Crosby, Richmond Hill, L4C 2S6
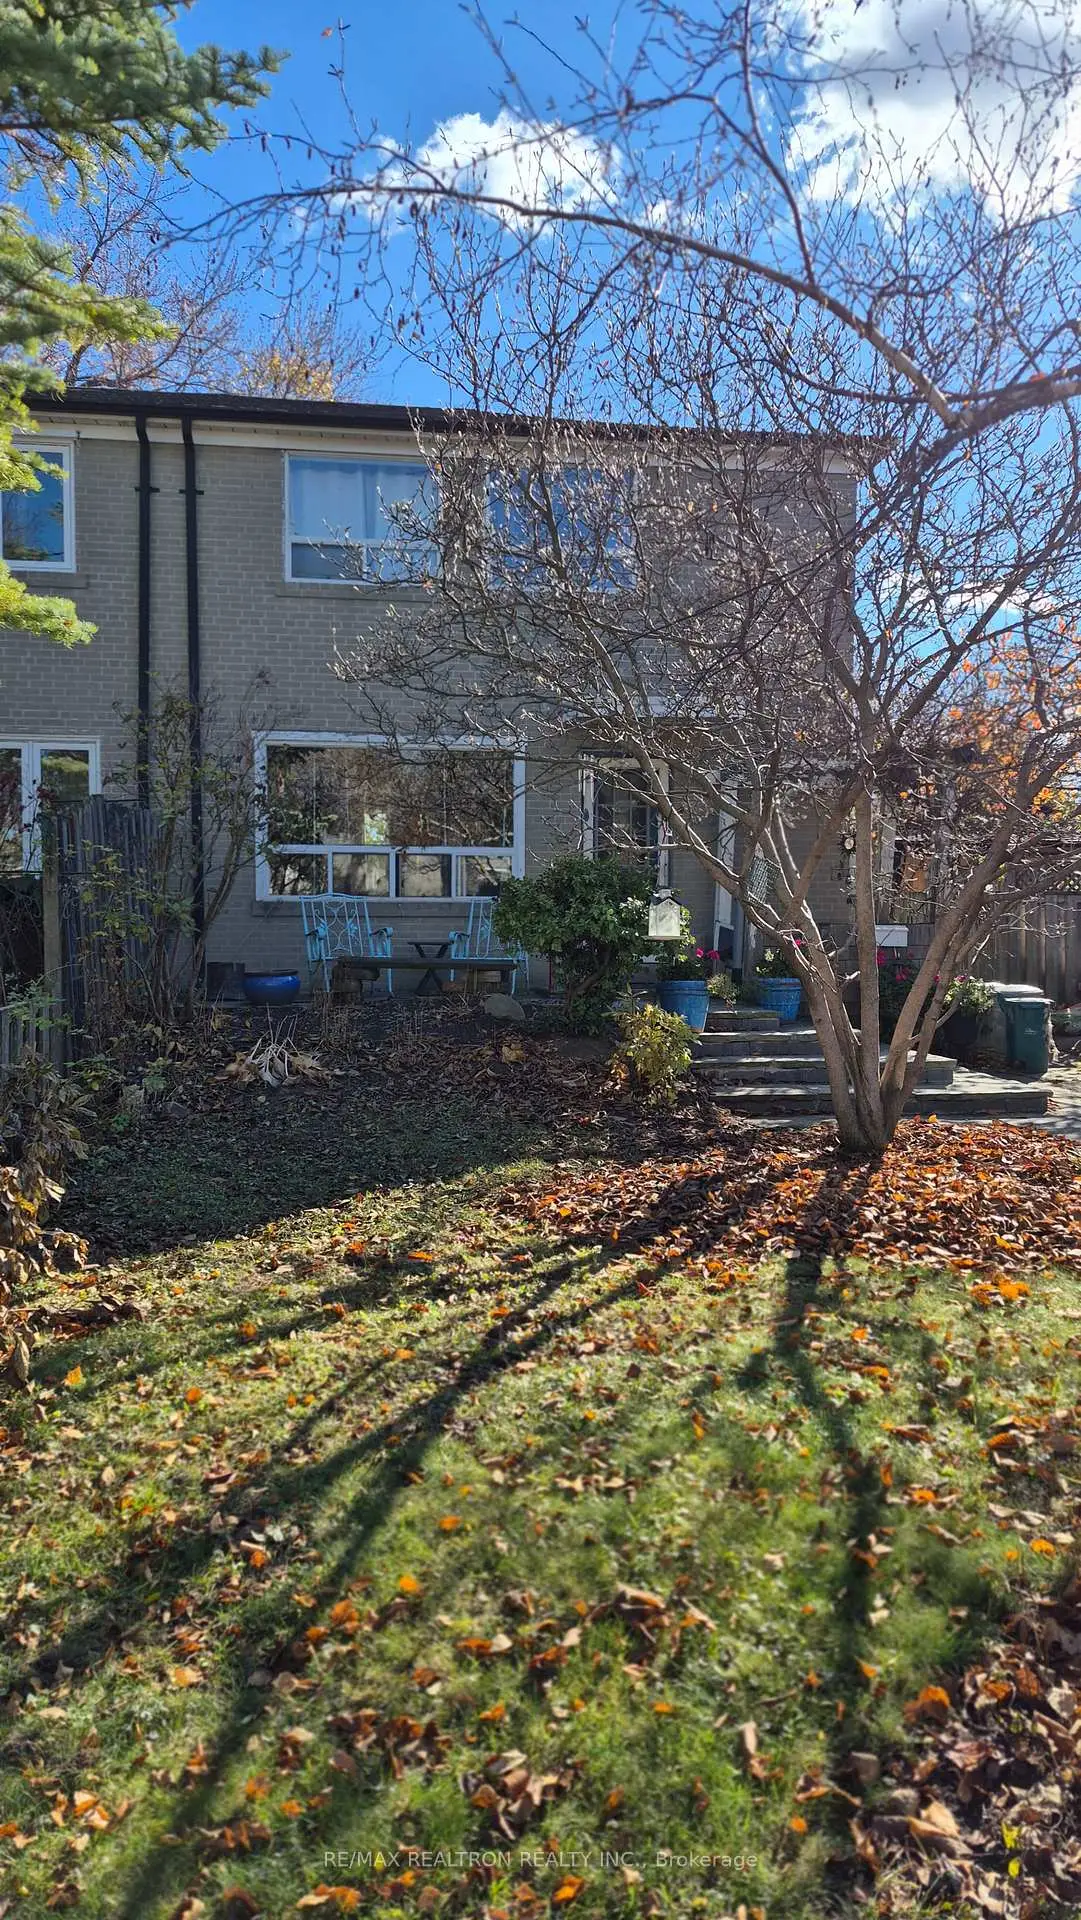

Description
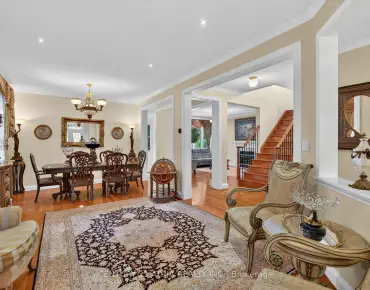
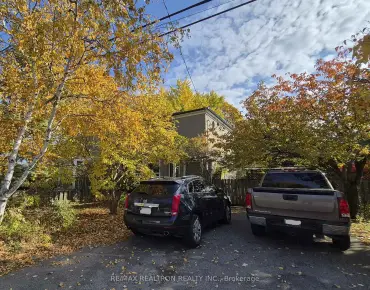
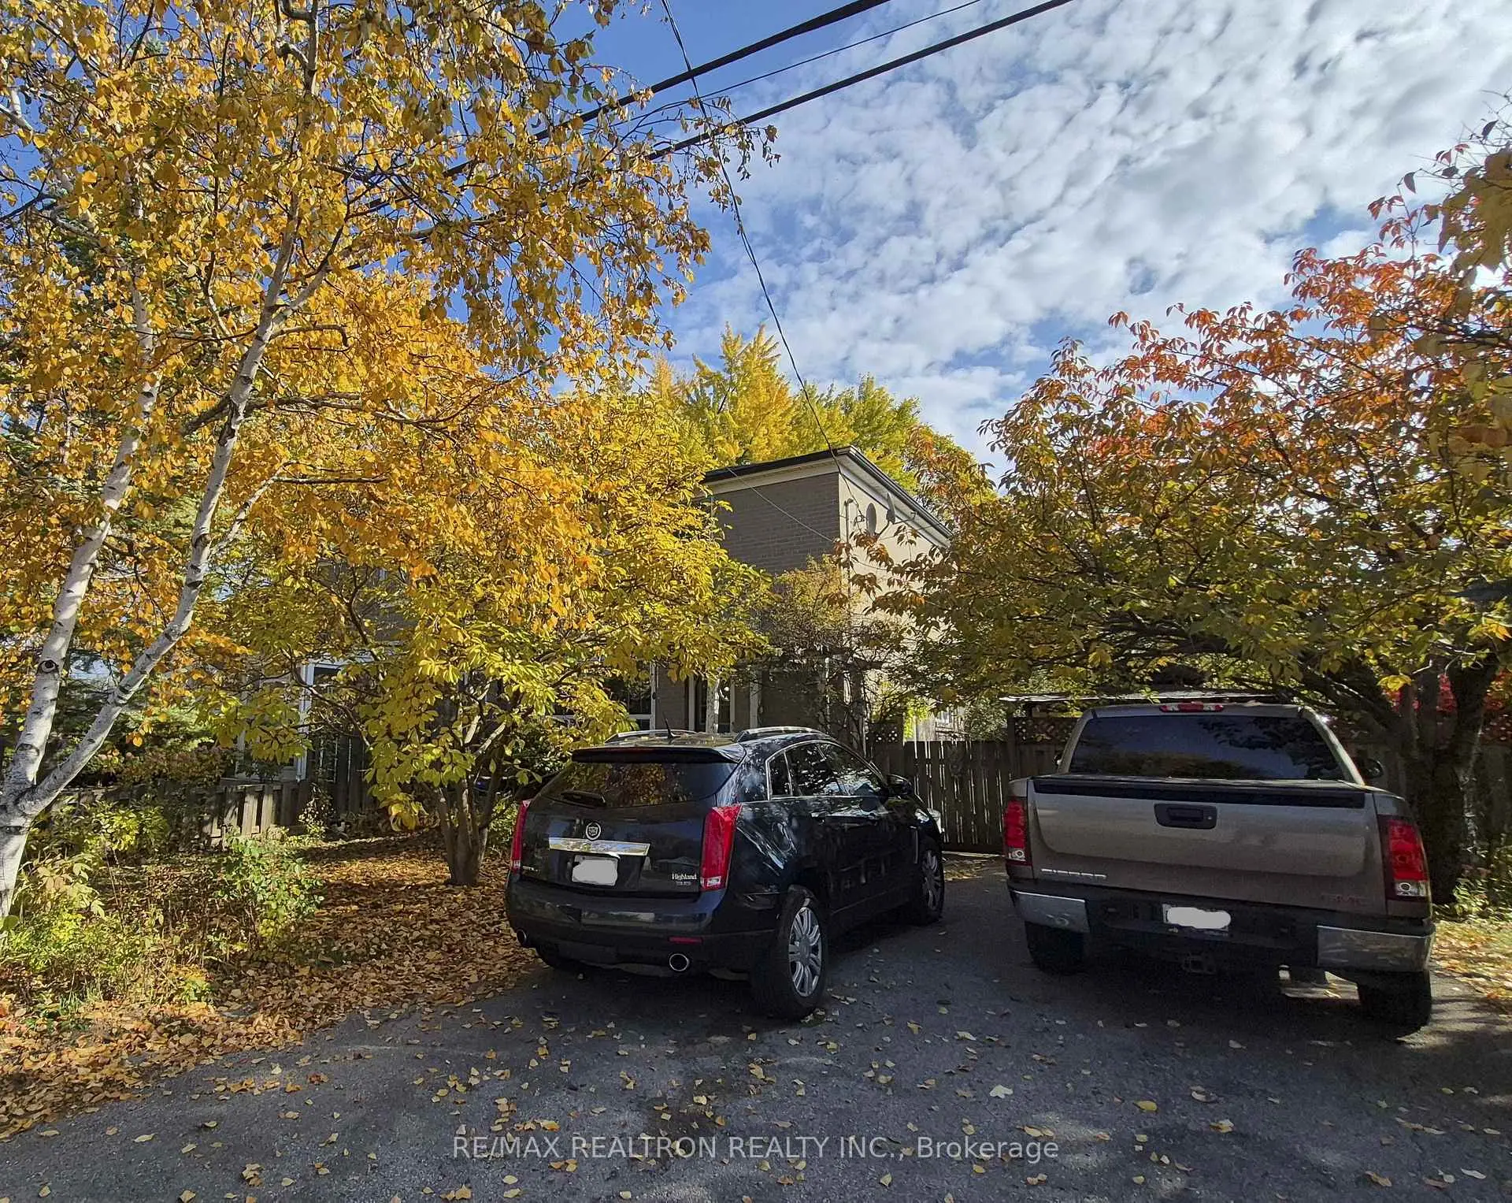
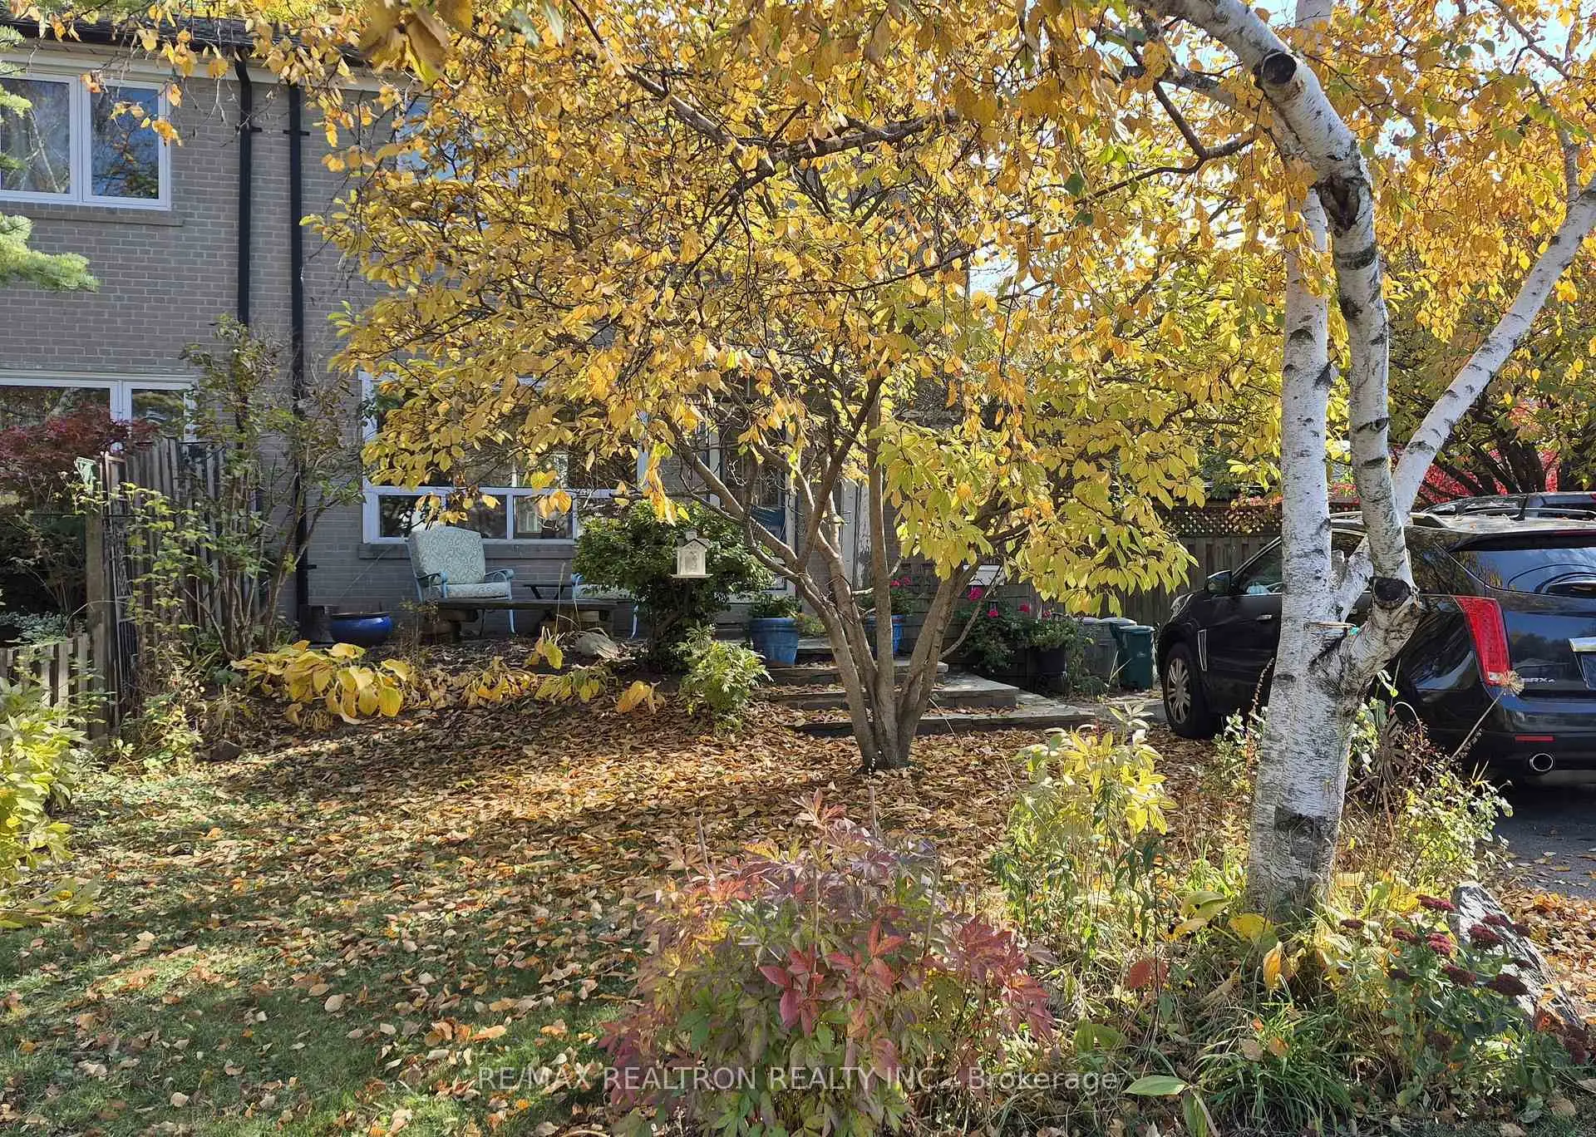
A fantastic opportunity for renovators or end users. Nestled in one of Richmond Hill's most desirable neighbourhoods, this bright and spacious two-storey semi-detached home offers exceptional potential and unbeatable convenience.Upgrades: Furnace & A/C(2022),Front porch(2023), Bsmt Bathroom(2021), Backing directly onto Crosby Park, it provides a rare blend of privacy and natural surroundings. Experience the perfect mix of community charm and urban accessibility. Top-ranked schools-including Bayview Secondary, Crosby Heights, and Beverley Acres Public School-are just steps away, with quick access to the GO Station, public transit, and major shopping destinations such as Walmart, Costco, and nearby grocery stores. A rare chance to reimagine a solid home in a prime location and create something truly special.
Features
- Facing: South

- Bedrooms: 3

- Bathrooms: 2

- Garages:

- Kitchens: 1

Details
- Lot size: 64.16 x 88.00 Feet

- Space: 700-1100

- Tax: $ 3899.23

- N14168446

- Listing contracted with: RE/MAX REALTRON REALTY INC.
| Room | Size(M) | Description | |
|---|---|---|---|
| Living Rm | 3.42x3.30 | Hardwood Floor, Open Concept, Picture Window |
|
| Dining Rm | 3.42x3.30 | Hardwood Floor, Open Concept, Window |
|
| Kitchen | 3.11x2.67 | Vinyl Floor, Window |
|
| Great Rm | 3.85x2.77 | Hardwood Floor, Closet, Window |
|
| 2nd Br | 3.85x2.45 | Hardwood Floor, Closet, Window |
|
| 3rd Br | 2.88x2.57 | Hardwood Floor, Closet, Window |
| Bathroom | Pieces | Level | |
|---|---|---|---|
| 1xBath | 3 pcs | Second |
|
| 1xBath | 3 pcs | Basement |
Property Summary
Located close to the intersection of Bayview & Major Mackenzie, 232 Taylor Mills Dr S is a 3 bedrooms 2 washrooms Semi-Detached. The property basement is Partially Fi Separate Ent. The property has many nice features including None. Living Room Rm, Dinning Room Rm and Kitchen are on the Main floor.Home Market Analysis
For Sale
For Lease
Comparable home values have decreased 12.1% compared with the same period last year.
Rent levels have increased 16% compared with the same period last year.
How This Home Compares
Local Area Profile
This property is located in an area with a mix of homeowners and renters with housing consisting mainly of apartments and condominiums. Approximately 39% of residents hold a bachelor's degree or higher, while about 17% have a college credential. Driving is the primary commuting method for nearly all local commuters.
School Information
Elementary Schools
-
Gifted program school
Rank: 888 out of 3022 (Score: 7.0)Distance to school: 0.3 km (~5 min walk) -
French Immersion school
Rank: 516 out of 3022 (Score: 7.6)Distance to school: 1.5 km (~27 min walk) -
Distance to school: 0.7 km (~12 min walk)
-
Rank: 150 out of 3022 (Score: 8.6)Distance to school: 4.0 km (~12 min drive)
-
Rank: 175 out of 3022 (Score: 8.5)Distance to school: 2.5 km (~8 min drive)
Secondary Schools
-
Home schoolRank: 9/746 (Score: 9.4) 5 year average: 8/746 (Score: 8.9)Distance to school: 1.3 km (~24 min walk)
-
Rank: 20/746 (Score: 9.0) 5 year average: 50/746 (Score: 8.0)Distance to school: 6.5 km (~19 min drive)
-
AP program school
Rank: 67/746 (Score: 8.2) 5 year average: 109/746 (Score: 7.5)Distance to school: 2.3 km (~7 min drive) -
Home school
Rank: 9/746 (Score: 9.4) 5 year average: 8/746 (Score: 8.9)Distance to school: 1.3 km (~24 min walk) -
Catholic Home school
Rank: 89/746 (Score: 8.0) 5 year average: 135/746 (Score: 7.3)Distance to school: 1.0 km (~19 min walk) -
Catholic AP program school
Rank: 89/746 (Score: 8.0) 5 year average: 135/746 (Score: 7.3)Distance to school: 1.0 km (~19 min walk) -
Rank: 89/746 (Score: 8.0) 5 year average: 135/746 (Score: 7.3)Distance to school: 1.0 km (~19 min walk)


Commute Information
 Richmond Hill Go Train Station (1.1km) - Free Parking available, parking lots: 2004