Harding, Richmond Hill, L4C 1S2

Description
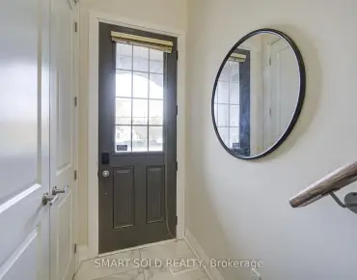
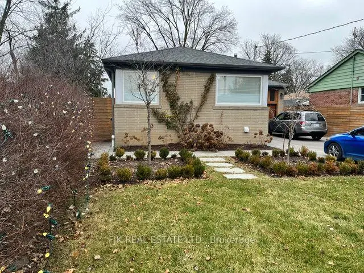
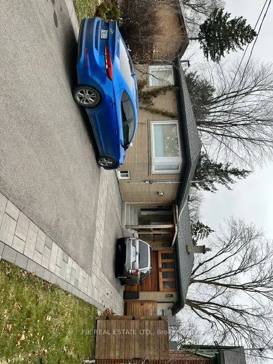
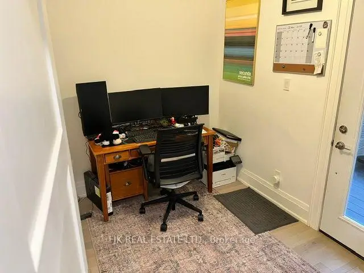
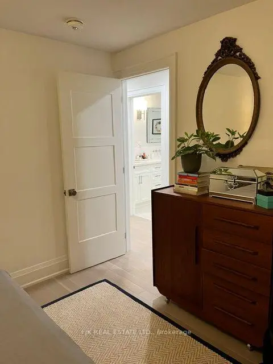
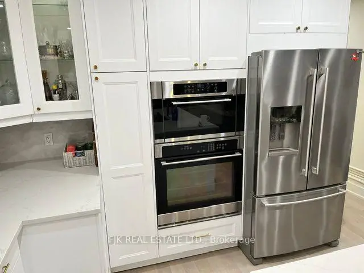
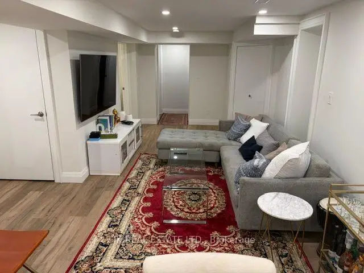
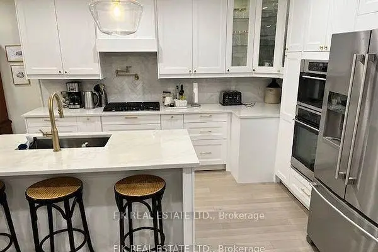
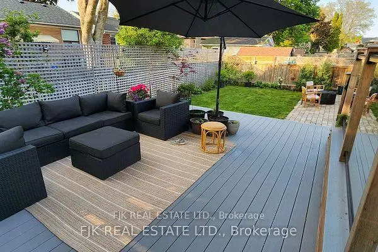
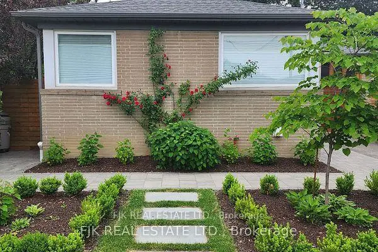
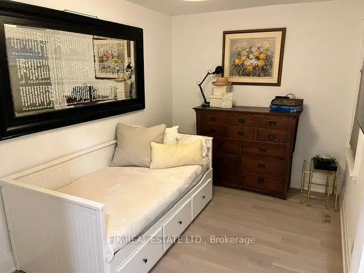
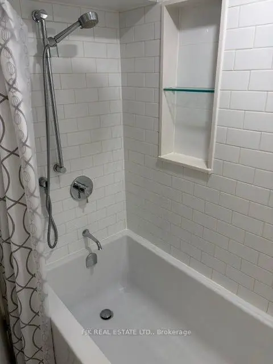
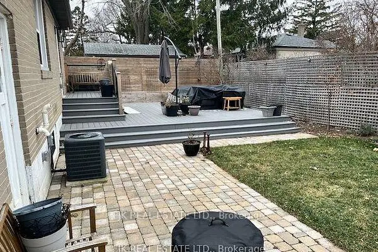
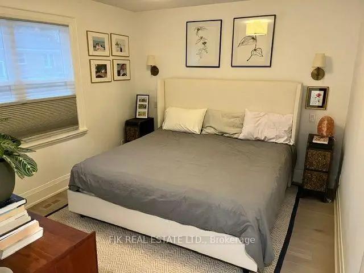
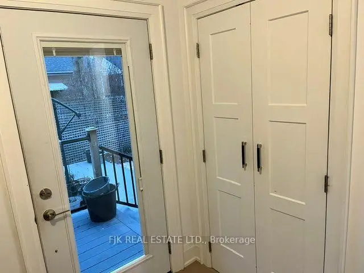
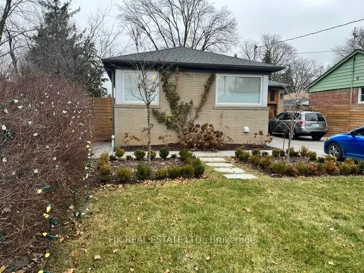
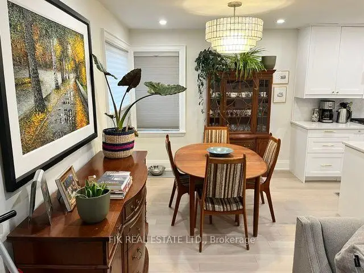
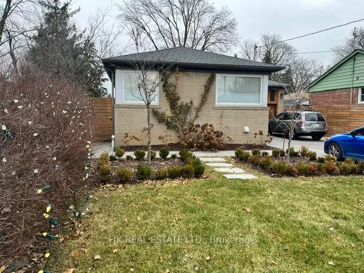
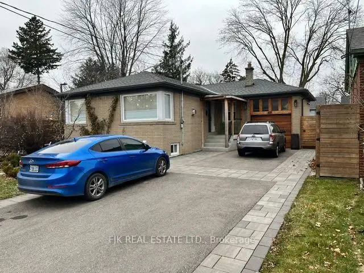
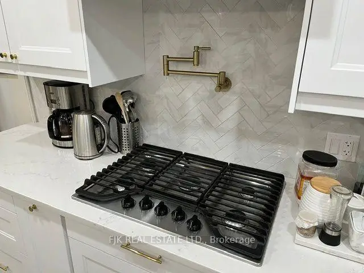
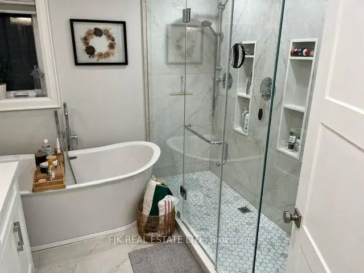
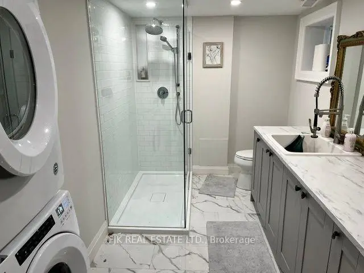
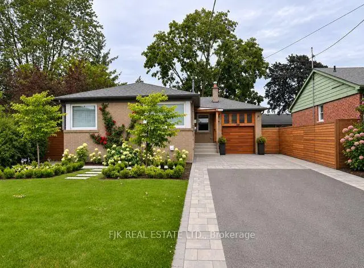
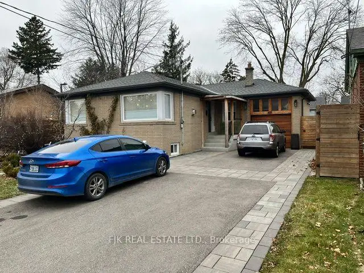
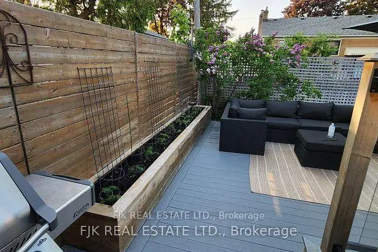
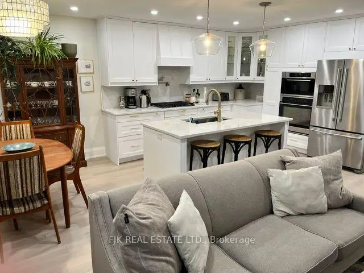
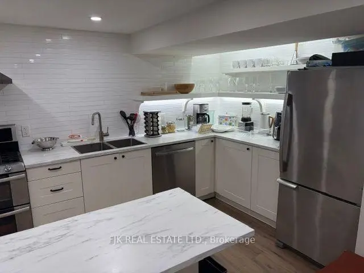
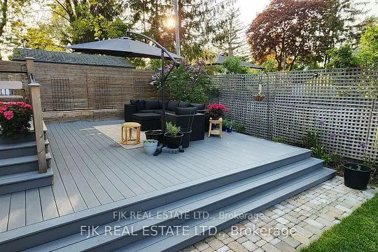
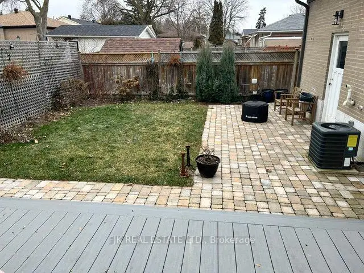
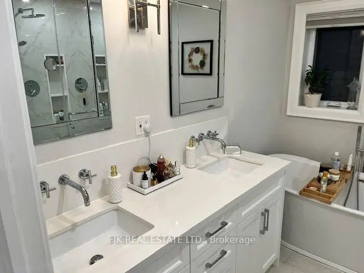
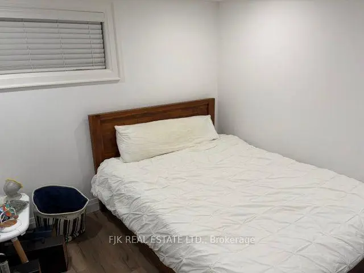
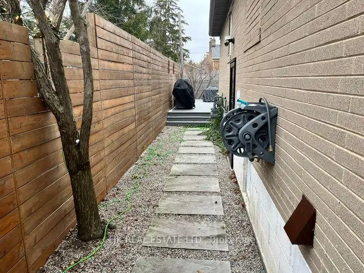
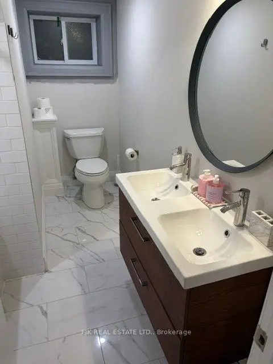
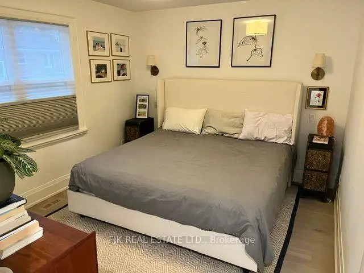
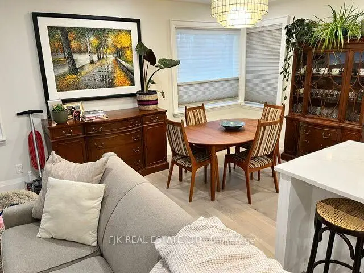
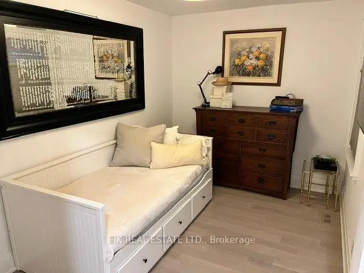
Fully Renovated Home From Top To Bottom.. With updated kitchens, bathrooms (3), flooring, electrical, heated bathroom floors, many windows, driveway, walkways, upgraded larger water intake pipe, drywall, insulation, baseboards and trim, some solid doors, back-water valve, eaves and roof. Separate side entrance to a 2 bedroom basement apartment. Fenced backyard with a newer large composite deck and brick patio. Hot & cold outdoor faucet. Owners and Agent Do Not Warrant Retrofit Status or Legality of the Basement Apartment.
Features
- Facing: North

- Bedrooms: 3

- Bathrooms: 3

- Garages: 1

- Kitchens: 1

Details
- Lot size: 50.00 x 100.00 Feet

- Space: 1100-1500

- Tax: $ 5343.33

- N14160906

- Listing contracted with: FJK REAL ESTATE LTD.
| Room | Size(M) | Description | |
|---|---|---|---|
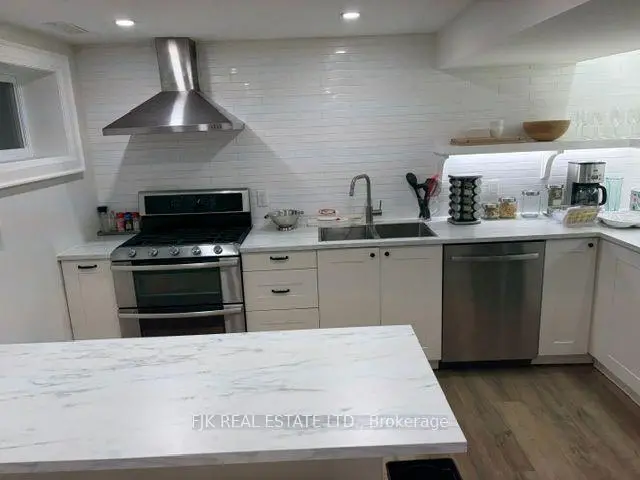
| Kitchen | 3.42x3.20 | Renovated, Centre Island, Stainless Steel Appl |
|
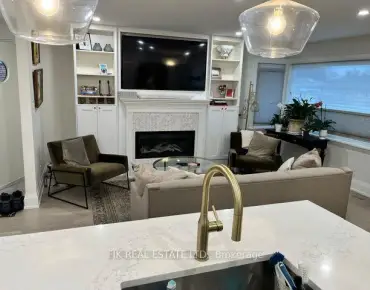
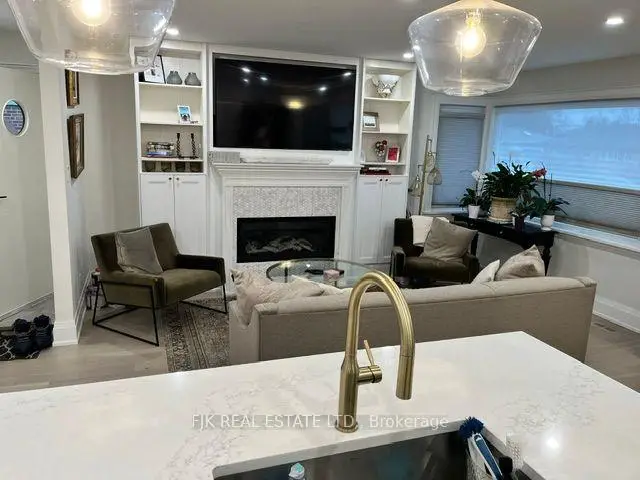
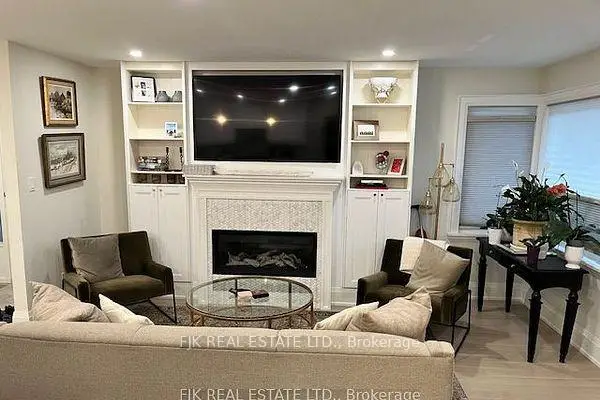
| Living Rm | 4.64x3.12 | Gas Fireplace, B/I Shelves, Pot Lights |
|
| Dining Rm | 3.20x2.59 | Hardwood Floor, Open Concept, Renovated |
|
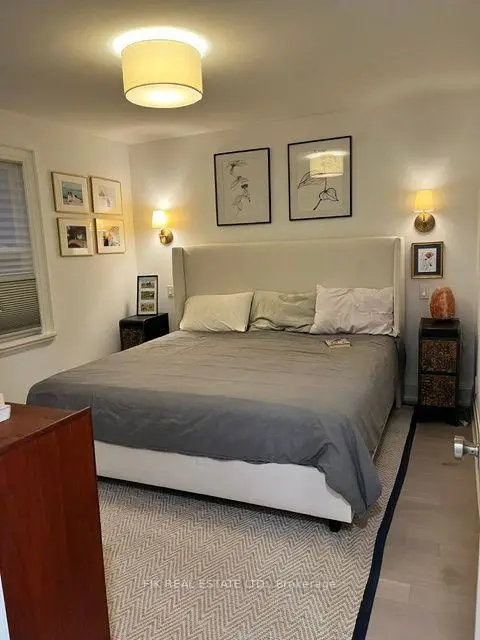
| Primary B | 3.56x3.14 | Hardwood Floor, Pot Lights, Overlooks Backyard |
|
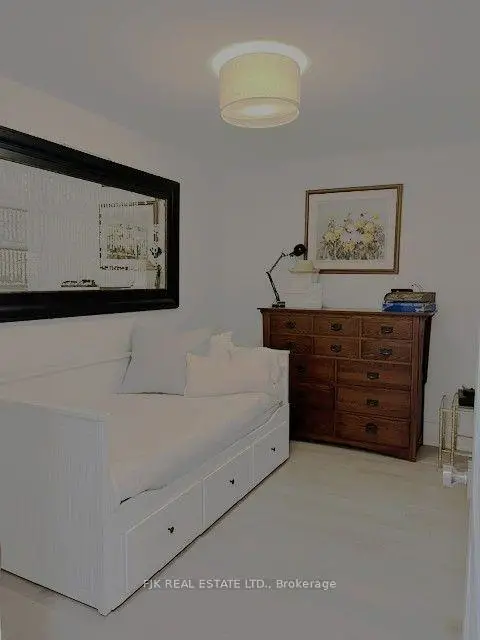
| 2nd Br | 3.70x2.53 | Hardwood Floor, Overlooks Frontyard |
|
| 3rd Br | 2.84x2.23 | W/O To Deck, Hardwood Floor |
|
| Kitchen | 3.81x3.05 | Ceramic Backsplash, Combined w/Living, B/I Dishwasher |
|
| Living Rm | 5.49x2.90 | Combined w/Laundry |
|
| Br | 3.43x3.05 | Large Closet, Hardwood Floor |
|
| 2nd Br | 3.38x3.12 | Hardwood Floor, Large Closet |
| Bathroom | Pieces | Level | |
|---|---|---|---|
| 1xBath | 6 pcs | Main |
|
| 1xBath | 5 pcs | Basement |
|
| 1xBath | 3 pcs | Basement |
Property Summary
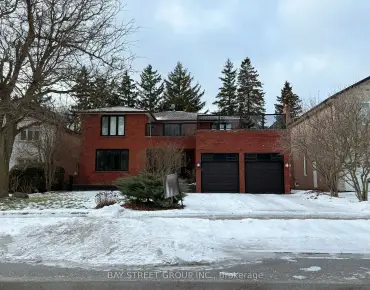
Located close to the intersection of Bayview & Major Mackenzie E., 431 Paliser Cres S is a 3+2 bedrooms 3 washrooms Detached. The unit has a Single Attached Parking Space. The property has many nice features including On Demand Water Heater and In-Law Suite. Kitchen, Living Room Rm, Dinning Room Rm, Primary B, second bedroom and third bedroom are on the Main floor.Home Market Analysis
For Sale
For Lease
Rent levels have increased 23.1% compared with the same period last year.
How This Home Compares
Local Area Profile
This property is located in an area with a high level of homeownership with housing made up primarily of detached homes. Approximately 53% of residents hold a bachelor's degree or higher, while about 21% have a college credential. Driving is the primary commuting method for nearly all local commuters.
School Information
Elementary Schools
-
Home schoolRank: 2751 out of 3022 (Score: 3.4)Distance to school: 0.7 km (~12 min walk)
-
French Immersion school
Rank: 516 out of 3022 (Score: 7.6)Distance to school: 2.3 km (~7 min drive) -
Distance to school: 2.1 km (~6 min drive)
-
Rank: 150 out of 3022 (Score: 8.6)Distance to school: 2.2 km (~7 min drive)
-
Catholic Gifted program school
Rank: 175 out of 3022 (Score: 8.5)Distance to school: 2.8 km (~8 min drive) Secondary Schools
-
Home schoolRank: 9/746 (Score: 9.4) 5 year average: 8/746 (Score: 8.9)Distance to school: 0.8 km (~15 min walk)
-
Rank: 20/746 (Score: 9.0) 5 year average: 50/746 (Score: 8.0)Distance to school: 4.7 km (~14 min drive)
-
AP program school
Rank: 67/746 (Score: 8.2) 5 year average: 109/746 (Score: 7.5)Distance to school: 2.6 km (~8 min drive) -
Home school
Rank: 9/746 (Score: 9.4) 5 year average: 8/746 (Score: 8.9)Distance to school: 0.8 km (~15 min walk) -
Catholic Home school
Rank: 89/746 (Score: 8.0) 5 year average: 135/746 (Score: 7.3)Distance to school: 1.8 km (~32 min walk) -
Catholic AP program school
Rank: 89/746 (Score: 8.0) 5 year average: 135/746 (Score: 7.3)Distance to school: 1.8 km (~32 min walk) -
Rank: 89/746 (Score: 8.0) 5 year average: 135/746 (Score: 7.3)Distance to school: 1.8 km (~32 min walk)


Commute Information
 Richmond Hill Go Train Station (0.9km) - Free Parking available, parking lots: 2004