Jefferson, Richmond Hill, L4E 1G9

Description
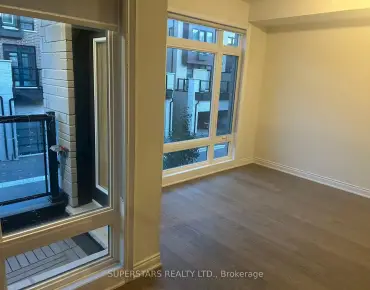
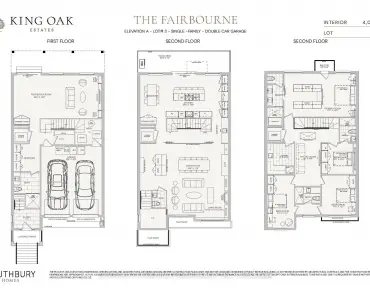
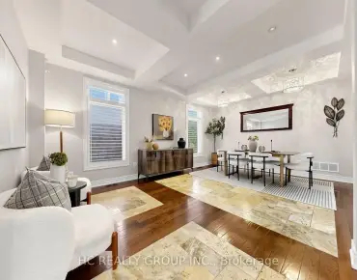
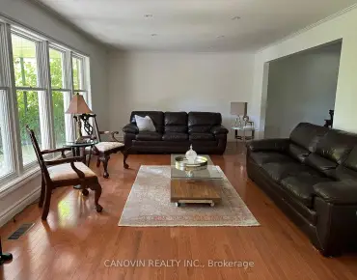
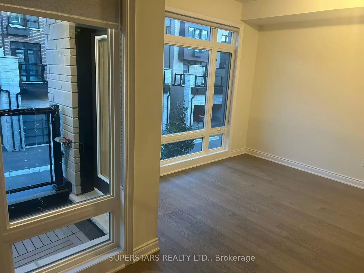
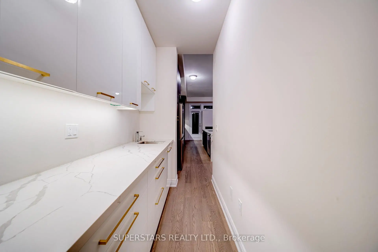
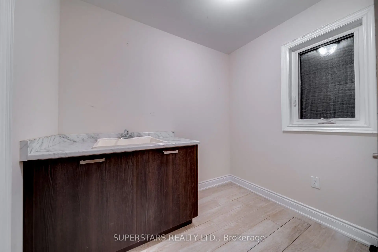
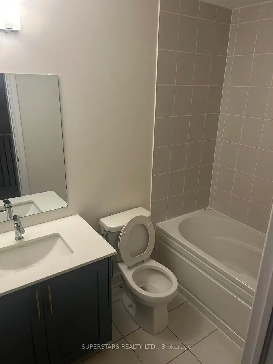
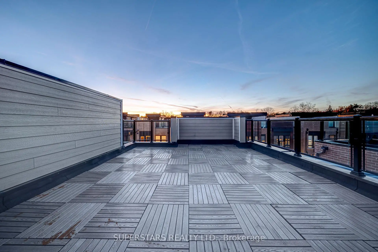
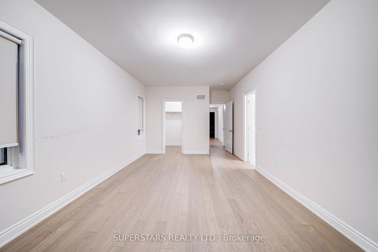
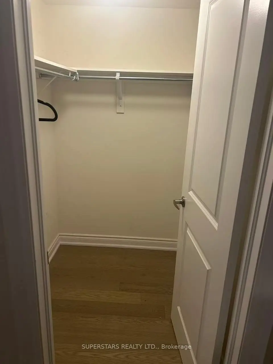
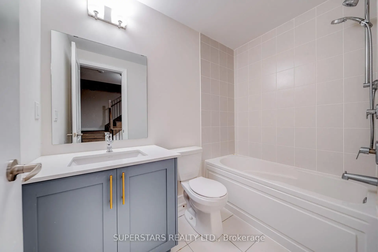
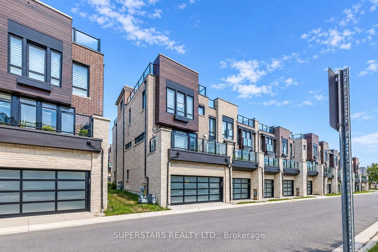
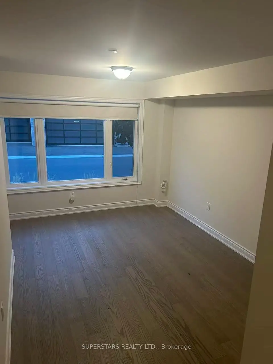
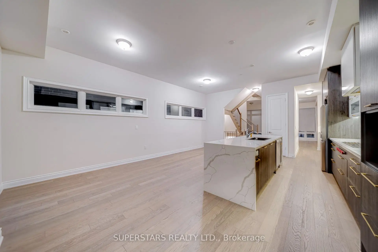
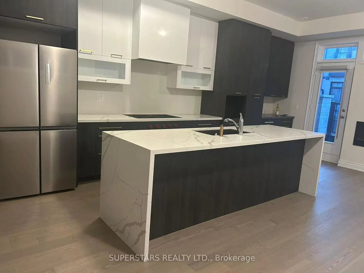
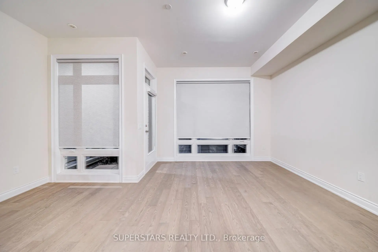
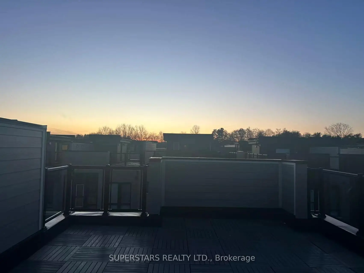
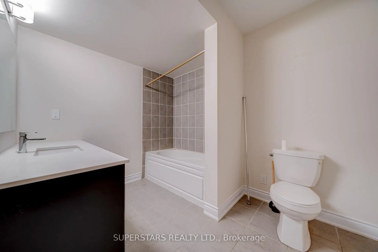
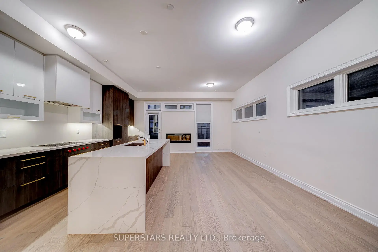
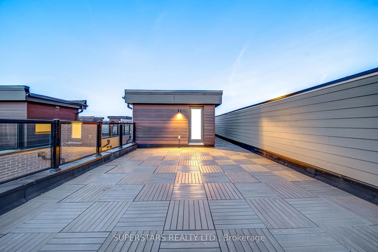
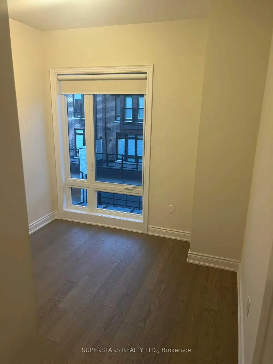
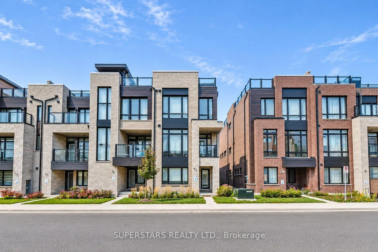
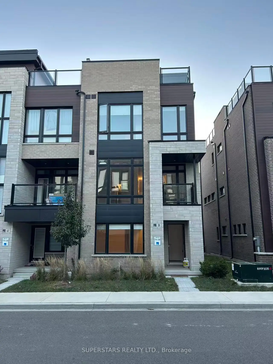
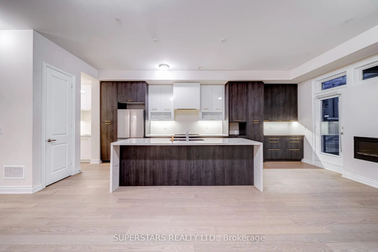
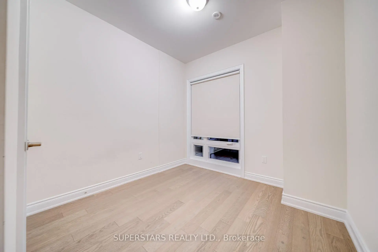
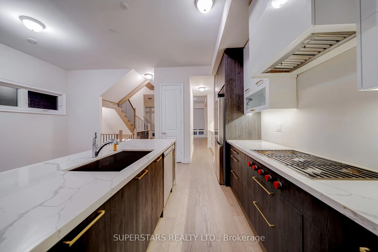
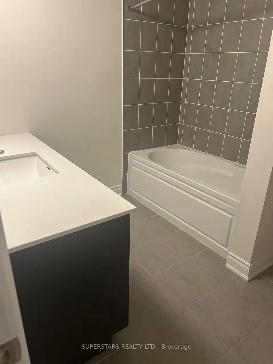
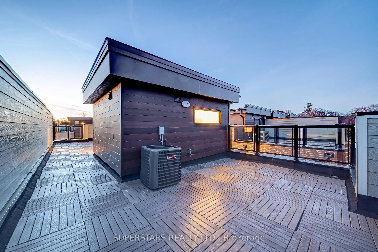
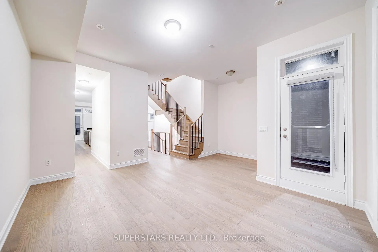
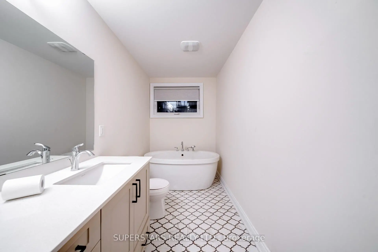
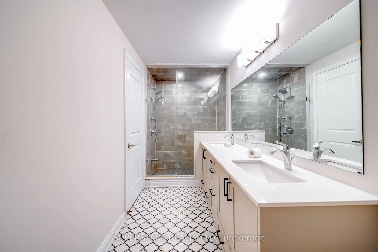
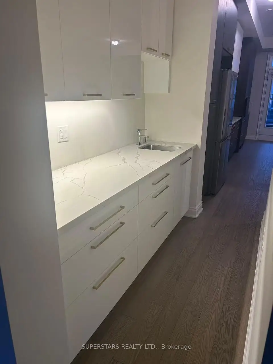
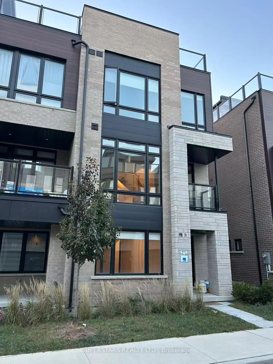
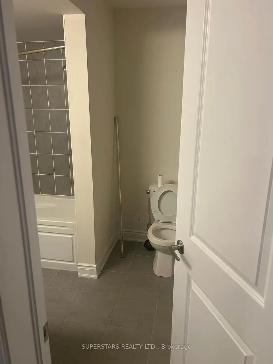
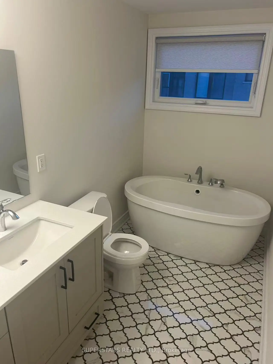
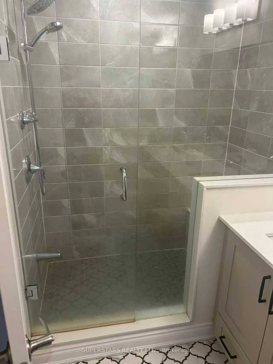
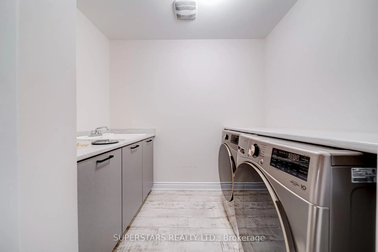
Welcome To This Luxurious End-unit Townhouse Offering An Exceptional Blend Of Style, Space And Modern Comfort. Featuring A Double Car Garage And An Expansive Rooftop Terrace Perfect For Entertaining. This Stunning Home Boasts Close To 10ft Ceiling On Main Floor And Close To 9ft Ceilings On The Upper Level, Creating An Open And Airy Atmosphere Throughout. The Spacious Living Room Walks Out To A Private Balcony. The Elegant Dining Room Is Highlighted By A Cozy Fireplace. The Designer Kitchen Showcases High End Built-in Appliances(WOLF GAS STOVE), Extended Cabinet, A Massive Waterfall Centre Island With Breakfast Bar, Walk-Through Pantry To Living Room And A Walk-Out To Another Balcony. The Upper Level Features 3 Generously Sized Bedrooms And 2 Bathrooms, Including A Luxurious Primary Ensuite With A Spa-inspired 5pc Ensuite Featuring A Frameless Glass Shower, Freestanding Tub And Double Sink Vanity. A Separate Ground Floor Bedroom Offers Privacy With Its Own 4pc Ensuite And Walk-in Closet, Making It Ideal For Guests, In-laws, Or A Home Office. LG Stainless Steel Washer & Dryer. Direct Access To The Double Car Garage Includes An Ev Charging Plug For Added Convenience. Ideally Located In A Sought After Jefferson Community, Just Minutes From Hwy 404 And Hwy 407, Richmond Green Sports Centre & Park, Top Rated Schools, Shopping, Restaurants, Costco, Home Depot, Public Transit, And A Wide Range Of Everyday Amenities, This Remarkable Home Offers The Perfect Balance Of Luxury, Functionality, And Convenience.
Features
- Facing: West

- Bedrooms: 4

- Bathrooms: 4

- Garages: 2

- Kitchens: 1

Details
- Lot size: 24.61 x 70.54 Feet

- Space: 2500-3000

- Tax: $ 6058.03

- N14159690

- Listing contracted with: SUPERSTARS REALTY LTD.
| Room | Size(M) | Description | |
|---|---|---|---|
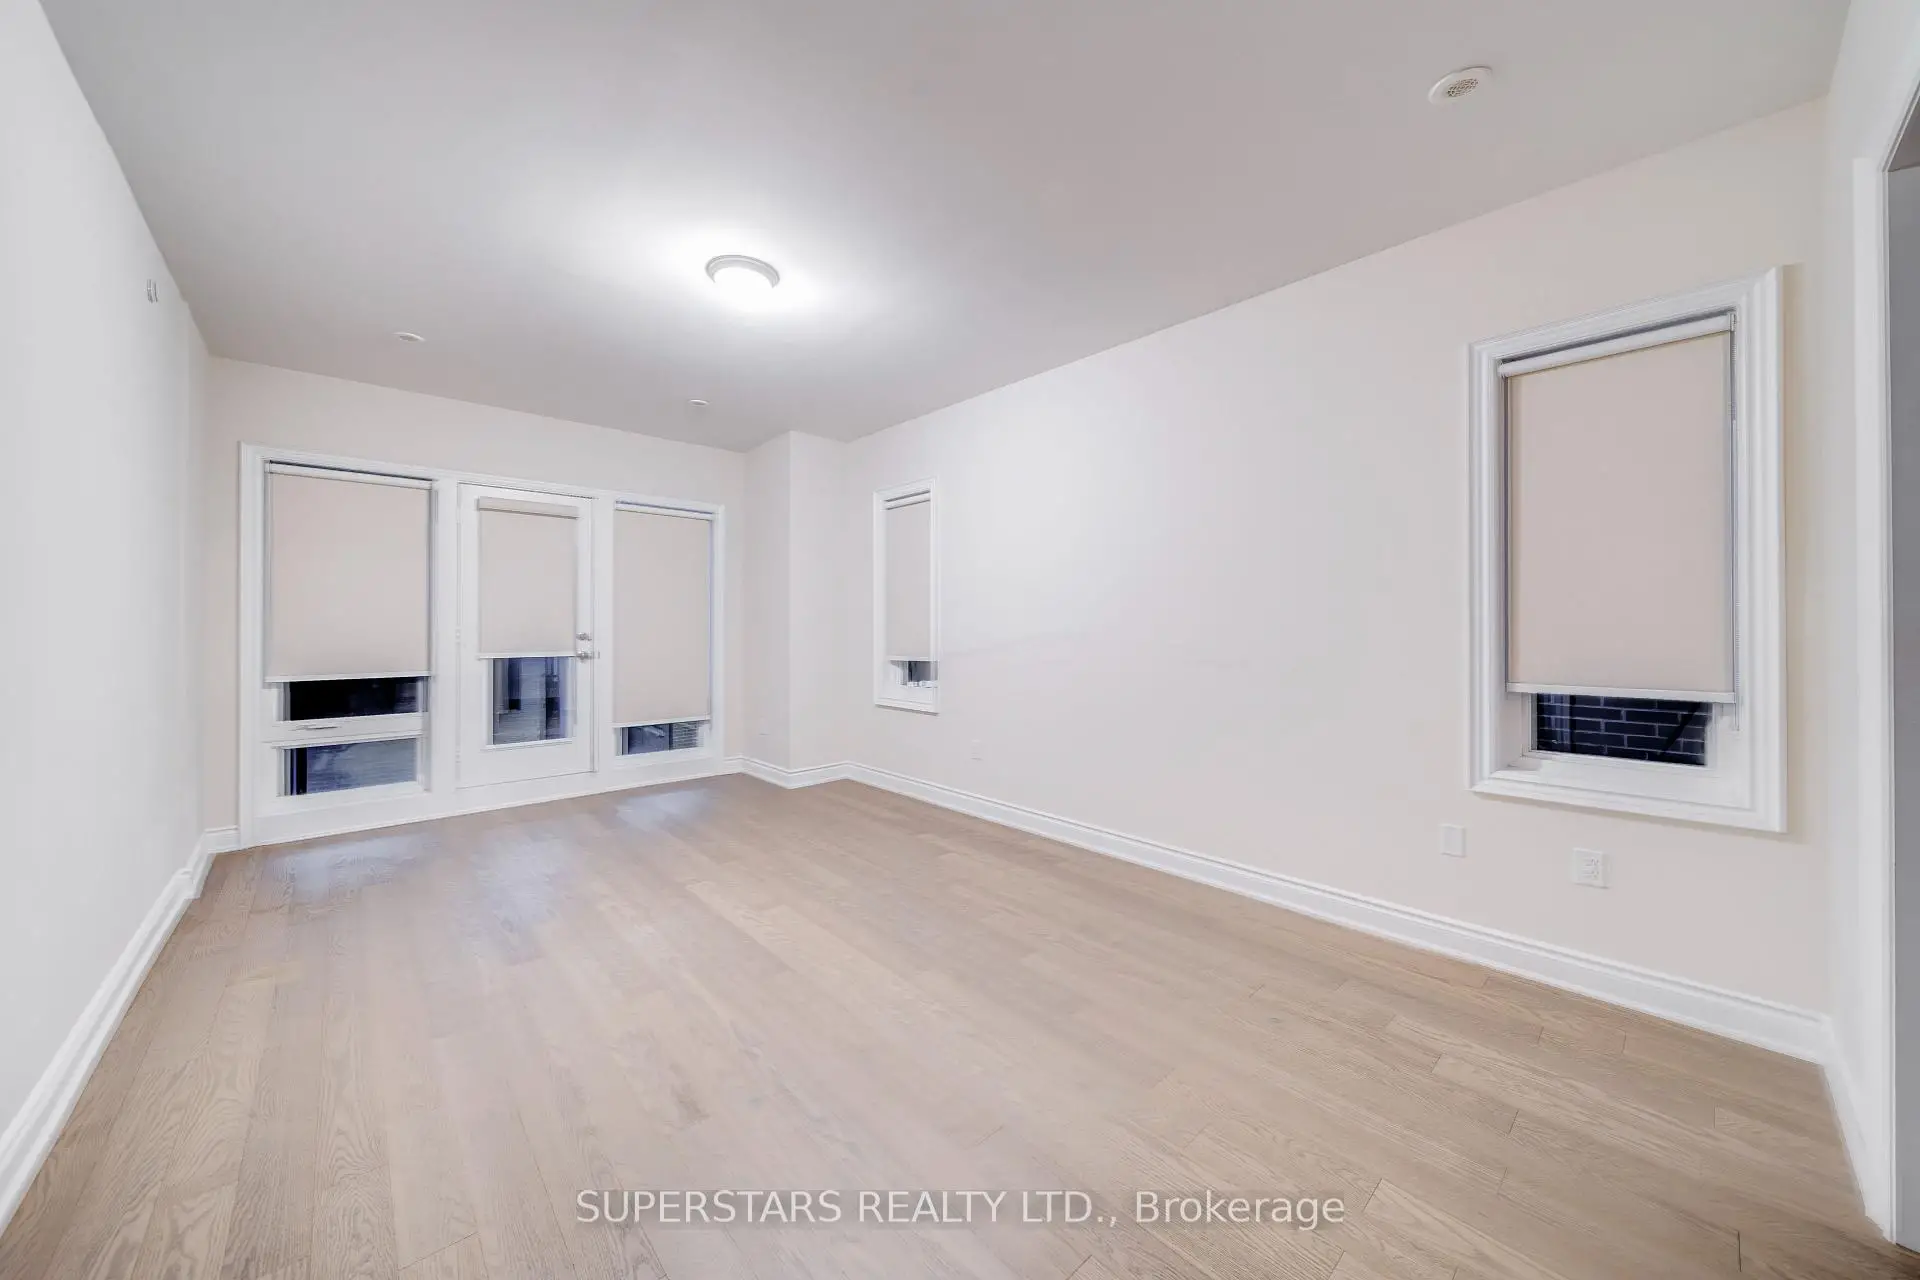
| Living Rm | 4.67x3.65 | Large Window, Open Concept, W/O To Balcony |
|
| Dining Rm | 3.48x3.25 | Large Window, Fireplace, Open Concept |
|
| Kitchen | 3.48x2.28 | B/I Appliances, Centre Island, Breakfast Bar |
|
| Primary B | 5.89x3.60 | 5 Pc Ensuite, Walk-In Closet(s), Large Window |
|
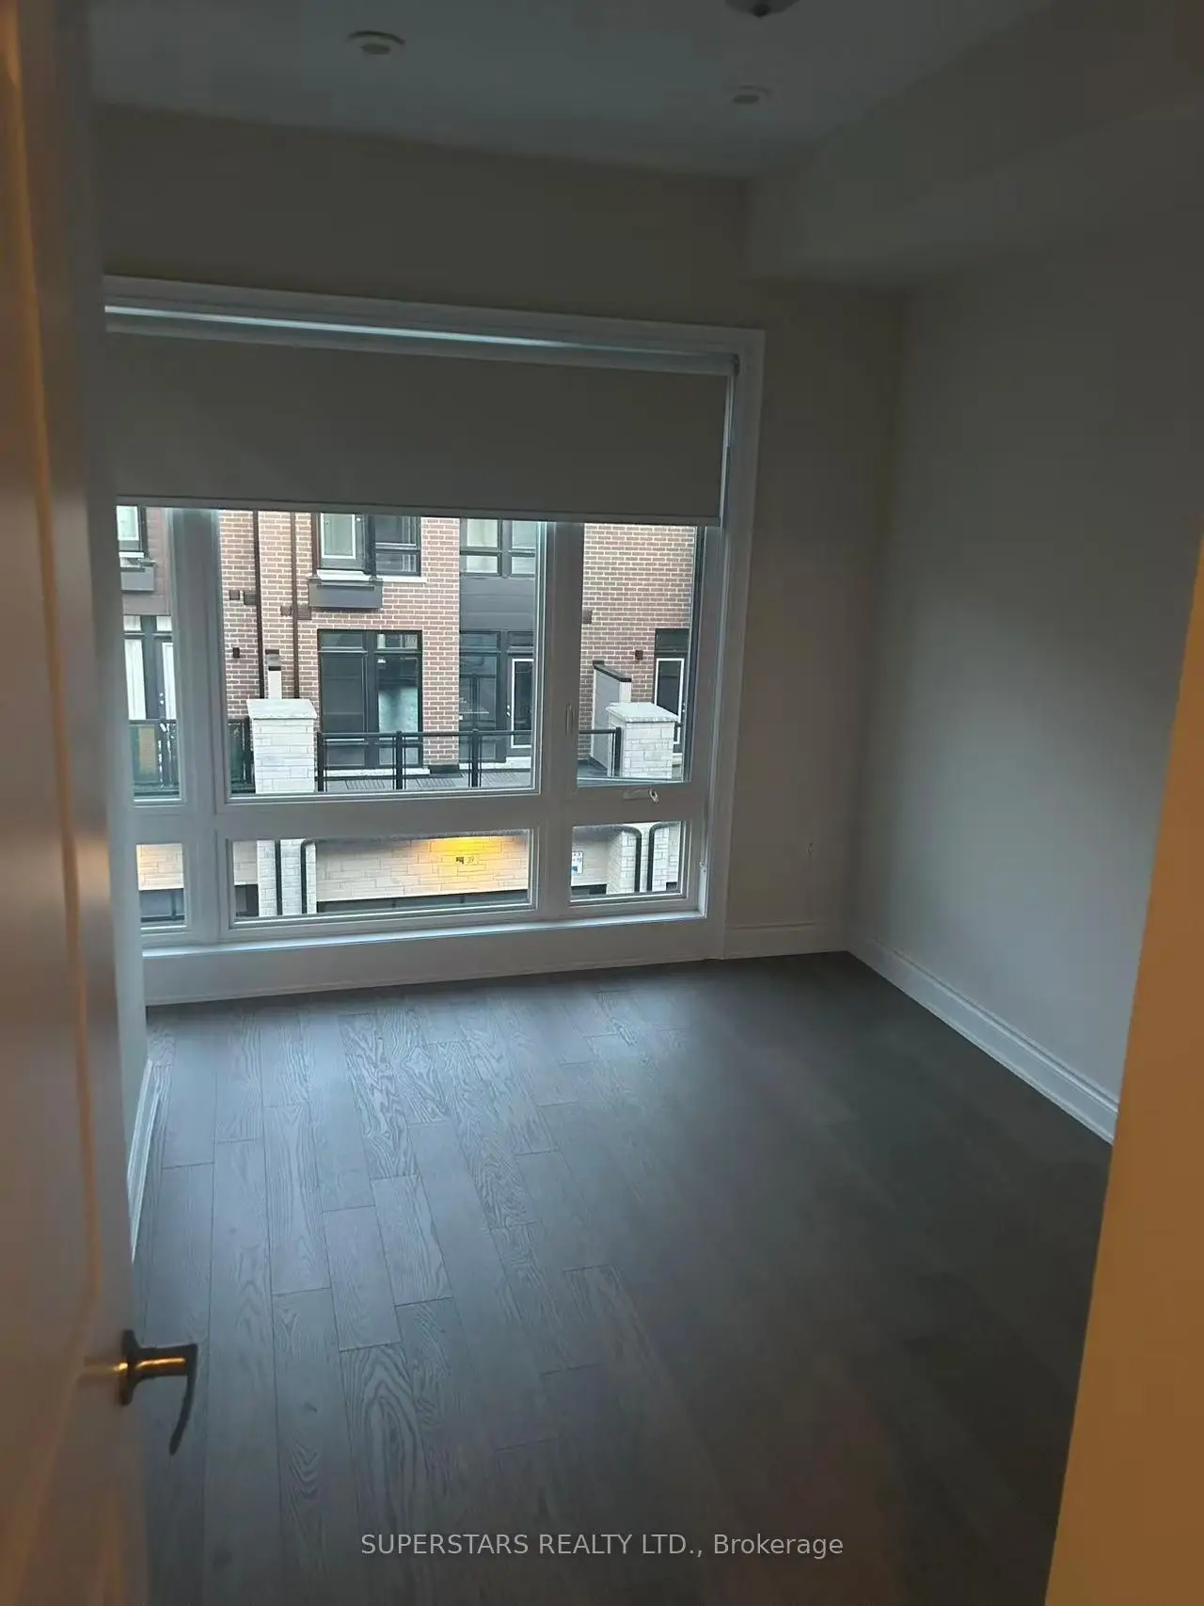
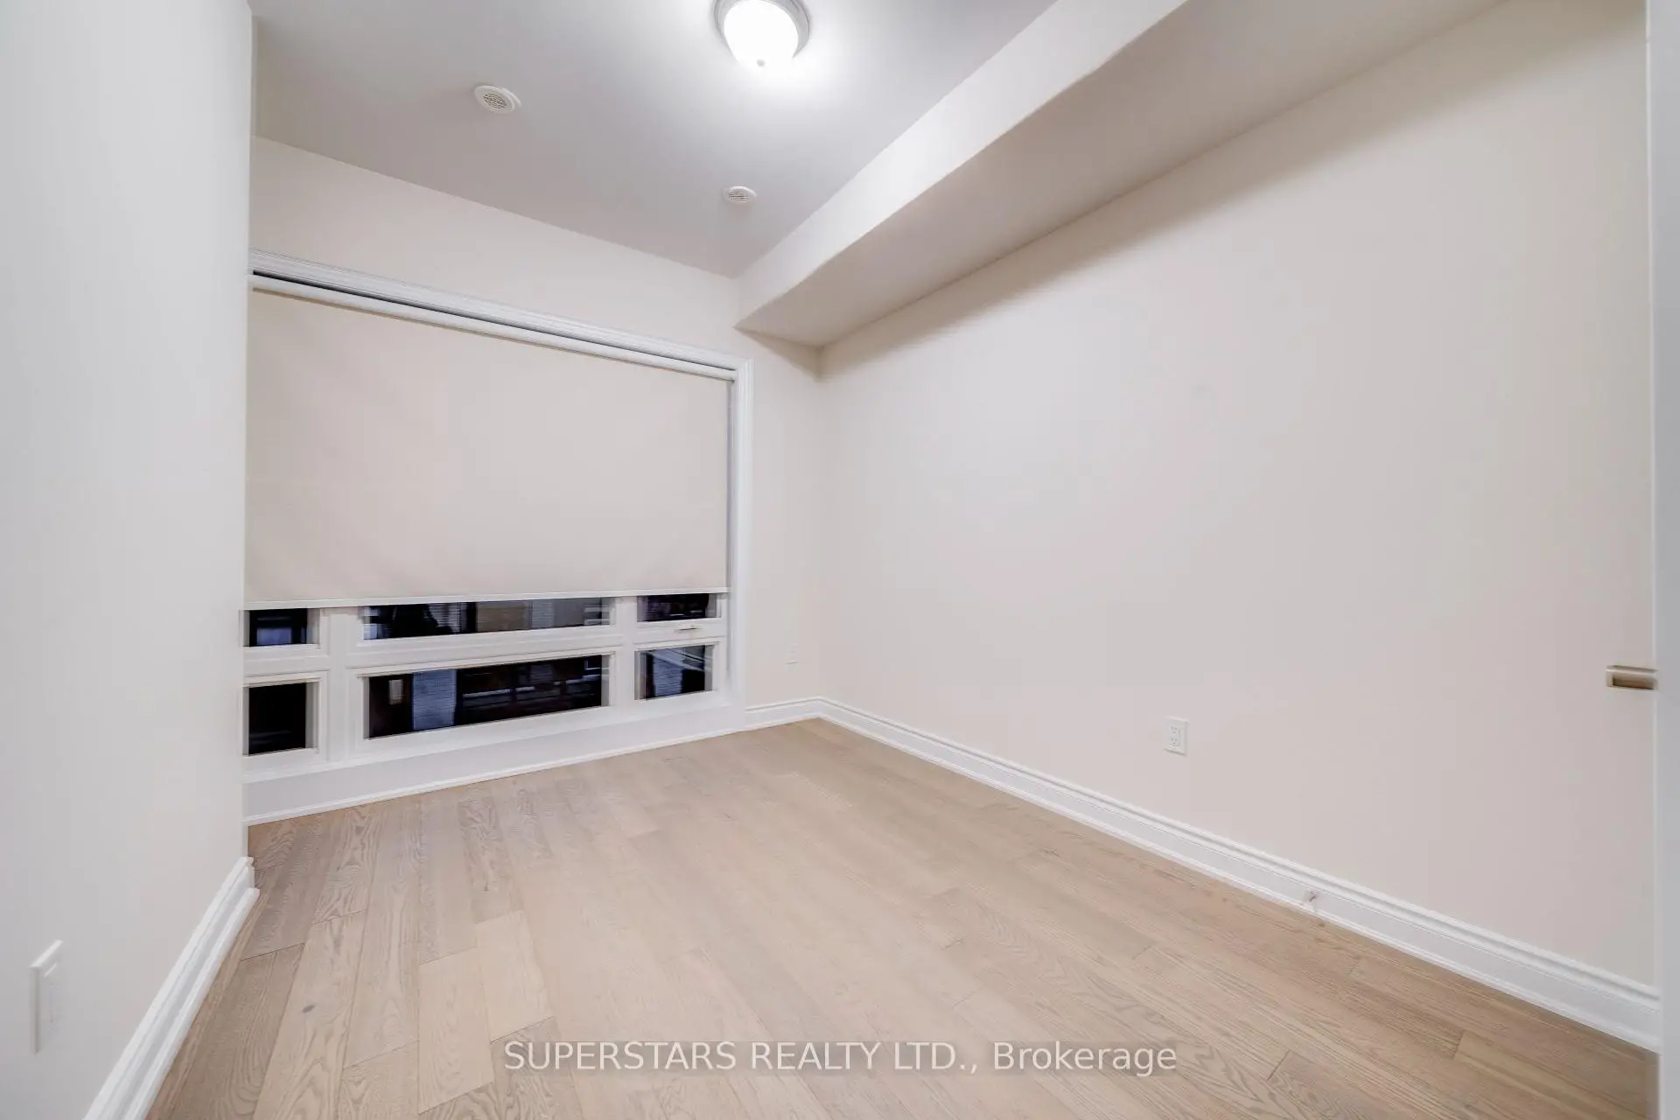
| 2nd Br | 3.35x2.64 | B/I Closet, Large Window |
|
| 3rd Br | 2.84x2.79 | B/I Closet, Large Window |
|
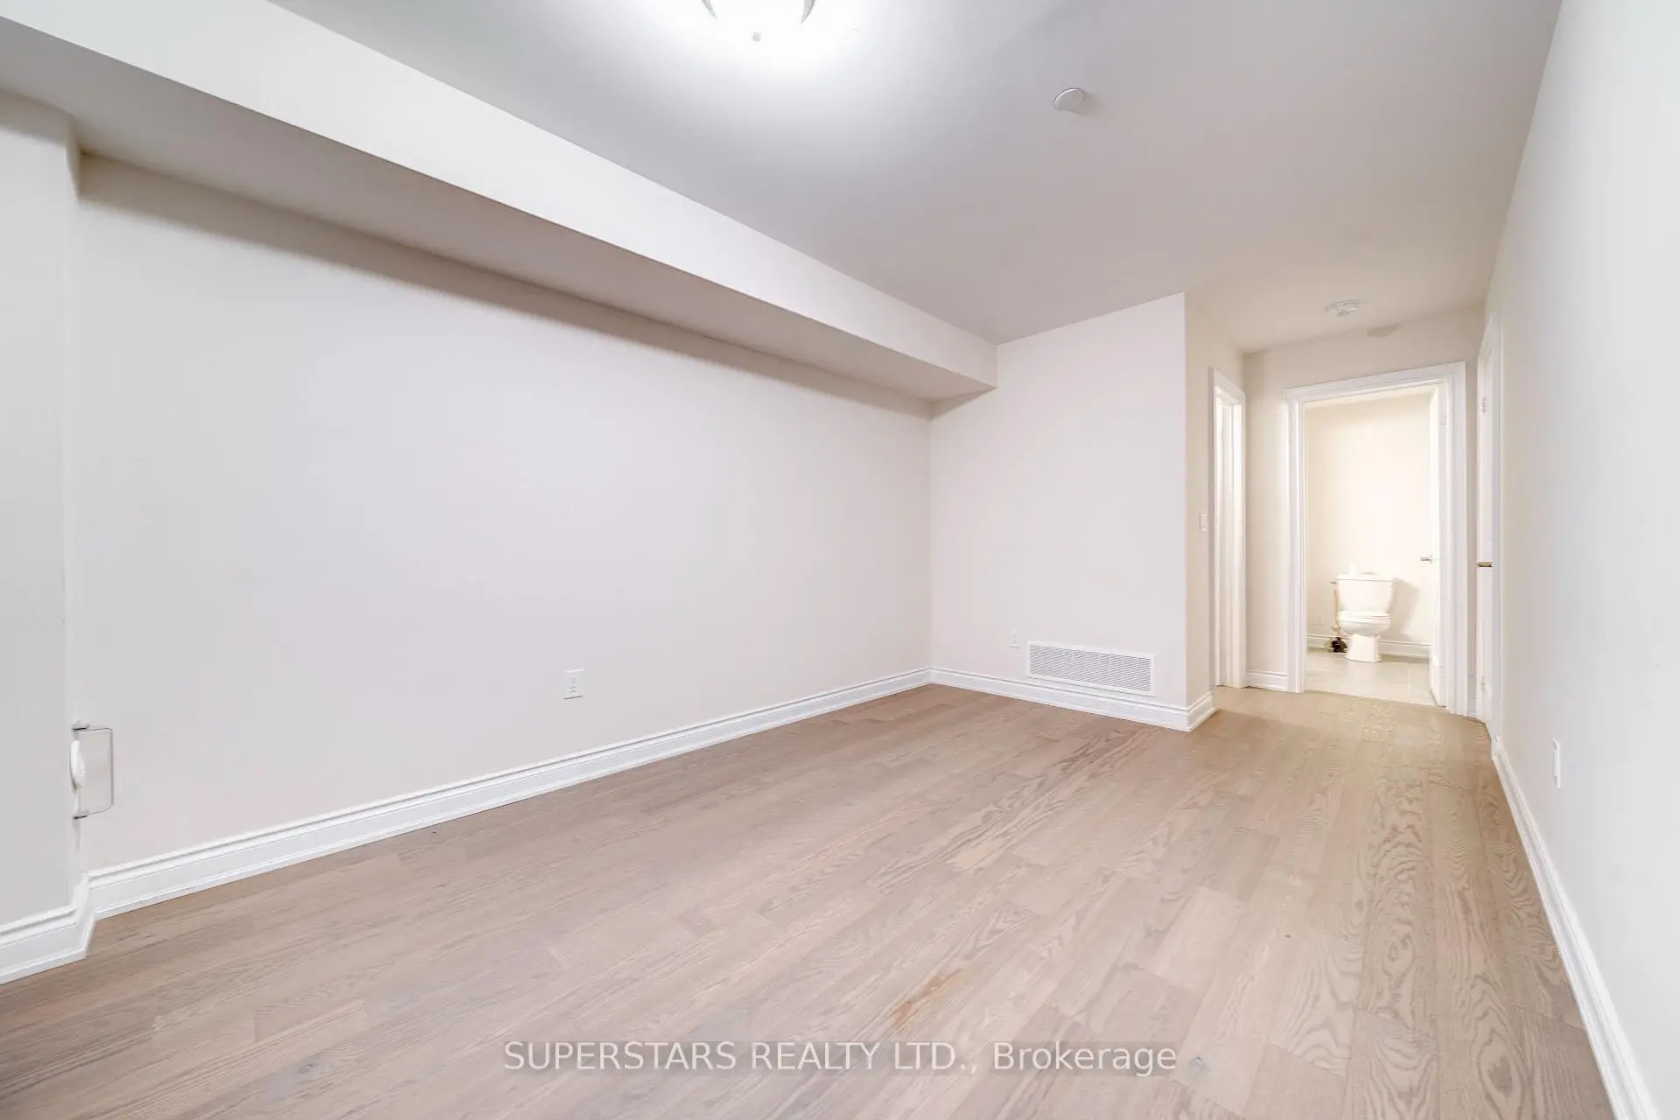
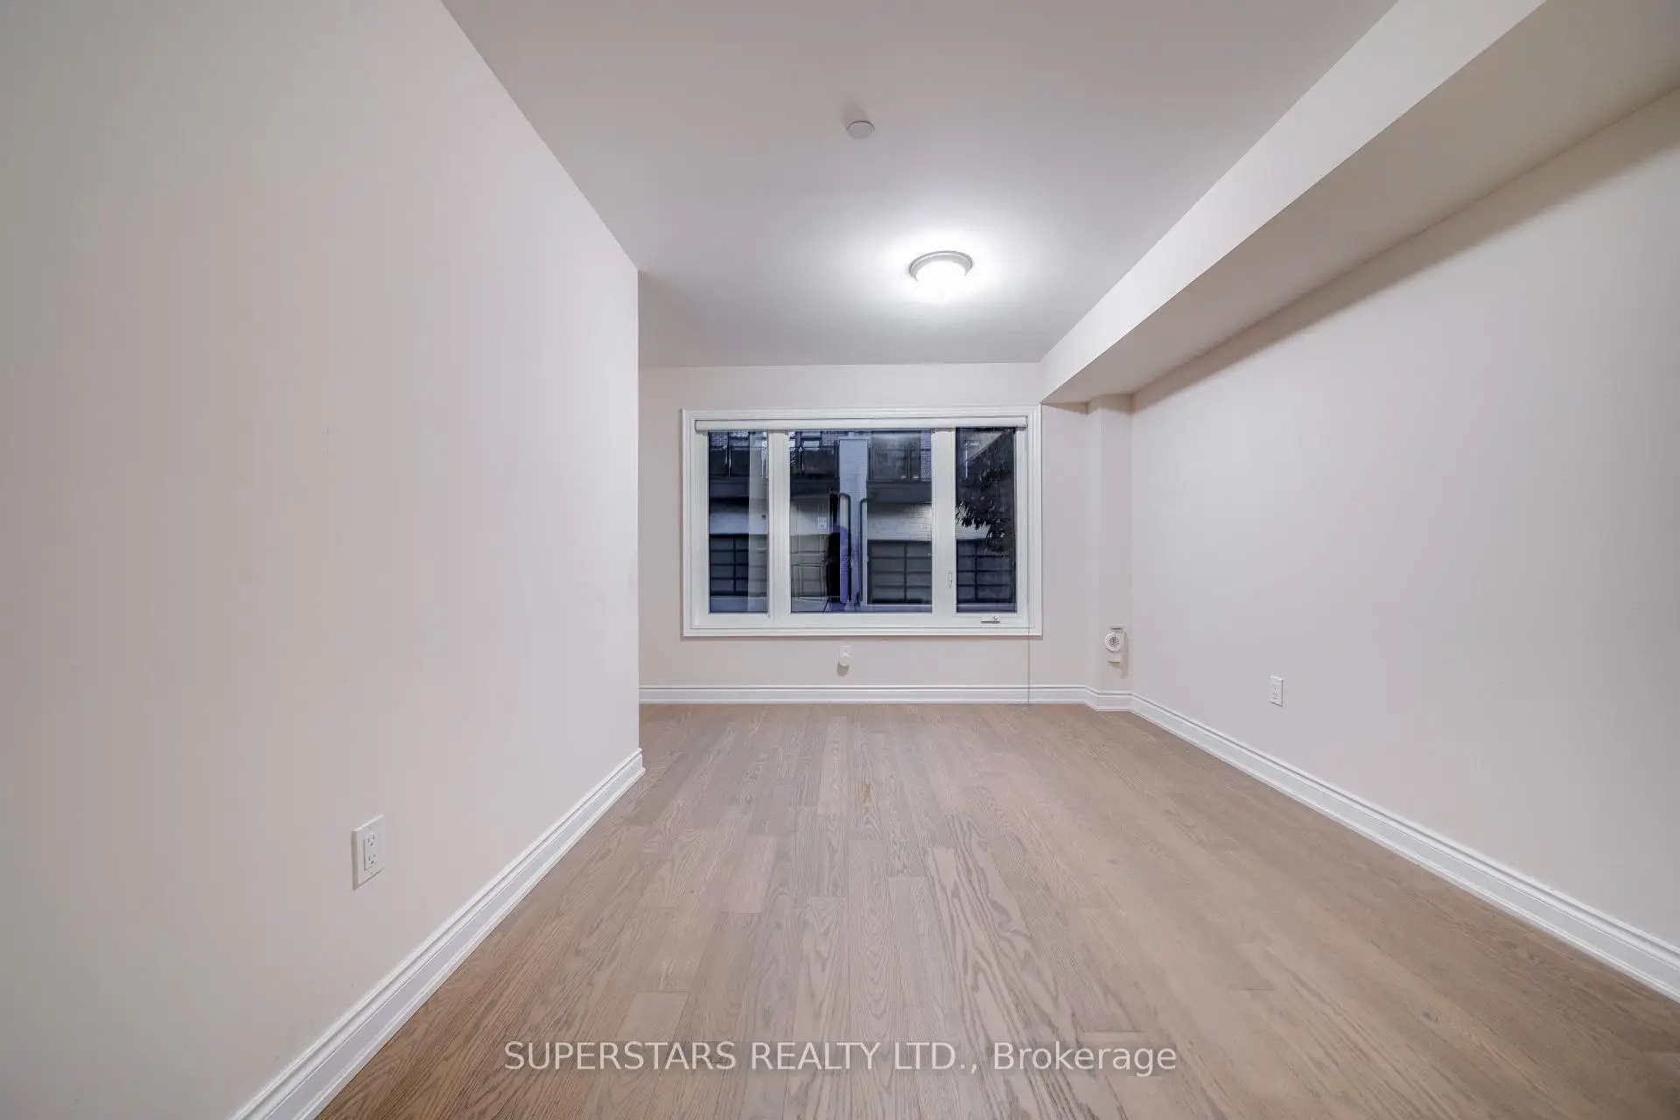
| 4th Br | 4.11x3.65 | 4 Pc Ensuite, Walk-In Closet(s), Large Window |
| Bathroom | Pieces | Level | |
|---|---|---|---|
| 1xBath | 4 pcs | Ground |
|
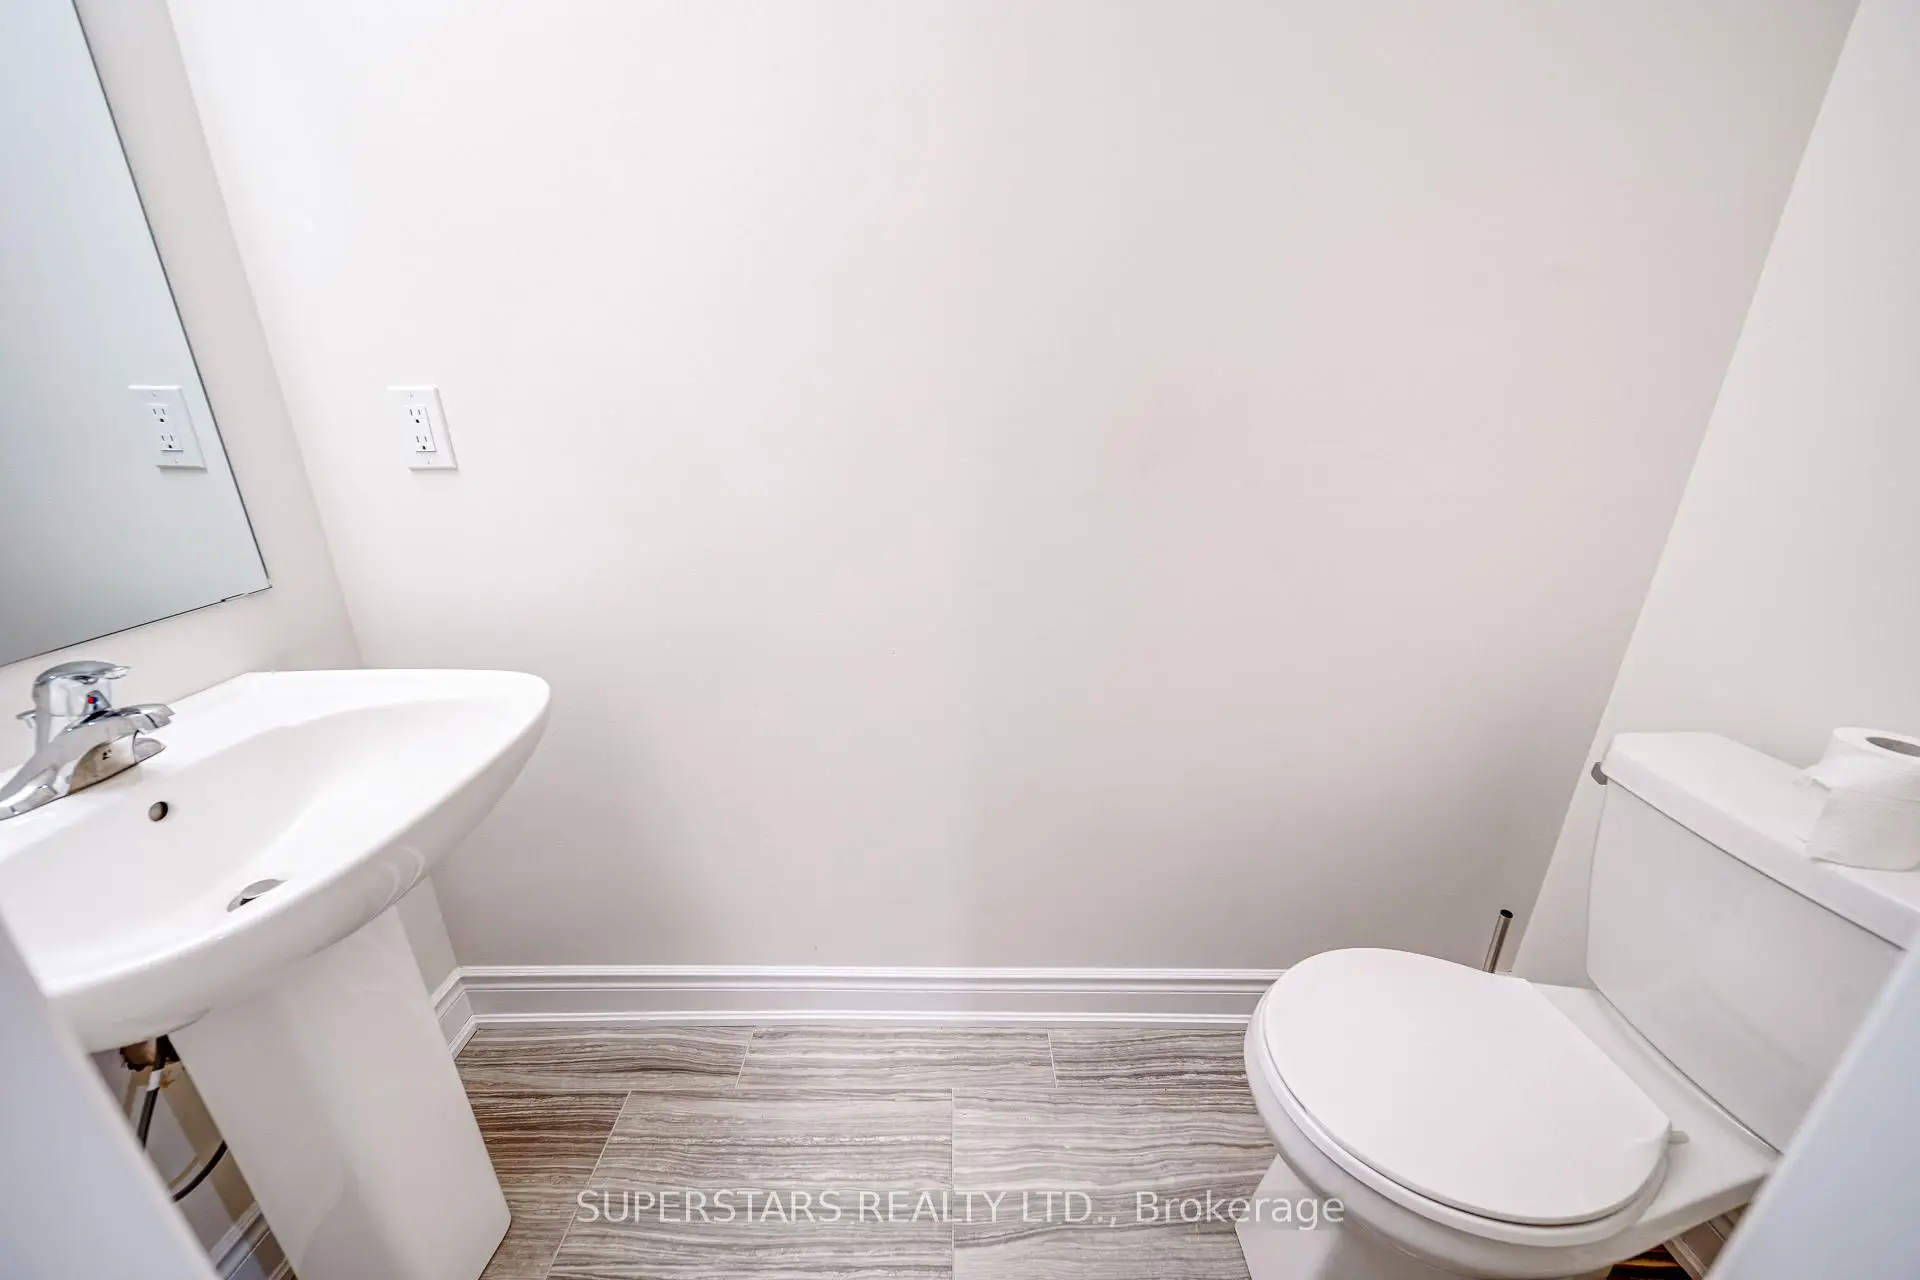
| 1xBath | 2 pcs | Main |
|
| 1xBath | 5 pcs | Upper |
|
| 1xBath | 4 pcs | Upper |
Property Summary
Located close to the intersection of Bayview and 19th Ave, 38 Credit Ln is a 4 bedrooms 4 washrooms Freehold Townhouse. The unit has a Double Built-In Parking Spaces. The property has many nice features including None. Living Room Rm, Dinning Room Rm and Kitchen are on the Main floor; fourth bedroom is on the Ground floor; Primary B, second bedroom and third bedroom are on the upper floor.Home Market Analysis
For Sale
For Lease
Comparable home values have decreased 9.1% compared with the same period last year.
Rent levels have decreased 7.7% compared with the same period last year.
How This Home Compares
Local Area Profile
This property is located in a predominantly owner-occupied residential area with a mix of detached homes and townhouses. Approximately 57% of residents hold a bachelor's degree or higher, while about 18% have a college credential. The large majority of local commuters travel by car.
School Information
Elementary Schools
-
Holding schoolRank: 1525 out of 3022 (Score: 6.1)Distance to school: 3.7 km (~11 min drive)
-
French Immersion school
Rank: 687 out of 3022 (Score: 7.3)Distance to school: 3.6 km (~11 min drive) -
Distance to school: 2.7 km (~8 min drive)
-
Catholic Gifted program school
Rank: 175 out of 3022 (Score: 8.5)Distance to school: 3.2 km (~10 min drive) Secondary Schools
-
Rank: 28/746 (Score: 8.8) 5 year average: 21/746 (Score: 8.6)Distance to school: 1.6 km (~29 min walk)
-
Rank: 163/746 (Score: 7.3) 5 year average: 280/746 (Score: 6.5)Distance to school: 7.6 km (~23 min drive)
-
AP program school
Rank: 67/746 (Score: 8.2) 5 year average: 109/746 (Score: 7.5)Distance to school: 5.2 km (~16 min drive) -
AP program school
Rank: 67/746 (Score: 8.2) 5 year average: 109/746 (Score: 7.5)Distance to school: 5.2 km (~16 min drive) -
Catholic Home school
Rank: 89/746 (Score: 8.0) 5 year average: 135/746 (Score: 7.3)Distance to school: 3.1 km (~9 min drive) -
Rank: 89/746 (Score: 8.0) 5 year average: 135/746 (Score: 7.3)Distance to school: 3.1 km (~9 min drive)
-
Rank: 89/746 (Score: 8.0) 5 year average: 135/746 (Score: 7.3)Distance to school: 3.1 km (~9 min drive)