Devonsleigh, Richmond Hill, L4C 9Z6

Description
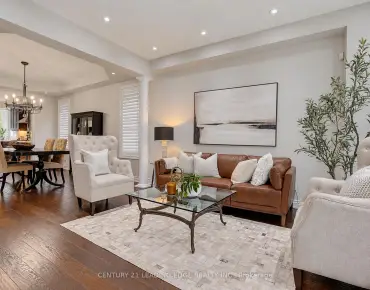
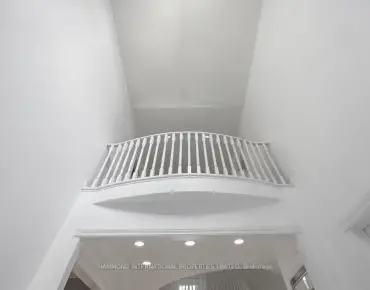
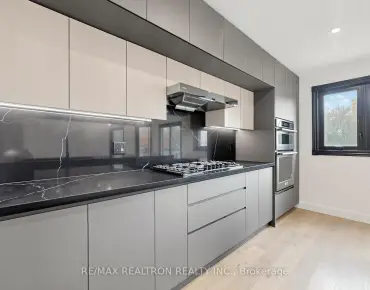
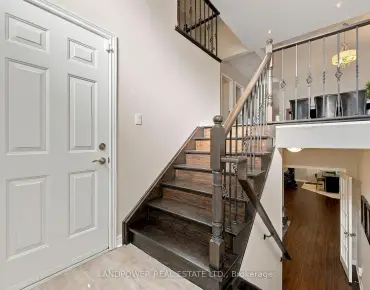
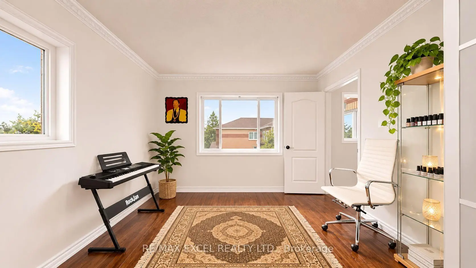
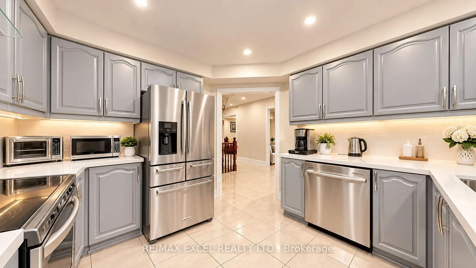
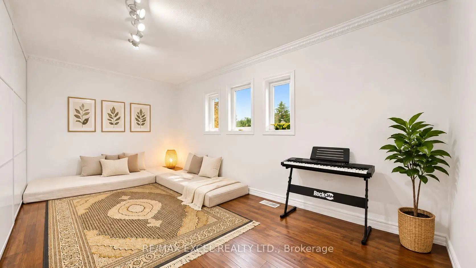
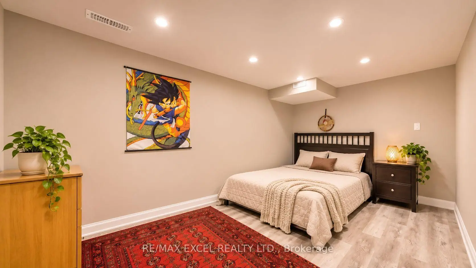
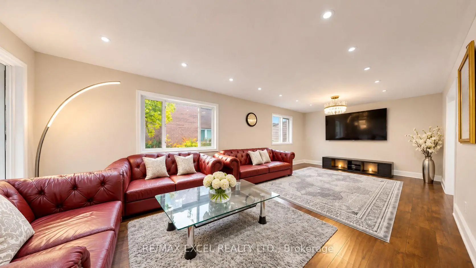
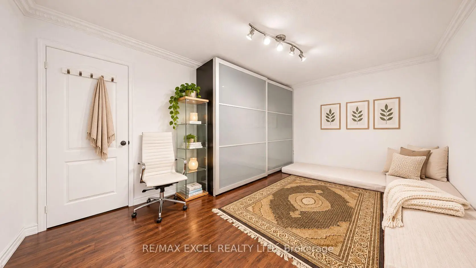
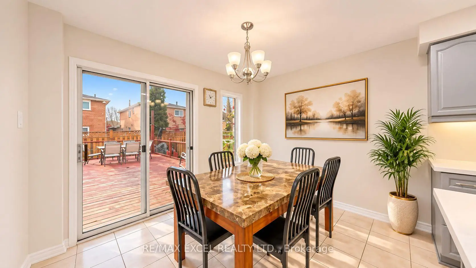
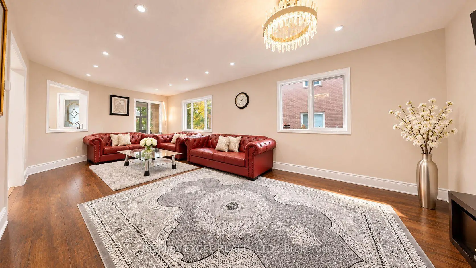
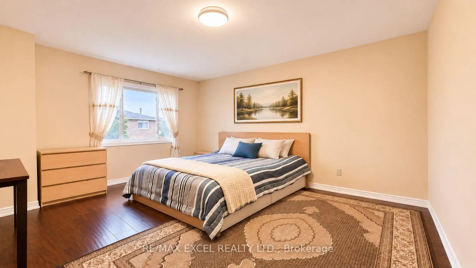
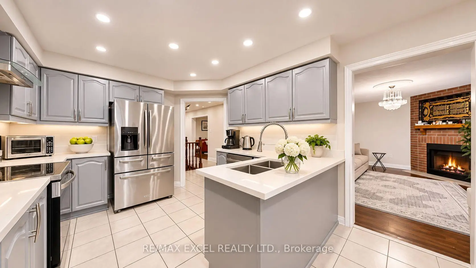
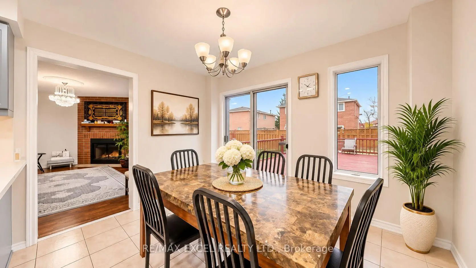
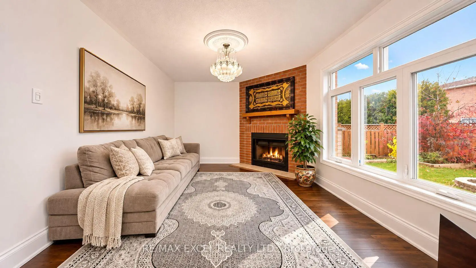
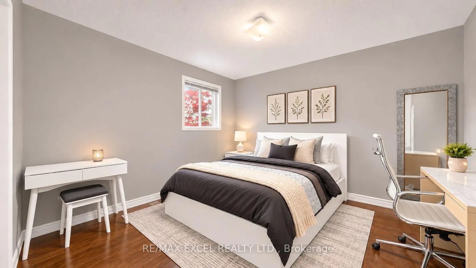
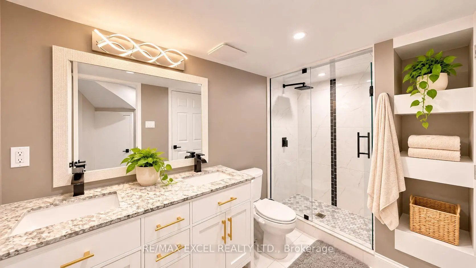
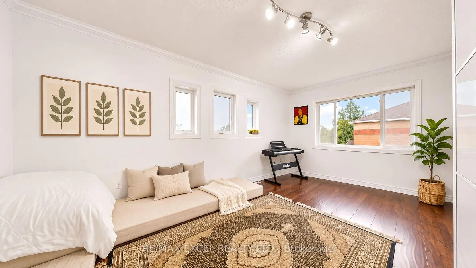
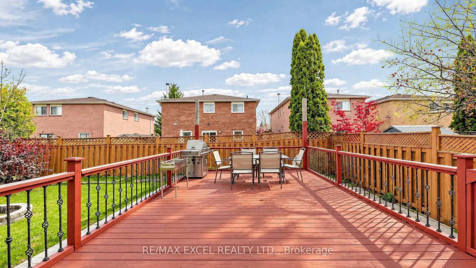
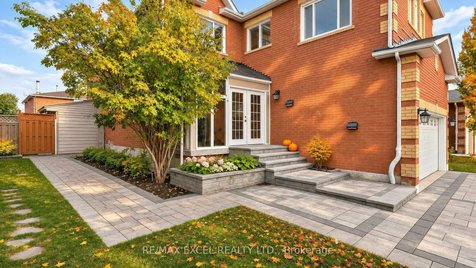
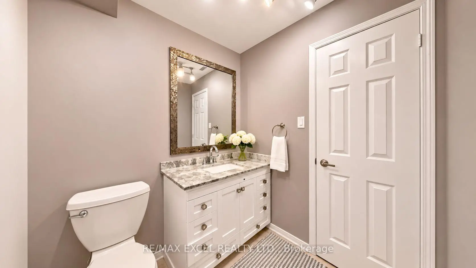
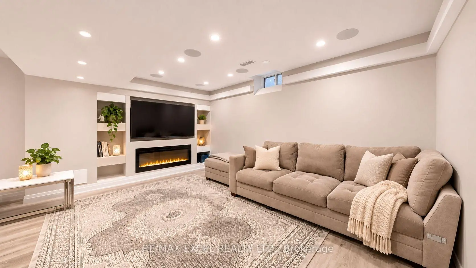
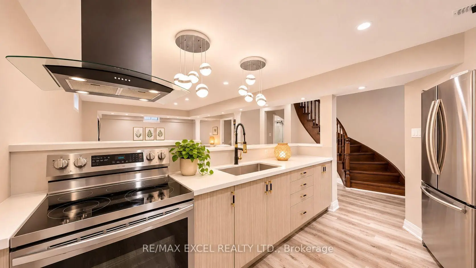
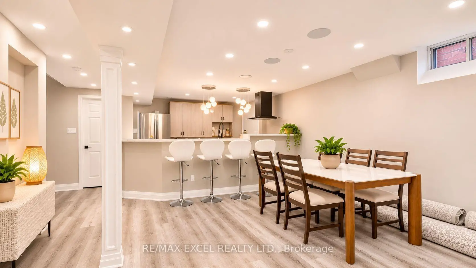
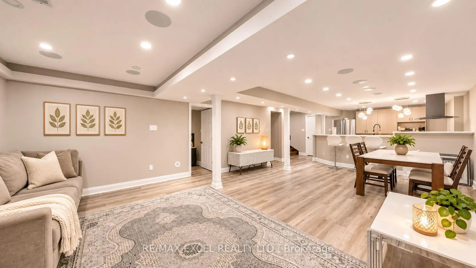
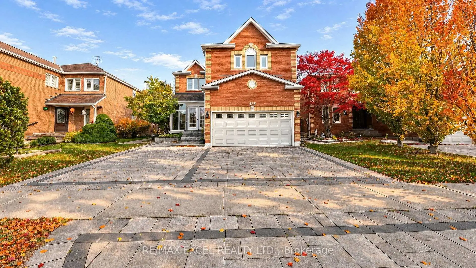
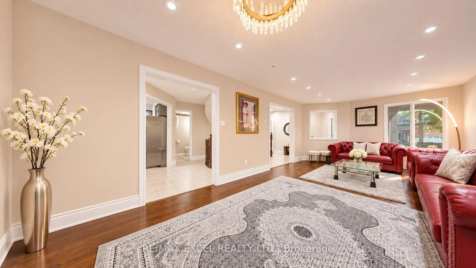
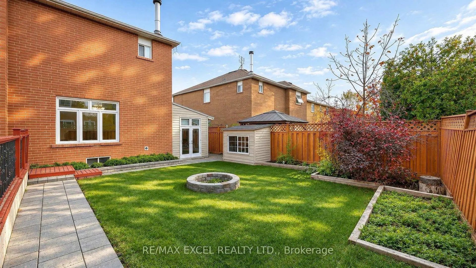
Welcome to this stunning and beautifully maintained S+l bedroom detached home, offering the perfect blend of elegance, comfort, and functionality! Featuring a bright and spacious layout with a desirable south-facing backyard, this exceptional property is ideal for family living and entertaining. The main floor showcases a gourmet kitchen with quartz countertops, stylish backsplash, stainless steel appliances, double undermount sink, and breakfast bar, with a walkout to a spacious terrace featuring a gazebo and wood-burning fire pit. The generous primary bedroom offers a luxurious 5-piece ensuite and walk-in closet, while all additional bedrooms feature large windows and ample natural light. The beautifully finished basement includes an additional bedroom, built-in speakers, fireplace, and 4-piece bathroom. Conveniently located within walking distance to shopping, cinemas, public transit, and everyday amenities. Recent updates include washer and dryer (2022), fridge and dishwasher (2022), owned bot water tank (2023), and driveway (2023) with a 5-year warranty. Additional features include central vacuum, furnace and A/C (2000). A rare opportunity you don't want to miss! Most photos have been virtually staged.
Features
- Facing: South

- Bedrooms: 5

- Bathrooms: 4

- Garages: 2

- Kitchens: 1

Details
- Lot size: 44.00 x 110.00 Feet

- Space: 2500-3000

- Tax: $ 0.00

- N14157552

- Listing contracted with: RE/MAX EXCEL REALTY LTD.
| Room | Size(M) | Description | |
|---|---|---|---|
| Primary B | 4.85x4.72 | 5 Pc Ensuite, SE View, Walk-In Closet(s) |
|
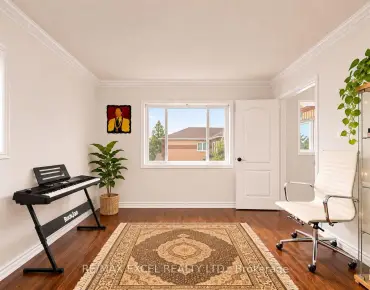
| 2nd Br | 3.40x3.48 | Large Closet, NE View, Laminate |
|
| 3rd Br | 3.40x3.10 | Large Closet, Large Window |
|
| 4th Br | 3.58x3.58 | Large Window, Large Closet |
|
| 5th Br | 5.13x3.10 | Large Closet, Large Window |
|
| Br | 4.73x3.42 | Pot Lights, Laminate, Closet |
|
| Recreatio | 7.87x4.89 | Electric Fireplace, 4 Pc Bath, Built-in Speakers |
|
| Living Rm | 7.60x3.66 | Pot Lights, Large Window, Combined w/Dining |
|
| Dining Rm | 7.60x3.66 | Pot Lights, Combined w/Living |
|
| Family Rm | 5.06x3.08 | Fireplace, Large Window |
|
| Kitchen | 3.38x6.34 | Quartz Counter, Custom Backsplash, Double Sink |
|
| Breakfast | 3.38x2.68 | Combined w/Kitchen, W/O To Terrace |
| Bathroom | Pieces | Level | |
|---|---|---|---|
| 1xBath | 5 pcs | Second |
|
| 1xBath | 4 pcs | Second |
|
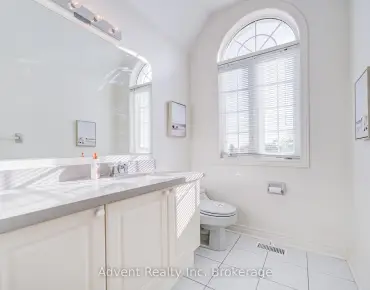
| 1xBath | 2 pcs | Main |
|
| 1xBath | 4 pcs | Basement |
Property Summary
Located close to the intersection of Yonge & Elgin Mills, 135 Bernard Ave is a 5+1 bedrooms 4 washrooms Detached. The unit has a Double Attached Parking Spaces. The property has many nice features including Water Heater Owned, Ventilation System, Storage, In-Law Suite, Guest Accommodations and Central Vacuum. Living Room Rm, Dinning Room Rm, Family Room Rm, Kitchen and Breakfast Room are on the Main floor.Home Market Analysis
For Sale
For Lease
Comparable home values have decreased 7.2% compared with the same period last year.
Rent levels have remained relatively stable compared with the same period last year.
How This Home Compares
Local Area Profile
This property is located in a predominantly owner-occupied residential area with housing made up primarily of detached homes, together with some townhouses. Approximately 53% of residents hold a bachelor's degree or higher, while about 24% have a college credential. The large majority of local commuters travel by car.
School Information
Elementary Schools
-
Home schoolRank: 1729 out of 3022 (Score: 5.8)Distance to school: 0.7 km (~12 min walk)
-
French Immersion school
Rank: 516 out of 3022 (Score: 7.6)Distance to school: 1.8 km (~33 min walk) -
Distance to school: 1.2 km (~21 min walk)
-
Distance to school: 2.7 km (~8 min drive)
-
Catholic Gifted program school
Rank: 175 out of 3022 (Score: 8.5)Distance to school: 2.9 km (~9 min drive) Secondary Schools
-
Rank: 28/746 (Score: 8.8) 5 year average: 21/746 (Score: 8.6)Distance to school: 1.0 km (~17 min walk)
-
Rank: 20/746 (Score: 9.0) 5 year average: 50/746 (Score: 8.0)Distance to school: 7.7 km (~23 min drive)
-
AP program school
Rank: 67/746 (Score: 8.2) 5 year average: 109/746 (Score: 7.5)Distance to school: 3.0 km (~9 min drive) -
AP program school
Rank: 67/746 (Score: 8.2) 5 year average: 109/746 (Score: 7.5)Distance to school: 3.0 km (~9 min drive) -
Catholic Home school
Rank: 89/746 (Score: 8.0) 5 year average: 135/746 (Score: 7.3)Distance to school: 1.7 km (~31 min walk) -
Rank: 89/746 (Score: 8.0) 5 year average: 135/746 (Score: 7.3)Distance to school: 1.7 km (~31 min walk)
-
Rank: 89/746 (Score: 8.0) 5 year average: 135/746 (Score: 7.3)Distance to school: 1.7 km (~31 min walk)


Commute Information
 Richmond Hill Go Train Station (2.3km) - Free Parking available, parking lots: 2004