Rouge Woods, Richmond Hill, L4S 2N7

Description
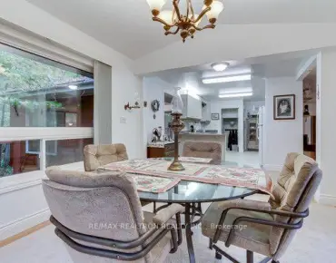
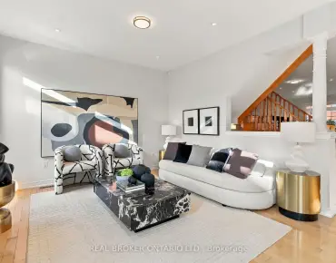
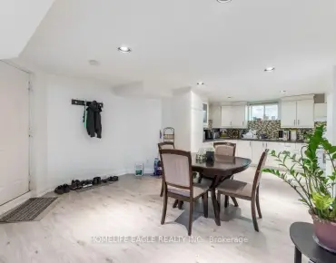
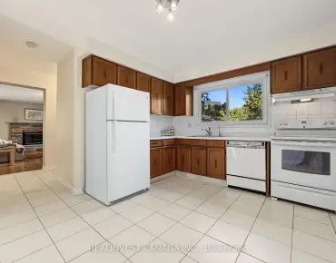
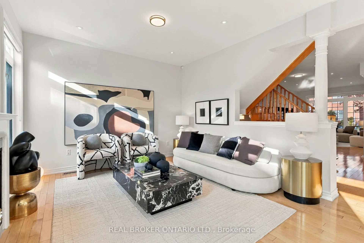
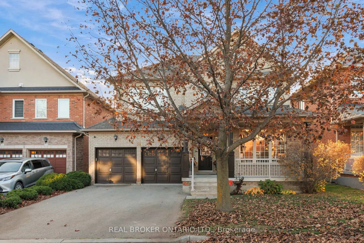
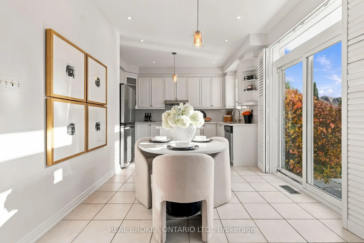
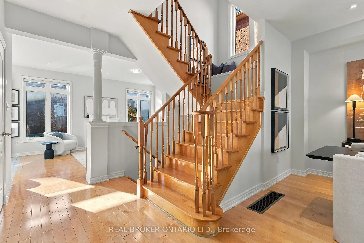
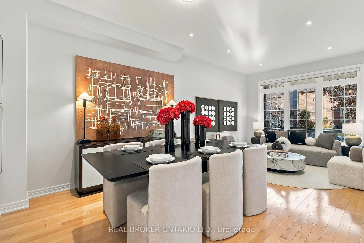
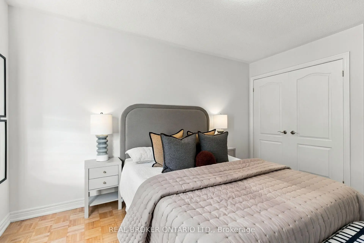
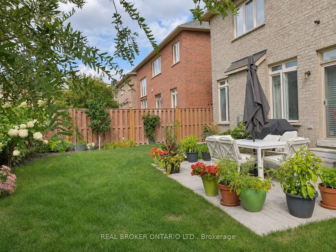
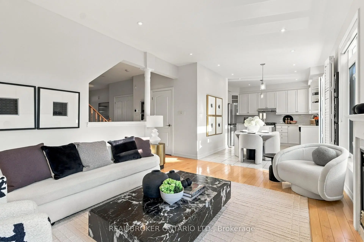
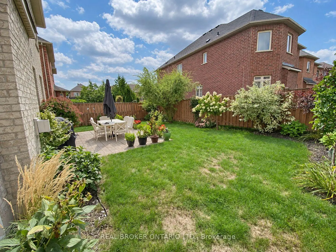
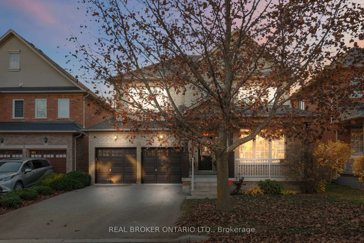
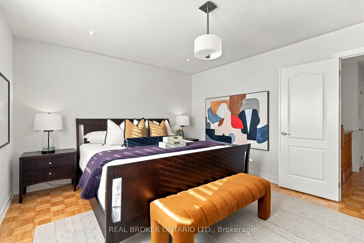
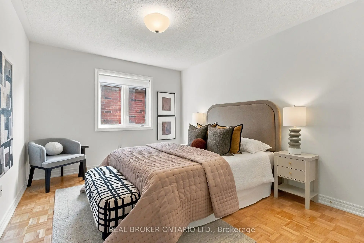
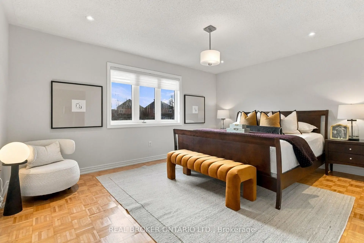
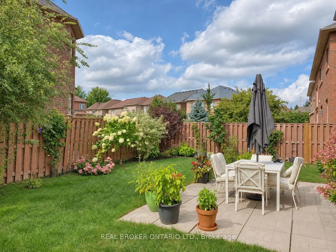
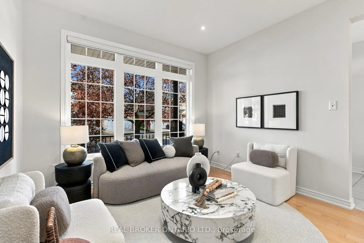
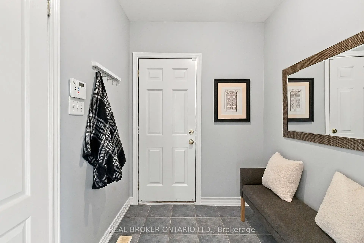
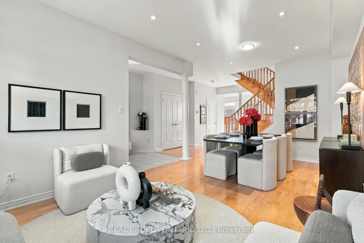
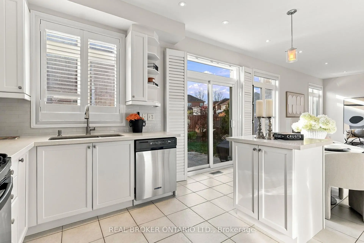
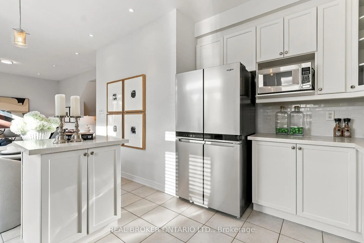
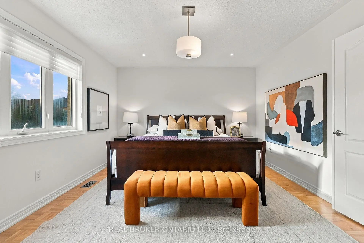
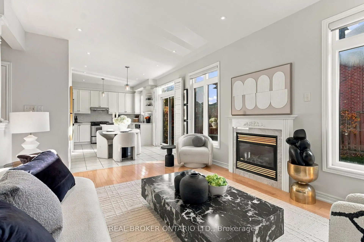
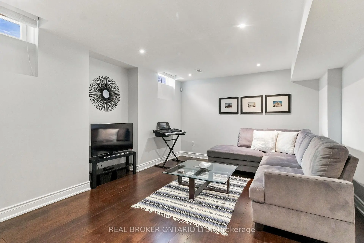
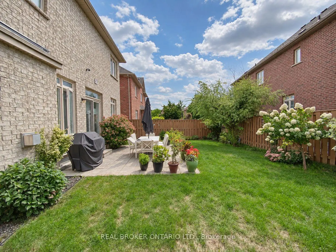
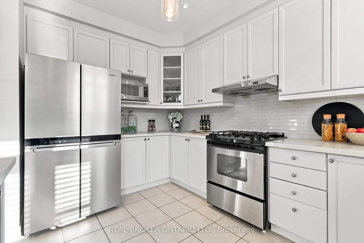
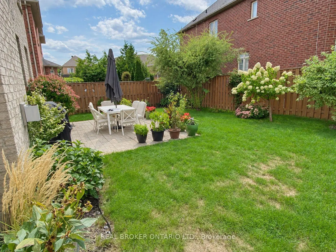
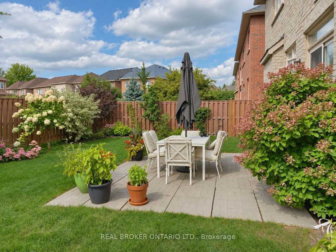
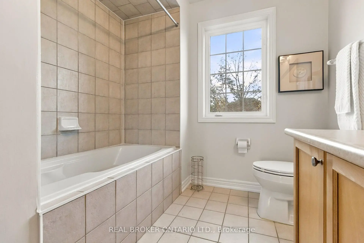
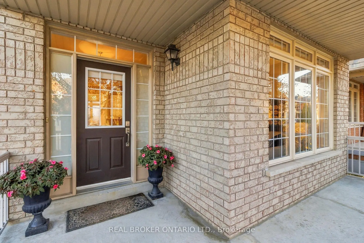
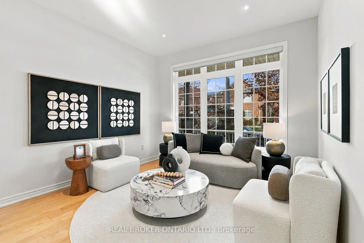
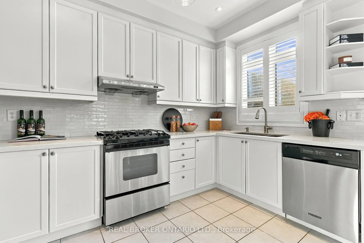
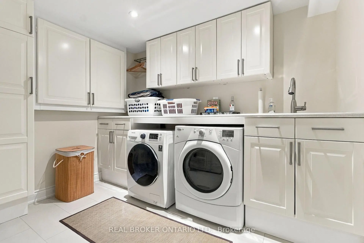
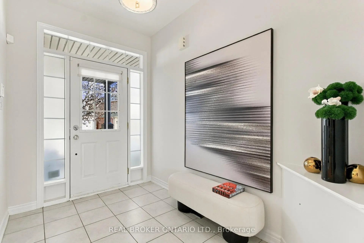
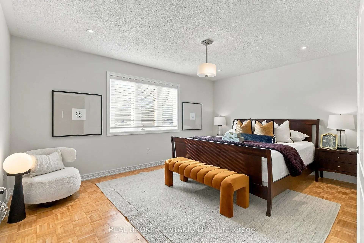
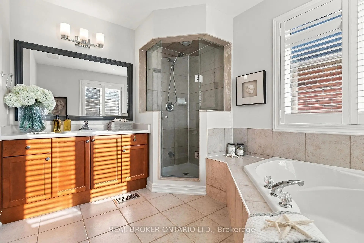
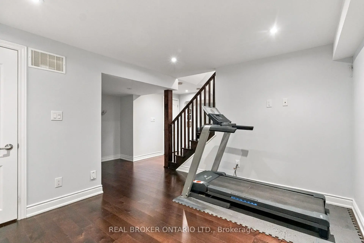
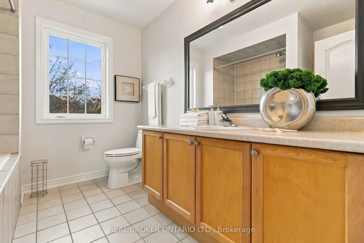
Proudly offered by the original owners, this inviting Aspen Ridge brick detached home in Richmond Hill's sought-after Rouge Woods offers 4 beds, 3 baths & approx. 2,900 sq. ft. of living space, incl. the finished bsmt. A charming covered porch welcomes you inside to 9-ft main-floor ceilings, warm maple hardwood, a matching staircase & extensive pot lighting. A large picture window brightens the combined living/dining area, while a gas fireplace makes the family room a cozy spot to unwind. The eat-in kitchen features a centre island, tall upper cabinets & under-cabinet lighting. The breakfast area, framed by California shutters, walks out to a sunny, fenced backyard with an interlock patio for summer dining & an open lawn for play.Upstairs, the spacious primary retreat features a walk-in closet & 4-pc ensuite with a corner soaker tub & separate glass shower. The finished bsmt offers a generous rec room for movie nights, an enclosed den for working from home & a dedicated laundry room with built-in storage. A practical mudroom connects directly to the double garage. New Carrier furnace, Carrier A/C & fridge (2026).Enjoy nearby Rouge Woods Community Centre, parks, trails, bus stops, Costco & Richmond Green shopping. Close to Silver Stream PS (Gifted Program) & Bayview SS (IB Programme), with easy access to Hwy 404 & Richmond Hill GO.
Features
- Facing: West

- Bedrooms: 4

- Bathrooms: 3

- Garages: 2

- Kitchens: 1

Details
- Lot size: 44.95 x 85.30 Feet

- Space: 2000-2500

- Tax: $ 7631.45

- N14155490

- Listing contracted with: REAL BROKER ONTARIO LTD.
| Room | Size(M) | Description | |
|---|---|---|---|
| Living Rm | 3.46x3.33 | Combined w/Dining, Pot Lights, Picture Window |
|
| Dining Rm | 1.02x1.06 | Combined w/Living, Pot Lights, Hardwood Floor |
|
| Family Rm | 3.82x4.77 | Fireplace, Pot Lights, Hardwood Floor |
|
| Kitchen | 3.91x2.57 | Stainless Steel Appl, Pot Lights, Centre Island |
|
| Breakfast | 3.09x3.66 | W/O To Patio, Pot Lights, California Shutters |
|
| Mud Rm | 1.98x2.18 | Closet, W/O To Garage |
|
| Primary B | 3.70x4.77 | Parquet, Walk-In Closet(s), 4 Pc Ensuite |
|
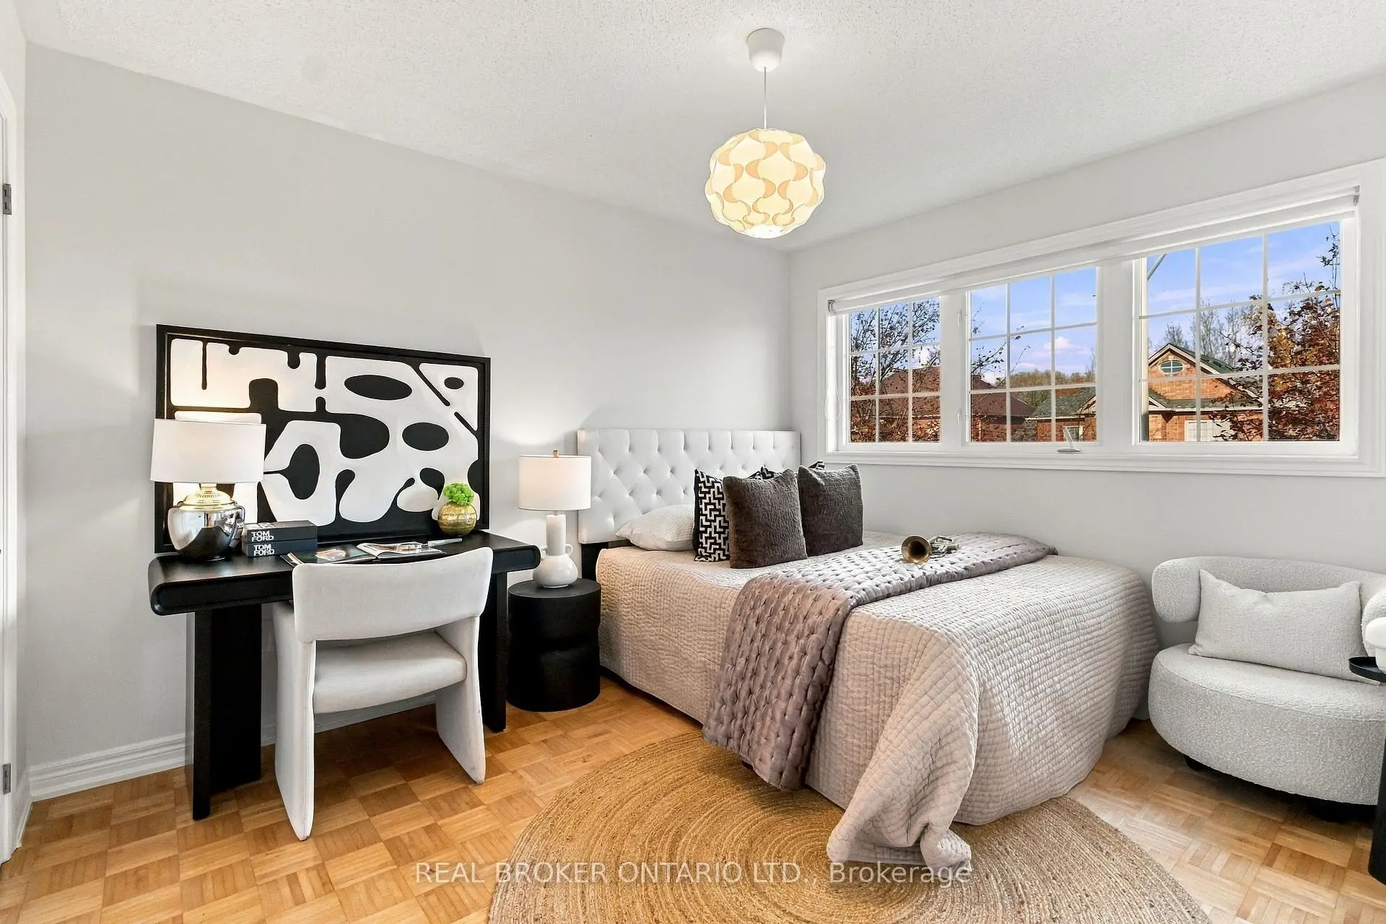
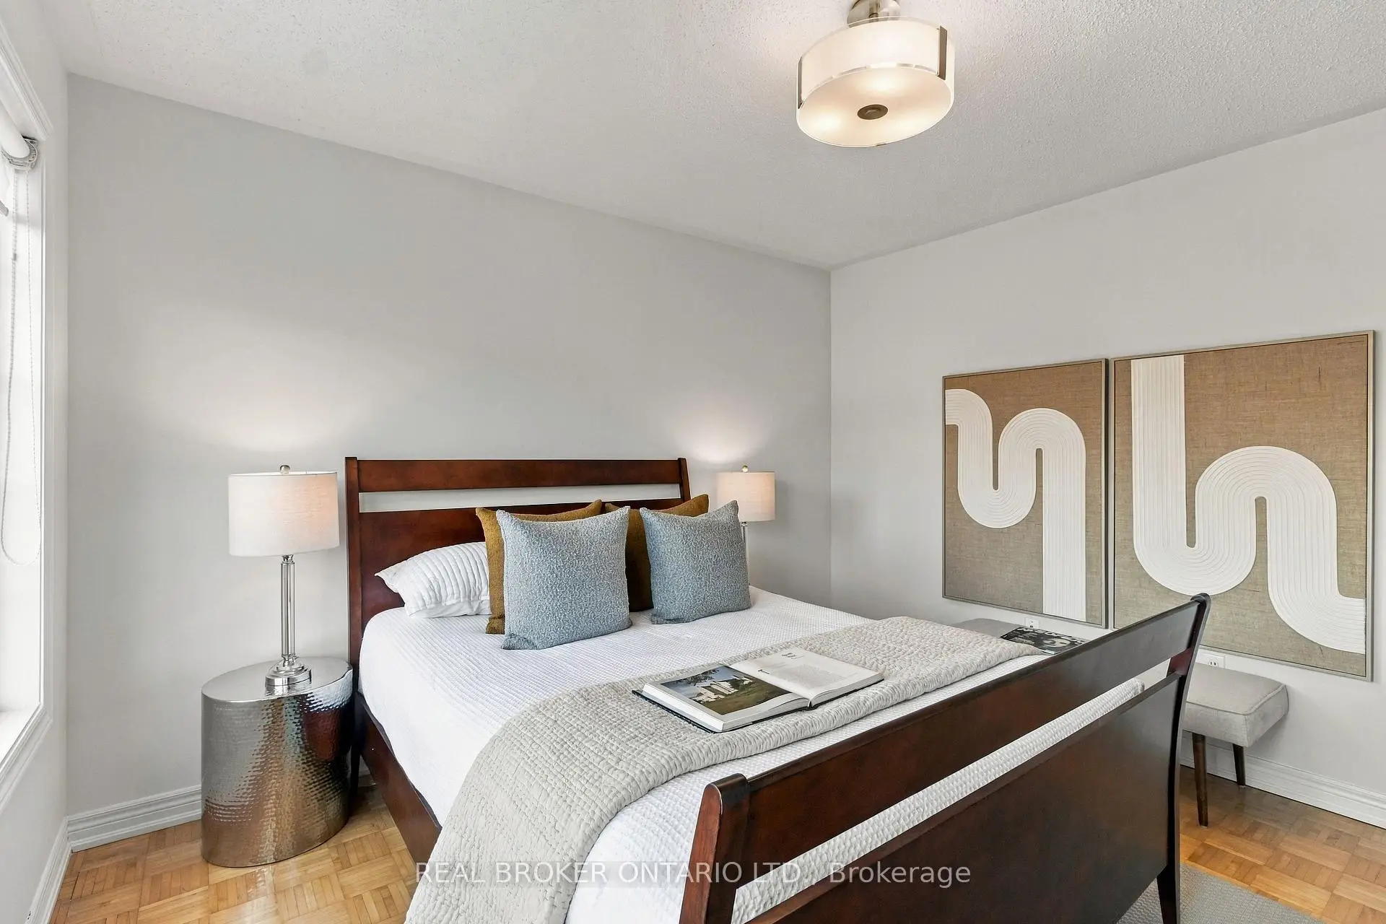
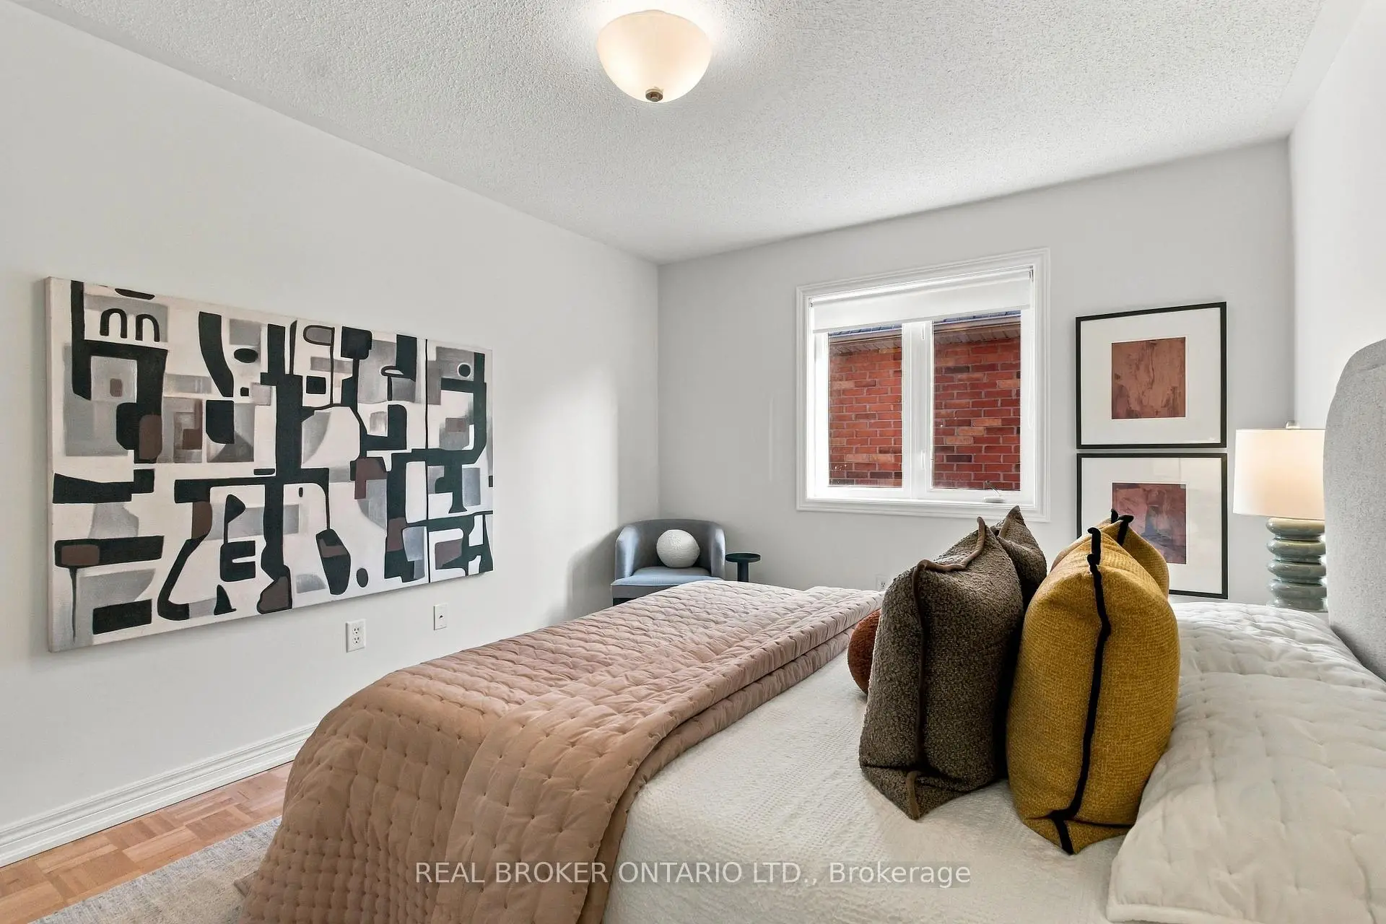
| 2nd Br | 3.26x3.97 | Parquet, Closet, Window |
|
| 3rd Br | 3.54x3.20 | Parquet, Picture Window, Large Closet |
|
| 4th Br | 3.68x3.00 | Parquet, Picture Window, 4 Pc Ensuite |
|
| Recreatio | 3.68x5.60 | Laminate, Pot Lights, Window |
|
| Den | 3.74x2.77 | Laminate, Pot Lights |
| Bathroom | Pieces | Level | |
|---|---|---|---|
| 1xBath | 2 pcs | Ground |
|
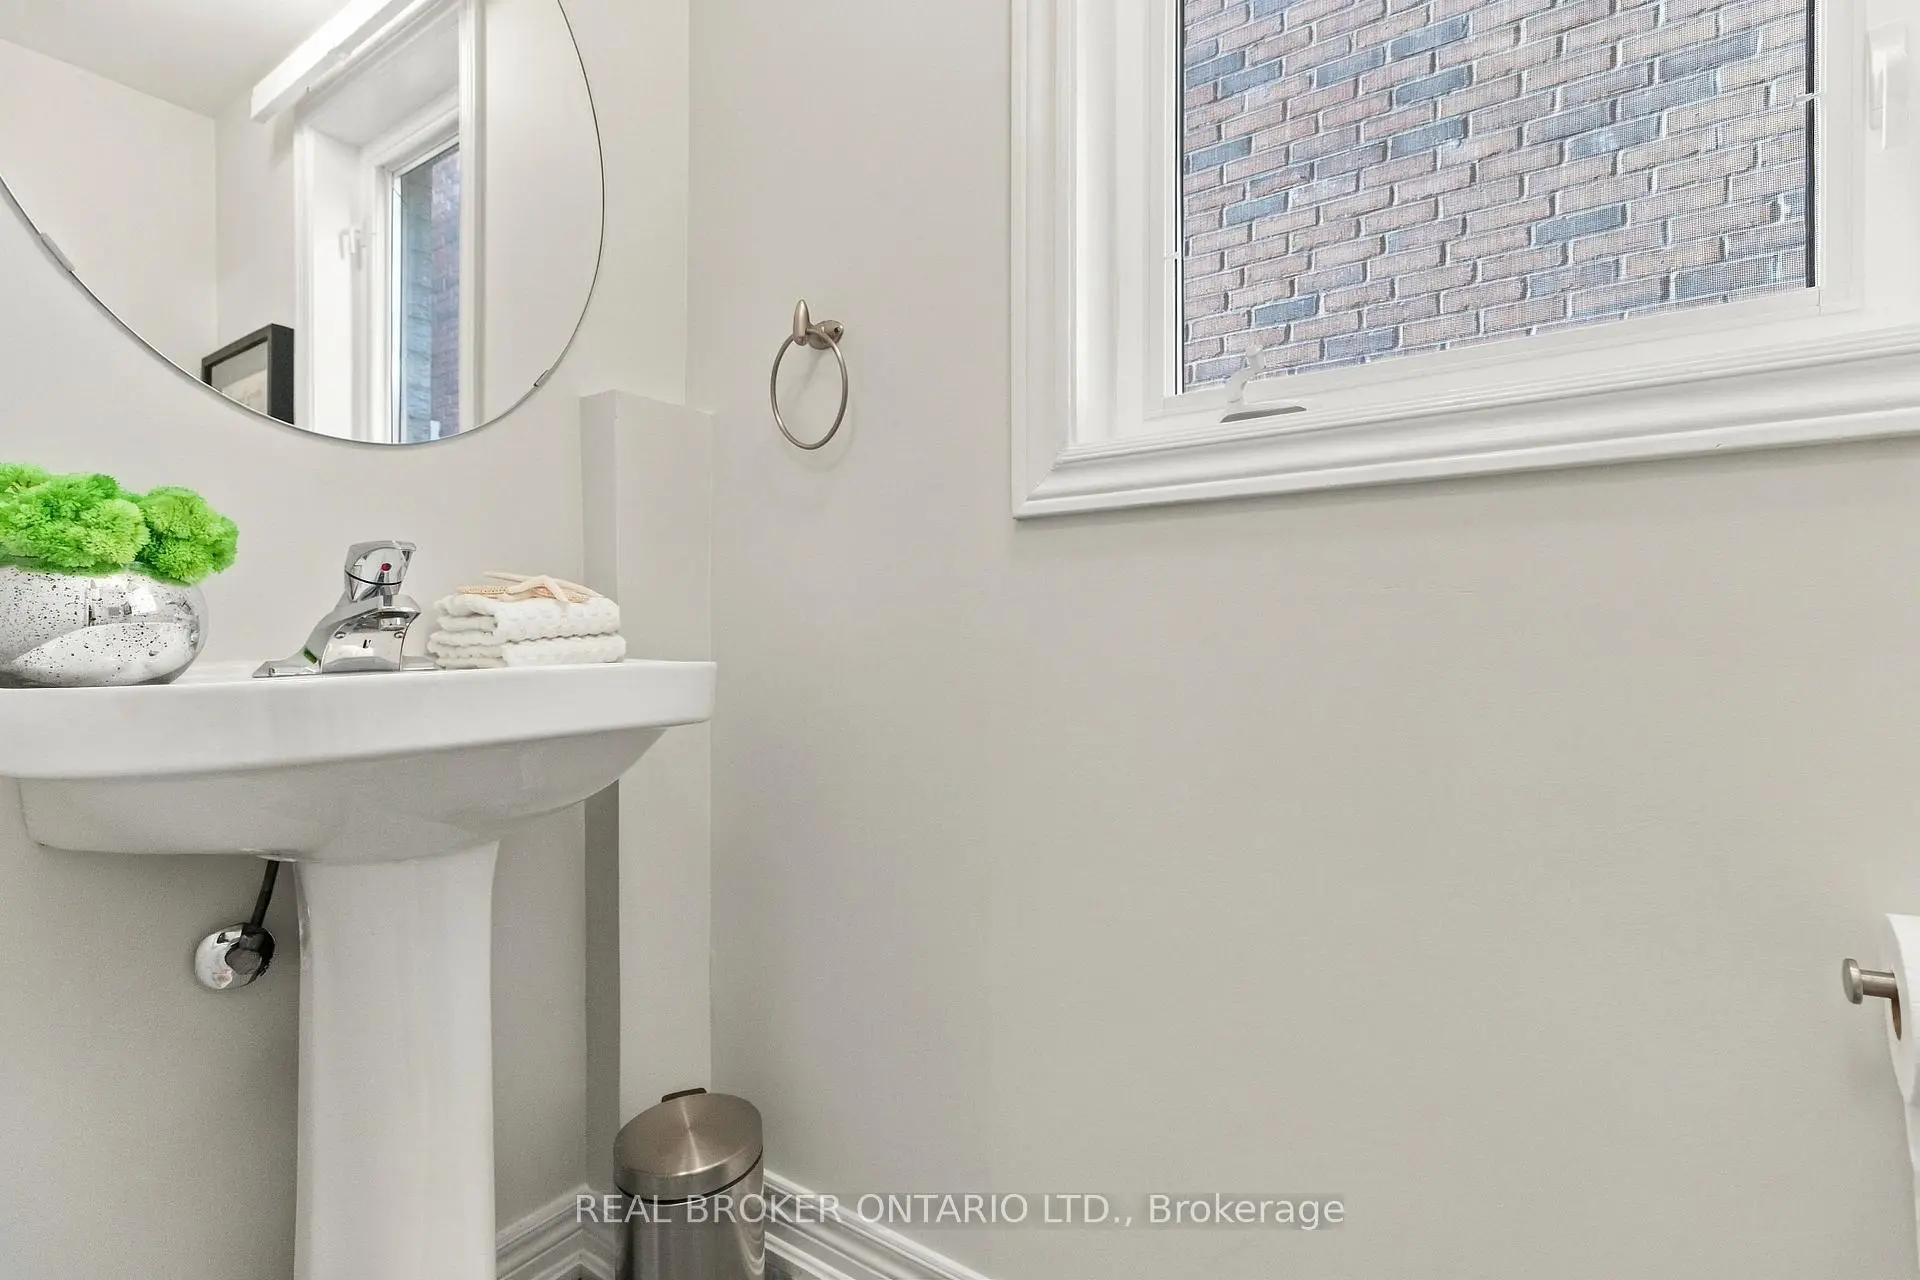
| 2xBaths | 4 pcs | Second |
Property Summary
Located close to the intersection of Elgin Mills Rd E and Bayview Ave, 34 Shoshana Dr is a 4 bedrooms 3 washrooms Detached. The unit has a Double Attached Parking Spaces. The property has many nice features including Rough-In Bath, Carpet Free and Central Vacuum. Living Room Rm, Dinning Room Rm, Family Room Rm, Kitchen, Breakfast Room and Mud Rm are on the Main floor.Home Market Analysis
For Sale
For Lease
Comparable home values have decreased 4% compared with the same period last year.
Rent levels have decreased 4.1% compared with the same period last year.
How This Home Compares
Local Area Profile
This property is located in a predominantly owner-occupied residential area with a mix of detached homes and townhouses. Approximately 56% of residents hold a bachelor's degree or higher, while about 15% have a college credential. The large majority of local commuters travel by car.
School Information
Elementary Schools
-
Home schoolRank: 433 out of 3022 (Score: 7.8)Distance to school: 1.0 km (~18 min walk)
-
French Immersion school
Rank: 516 out of 3022 (Score: 7.6)Distance to school: 0.3 km (~5 min walk) -
Distance to school: 1.1 km (~20 min walk)
-
Rank: 150 out of 3022 (Score: 8.6)Distance to school: 4.1 km (~12 min drive)
-
Catholic Gifted program school
Rank: 175 out of 3022 (Score: 8.5)Distance to school: 0.9 km (~17 min walk) Secondary Schools
-
Home schoolRank: 9/746 (Score: 9.4) 5 year average: 8/746 (Score: 8.9)Distance to school: 1.7 km (~30 min walk)
-
Rank: 20/746 (Score: 9.0) 5 year average: 50/746 (Score: 8.0)Distance to school: 7.1 km (~21 min drive)
-
AP program school
Rank: 67/746 (Score: 8.2) 5 year average: 109/746 (Score: 7.5)Distance to school: 4.0 km (~12 min drive) -
Home school
Rank: 9/746 (Score: 9.4) 5 year average: 8/746 (Score: 8.9)Distance to school: 1.7 km (~30 min walk) -
Catholic Home school
Rank: 89/746 (Score: 8.0) 5 year average: 135/746 (Score: 7.3)Distance to school: 0.8 km (~15 min walk) -
Catholic AP program school
Rank: 89/746 (Score: 8.0) 5 year average: 135/746 (Score: 7.3)Distance to school: 0.8 km (~15 min walk) -
Rank: 89/746 (Score: 8.0) 5 year average: 135/746 (Score: 7.3)Distance to school: 0.8 km (~15 min walk)


Commute Information
 Richmond Hill Go Train Station (2.4km) - Free Parking available, parking lots: 2004
Location
Community Overview
34 Shoshana Dr is at the Heart of Rouge Woods Community. The community of Rough Woods runs from Leslie at East, to Major Mackenzie Dr in the south, Bayview Ave on the west, and Elgin Mills in the north. Many locals and immigrants like Rough Woods because of its convenient transportation, top schools, and excellent shopping.The community environment is beautiful. The Rouge River Headwaters Valley and Trails wander via the community. Several community parks, such as Headwaters Community Park, Redstone, and Willow Grove, are also available for residents' recreation activities. There is plenty of space, and one can truly appreciate the freedom and leisure of community life. In past 3 months, 20 Detached homes were sold at average of $1.53M. Around 80% of families have children. In 34 Shoshana Dr neighbourhood, you will find many residents are Chinese, Iranian, East-Indian, Hong Konger, and Canadian. The YRT on Bayview has direct access to the Finch subway station, and the YRT on Elgin Mills has direct access to the subway Don Mills station. Moreover, there are three tennis courts, two football fields with lighting equipment, two ordinary football fields and one baseball field, with many advanced types of equipment that no other communities can compare. The commercial centre at the northeast corner of Leslie and Elgin Mills has Home Depot, Costco, Business Depot, TD Bank, Scotia Bank, and a medical building. To sum up, the Rouge Woods community is the Ace community in Richmond Hill. It has an excellent living environment with better affordable housing prices. Buying your home in this five-star community is the right choice!