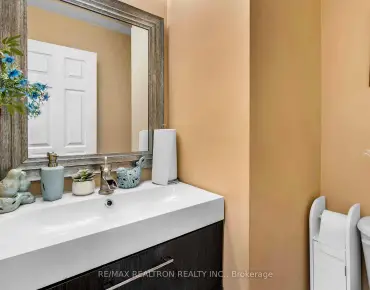
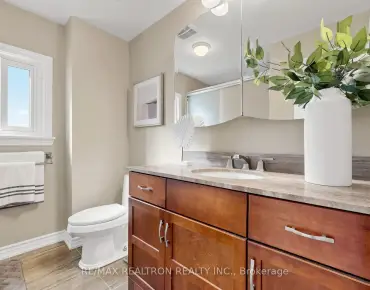
Crosby, Richmond Hill, L4C 3H2

Description
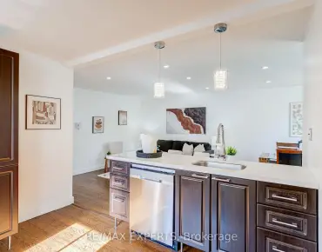
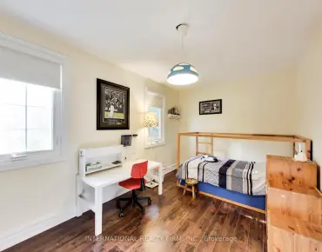
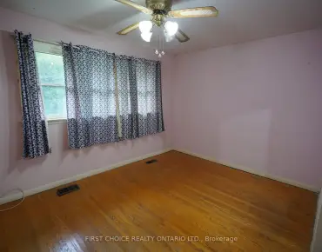
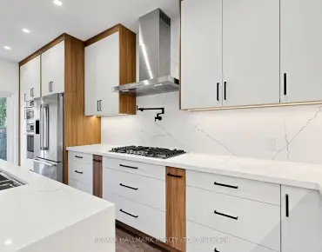
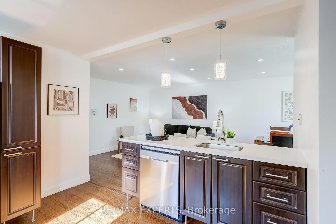
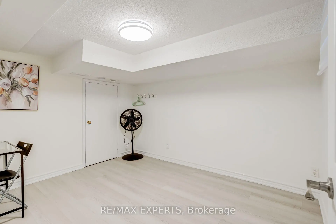
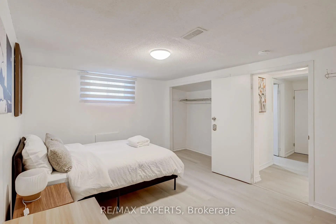
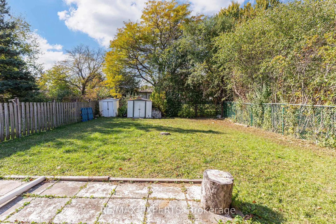
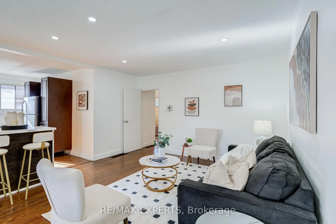
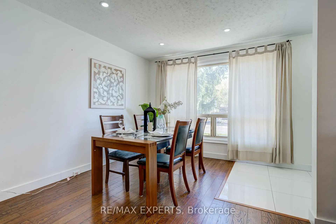
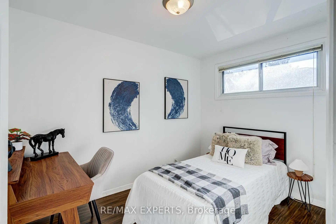
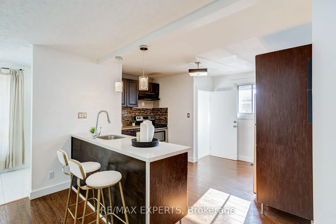
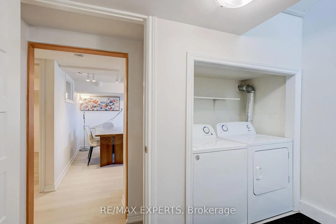
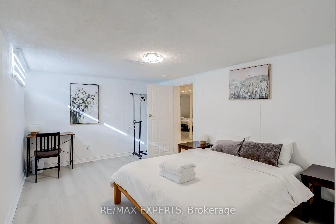
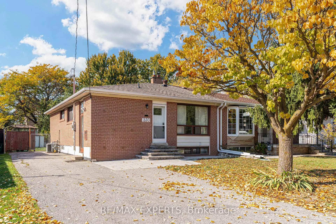
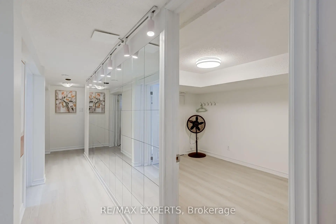
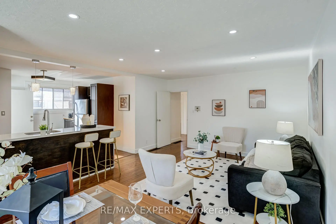
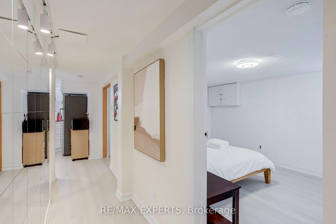
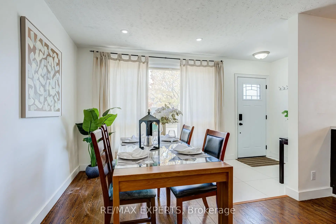
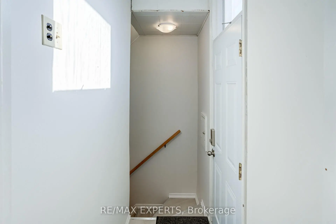
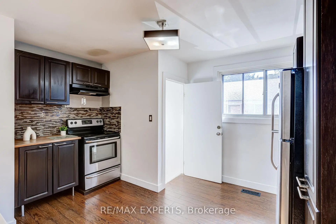
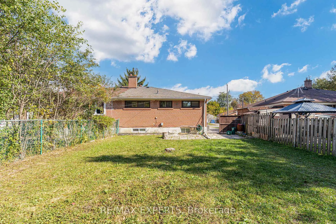
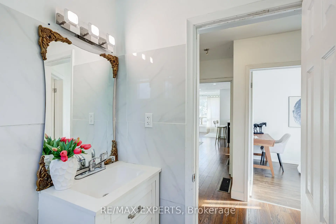
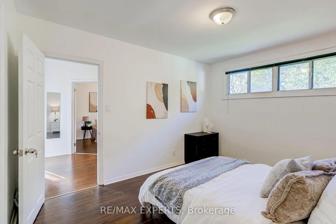
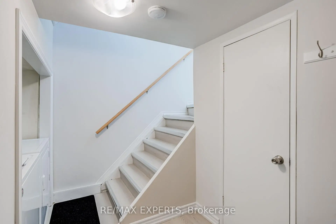
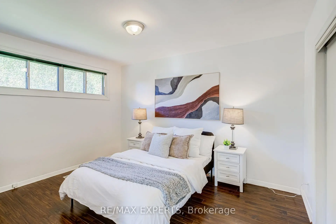
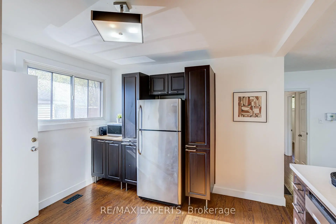
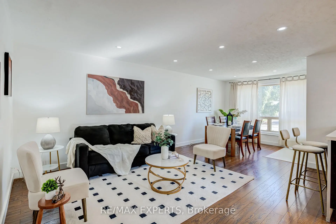
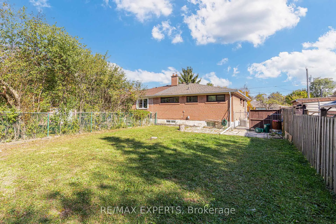
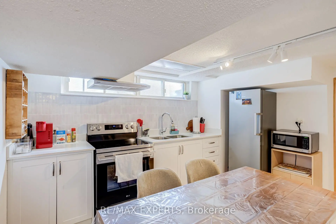
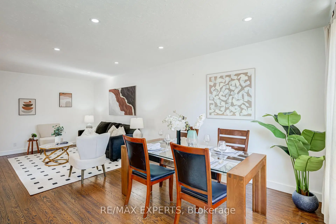
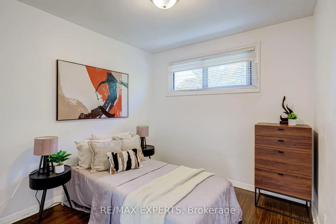
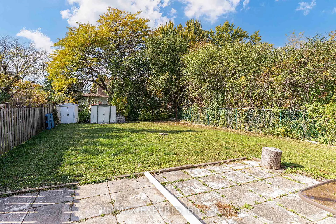
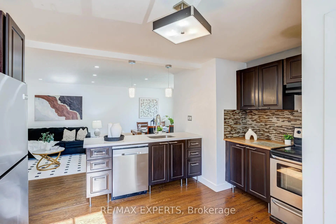
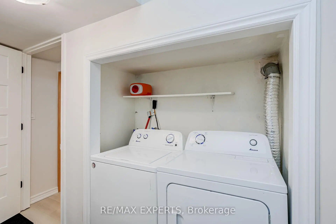
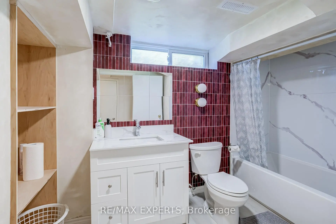
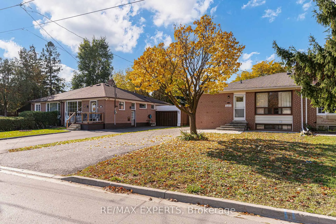
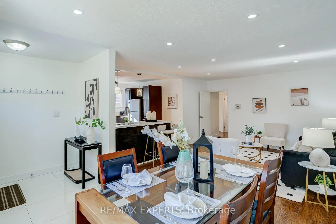
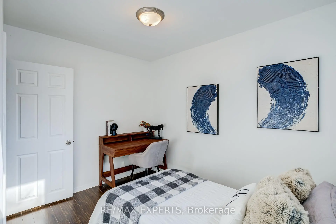
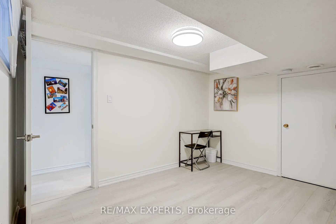
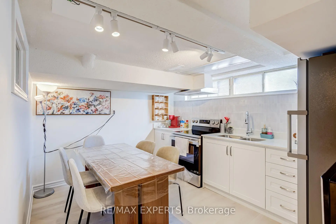
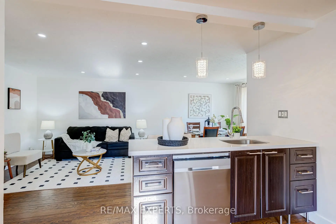
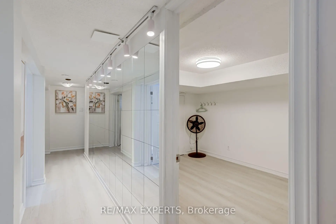
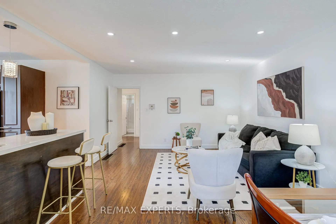
Welcome to this charming semi-detached bungalow situated on a premium deep lot in the highly desirable Bayview and Major Mackenzie area of Richmond Hill! Nestled on a quiet street, this home offers a bright, open-concept living and dining area, an upgraded kitchen with centre island, and three generously sized main-floor bedrooms. A standout feature is the beautifully renovated basement (2023), offering exceptional income-generating potential! Complete with a separate entrance, kitchen, two bedrooms, living area and bathroom, this versatile space is ideal for extended family or potential rental income. Strong income potential with further details available upon request. Enjoy a spacious backyard and a long private driveway accommodating up to six vehicles with NO SIDEWALK. Numerous updates include main bathroom (2021), attic insulation (2021), roof gutters (2021), roof (2018), A/C (2021), furnace (2010), two basement windows (2021), plus a 200-amp electrical panel, copper wiring and plumbing. Conveniently located near schools, shopping, community centres, Highway 404 and GO Transit, and within school zones of Bayview Secondary School and Crosby Heights Public School. An excellent opportunity to enjoy comfortable living while exploring the potential for additional rental income in a sought-after Richmond Hill neighbourhood!
Features
- Facing: West

- Bedrooms: 3

- Bathrooms: 2

- Garages:

- Kitchens: 1

Details
- Lot size: 37.84 x 132.97 Feet

- Space: 700-1100

- Tax: $ 5411.94

- N14146442

- Listing contracted with: RE/MAX EXPERTS
| Room | Size(M) | Description | |
|---|---|---|---|
| Living Rm | 6.86x4.05 | Hardwood Floor, Open Concept, Window |
|
| Dining Rm | 6.86x4.05 | Hardwood Floor, Combined w/Living |
|
| Kitchen | 4.11x3.35 | Hardwood Floor, Centre Island, Backsplash |
|
| Primary B | 3.96x3.05 | Laminate, Closet, Window |
|
| 2nd Br | 3.20x2.44 | Laminate, Closet, Window |
|
| 3rd Br | 3.05x2.74 | Laminate, Closet, Window |
|
| 4th Br | 4.11x3.20 | Laminate, Above Grade Window |
|
| 5th Br | 3.96x3.05 | Laminate, Above Grade Window |
|
| Br | 2.74x2.74 | ||
| Kitchen | 4.27x4.11 | Ceramic Floor, Eat-in Kitchen, Window |
|
| Living Rm | 4.11x3.05 | Ceramic Floor, Pot Lights, 4 Pc Bath |
| Bathroom | Pieces | Level | |
|---|---|---|---|
| 1xBath | 3 pcs | Main |
|
| 1xBath | 4 pcs | Basement |
Property Summary
Located close to the intersection of Bayview Ave and Elgin Mills Rd, 230 Blue Grass Blvd is a 3+3 bedrooms 2 washrooms Semi-Detached. The property has many nice features including Primary Bedroom - Main. Living Room Rm, Dinning Room Rm, Kitchen, Primary B, second bedroom and third bedroom are on the Main floor.Home Market Analysis
For Sale
For Lease
Comparable home values have decreased 15.2% compared with the same period last year.
Rent levels have decreased 13% compared with the same period last year.
How This Home Compares
Local Area Profile
This property is located in an area with a high level of homeownership with housing consisting mainly of apartments and condominiums. Approximately 37% of residents hold a bachelor's degree or higher, while about 30% have a college credential. Most local commuters travel by car, while a smaller share use public transit.
School Information
- Crosby Heights Public School (Grade:JK-8) 766/3037
- Bayview Secondary School (Grade:9-12) 8/739
- Our Lady Help of Christians Catholic Elementary School (Grade:JK-8) 513/3037
- Jean Vanier Catholic High School (Grade:9-12) 180/739
- Michaëlle Jean Public School (Grade:1-3)
- Beverley Acres Public School (Grade:4-8)
- Langstaff Secondary School (Grade:9-12) 281/739
- Christ the King Catholic Elementary School (Grade:1-8) 35/3037


Commute Information
 Richmond Hill Go Train Station (1.2km) - Free Parking available, parking lots: 2004