Westbrook, Richmond Hill, L4C 0E8

Description
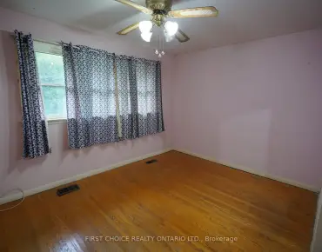
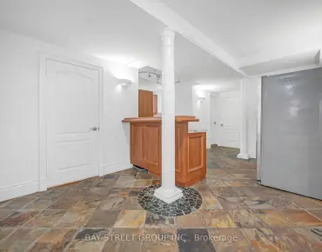
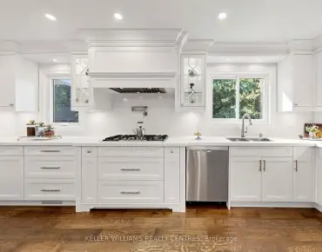
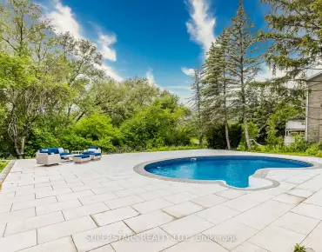
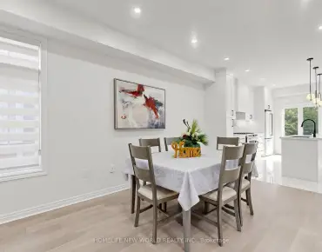
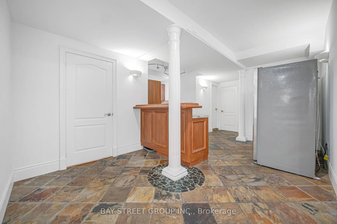
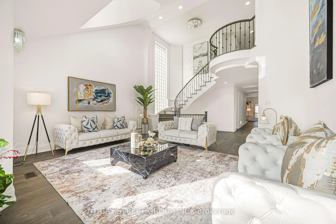
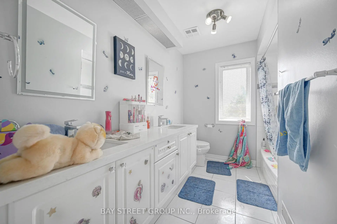
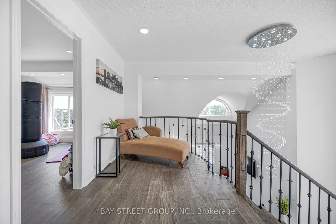
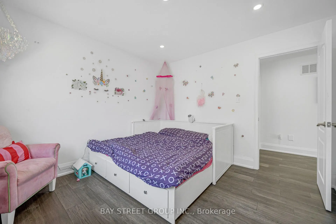
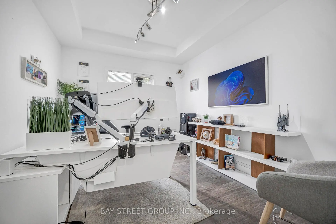
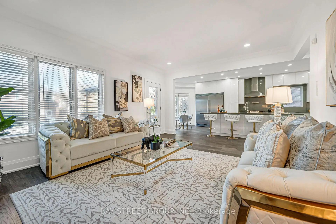
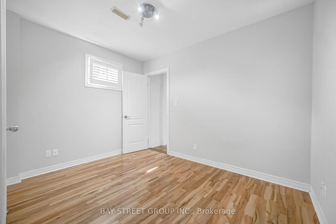
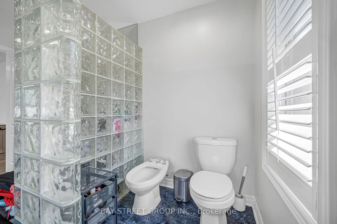
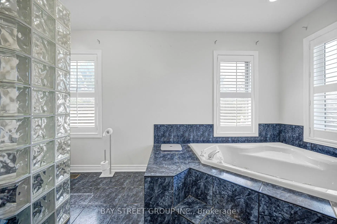
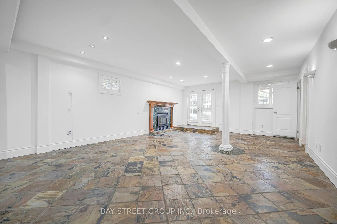
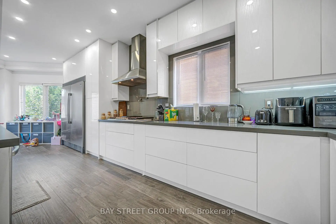
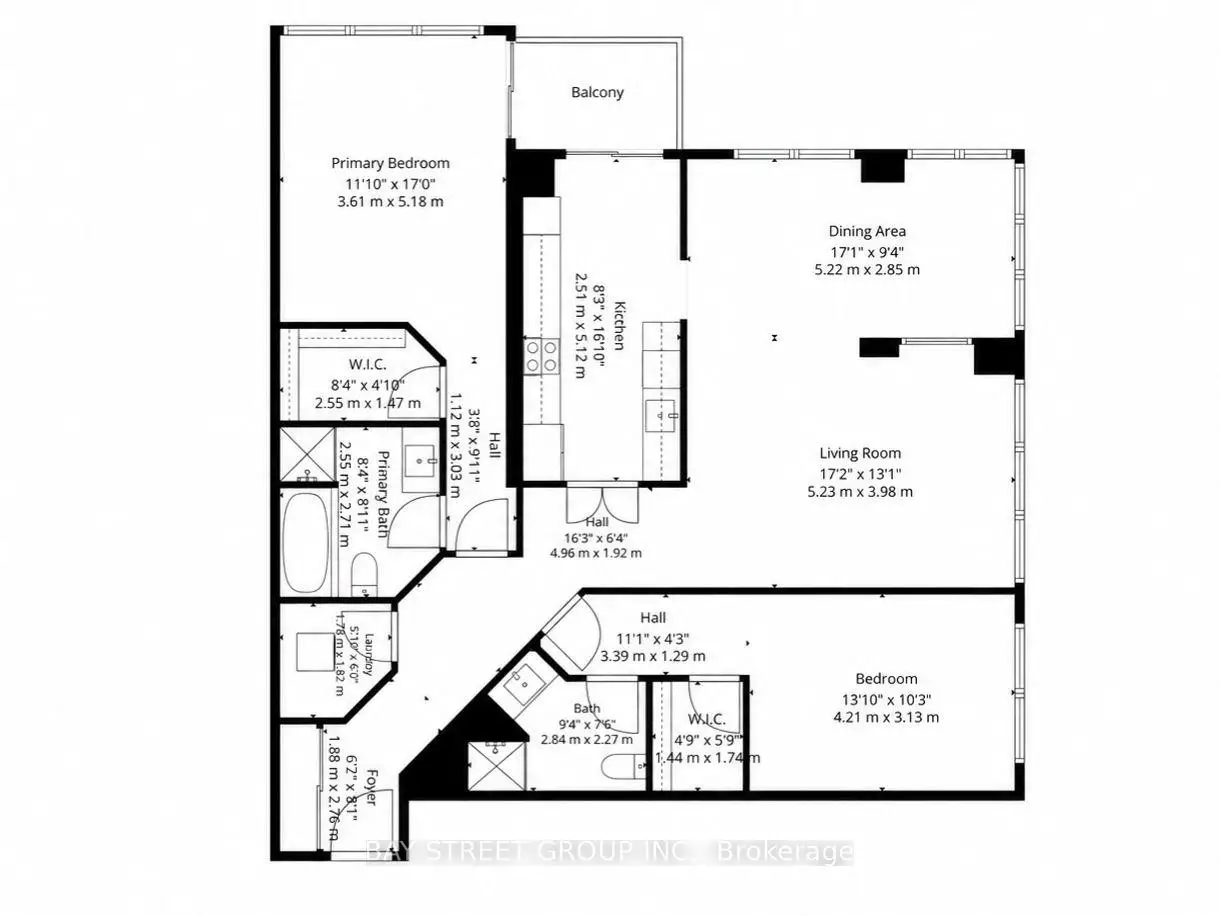
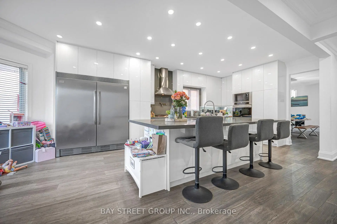
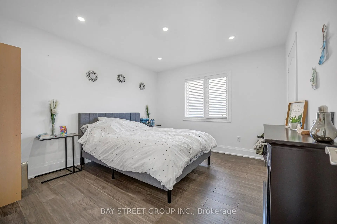
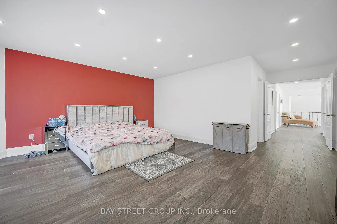
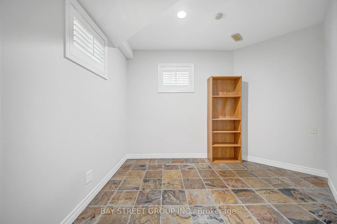
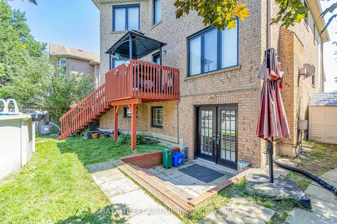
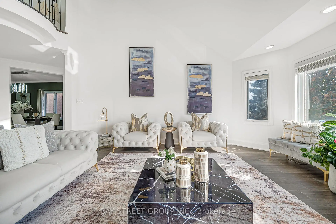
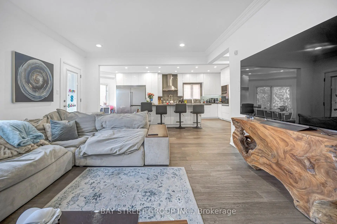
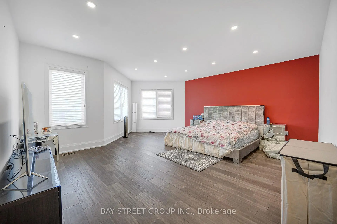
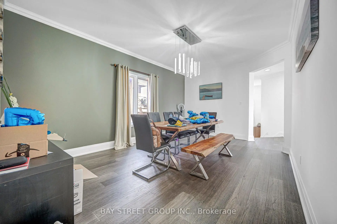
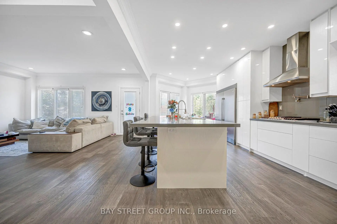
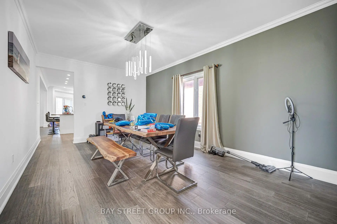
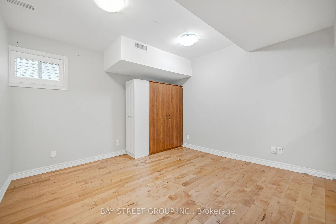
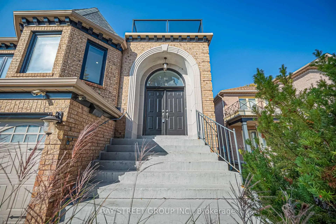
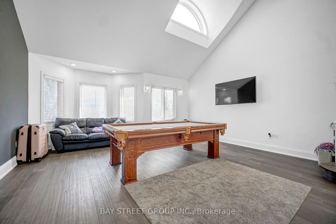
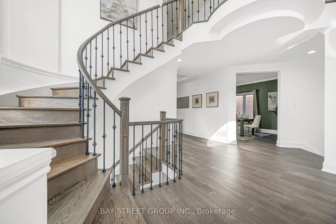
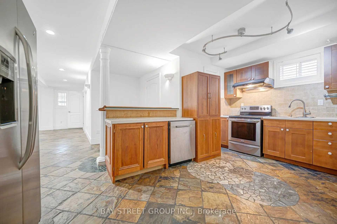
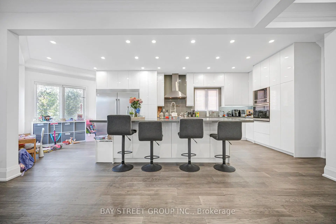
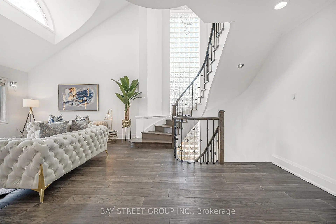
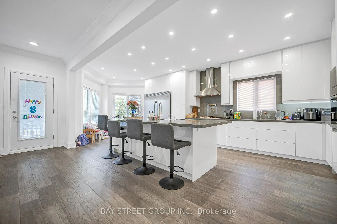
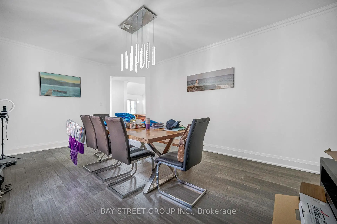
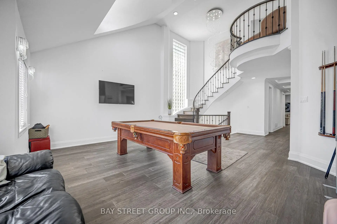
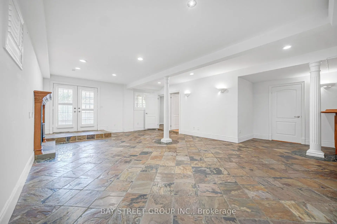
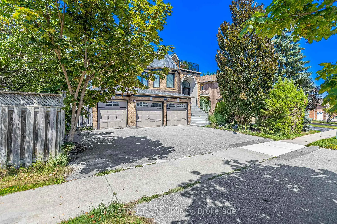
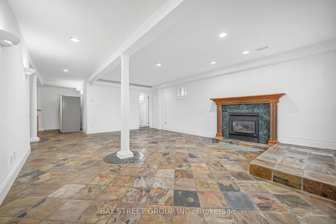
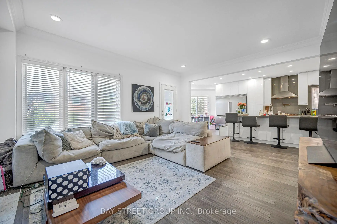
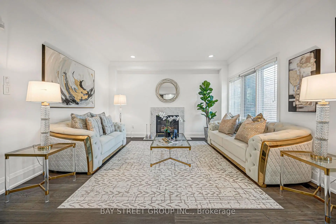
A Rare Executive Home in Prestigious Westbrook! Discover this exceptional, approximately 3,600 sq. ft. above-grade detached residence, offering over 4,600 sq. ft. of total living space, a rare 3-car garage, and a professionally finished walk-out basement.Designed for spacious family living, this impressive home welcomes you with a spectacular 20-ft soaring living room, dramatic open-to-above design, abundant natural light, and an elegant formal dining room. The spacious family room with gas fireplace creates a warm and inviting atmosphere, while the main-floor office provides an ideal work-from-home space.The beautifully appointed kitchen features built-in appliances, a large centre island, generous cabinetry, an inviting breakfast area, and convenient access to the outdoor living space. Upstairs, the spacious primary suite offers a comfortable private retreat.Exceptional Versatility! The finished walk-out basement features a self-contained living area with 3 bedrooms, a kitchen, laundry facilities, and a separate entrance through the walk-out, providing excellent flexibility for extended family or potential rental income, subject to applicable regulations.Additional highlights include two gas fireplaces, a 220V EV charging connection in the garage, and an impressive layout rarely available in this established neighbourhood.Freshly Painted, Professionally Staged & Vacant! Beautifully refreshed and ready for its next owners, with flexible possession and convenient showings.Ideally situated in Richmond Hill's highly desirable Westbrook community, just steps from St. Theresa of Lisieux Catholic High School and close to Richmond Hill High School, parks, shopping, transit, and major highways.A Rare Combination of Size, Functionality, Location & Lifestyle. An Outstanding Opportunity in Westbrook!
Features
- Facing: North

- Bedrooms: 4

- Bathrooms: 4

- Garages: 3

- Kitchens: 2

Details
- Lot size: 49.21 x 131.23 Feet

- Space: 3500-5000

- Tax: $ 10914.00

- N14130760

- Listing contracted with: BAY STREET GROUP INC.
| Room | Size(M) | Description | |
|---|---|---|---|
| Dining Rm | 5.49x3.65 | Hardwood Floor, Crown Moulding, Formal Rm |
|
| Living Rm | 5.39x4.26 | Hardwood Floor, Cathedral Ceiling(s), Pot Lights |
|
| Family Rm | 4.27x5.24 | Hardwood Floor, Gas Fireplace, W/O To Deck |
|
| Kitchen | 3.60x4.37 | Hardwood Floor, Renovated, Stainless Steel Appl |
|
| Breakfast | 3.66x3.86 | Open Concept, Overlooks Backyard, Family Size Kitchen |
|
| Library | 3.05x3.55 | Hardwood Floor, Separate Rm, Casement Windows |
|
| Primary B | 5.80x5.40 | Hardwood Floor, Walk-In Closet(s), 5 Pc Bath |
|
| 2nd Br | 3.35x3.55 | Hardwood Floor, Pot Lights, Casement Windows |
|
| 3rd Br | 3.35x3.66 | Hardwood Floor, Pot Lights, Casement Windows |
|
| 4th Br | 3.66x3.96 | Hardwood Floor, Closet Organizers, Pot Lights |
|
| Recreatio | 5.21x7.45 | Stone Floor, Gas Fireplace, W/O To Yard |
|
| Kitchen | 5.28x6.56 | Stone Floor, Eat-in Kitchen, Stainless Steel Appl |
| Bathroom | Pieces | Level | |
|---|---|---|---|
| 1xBath | 5 pcs | Second |
|
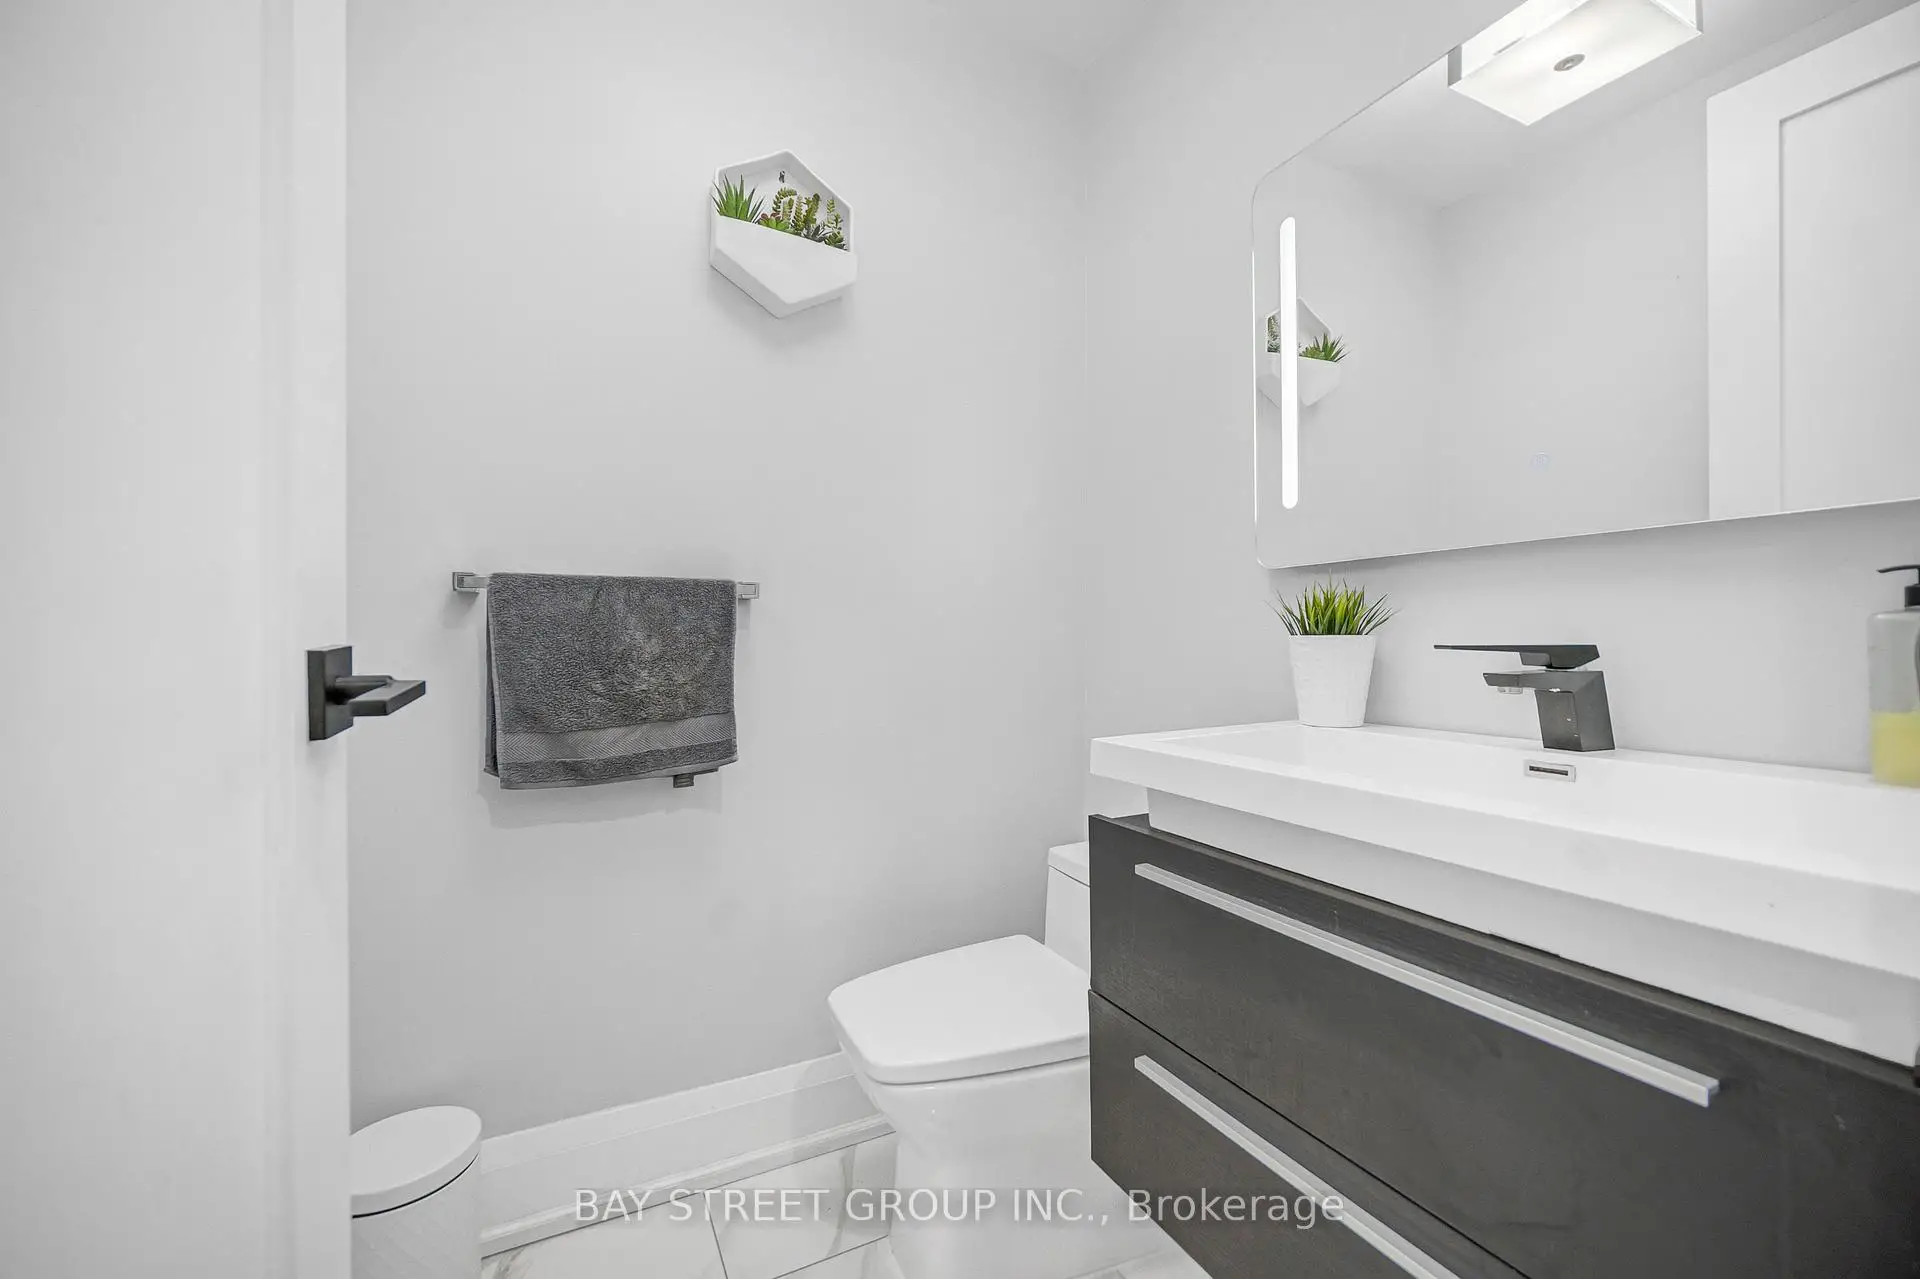
| 1xBath | 2 pcs | Main |
|
| 1xBath | 4 pcs | Second |
|
| 1xBath | 3 pcs | Basement |
Property Summary
Located close to the intersection of Bathurst and Shaftsbury, 231 Shaftsbury Ave N is a 4+3 bedrooms 4 washrooms Detached. The unit has a 3 Built-In Parking Spaces. The property basement is Apartment Walk-Out. The property has many nice features including Central Vacuum, Auto Garage Door Remot and Air Exchanger. Dinning Room Rm, Living Room Rm, Family Room Rm, Kitchen, Breakfast Room and Library are on the Main floor; Recreation Roomreatio and Kitchen are on the Lower floor.Home Market Analysis
For Sale
For Lease
Comparable home values have remained relatively stable compared with the same period last year.
Rent levels have decreased 3.8% compared with the same period last year.
How This Home Compares
Local Area Profile
This property is located in a predominantly owner-occupied residential area with housing made up primarily of detached homes. Approximately 53% of residents hold a bachelor's degree or higher, while about 27% have a college credential. The large majority of local commuters travel by car.
School Information
Elementary Schools
-
Home schoolRank: 1525 out of 3022 (Score: 6.1)Distance to school: 1.0 km (~19 min walk)
-
French Immersion school
Rank: 516 out of 3022 (Score: 7.6)Distance to school: 4.3 km (~13 min drive) -
Distance to school: 3.5 km (~11 min drive)
-
Distance to school: 1.9 km (~33 min walk)
-
Catholic Gifted program school
Rank: 626 out of 3022 (Score: 7.4)Distance to school: 0.4 km (~8 min walk) Secondary Schools
-
Rank: 422/746 (Score: 5.8) 5 year average: 222/746 (Score: 6.8)Distance to school: 6.6 km (~20 min drive)
-
Rank: 28/746 (Score: 8.8) 5 year average: 21/746 (Score: 8.6)Distance to school: 2.3 km (~7 min drive)
-
Rank: 20/746 (Score: 9.0) 5 year average: 50/746 (Score: 8.0)Distance to school: 8.9 km (~27 min drive)
-
AP program school
Rank: 67/746 (Score: 8.2) 5 year average: 109/746 (Score: 7.5)Distance to school: 3.2 km (~10 min drive) -
AP program school
Rank: 67/746 (Score: 8.2) 5 year average: 109/746 (Score: 7.5)Distance to school: 3.2 km (~10 min drive) -
Catholic Home school
Rank: 1/746 (Score: 10.0) 5 year average: 3/746 (Score: 9.2)Distance to school: 0.2 km (~4 min walk) -
Rank: 1/746 (Score: 10.0) 5 year average: 3/746 (Score: 9.2)Distance to school: 0.2 km (~4 min walk)
-
Rank: 1/746 (Score: 10.0) 5 year average: 3/746 (Score: 9.2)Distance to school: 0.2 km (~4 min walk)