Jefferson, Richmond Hill, L4E 4Y6
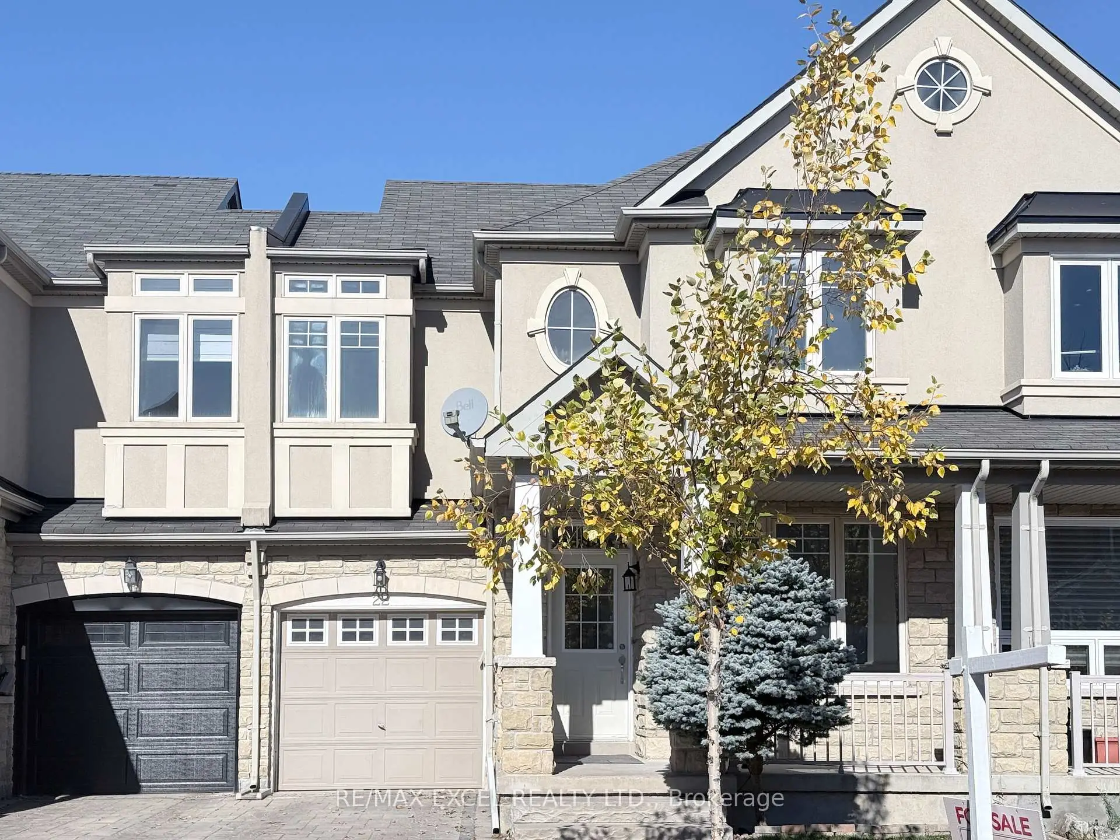
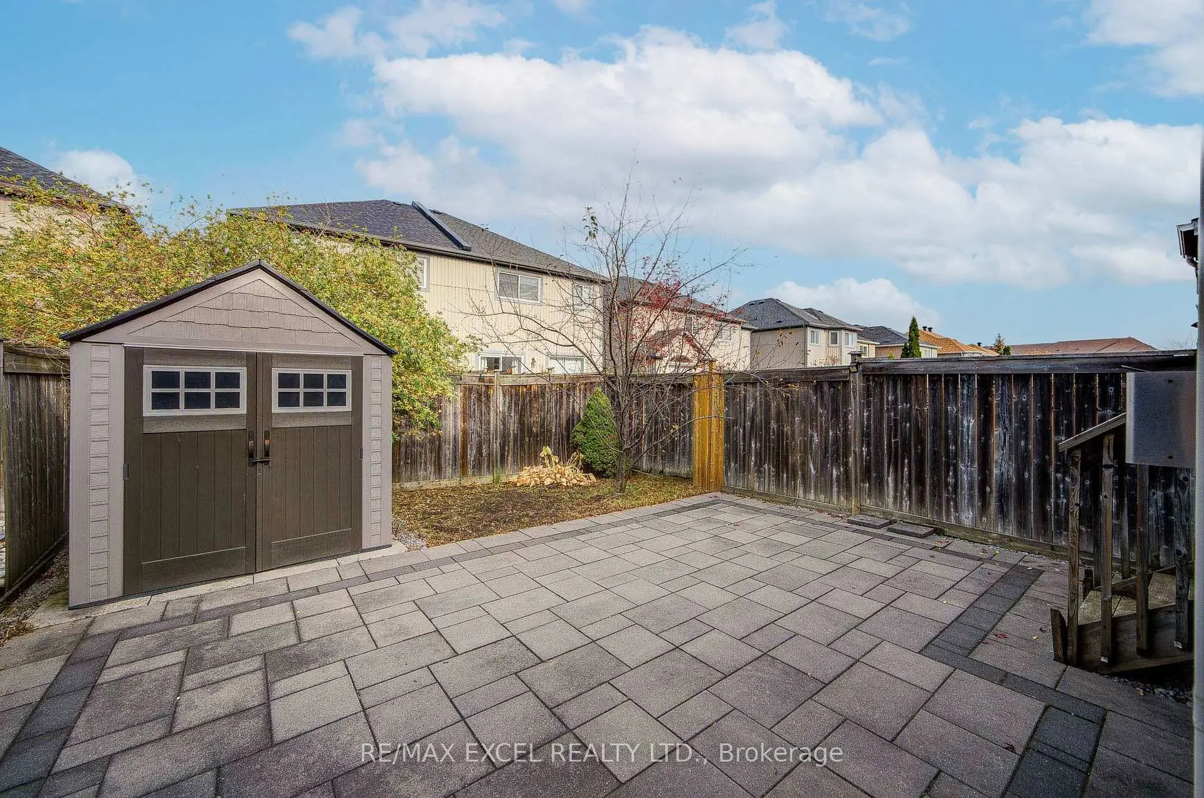
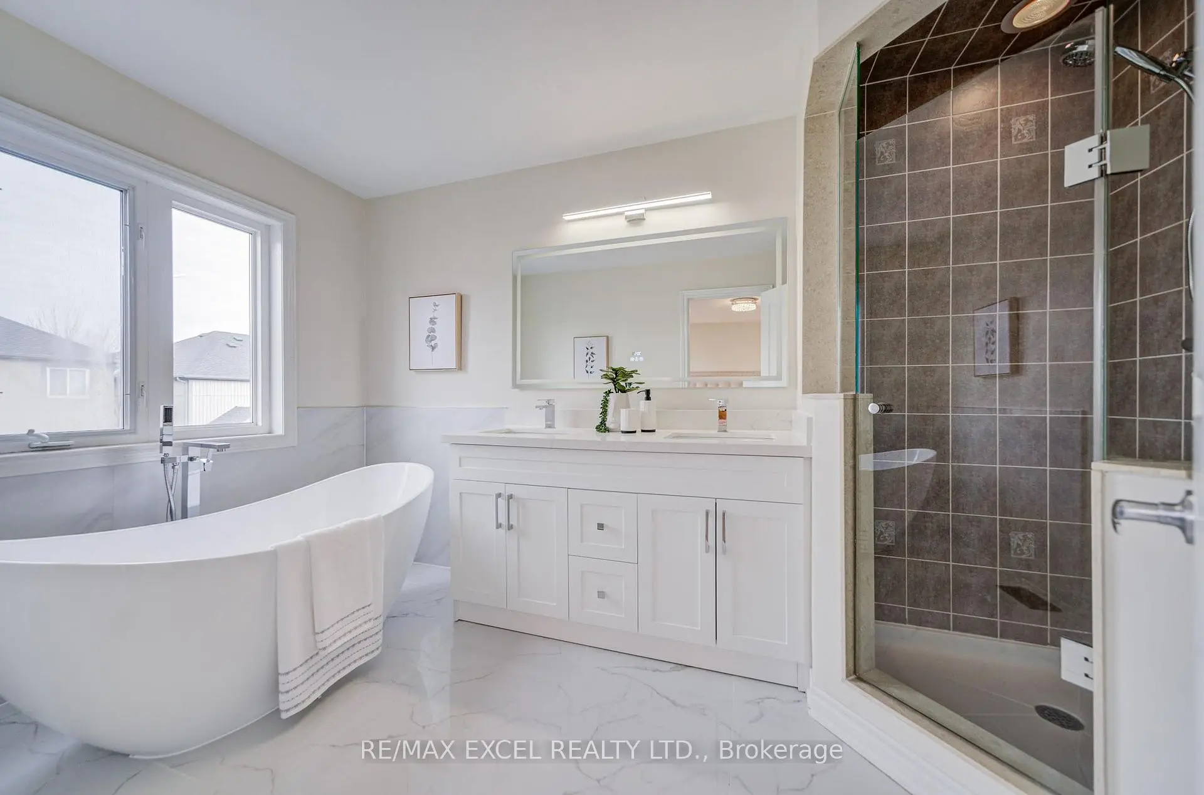
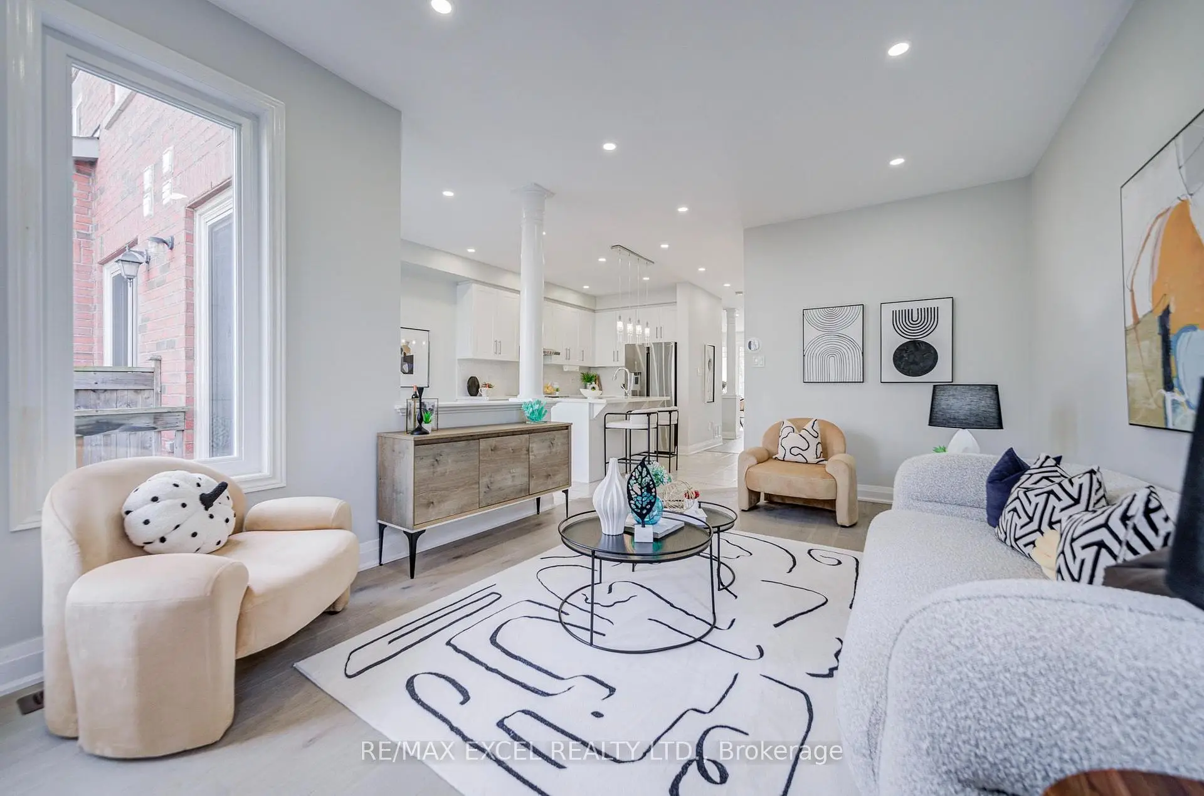

Description
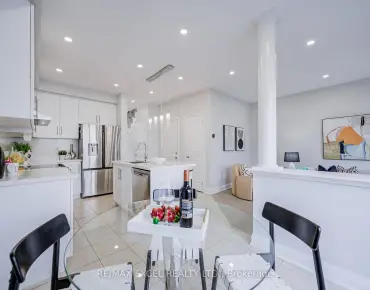
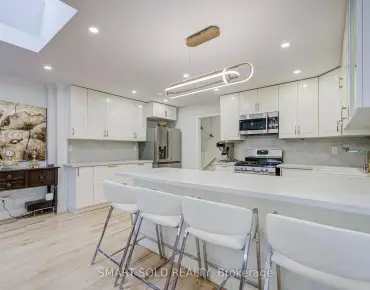
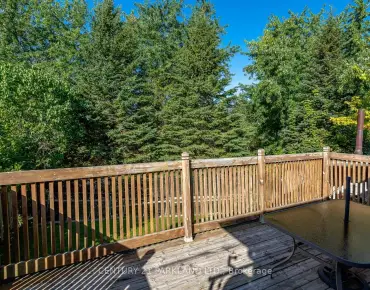
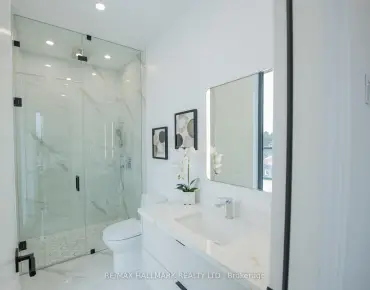
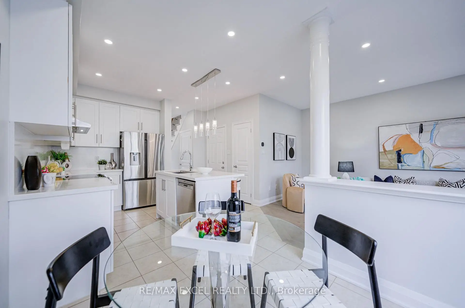
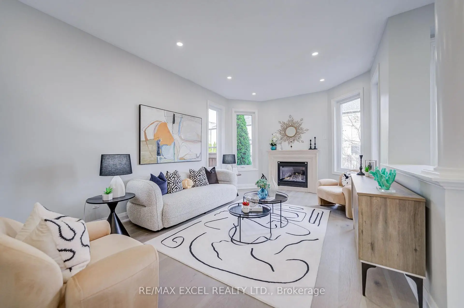
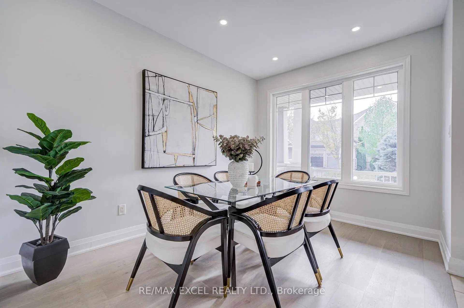
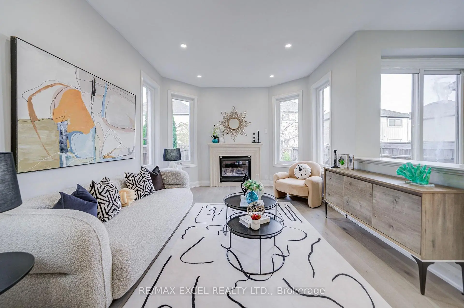
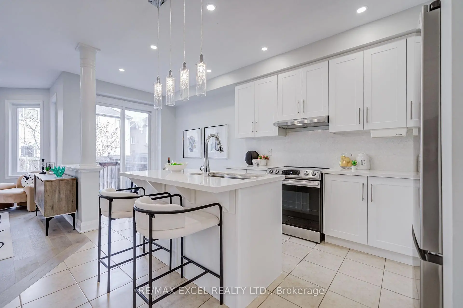
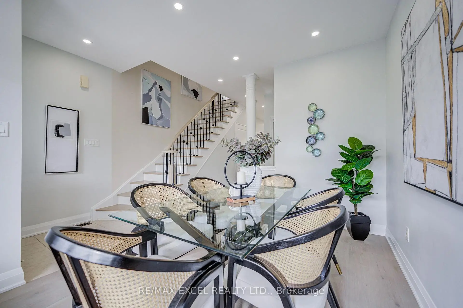
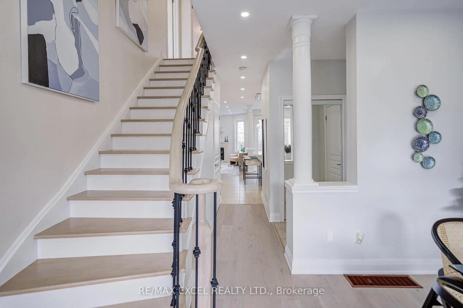
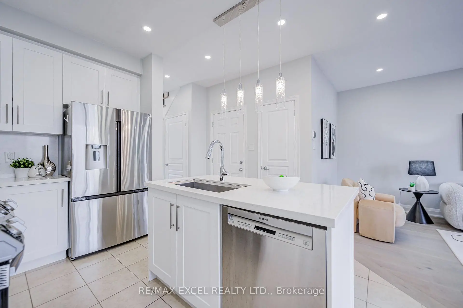
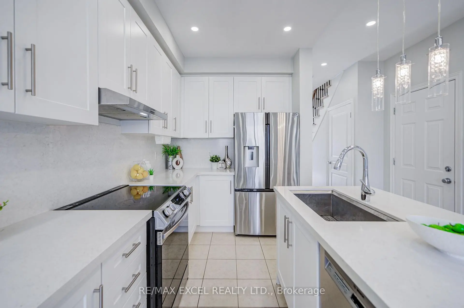
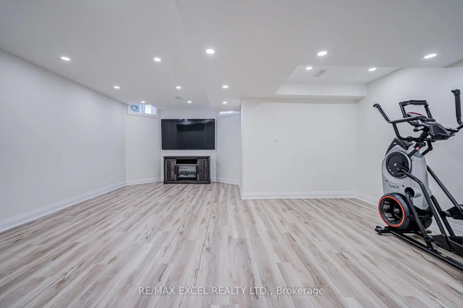
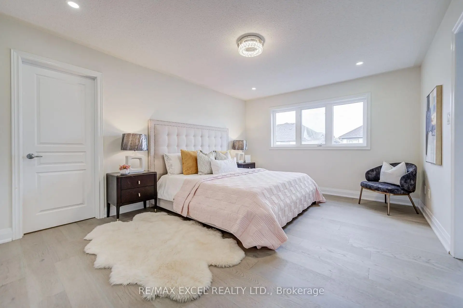
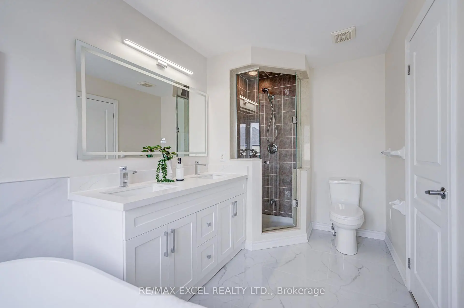
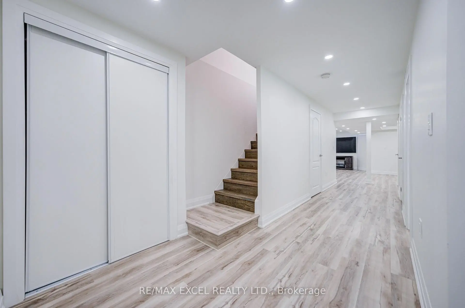
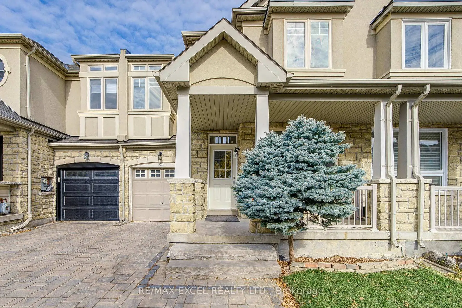
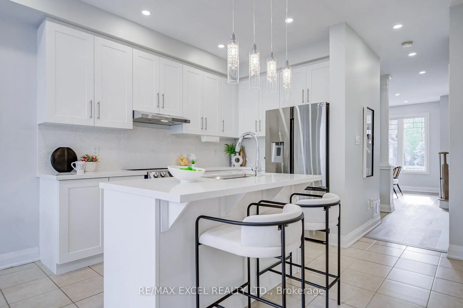
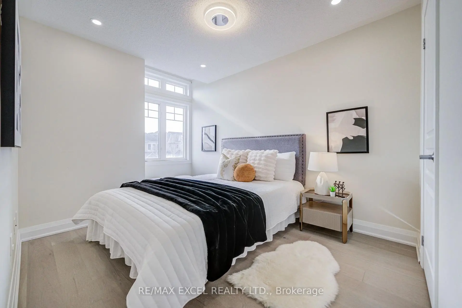
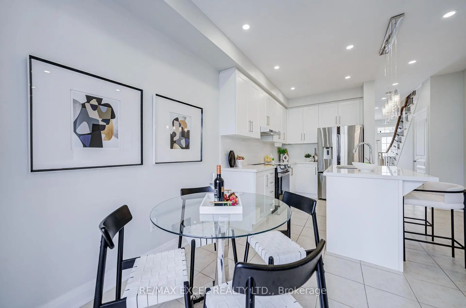
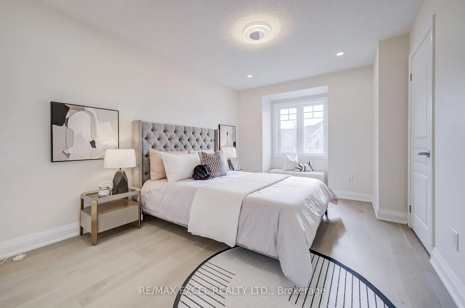
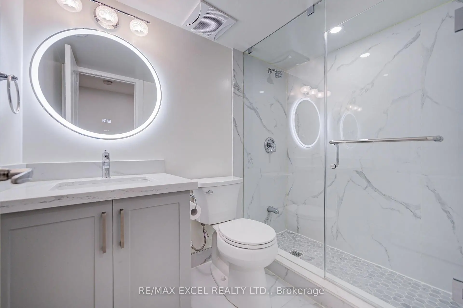
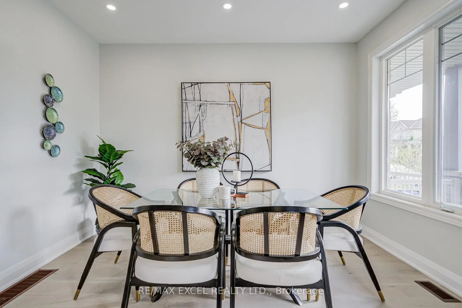
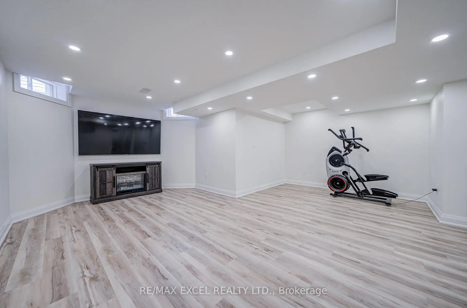
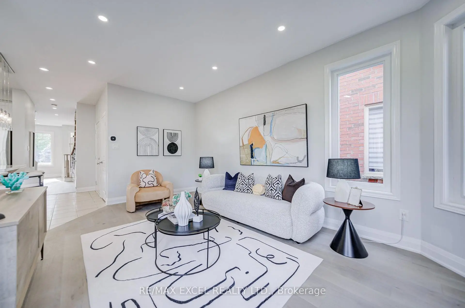
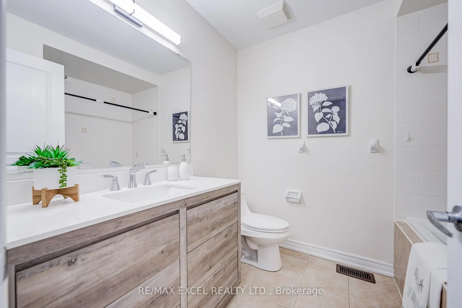
Welcome to this meticulously maintained, turnkey 3-bedroom, 2-story freehold home offering the perfect balance of modern luxury, energy efficiency, and family-friendly functionality. Upgraded top-to-bottom with exceptional attention to detail, the main floor features soaring 9 ft smooth ceilings with ambient pot lights and rich hardwood flooring throughout. Modern enhancements abound, including an updated family room window (2025), a brand-new hardwood staircase (2023), and a fully finished basement (2023) providing versatile extra living space. The upper-level primary suite boasts a fully renovated 5-piece luxury ensuite (2026). Step outside to a private backyard retreat featuring an interlock patio, garden shed (2021), and newly reinforced fencing (2024). Outstanding infrastructure upgrades include a high-efficiency furnace and upgraded insulation (2021). Situated in a premier school zone, this home delivers unmatched walkability-just steps to Lake Wilcox, Bond Lake, local trail networks, Oak Ridges Community Centre, Movati Athletic, groceries, cafes, dining, and top daycare facilities.
Features
- Facing: North

- Bedrooms: 3

- Bathrooms: 4

- Garages: 1

- Kitchens: 1

Details
- Lot size: 24.61 x 88.58 Feet

- Space: 1500-2000

- Tax: $ 4651.84

- N14125404

- Listing contracted with: RE/MAX EXCEL REALTY LTD.
| Room | Size(M) | Description | |
|---|---|---|---|
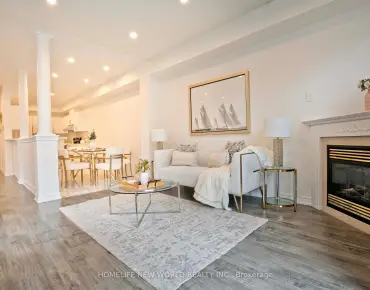
| Living Rm | 5.51x3.38 | Combined w/Family, Hardwood Floor, Open Concept |
|
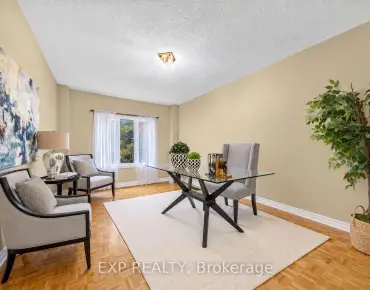
| Dining Rm | 3.72x2.82 | Hardwood Floor, Overlooks Frontyard, Large Window |
|
| Family Rm | 5.51x3.38 | Combined w/Living, Hardwood Floor, Fireplace |
|
| Kitchen | 3.24x2.40 | Stainless Steel Appl, Granite Counters, Centre Island |
|
| Breakfast | 2.44x2.31 | Ceramic Floor, Overlooks Backyard, Glass Doors |
|
| Primary B | 4.92x3.72 | Hardwood Floor, 5 Pc Ensuite, Double Closet |
|
| 2nd Br | 3.81x2.72 | Hardwood Floor, Window, Closet |
|
| 3rd Br | 4.64x3.13 | Hardwood Floor, Closet, Window |
|
| Recreatio | 6.12x5.44 | Open Concept, Vinyl Floor, 4 Pc Bath |
|
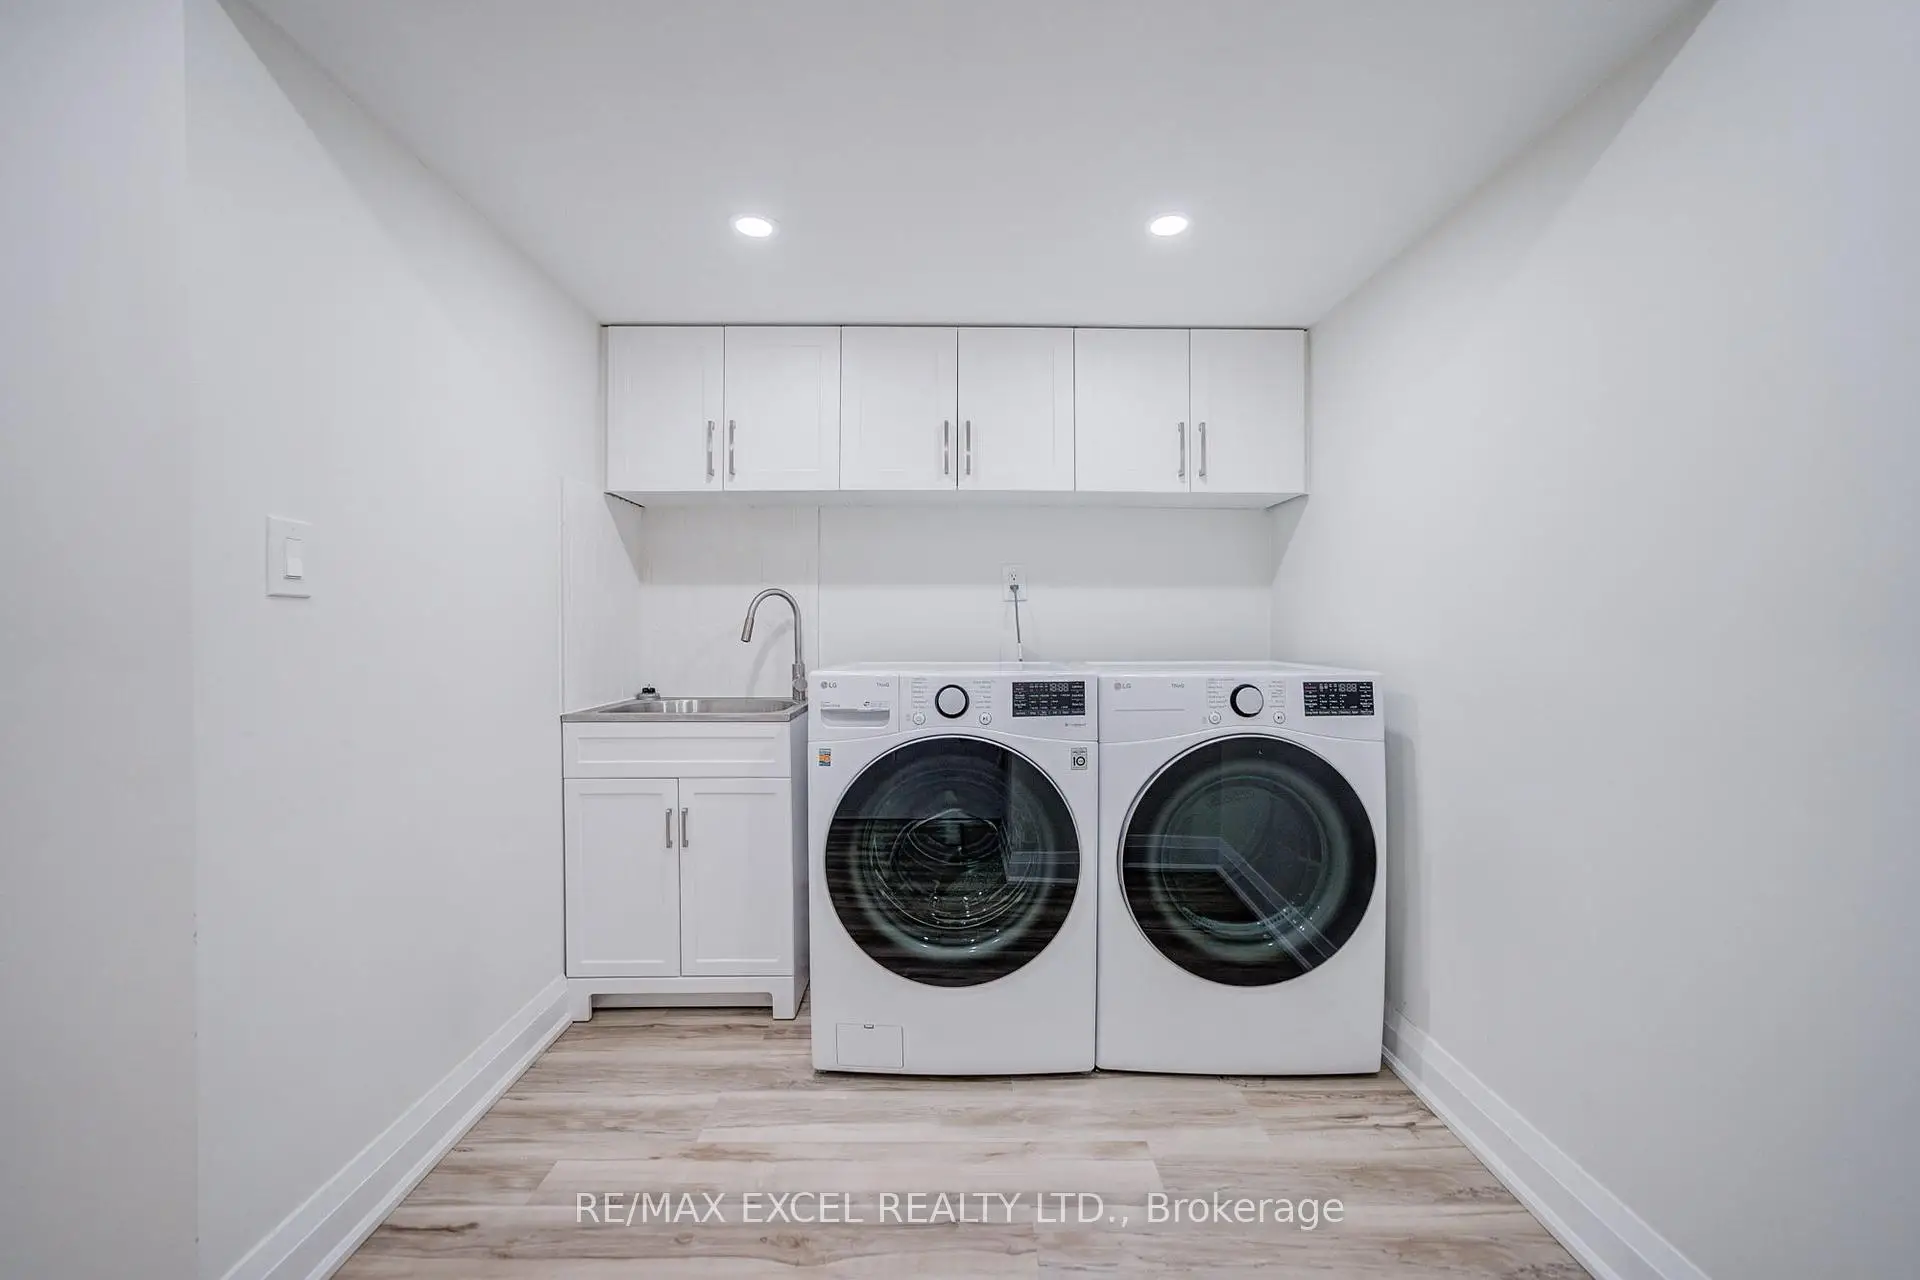
| Laundry | 0.00x0.00 | ||
| Laundry | 2.17x1.61 | Open Concept, Vinyl Floor, Backsplash |
| Bathroom | Pieces | Level | |
|---|---|---|---|
| 1xBath | 5 pcs | Second |
|
| 1xBath | 4 pcs | Second |
|
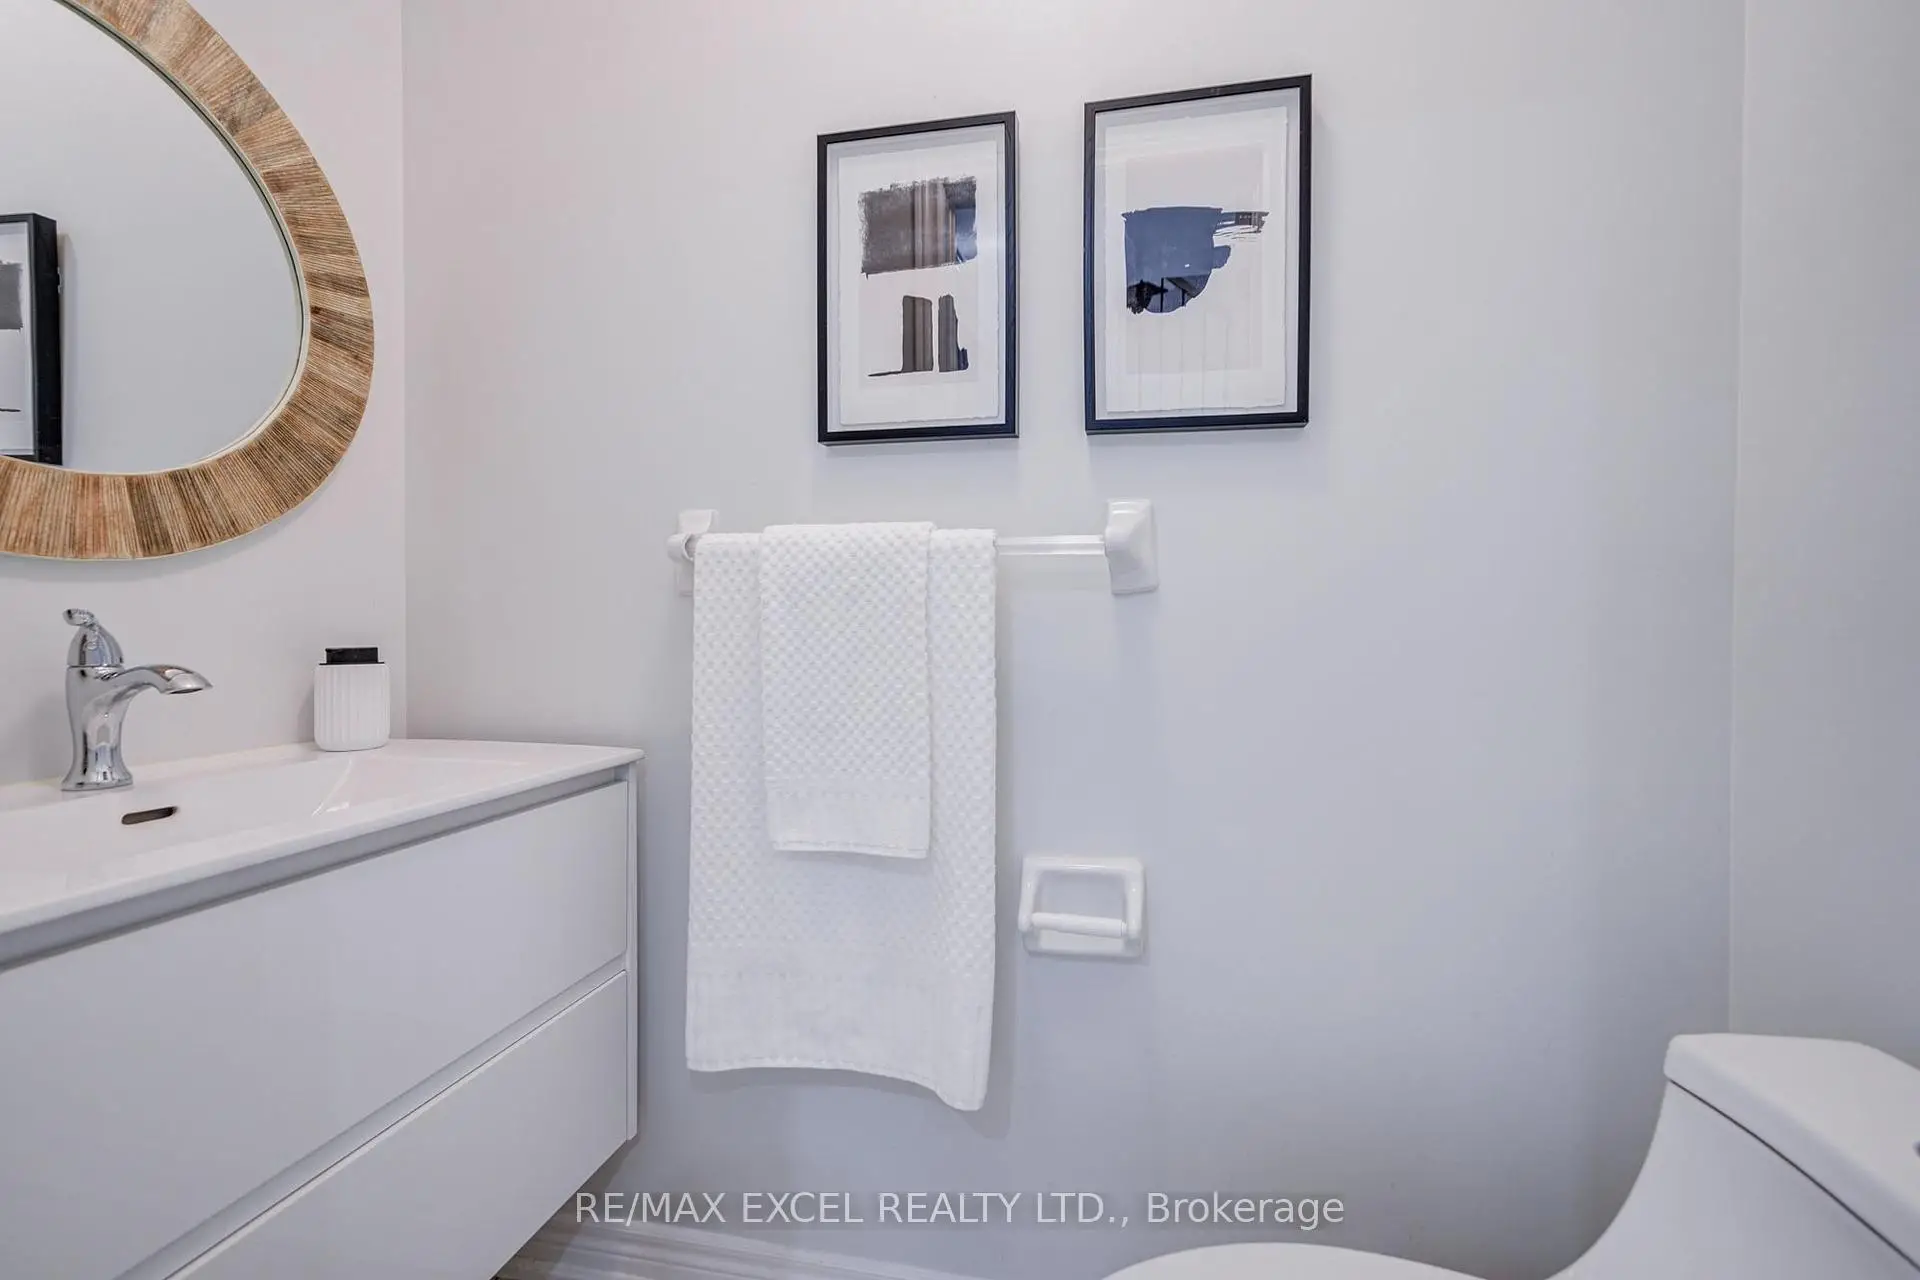
| 1xBath | 2 pcs | Main |
|
| 1xBath | 4 pcs | Basement |
Property Summary
Located close to the intersection of Yonge St & Jefferson Side Rd, 22 Pitney Ave is a 3 bedrooms 4 washrooms Freehold Townhouse. The unit has a Single Built-In Parking Space. The property has many nice features including Carpet Free. Living Room Rm, Dinning Room Rm, Family Room Rm, Kitchen and Breakfast Room are on the Main floor.Home Market Analysis
For Sale
For Lease
Comparable home values have remained relatively stable compared with the same period last year.
Rent levels have remained relatively stable compared with the same period last year.
How This Home Compares
Local Area Profile
This property is located in a predominantly owner-occupied residential area with a mix of detached homes and townhouses. Approximately 63% of residents hold a bachelor's degree or higher, while about 16% have a college credential. The large majority of local commuters travel by car.
School Information
Elementary Schools
-
Home schoolRank: 751 out of 3022 (Score: 7.2)Distance to school: 0.3 km (~6 min walk)
-
French Immersion school
Rank: 687 out of 3022 (Score: 7.3)Distance to school: 1.8 km (~33 min walk) -
Distance to school: 1.7 km (~31 min walk)
-
Catholic Gifted program school
Rank: 175 out of 3022 (Score: 8.5)Distance to school: 6.0 km (~18 min drive) Secondary Schools
-
Dr. Bette Stephenson SS (Grade: 09-12)Home schoolDistance to school: 2.8 km (~8 min drive)
-
Home schoolRank: 163/746 (Score: 7.3) 5 year average: 280/746 (Score: 6.5)Distance to school: 5.0 km (~15 min drive)
-
Rank: 163/746 (Score: 7.3) 5 year average: 280/746 (Score: 6.5)Distance to school: 5.0 km (~15 min drive)
-
AP program school
Rank: 67/746 (Score: 8.2) 5 year average: 109/746 (Score: 7.5)Distance to school: 6.4 km (~19 min drive) -
AP program school
Rank: 67/746 (Score: 8.2) 5 year average: 109/746 (Score: 7.5)Distance to school: 6.4 km (~19 min drive) -
Catholic Home school
Rank: 141/746 (Score: 7.5) 5 year average: 130/746 (Score: 7.4)Distance to school: 4.1 km (~12 min drive) -
Rank: 259/746 (Score: 6.8) 5 year average: 195/746 (Score: 7.0)Distance to school: 14.5 km (~43 min drive)