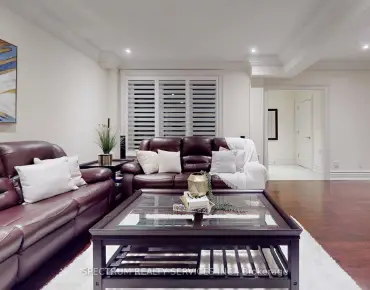
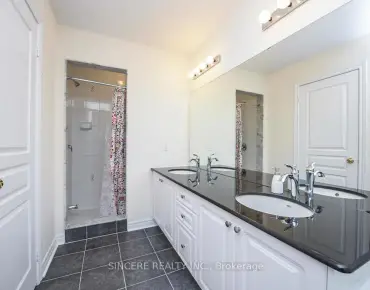
Oak Ridges Lake Wilcox, Richmond Hill, L4E 5C4
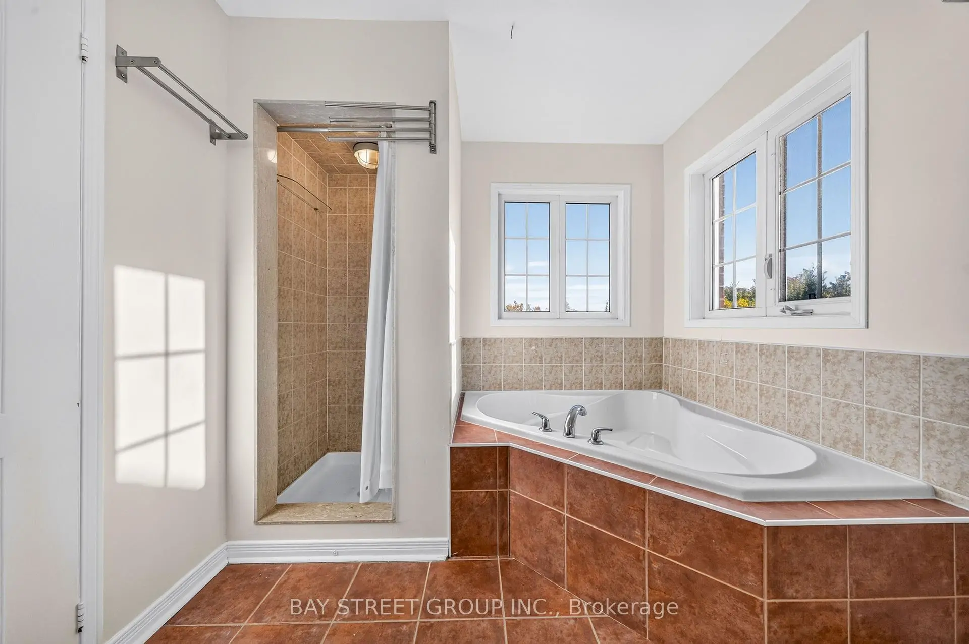
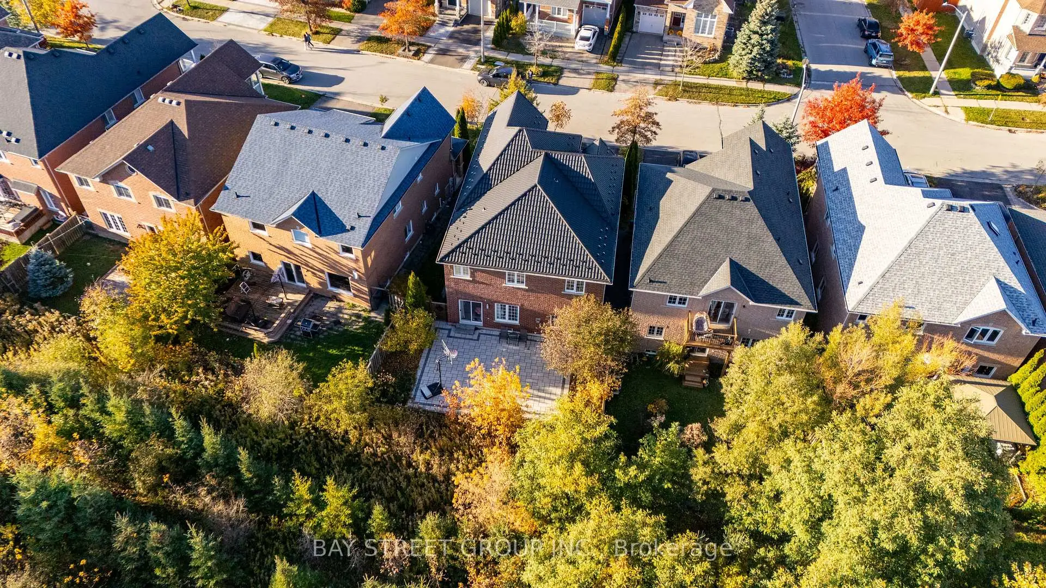
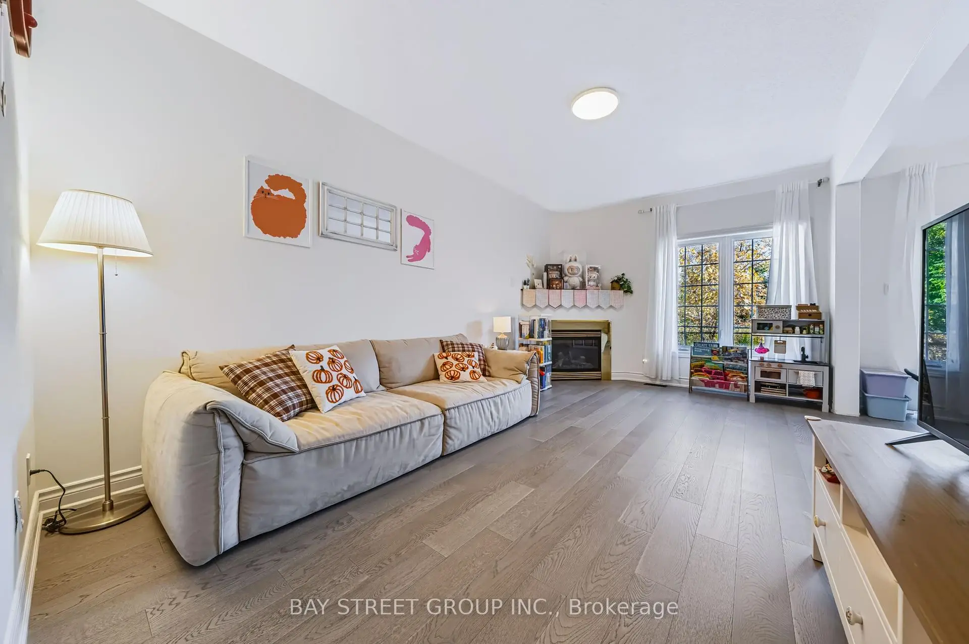
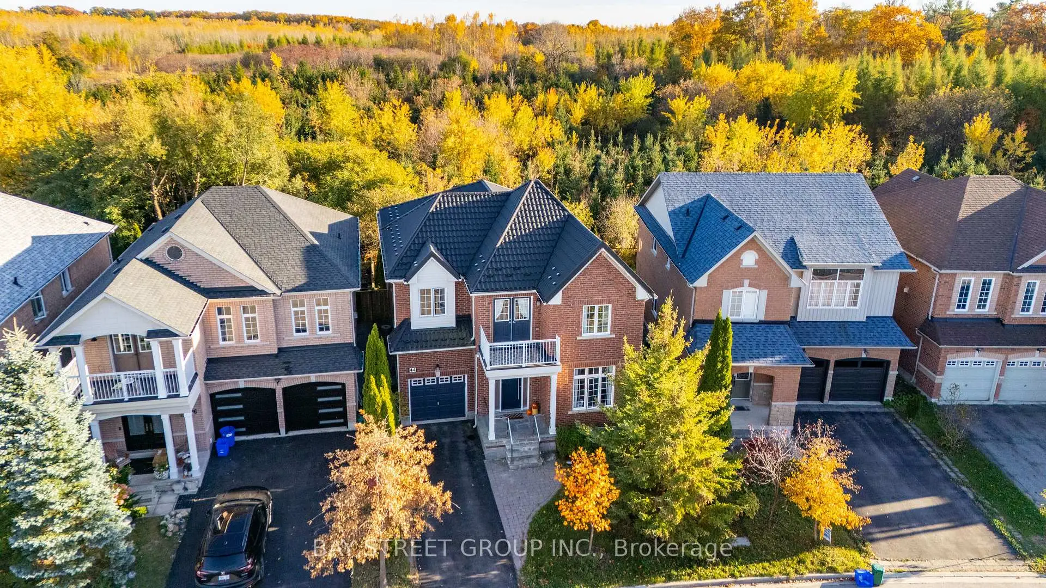
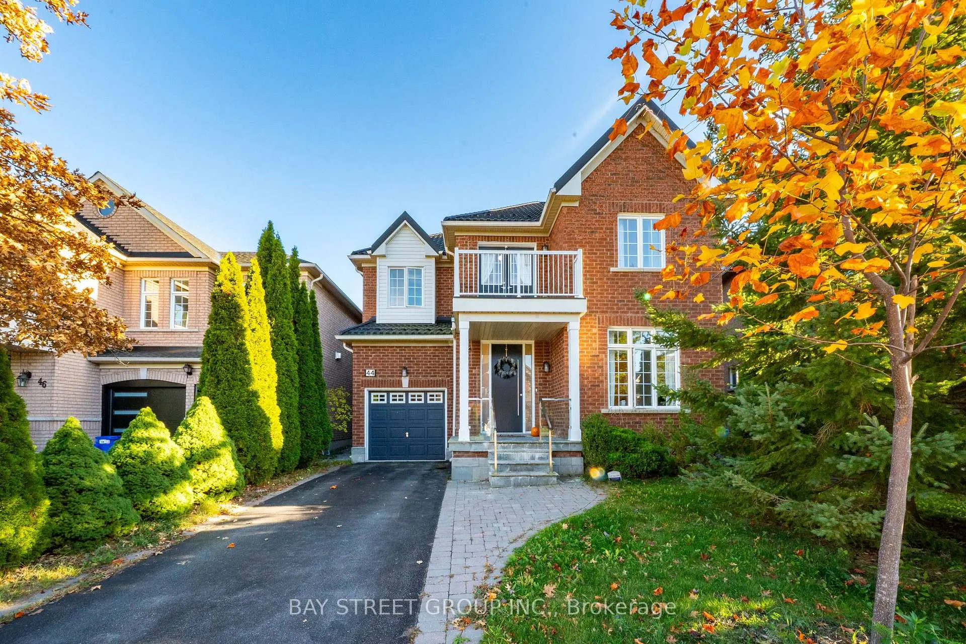
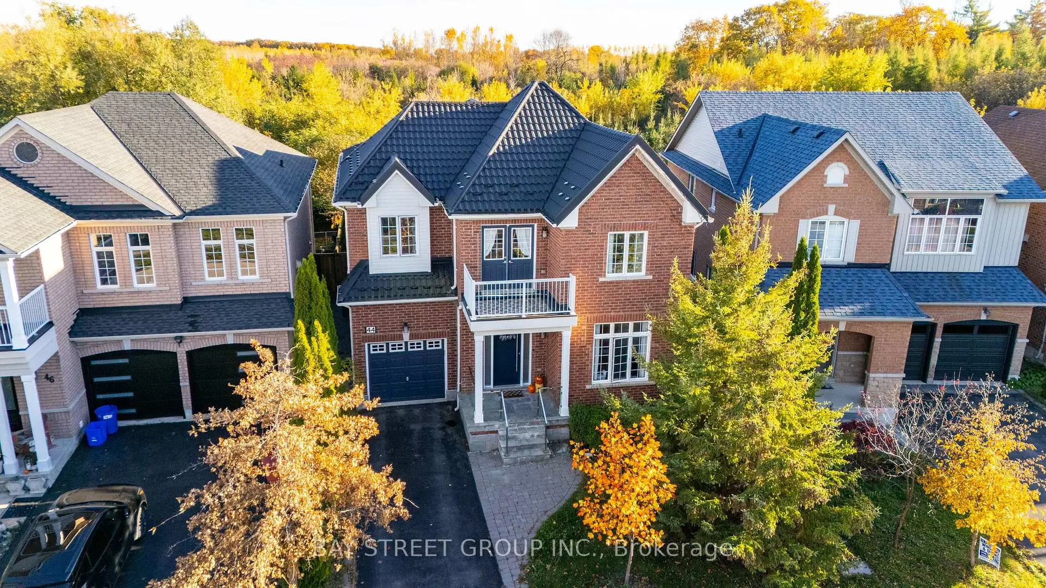

Description
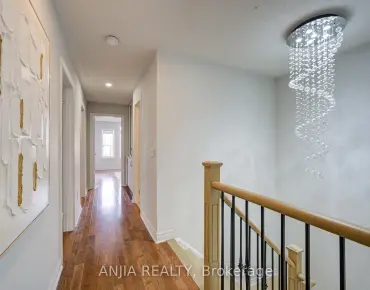
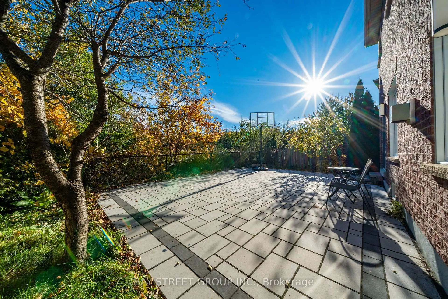
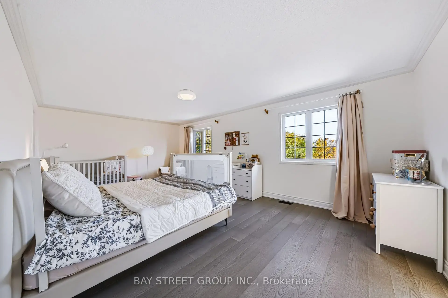
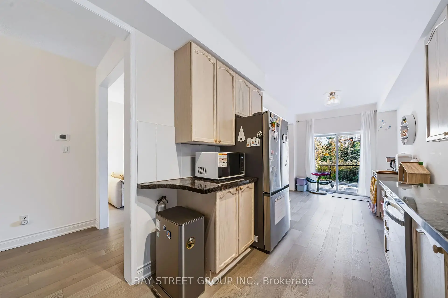
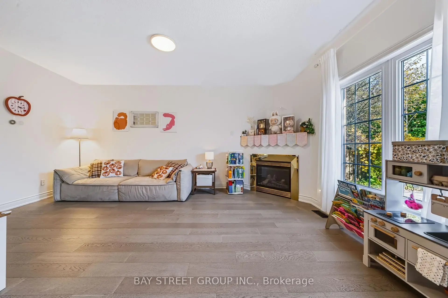
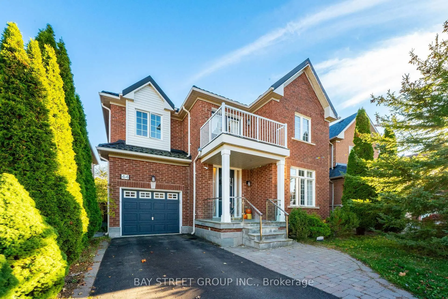
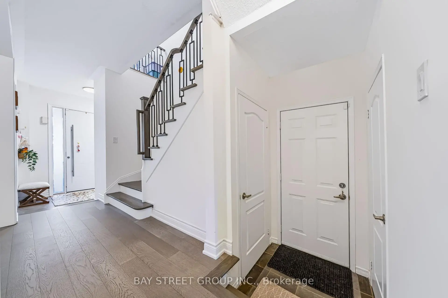
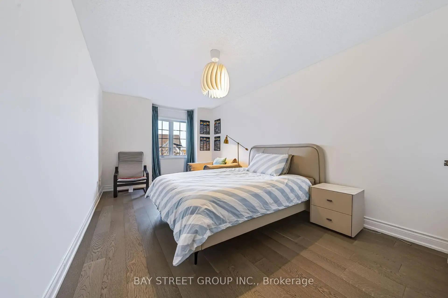
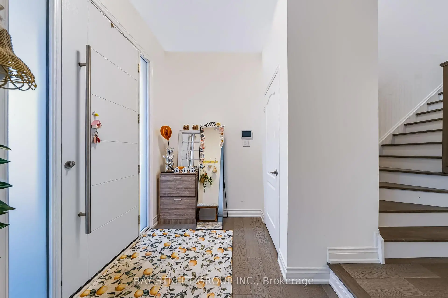
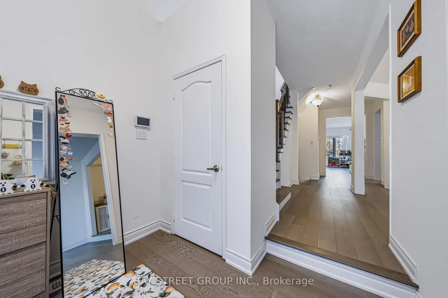
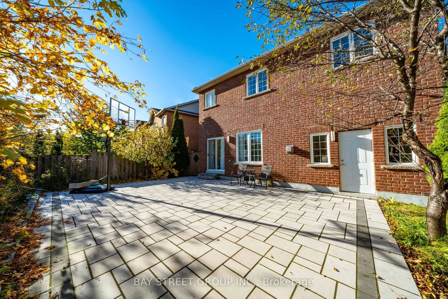
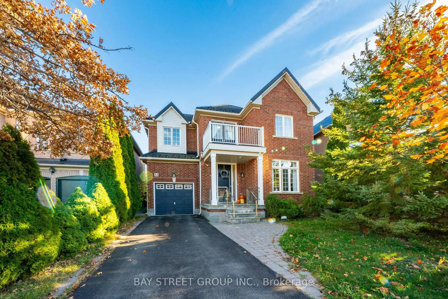
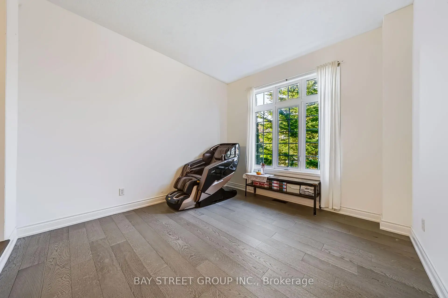
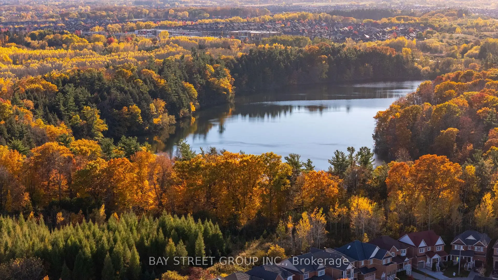
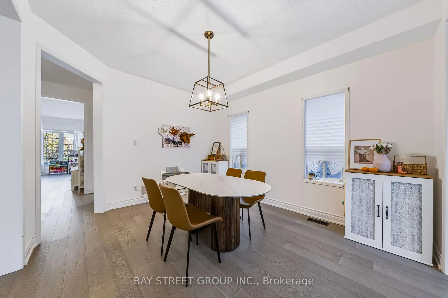
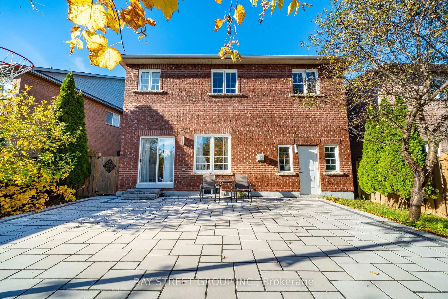
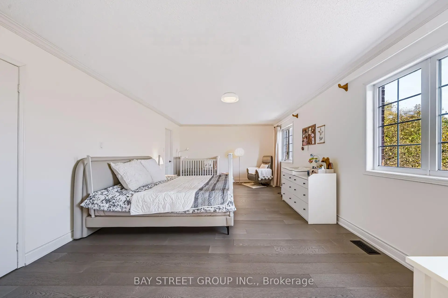
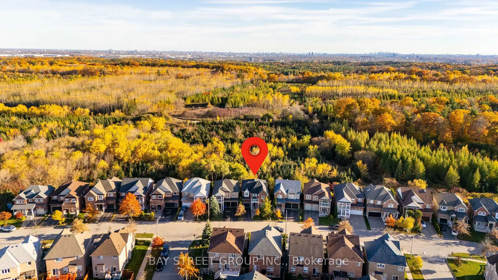
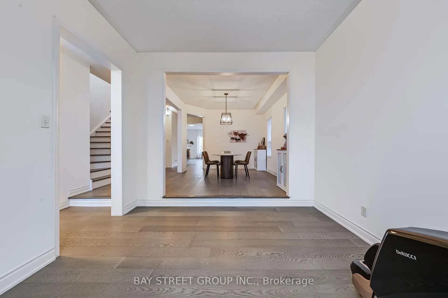
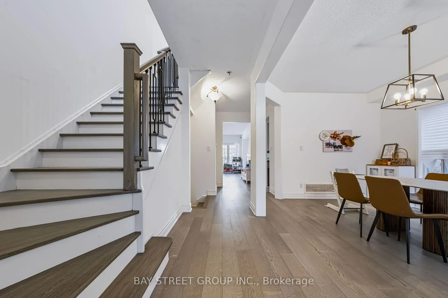
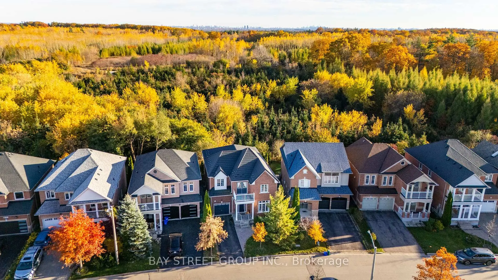
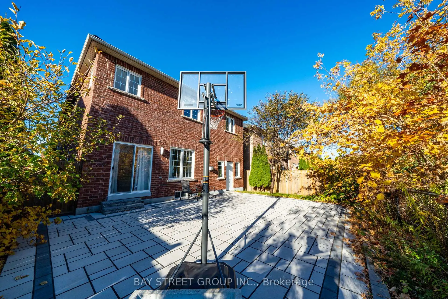
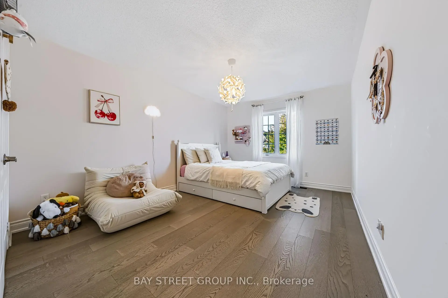
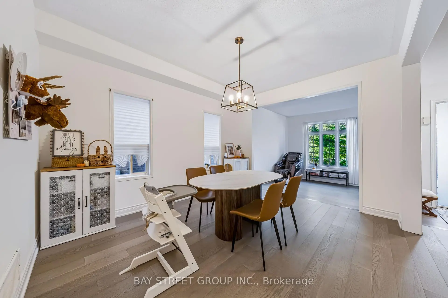
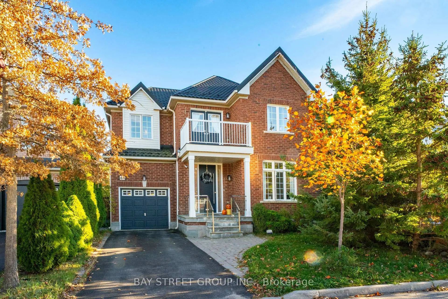
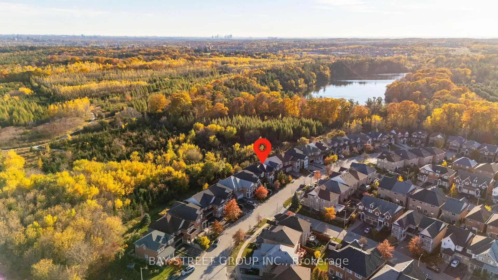
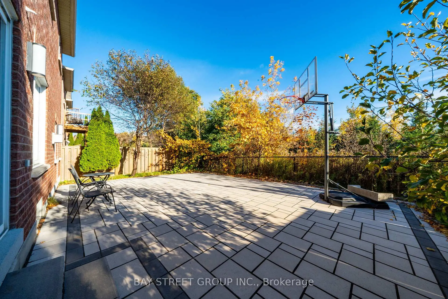
This beautifully maintained home sits on a quiet cul-de-sac in the heart of Oak Ridges. The private backyard features interlocking stone paving and breathtaking, unobstructed views of meadows and forest. Features include hardwood flooring throughout the main and second floors, 9- and 10-foot main-floor ceilings, a metal roof, and a tandem garage. Explore the Oak Ridges Moraine trail network, with Bond Lake, Lake Wilcox, parks, a community centre, swimming pool, and highly ranked schools nearby. Convenient access to major highways, VIVA, and GO Transit brings everyday convenience to this peaceful setting.
Features
- Facing: South

- Bedrooms: 4

- Bathrooms: 3

- Garages: 2

- Kitchens: 1

Details
- Lot size: 37.34 x 90.29 Feet

- Space: 2000-2500

- Tax: $ 6415.28

- N14115922

- Listing contracted with: BAY STREET GROUP INC.
| Room | Size(M) | Description | |
|---|---|---|---|
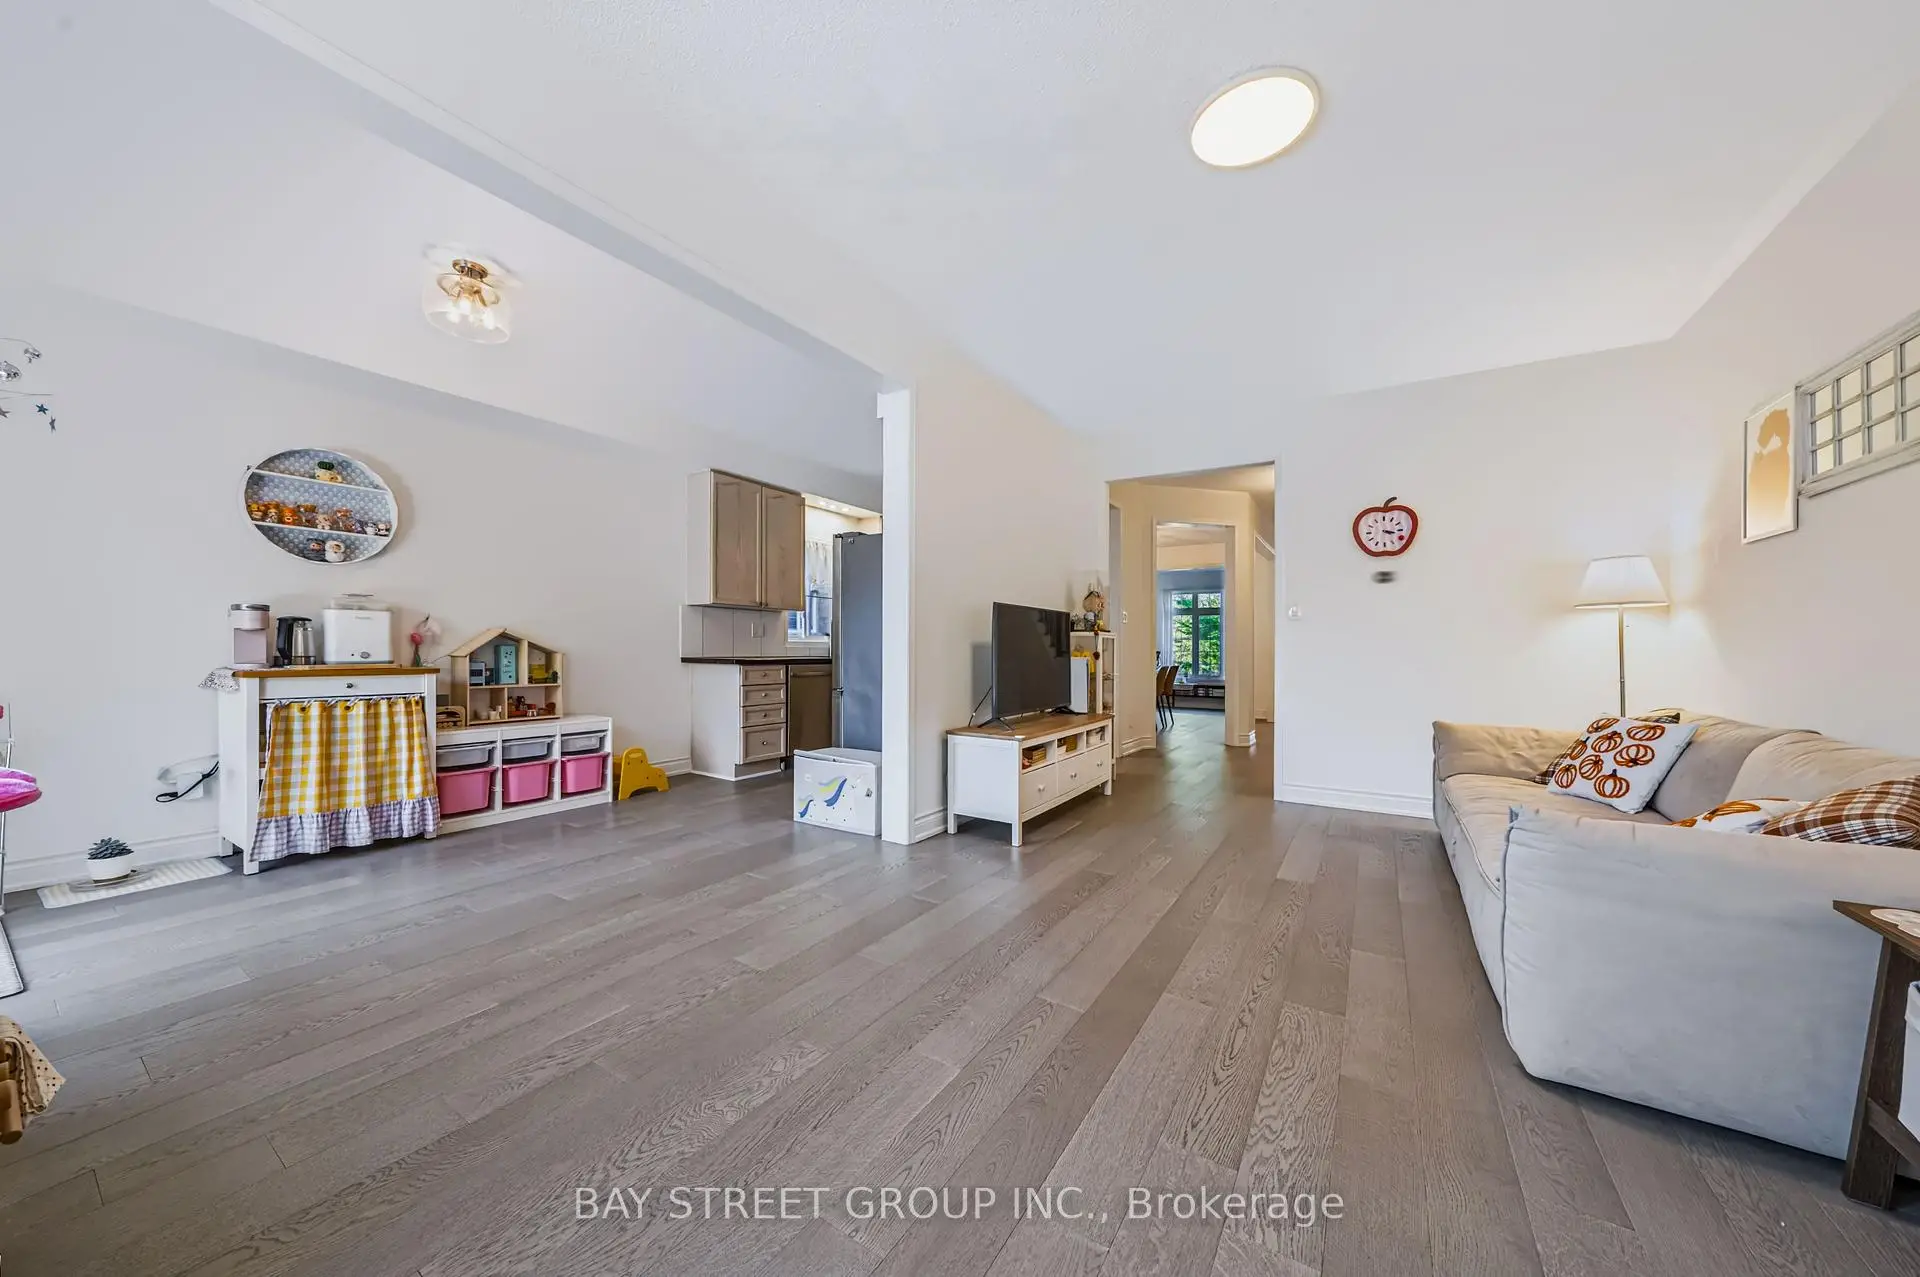
| Kitchen | 3.60x2.50 | Granite Counters, W/O To Ravine, Ceramic Floor |
|
| Breakfast | 3.66x2.50 | Combined w/Br, Overlooks Ravine, Ceramic Floor |
|
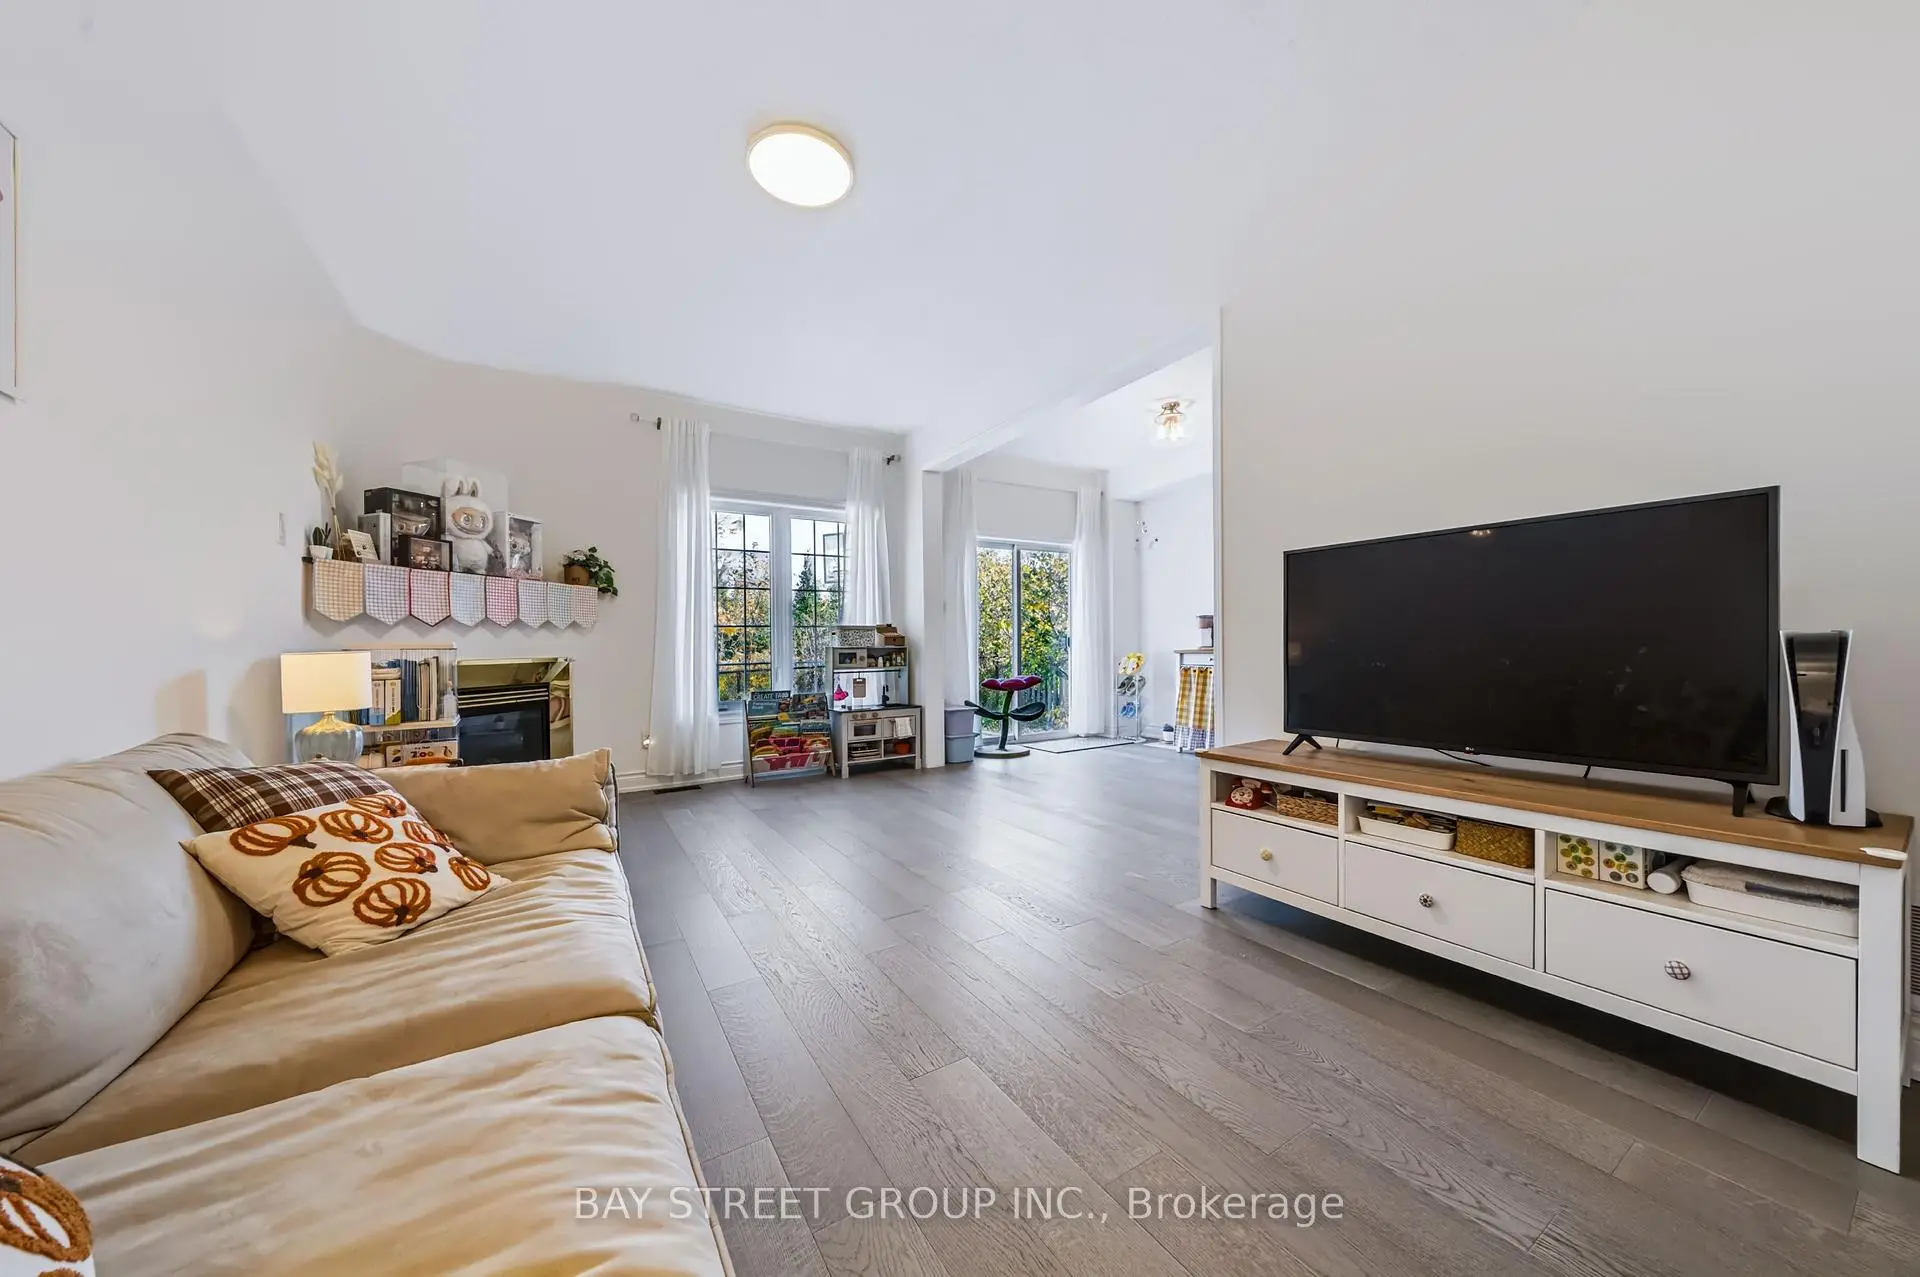
| Family Rm | 5.48x3.35 | Fireplace, Overlooks Ravine, Hardwood Floor |
|
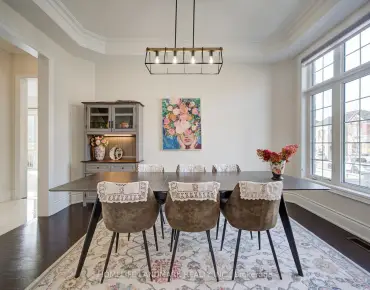
| Dining Rm | 4.00x3.35 | Formal Rm, Hardwood Floor |
|
| Living Rm | 3.65x3.35 | Sunken Rm, Hardwood Floor |
|
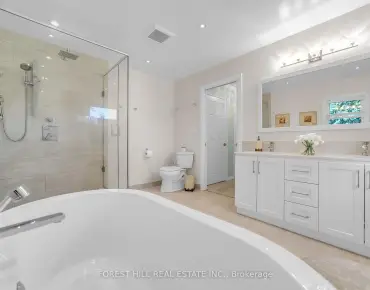
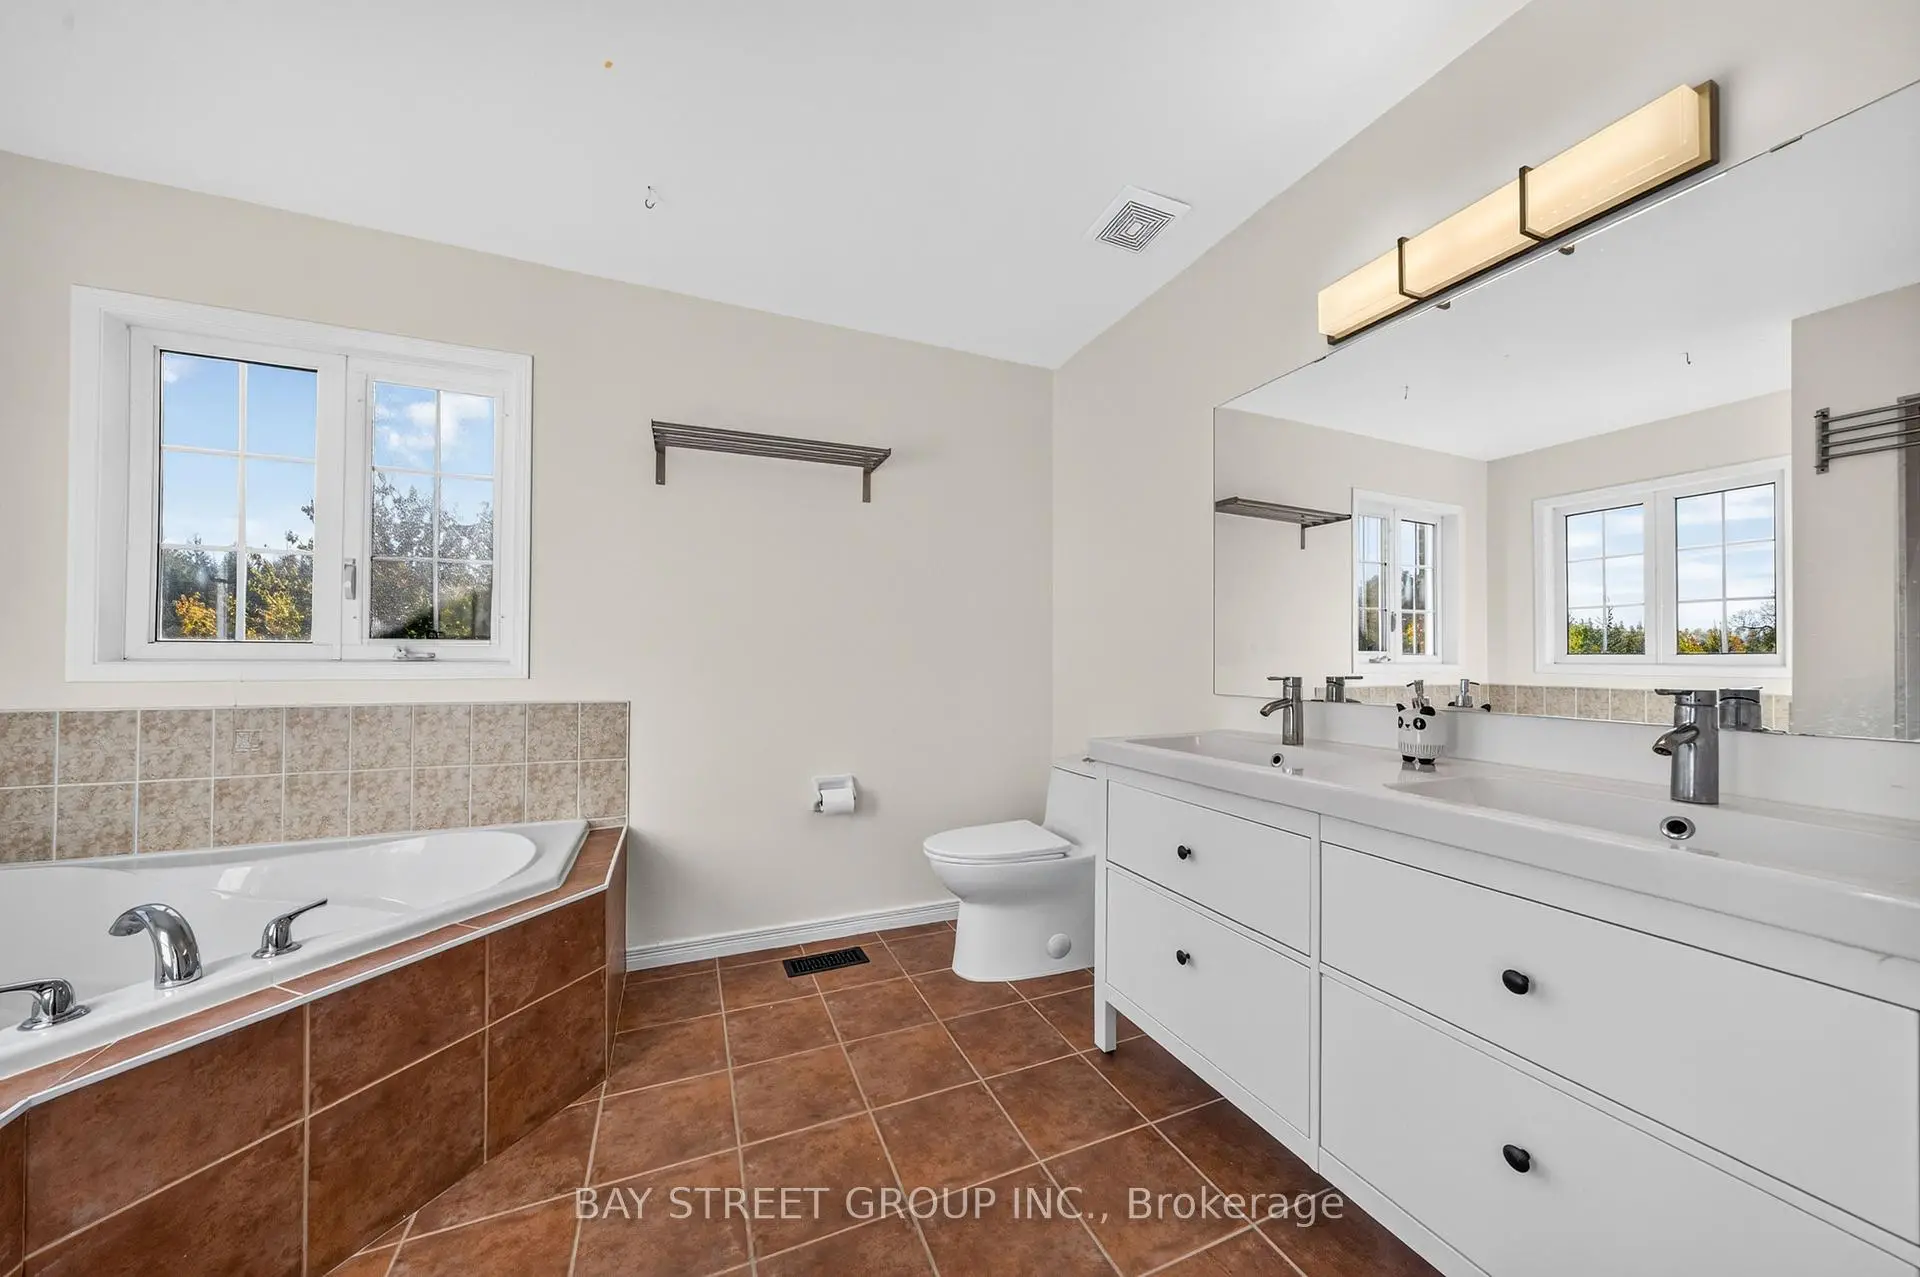
| Primary B | 6.58x3.96 | 4 Pc Bath, Walk-In Closet(s), Hardwood Floor |
|
| 2nd Br | 4.81x3.10 | Double Closet, Hardwood Floor |
|
| 3rd Br | 3.84x3.35 | Double Closet, Hardwood Floor |
|
| 4th Br | 3.78x3.35 | Double Closet, Hardwood Floor |
|
| Laundry | x | Ceramic Floor |
|
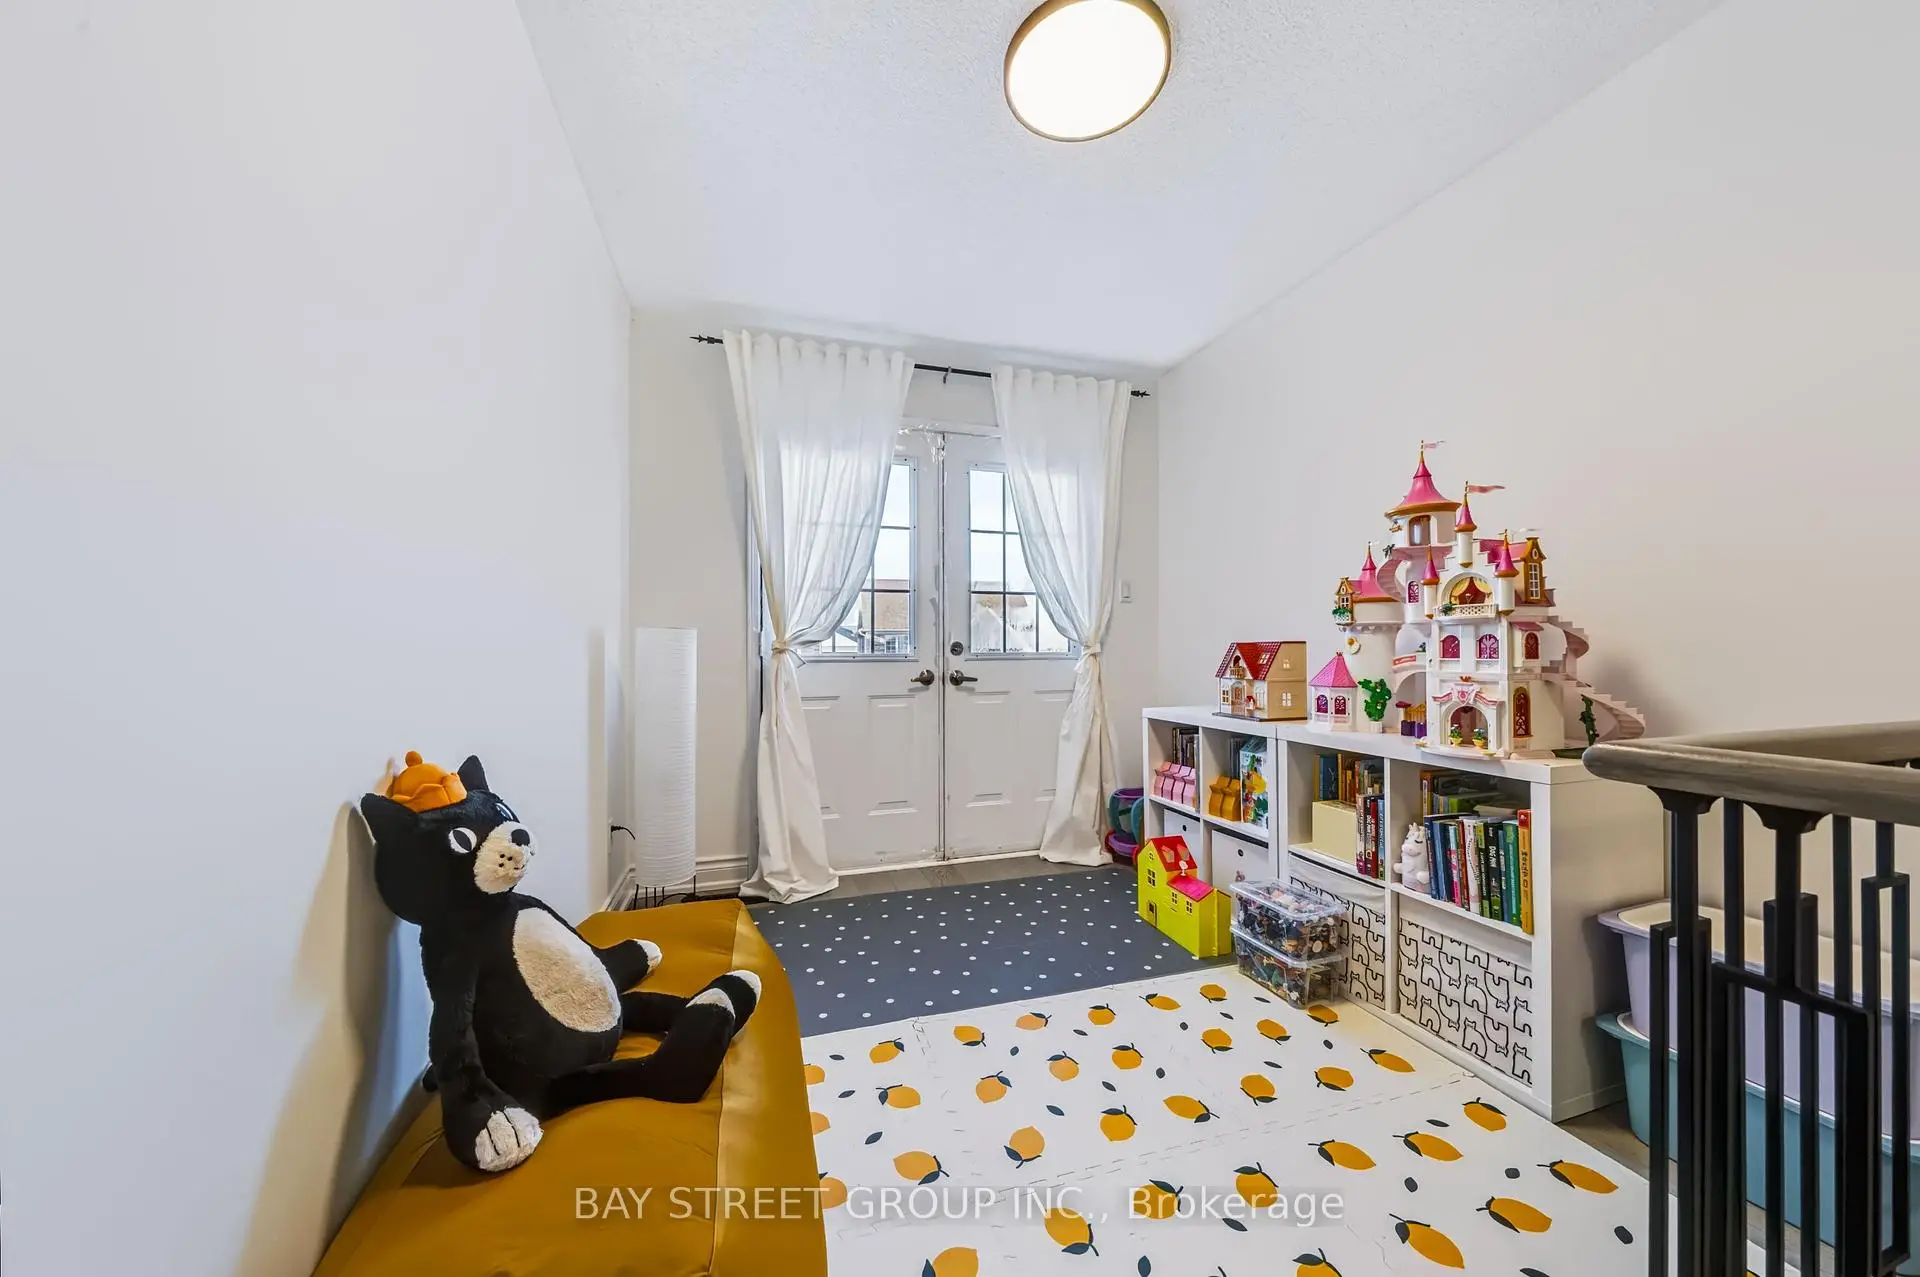
| Den | 2.54x2.49 | Double Doors, W/O To Balcony, Hardwood Floor |
|
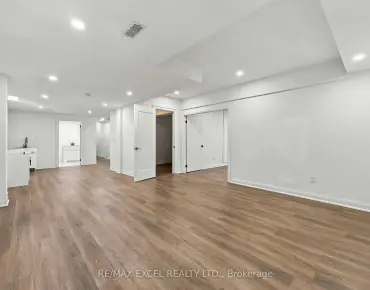
| Media Rm | x | Closet, Hardwood Floor |
| Bathroom | Pieces | Level | |
|---|---|---|---|
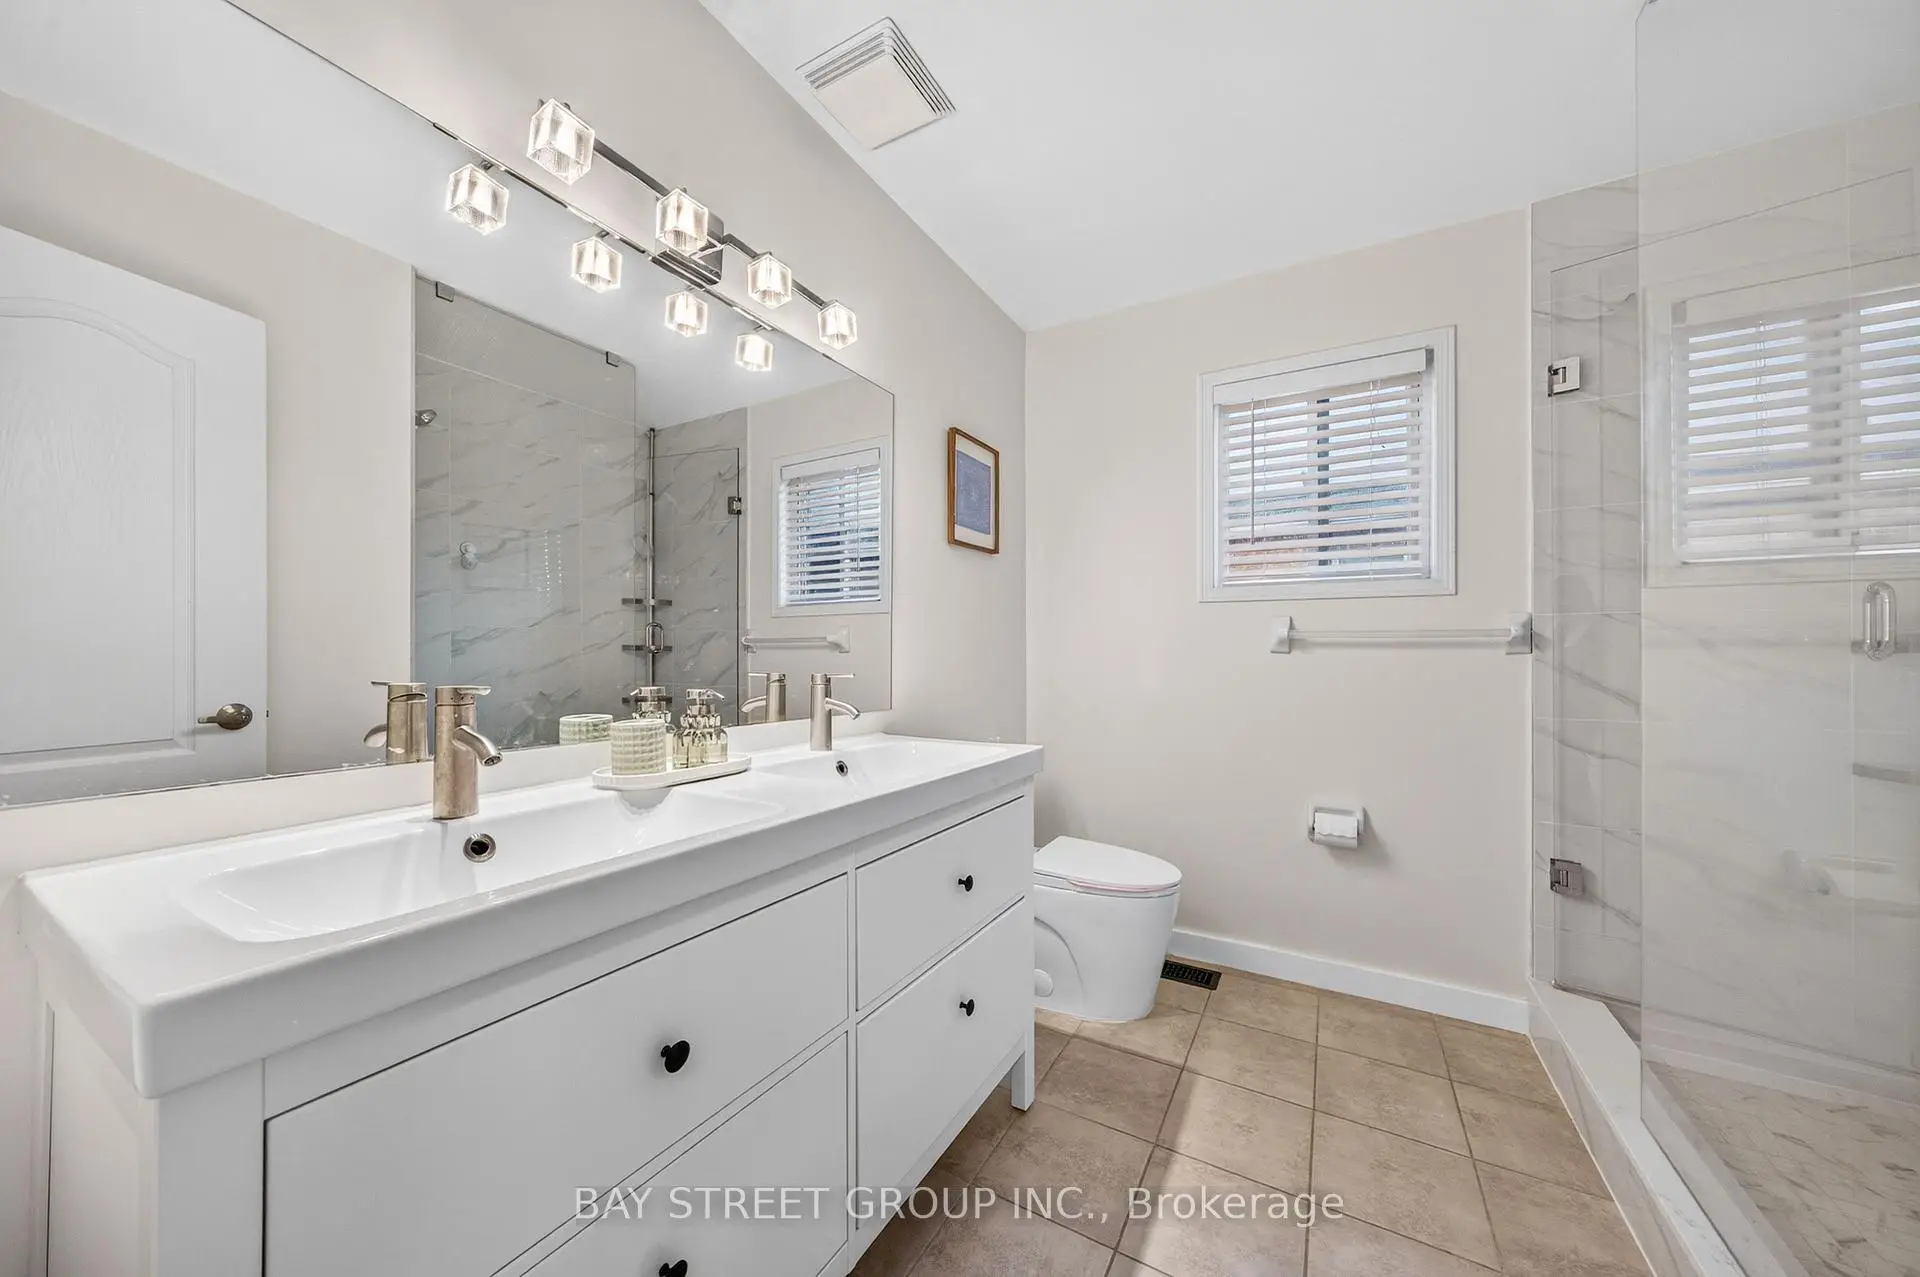
| 1xBath | 5 pcs | Second |
|
| 1xBath | 4 pcs | Second |
|
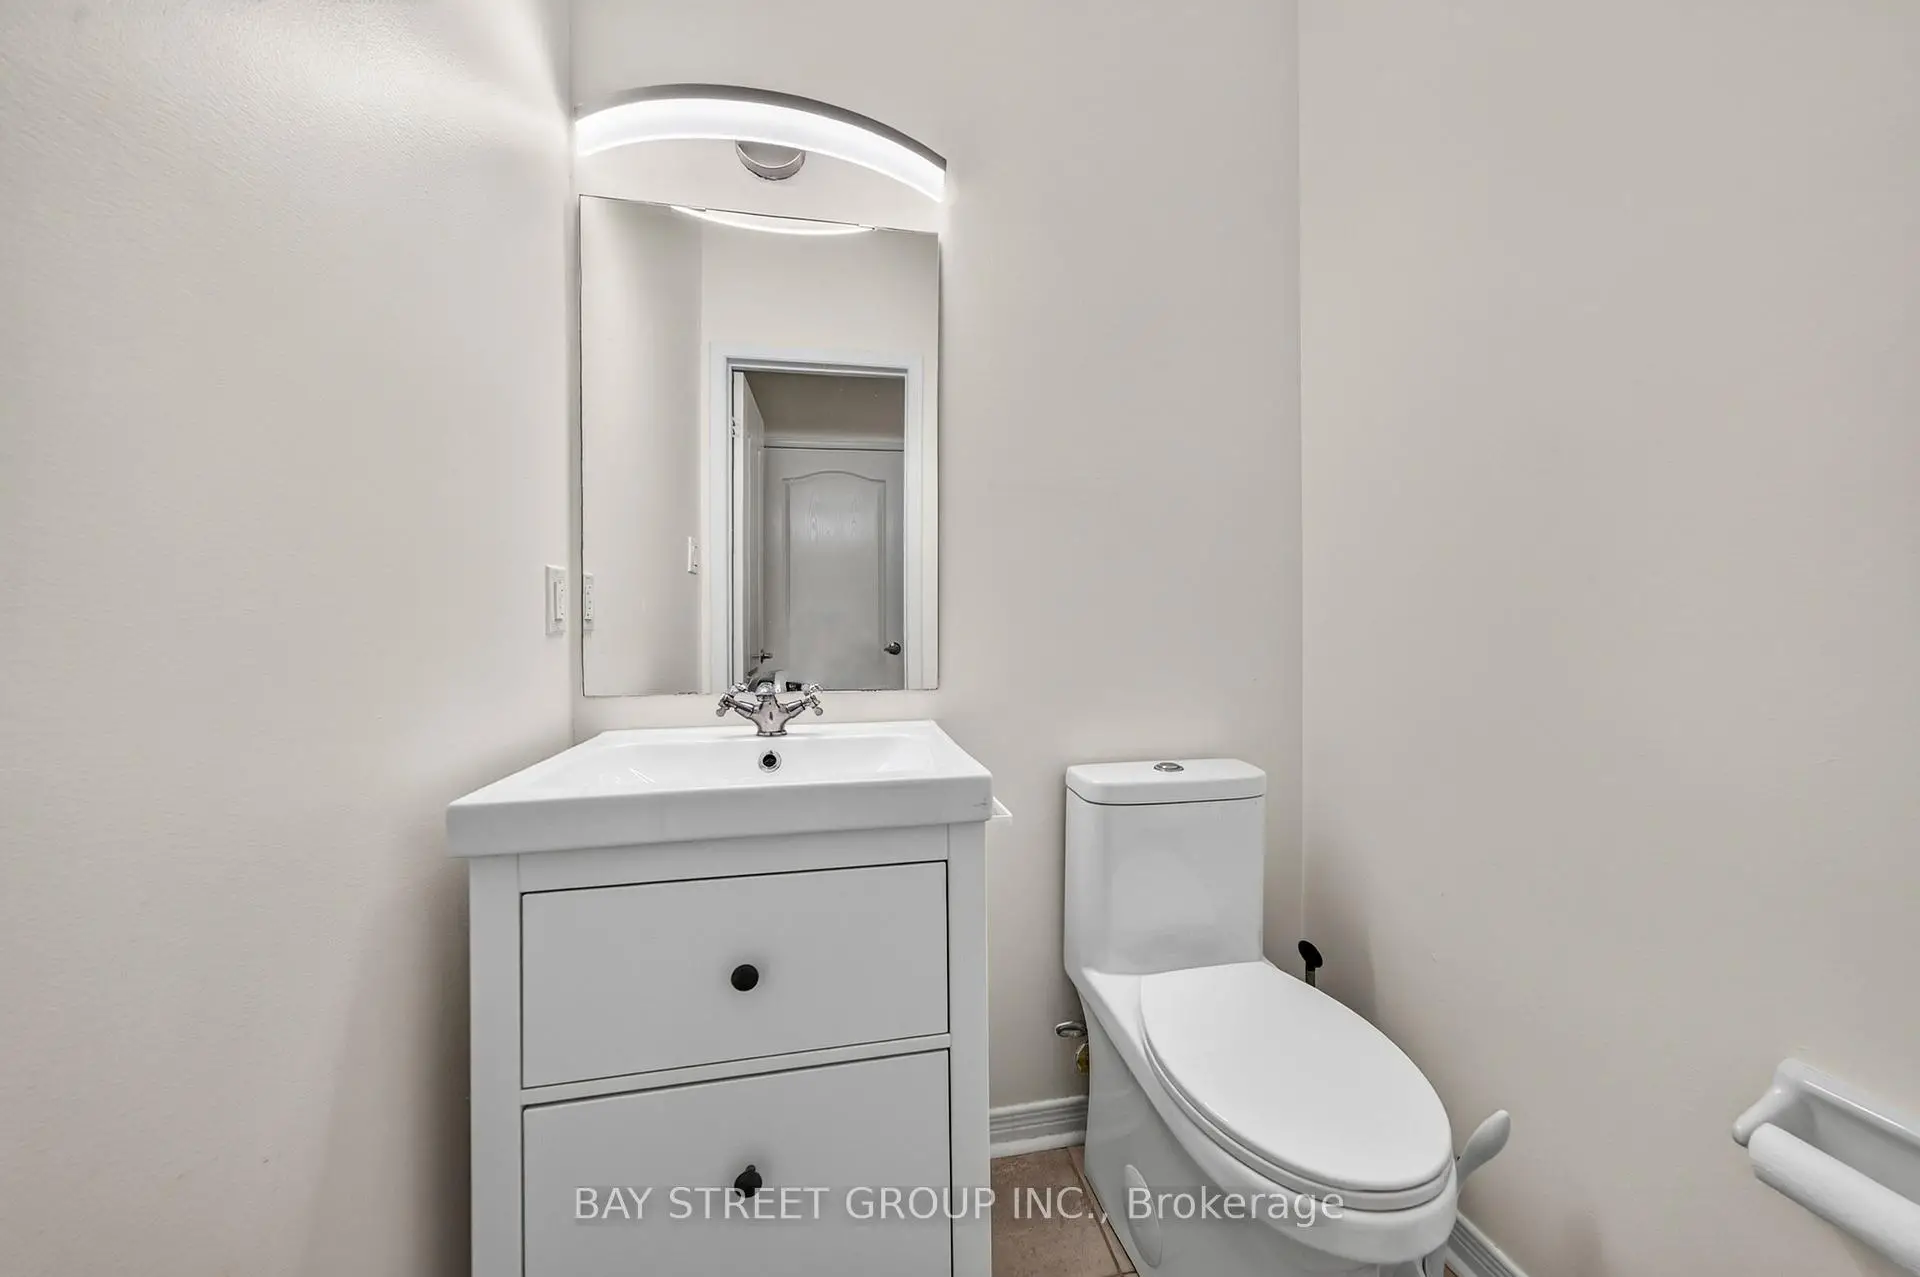
| 1xBath | 2 pcs | Main |
Property Summary
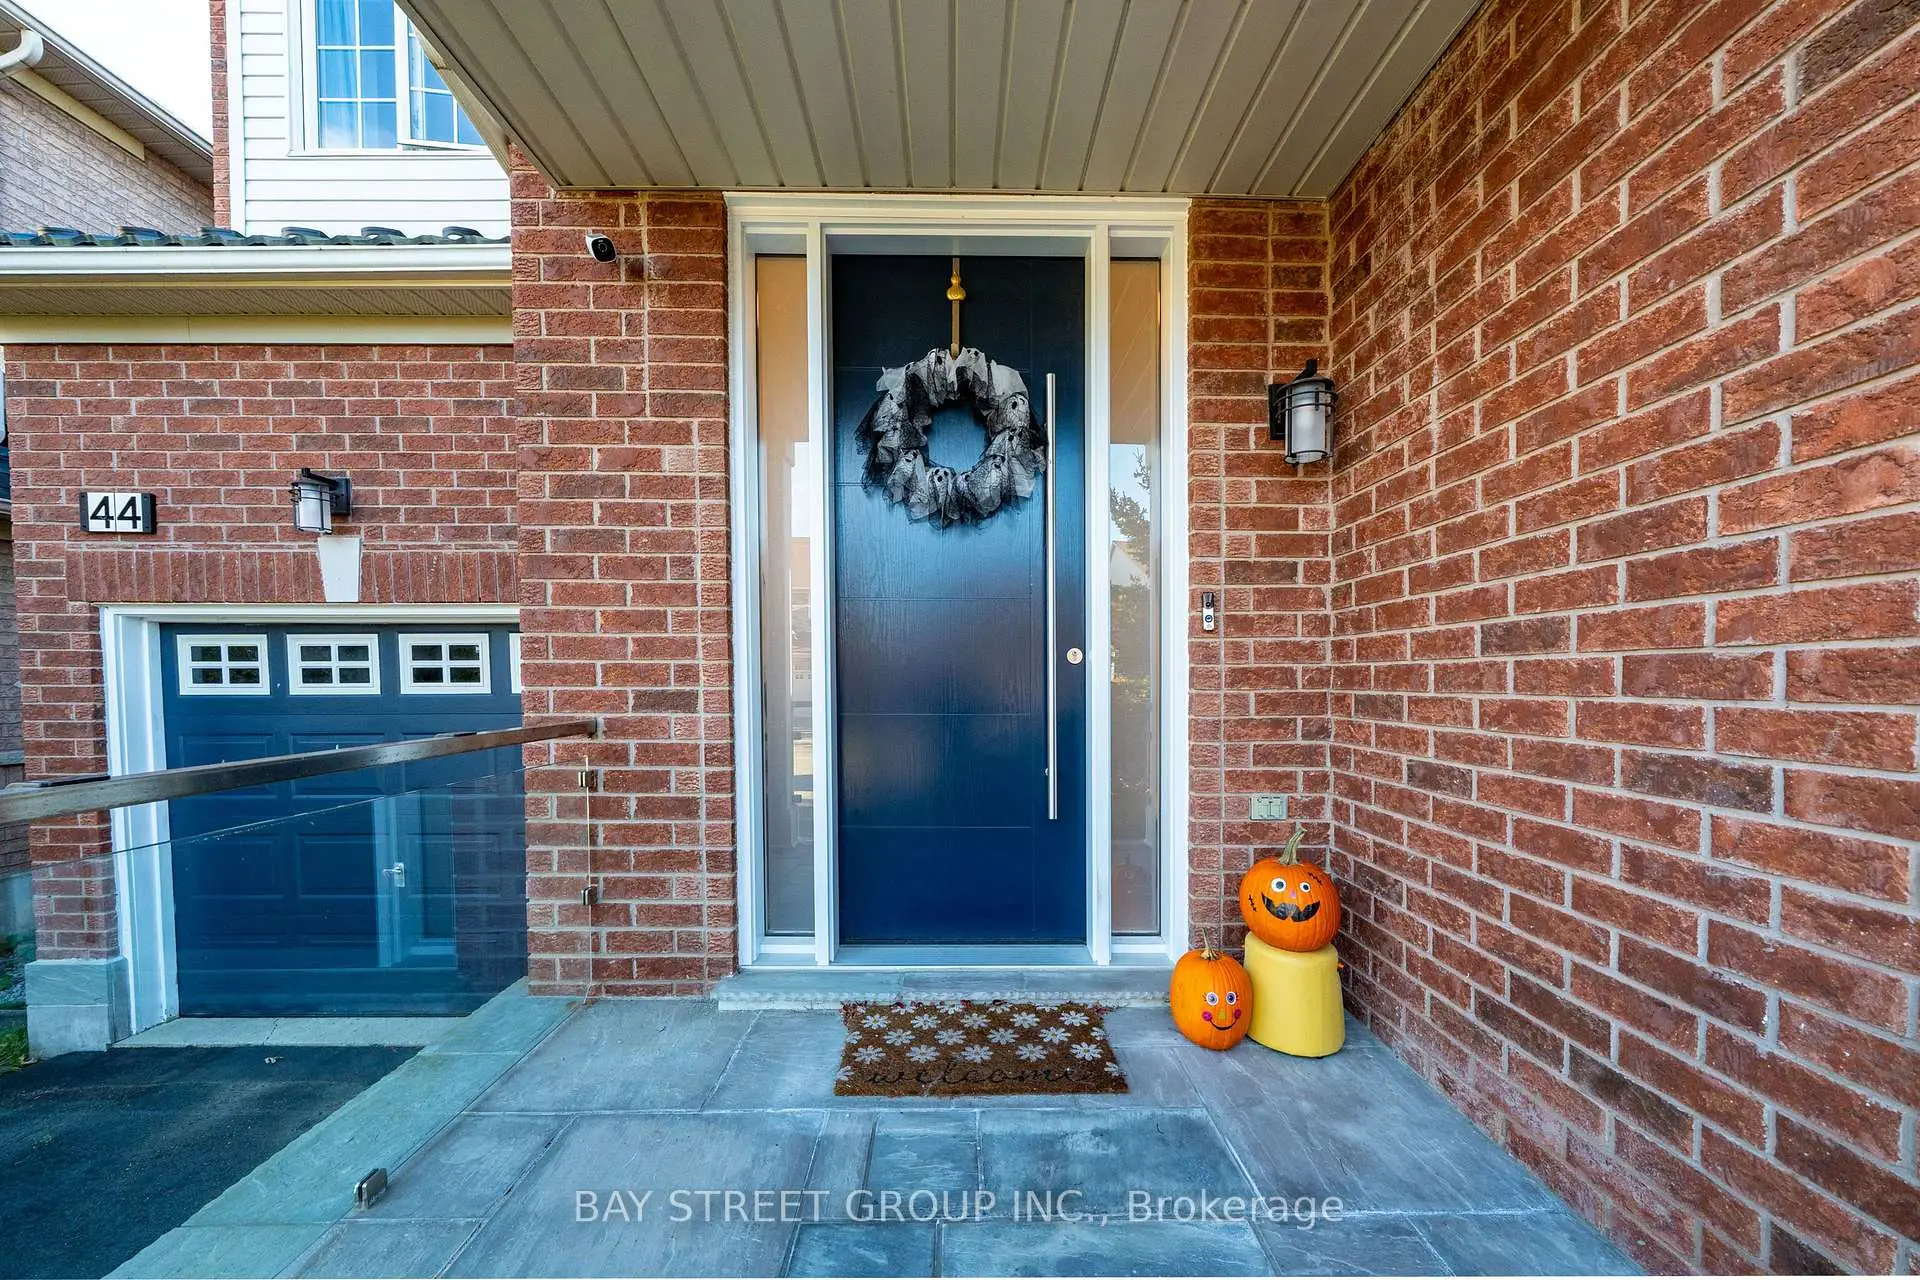
Located close to the intersection of Bayview and Old Colony Rd, 44 Trish Dr is a 4+1 bedrooms 3 washrooms Detached. The unit has a Double Built-In Parking Spaces. The property has many nice features including Other, Carpet Free and Auto Garage Door Remot. Kitchen, Breakfast Room, Family Room Rm, Dinning Room Rm and Living Room Rm are on the Main floor.Home Market Analysis
For Sale
For Lease
Comparable home values have decreased 5.6% compared with the same period last year.
Rent levels have increased 3.9% compared with the same period last year.
How This Home Compares
Local Area Profile
This property is located in a predominantly owner-occupied residential area with a mix of detached homes and townhouses. Approximately 57% of residents hold a bachelor's degree or higher, while about 18% have a college credential. The large majority of local commuters travel by car.
School Information
Elementary Schools
-
Home schoolRank: 130 out of 3022 (Score: 8.7)Distance to school: 0.2 km (~4 min walk)
-
French Immersion school
Rank: 476 out of 3022 (Score: 7.7)Distance to school: 3.1 km (~9 min drive) -
Distance to school: 3.2 km (~10 min drive)
-
Catholic Gifted program school
Rank: 175 out of 3022 (Score: 8.5)Distance to school: 6.1 km (~18 min drive) Secondary Schools
-
Dr. Bette Stephenson SS (Grade: 09-12)Home schoolDistance to school: 2.1 km (~6 min drive)
-
Home schoolRank: 77/746 (Score: 8.1) 5 year average: 76/746 (Score: 7.8)Distance to school: 5.1 km (~15 min drive)
-
Rank: 163/746 (Score: 7.3) 5 year average: 280/746 (Score: 6.5)Distance to school: 6.1 km (~18 min drive)
-
AP program school
Rank: 67/746 (Score: 8.2) 5 year average: 109/746 (Score: 7.5)Distance to school: 7.5 km (~23 min drive) -
AP program school
Rank: 1/746 (Score: 10.0) 5 year average: 2/746 (Score: 9.3)Distance to school: 6.1 km (~18 min drive) -
Rank: 67/746 (Score: 8.2) 5 year average: 109/746 (Score: 7.5)Distance to school: 7.5 km (~23 min drive)
-
Catholic Home school
Rank: 141/746 (Score: 7.5) 5 year average: 130/746 (Score: 7.4)Distance to school: 3.5 km (~10 min drive) -
Rank: 244/746 (Score: 6.9) 5 year average: 262/746 (Score: 6.6)Distance to school: 7.5 km (~22 min drive)
-
Rank: 259/746 (Score: 6.8) 5 year average: 195/746 (Score: 7.0)Distance to school: 13.3 km (~40 min drive)