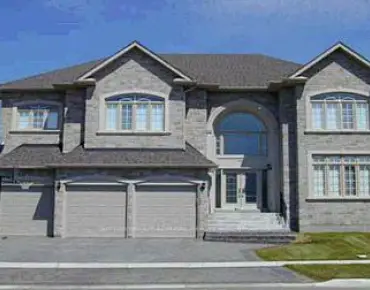
Oak Ridges, Richmond Hill, L4E 2Z1
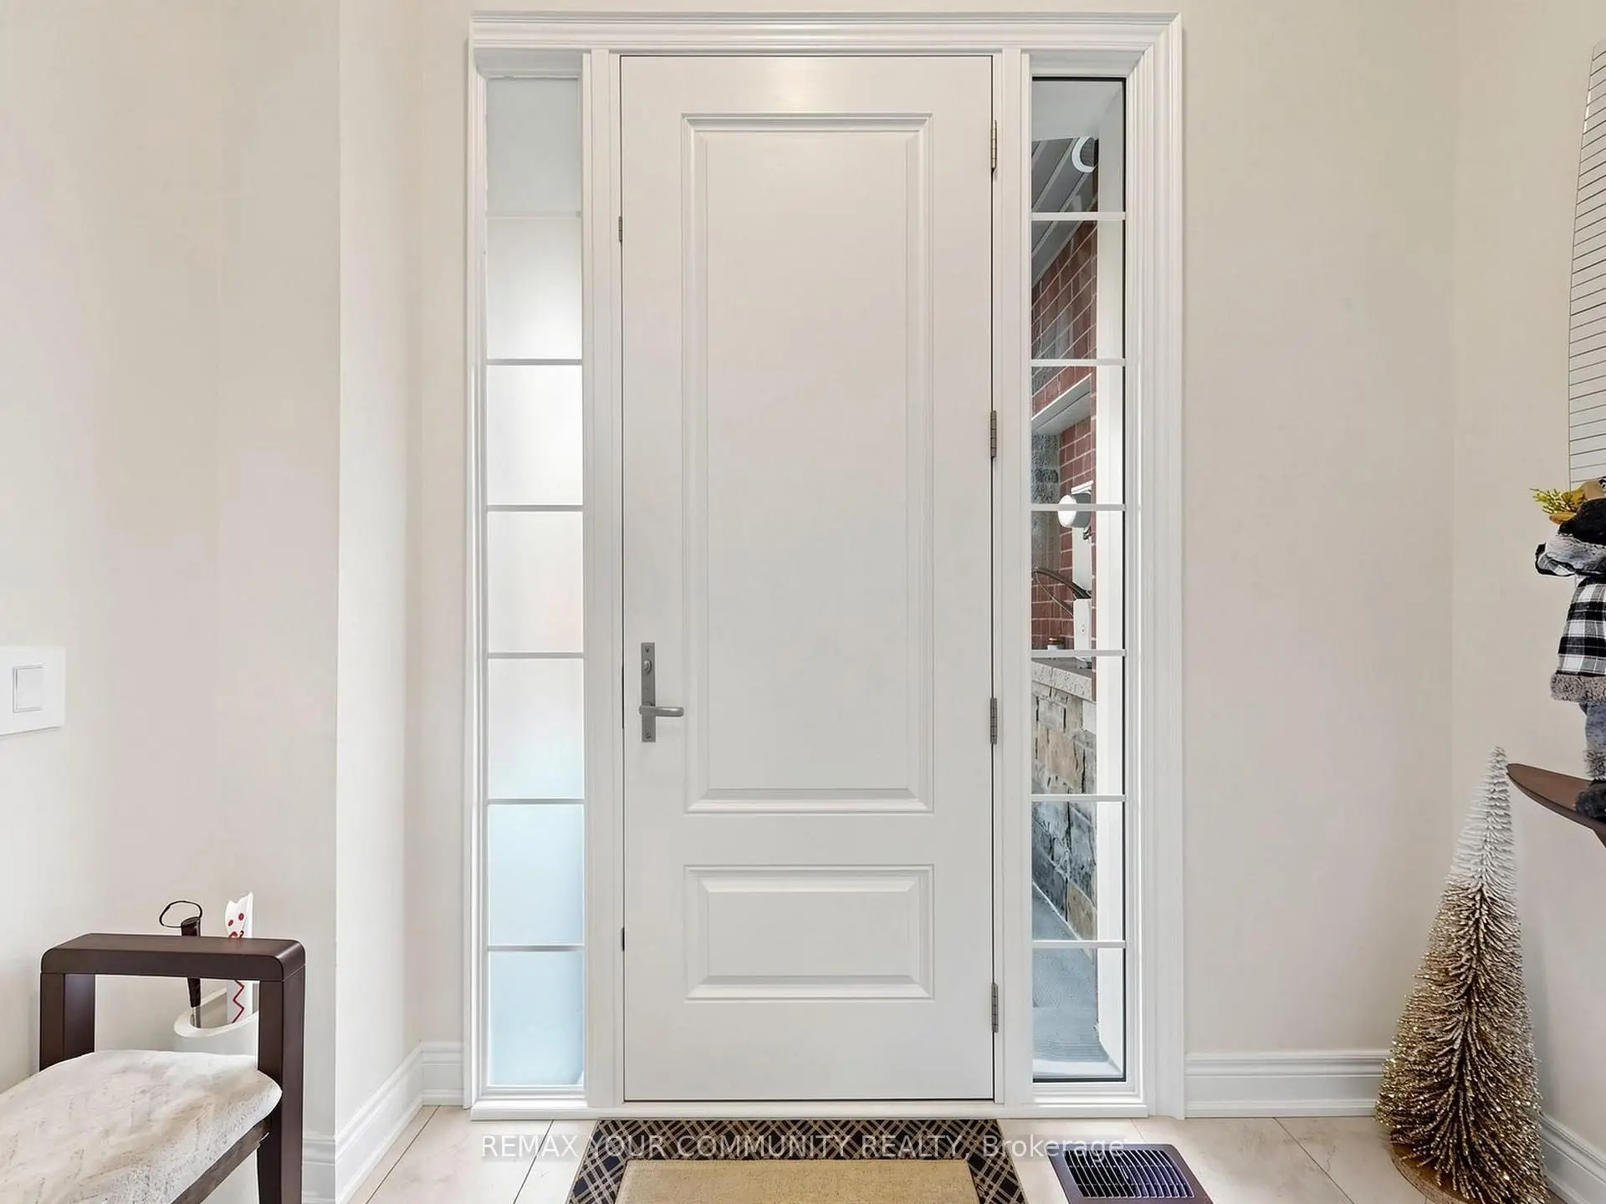
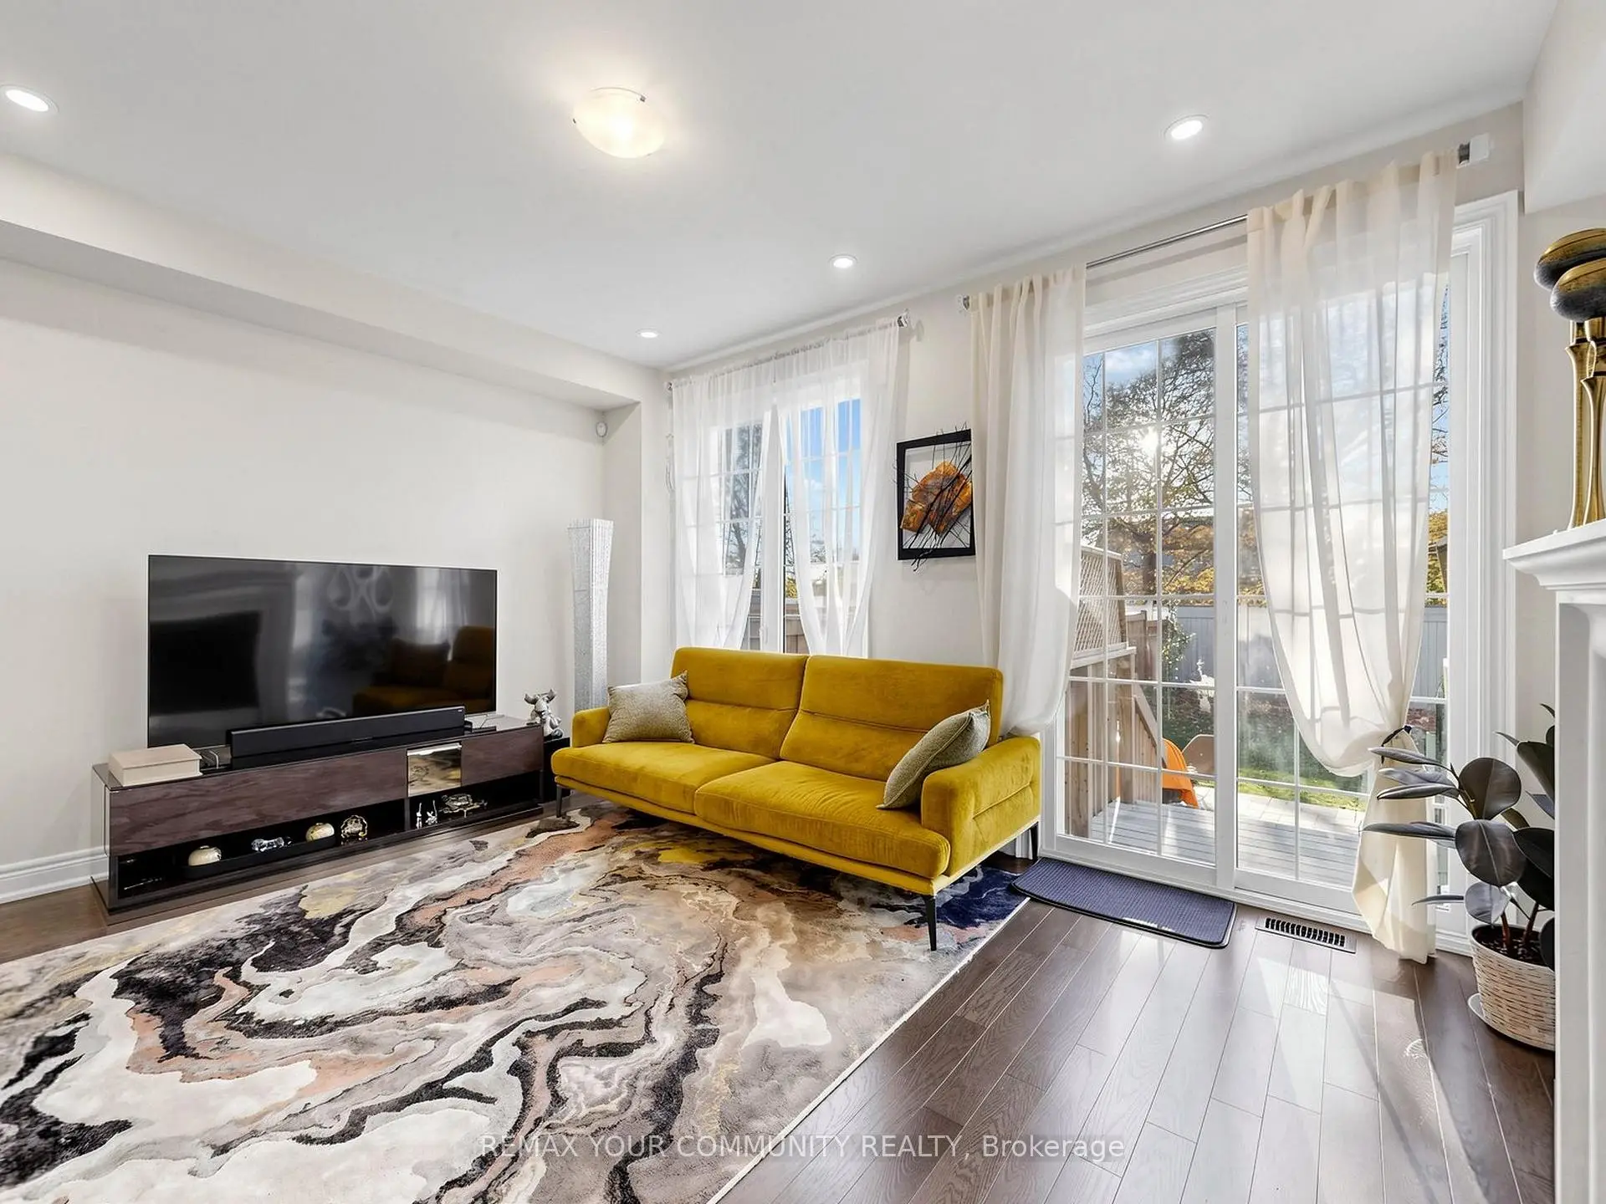

Description
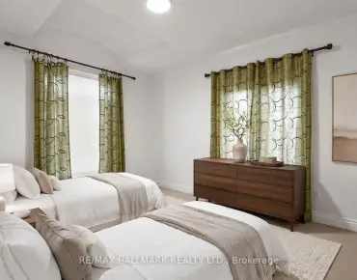
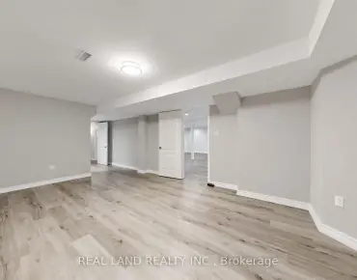
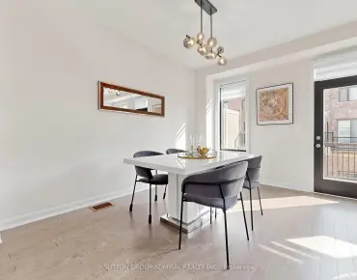
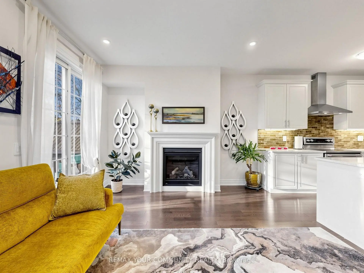
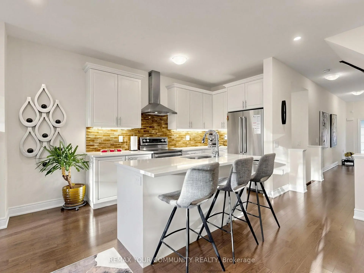
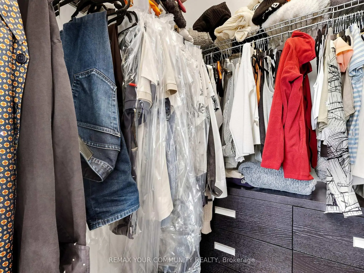
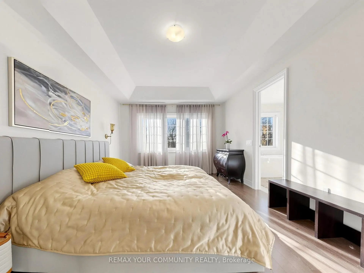
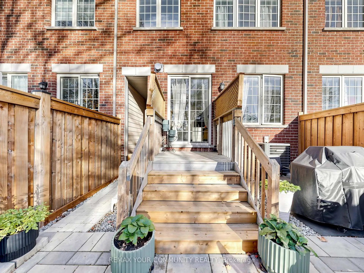
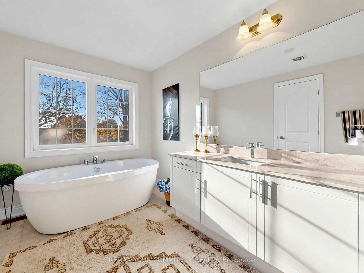
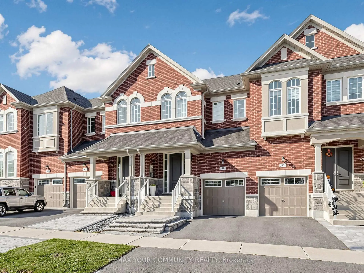
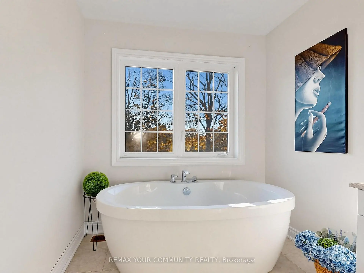
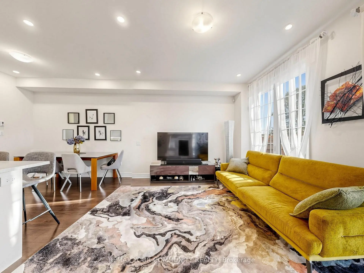
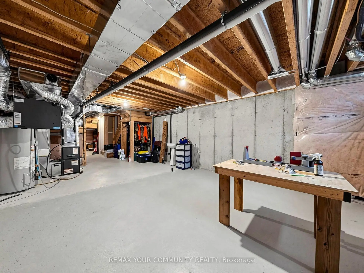
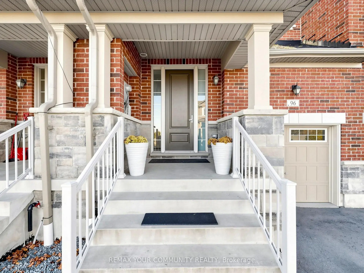
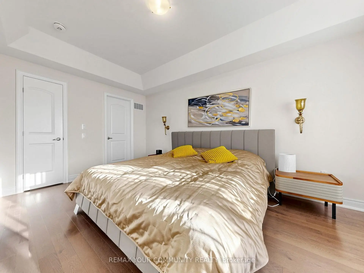
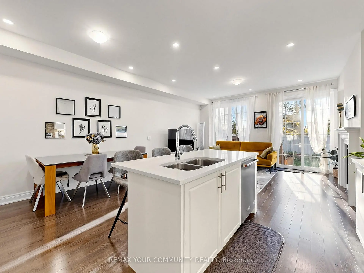
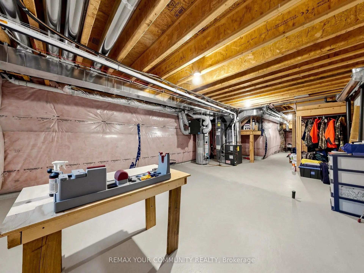
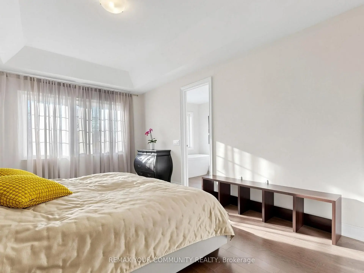
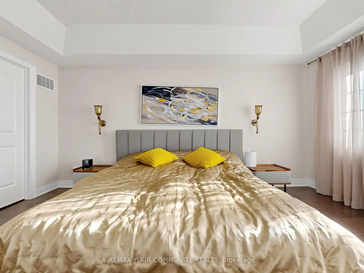
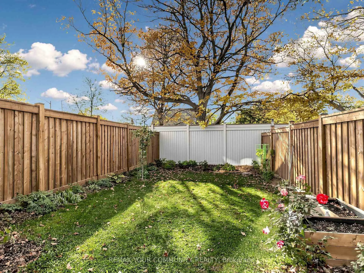
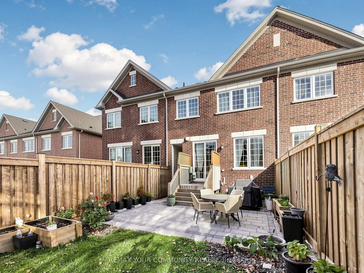
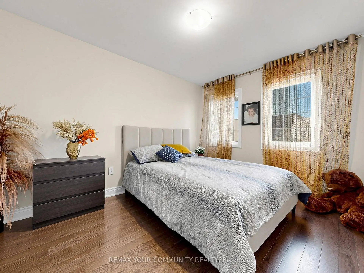
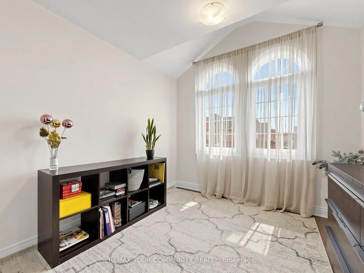
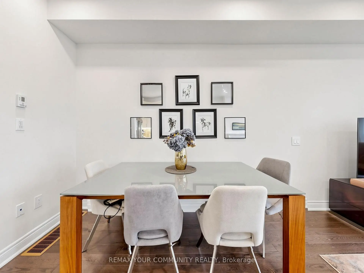
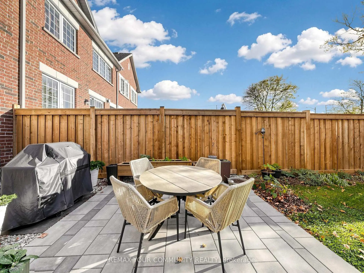
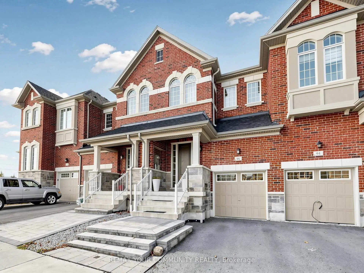
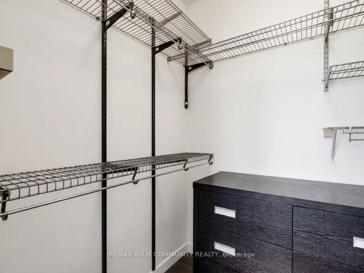
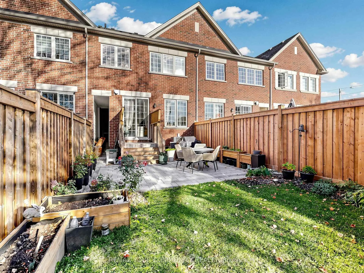
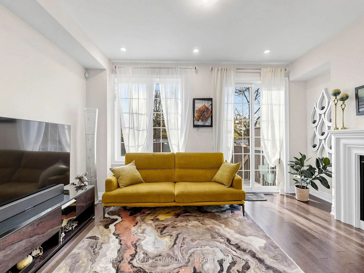
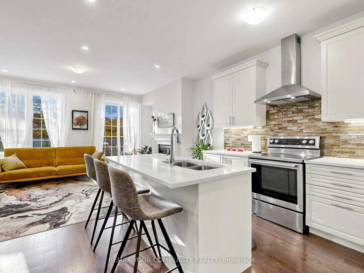
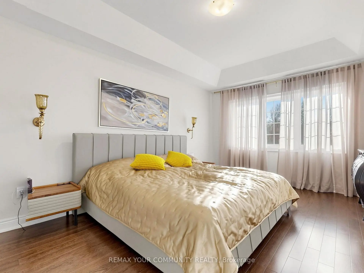
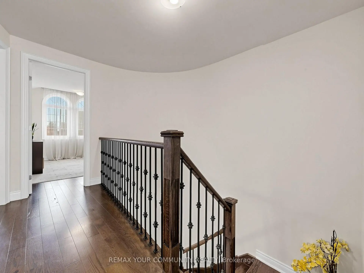
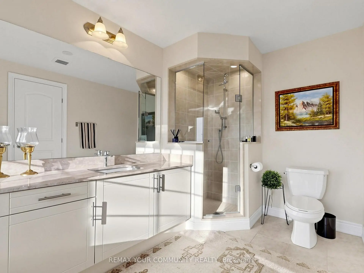
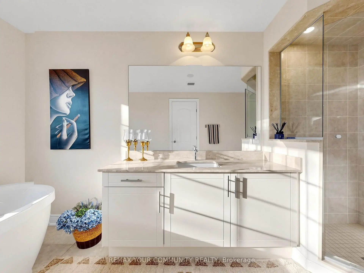
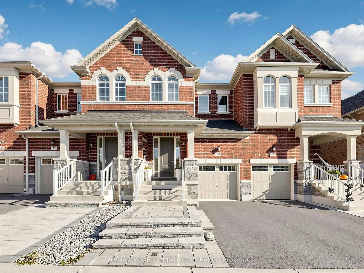
Executive Luxury Living In High-Demand Oak Ridges! This Exceptional Townhome Sits On A Rare, Private 130 Ft Deep Premium Lot Backing Onto Picturesque Mature Trees. Bright & Spacious Open-Concept Layout Featuring 9 Ft Smooth Ceilings On Main, Hardwood Flooring Throughout, & A Sleek Modern Kitchen Equipped With Quartz Countertops & Stainless Steel Appliances. Cozy Family Room With Gas Fireplace & Direct Views Of The Back Yard. Upper Level Features A Spacious Primary Suite Complete With A Walk-In Closet & 4-Pc Ensuite. Direct Access From Garage To The Backyard! Bright Basement With Large Windows & 3-Pc Rough-In Ready For Your Personal Touch. Unbeatable Location Minutes To Hwy 400 & 404, Top-Rated Schools, Lake Wilcox, Trails, Shopping & Transit!
Features
- Facing: West

- Bedrooms: 3

- Bathrooms: 3

- Garages: 1

- Kitchens: 1

Details
- Lot size: 20.36 x 130.94 Feet

- Space: 1500-2000

- Tax: $ 4827.41

- N14106792

- Listing contracted with: REMAX YOUR COMMUNITY REALTY
| Room | Size(M) | Description | |
|---|---|---|---|
| Living Rm | 28.77x10.00 | Combined w/Dining, Overlooks Backyard, Hardwood Floor |
|
| Dining Rm | 28.77x10.00 | Combined w/Living, Gas Fireplace, Hardwood Floor |
|
| Kitchen | 10.00x7.00 | W/O To Deck, Quartz Counter, Hardwood Floor |
|
| Primary B | 17.00x9.00 | 4 Pc Ensuite, Walk-In Closet(s), Hardwood Floor |
|
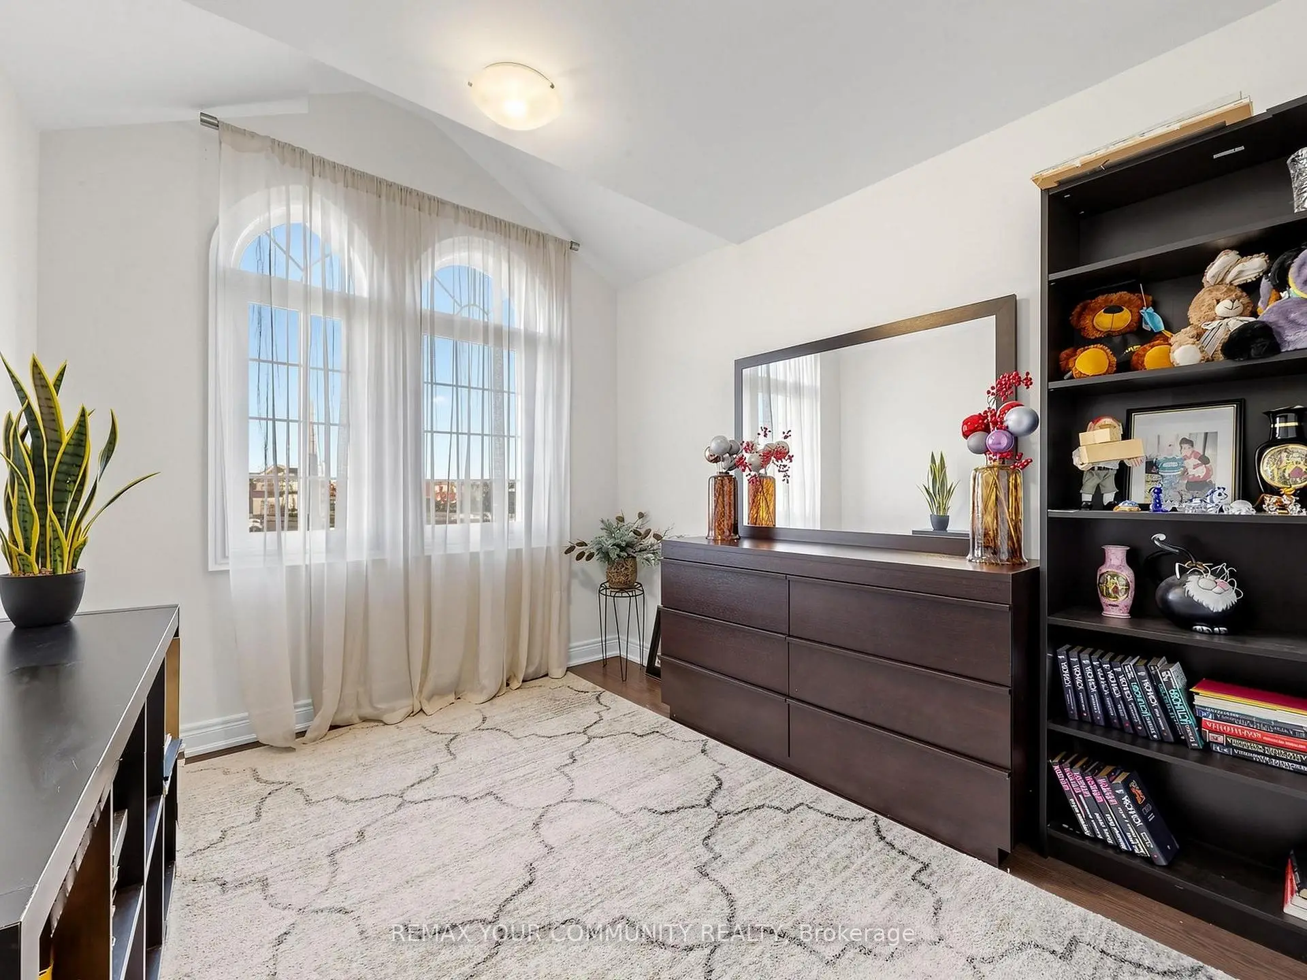
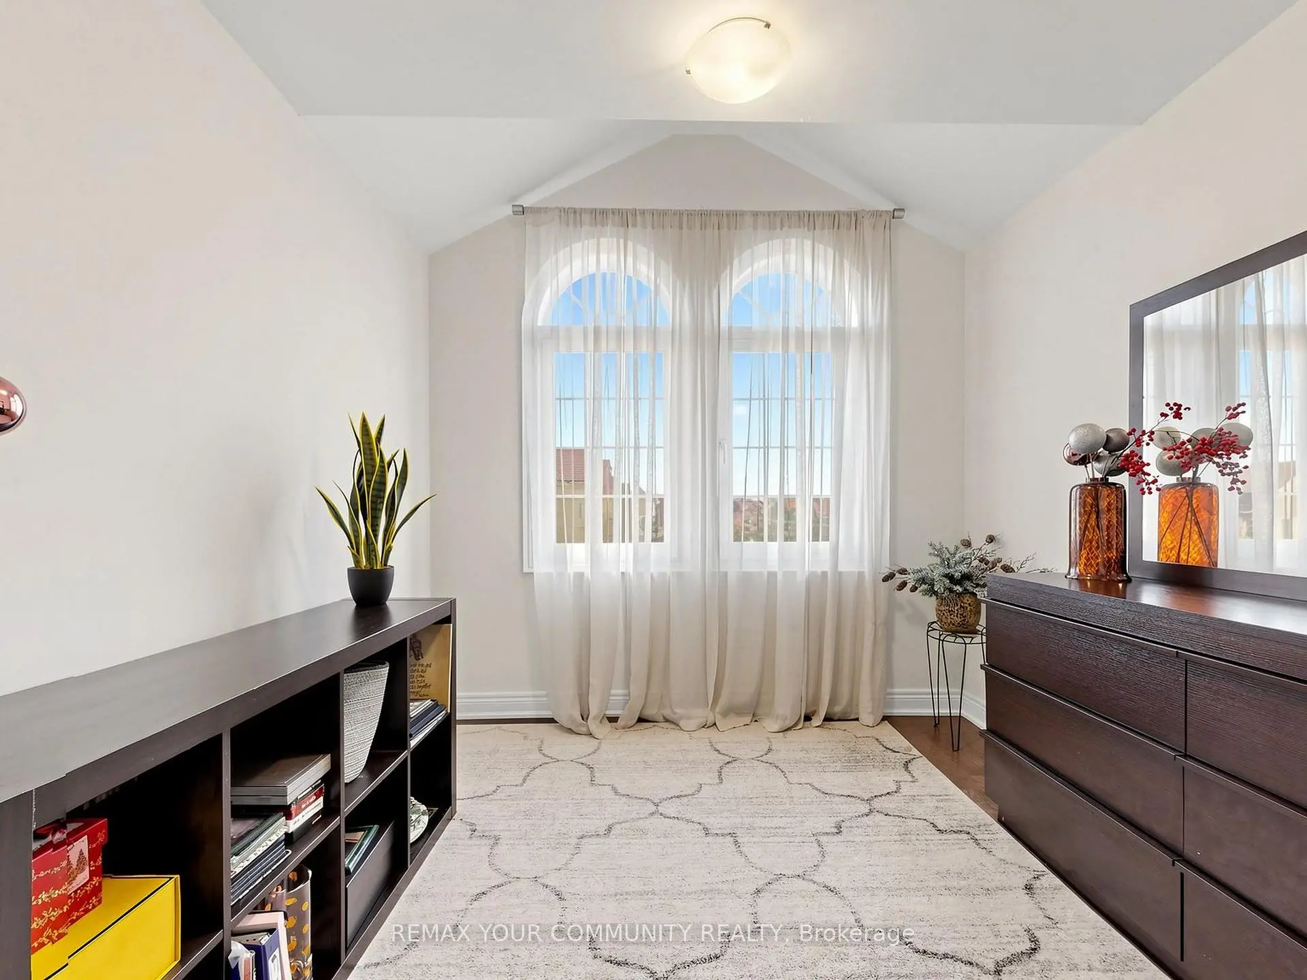
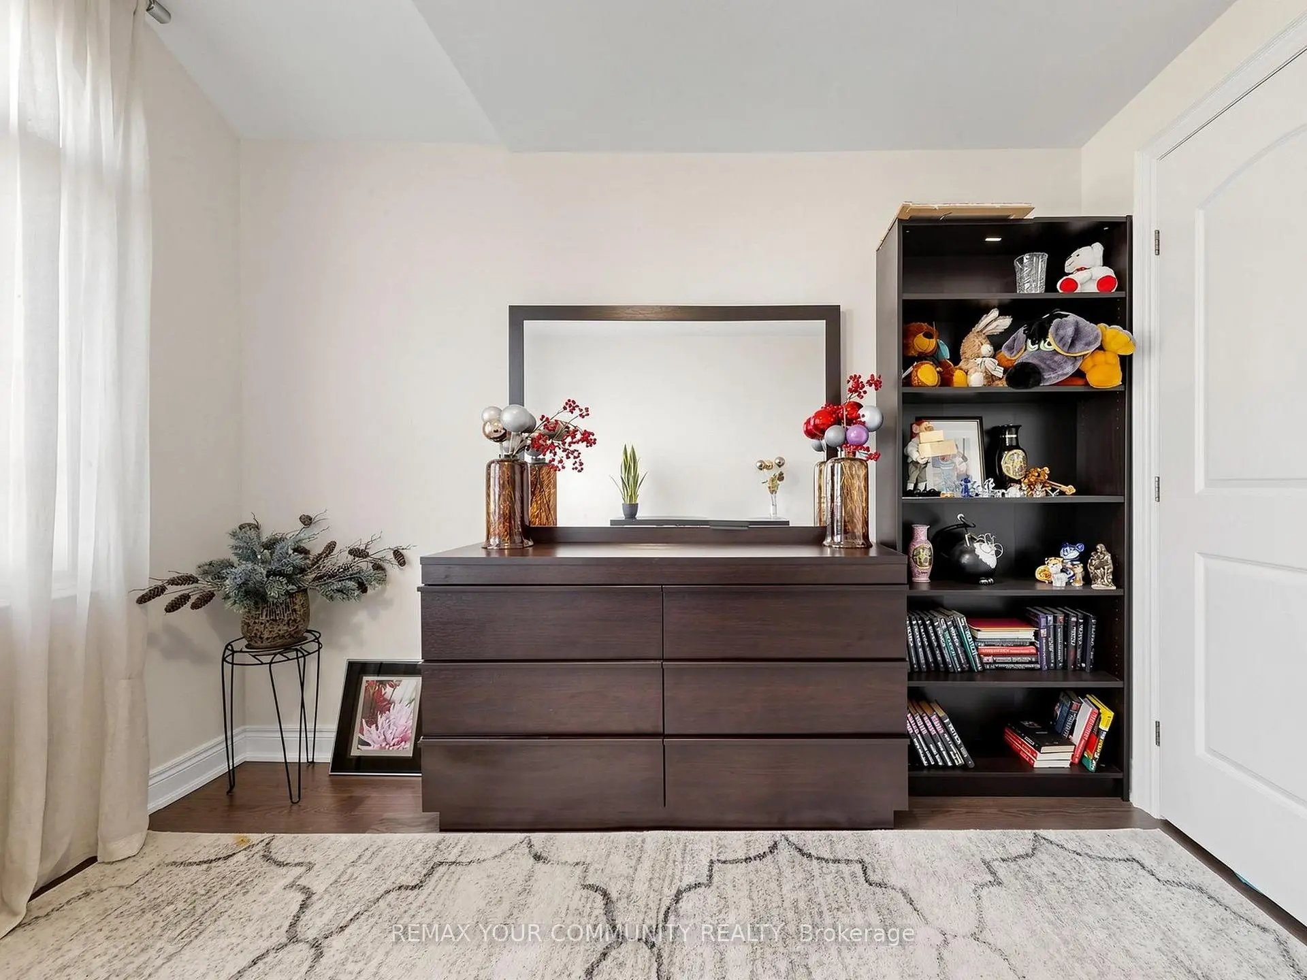
| 2nd Br | 11.40x9.00 | Picture Window, B/I Closet, Hardwood Floor |
|
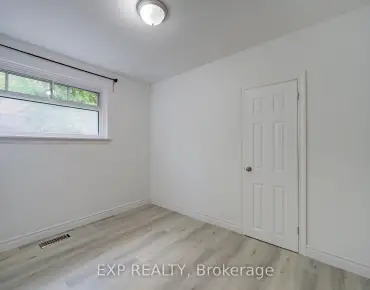
| 3rd Br | 11.00x8.00 | Picture Window, B/I Closet, Hardwood Floor |
|
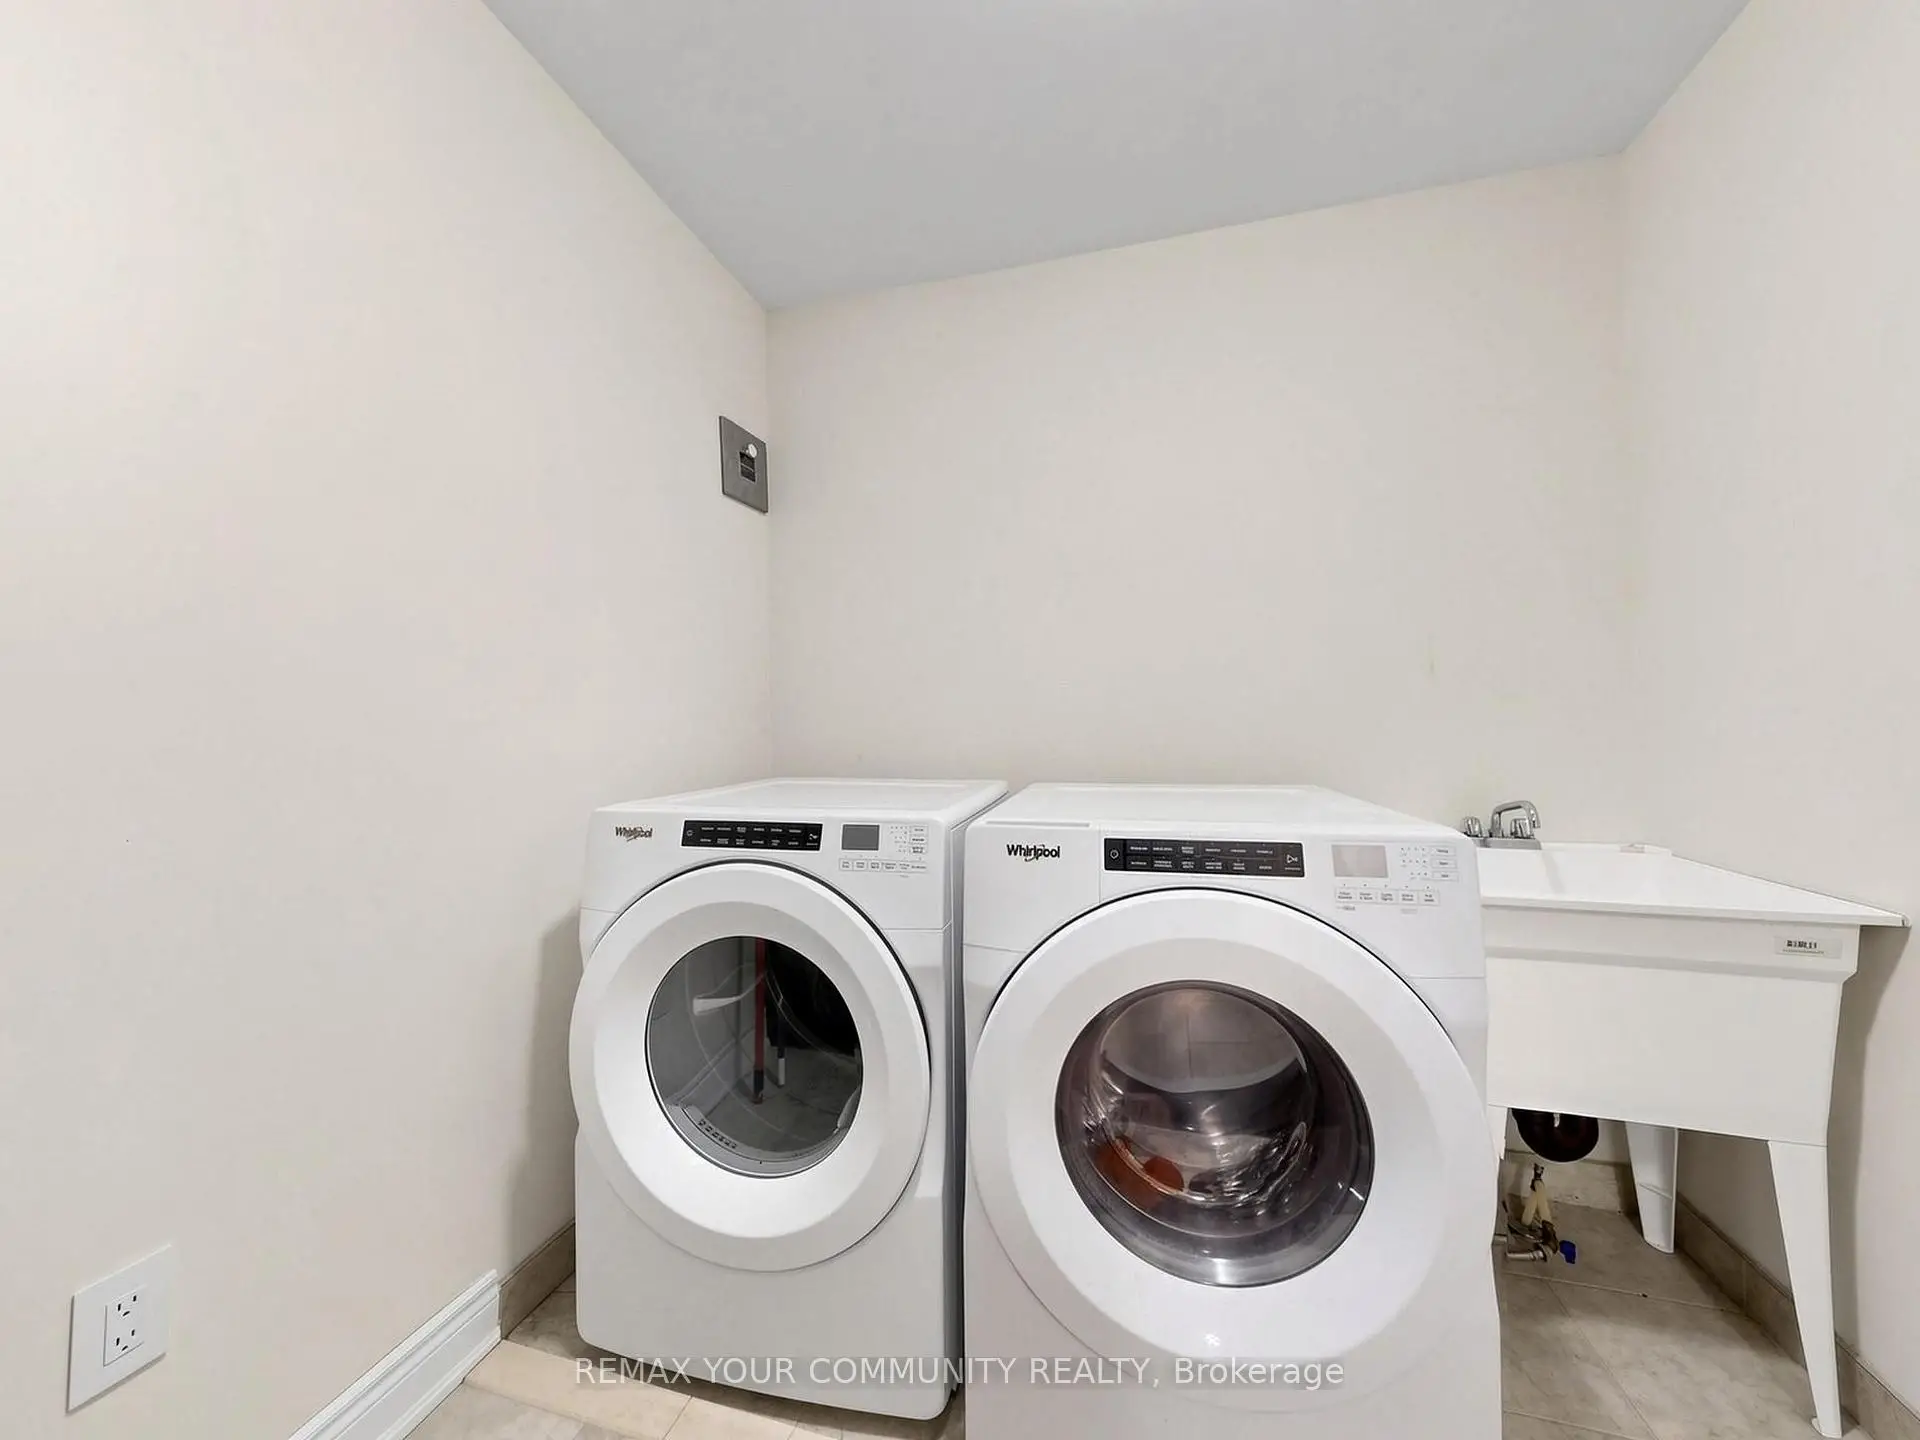
| Laundry | 6.50x6.50 |
| Bathroom | Pieces | Level | |
|---|---|---|---|
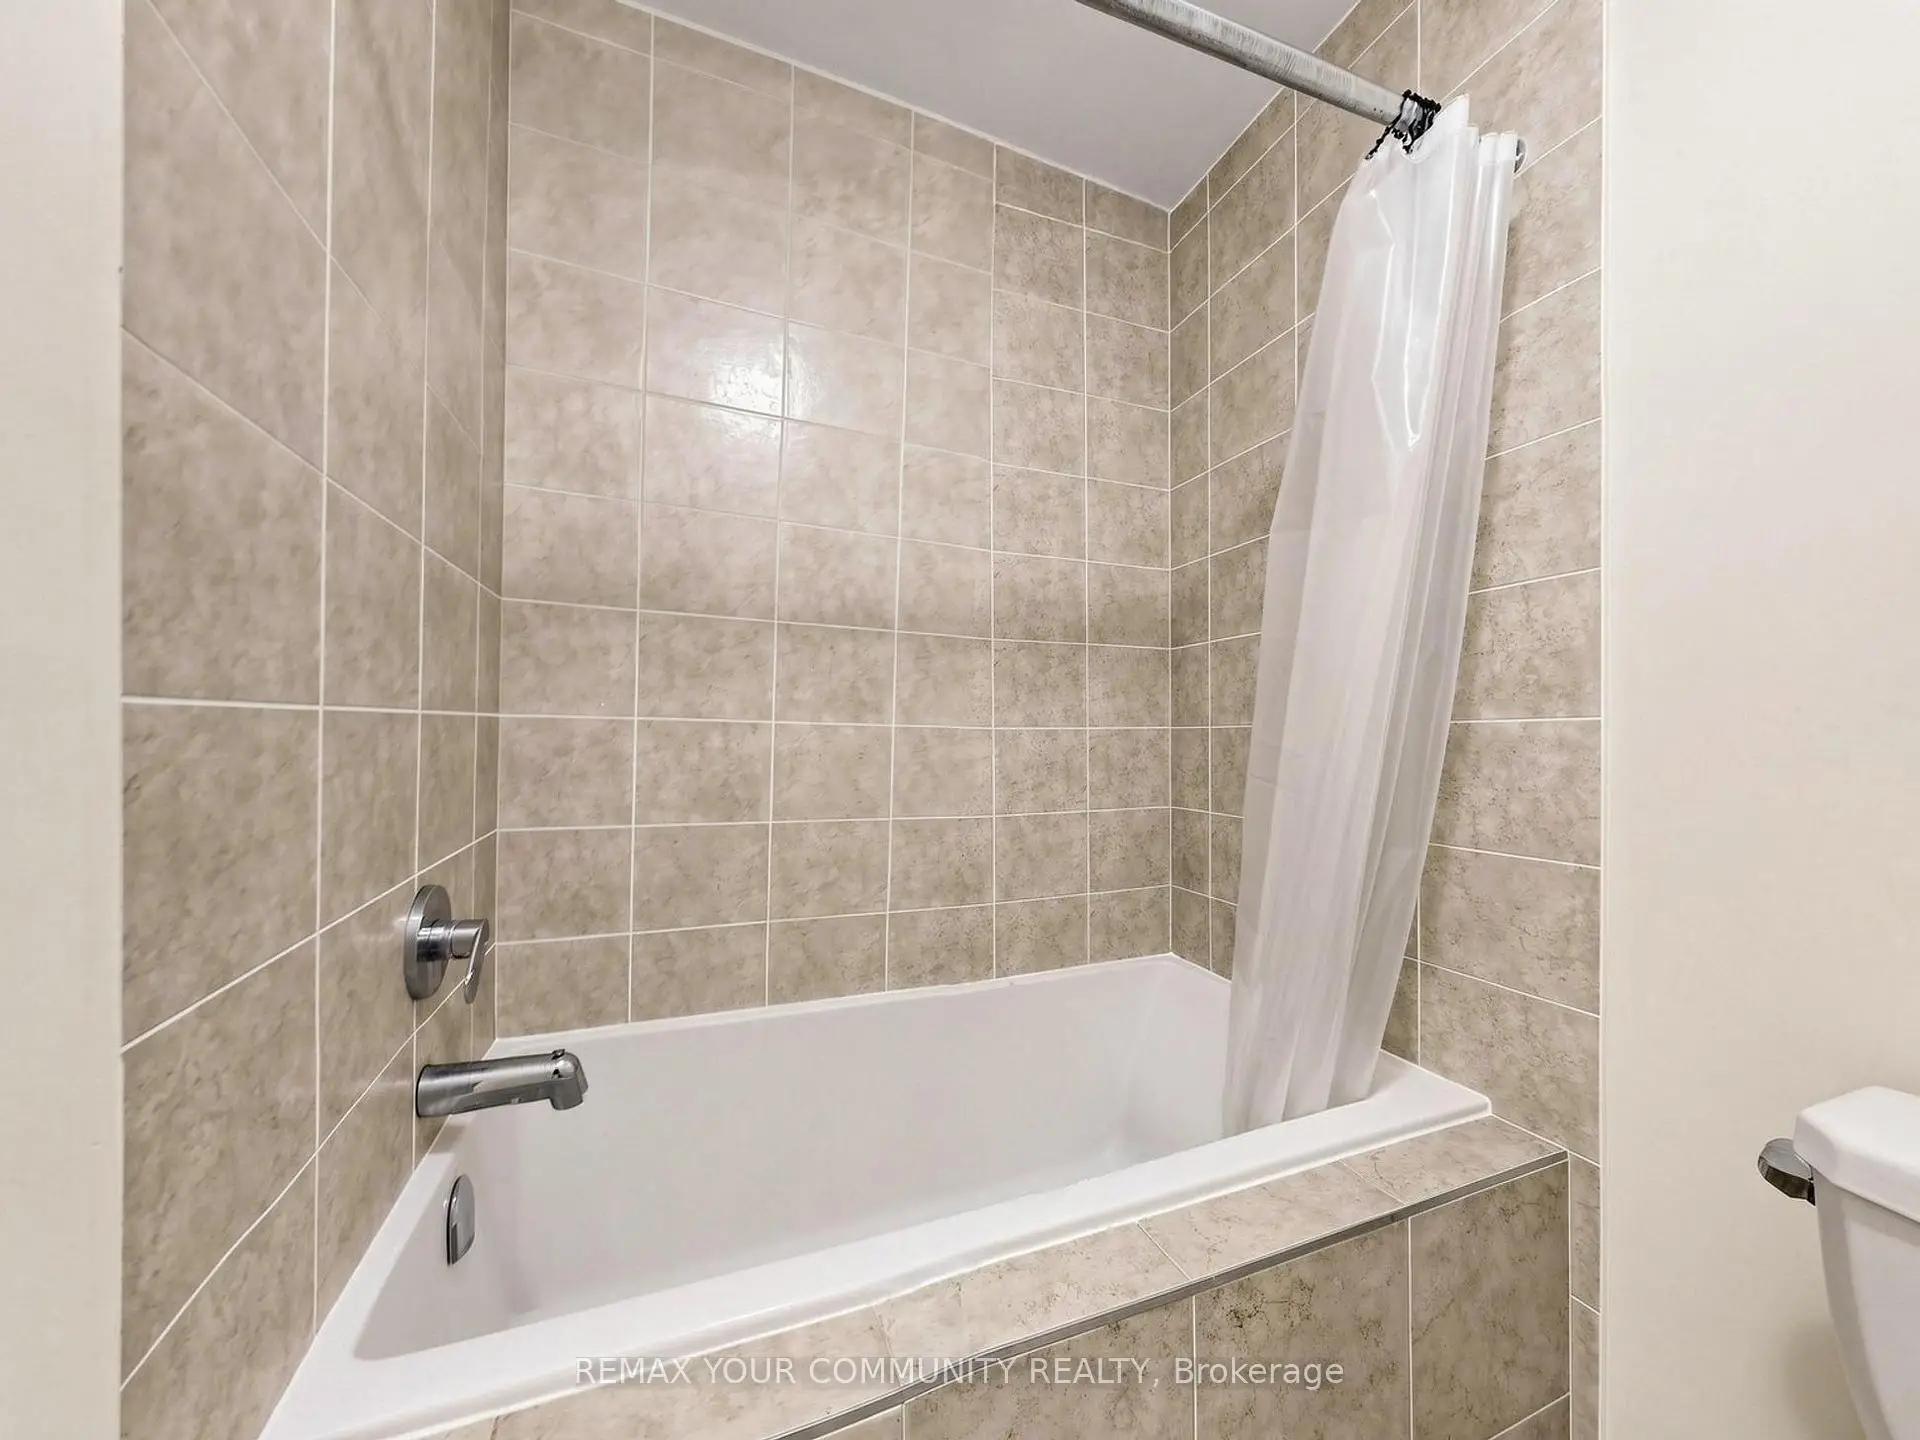
| 1xBath | 4 pcs | Second |
|
| 1xBath | 4 pcs | Second |
|
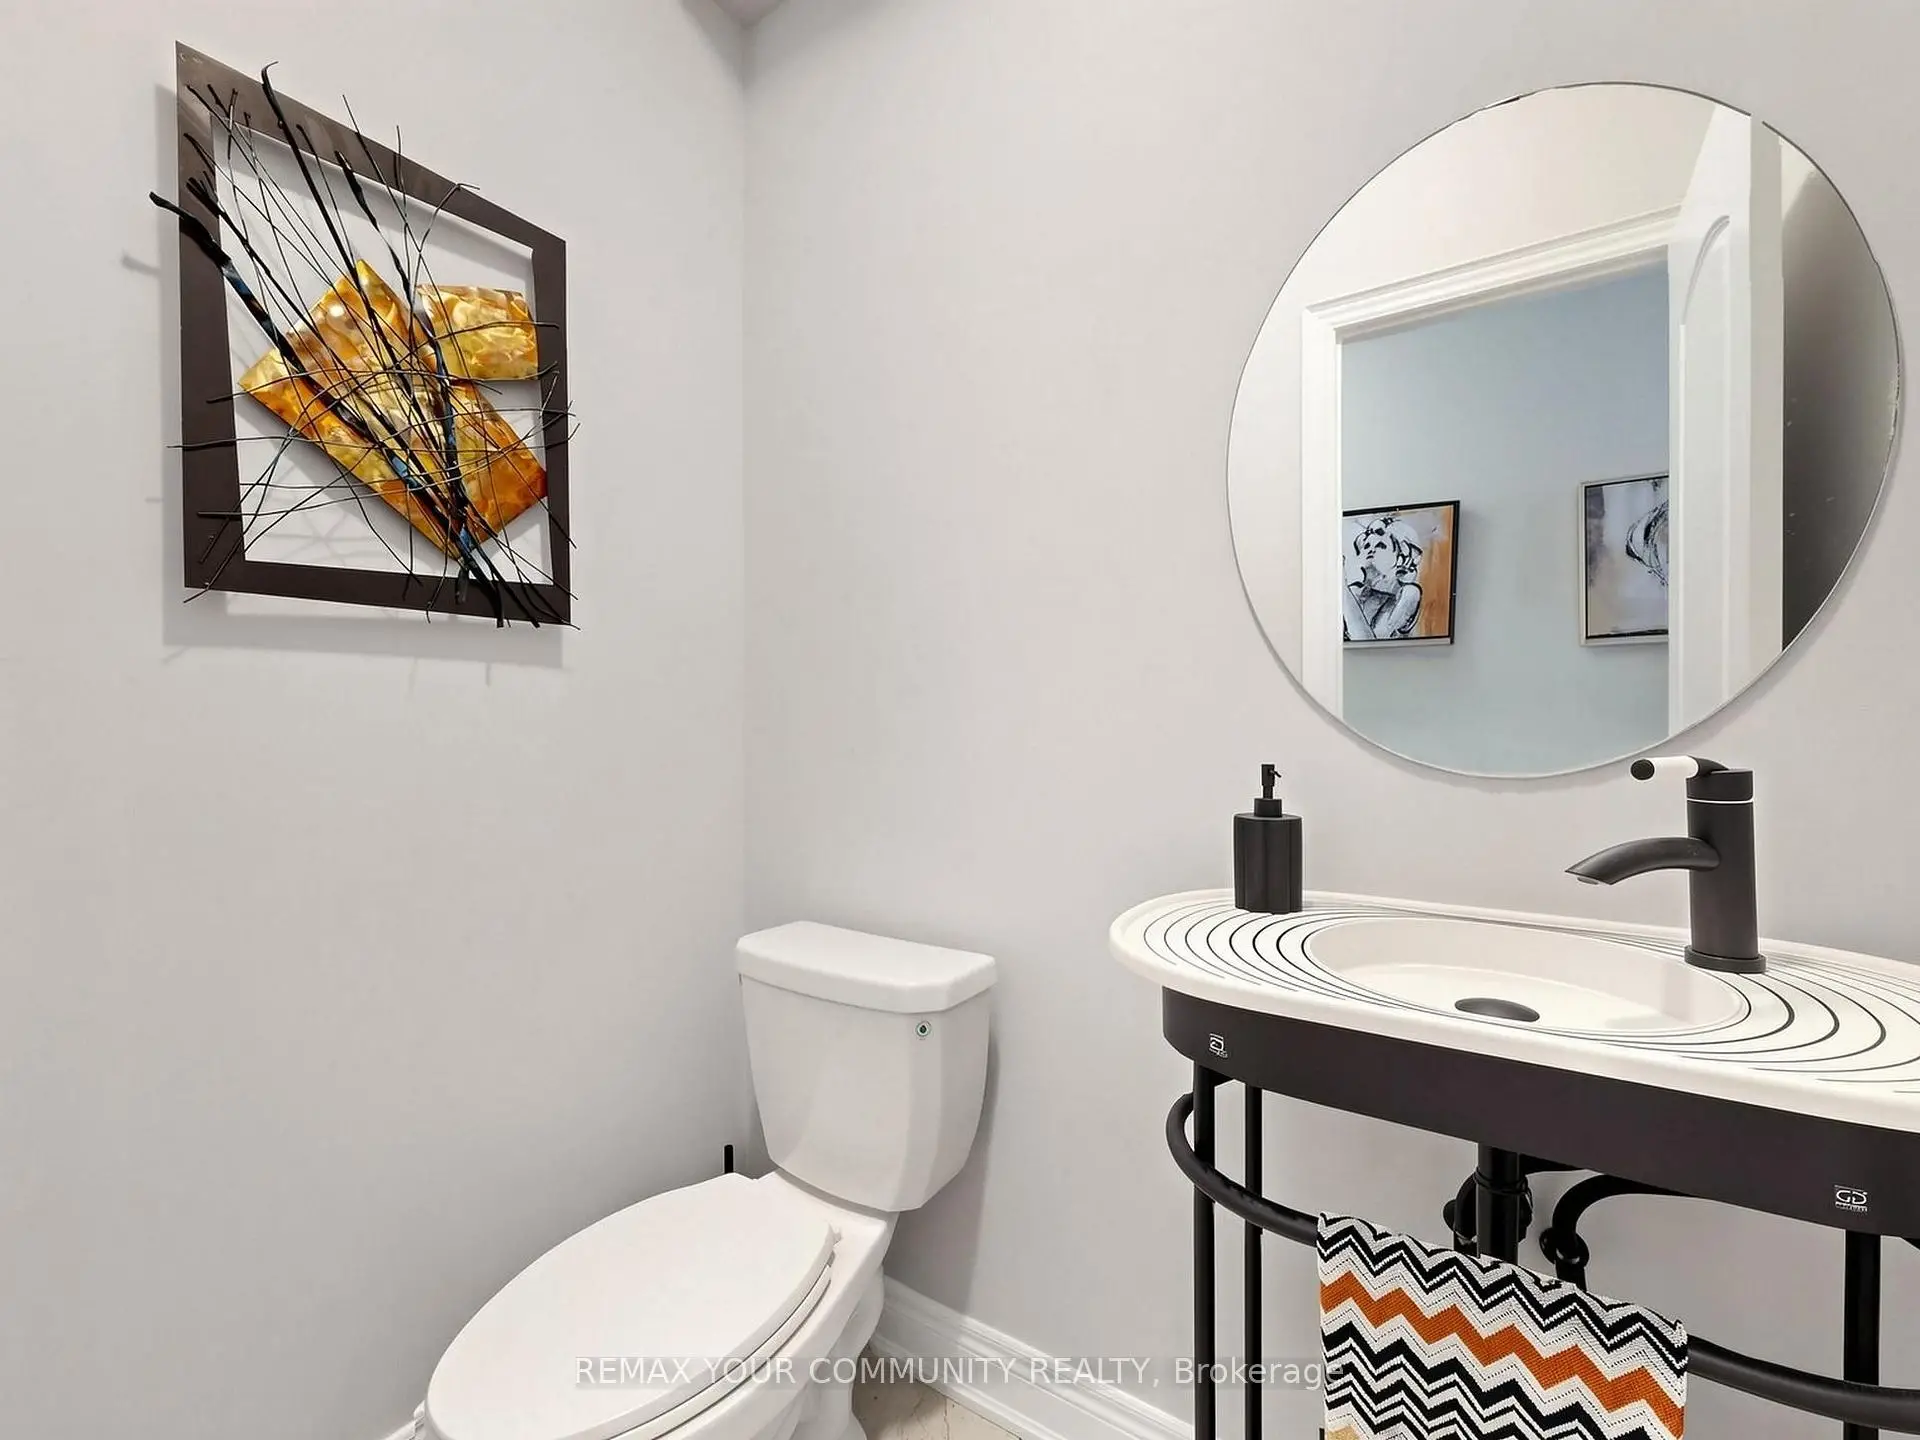
| 1xBath | 2 pcs | Ground |
Property Summary
Located close to the intersection of Bathurst and King, 96 Drizzel Cres is a 3 bedrooms 3 washrooms Freehold Townhouse. The unit has a Single Built-In Parking Space. The property basement is not finished. The property has many nice features including Central Vacuum. Living Room Rm, Dinning Room Rm and Kitchen are on the Main floor.Home Market Analysis
For Sale
For Lease
Comparable home values have decreased 7.5% compared with the same period last year.
Rent levels have remained relatively stable compared with the same period last year.
How This Home Compares
Local Area Profile
This property is located in a predominantly owner-occupied residential area with a mix of detached homes and townhouses. Approximately 53% of residents hold a bachelor's degree or higher, while about 18% have a college credential. The large majority of local commuters travel by car.
School Information
Elementary Schools
-
Home schoolRank: 1444 out of 3022 (Score: 6.2)Distance to school: 1.7 km (~30 min walk)
-
French Immersion school
Rank: 476 out of 3022 (Score: 7.7)Distance to school: 1.6 km (~29 min walk) -
Catholic Gifted program school
Rank: 175 out of 3022 (Score: 8.5)Distance to school: 8.4 km (~25 min drive) -
Distance to school: 4.9 km (~15 min drive)
Secondary Schools
-
Dr. Bette Stephenson SS (Grade: 09-12)Home schoolDistance to school: 2.3 km (~7 min drive)
-
Home schoolRank: 163/746 (Score: 7.3) 5 year average: 280/746 (Score: 6.5)Distance to school: 3.2 km (~9 min drive)
-
Rank: 163/746 (Score: 7.3) 5 year average: 280/746 (Score: 6.5)Distance to school: 3.2 km (~9 min drive)
-
AP program school
Rank: 67/746 (Score: 8.2) 5 year average: 109/746 (Score: 7.5)Distance to school: 8.2 km (~25 min drive) -
AP program school
Rank: 1/746 (Score: 10.0) 5 year average: 2/746 (Score: 9.3)Distance to school: 5.8 km (~17 min drive) -
Catholic Home school
Rank: 141/746 (Score: 7.5) 5 year average: 130/746 (Score: 7.4)Distance to school: 2.8 km (~8 min drive) -
Rank: 244/746 (Score: 6.9) 5 year average: 262/746 (Score: 6.6)Distance to school: 7.5 km (~22 min drive)
-
Rank: 259/746 (Score: 6.8) 5 year average: 195/746 (Score: 7.0)Distance to school: 13.5 km (~40 min drive)