Oak Ridges, Richmond Hill, L4E 2Z7

Description
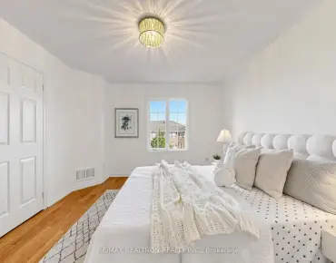
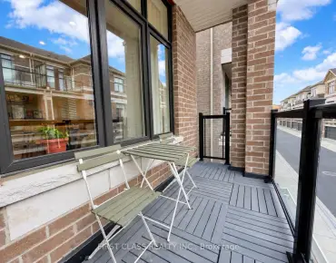
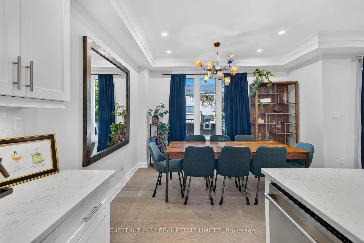
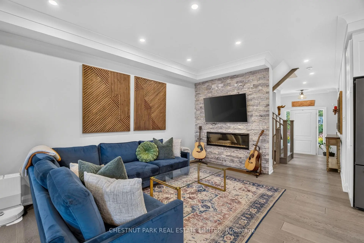
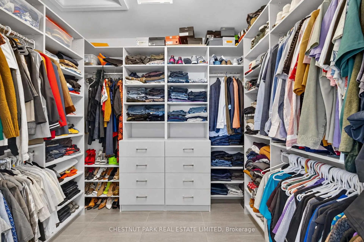
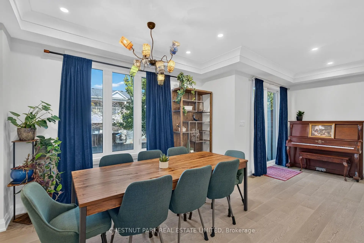
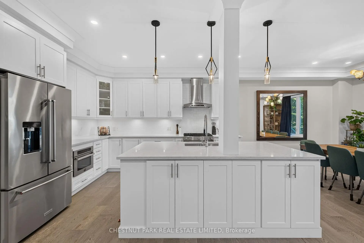
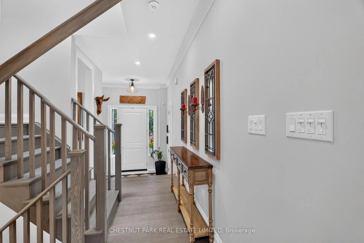
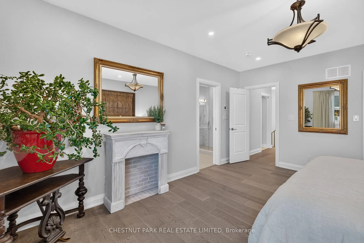
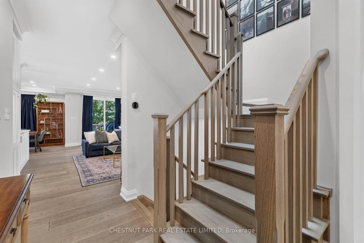
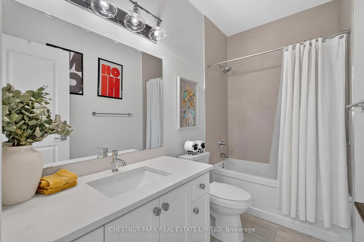
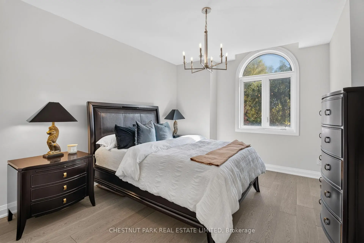
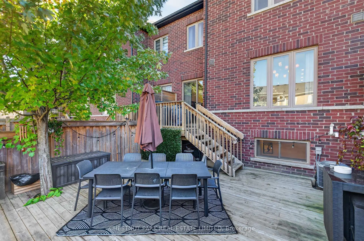
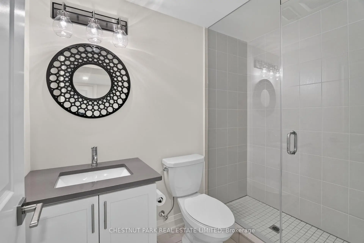
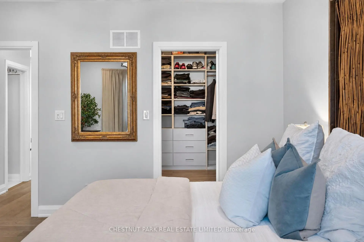
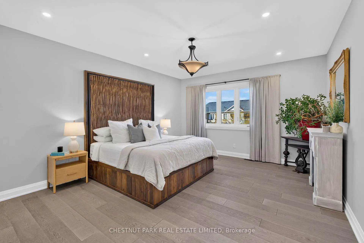
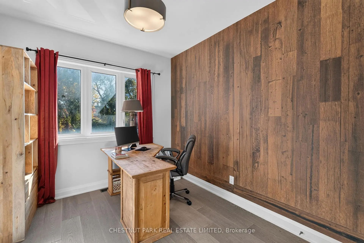
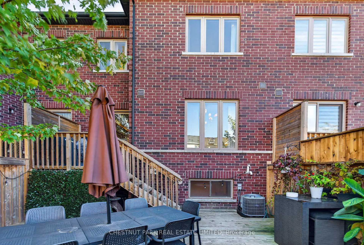
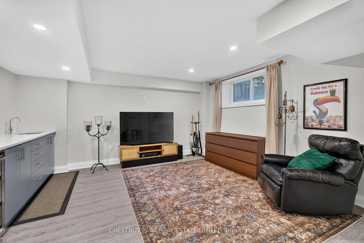
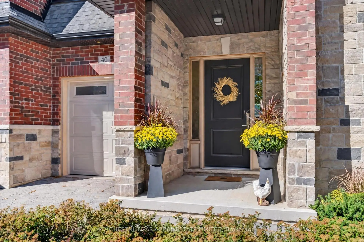
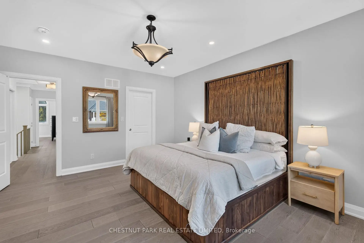
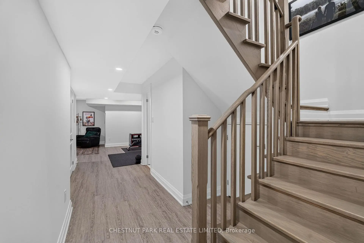
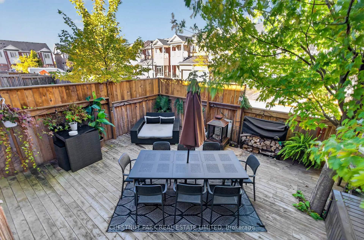
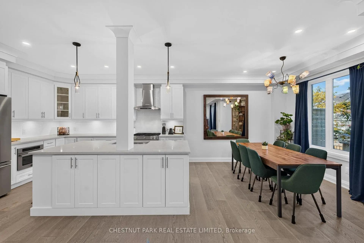
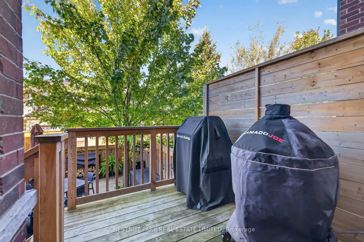
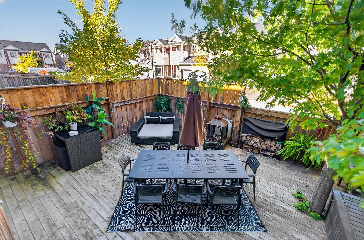
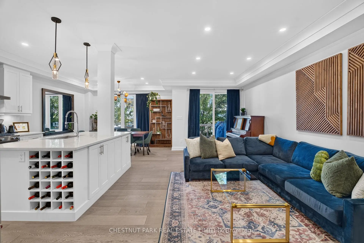
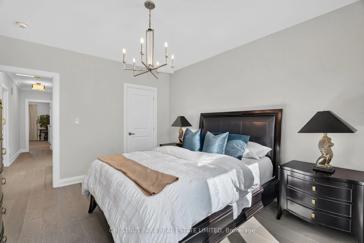
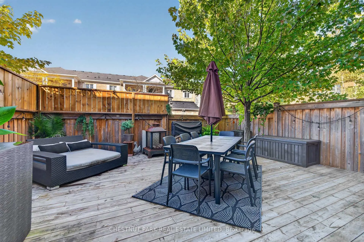
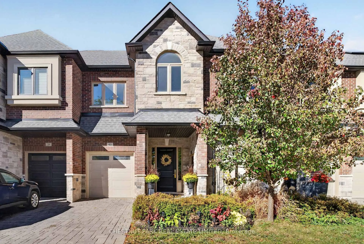
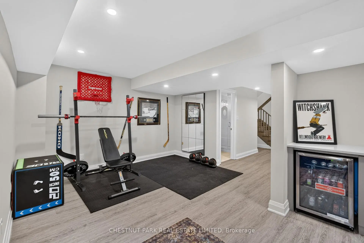
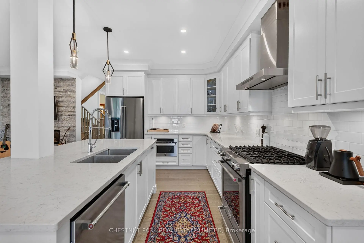
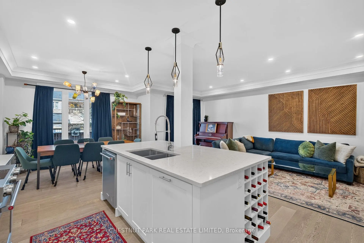
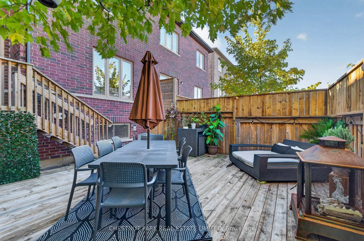
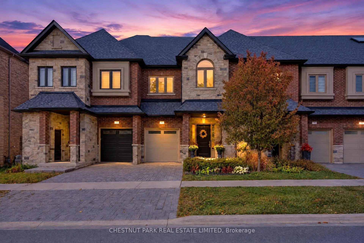
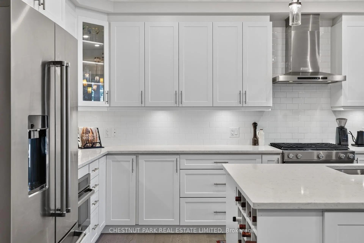
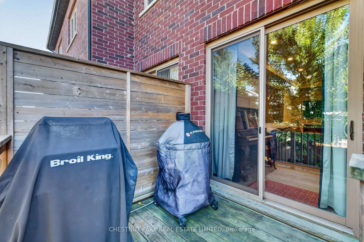
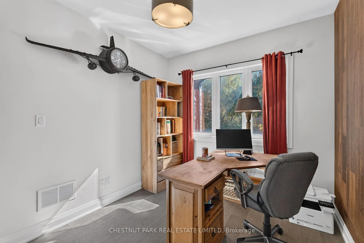
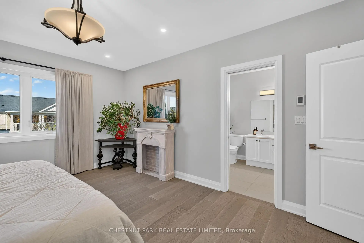
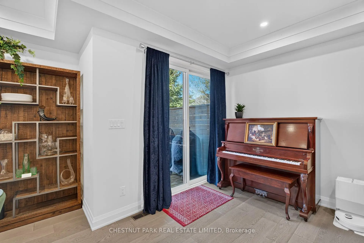
Welcome to 40 Lowther Avenue, a beautifully appointed 3-bedroom, 4-bathroom freehold townhome in Richmond Hill's desirable Oak Ridges community. Extensively upgraded by the original owners this exceptional residence offers a wonderful blend of contemporary style, comfort, and functionality. Bright, open-concept principal rooms provide the perfect setting for both everyday living and entertaining. At the heart of the home is a beautifully appointed chef's kitchen featuring elegant quartz countertops, carefully selected finishes and a seamless connection to the living and dining areas. A contemporary electric fireplace adds warmth and ambiance, while a walkout from the dining room leads to a deck and professionally landscaped backyard. Ideal for summer barbecues, outdoor dining or simply relaxing, this private retreat features low-maintenance landscaping and privacy fencing. The second level offers three bedrooms with custom closet organizers for excellent storage, plus the added convenience of second-floor laundry. The finished lower level provides additional recreational space, complete with a wet bar and bathroom, ideal for hosting guests or enjoying a quiet evening at home. Surrounded by the natural beauty of the Oak Ridges Moraine, residents enjoy access to Lake Wilcox Park, scenic trails, conservation areas and recreational facilities. Shopping, restaurants, schools and major commuter routes are also conveniently accessible. Beautifully upgraded inside and out, this move-in-ready home offers stylish freehold living in one of Richmond Hill's sought-after neighbourhoods.
Features
- Facing: North

- Bedrooms: 3

- Bathrooms: 4

- Garages: 1

- Kitchens: 1

Details
- Lot size: 23.93 x 90.15 Feet

- Space: 1500-2000

- Tax: $ 5069.90

- N14105030

- Listing contracted with: CHESTNUT PARK REAL ESTATE LIMITED
| Room | Size(M) | Description | |
|---|---|---|---|
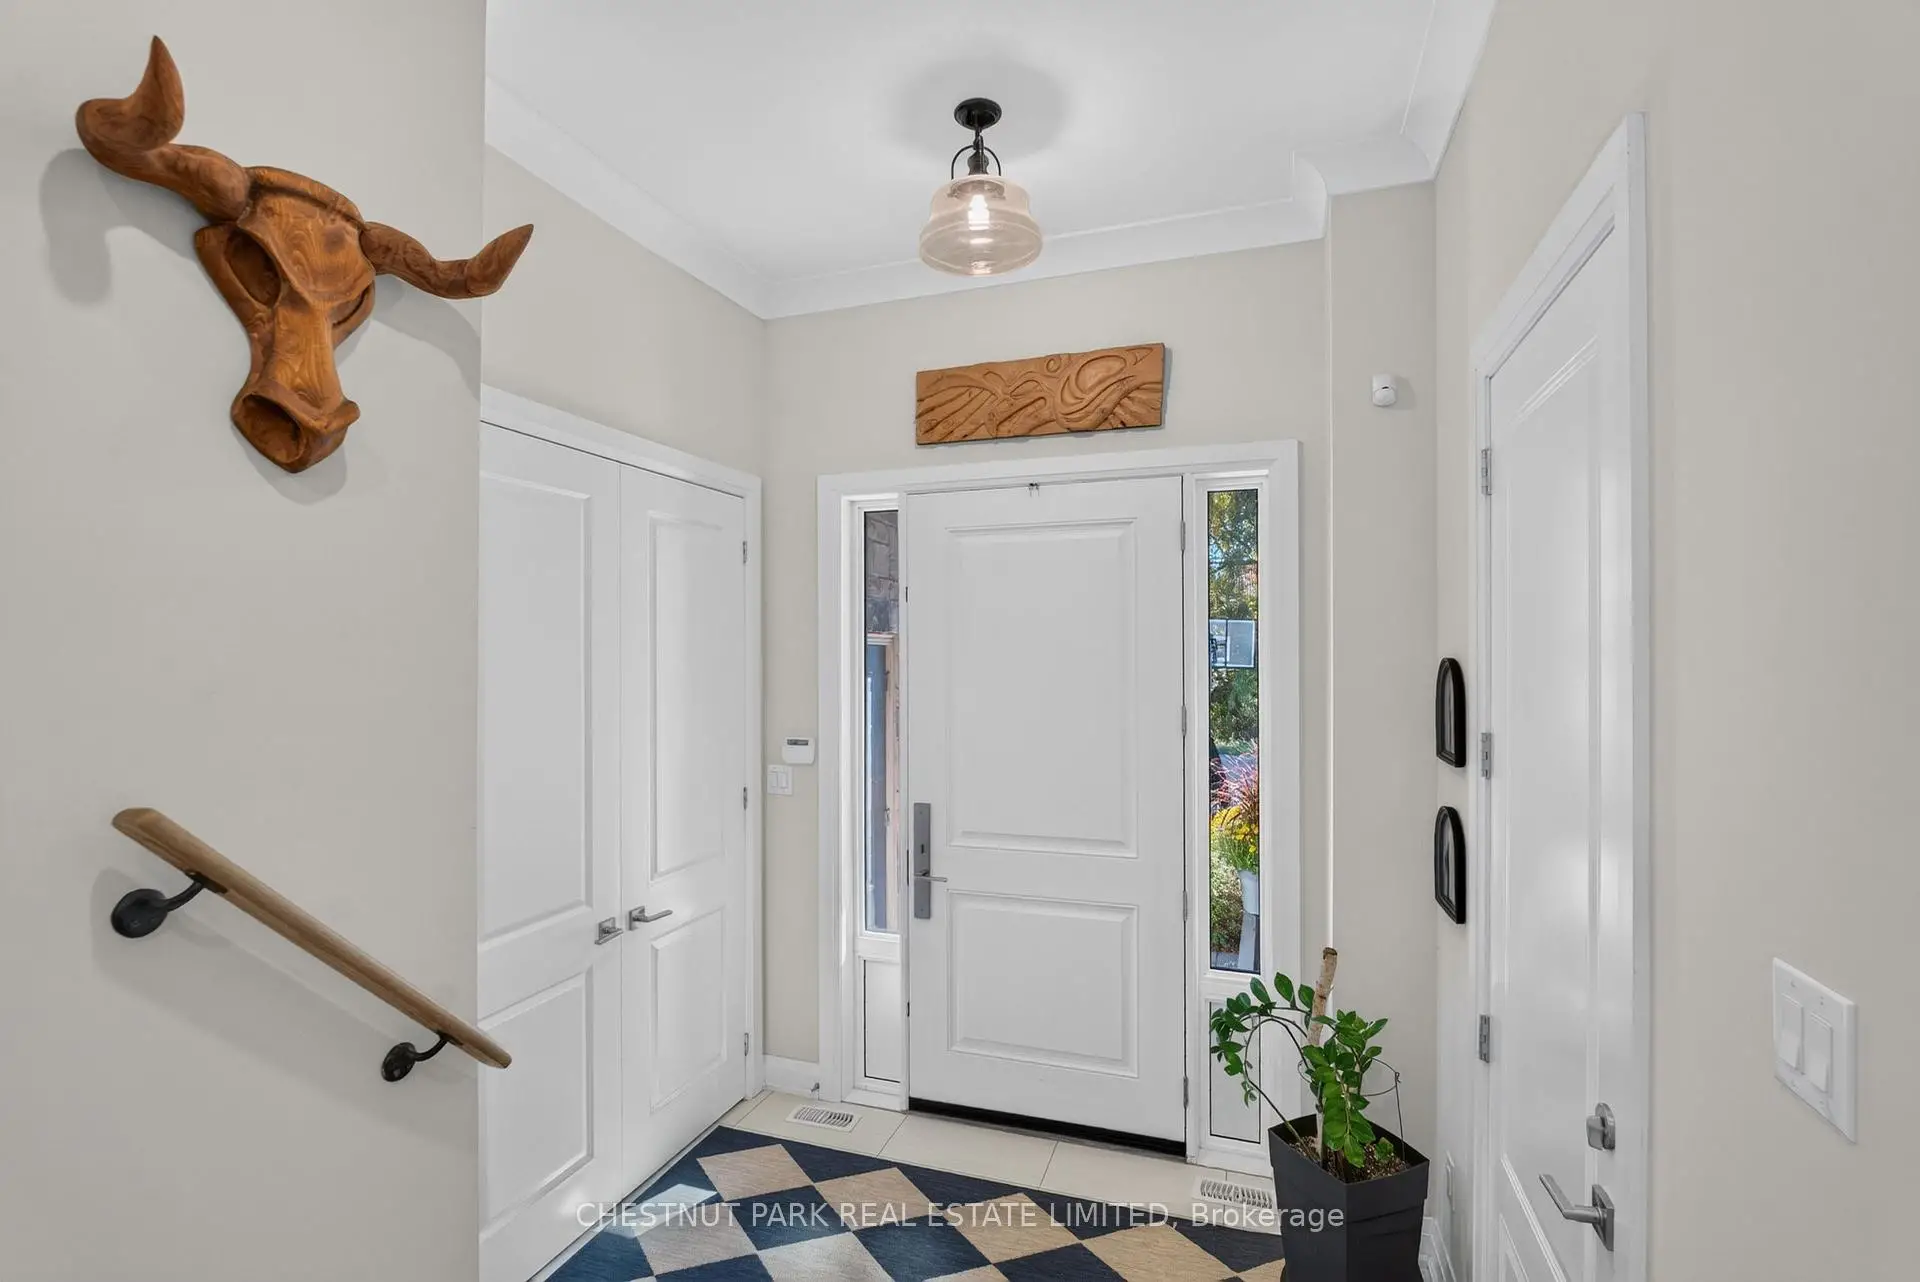
| Foyer | 2.62x1.86 | Access To Garage, 2 Pc Bath, Double Closet |
|
| Living Rm | 3.51x7.32 | Laminate, Crown Moulding, W/O To Deck |
|
| Dining Rm | 3.02x2.90 | Overlooks Living, Laminate, Crown Moulding |
|
| Kitchen | 3.02x4.24 | Centre Island, Quartz Counter, Stainless Steel Appl |
|
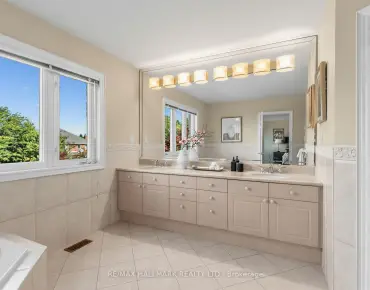
| Primary B | 4.18x5.12 | Walk-In Closet(s), Laminate, 5 Pc Ensuite |
|
| 2nd Br | 2.90x4.05 | Double Closet, Overlooks Frontyard, Laminate |
|
| 3rd Br | 3.51x4.51 | Laminate, Double Closet, Overlooks Frontyard |
|
| Laundry | 2.23x1.40 | Stainless Steel Appl, Double Closet, Porcelain Floor |
|
| Recreatio | 4.18x3.02 | Laminate, Wet Bar, Pot Lights |
|
| Exercise | 3.38x3.63 | Laminate, Above Grade Window, Pot Lights |
|
| Utility R | 2.90x2.38 |
| Bathroom | Pieces | Level | |
|---|---|---|---|
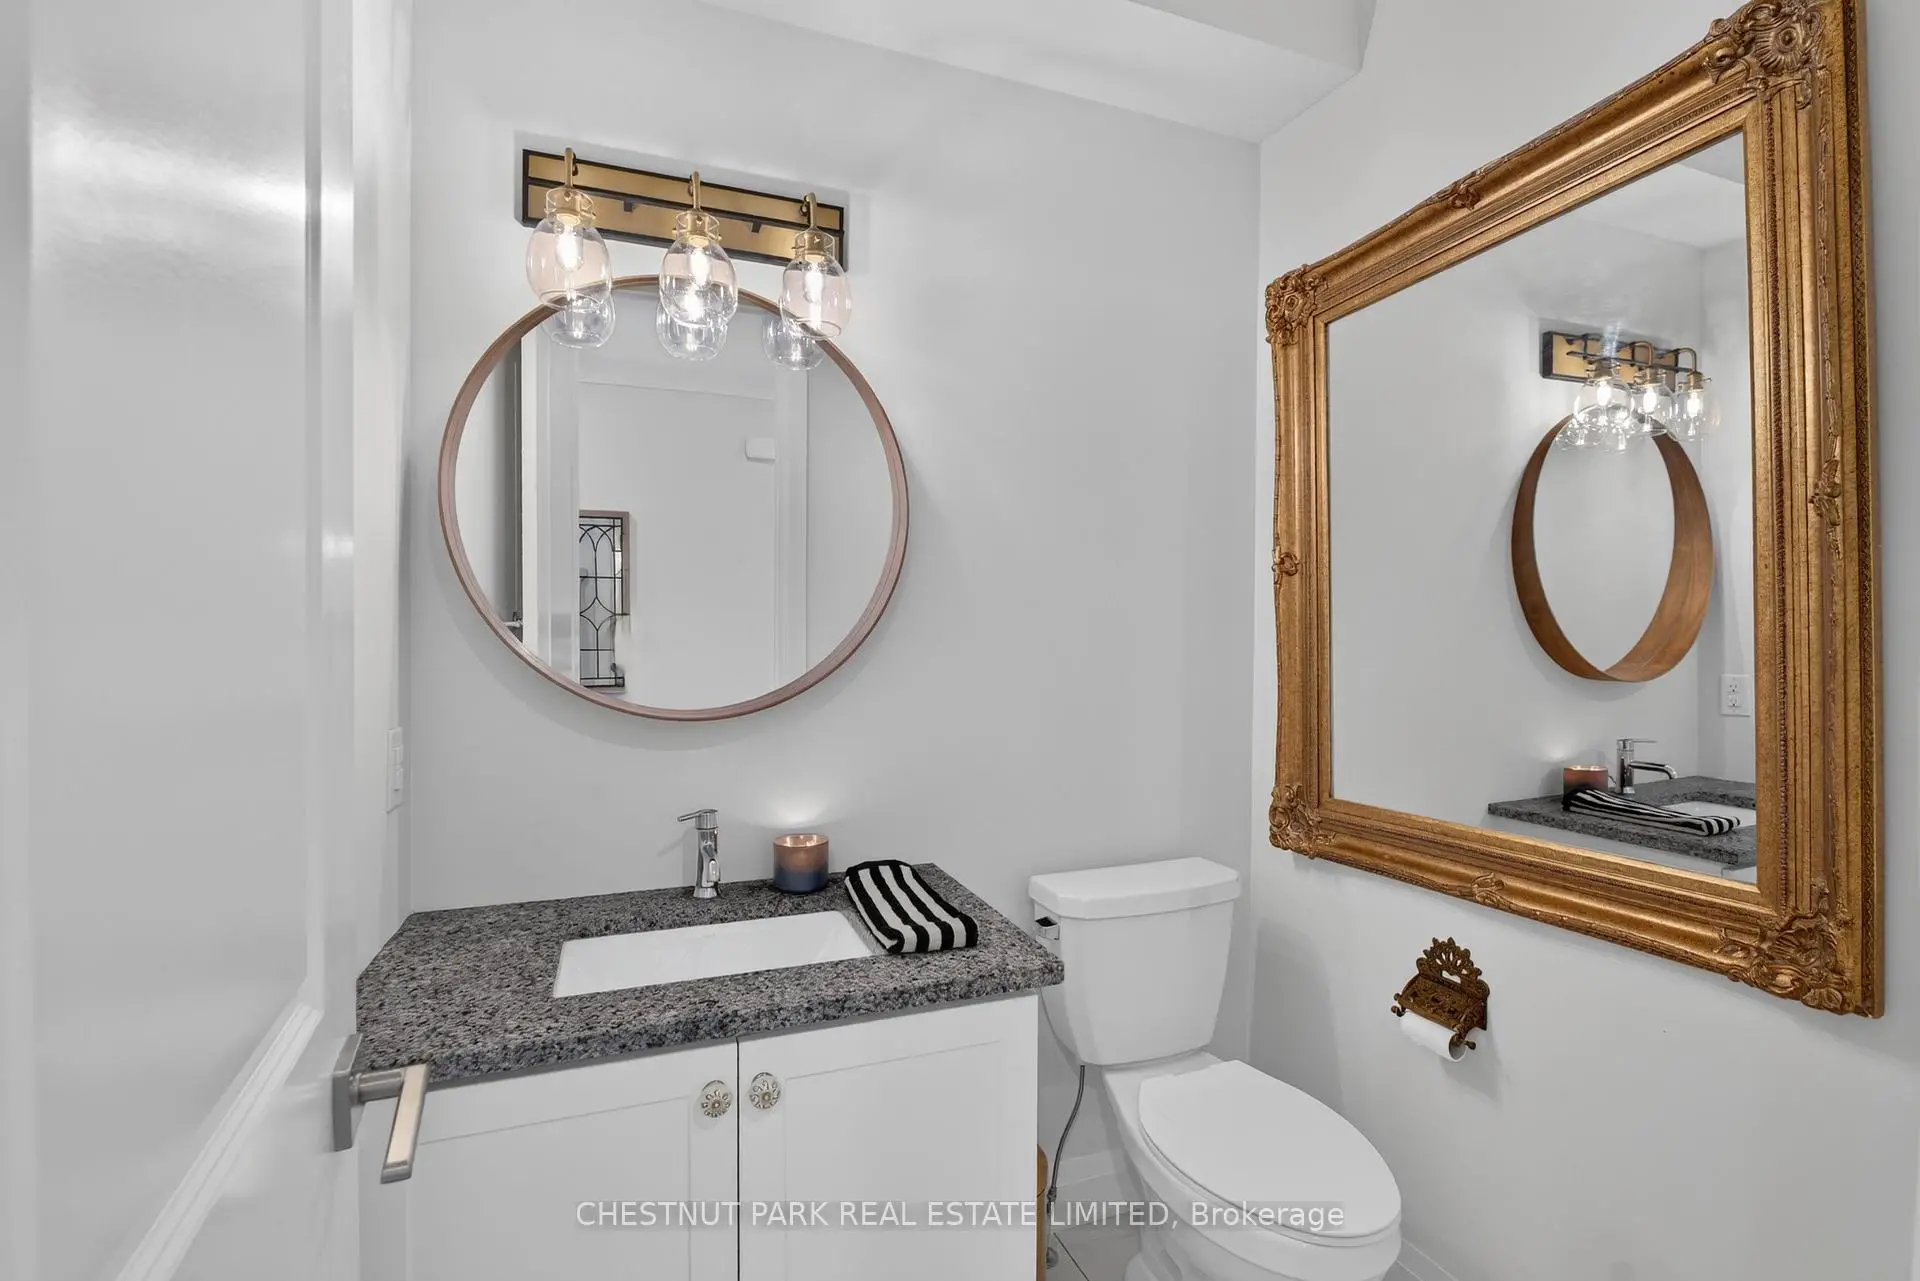
| 1xBath | 3 pcs | Main |
|
| 1xBath | 4 pcs | Second |
|
| 1xBath | 5 pcs | Second |
|
| 1xBath | 3 pcs | Lower |
Property Summary
Located close to the intersection of Bathurst & King Road, 40 Lowther Ave is a 3 bedrooms 4 washrooms Freehold Townhouse. The unit has a Single Attached Parking Space. The property has many nice features including Auto Garage Door Remot and Central Vacuum. Foyer, Living Room Rm, Dinning Room Rm and Kitchen are on the Main floor; Recreation Roomreatio, Excercise Room and Utility R are on the Lower floor.Home Market Analysis
For Sale
For Lease
Comparable home values have decreased 7.5% compared with the same period last year.
Rent levels have remained relatively stable compared with the same period last year.
How This Home Compares
Local Area Profile
This property is located in a predominantly owner-occupied residential area with a mix of detached homes and townhouses. Approximately 53% of residents hold a bachelor's degree or higher, while about 18% have a college credential. The large majority of local commuters travel by car.
School Information
Elementary Schools
-
Home schoolRank: 1444 out of 3022 (Score: 6.2)Distance to school: 1.2 km (~22 min walk)
-
French Immersion school
Rank: 476 out of 3022 (Score: 7.7)Distance to school: 1.0 km (~18 min walk) -
Catholic Gifted program school
Rank: 175 out of 3022 (Score: 8.5)Distance to school: 9.0 km (~27 min drive) -
Distance to school: 4.1 km (~12 min drive)
Secondary Schools
-
Home schoolRank: 163/746 (Score: 7.3) 5 year average: 280/746 (Score: 6.5)Distance to school: 3.4 km (~10 min drive)
-
Dr. Bette Stephenson SS (Grade: 09-12)Home schoolDistance to school: 2.1 km (~6 min drive)
-
Rank: 163/746 (Score: 7.3) 5 year average: 280/746 (Score: 6.5)Distance to school: 3.4 km (~10 min drive)
-
AP program school
Rank: 67/746 (Score: 8.2) 5 year average: 109/746 (Score: 7.5)Distance to school: 8.9 km (~27 min drive) -
AP program school
Rank: 1/746 (Score: 10.0) 5 year average: 2/746 (Score: 9.3)Distance to school: 5.1 km (~15 min drive) -
Catholic Home school
Rank: 141/746 (Score: 7.5) 5 year average: 130/746 (Score: 7.4)Distance to school: 2.2 km (~7 min drive) -
Rank: 244/746 (Score: 6.9) 5 year average: 262/746 (Score: 6.6)Distance to school: 6.8 km (~20 min drive)
-
Rank: 259/746 (Score: 6.8) 5 year average: 195/746 (Score: 7.0)Distance to school: 12.7 km (~38 min drive)