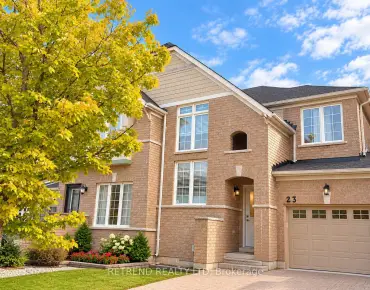
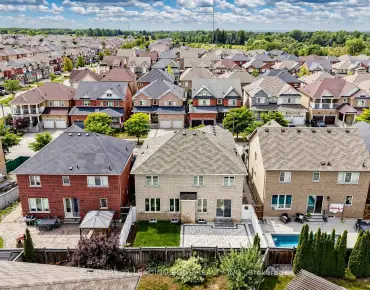
Jefferson, Richmond Hill, L4E 1G9

Description
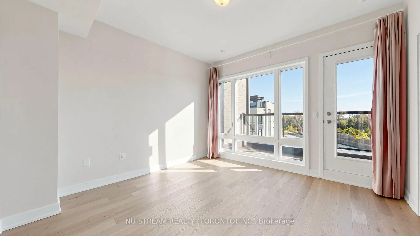
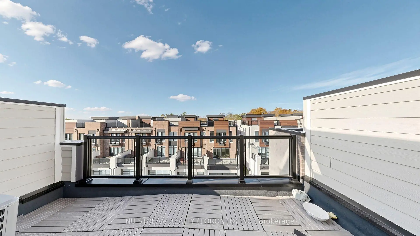
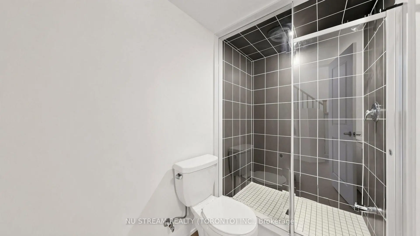
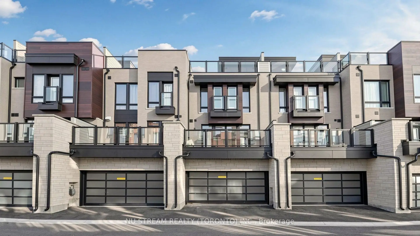
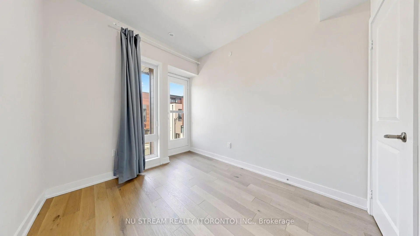
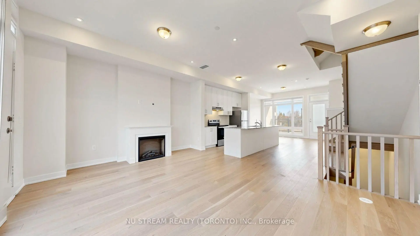
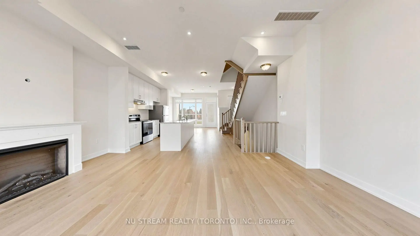
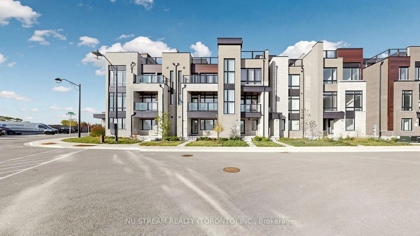
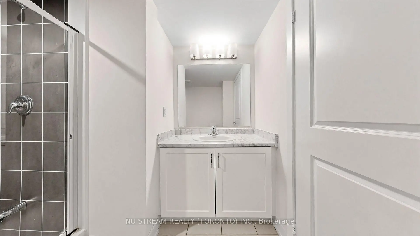
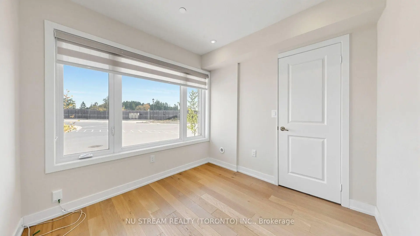
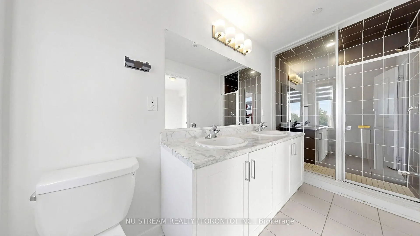
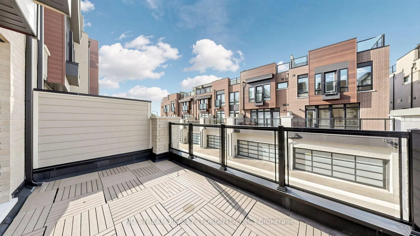
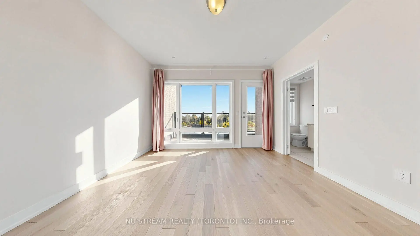
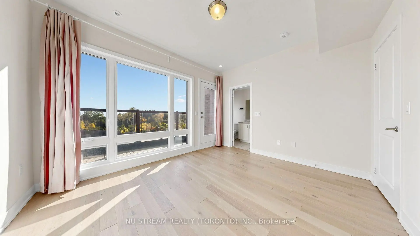
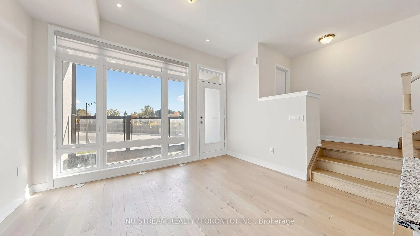
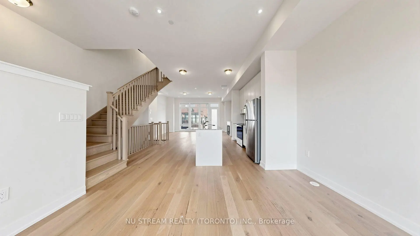
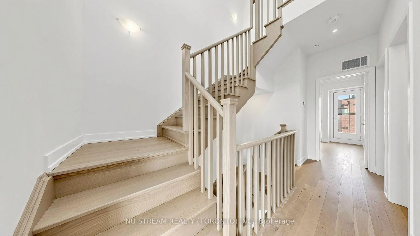
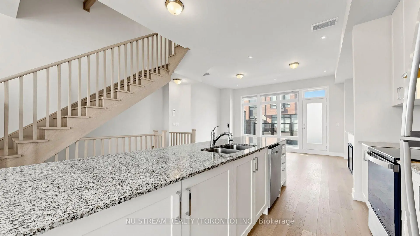
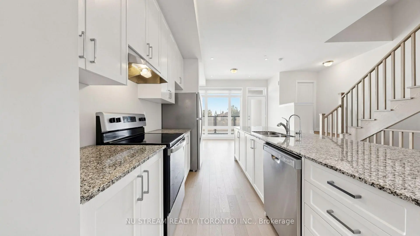
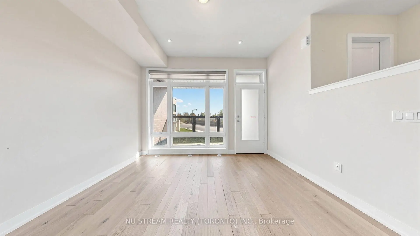
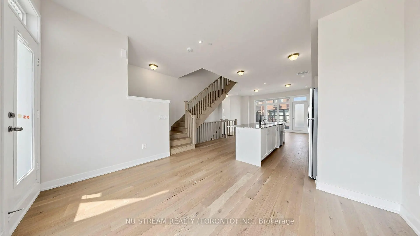
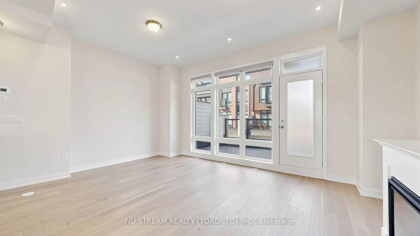
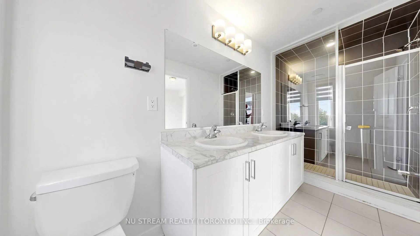
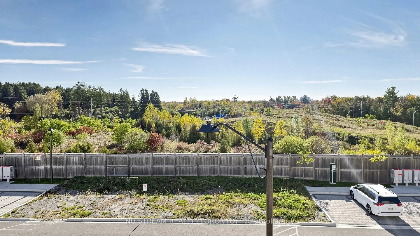
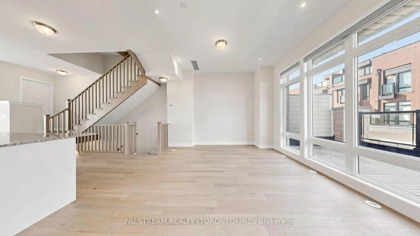
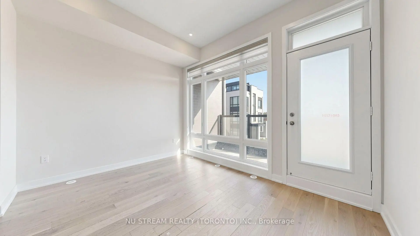
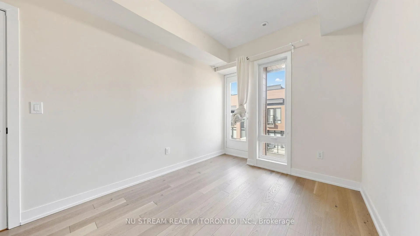
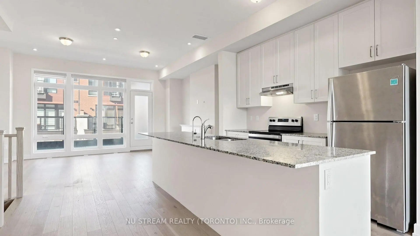
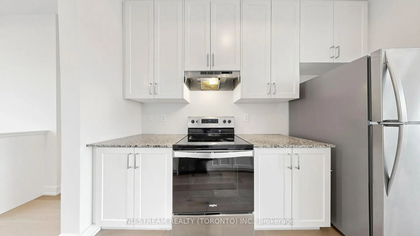
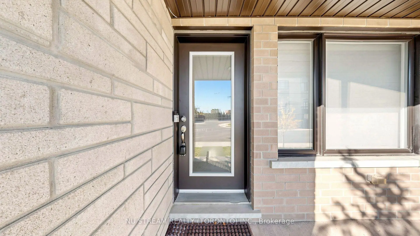
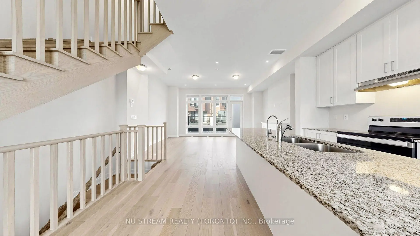
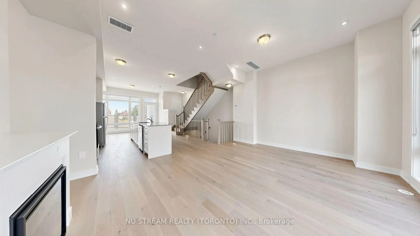
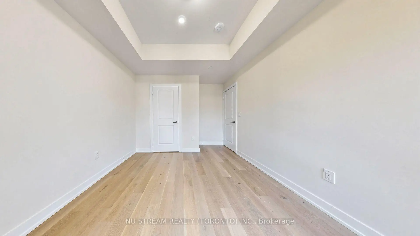
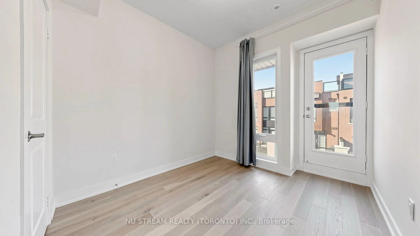
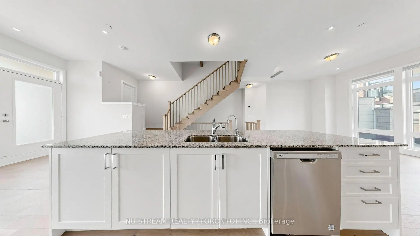
Welcome to this beautiful, bright, spacious 1974 Square Feet, double car garage, modern 3-storey townhouse located in the desirable Jefferson community of Richmond Hill. Featuring 4 spacious bedrooms and 4 bathrooms, offers a functional layout ideal for families and professionals. The ground floor room can be used as a home office. Enjoy a contemporary kitchen with stainless steel appliances, generous living spaces, and impressive 10' main floor ceiling height. 2 balconies and 1 big terrace and 1 roof-top terrace provide more leisure and great family enjoyment. Conveniently located close to parks, schools, shopping, public transit, and all other amenities ......
Features
- Facing: West

- Bedrooms: 4

- Bathrooms: 4

- Garages: 2

- Kitchens: 1

Details
- Lot size: 19.03 x 72.18 Feet

- Space: 1500-2000

- Tax: $ 5138.31

- N14104556

- Listing contracted with: NU STREAM REALTY (TORONTO) INC.
| Room | Size(M) | Description | |
|---|---|---|---|
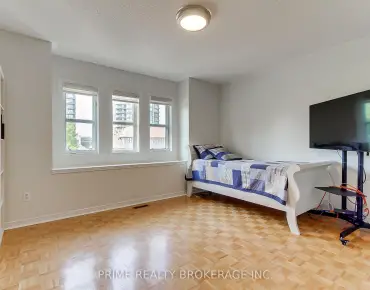
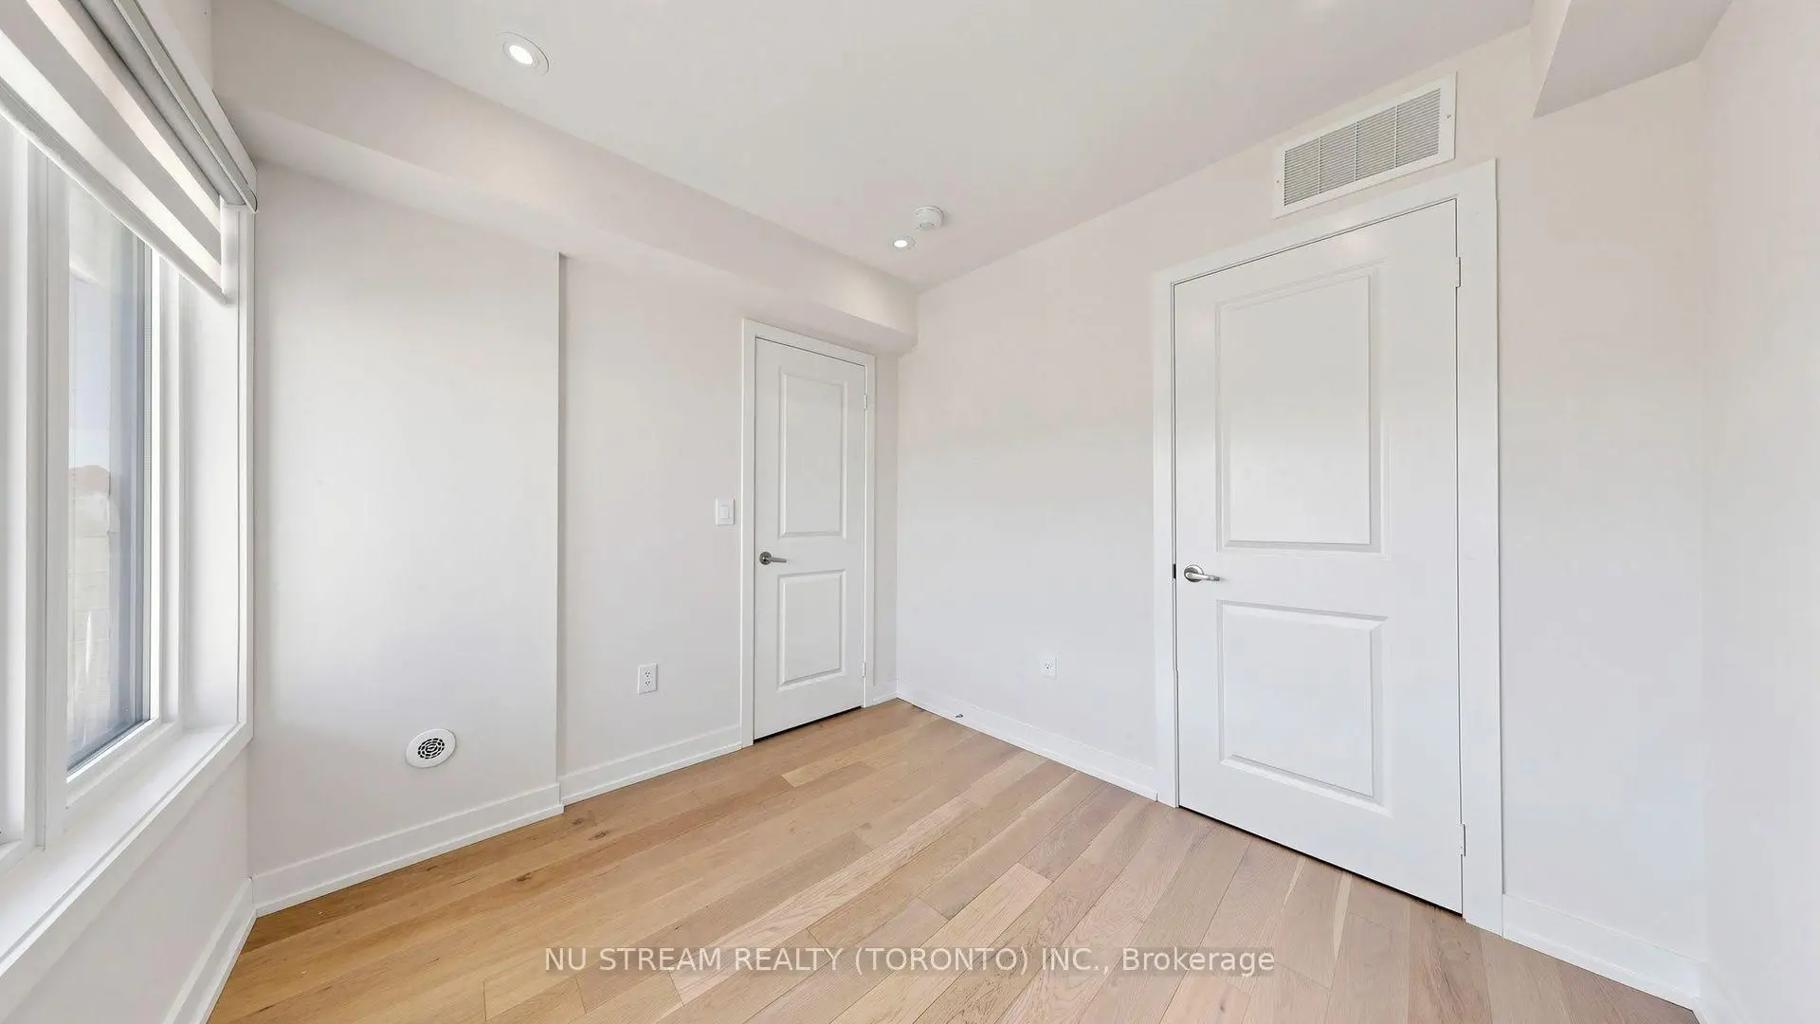
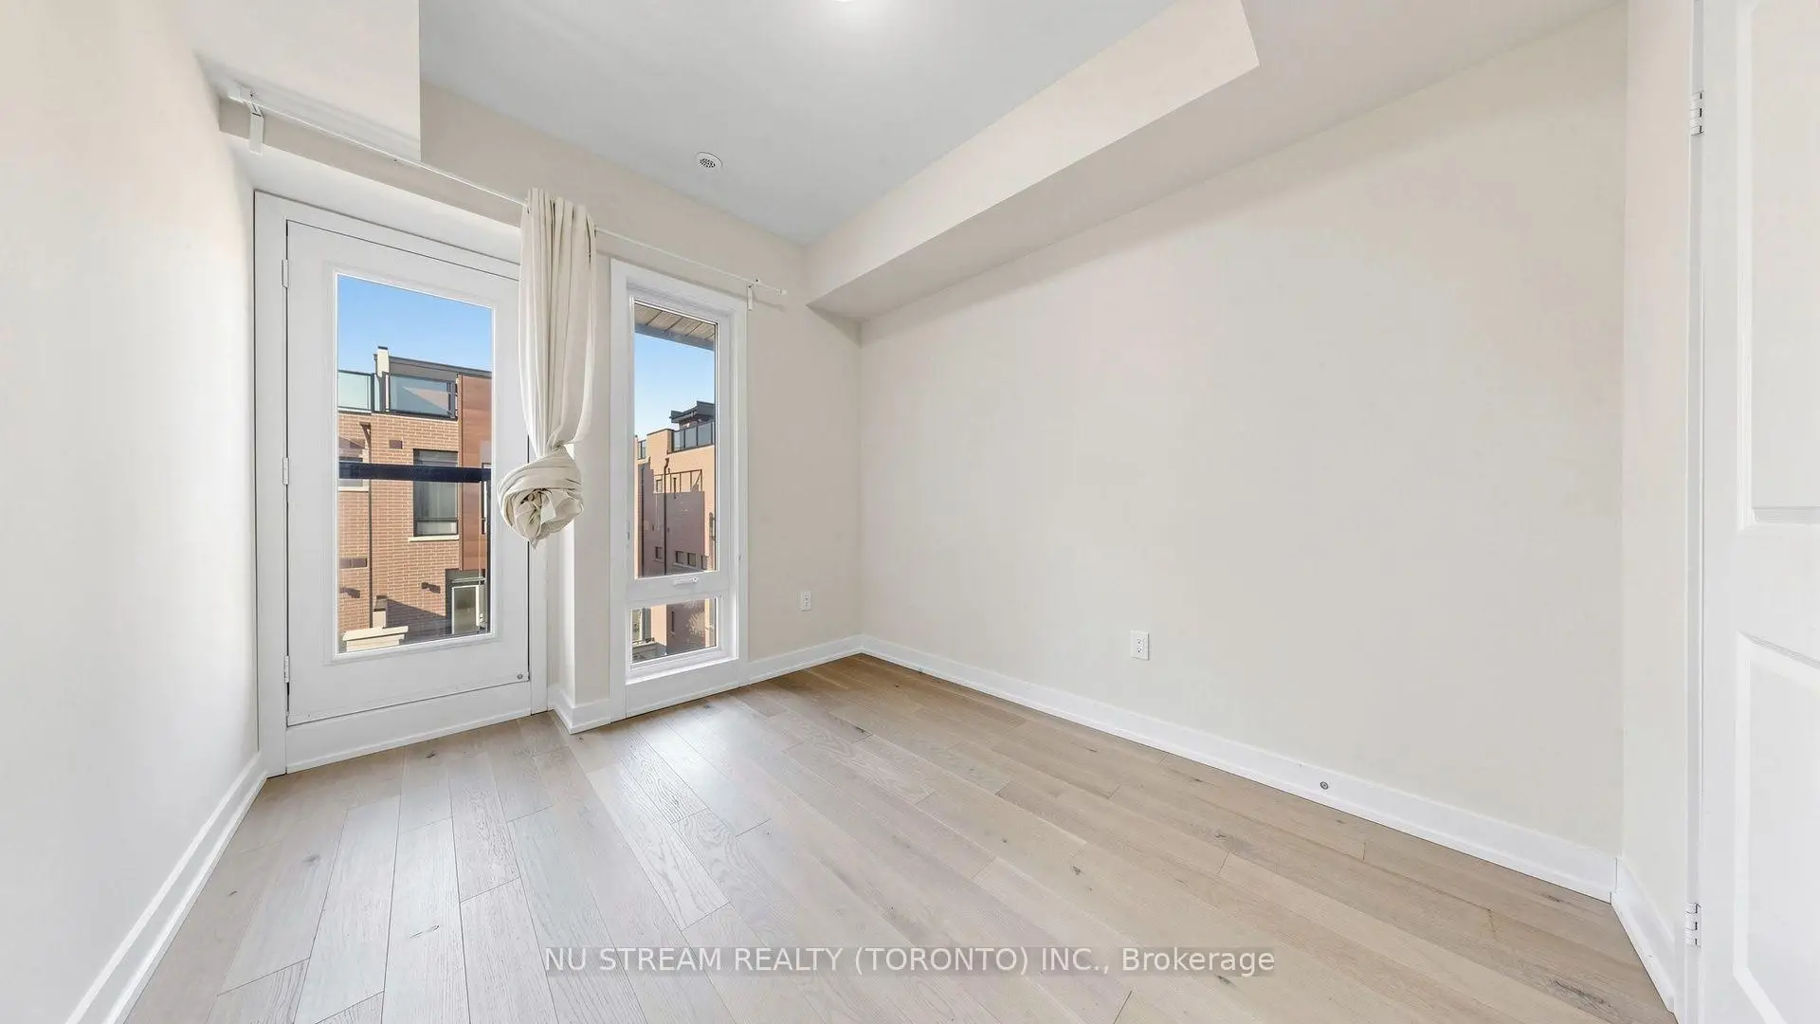
| Br | 3.35x2.74 | Large Window, Laminate |
|
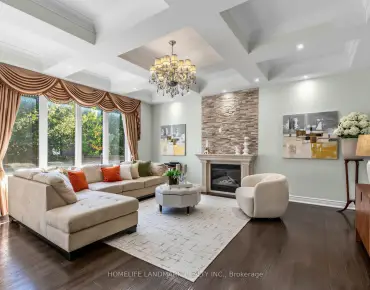
| Family Rm | 5.54x4.06 | Large Window, W/O To Terrace |
|
| Kitchen | 4.52x3.45 | Open Concept, Centre Island |
|
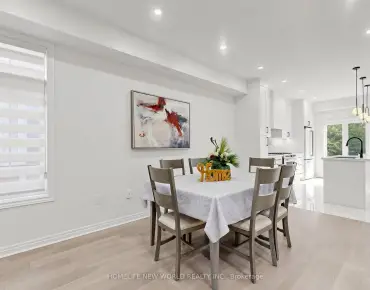
| Dining Rm | 3.96x3.20 | Large Window, W/O To Balcony |
|
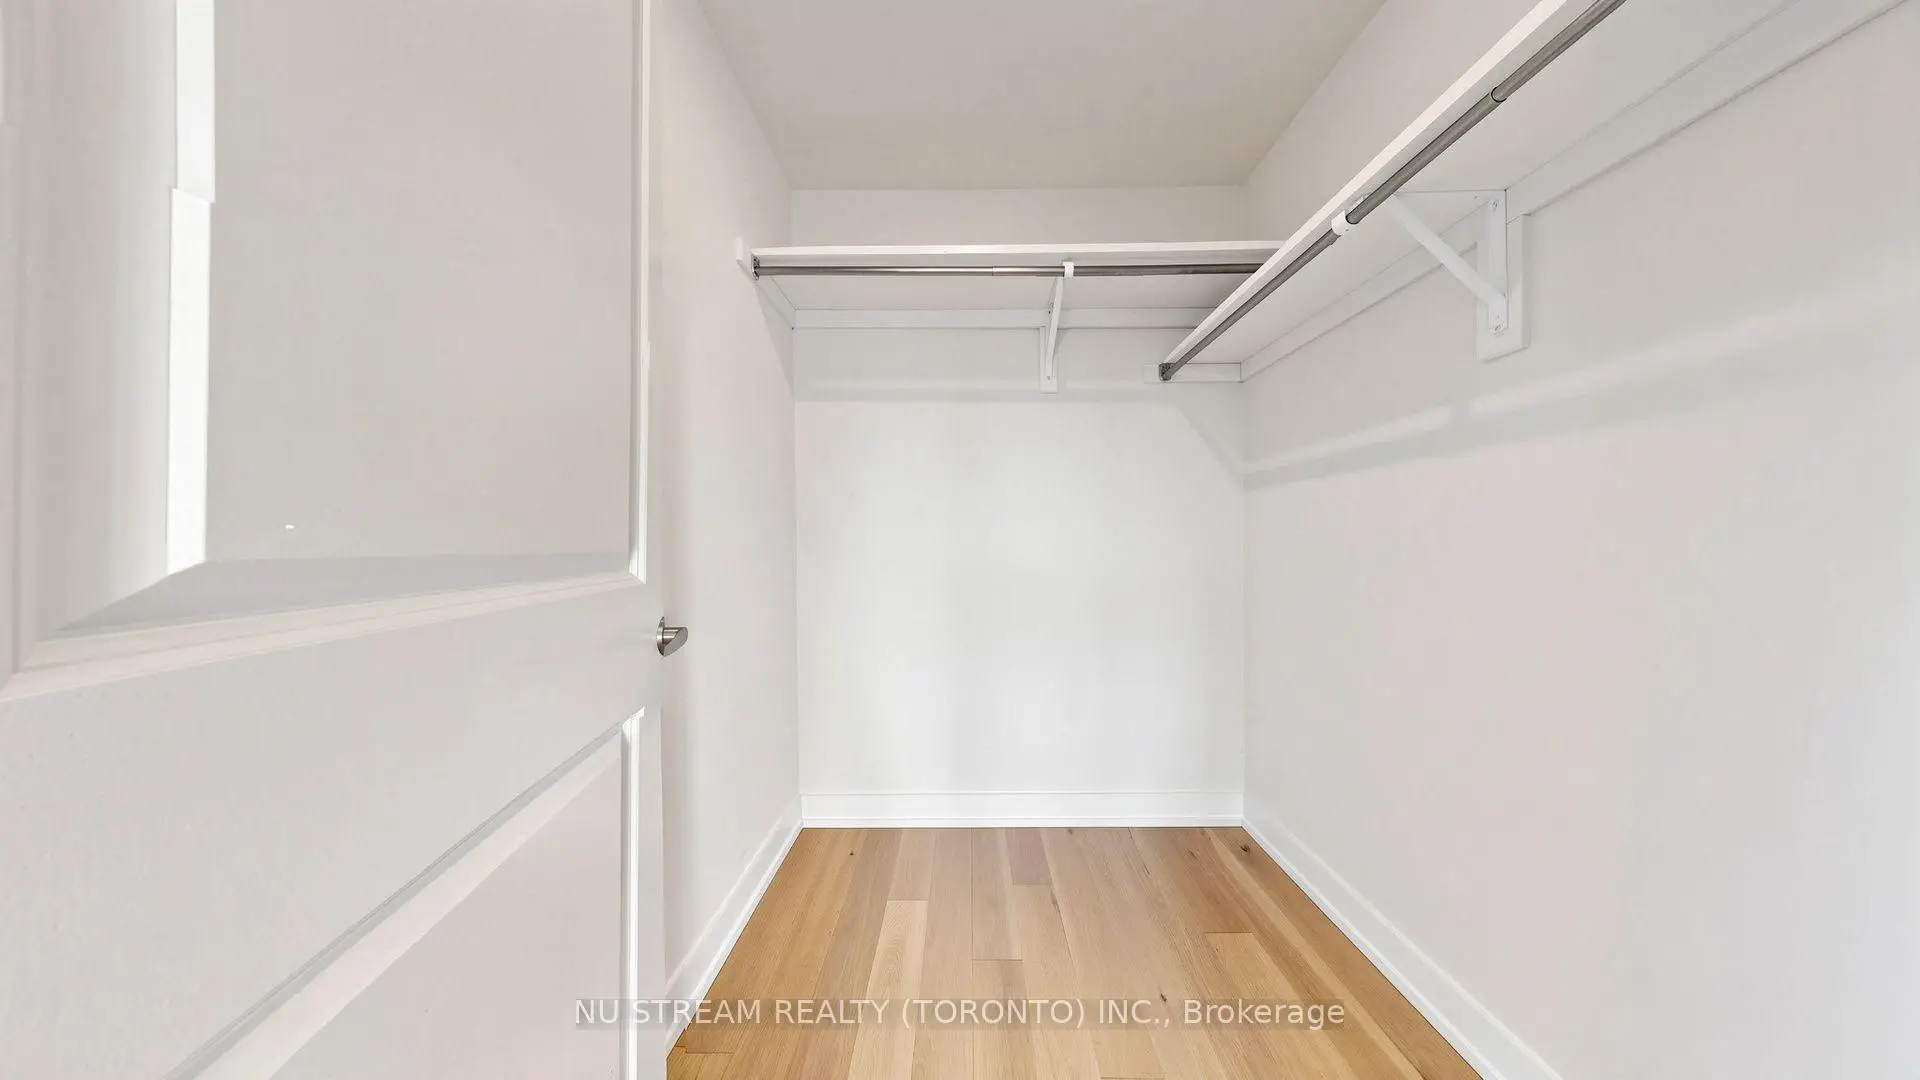
| Primary B | 3.91x3.35 | 4 Pc Ensuite, W/O To Balcony, Walk-In Closet(s) |
|
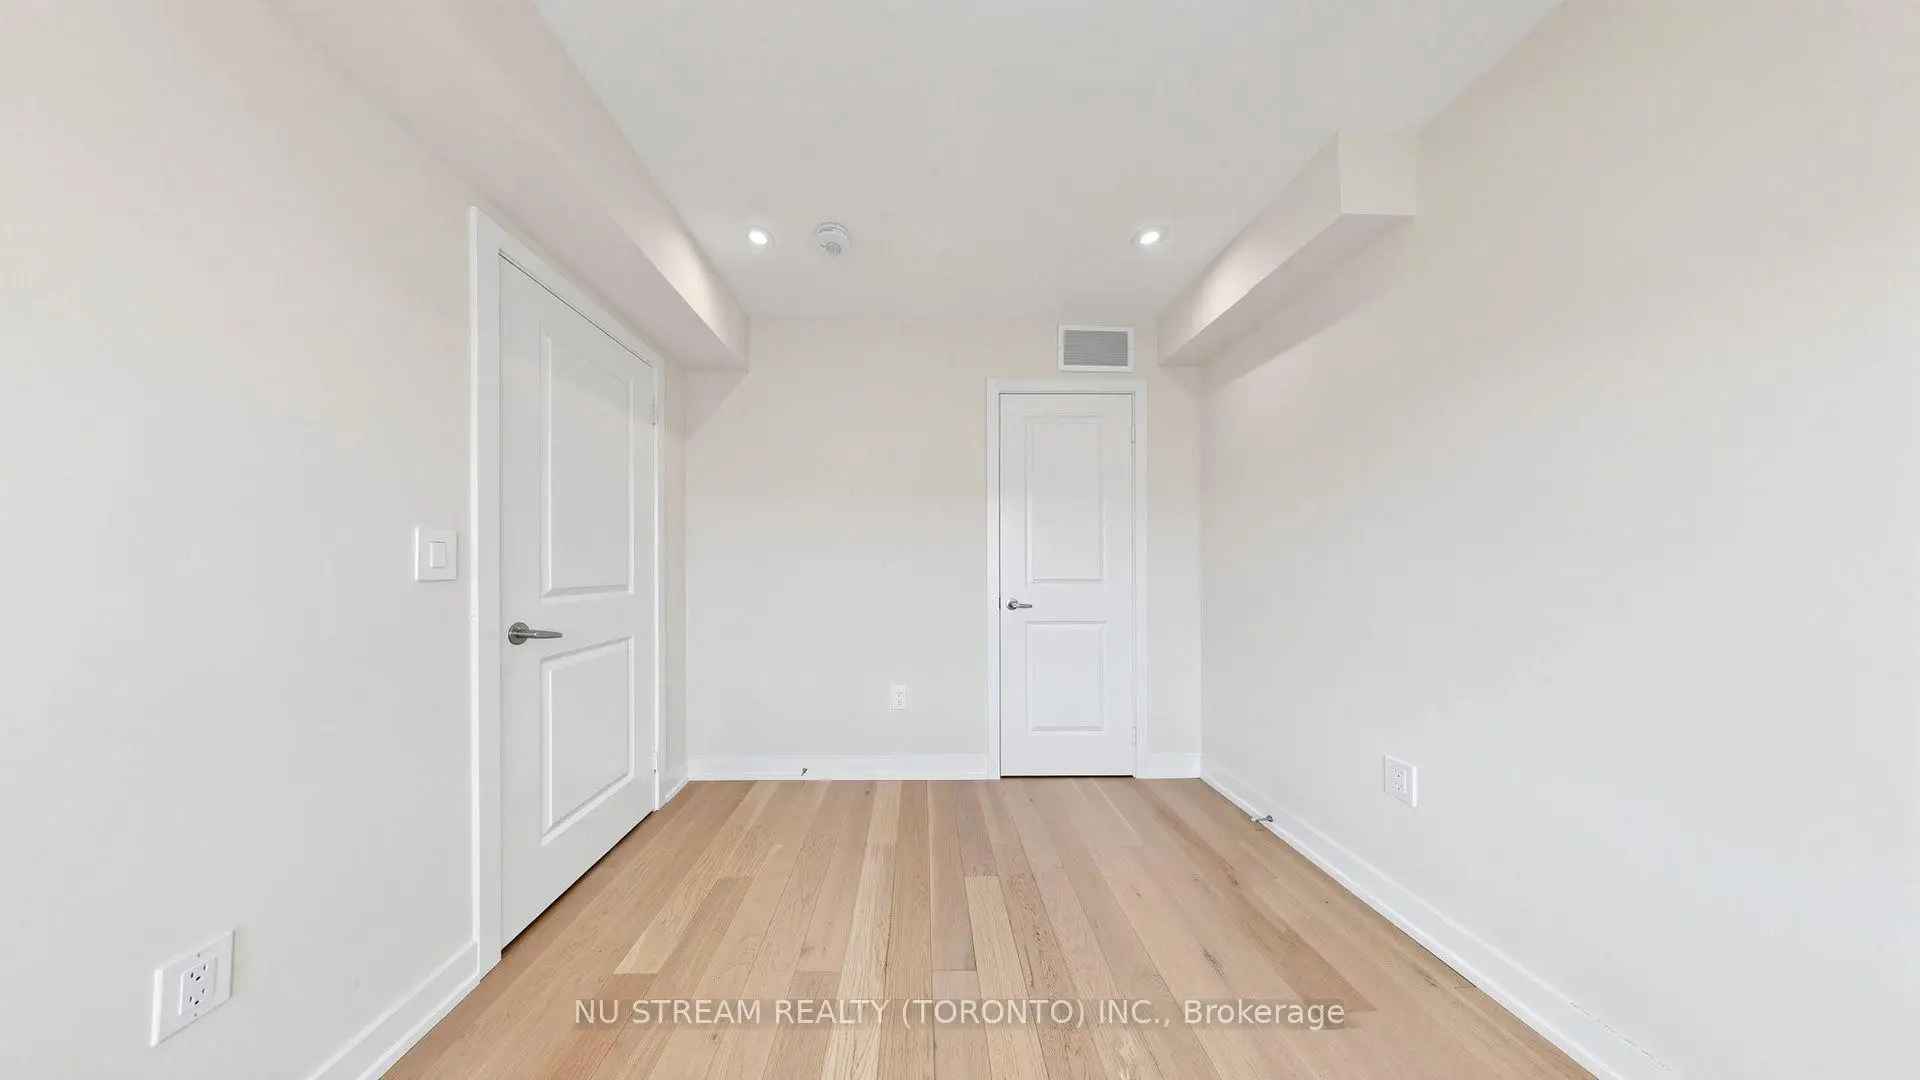
| 2nd Br | 3.25x2.69 | Laminate, Closet |
|
| 3rd Br | 2.90x2.69 | Laminate, Closet |
| Bathroom | Pieces | Level | |
|---|---|---|---|
| 2xBaths | 4 pcs | Upper |
|
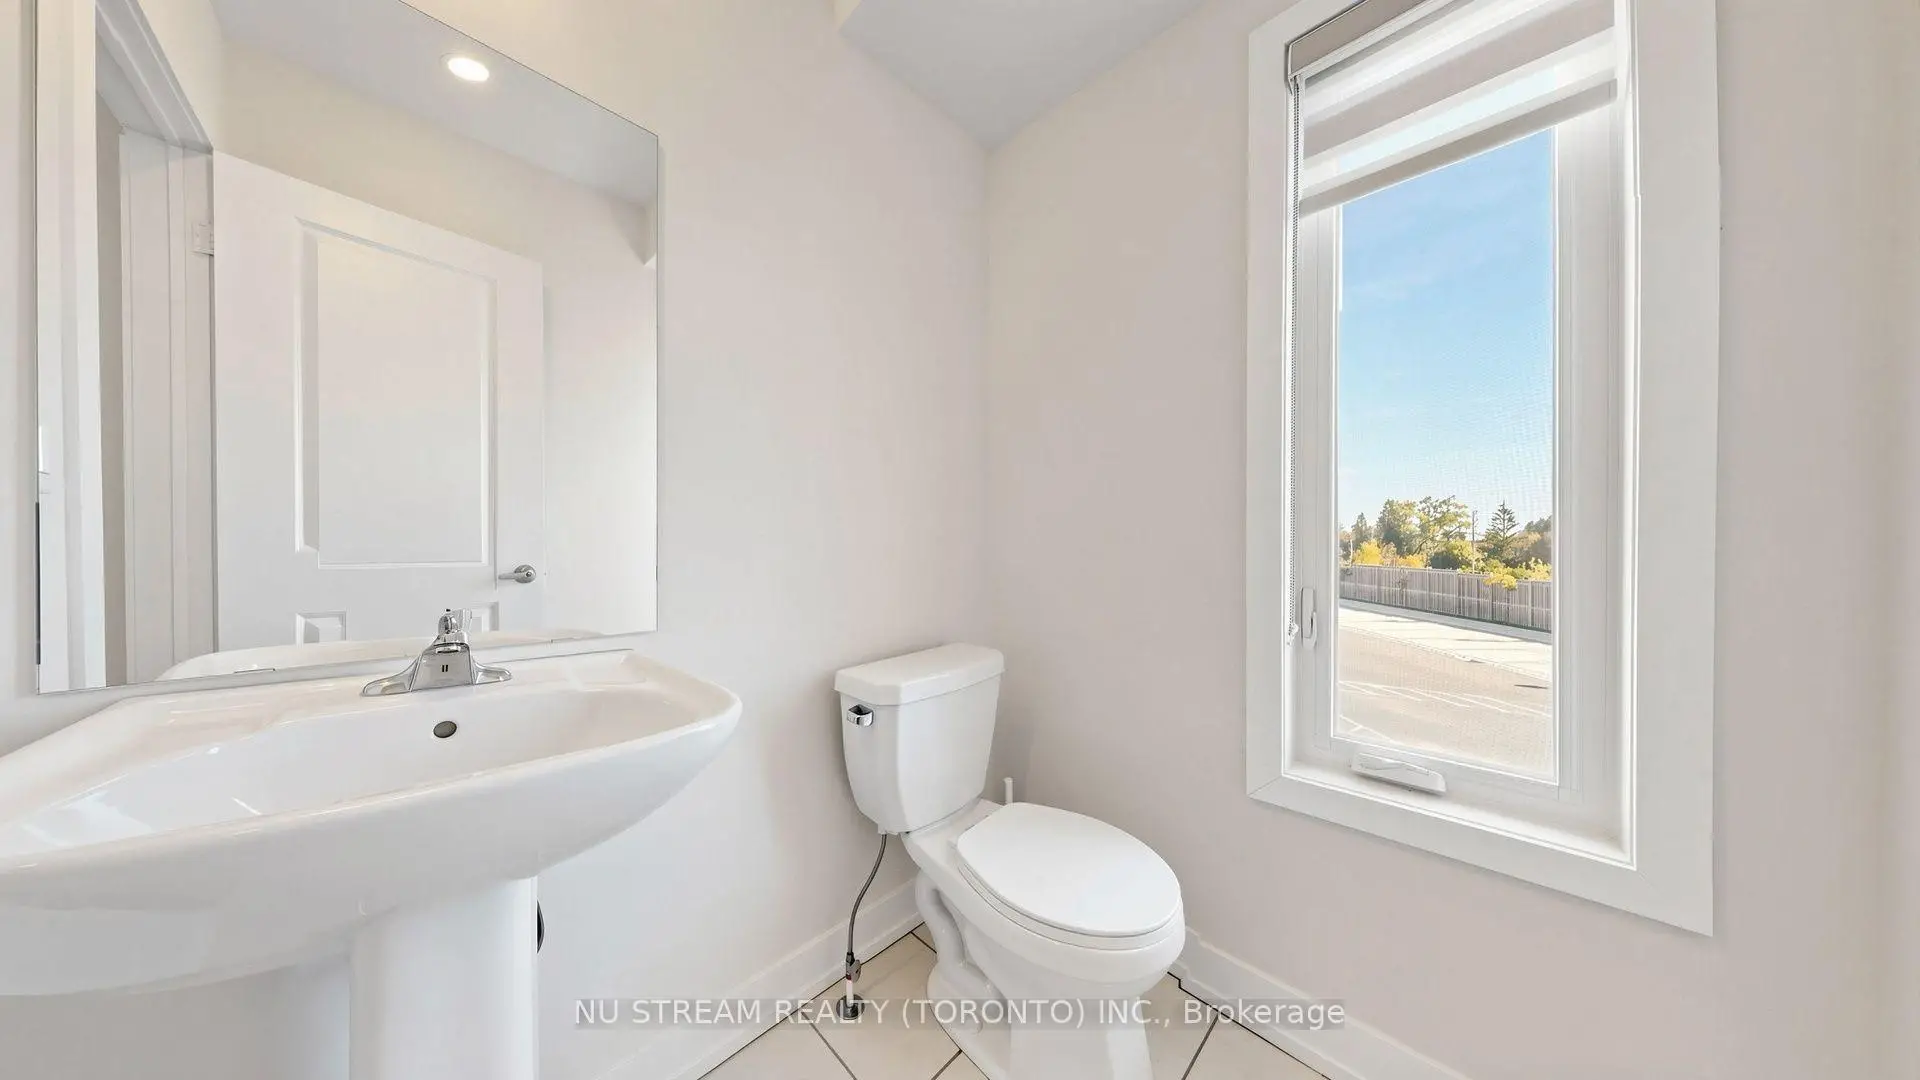
| 1xBath | 2 pcs | Main |
|
| 1xBath | 3 pcs | Ground |
Property Summary
Located close to the intersection of Bayview and 19th Ave, 72 Ingersoll Ln is a 4 bedrooms 4 washrooms Freehold Townhouse. The unit has a Double Attached Parking Spaces. The property has many nice features including On Demand Water Heater, Carpet Free and Auto Garage Door Remot. Family Room Rm, Kitchen and Dinning Room Rm are on the Main floor; Br is on the Ground floor; Primary B, second bedroom and third bedroom are on the upper floor.Home Market Analysis
For Sale
For Lease
Comparable home values have decreased 16.7% compared with the same period last year.
Rent levels have decreased 7.7% compared with the same period last year.
How This Home Compares
Local Area Profile
This property is located in a predominantly owner-occupied residential area with a mix of detached homes and townhouses. Approximately 57% of residents hold a bachelor's degree or higher, while about 18% have a college credential. The large majority of local commuters travel by car.
School Information
Elementary Schools
-
Holding schoolRank: 1525 out of 3022 (Score: 6.1)Distance to school: 3.6 km (~11 min drive)
-
French Immersion school
Rank: 687 out of 3022 (Score: 7.3)Distance to school: 3.6 km (~11 min drive) -
Distance to school: 2.6 km (~8 min drive)
-
Catholic Gifted program school
Rank: 175 out of 3022 (Score: 8.5)Distance to school: 3.2 km (~10 min drive) Secondary Schools
-
Rank: 28/746 (Score: 8.8) 5 year average: 21/746 (Score: 8.6)Distance to school: 1.5 km (~27 min walk)
-
Rank: 163/746 (Score: 7.3) 5 year average: 280/746 (Score: 6.5)Distance to school: 7.6 km (~23 min drive)
-
AP program school
Rank: 67/746 (Score: 8.2) 5 year average: 109/746 (Score: 7.5)Distance to school: 5.1 km (~15 min drive) -
AP program school
Rank: 67/746 (Score: 8.2) 5 year average: 109/746 (Score: 7.5)Distance to school: 5.1 km (~15 min drive) -
Catholic Home school
Rank: 89/746 (Score: 8.0) 5 year average: 135/746 (Score: 7.3)Distance to school: 3.0 km (~9 min drive) -
Rank: 89/746 (Score: 8.0) 5 year average: 135/746 (Score: 7.3)Distance to school: 3.0 km (~9 min drive)
-
Rank: 89/746 (Score: 8.0) 5 year average: 135/746 (Score: 7.3)Distance to school: 3.0 km (~9 min drive)