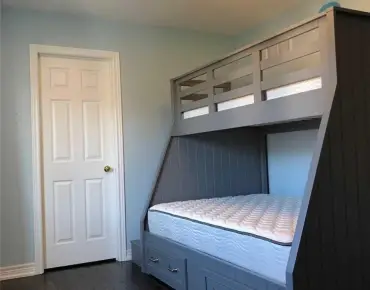
Crosby, Richmond Hill, L4C 2N8

Description
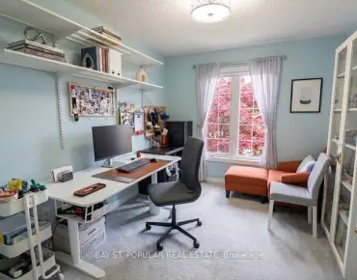
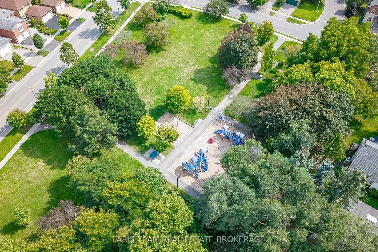
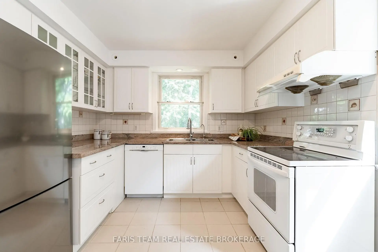
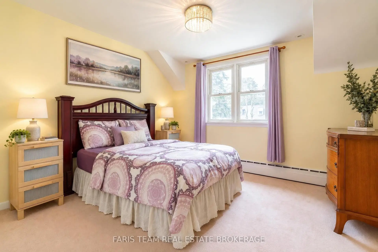
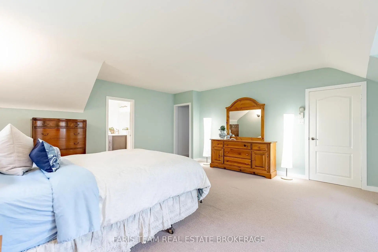
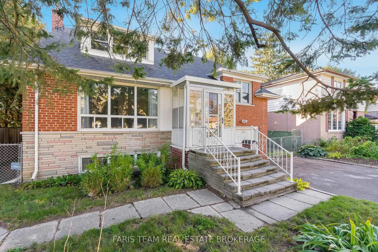
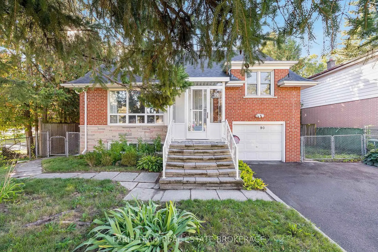
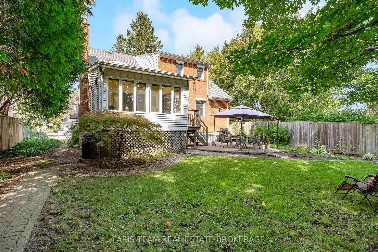
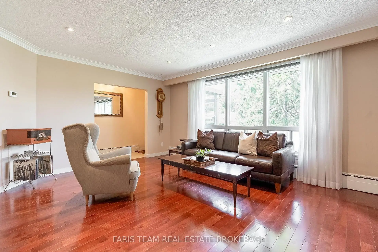
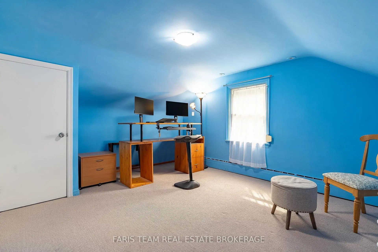
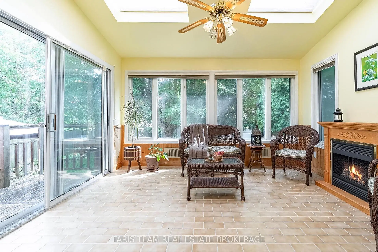
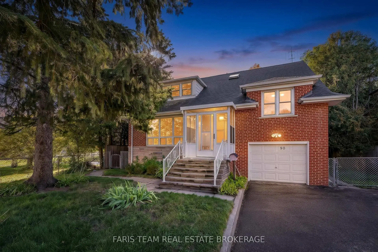
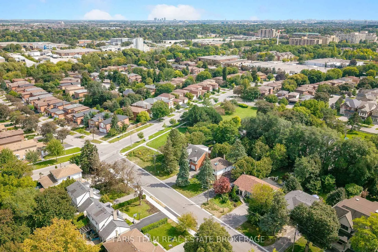
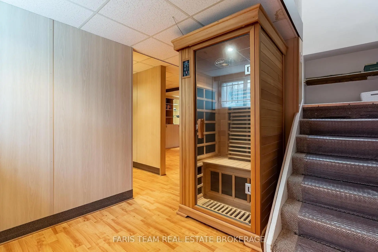
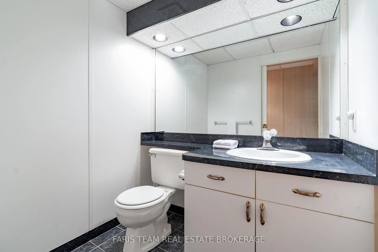
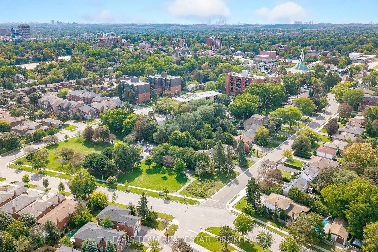
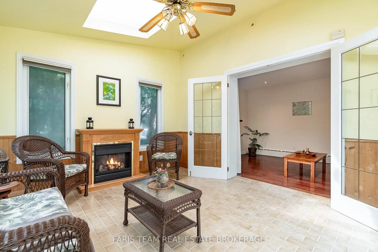
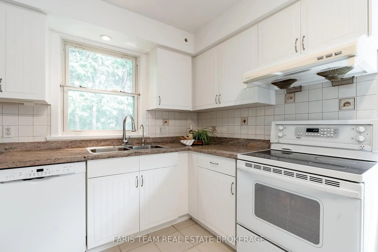
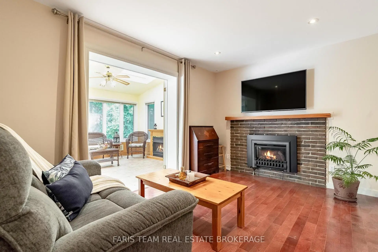
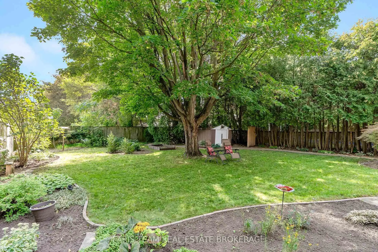
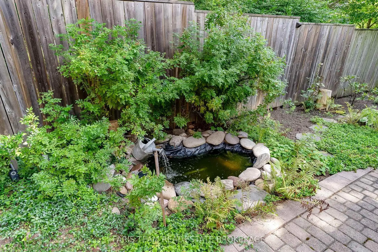
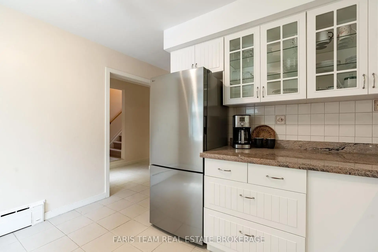
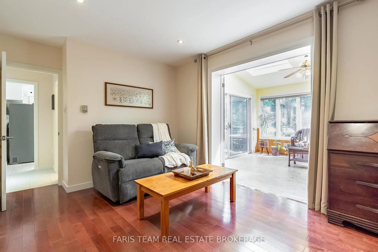
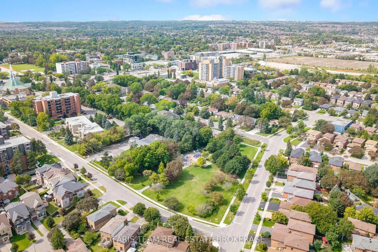
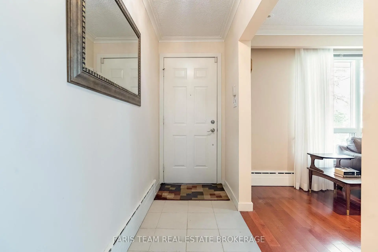
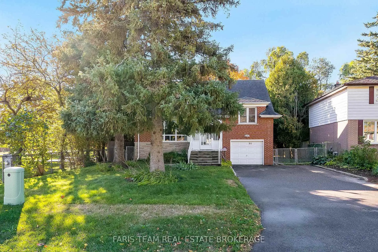
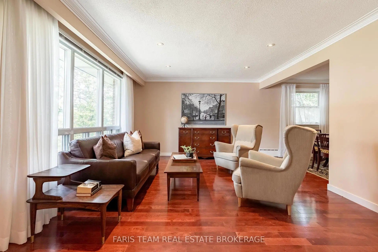
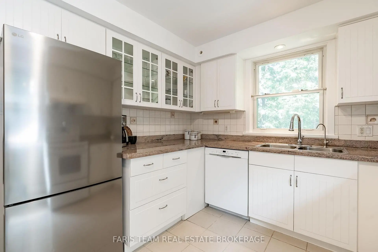
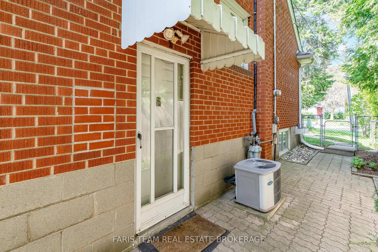
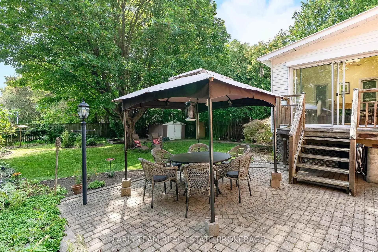
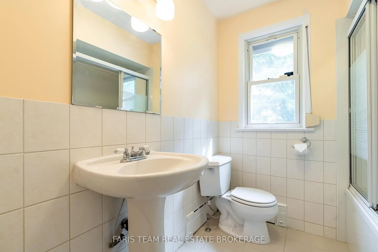
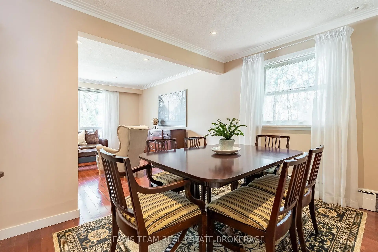
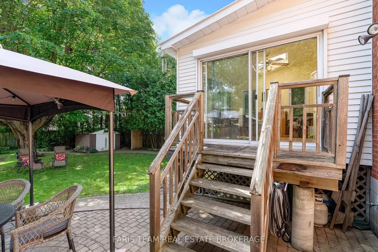
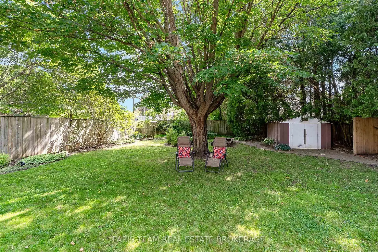
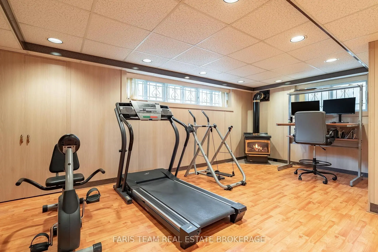
Top 5 Reasons You Will Love This Home: 1) Exceptional 150' deep lot backing directly onto a park, offering an abundance of outdoor space, added privacy and a beautiful natural backdrop right beyond the backyard 2) Immaculately maintained four bedroom detached home featuring classic all-brick construction, excellent pride of ownership, and tasteful updated finishes throughout 3) Bright and inviting sunroom complete with a skylight, creating a sun-filled bonus space perfect for relaxing, entertaining, working from home or enjoying the surrounding views 4) Warm and welcoming interior highlighted by three fireplaces, recessed lights, updated hardwood flooring, and a beautifully renovated kitchen featuring granite countertops 5) Versatile layout with three separate entrances, providing excellent flexibility for a growing family, home office or multi-generational living, complemented by renovated bathrooms and thoughtful updates throughout, including a brand new furnace and hot water tank. 1,985 above grade sq.ft. plus a finished basement. *Please note some images have been virtually staged to show the potential of the home.
Features
- Facing: South

- Bedrooms: 4

- Bathrooms: 3

- Garages: 1

- Kitchens: 1

Details
- Lot size: 55.00 x 152.00 Feet

- Space: 2000-2500

- Tax: $ 6766.00

- N14087768

- Listing contracted with: FARIS TEAM REAL ESTATE BROKERAGE
| Room | Size(M) | Description | |
|---|---|---|---|
| Kitchen | 4.17x3.68 | Ceramic Floor, Ceramic Backsplash, Double Sink |
|
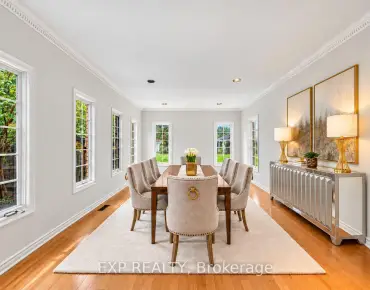
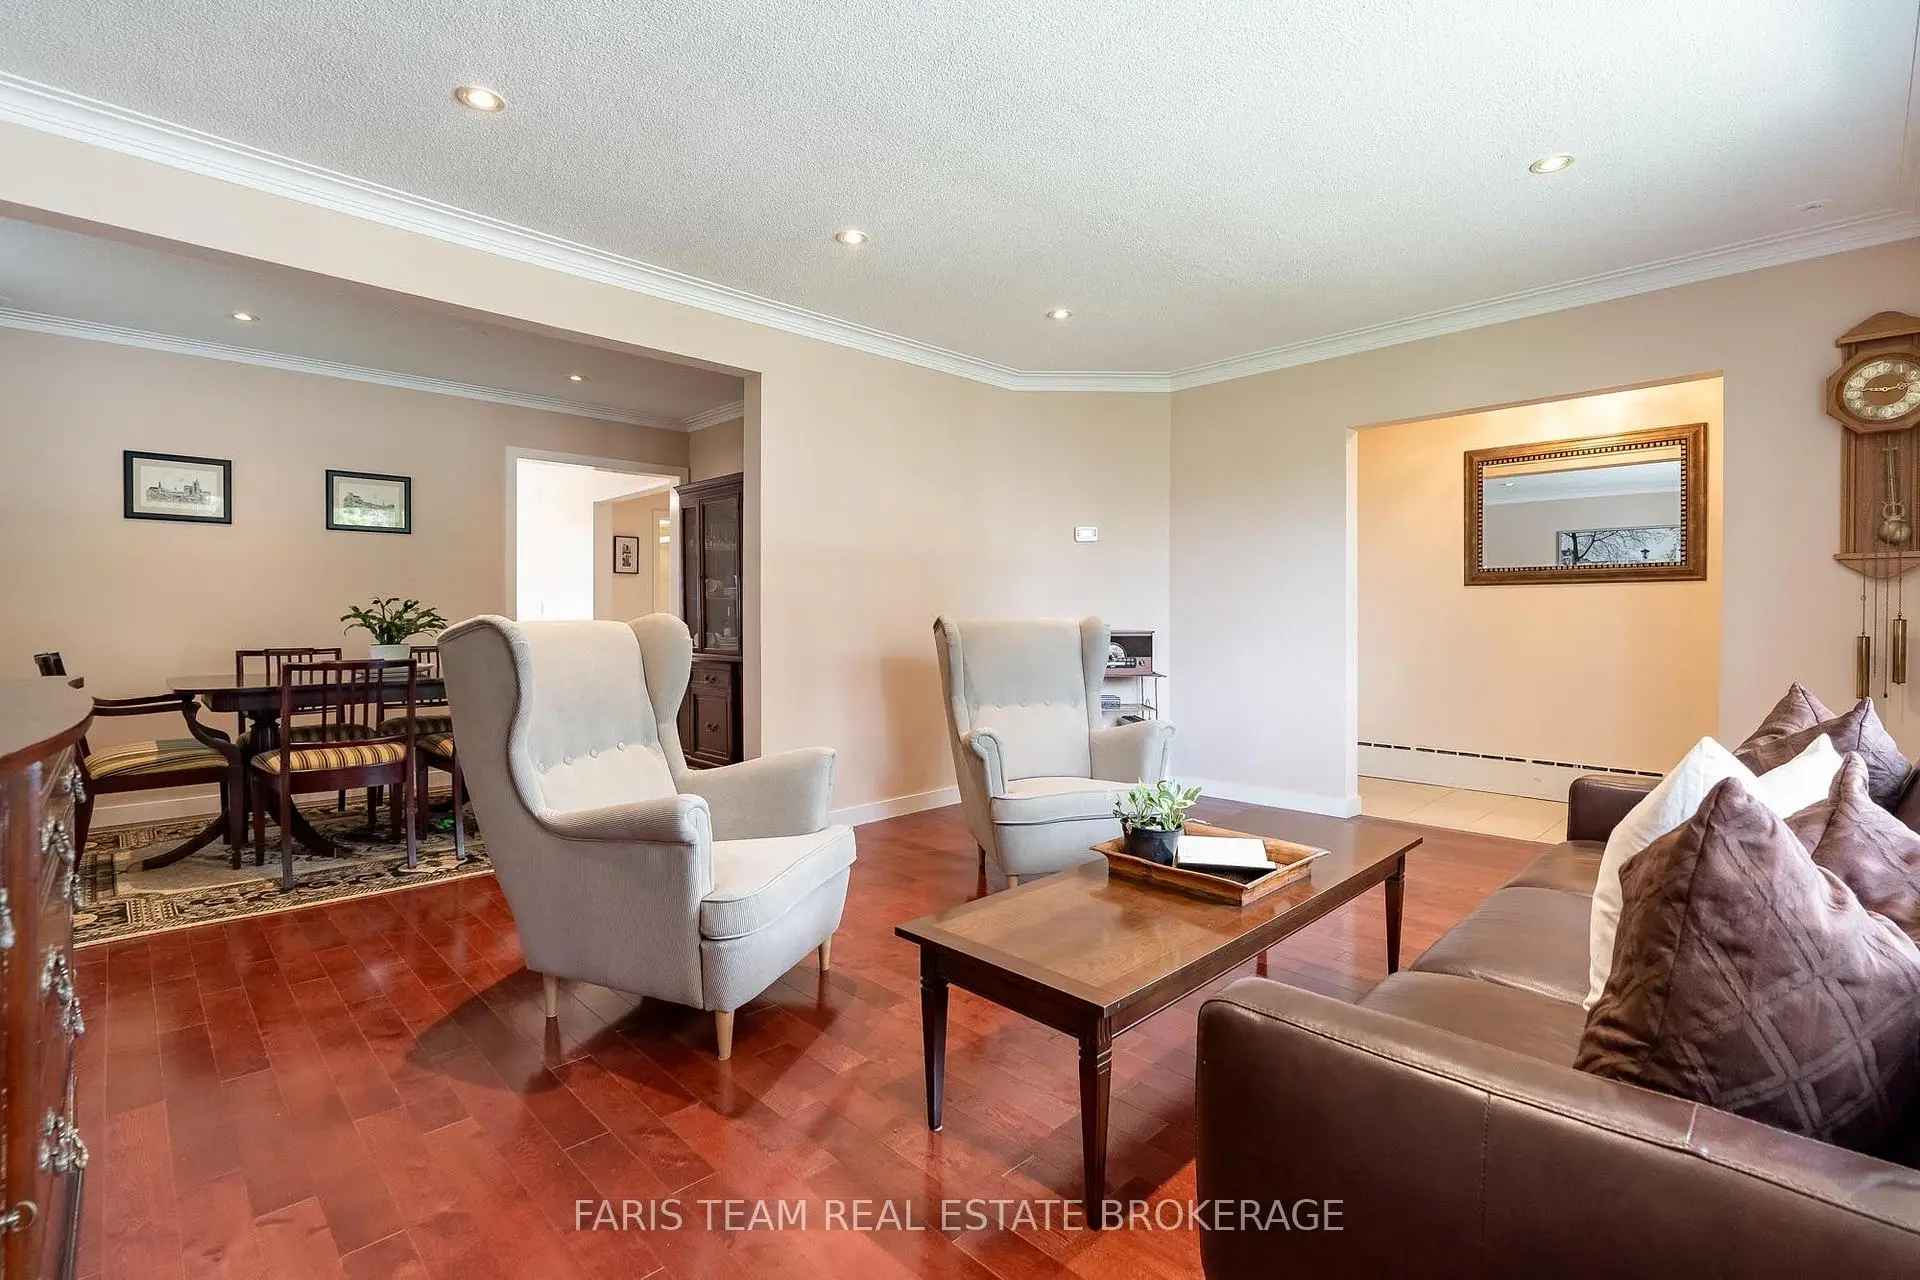
| Dining Rm | 3.68x2.38 | Hardwood Floor, Crown Moulding, Recessed Lighting |
|
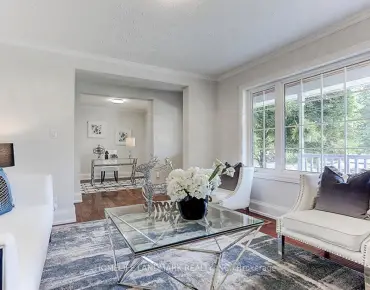
| Living Rm | 5.09x3.96 | Hardwood Floor, Crown Moulding, Large Window |
|
| Family Rm | 4.65x3.01 | Hardwood Floor, Fireplace, Recessed Lighting |
|
| Sunroom | 4.01x3.48 | Ceramic Floor, Fireplace, W/O To Deck |
|
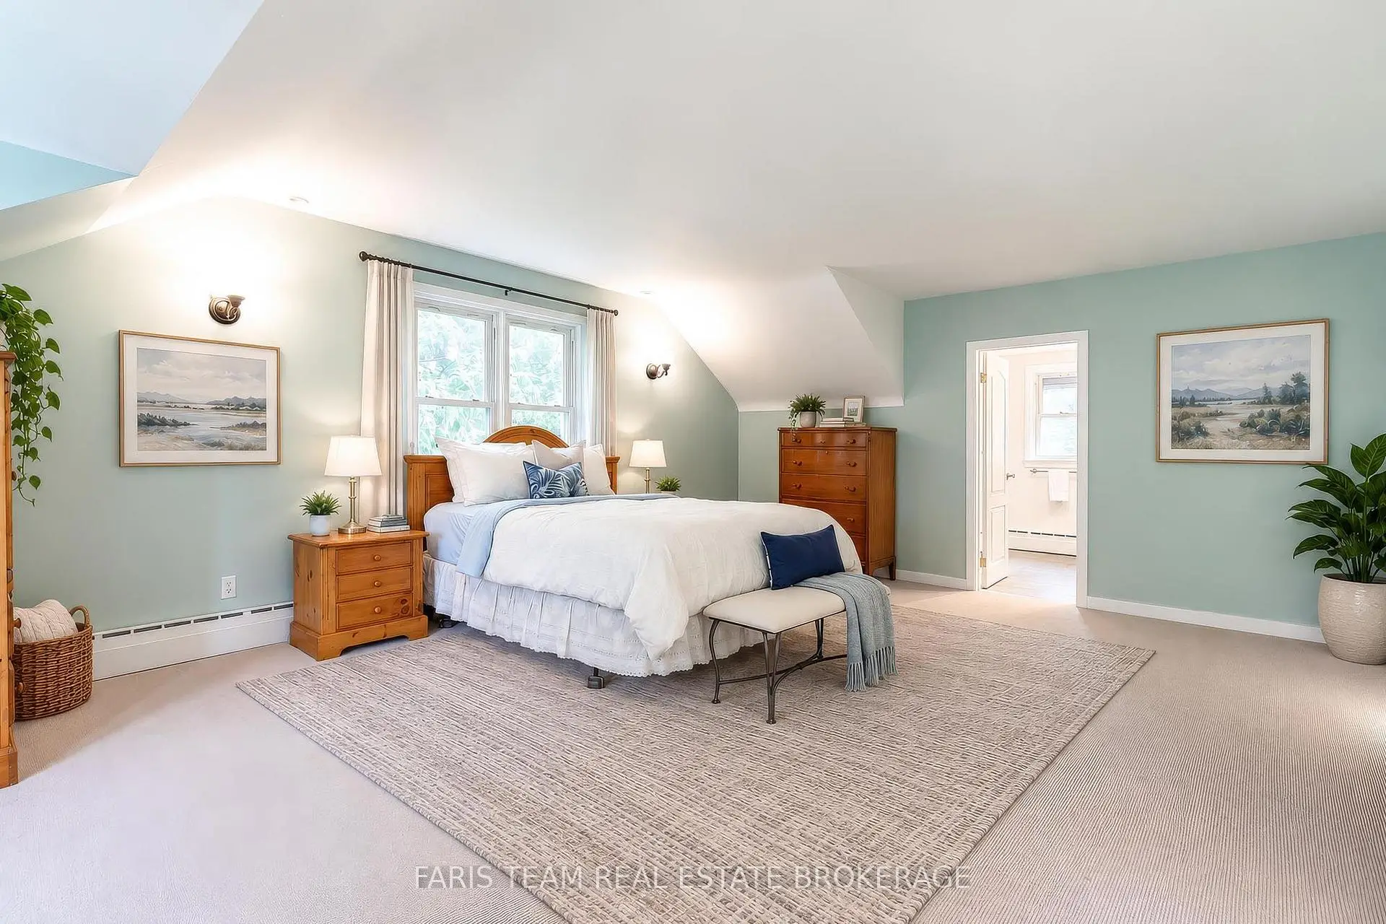
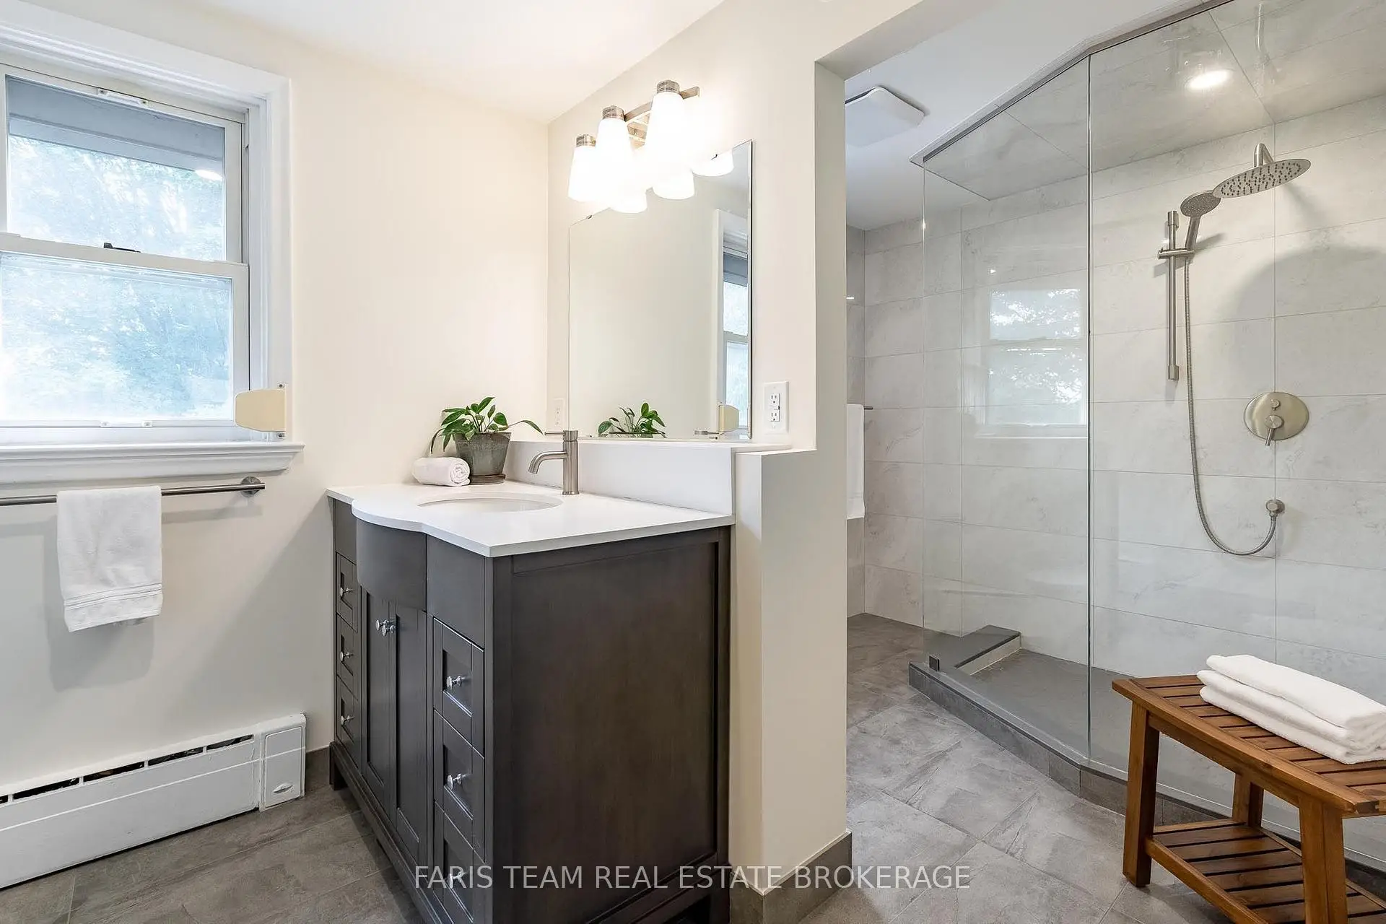
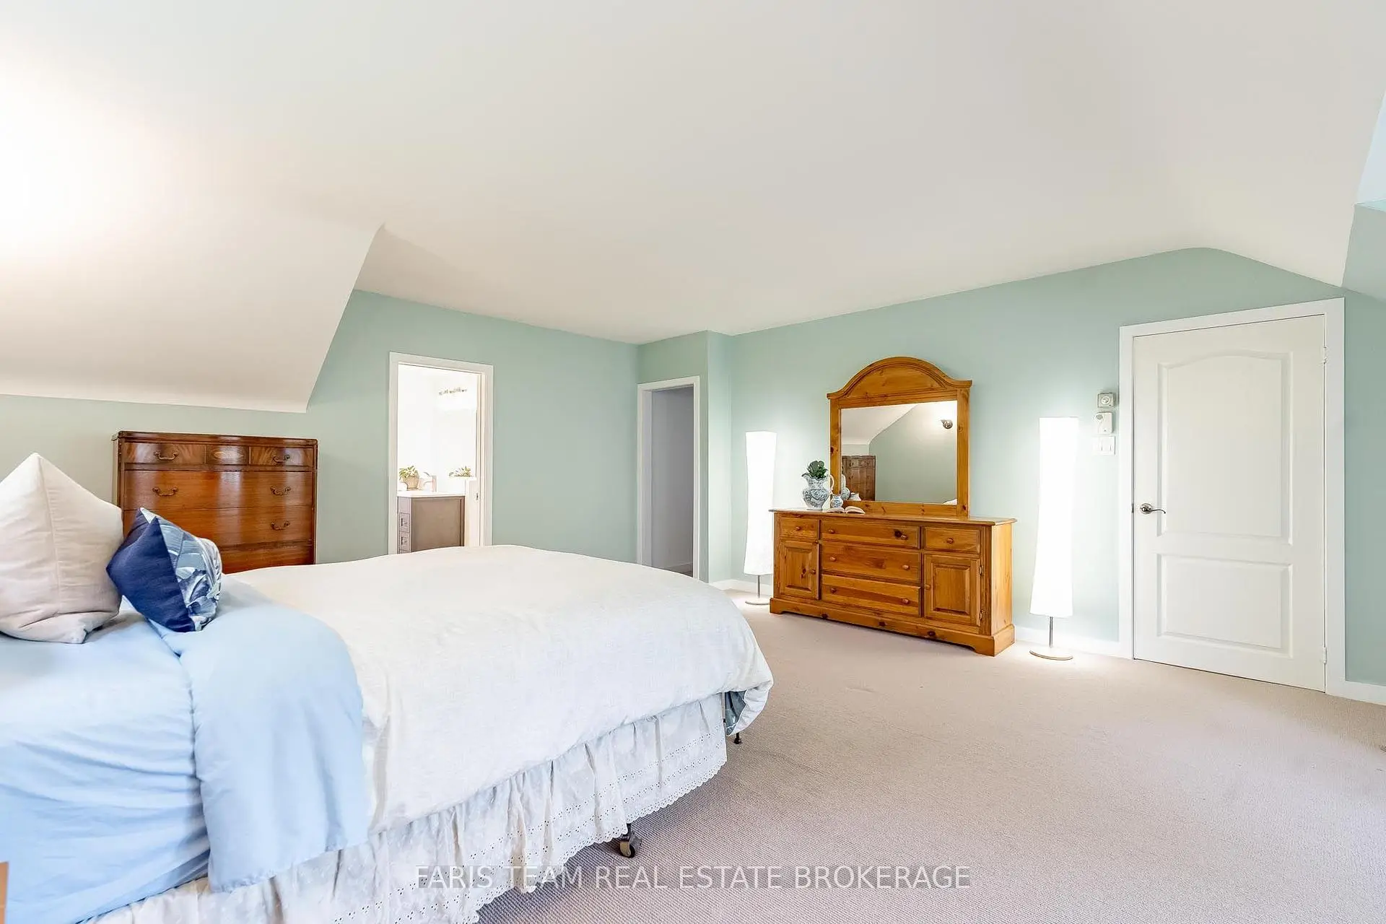
| Primary B | 7.16x5.22 | 3 Pc Ensuite, Vaulted Ceiling(s), Large Window |
|
| Br | 4.25x3.64 | Vaulted Ceiling(s), Closet, Window |
|
| Br | 3.64x3.28 | Closet |
|
| Br | 3.64x3.28 | Closet |
|
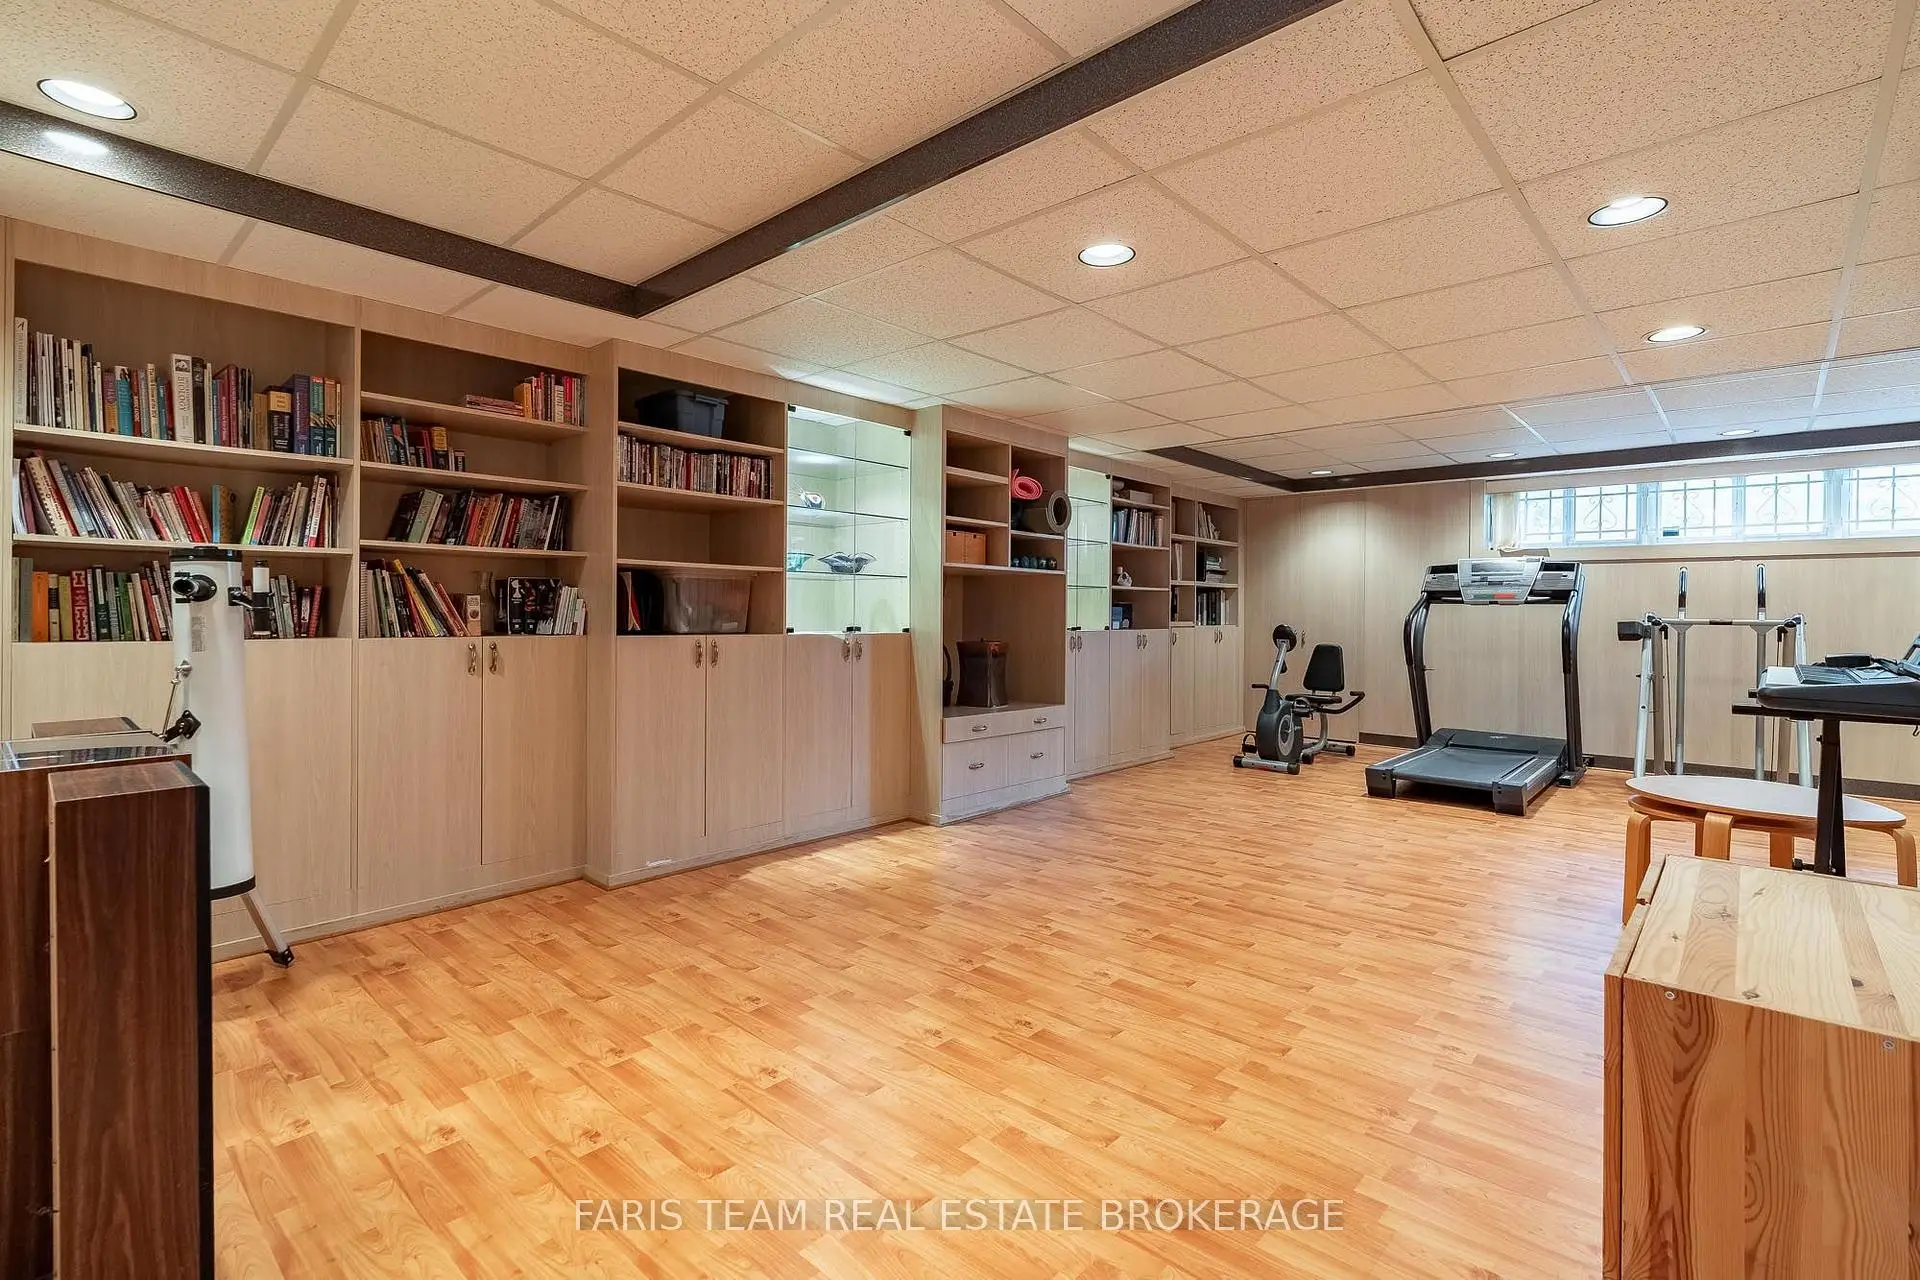
| Recreatio | 7.57x5.97 | Recessed Lighting, Window, Fireplace |
|
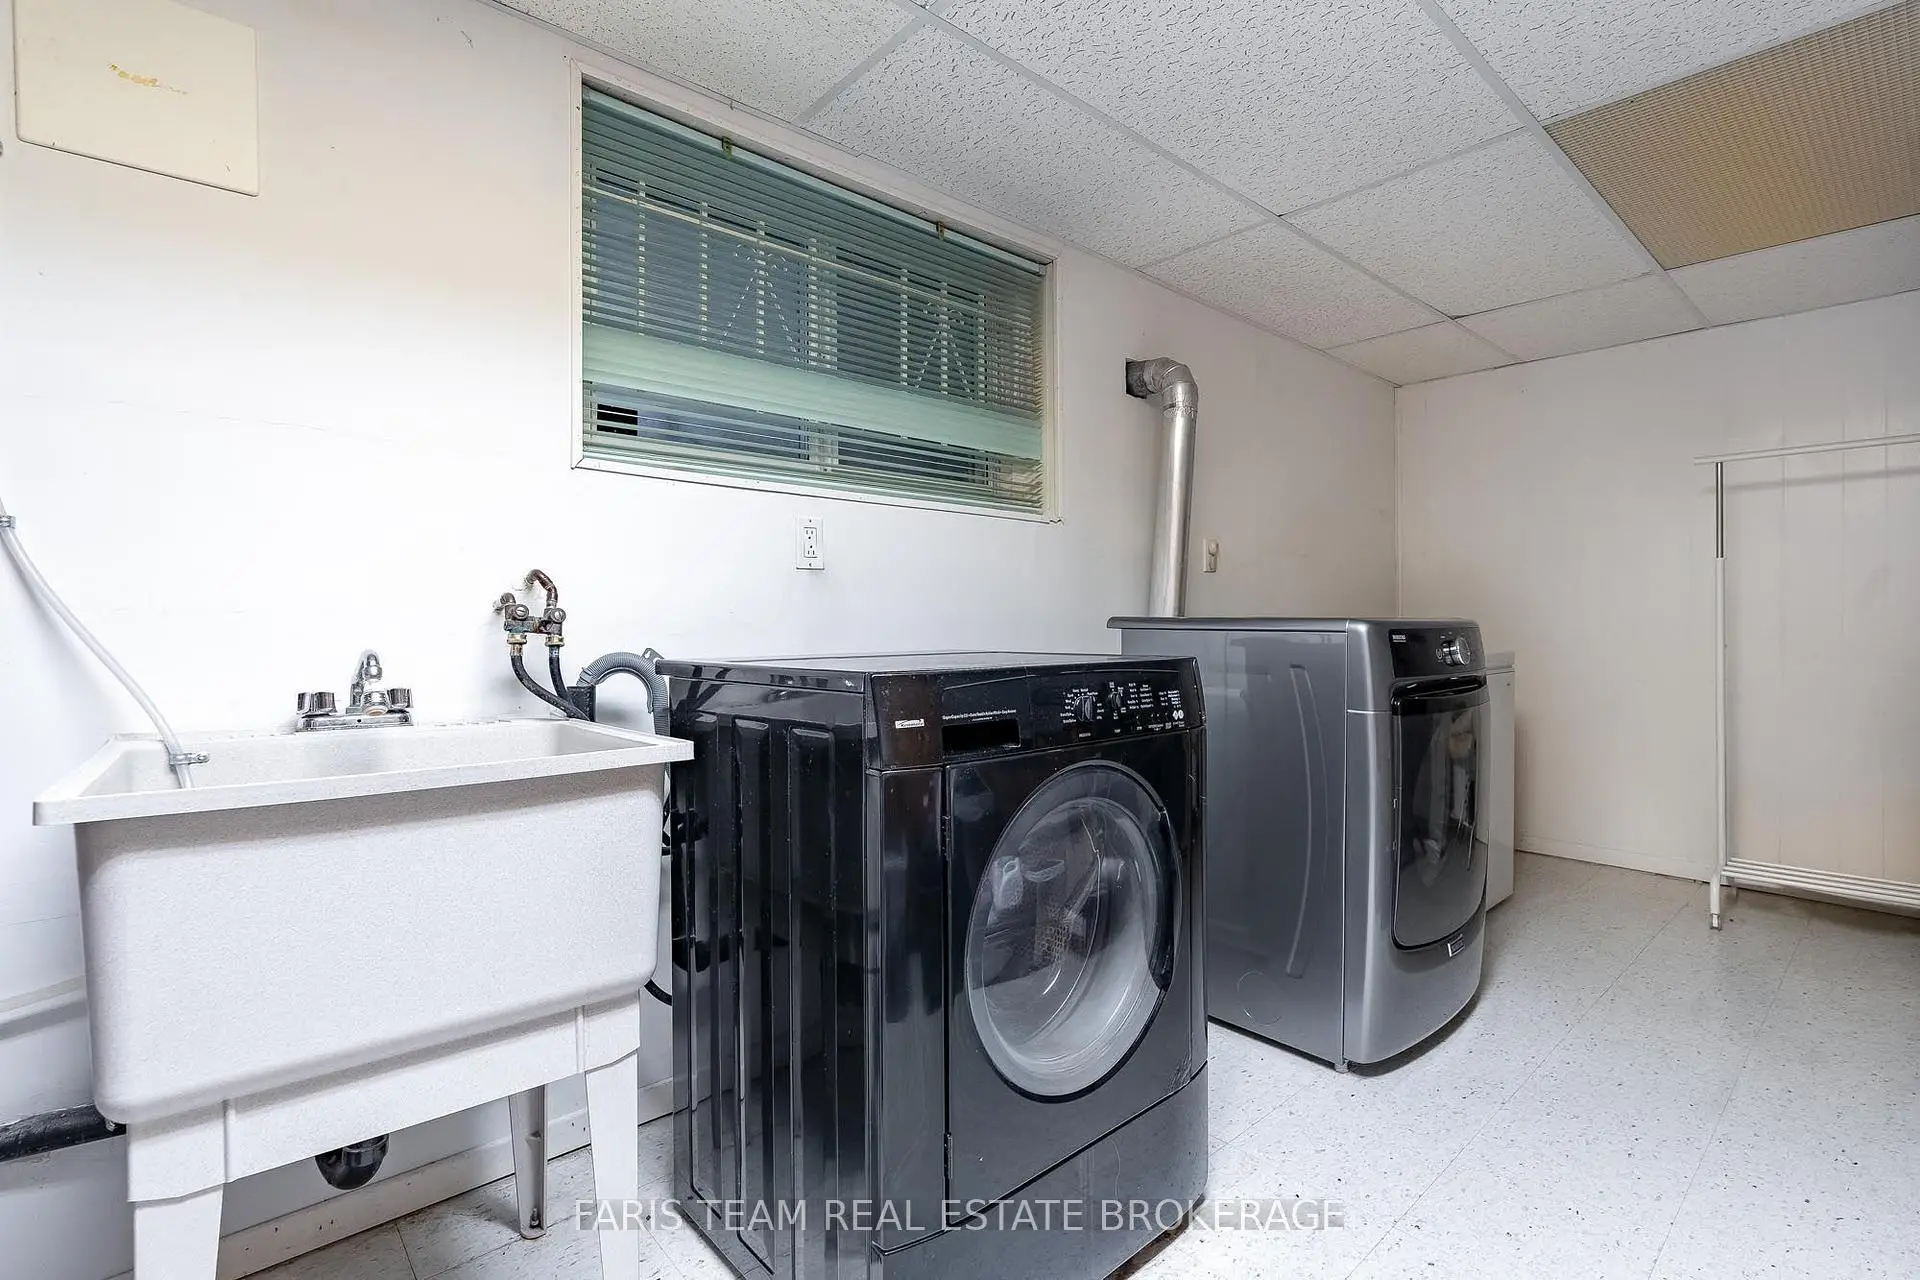
| Laundry | 5.19x3.03 | Window, Pocket Doors |
| Bathroom | Pieces | Level | |
|---|---|---|---|
| 1xBath | 4 pcs | Main |
|
| 1xBath | 3 pcs | Upper |
|
| 1xBath | 2 pcs | Basement |
Property Summary
Located close to the intersection of Pugsley Ave and Bedford Park Ave, 90 Bedford Park Ave is a 4 bedrooms 3 washrooms Detached. The unit has a Single Attached Parking Space. The property has many nice features including None. Kitchen, Dinning Room Rm, Living Room Rm, Family Room Rm, Sunroom, Br and Br are on the Main floor; Primary B and Br are on the upper floor.Home Market Analysis
For Sale
For Lease
Comparable home values have decreased 5.8% compared with the same period last year.
Rent levels have decreased 5.4% compared with the same period last year.
How This Home Compares
Local Area Profile
This property is located in an area with a significant rental housing presence with a strong concentration of apartment and condominium housing. Approximately 42% of residents hold a bachelor's degree or higher, while about 23% have a college credential. Residents use a combination of driving and public transit for commuting.
School Information
Elementary Schools
-
Gifted program school
Rank: 888 out of 3022 (Score: 7.0)Distance to school: 0.9 km (~16 min walk) -
French Immersion school
Rank: 516 out of 3022 (Score: 7.6)Distance to school: 2.2 km (~7 min drive) -
Distance to school: 1.4 km (~25 min walk)
-
Rank: 150 out of 3022 (Score: 8.6)Distance to school: 4.0 km (~12 min drive)
-
Rank: 175 out of 3022 (Score: 8.5)Distance to school: 3.2 km (~10 min drive)
Secondary Schools
-
AP program school
Rank: 67/746 (Score: 8.2) 5 year average: 109/746 (Score: 7.5)Distance to school: 1.5 km (~27 min walk) -
Rank: 20/746 (Score: 9.0) 5 year average: 50/746 (Score: 8.0)Distance to school: 6.2 km (~18 min drive)
-
AP program school
Rank: 67/746 (Score: 8.2) 5 year average: 109/746 (Score: 7.5)Distance to school: 1.5 km (~27 min walk) -
Rank: 67/746 (Score: 8.2) 5 year average: 109/746 (Score: 7.5)Distance to school: 1.5 km (~27 min walk)
-
Catholic Home school
Rank: 89/746 (Score: 8.0) 5 year average: 135/746 (Score: 7.3)Distance to school: 1.7 km (~30 min walk) -
Rank: 89/746 (Score: 8.0) 5 year average: 135/746 (Score: 7.3)Distance to school: 1.7 km (~30 min walk)
-
Rank: 89/746 (Score: 8.0) 5 year average: 135/746 (Score: 7.3)Distance to school: 1.7 km (~30 min walk)


Commute Information
 Richmond Hill Go Train Station (0.9km) - Free Parking available, parking lots: 2004