Crosby, Richmond Hill, L4C 2N5

Description
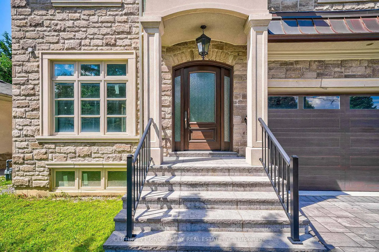
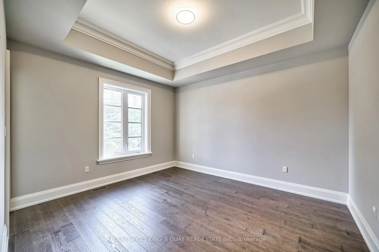
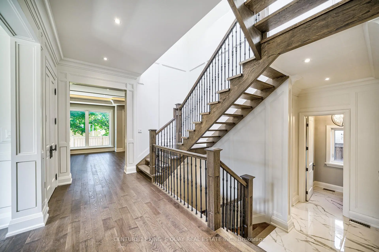
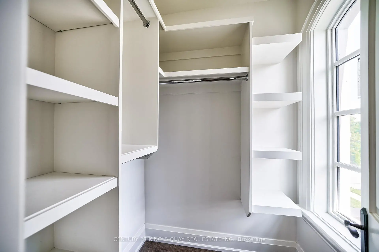
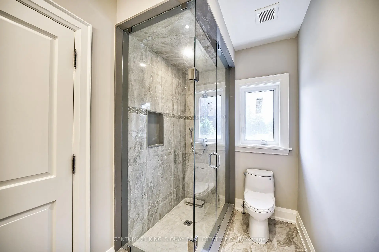
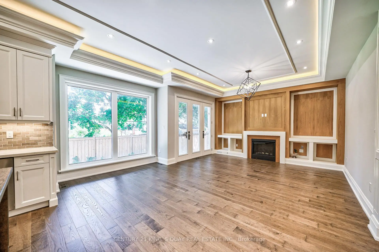
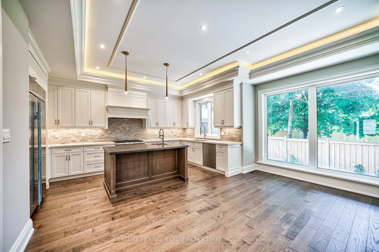
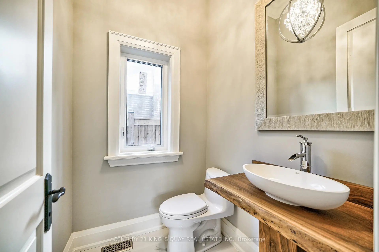
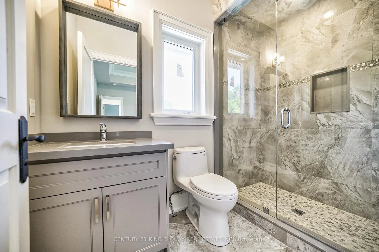
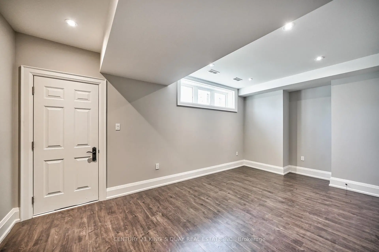
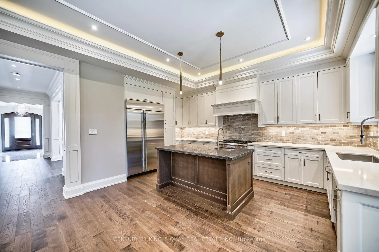
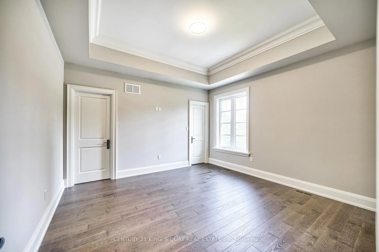
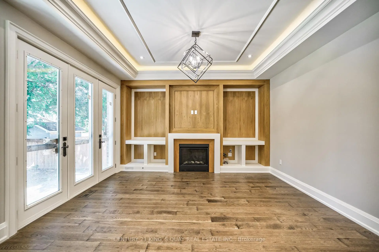
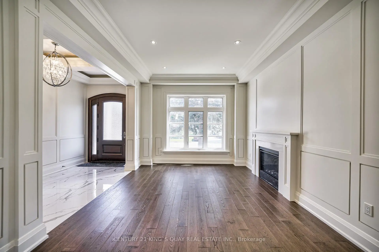
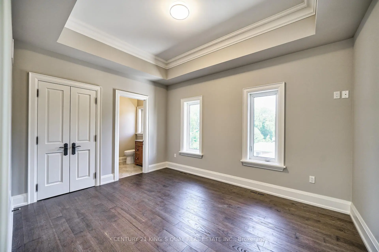
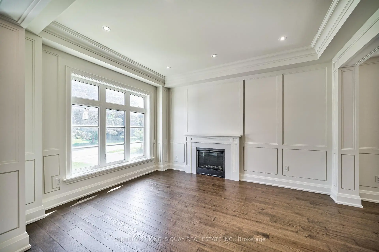
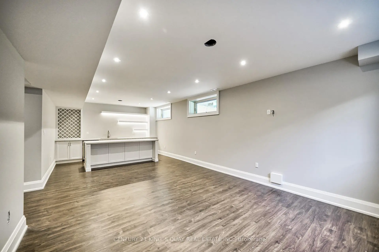
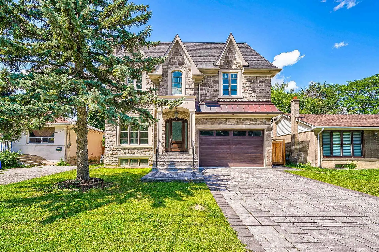
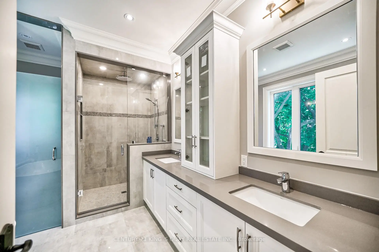
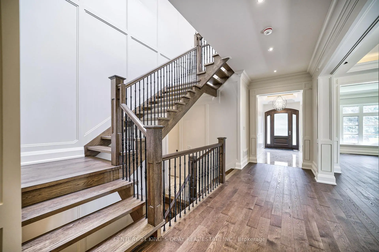
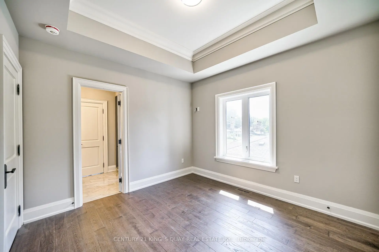
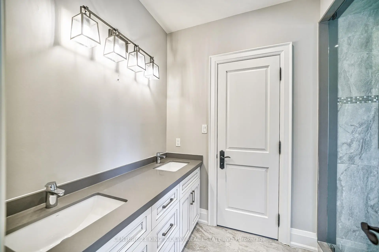
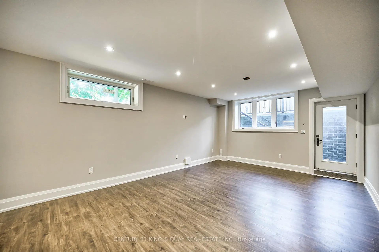
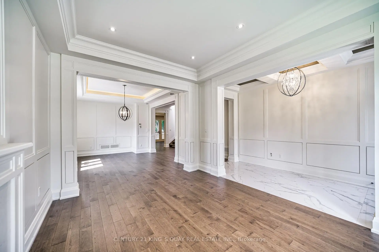
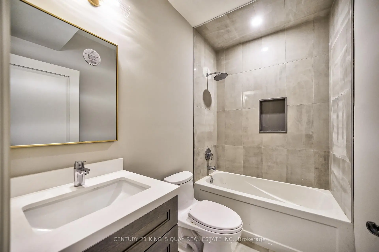
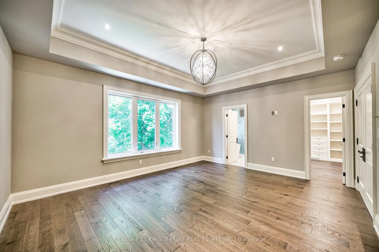
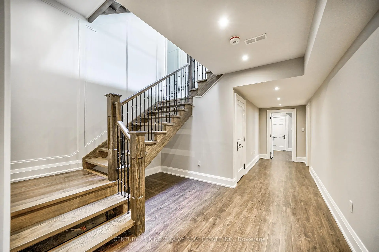
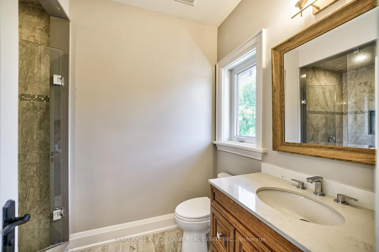
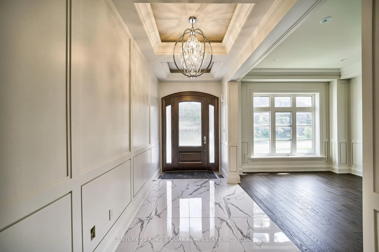
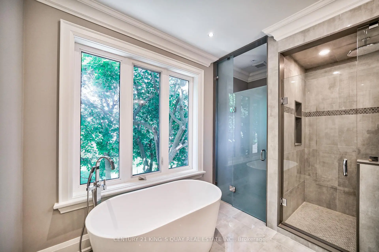
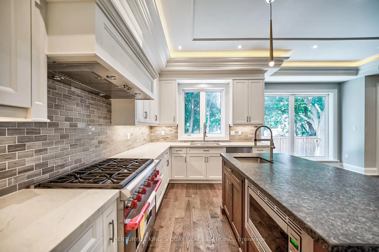
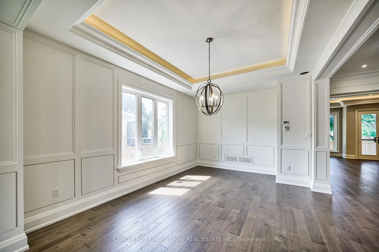
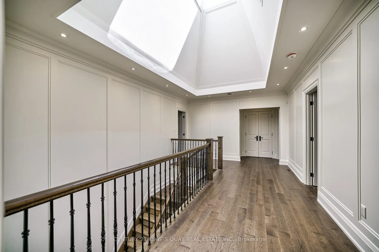
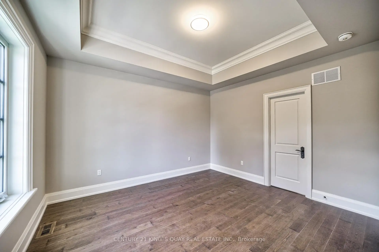
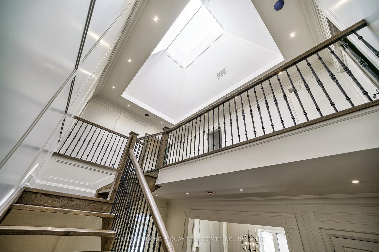
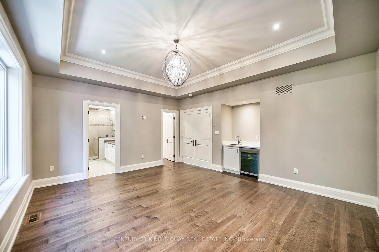
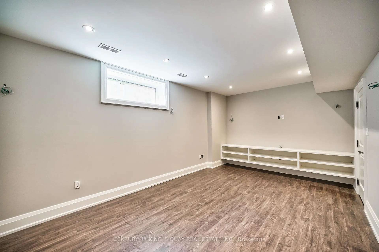
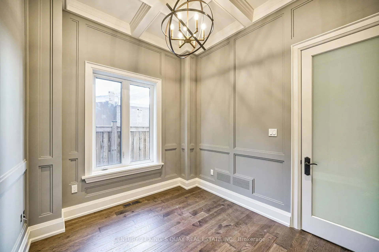
5-Year New Built Never Occupied Top Quality Approx 3500Sf In Prestigious Crosby Area Step To Prominent School/Park/Shopping/Go&Viva Transit, High-End Design & Workmanship, M/F 10'Ceil, Large Ceramic Foyer/Hallway Thru Granite Kitchen W/Luxury Cabinet, Hardwood/Coffer Ceiling/Panel Wall/Moulding/Potlight Thruout Most Principal Rm, Skylight Over Oak Stair W/Iron Picket To 2/F W/9'Ceil, 5 Bedrm 4 Bath W/Upscale Fixture, Complete Luxury Basement 9'Ceil. .... Too Many Luxury Features To List, See Is Believing.
Features
- Facing: North

- Bedrooms: 5

- Bathrooms: 6

- Garages: 2

- Kitchens: 1

Details
- Lot size: 50.06 x 108.98 Feet

- Space: 3000-3500

- Tax: $ 13772.68

- N14085554

- Listing contracted with: CENTURY 21 KING`S QUAY REAL ESTATE INC.
| Room | Size(M) | Description | |
|---|---|---|---|
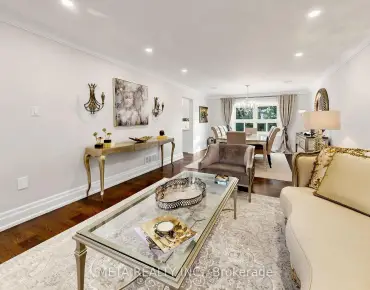
| Living Rm | 4.57x3.66 | Hardwood Floor, Moulded Ceiling, Panelled |
|
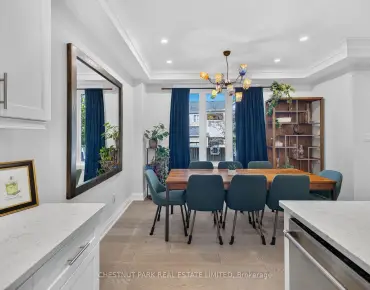
| Dining Rm | 4.88x3.66 | Hardwood Floor, Moulded Ceiling, Recessed Lighting |
|
| Library | 3.30x2.79 | Hardwood Floor, Coffered Ceiling(s), Pot Lights |
|
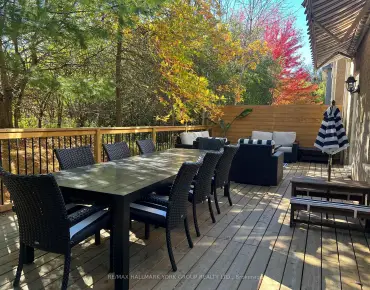
| Family Rm | 4.67x3.91 | Ceramic Floor, Fireplace, W/O To Deck |
|
| Kitchen | 4.67x3.81 | Ceramic Floor, Granite Counters, Breakfast Bar |
|
| Breakfast | 4.67x1.93 | Ceramic Floor, Large Window, Moulded Ceiling |
|
| Primary B | 9.55x4.73 | Hardwood Floor, Coffered Ceiling(s), 5 Pc Ensuite |
|
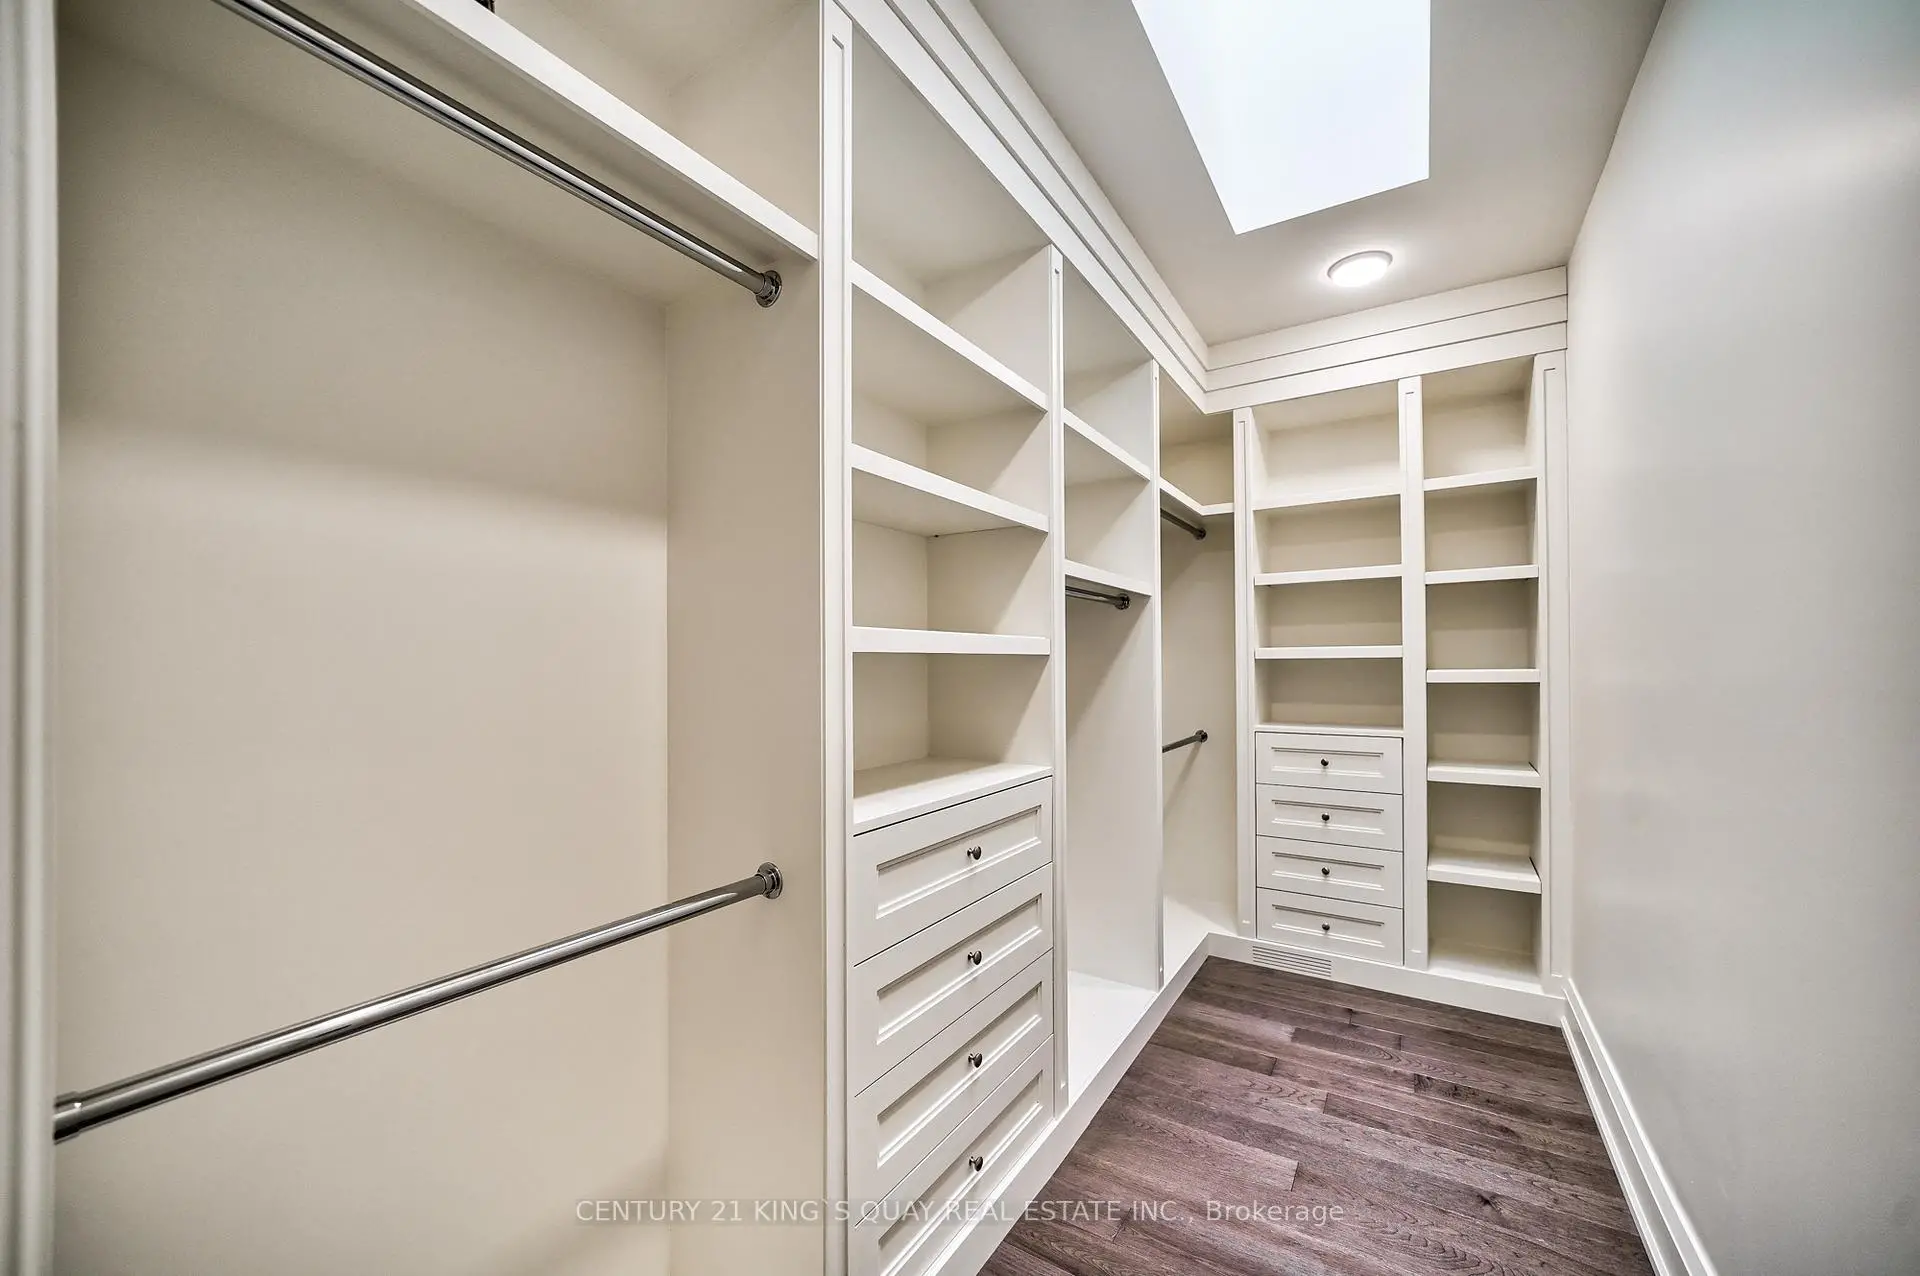
| 2nd Br | 5.74x3.51 | Hardwood Floor, Walk-In Closet(s), Semi Ensuite |
|
| 3rd Br | 4.27x3.76 | Hardwood Floor, Moulded Ceiling, Semi Ensuite |
|
| 4th Br | 5.59x4.27 | Hardwood Floor, Walk-In Closet(s), 3 Pc Ensuite |
|
| 5th Br | 5.84x3.35 | Hardwood Floor, Moulded Ceiling, 3 Pc Ensuite |
|
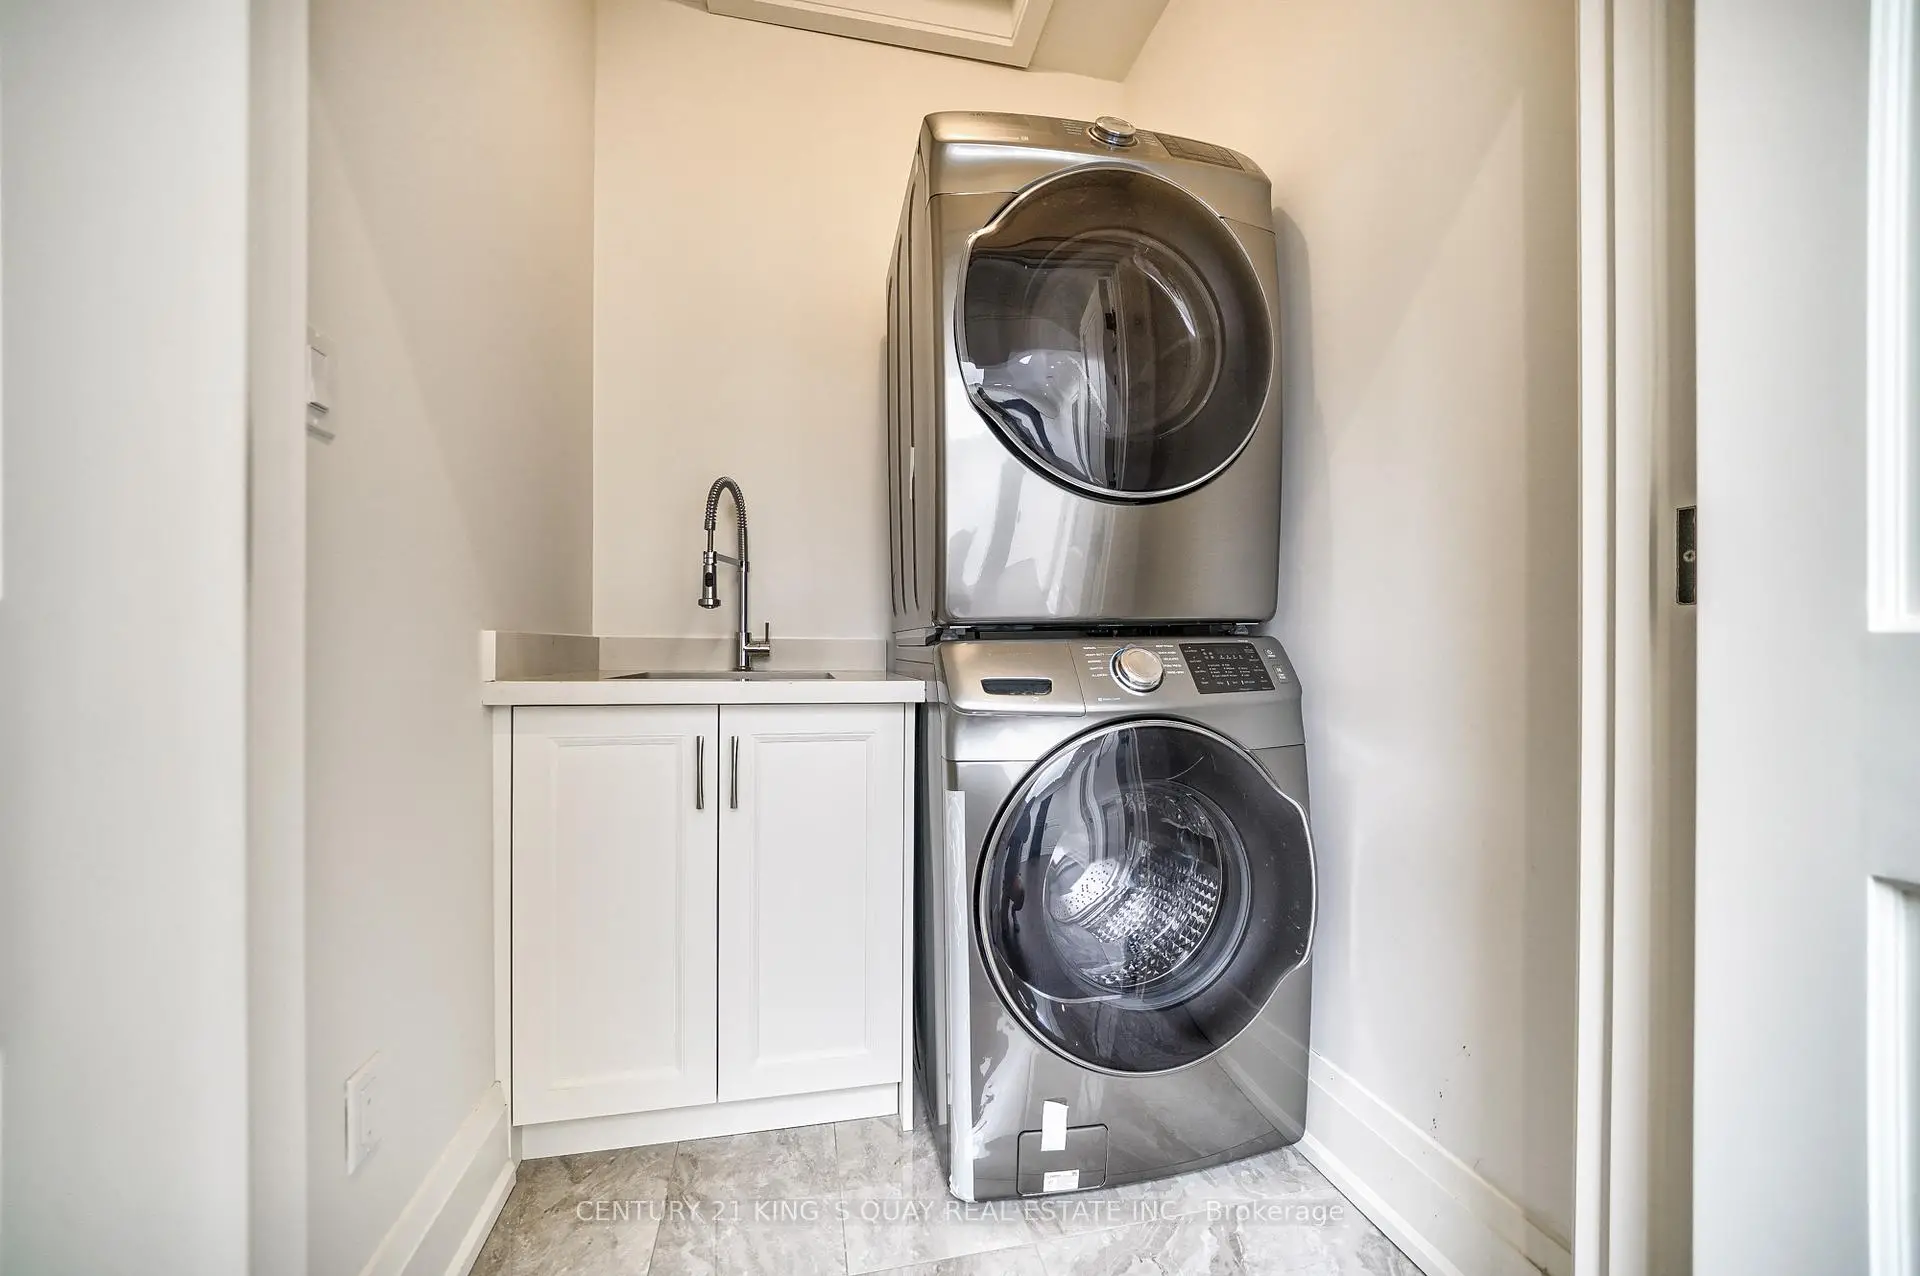
| Laundry | 1.73x1.52 | Ceramic Floor, Laundry Sink, B/I Shelves |
| Bathroom | Pieces | Level | |
|---|---|---|---|
| 1xBath | 5 pcs | Second |
|
| 1xBath | 4 pcs | Second |
|
| 2xBaths | 3 pcs | Second |
|
| 1xBath | 2 pcs | Main |
|
| 1xBath | 4 pcs | Basement |
Property Summary
Located close to the intersection of W.of Bayview Ave and N.of Major Ma, 82 Cartier Cres is a 5+2 bedrooms 6 washrooms Detached. The unit has a Double Built-In Parking Spaces. The property has many nice features including Countertop Range, Carpet Free, Built-In Oven and Auto Garage Door Remot. Living Room Rm, Dinning Room Rm, Library, Family Room Rm, Kitchen and Breakfast Room are on the Main floor.Home Market Analysis
For Sale
For Lease
Comparable home values have decreased 12% compared with the same period last year.
Rent levels have remained relatively stable compared with the same period last year.
How This Home Compares
Local Area Profile
This property is located in an area with a mix of homeowners and renters with housing made up primarily of detached homes. Approximately 42% of residents hold a bachelor's degree or higher, while about 23% have a college credential. Driving is the primary commuting method for nearly all local commuters.
School Information
Elementary Schools
-
Gifted program school
Rank: 888 out of 3022 (Score: 7.0)Distance to school: 0.3 km (~6 min walk) -
French Immersion school
Rank: 516 out of 3022 (Score: 7.6)Distance to school: 1.2 km (~22 min walk) -
Distance to school: 0.8 km (~14 min walk)
-
Rank: 150 out of 3022 (Score: 8.6)Distance to school: 3.5 km (~10 min drive)
-
Rank: 175 out of 3022 (Score: 8.5)Distance to school: 2.1 km (~6 min drive)
Secondary Schools
-
Home schoolRank: 9/746 (Score: 9.4) 5 year average: 8/746 (Score: 8.9)Distance to school: 0.7 km (~13 min walk)
-
Rank: 20/746 (Score: 9.0) 5 year average: 50/746 (Score: 8.0)Distance to school: 6.1 km (~18 min drive)
-
AP program school
Rank: 67/746 (Score: 8.2) 5 year average: 109/746 (Score: 7.5)Distance to school: 2.5 km (~7 min drive) -
Home school
Rank: 9/746 (Score: 9.4) 5 year average: 8/746 (Score: 8.9)Distance to school: 0.7 km (~13 min walk) -
Catholic Home school
Rank: 89/746 (Score: 8.0) 5 year average: 135/746 (Score: 7.3)Distance to school: 0.7 km (~12 min walk) -
Catholic AP program school
Rank: 89/746 (Score: 8.0) 5 year average: 135/746 (Score: 7.3)Distance to school: 0.7 km (~12 min walk) -
Rank: 89/746 (Score: 8.0) 5 year average: 135/746 (Score: 7.3)Distance to school: 0.7 km (~12 min walk)


Commute Information
 Richmond Hill Go Train Station (0.9km) - Free Parking available, parking lots: 2004