Jefferson, Richmond Hill, L4E 4L3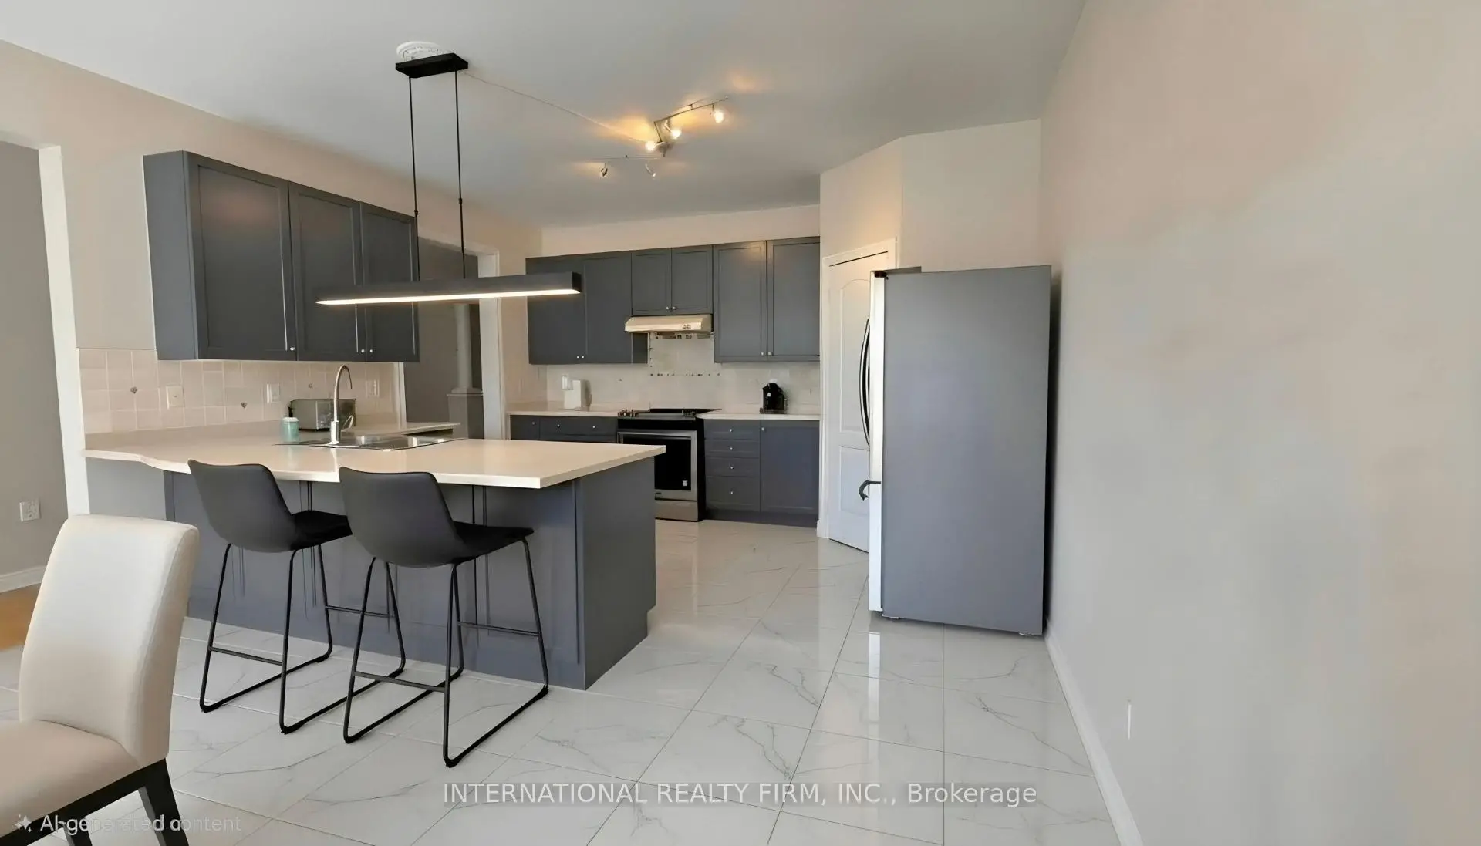
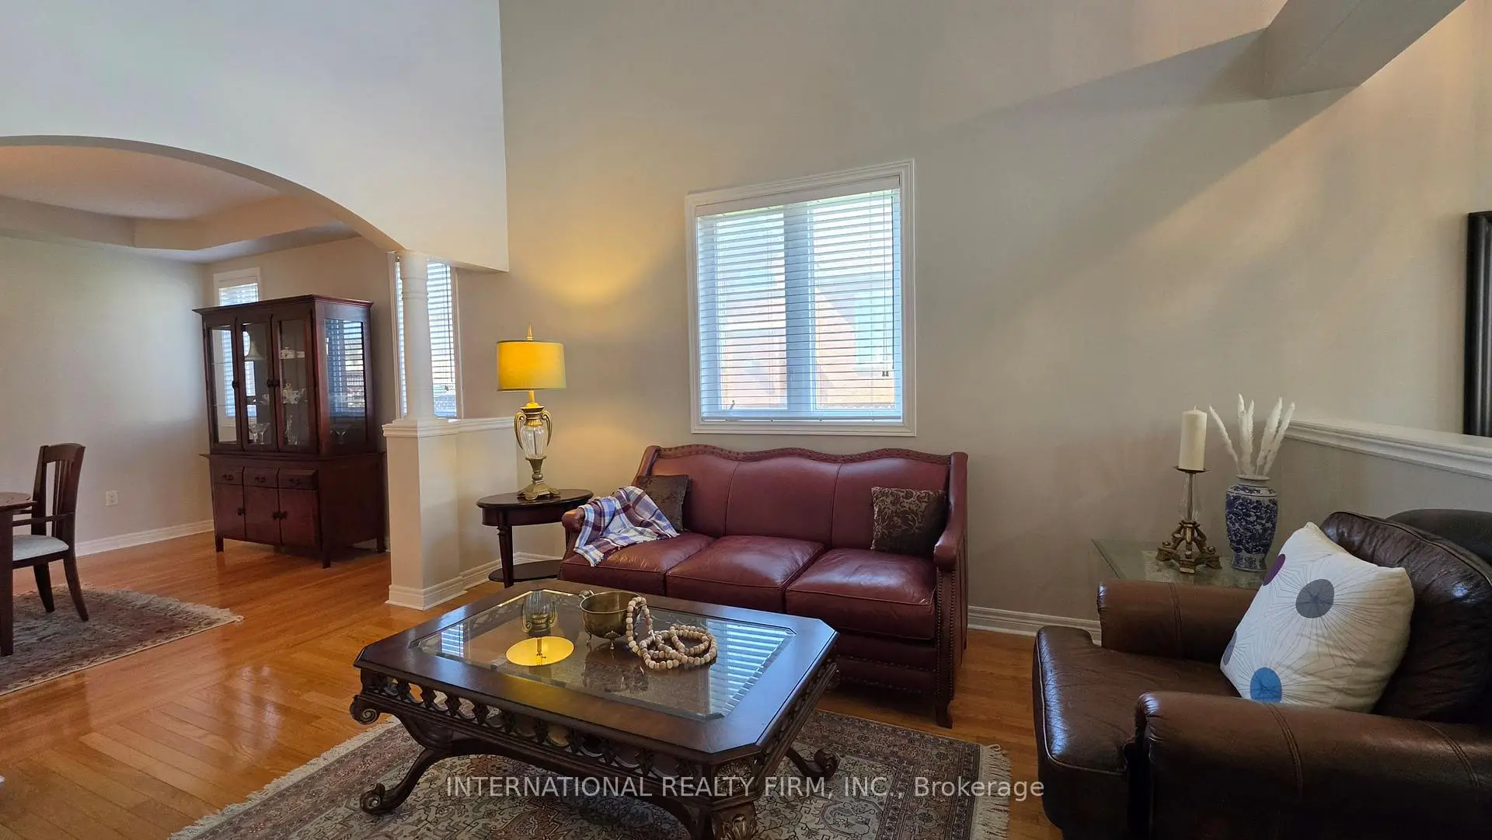
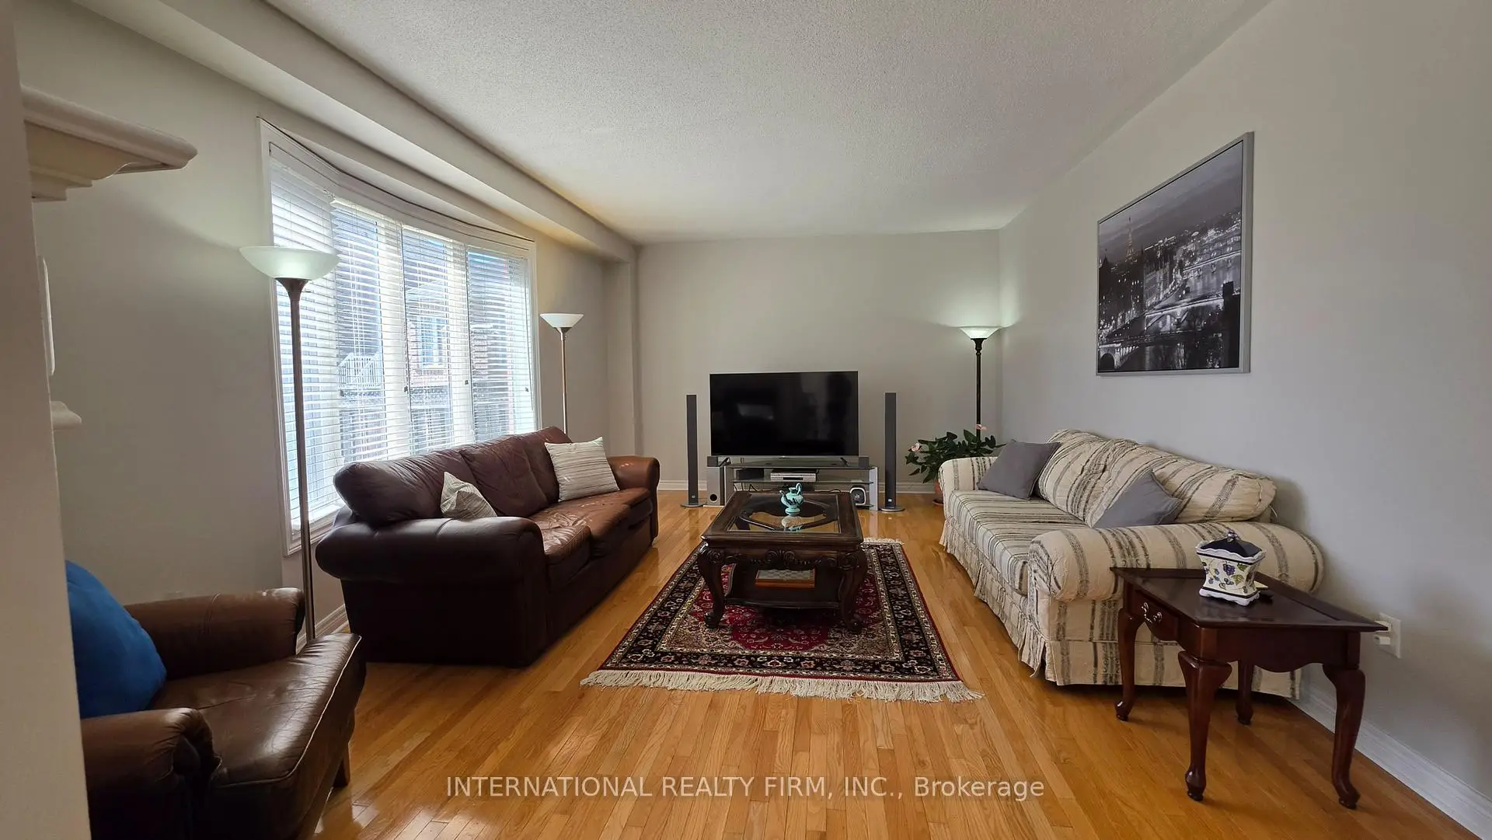

Description
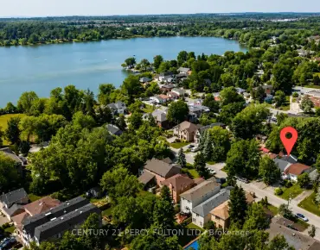
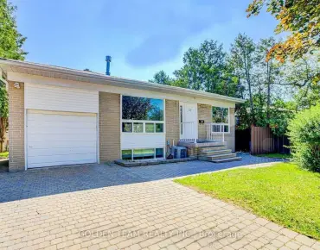
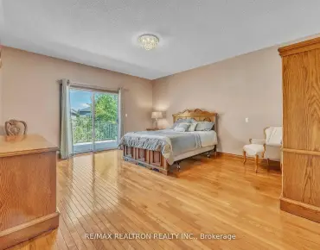
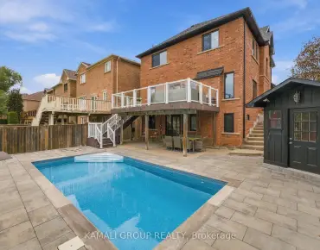
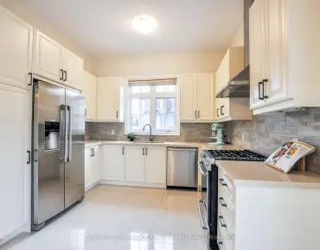
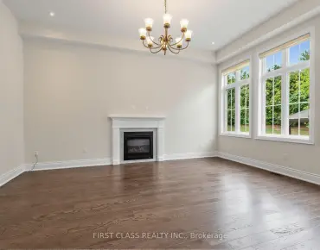
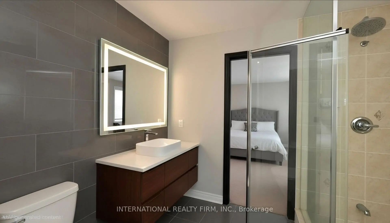
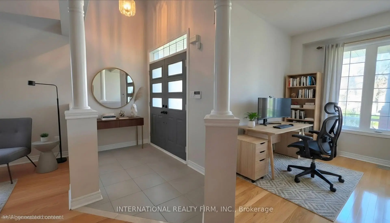
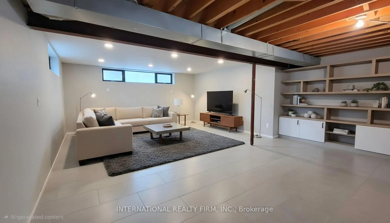
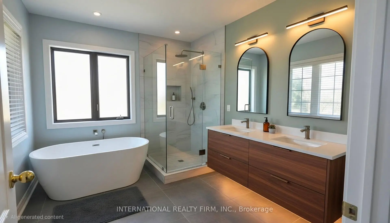
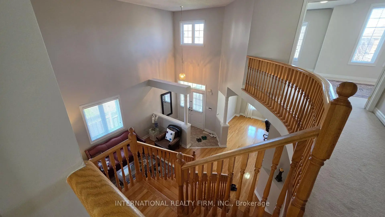
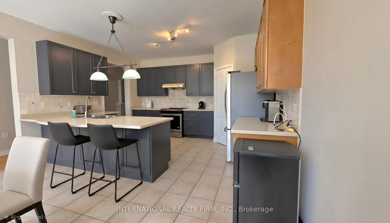
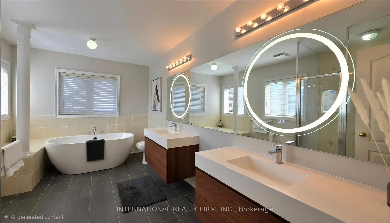
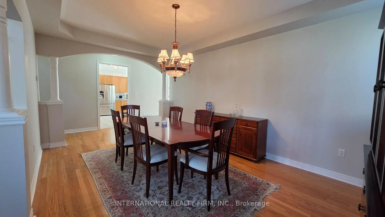
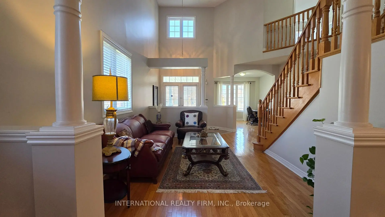
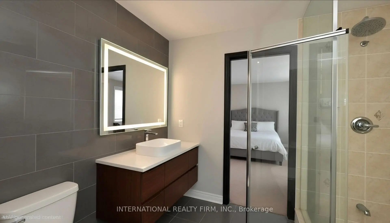
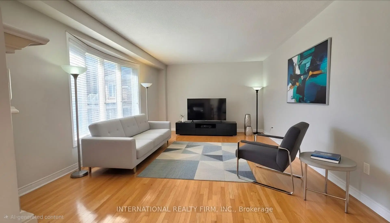
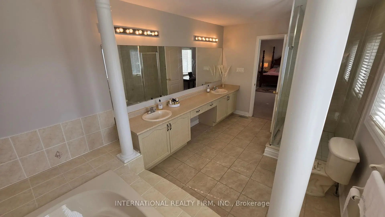
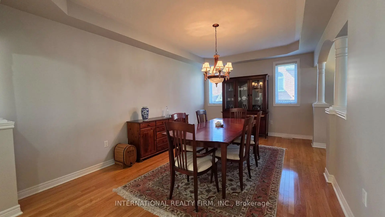
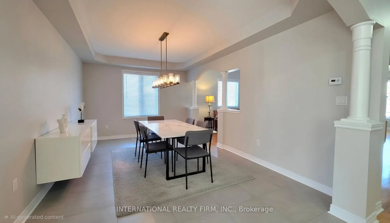
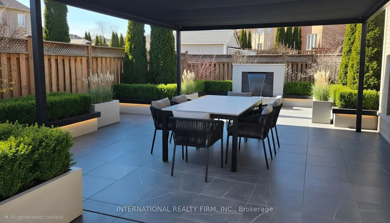
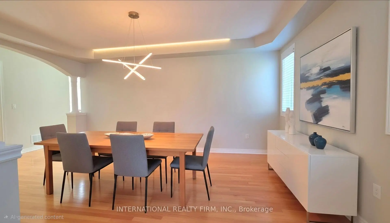
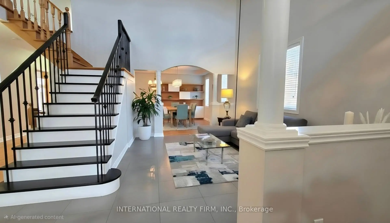
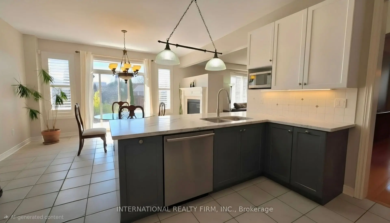
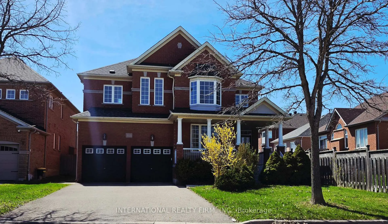
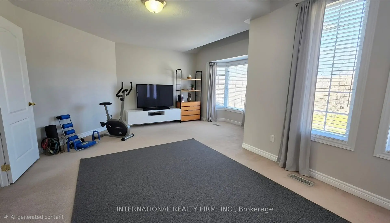
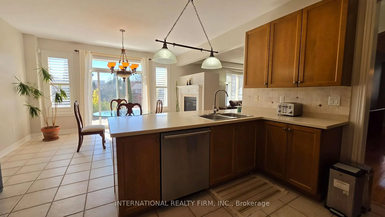
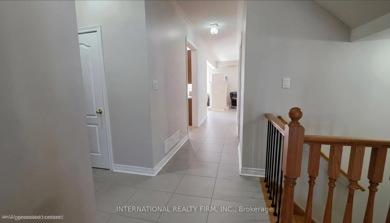
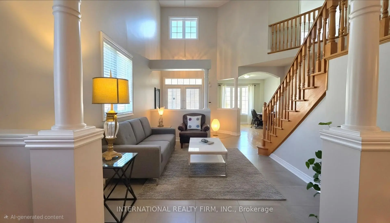
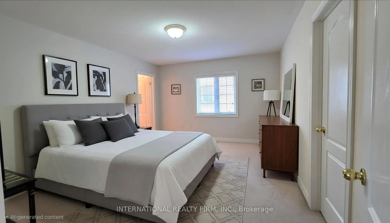
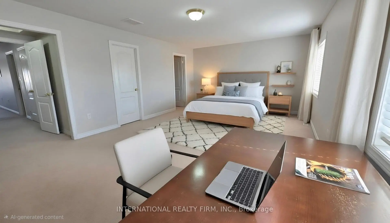
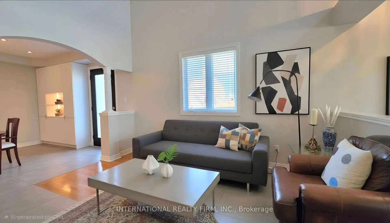
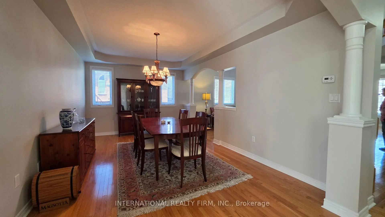
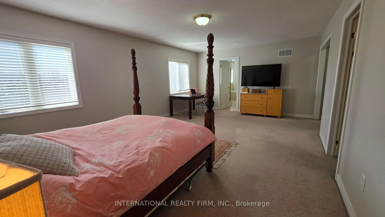
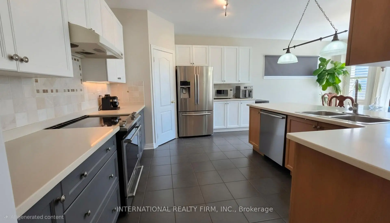
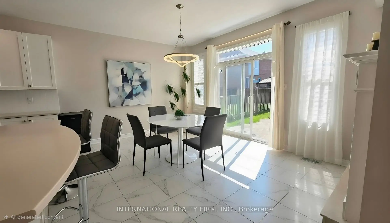
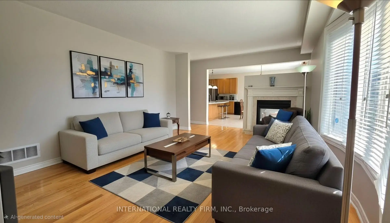
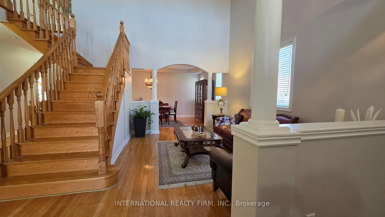
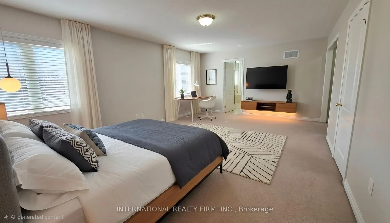
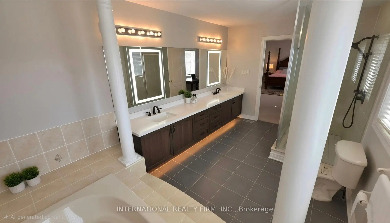
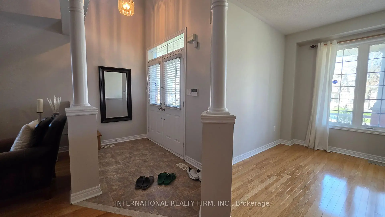
Welcome to this spacious 4-bedroom, 5-bathroom family home offering approximately 3,210 sq. ft. of well-designed living space in the prestigious Jefferson community of Richmond Hill. Situated on a quiet, family-friendly street, this residence features a functional and generous layout with large principal rooms that are ideal for everyday living, comfort, and entertaining. Each bedroom offers ample space and is complemented by multiple bathrooms for added convenience. The primary bedroom includes a double walk-in closet. This home presents a fantastic opportunity for buyers to personalize the space and add value to suit their own taste. Outside, you will find a huge backyard perfect for any occasion. It is located in the highly desirable Jefferson neighbourhood, close to top-rated French immersion and public schools, parks, trails, and all essential amenities, offering an excellent opportunity to own in one of Richmond Hill's most sought-after communities. The property also features an unfinished basement with a double entry from the main floor, a new furnace (owned) installed in 2019, and a new hot water tank (rental) for $46.18 per month as of 2025.
Features
- Facing: South

- Bedrooms: 4

- Bathrooms: 5

- Garages: 2

- Kitchens: 1

Details
- Lot size: 49.90 x 136.81 Feet

- Space: 3000-3500

- Tax: $ 8519.54

- N14085066

- Listing contracted with: INTERNATIONAL REALTY FIRM, INC.
| Room | Size(M) | Description | |
|---|---|---|---|
| Den | 3.25x3.58 | Hardwood Floor, Overlooks Frontyard, Window |
|
| Den | 3.05x3.58 | Above Grade Window, Carpet Free, Hardwood Floor |
|
| Living Rm | 3.08x4.27 | Window, Hardwood Floor |
|
| Dining Rm | 5.28x3.56 | Hardwood Floor, Window |
|
| Family Rm | 6.12x3.51 | Hardwood Floor, Window, 2 Way Fireplace |
|
| Kitchen | 4.50x3.61 | Above Grade Window, Backsplash, Breakfast Area |
|
| Breakfast | 4.60x3.63 | Above Grade Window, W/O To Patio, Combined w/Kitchen |
|
| Primary B | 6.45x4.27 | 5 Pc Ensuite, Walk-In Bath, Walk-In Closet(s) |
|
| 2nd Br | 3.84x4.88 | 3 Pc Bath, Walk-In Closet(s), Window |
|
| 3rd Br | 5.69x4.39 | 4 Pc Ensuite, Cathedral Ceiling(s), Walk-In Closet(s) |
|
| 4th Br | 4.57x3.66 | 4 Pc Ensuite, Walk-In Closet(s), Window |
| Bathroom | Pieces | Level | |
|---|---|---|---|
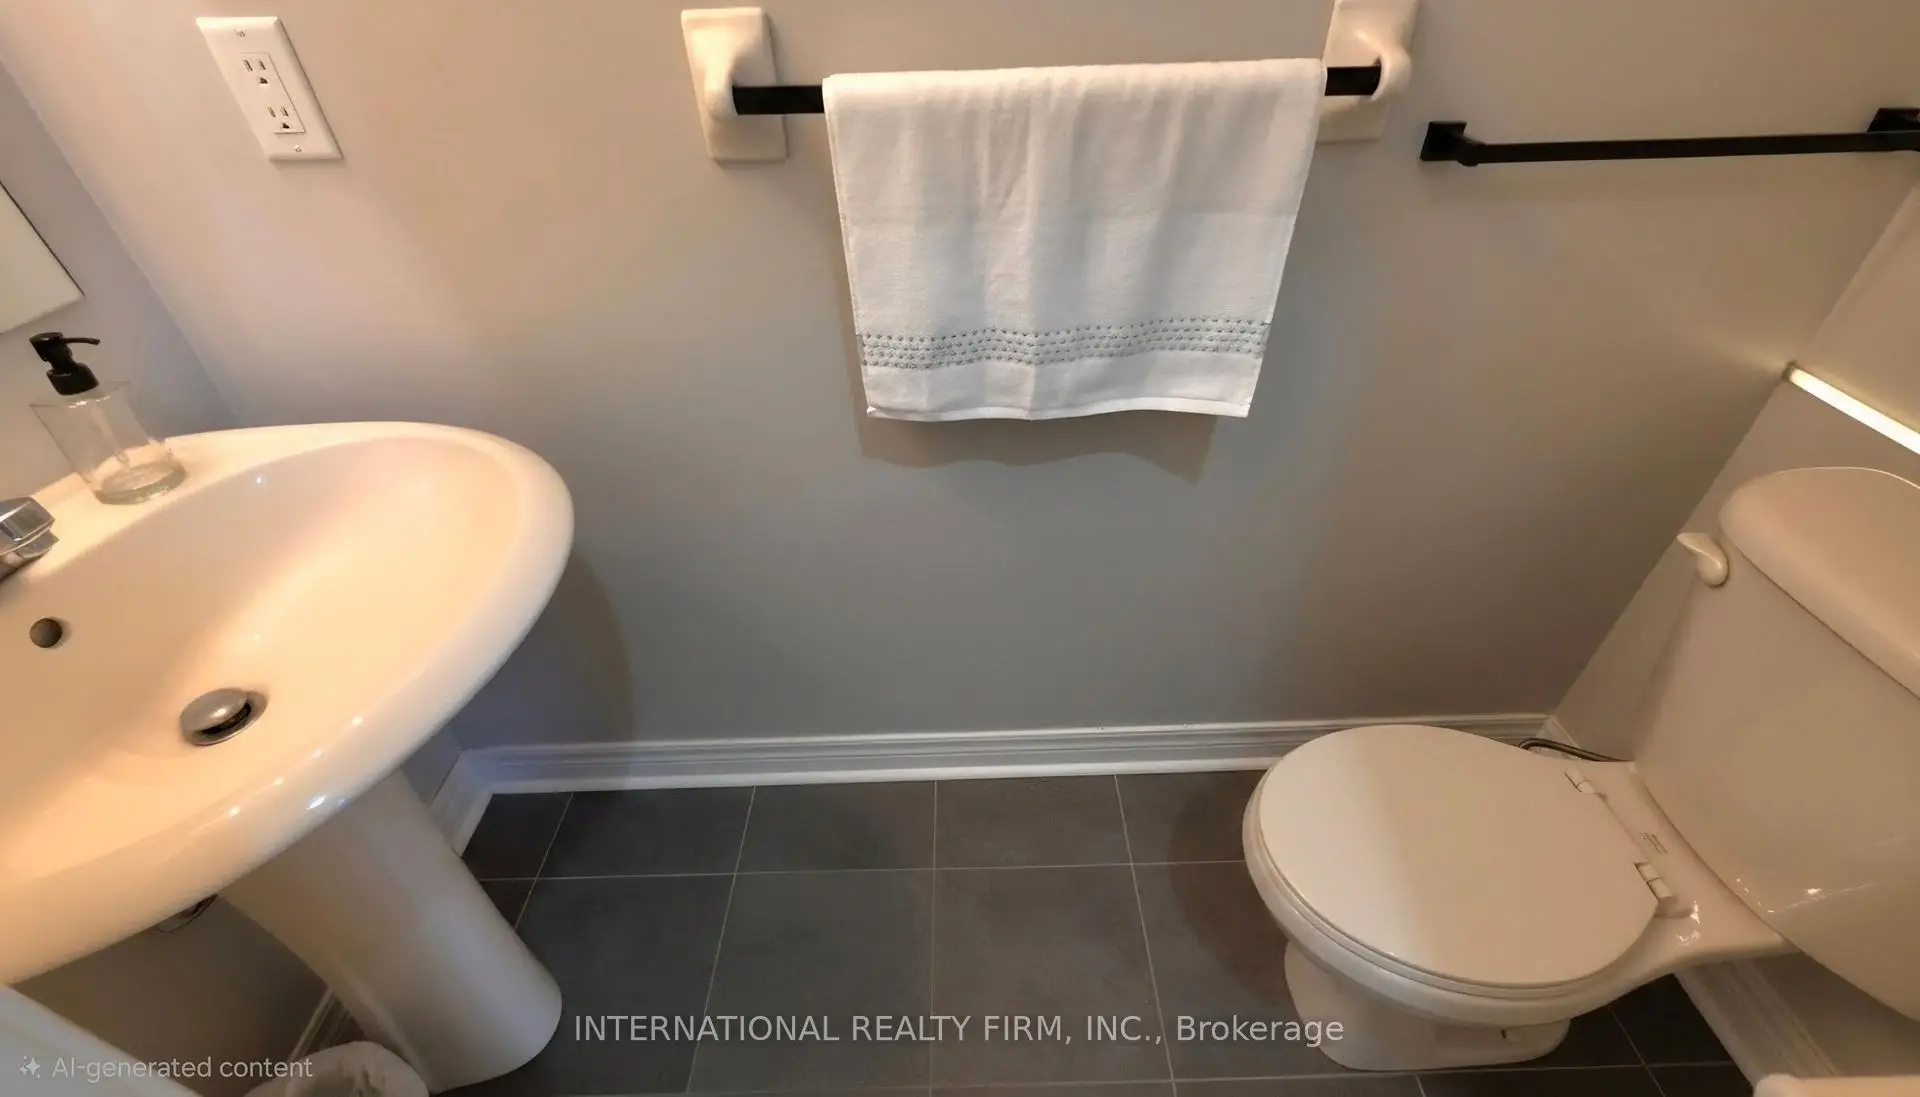
| 1xBath | 2 pcs | Main |
|
| 1xBath | 5 pcs | Second |
|
| 1xBath | 4 pcs | Second |
|
| 1xBath | 4 pcs | Second |
|
| 1xBath | 4 pcs | Second |
Property Summary
Located close to the intersection of Yonge and Tower Hill, 30 O'Hara Cres is a 4 bedrooms 5 washrooms Detached. The unit has a Double Attached Parking Spaces. The property has many nice features including Water Heater. Den, Den, Living Room Rm, Dinning Room Rm, Family Room Rm, Kitchen and Breakfast Room are on the Main floor.Home Market Analysis
For Sale
For Lease
Comparable home values have decreased 12.8% compared with the same period last year.
Rent levels have decreased 7.2% compared with the same period last year.
How This Home Compares
Local Area Profile
This property is located in a predominantly owner-occupied residential area with housing made up primarily of detached homes, together with some townhouses. Approximately 61% of residents hold a bachelor's degree or higher, while about 10% have a college credential. The large majority of local commuters travel by car.
School Information
Elementary Schools
-
Home schoolRank: 1026 out of 3022 (Score: 6.8)Distance to school: 0.5 km (~8 min walk)
-
French Immersion school
Rank: 687 out of 3022 (Score: 7.3)Distance to school: 1.0 km (~17 min walk) -
Distance to school: 0.2 km (~3 min walk)
-
Catholic Gifted program school
Rank: 626 out of 3022 (Score: 7.4)Distance to school: 2.2 km (~6 min drive) Secondary Schools
-
Rank: 28/746 (Score: 8.8) 5 year average: 21/746 (Score: 8.6)Distance to school: 2.0 km (~36 min walk)
-
Rank: 163/746 (Score: 7.3) 5 year average: 280/746 (Score: 6.5)Distance to school: 5.0 km (~15 min drive)
-
AP program school
Rank: 67/746 (Score: 8.2) 5 year average: 109/746 (Score: 7.5)Distance to school: 4.9 km (~15 min drive) -
AP program school
Rank: 67/746 (Score: 8.2) 5 year average: 109/746 (Score: 7.5)Distance to school: 4.9 km (~15 min drive) -
Catholic Home school
Rank: 1/746 (Score: 10.0) 5 year average: 3/746 (Score: 9.2)Distance to school: 2.2 km (~7 min drive) -
Rank: 1/746 (Score: 10.0) 5 year average: 3/746 (Score: 9.2)Distance to school: 2.2 km (~7 min drive)
-
Rank: 1/746 (Score: 10.0) 5 year average: 3/746 (Score: 9.2)Distance to school: 2.2 km (~7 min drive)