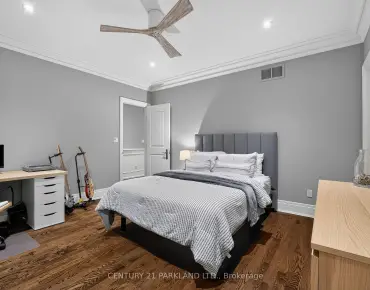
Rural Richmond Hill, Richmond Hill, L4S 0M3

Description
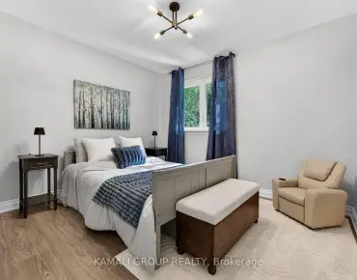
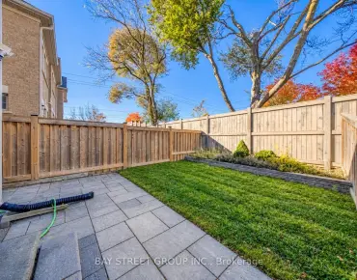
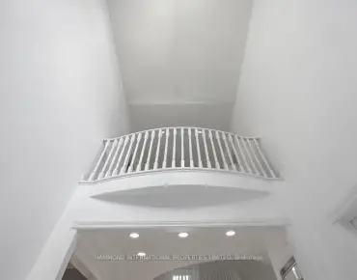
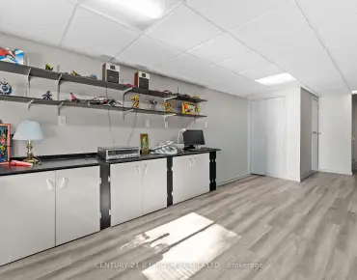
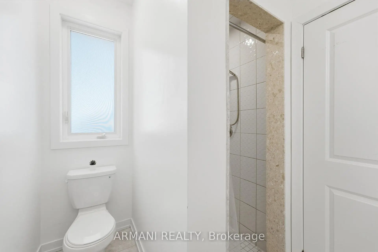
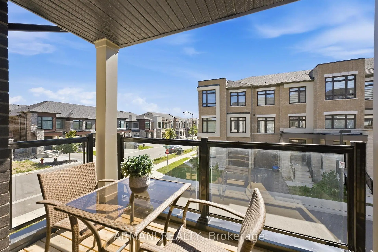
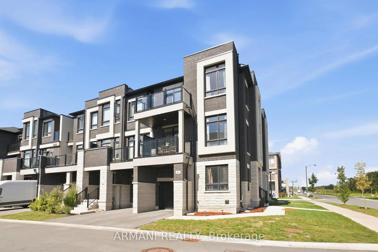
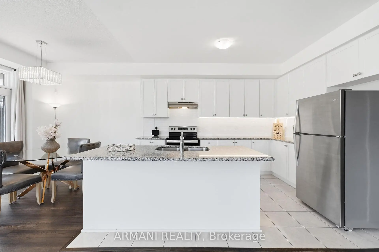
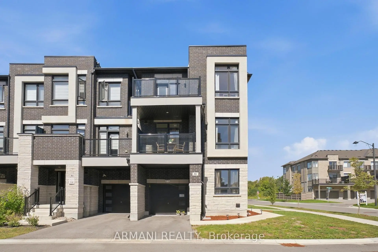
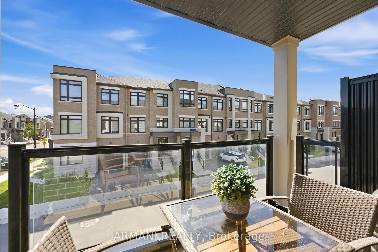
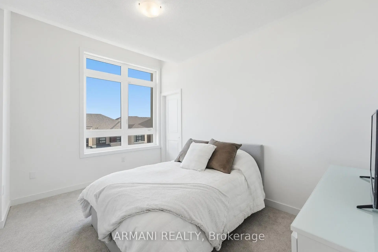
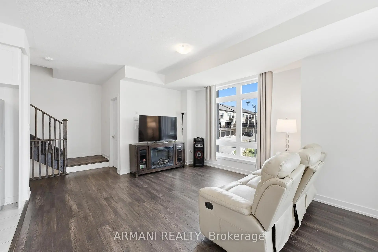
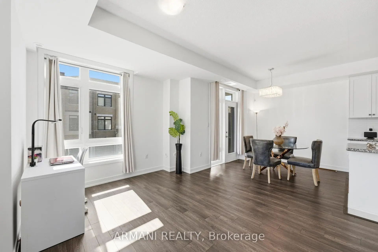
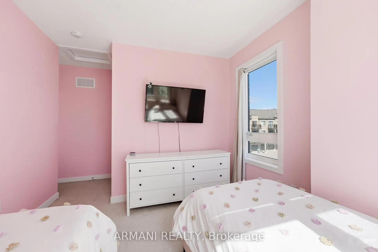
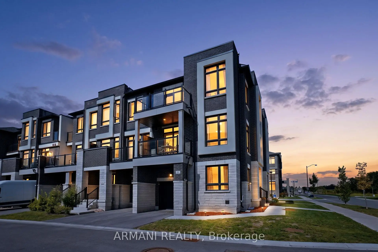
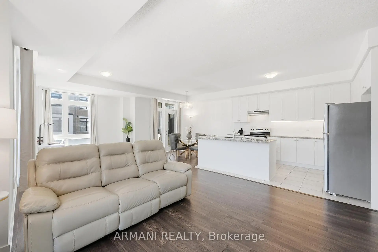
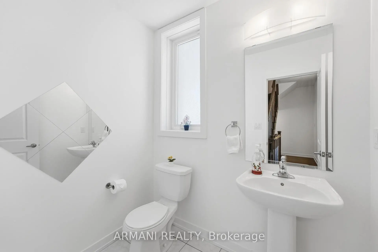
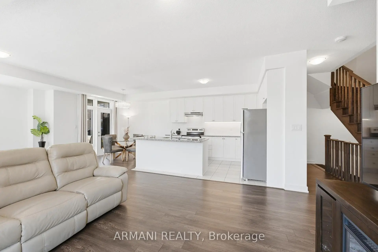
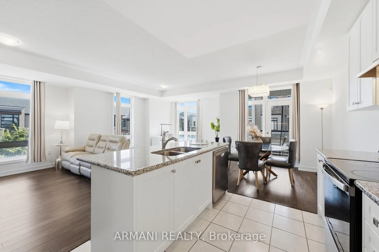
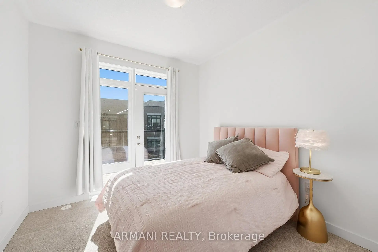
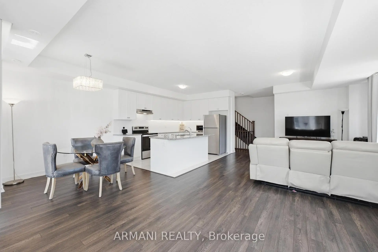
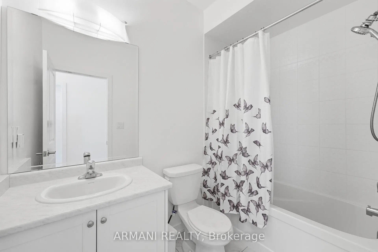
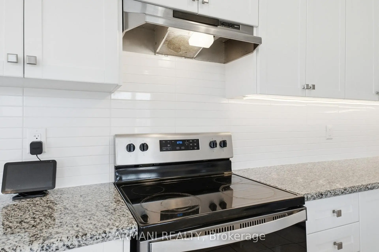
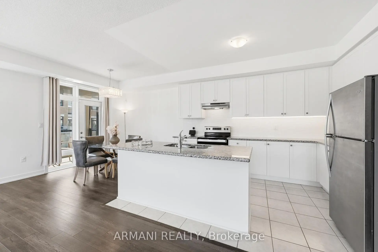
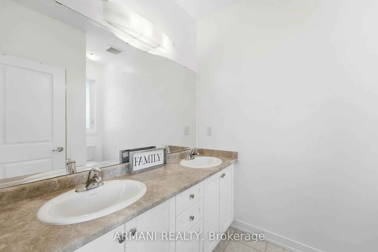
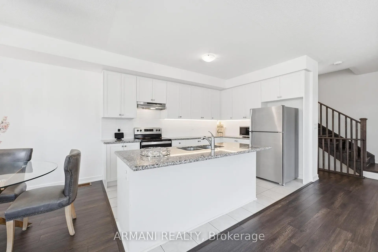
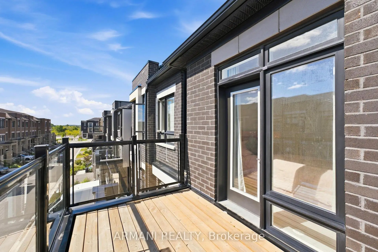
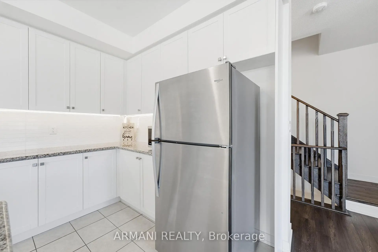
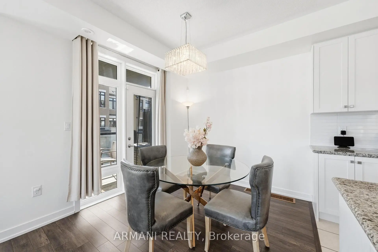
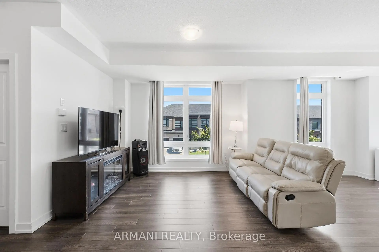
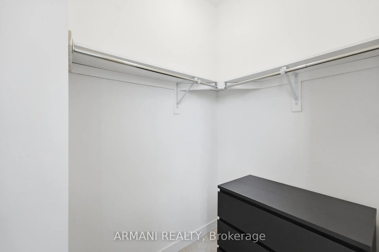
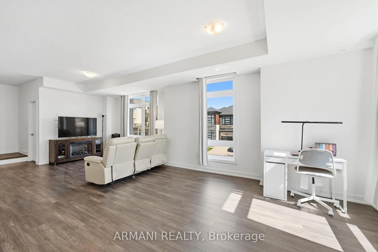
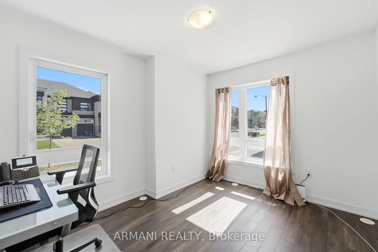
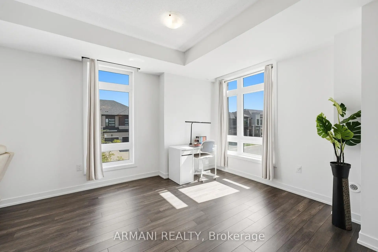
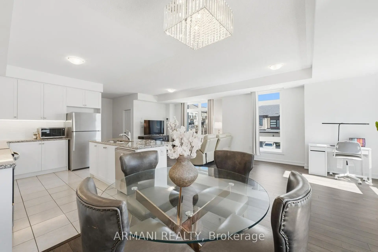
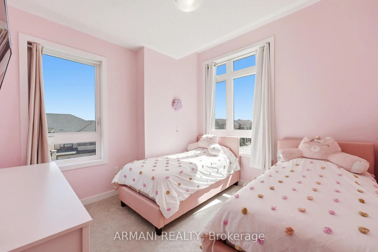
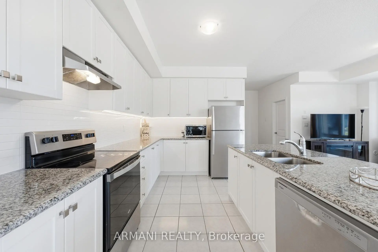
Welcome to 86 Riley Reed Lane! Upgraded Premium Corner-unit townhome in Richmond Hill's highly sought-after Jubilee Towns community, masterfully crafted by award-winning Arista Homes! Ideally situated in the desirable Richlands neighborhood. 1,925 sqft, 3+1 beds, 3 baths with extra windows on both exposures flooding every level with natural light. 9-ft ceilings on main & upper floors! Upgraded hardwood floors throughout. Open-concept main level flows effortlessly to a spacious covered balcony off the breakfast area - ideal for firing up the BBQ or unwinding no matter the season. Chef-inspired kitchen with quartz counters & ample cabinetry. Primary bed w/ 4pc ensuite w/ double sinks & glass shower. Bedroom 3 provides an additional 2nd private balcony adding an outdoor living space to the upper level. Rare main floor bedroom/den ideal for potential home office/business. Unfinished basement offers valuable storage space, keeping your main living areas clean and clutter-free. 2 parking spots (driveway & spacious garage). Minutes to Hwy 404, walking distance to Richmond Green Secondary School, Costco, Home Depot, neighborhood plazas & close to Richmond Green Sports Centre & Park for year-round recreation - this is Richlands living at its finest!
Features
- Facing: North

- Bedrooms: 3

- Bathrooms: 3

- Garages: 1

- Kitchens: 1

Details
- Lot size: 34.30 x 52.09 Feet

- Space: 1500-2000

- Tax: $ 5807.20

- N14079758

- Listing contracted with: ARMANI REALTY
| Room | Size(M) | Description | |
|---|---|---|---|
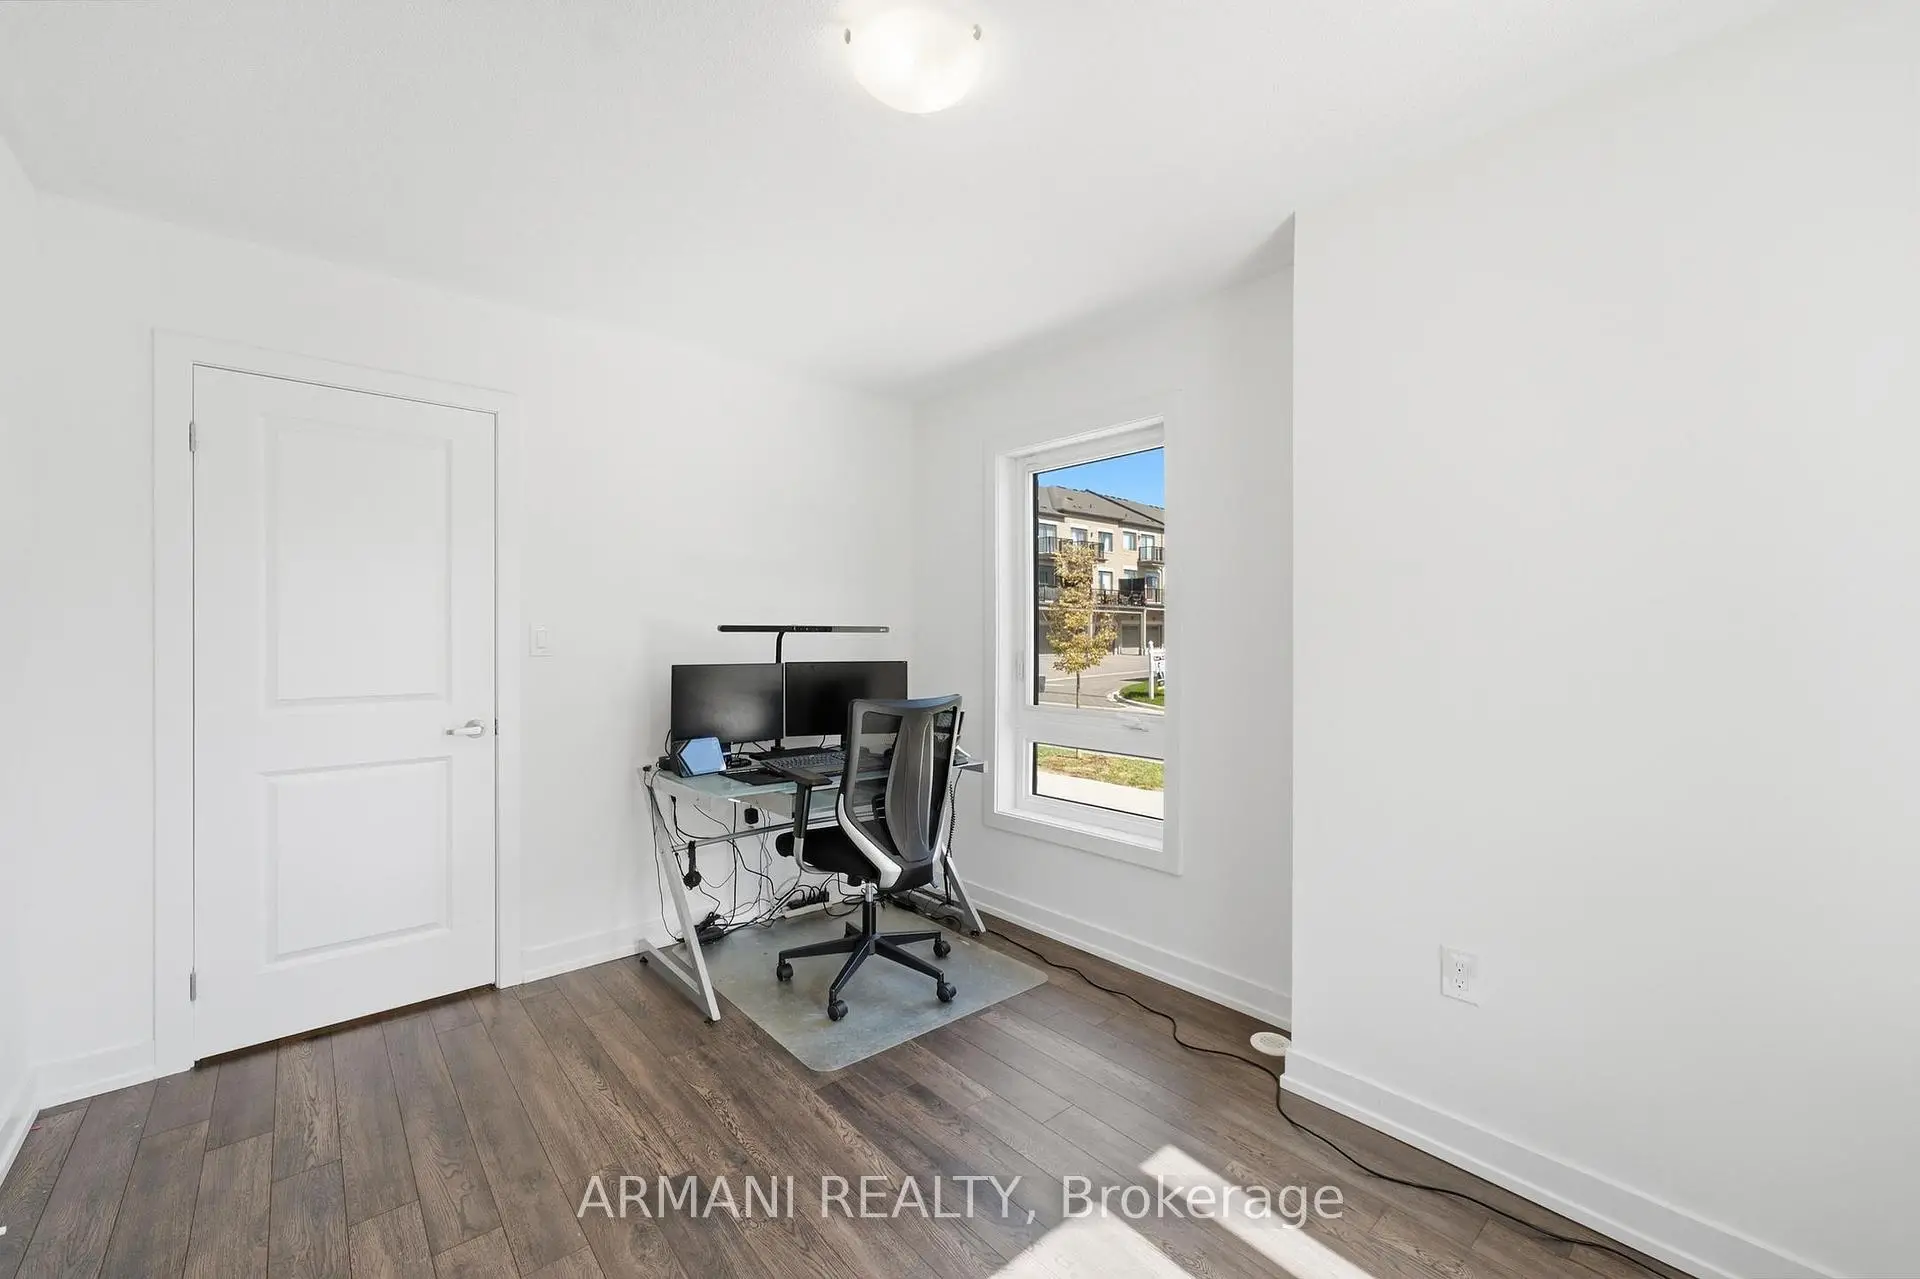
| 4th Br | 2.98x3.71 | Vinyl Floor, Window |
|
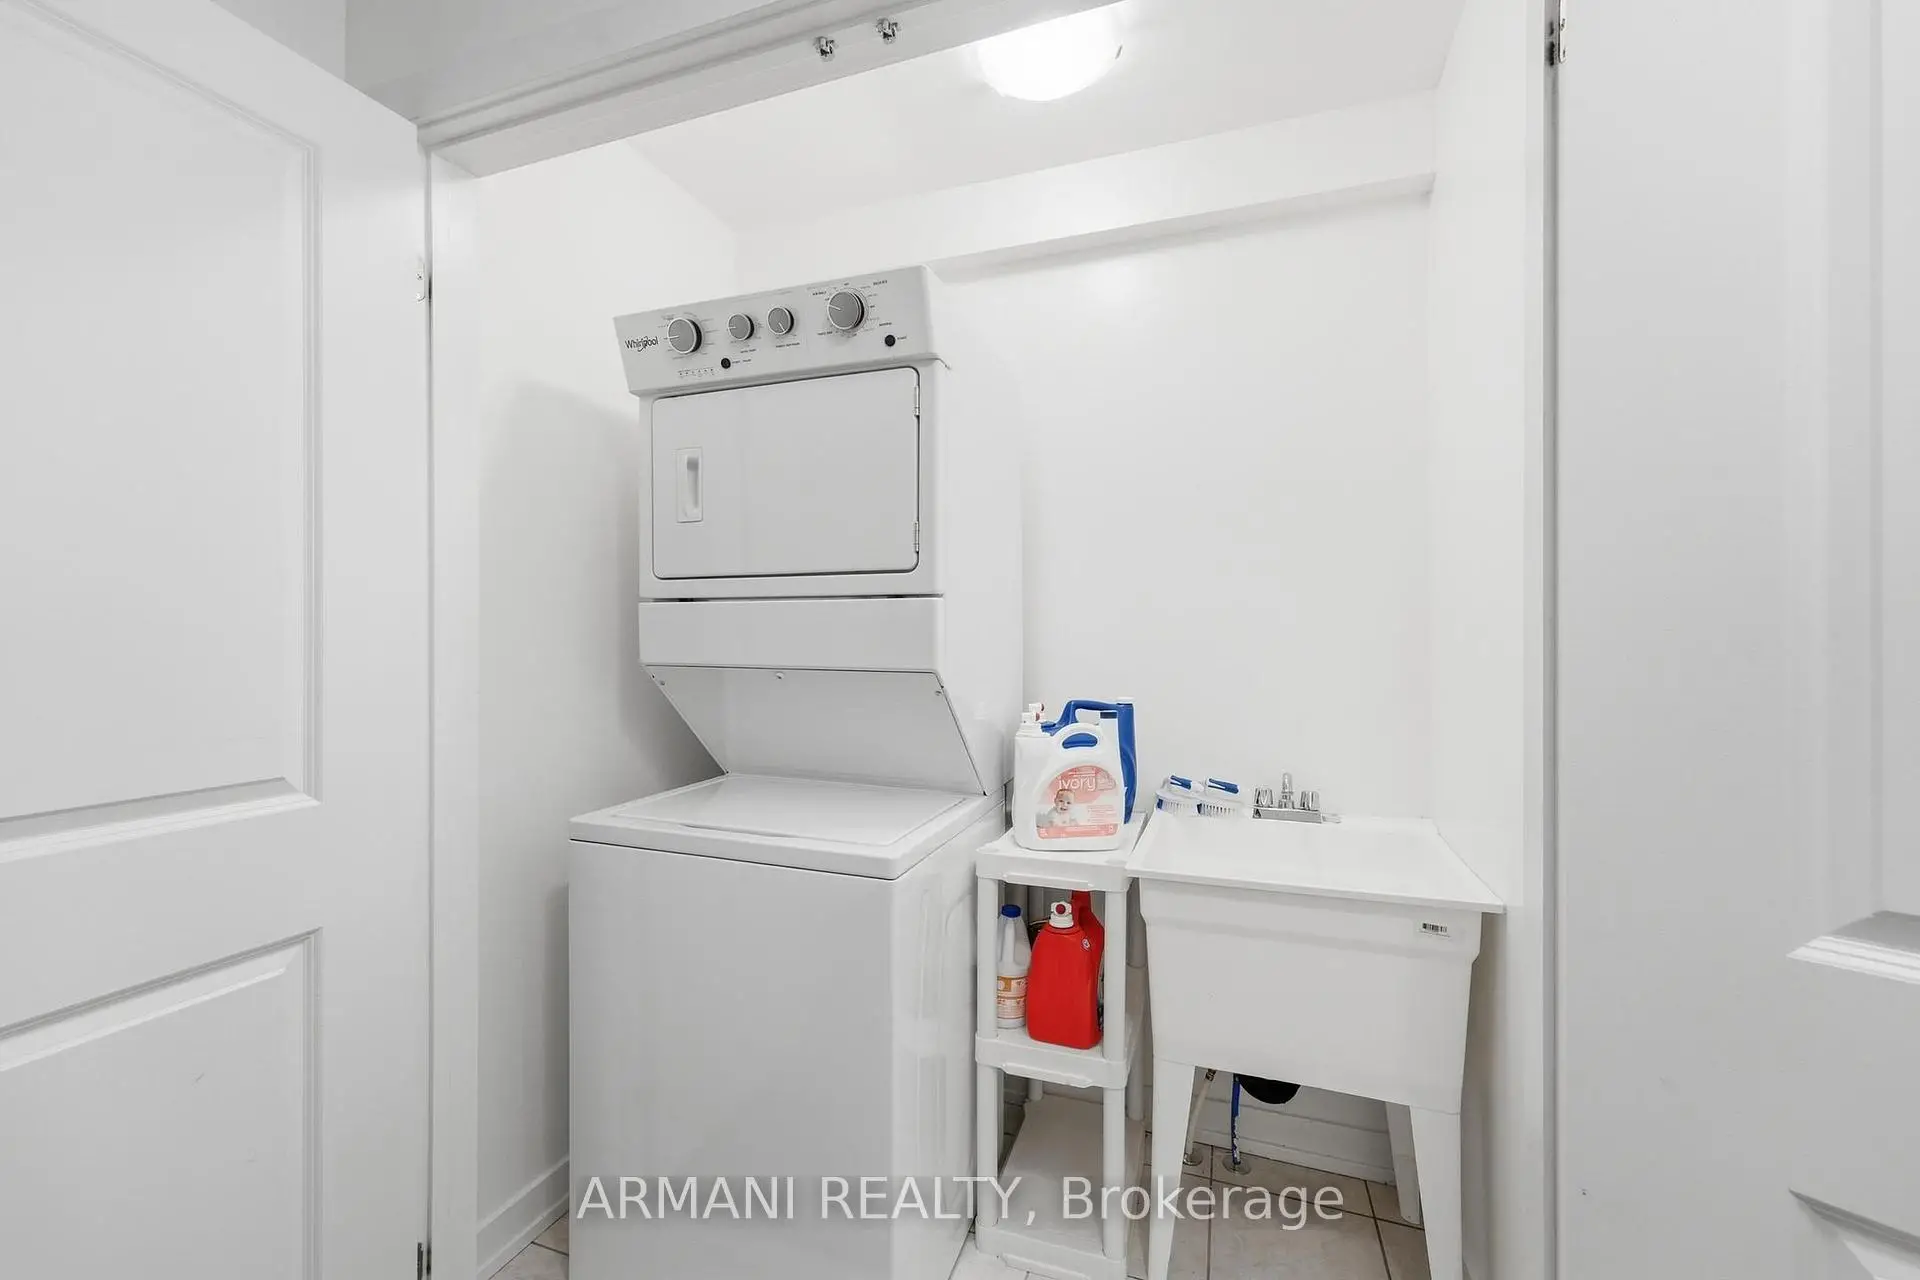
| Laundry | 1.09x1.82 | Ceramic Floor, Laundry Sink |
|
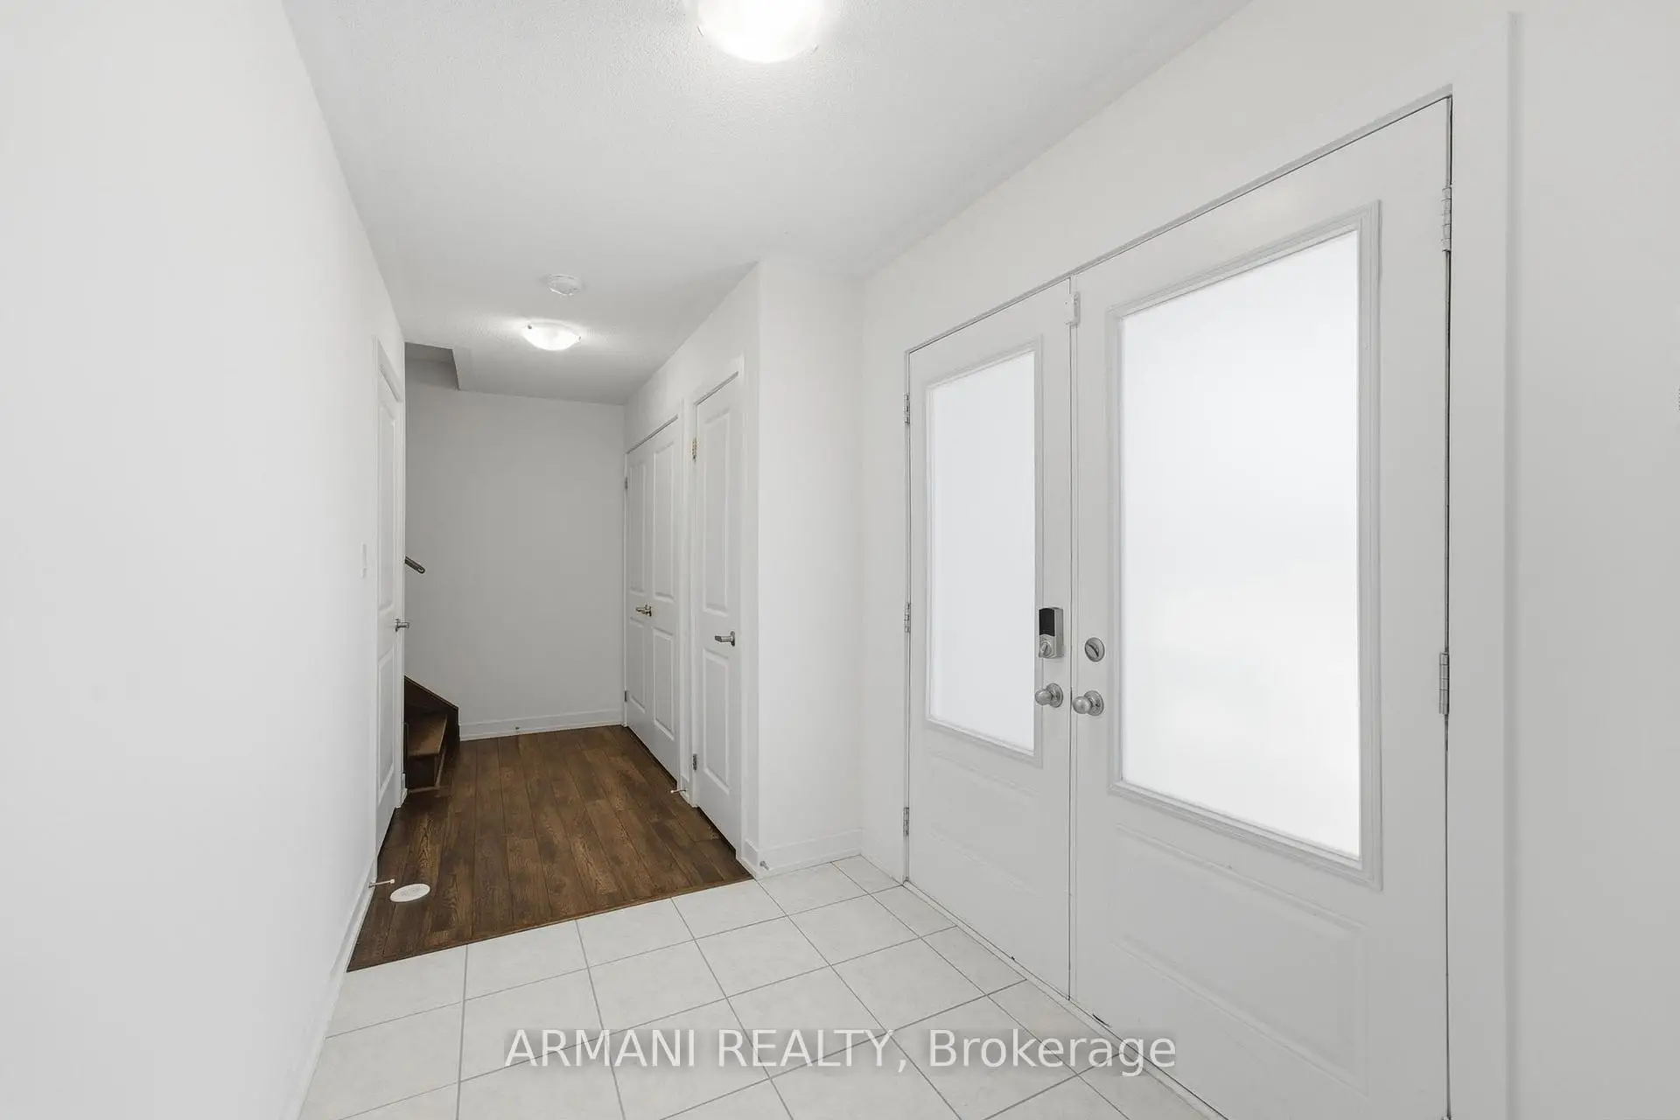
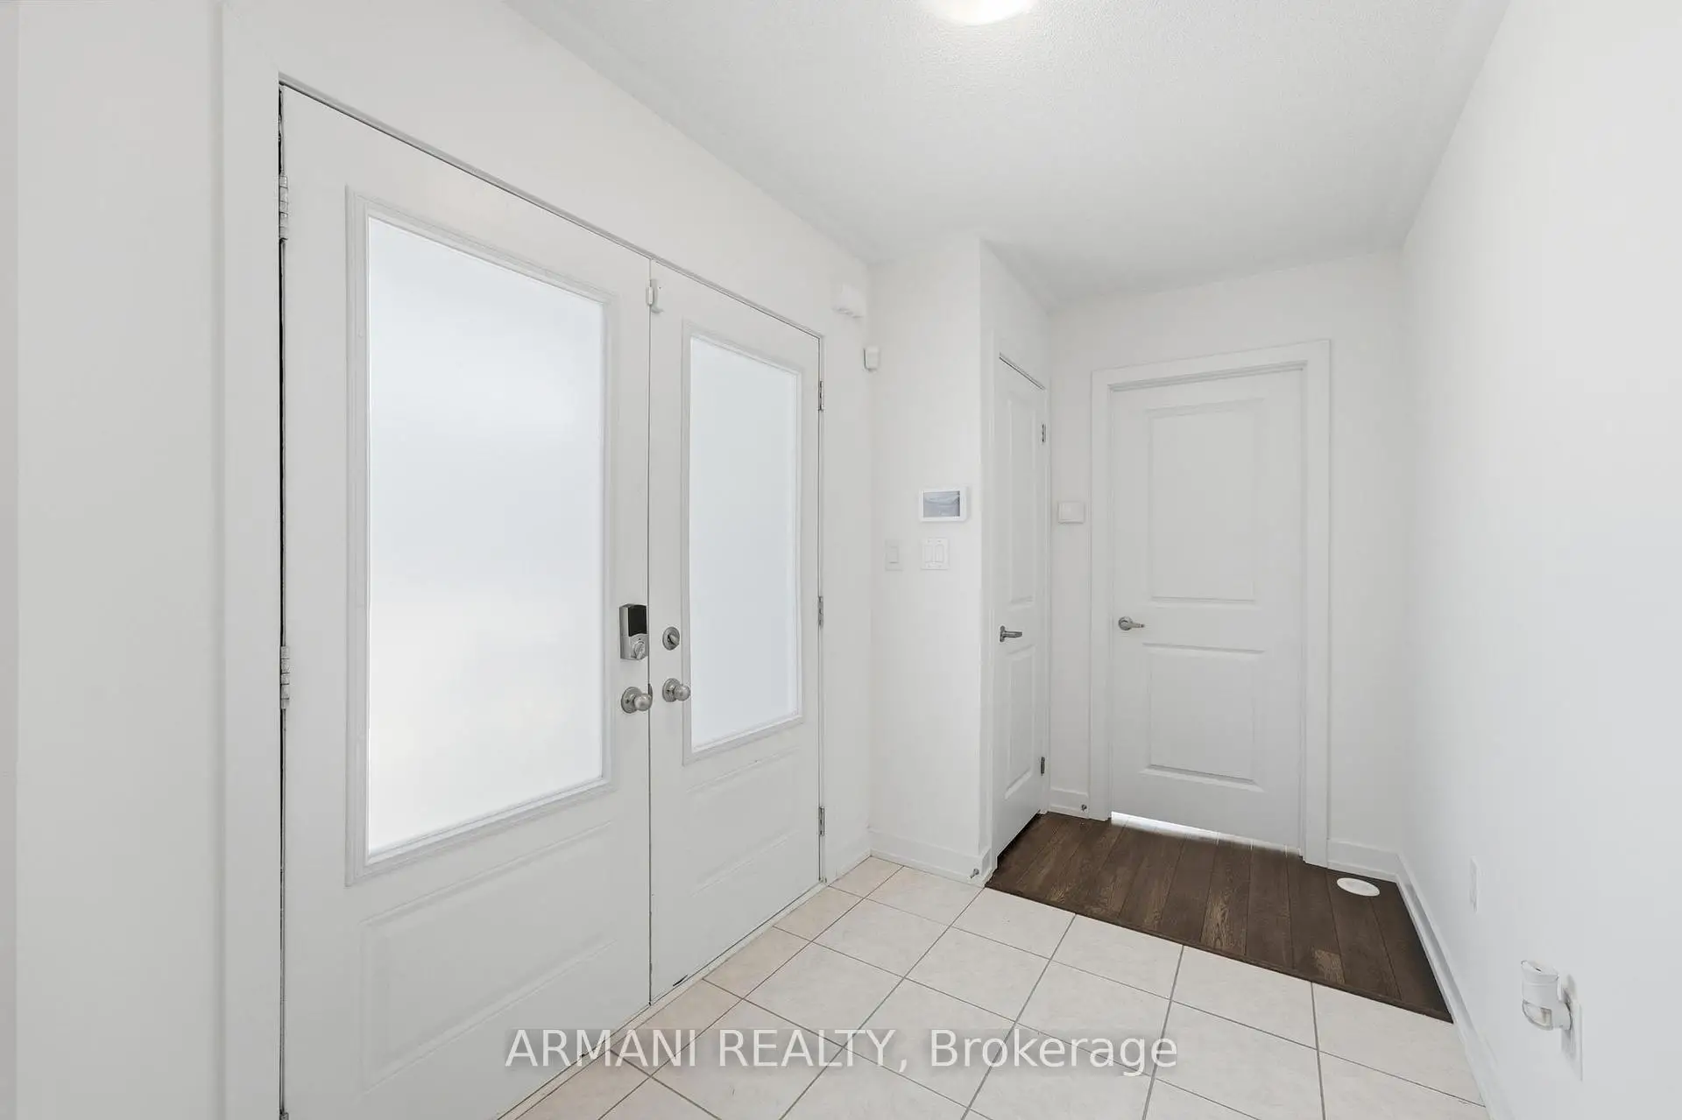
| Mud Rm | 3.38x1.15 | W/O To Garage |
|
| Living Rm | 4.15x7.82 | Vinyl Floor, Combined w/Kitchen, Open Concept |
|
| Dining Rm | 2.74x2.82 | W/O To Balcony, Combined w/Kitchen, Open Concept |
|
| Kitchen | 2.77x3.87 | Breakfast Bar, Stainless Steel Appl, Custom Backsplash |
|
| Primary B | 4.13x3.05 | 4 Pc Ensuite, Walk-In Closet(s) |
|
| 2nd Br | 3.09x3.06 | W/O To Balcony, Vinyl Floor, Closet |
|
| 3rd Br | 3.68x4.82 | Vinyl Floor, Closet |
|
| Recreatio | 3.41x9.91 |
| Bathroom | Pieces | Level | |
|---|---|---|---|
| 1xBath | 2 pcs | Second |
|
| 2xBaths | 4 pcs | Second |
Property Summary
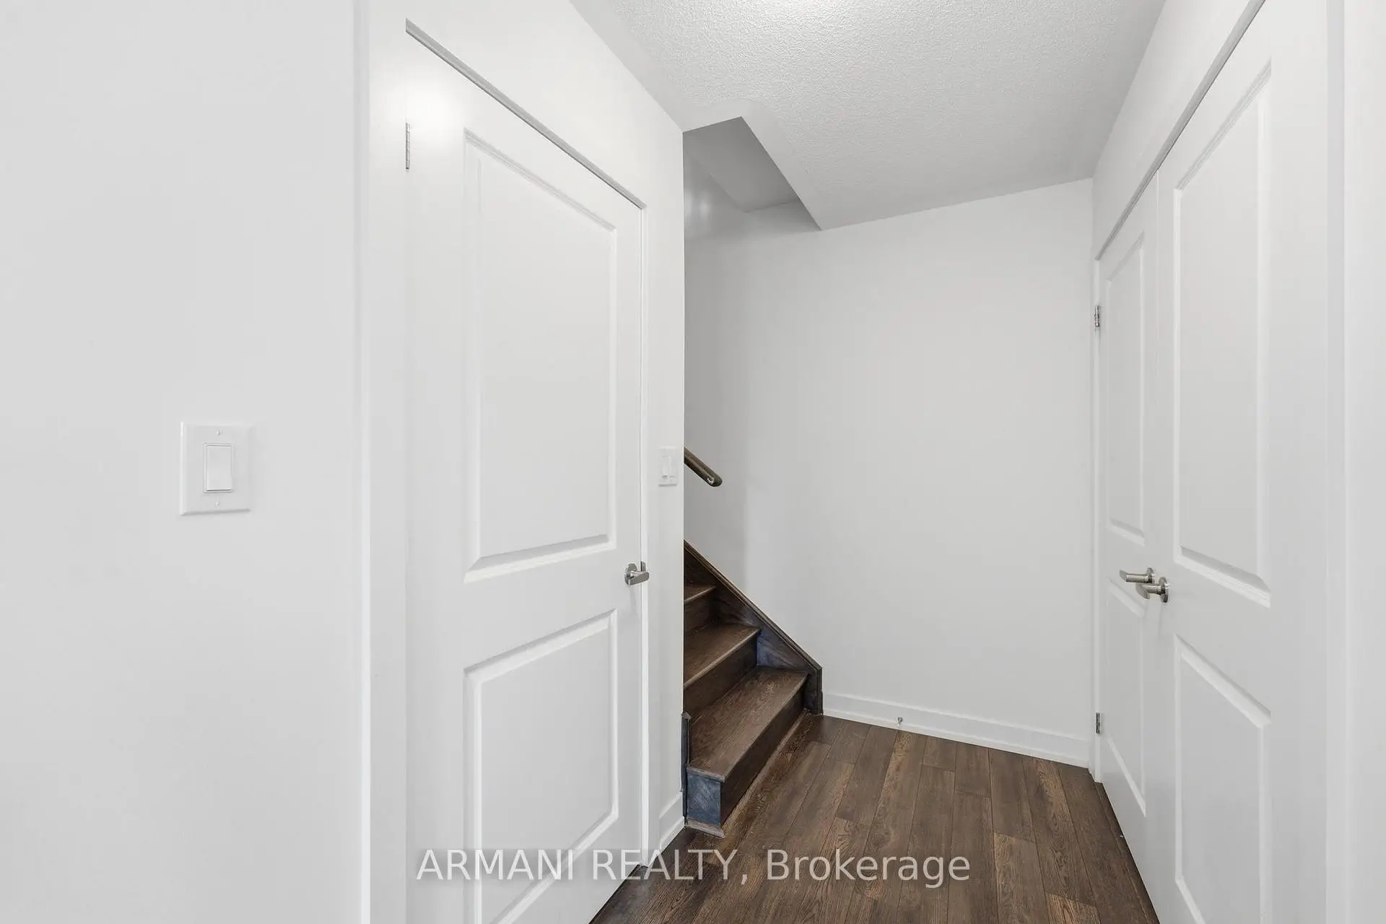
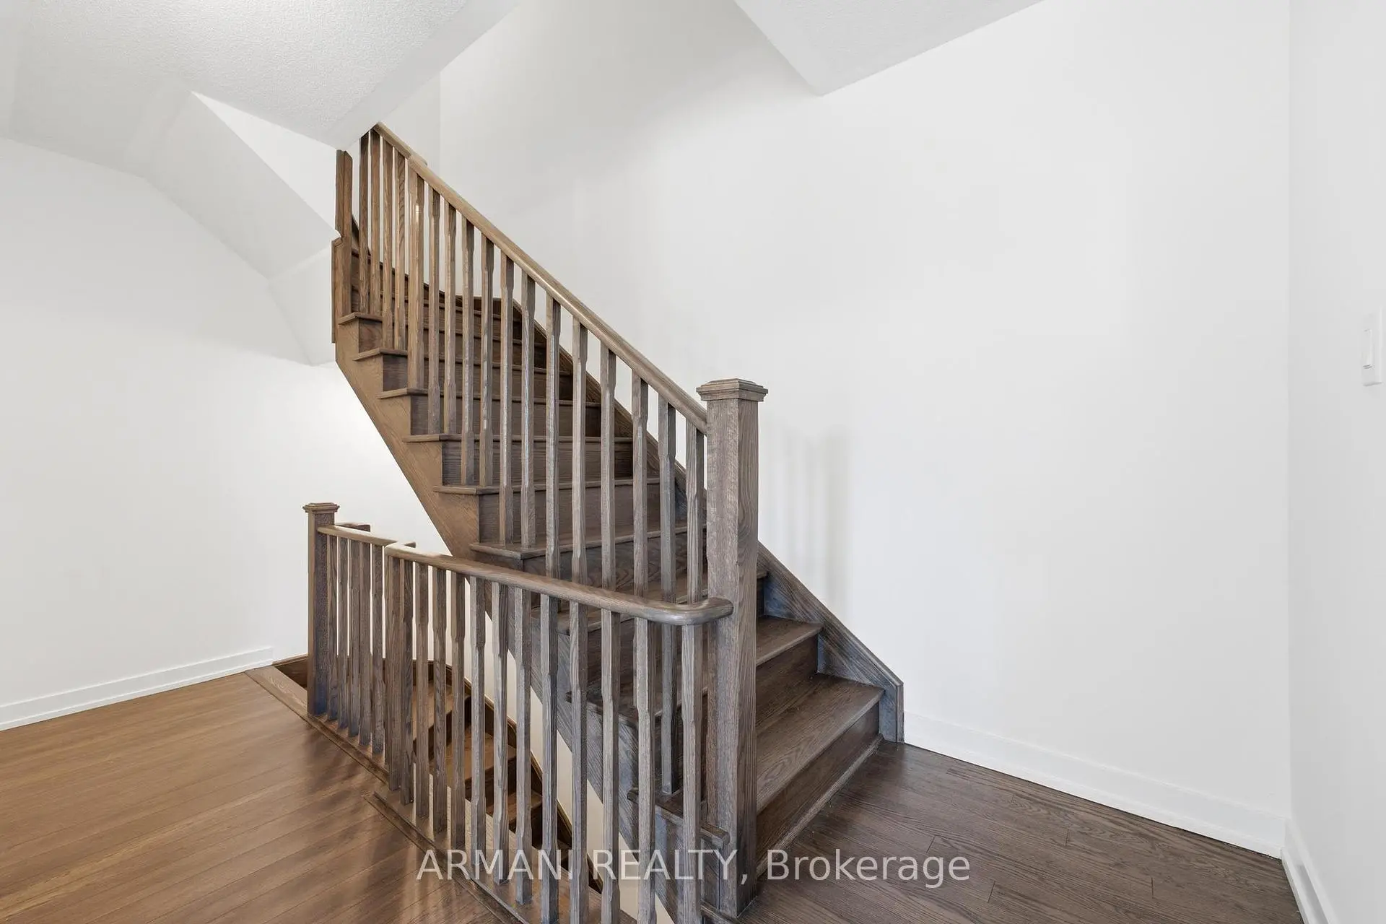
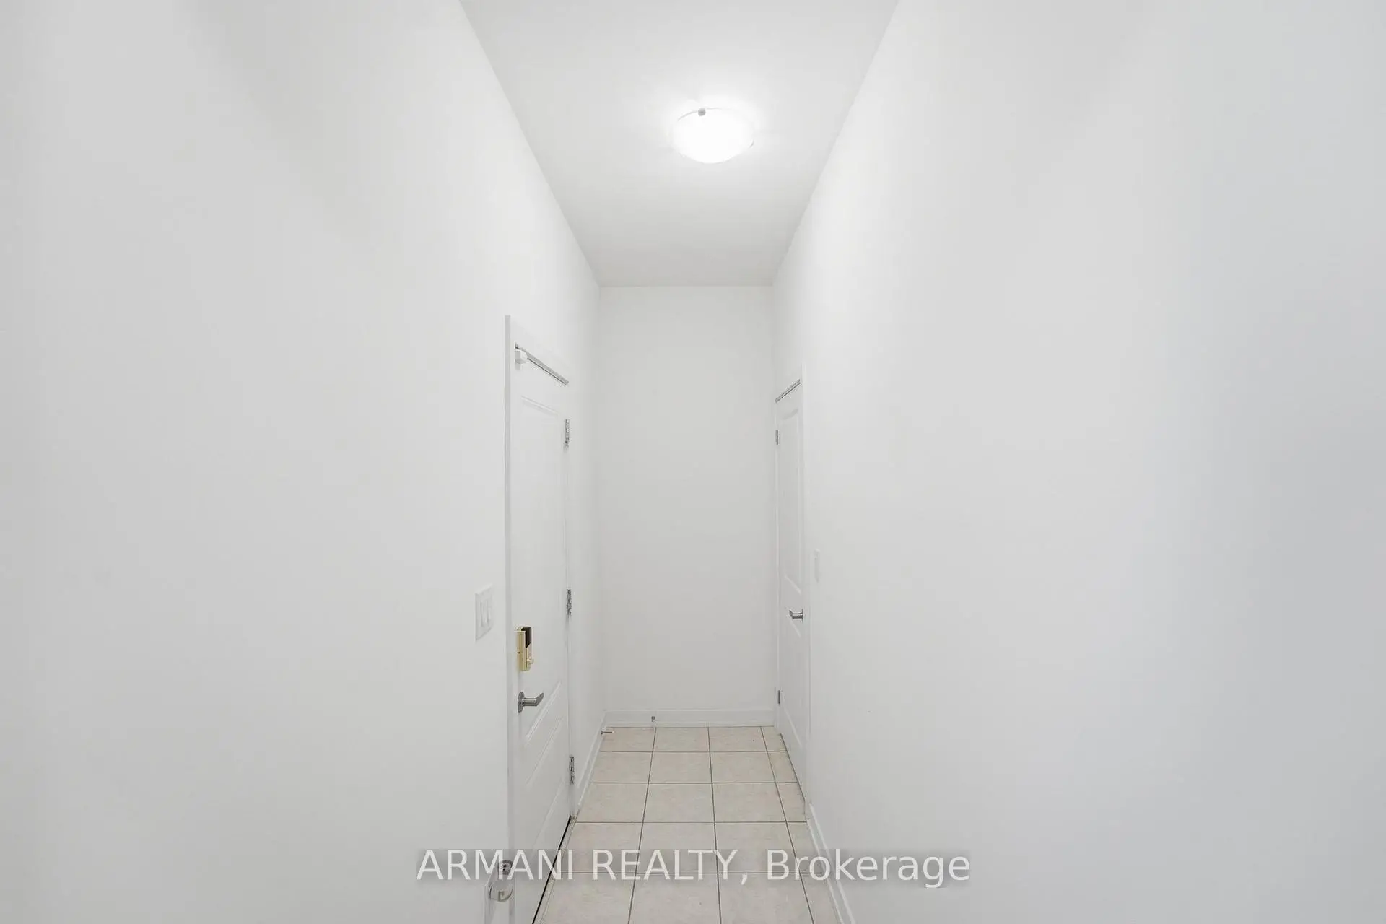
Located close to the intersection of Leslie & Elgin Mills, 86 Riley Reed Ln is a 3+1 bedrooms 3 washrooms Freehold Townhouse. The unit has a Single Attached Parking Space. The property basement is not finished. The property has many nice features including Sump Pump. Living Room Rm, Dinning Room Rm and Kitchen are on the Main floor; fourth bedroom, Laundry and Mud Rm are on the Ground floor; Primary B, second bedroom and third bedroom are on the upper floor.Home Market Analysis
For Sale
For Lease
Comparable home values have decreased 11.6% compared with the same period last year.
Rent levels have remained relatively stable compared with the same period last year.
How This Home Compares
Local Area Profile
This property is located in an area with a high level of homeownership with a mix of detached homes and townhouses. Approximately 57% of residents hold a bachelor's degree or higher, while about 16% have a college credential. The large majority of local commuters travel by car.
School Information
Elementary Schools
-
Holding schoolRank: 751 out of 3022 (Score: 7.2)Distance to school: 1.6 km (~29 min walk)
-
French Immersion school
Rank: 516 out of 3022 (Score: 7.6)Distance to school: 2.4 km (~7 min drive) -
Distance to school: 3.0 km (~9 min drive)
-
Rank: 150 out of 3022 (Score: 8.6)Distance to school: 5.7 km (~17 min drive)
-
Catholic Gifted program school
Rank: 175 out of 3022 (Score: 8.5)Distance to school: 1.8 km (~33 min walk) Secondary Schools
-
Home schoolRank: 77/746 (Score: 8.1) 5 year average: 76/746 (Score: 7.8)Distance to school: 0.6 km (~11 min walk)
-
Rank: 20/746 (Score: 9.0) 5 year average: 50/746 (Score: 8.0)Distance to school: 8.8 km (~26 min drive)
-
AP program school
Rank: 67/746 (Score: 8.2) 5 year average: 109/746 (Score: 7.5)Distance to school: 6.0 km (~18 min drive) -
AP program school
Rank: 67/746 (Score: 8.2) 5 year average: 109/746 (Score: 7.5)Distance to school: 6.0 km (~18 min drive) -
Catholic Home school
Rank: 89/746 (Score: 8.0) 5 year average: 135/746 (Score: 7.3)Distance to school: 2.9 km (~9 min drive) -
Rank: 89/746 (Score: 8.0) 5 year average: 135/746 (Score: 7.3)Distance to school: 2.9 km (~9 min drive)
-
Rank: 89/746 (Score: 8.0) 5 year average: 135/746 (Score: 7.3)Distance to school: 2.9 km (~9 min drive)