Oak Ridges Lake Wilcox, Richmond Hill, L4E 5A3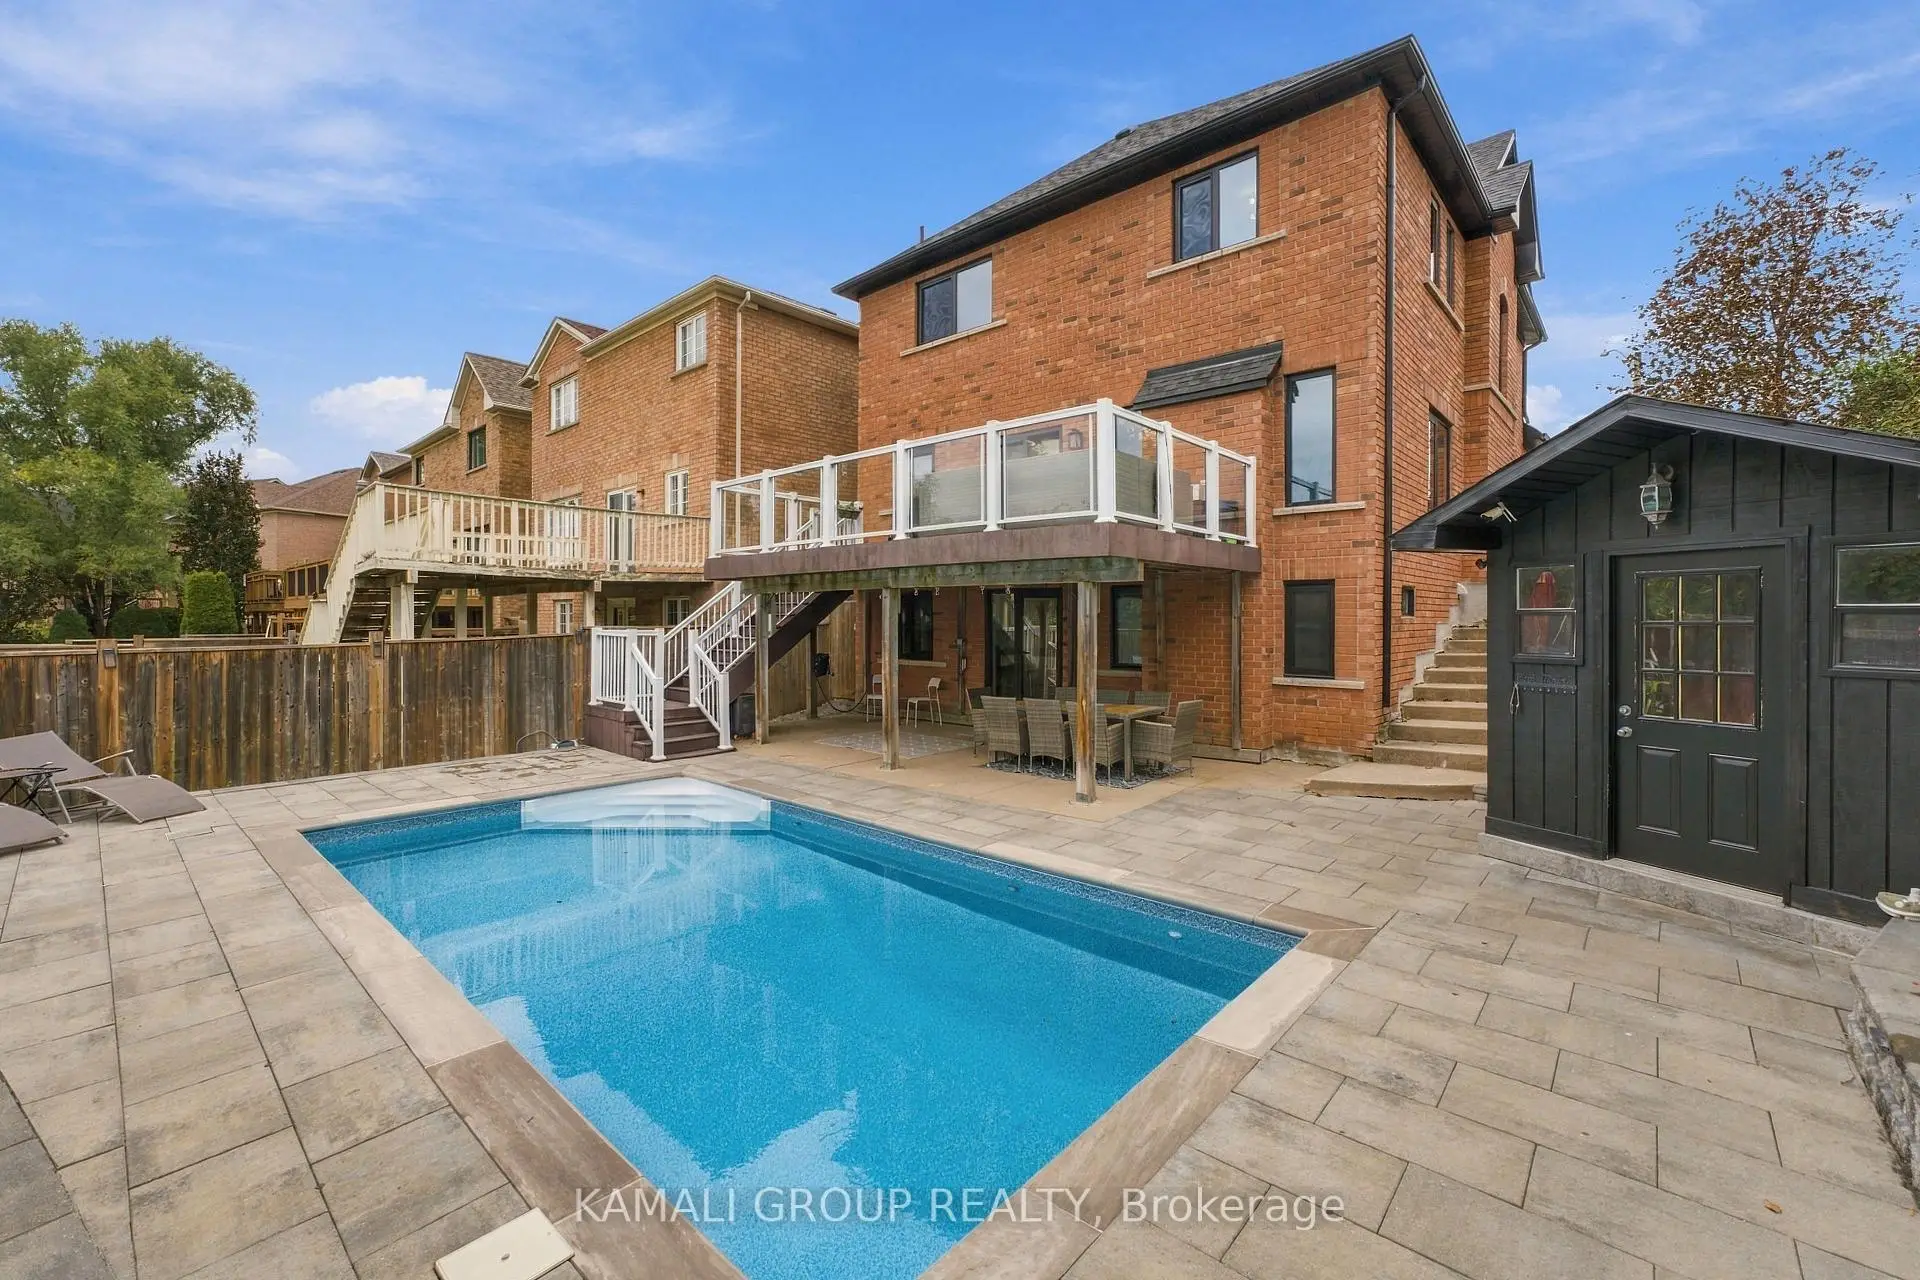

Description
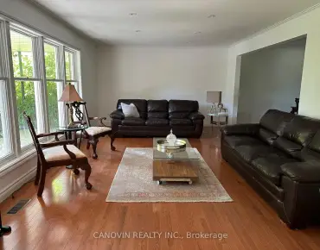
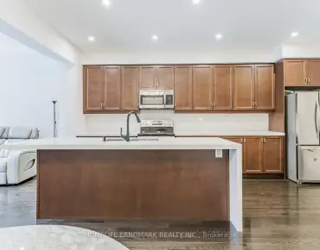
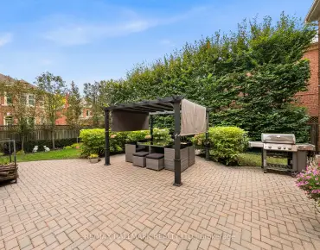
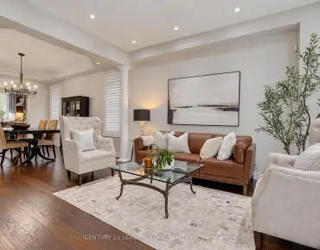
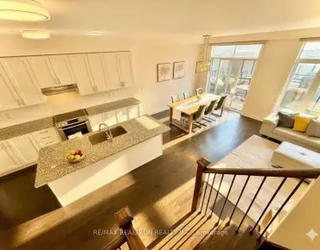
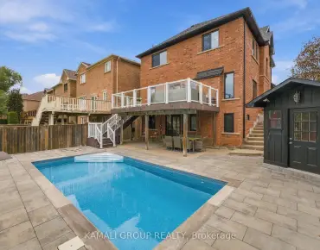
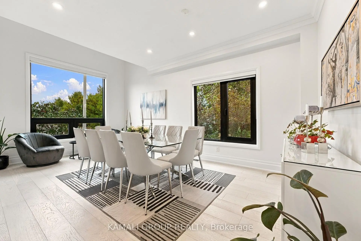
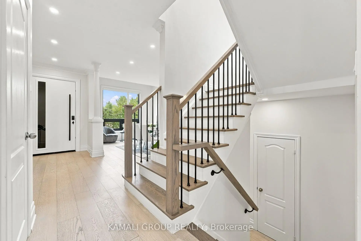
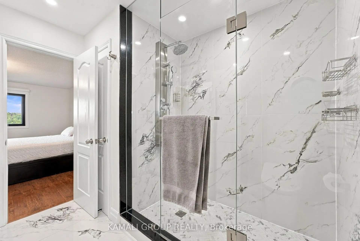
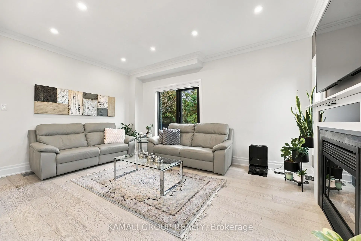
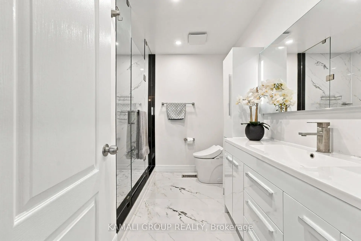
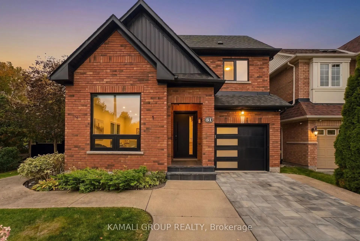
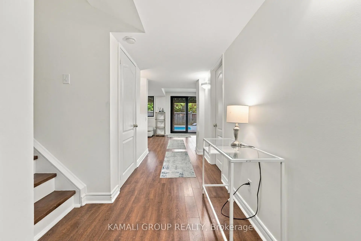
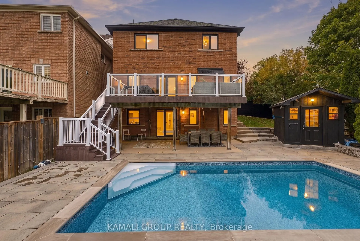
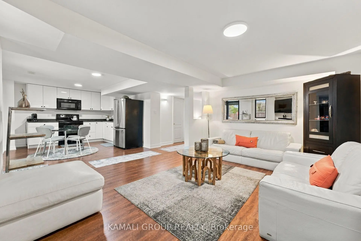
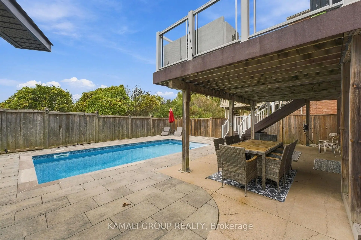
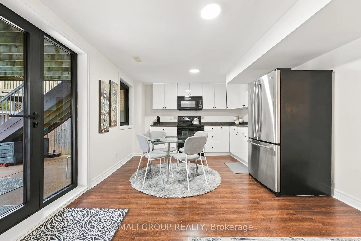
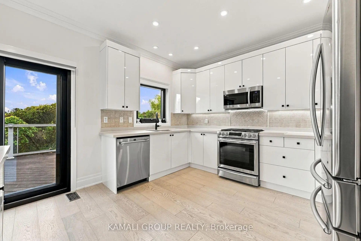
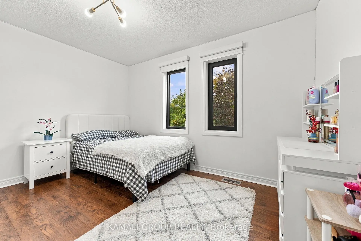
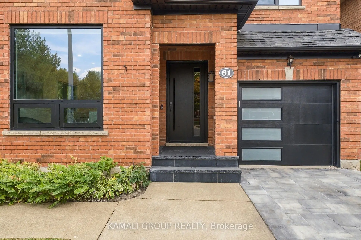
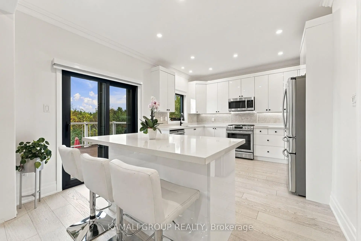
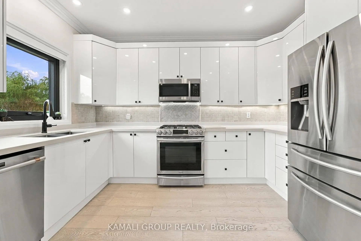
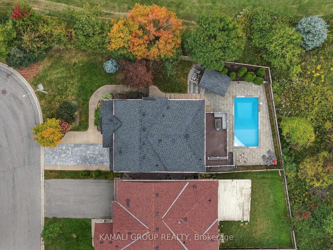
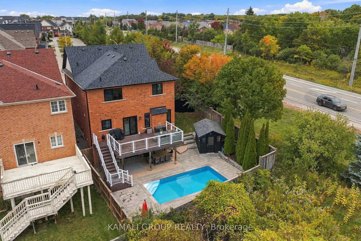
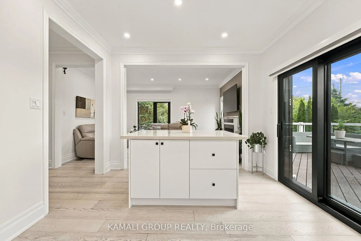
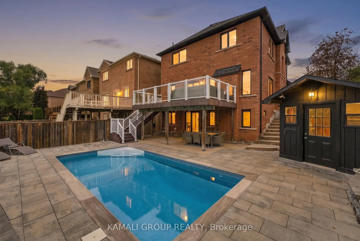
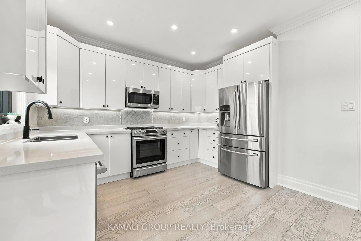
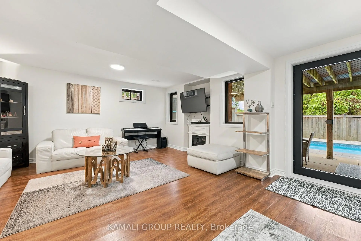
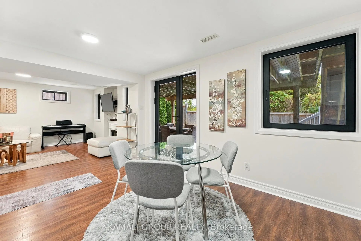
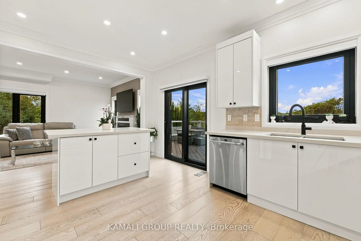
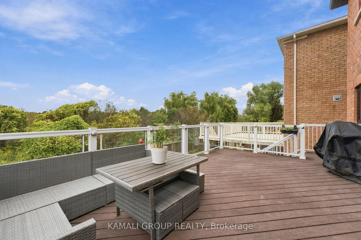
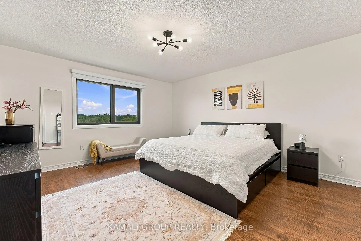
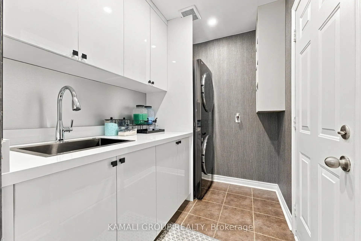
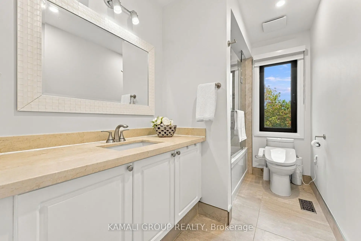
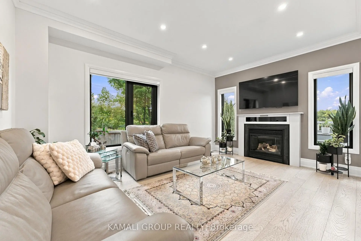
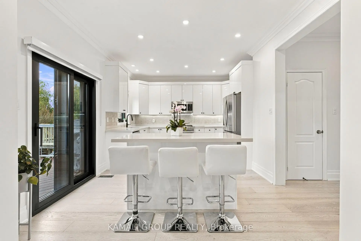
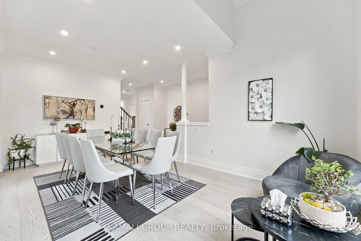
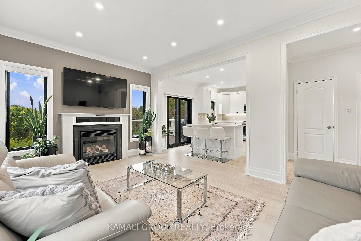
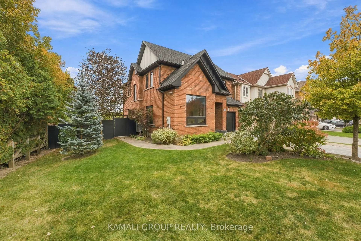
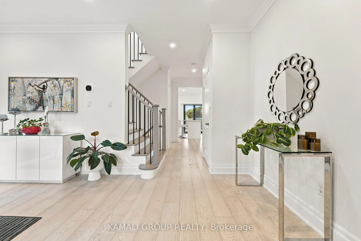
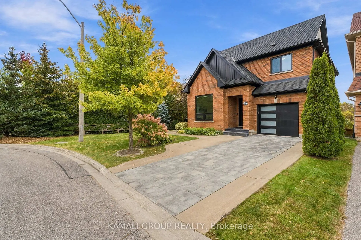
Rare-Find!! Backing Onto Conservation Area!! Prestigious Oak Ridges Community! Loads Of Upgrades$$!! Walkout Basement Apartment! 3,199Sqft Living Space (2,143Sqft + 1,056Sqft)!! Backyard Oasis With Inground Pool!! Huge 64ft Frontage! 4+1 Bedrooms & 4 Bathrooms! Open Concept Living Room With Gas Fireplace, Renovated Kitchen With Centre Island & Walkout To Huge Elevated Backyard Deck, Mudroom With Access To Garage, Primary Bedroom With 3pc Ensuite & Walk-In Closet, 2nd Bedroom With Walk-In Closet, Walkout Basement Apartment, Potential In-Law Suite Or Rental Income, Luxurious Interlock Backyard With Inground Heated Salt-Water Pool, Inground Sprinkler System, Driveway Stone Interlock, No Sidewalk, Steps From Lake Wilcox & Bond Lake, Scenic Walking Trails, Oakridges Community Centre, Minutes To Gormley GO-Station, Hwy 404
Features
- Facing: South

- Bedrooms: 4

- Bathrooms: 4

- Garages: 1

- Kitchens: 1

Details
- Lot size: 64.05 x 95.02 Feet

- Space: 2000-2500

- Tax: $ 6559.39

- N14033642

- Listing contracted with: KAMALI GROUP REALTY
| Room | Size(M) | Description | |
|---|---|---|---|
| Living Rm | 4.88x3.46 | Open Concept, Crown Moulding, Overlooks Backyard |
|
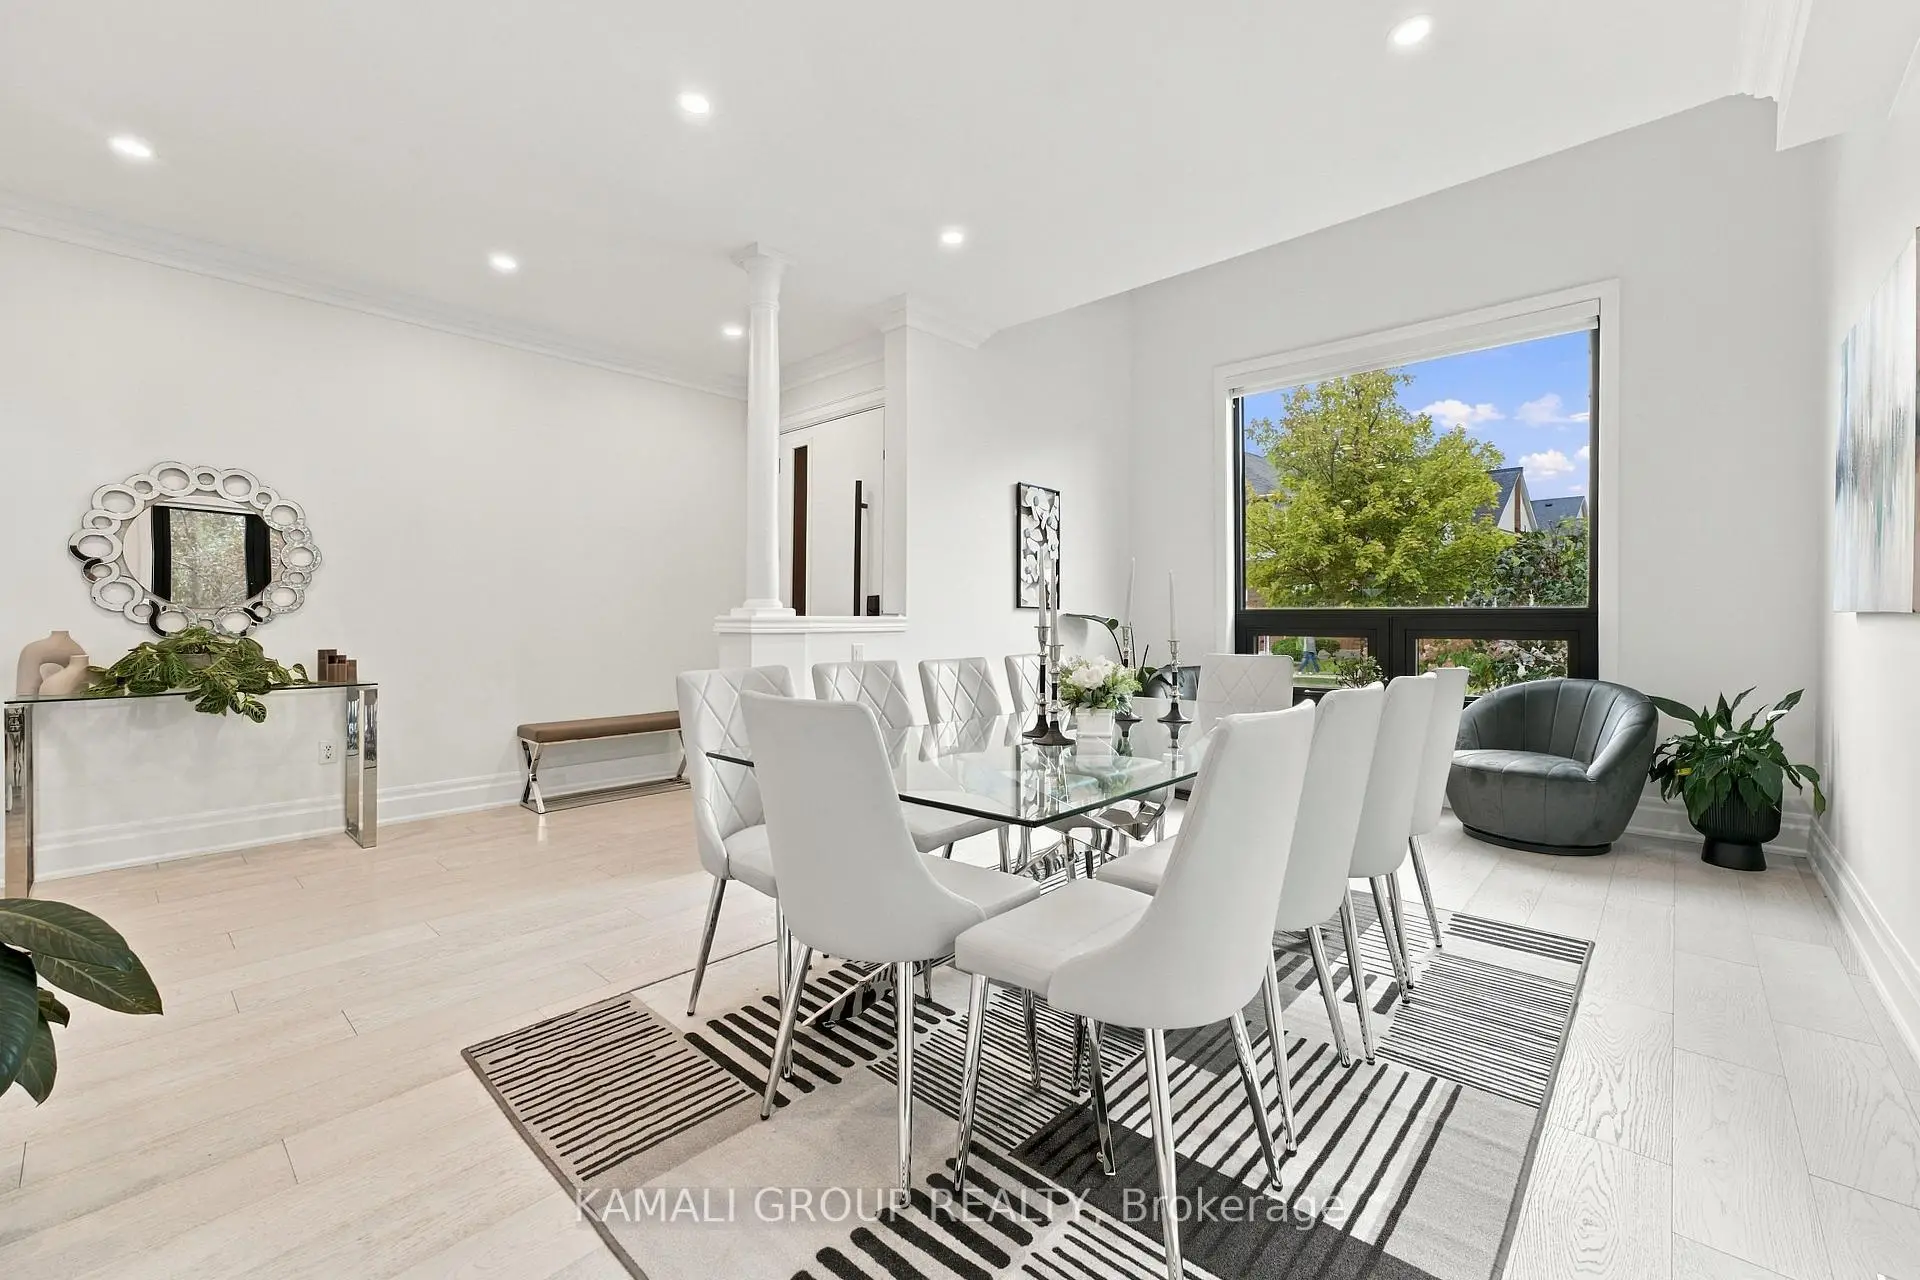
| Dining Rm | 5.81x3.59 | Formal Rm, Crown Moulding, Pot Lights |
|
| Kitchen | 4.93x3.82 | Centre Island, Quartz Counter, W/O To Deck |
|
| Mud Rm | 3.04x1.82 | Separate Rm, Laundry Sink, Access To Garage |
|
| Primary B | 4.93x4.23 | 3 Pc Ensuite, Walk-In Closet(s) |
|
| 2nd Br | 4.20x3.12 | Closet, Overlooks Frontyard, Large Window |
|
| 3rd Br | 3.87x3.11 | Walk-In Closet(s), Overlooks Frontyard, LED Lighting |
|
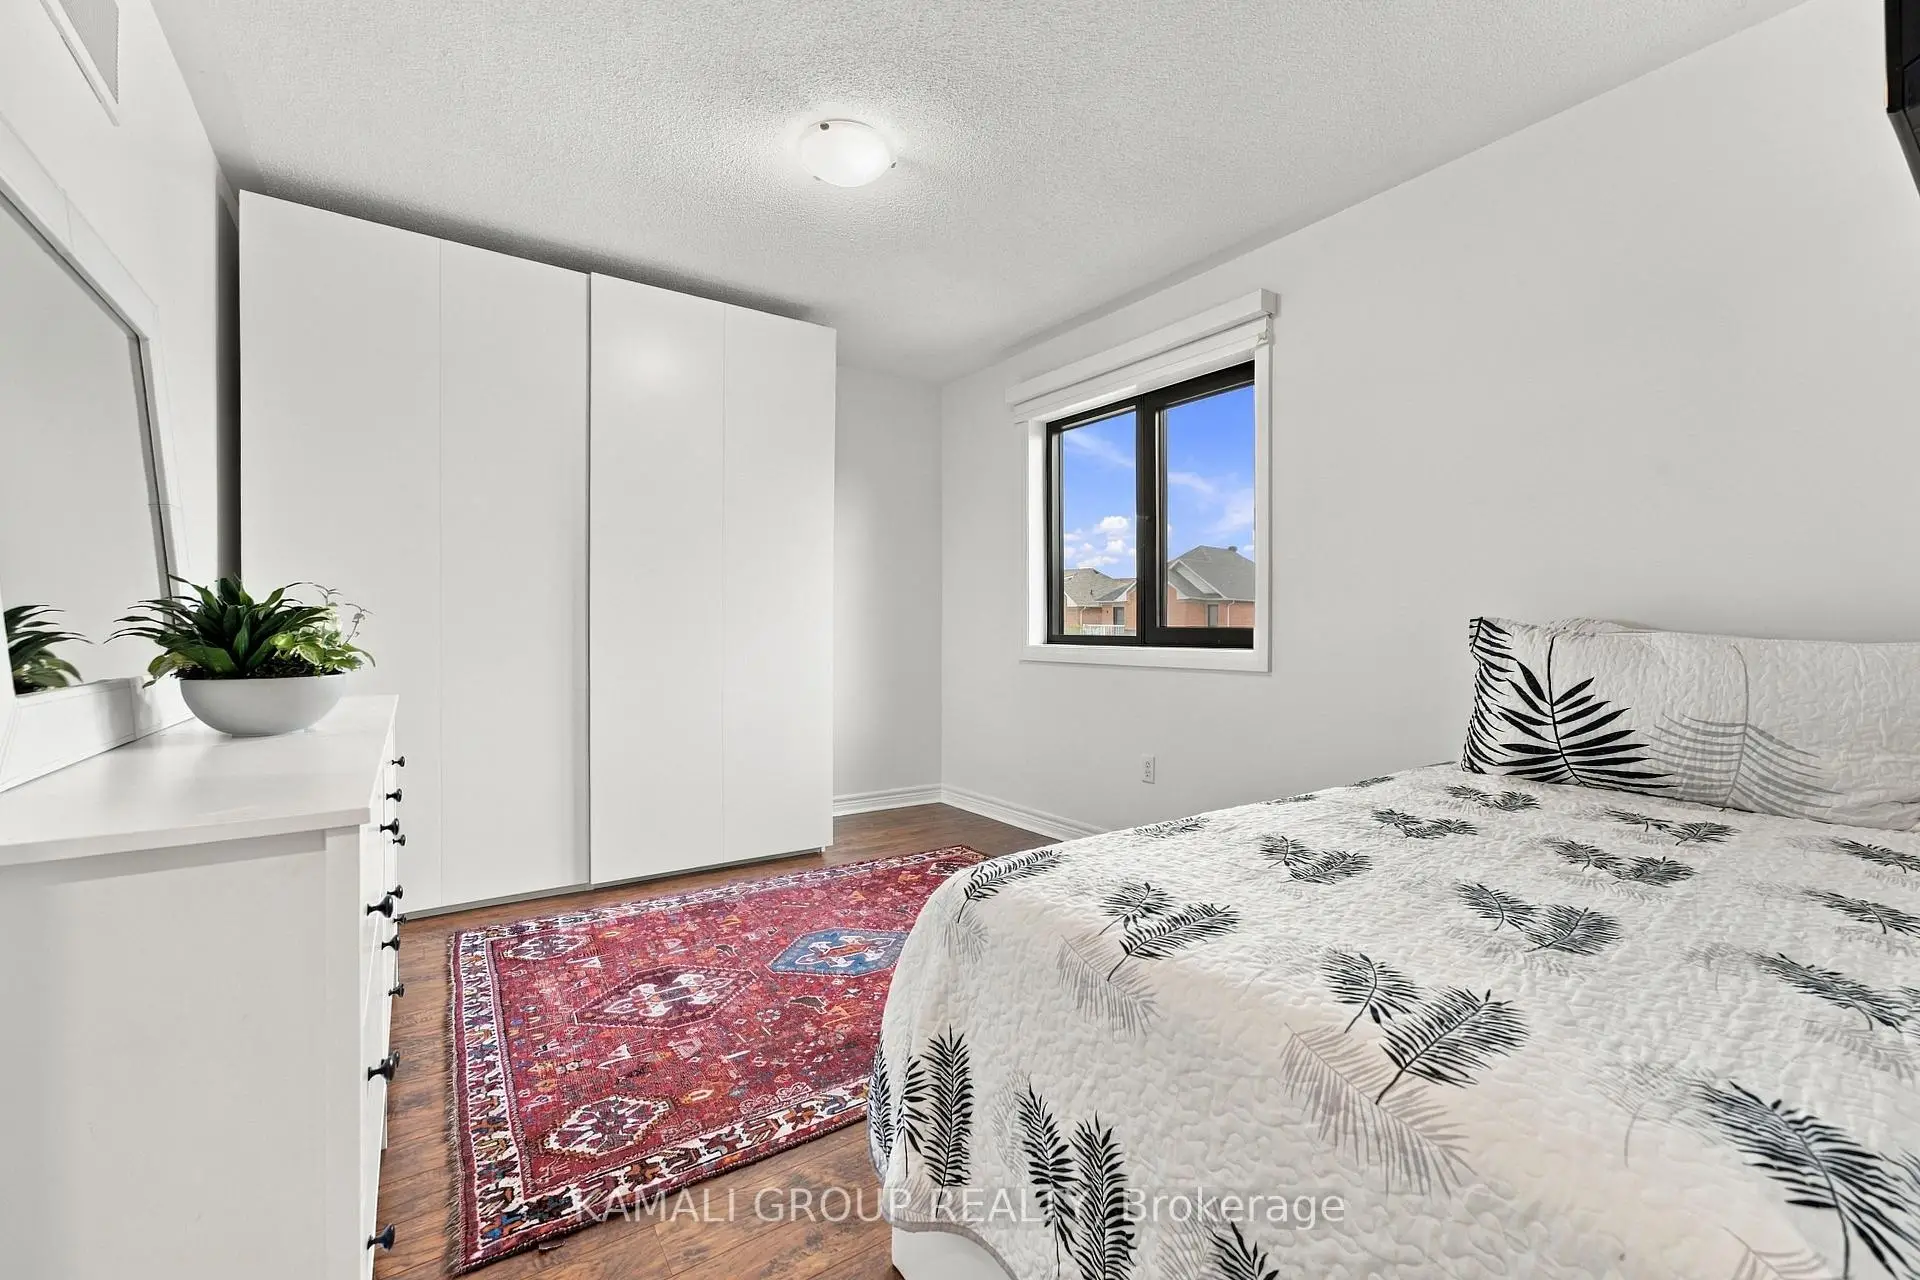
| 4th Br | 4.23x3.11 | Closet, Overlooks Backyard, LED Lighting |
|
| Recreatio | 5.25x3.77 | Open Concept, Large Window, LED Lighting |
|
| Kitchen | 4.52x3.75 | W/O To Yard, Large Window, Modern Kitchen |
|
| Br | 4.34x3.63 | Closet, Window, LED Lighting |
| Bathroom | Pieces | Level | |
|---|---|---|---|
| 1xBath | 4 pcs | Second |
|
| 1xBath | 3 pcs | Second |
|
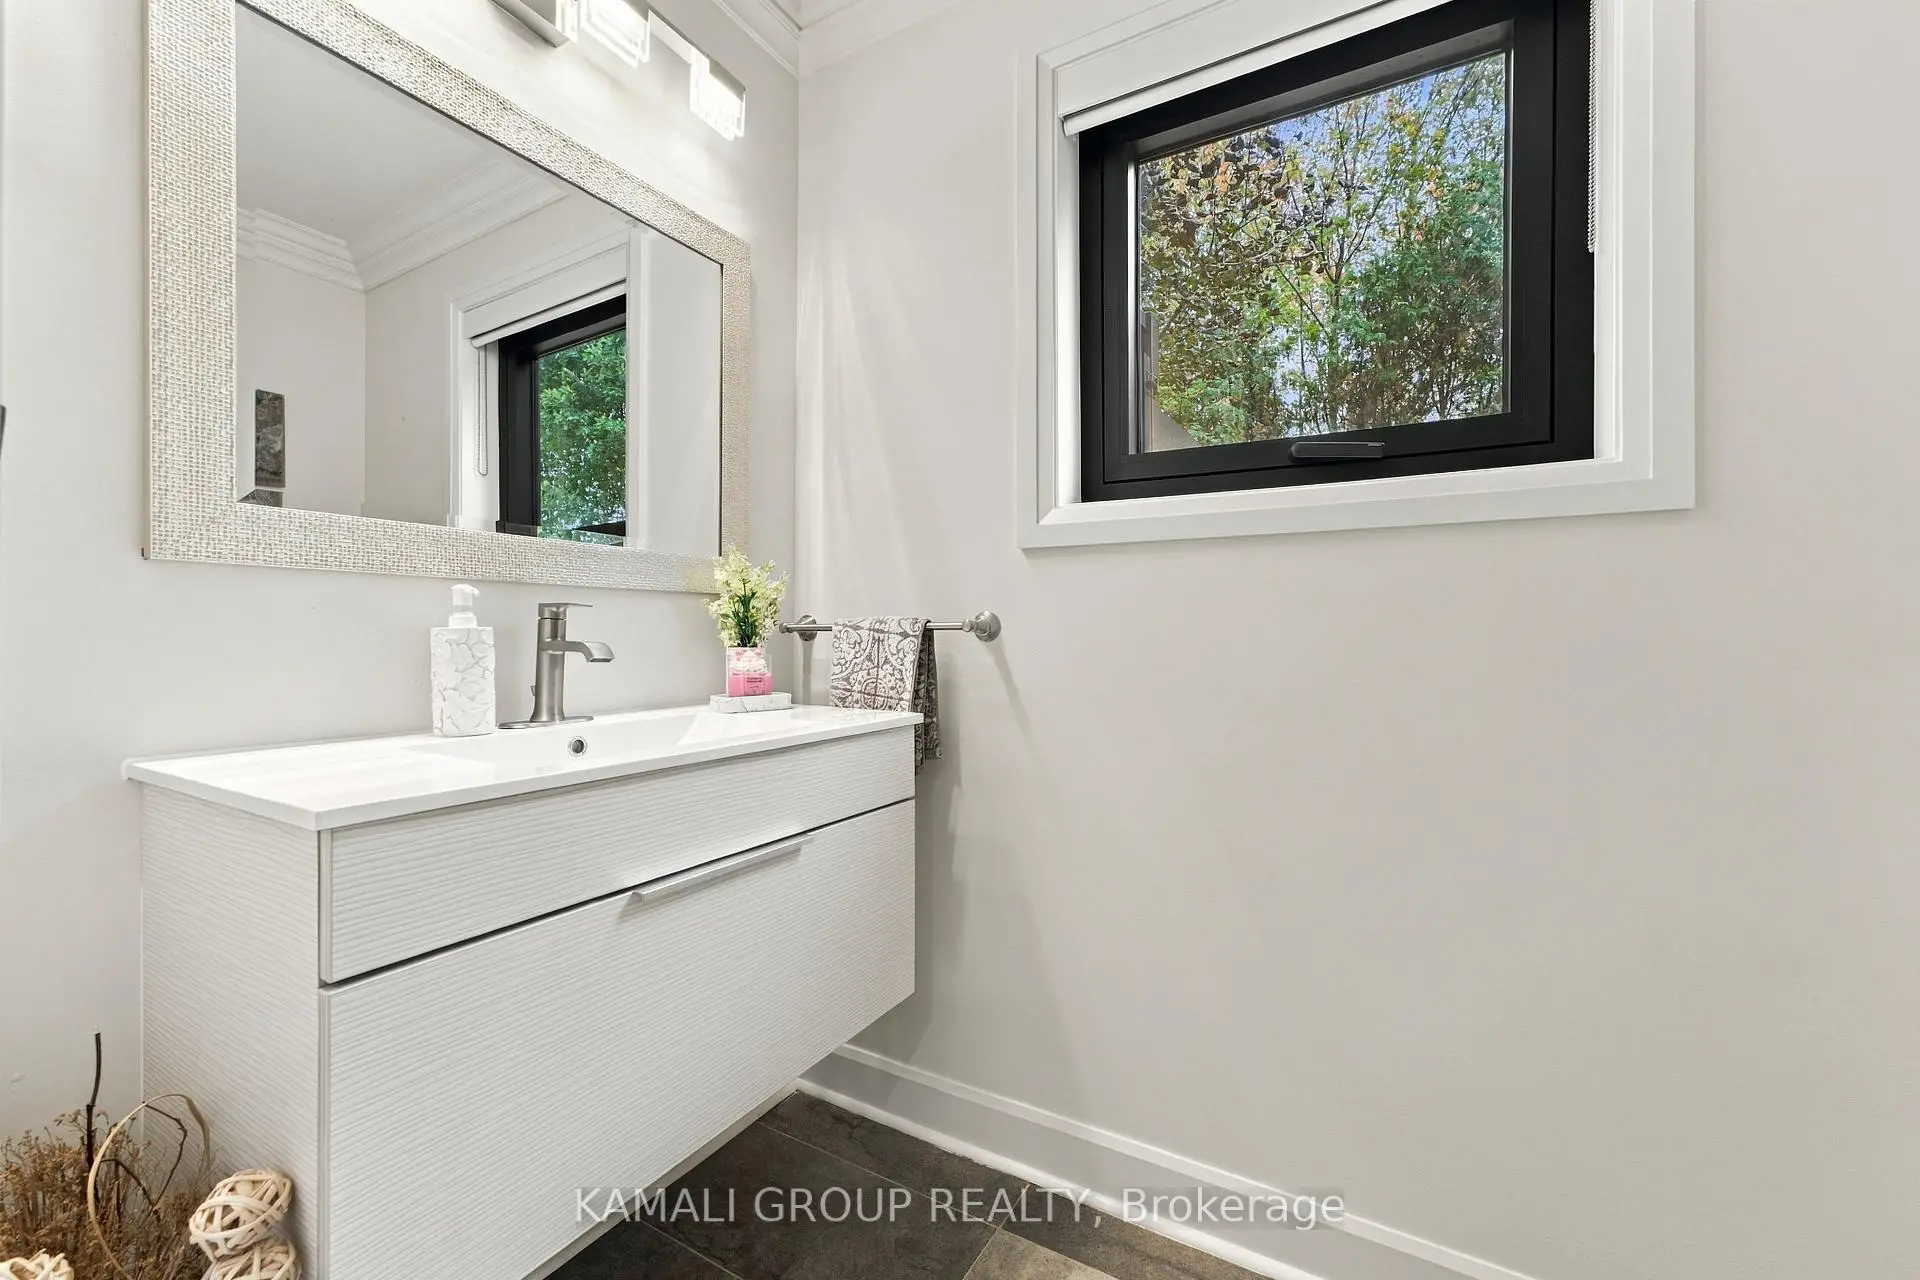
| 1xBath | 2 pcs | Main |
|
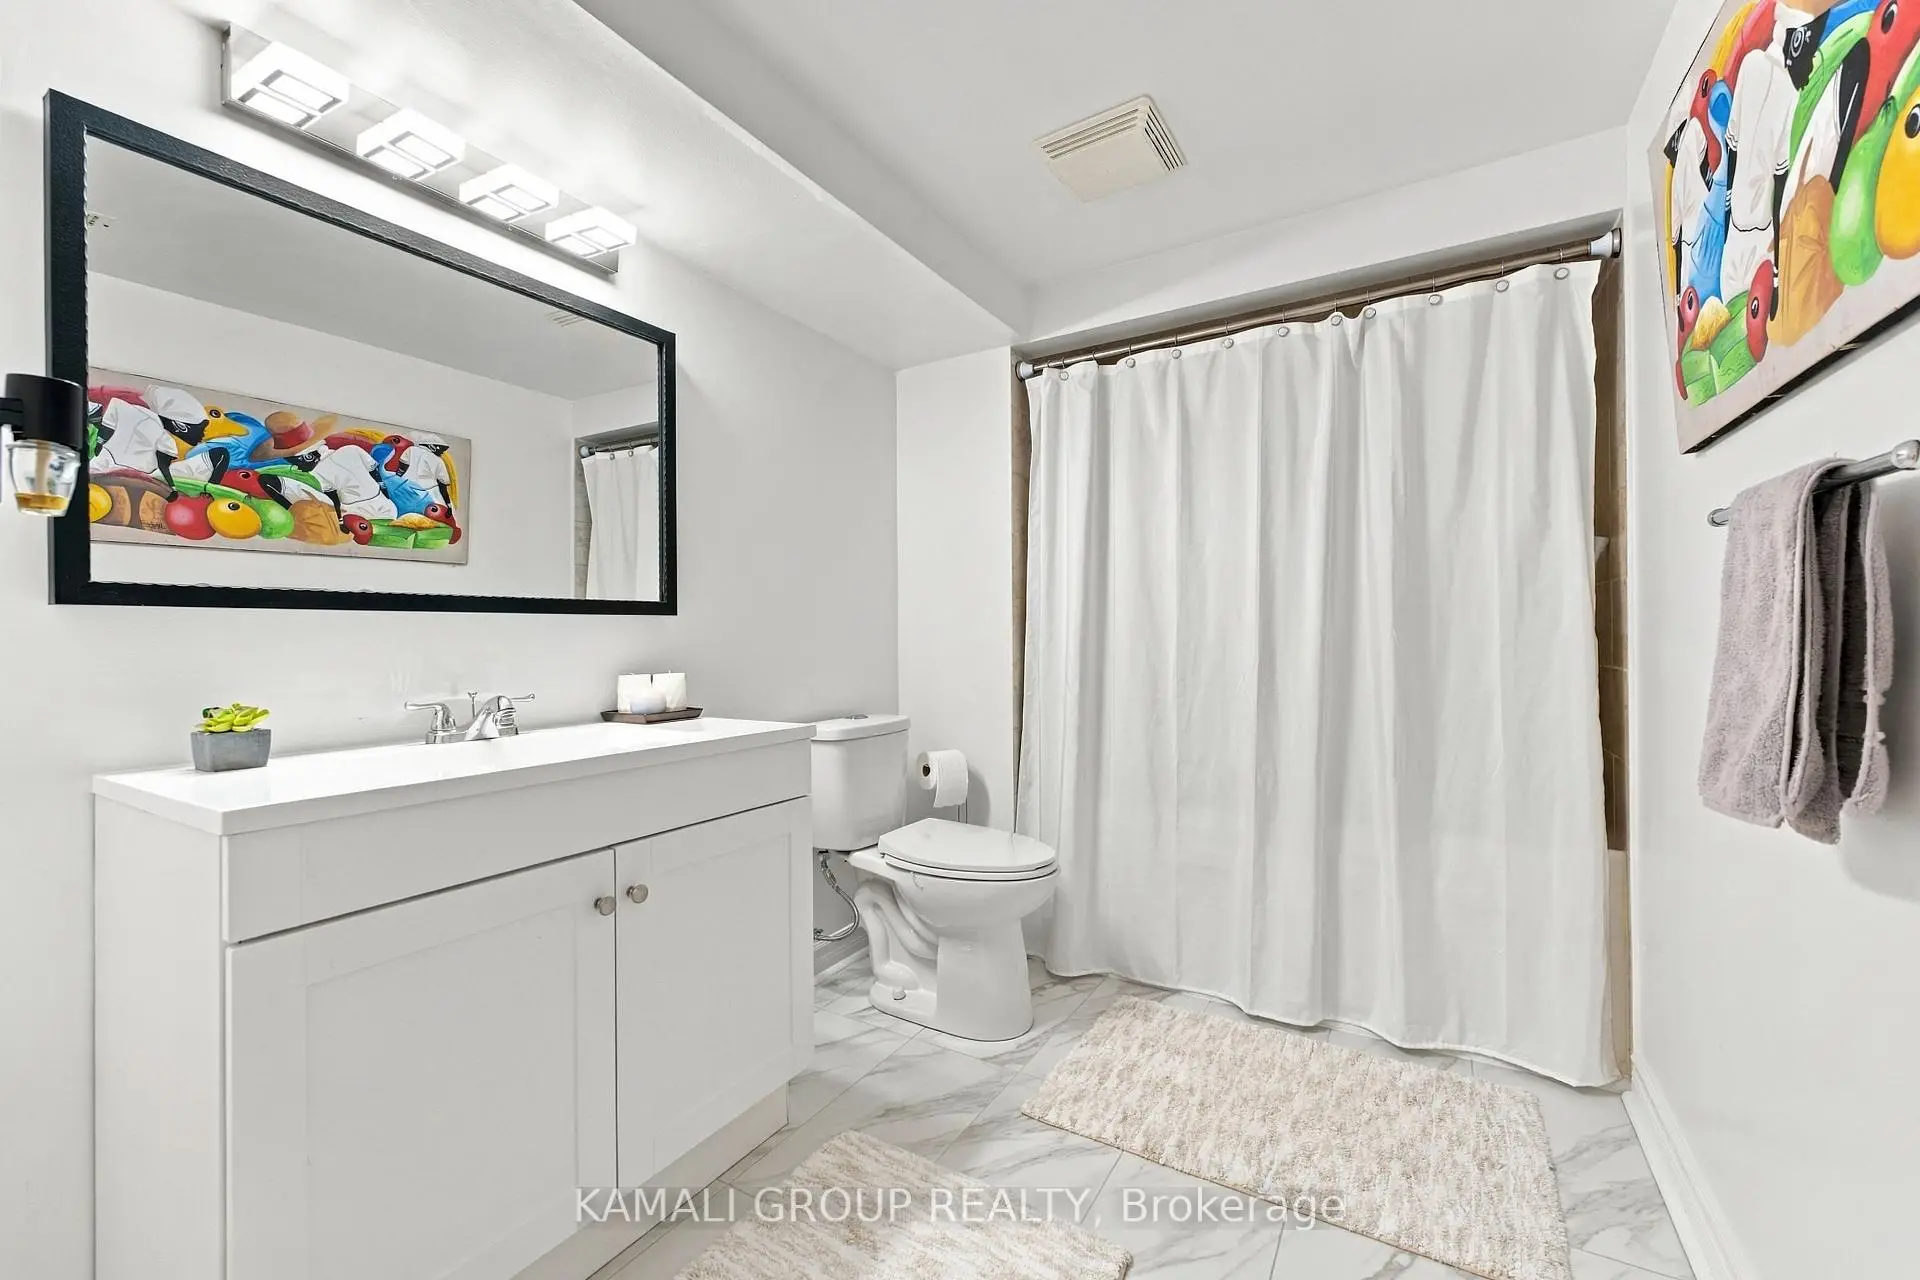
| 1xBath | 4 pcs | Basement |
Property Summary
Located close to the intersection of Bayview Ave and Stouffville Rd and Yon, 61 Barnwood Dr is a 4+1 bedrooms 4 washrooms Detached. The unit has a Single Built-In Parking Space. The property basement is Walk-Out Apartment. The property has many nice features including In-Law Suite. Living Room Rm, Dinning Room Rm, Kitchen and Mud Rm are on the Main floor.Home Market Analysis
For Sale
For Lease
Comparable home values have decreased 9.9% compared with the same period last year.
Rent levels have remained relatively stable compared with the same period last year.
How This Home Compares
Local Area Profile
This property is located in a predominantly owner-occupied residential area with a mix of detached homes and townhouses. Approximately 57% of residents hold a bachelor's degree or higher, while about 18% have a college credential. The large majority of local commuters travel by car.
School Information
Elementary Schools
-
Home schoolRank: 130 out of 3022 (Score: 8.7)Distance to school: 0.7 km (~12 min walk)
-
French Immersion school
Rank: 476 out of 3022 (Score: 7.7)Distance to school: 3.8 km (~11 min drive) -
Distance to school: 3.7 km (~11 min drive)
-
Catholic Gifted program school
Rank: 175 out of 3022 (Score: 8.5)Distance to school: 5.7 km (~17 min drive) Secondary Schools
-
Dr. Bette Stephenson SS (Grade: 09-12)Home schoolDistance to school: 2.7 km (~8 min drive)
-
Home schoolRank: 77/746 (Score: 8.1) 5 year average: 76/746 (Score: 7.8)Distance to school: 4.6 km (~14 min drive)
-
Rank: 163/746 (Score: 7.3) 5 year average: 280/746 (Score: 6.5)Distance to school: 7.0 km (~21 min drive)
-
AP program school
Rank: 67/746 (Score: 8.2) 5 year average: 109/746 (Score: 7.5)Distance to school: 7.7 km (~23 min drive) -
AP program school
Rank: 1/746 (Score: 10.0) 5 year average: 2/746 (Score: 9.3)Distance to school: 6.4 km (~19 min drive) -
Rank: 67/746 (Score: 8.2) 5 year average: 109/746 (Score: 7.5)Distance to school: 7.7 km (~23 min drive)
-
Catholic Home school
Rank: 141/746 (Score: 7.5) 5 year average: 130/746 (Score: 7.4)Distance to school: 4.0 km (~12 min drive) -
Rank: 244/746 (Score: 6.9) 5 year average: 262/746 (Score: 6.6)Distance to school: 7.6 km (~23 min drive)
-
Rank: 259/746 (Score: 6.8) 5 year average: 195/746 (Score: 7.0)Distance to school: 13.3 km (~40 min drive)