Oak Ridges Lake Wilcox, Richmond Hill, L4E 5B2


Description
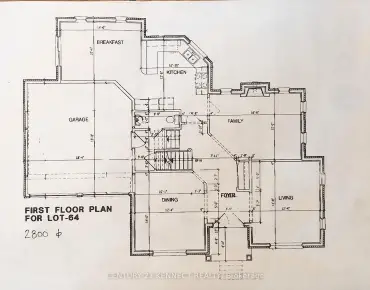
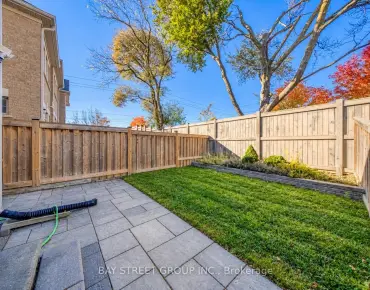
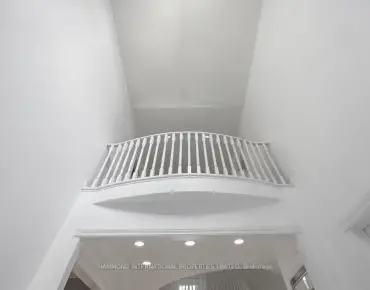
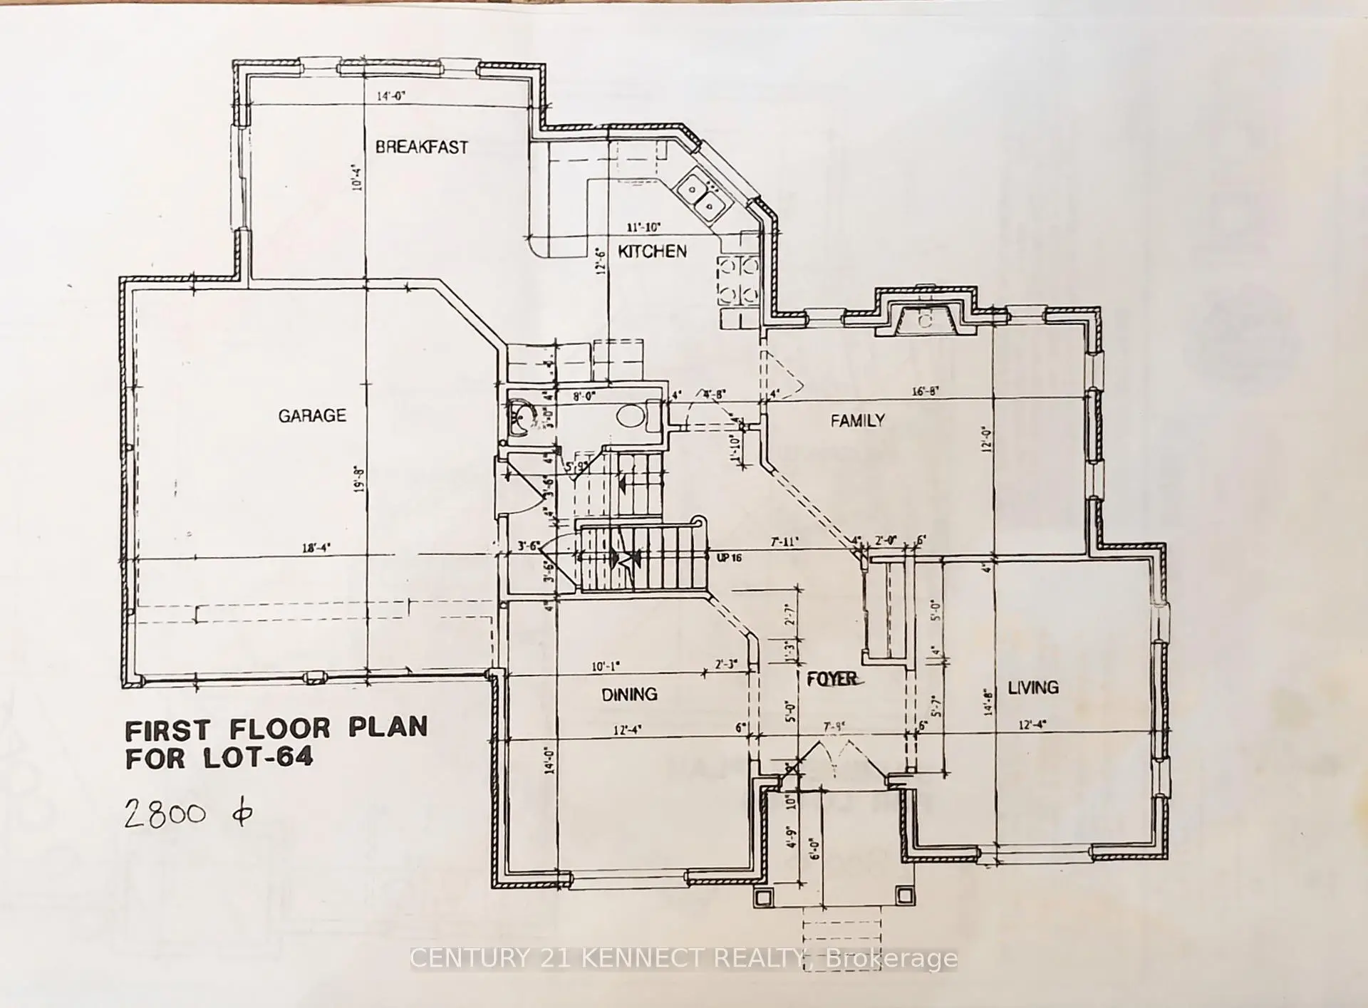
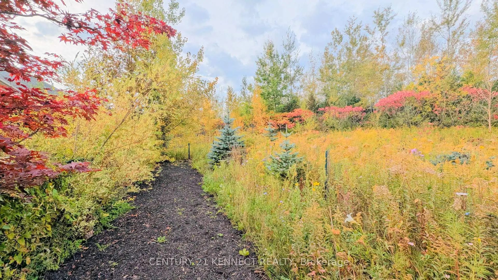
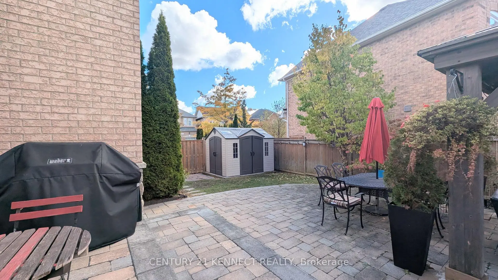
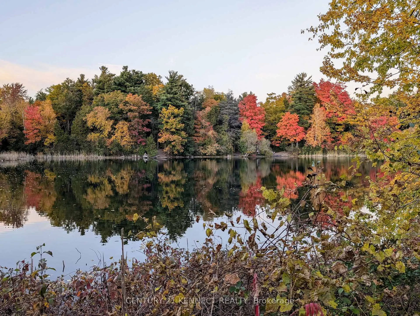
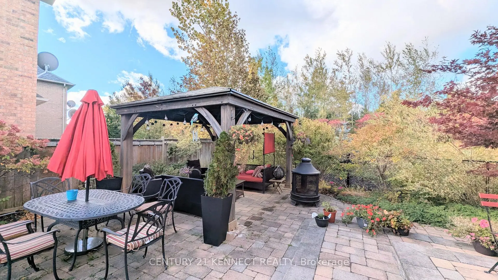
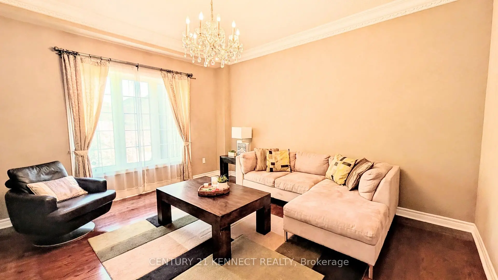
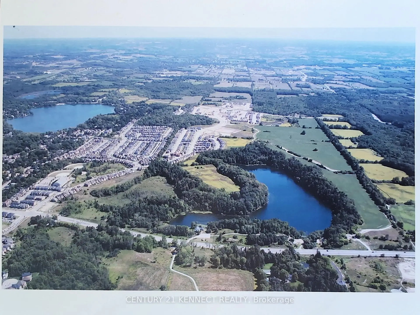
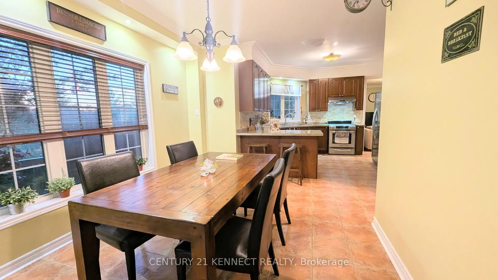
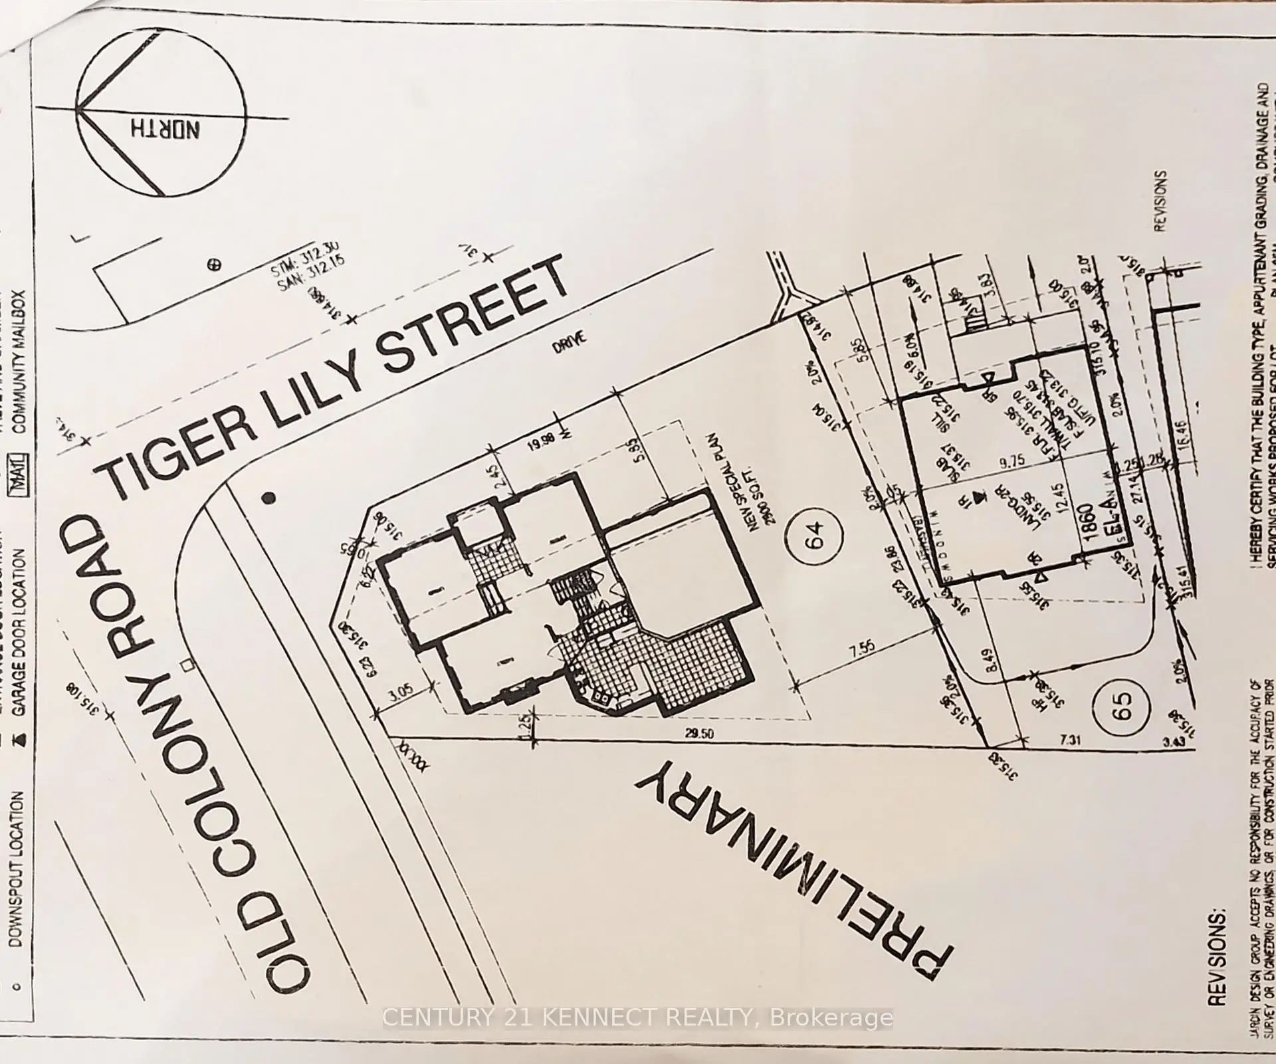
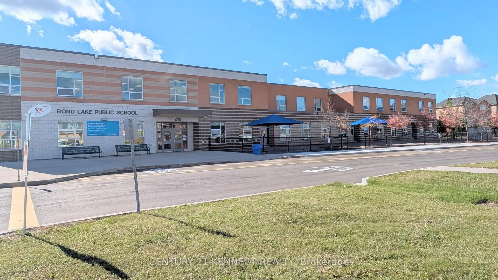
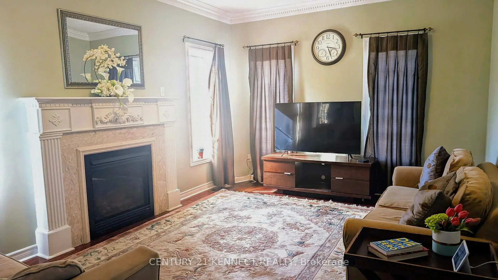
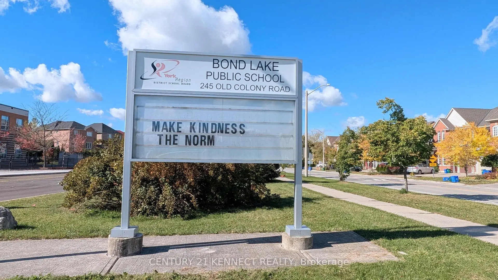
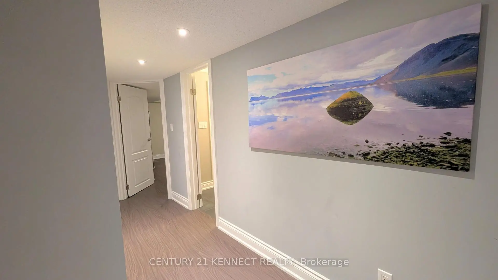
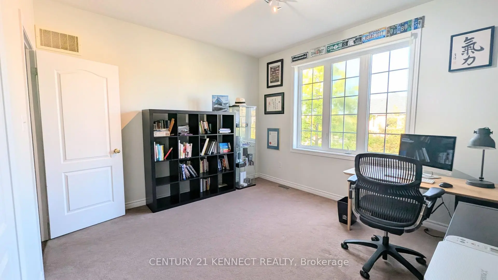
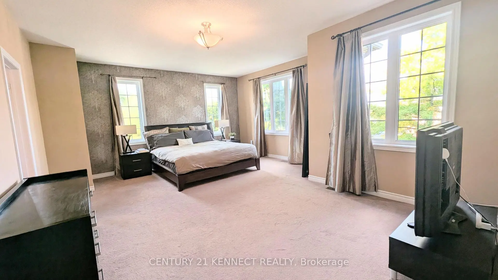
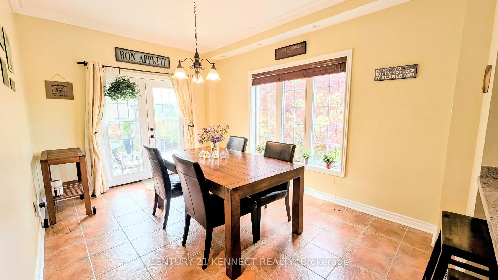
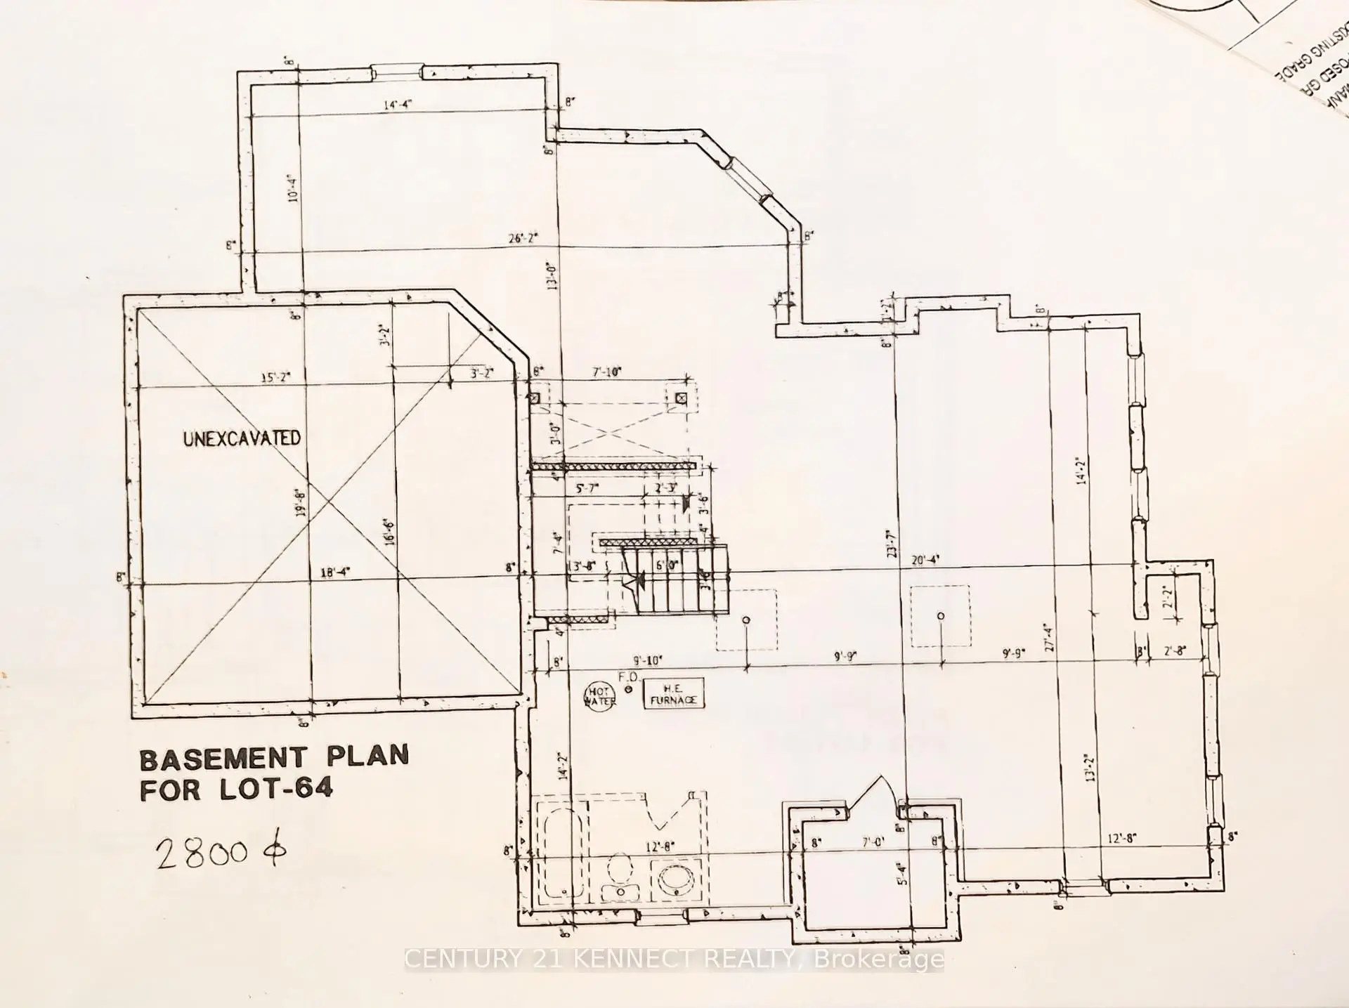
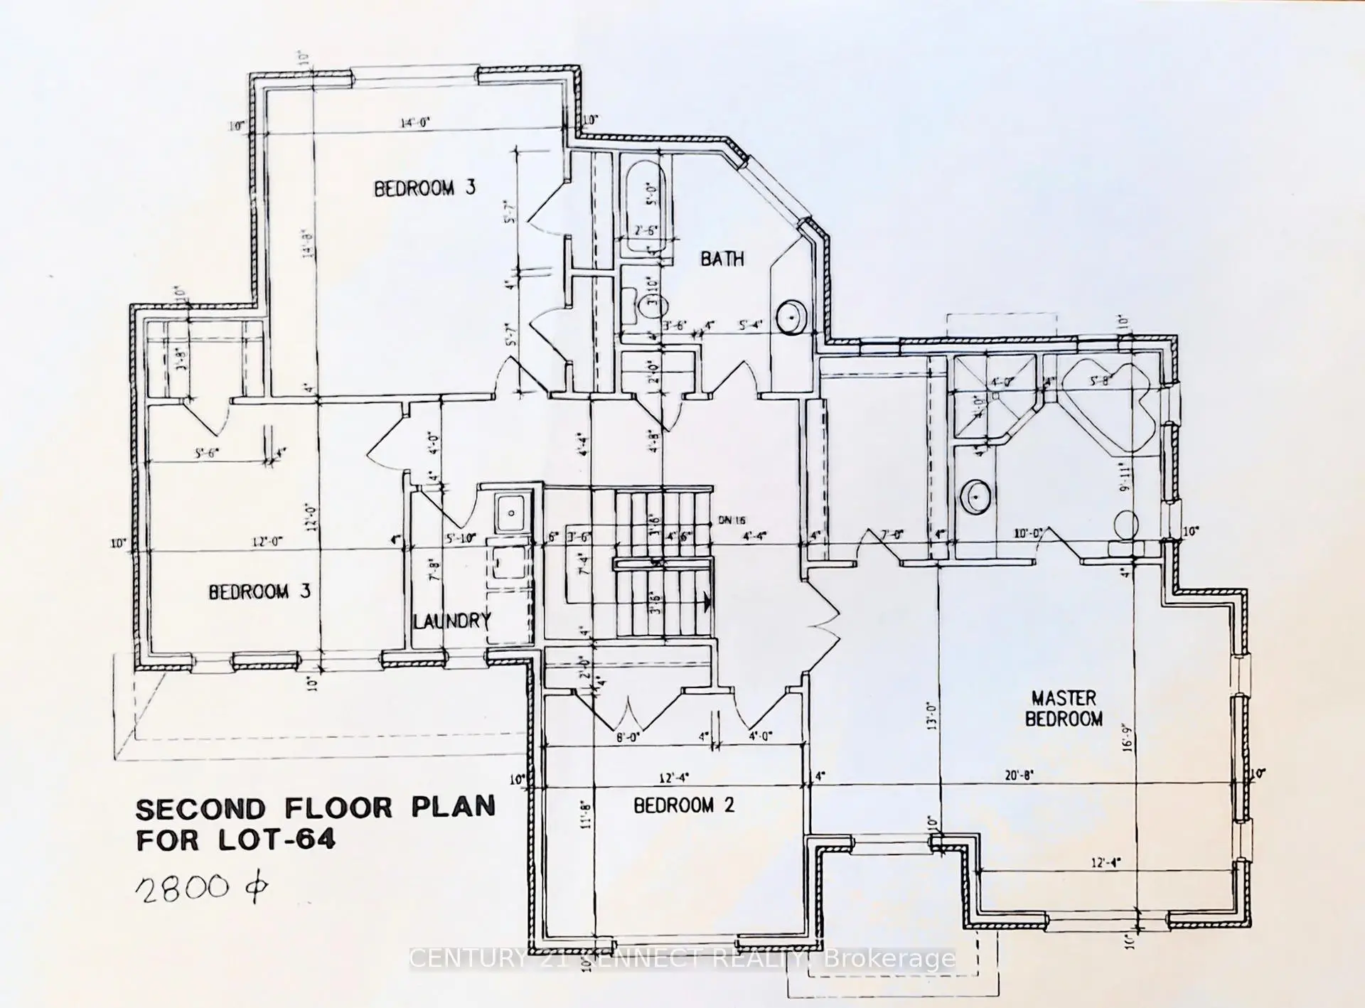
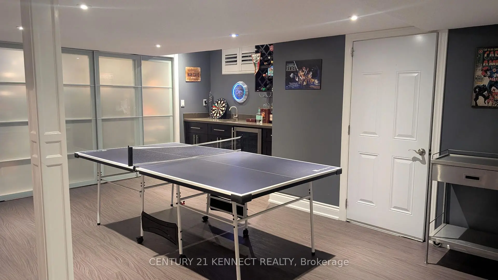
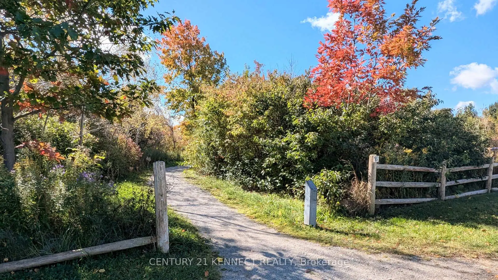
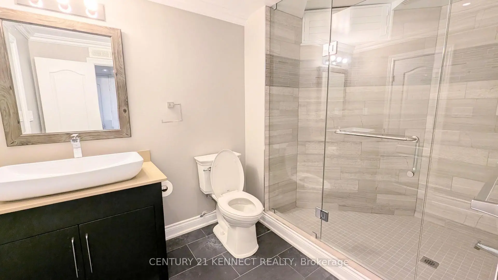
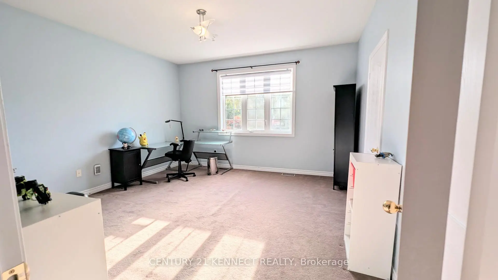
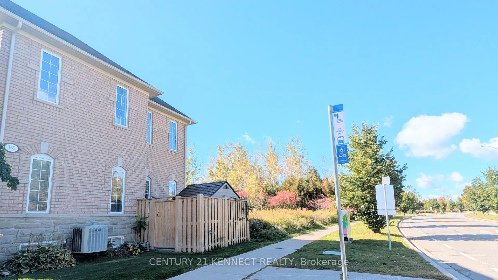
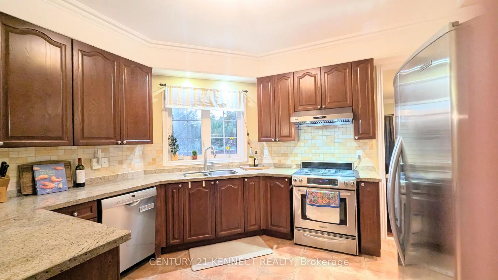
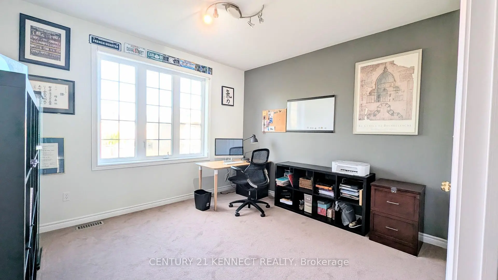
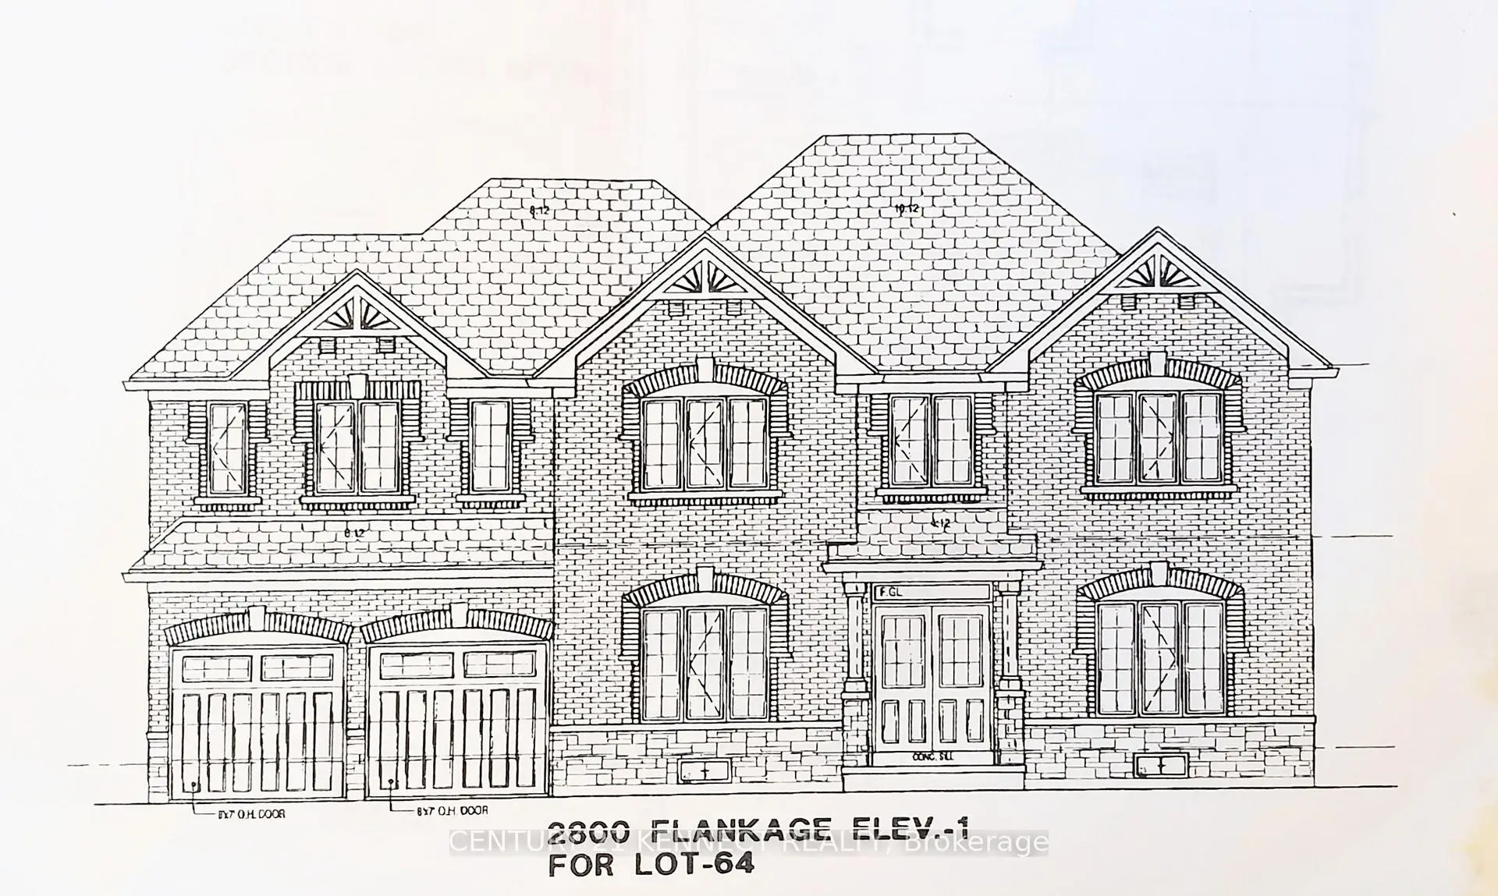
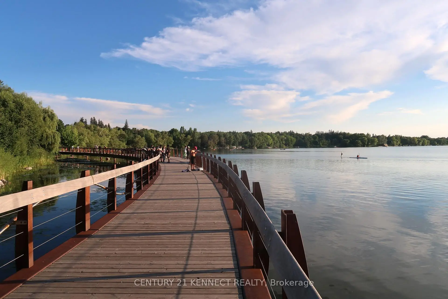
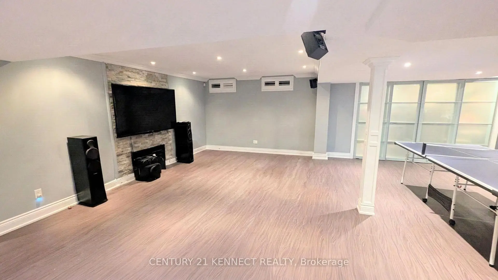
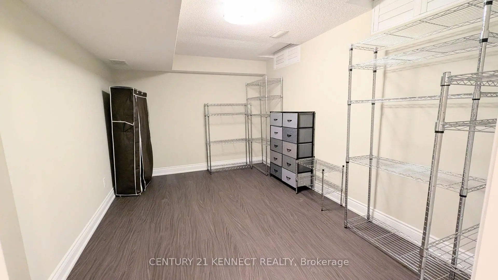
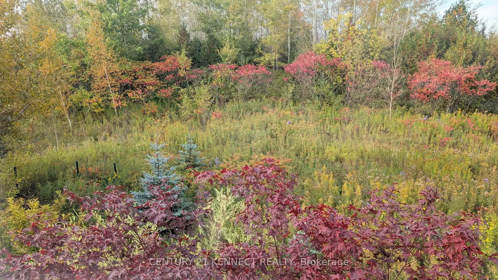
Rare Corner Lot Backing Directly Onto Oak Ridges Conservation! Nestled in the highly sought-after Oak Ridges / Lake Wilcox community, this sun-filled residence offers nearly 4,000 sq. ft. of total luxury living space. Situated on one of the largest corner lots on the street, this impressive home backs directly onto the Oak Ridges Trail and Conservation Reserve, providing unblocked, year-round nature views and exceptional privacy. The main residence boasts a spacious 2,800 sq. ft. floor plan featuring 4 oversized bedrooms and a bright, light-filled kitchen with a breakfast area that walks out to a raised deck. The outdoor oasis is built for entertaining, showcasing a massive flagstone patio, a premium modern gazebo, two storage sheds, professionally manicured landscaping, and a charming secret garden. The fully finished 1,000+ sq. ft. lower level is an entertainer's dream, complete with a sprawling recreation/game room equipped with a large TV and sound system(included!), a sleek wet bar, an additional bedroom, a 3-piece bath, a cold room, and abundant storage space. Unbeatable location-steps from Bond Lake Public School, school bus pickup routes, and YRT transit. Just minutes to Lake Wilcox Park, Oak Ridges Community Centre, Gormley and Bloomington GO Stations, and Highway 404 for effortless commuting. A rare balance of nature and urban convenience! Note: Offered with existing appliances included in 'as-is' condition.
Features
- Facing: East

- Bedrooms: 4

- Bathrooms: 4

- Garages: 2

- Kitchens: 1

Details
- Lot size: 65.62 x 96.86 Feet

- Space: 2500-3000

- Tax: $ 7137.38

- N14020386

- Listing contracted with: CENTURY 21 KENNECT REALTY
| Room | Size(M) | Description | |
|---|---|---|---|
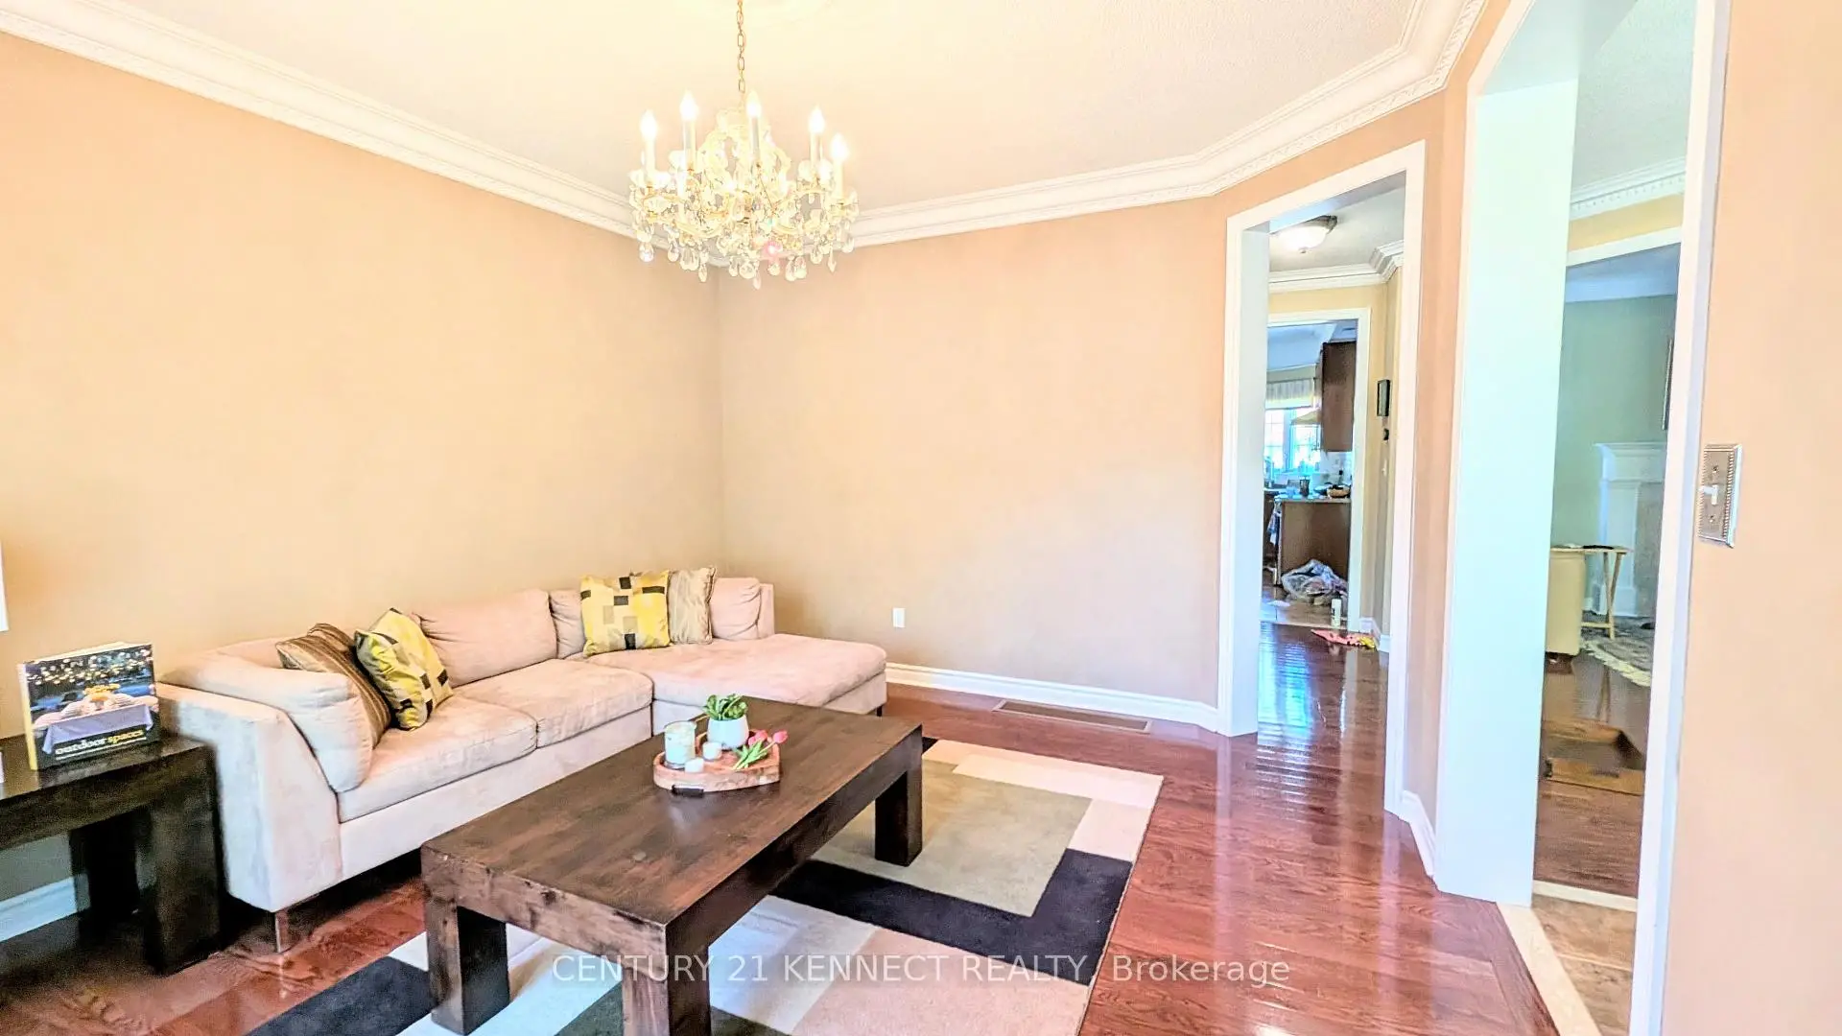
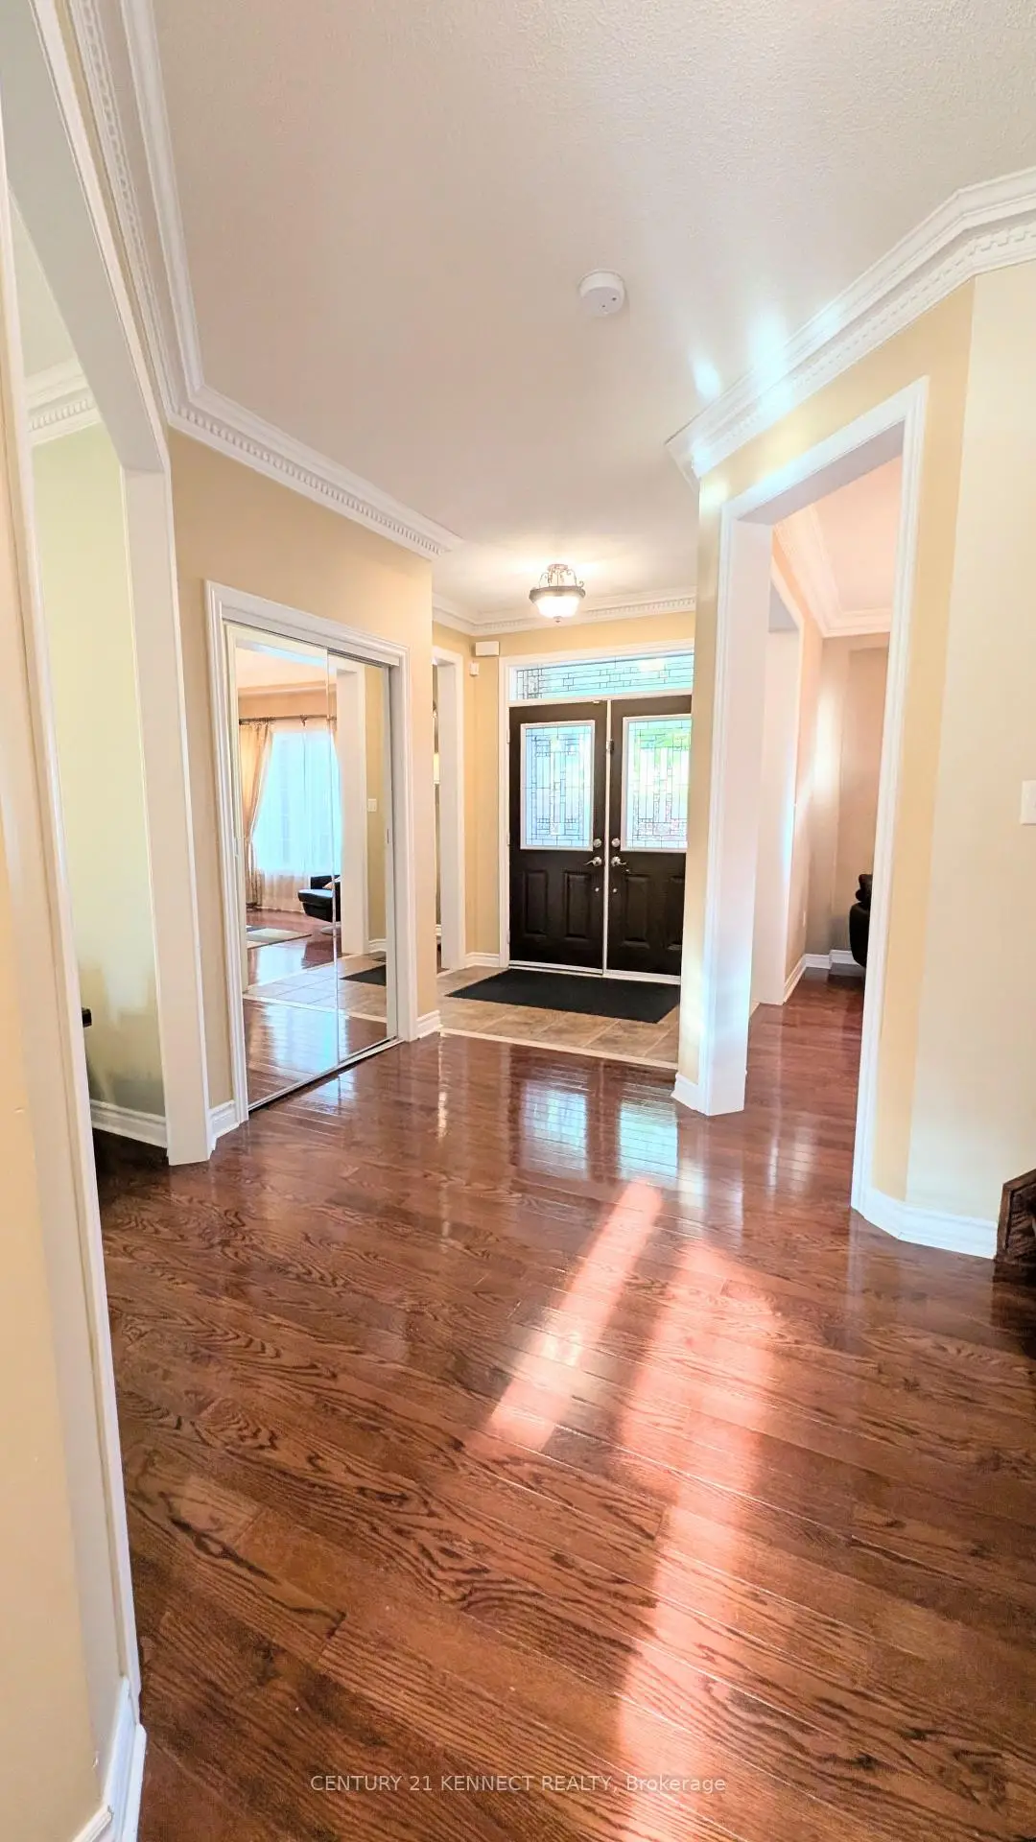
| Living Rm | 3.76x4.47 | Hardwood Floor, Overlooks Frontyard, Open Concept |
|
| Family Rm | 5.08x3.66 | Hardwood Floor, Open Concept |
|
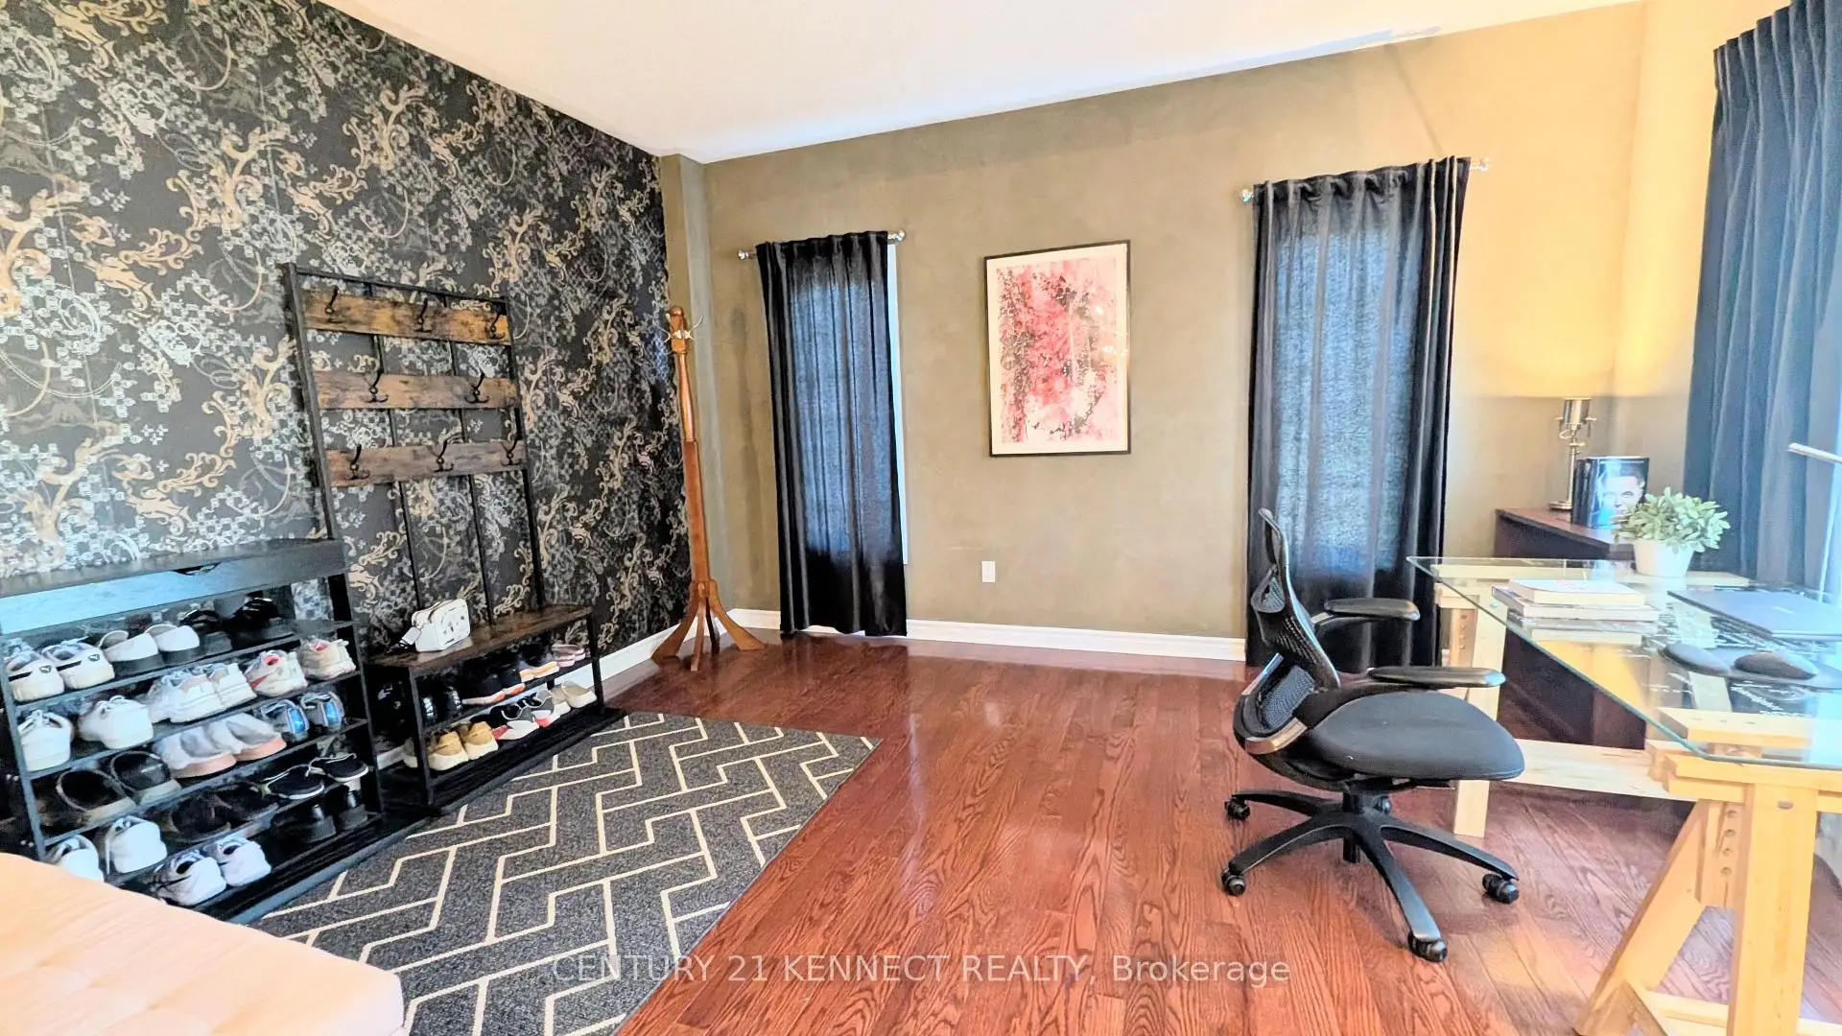
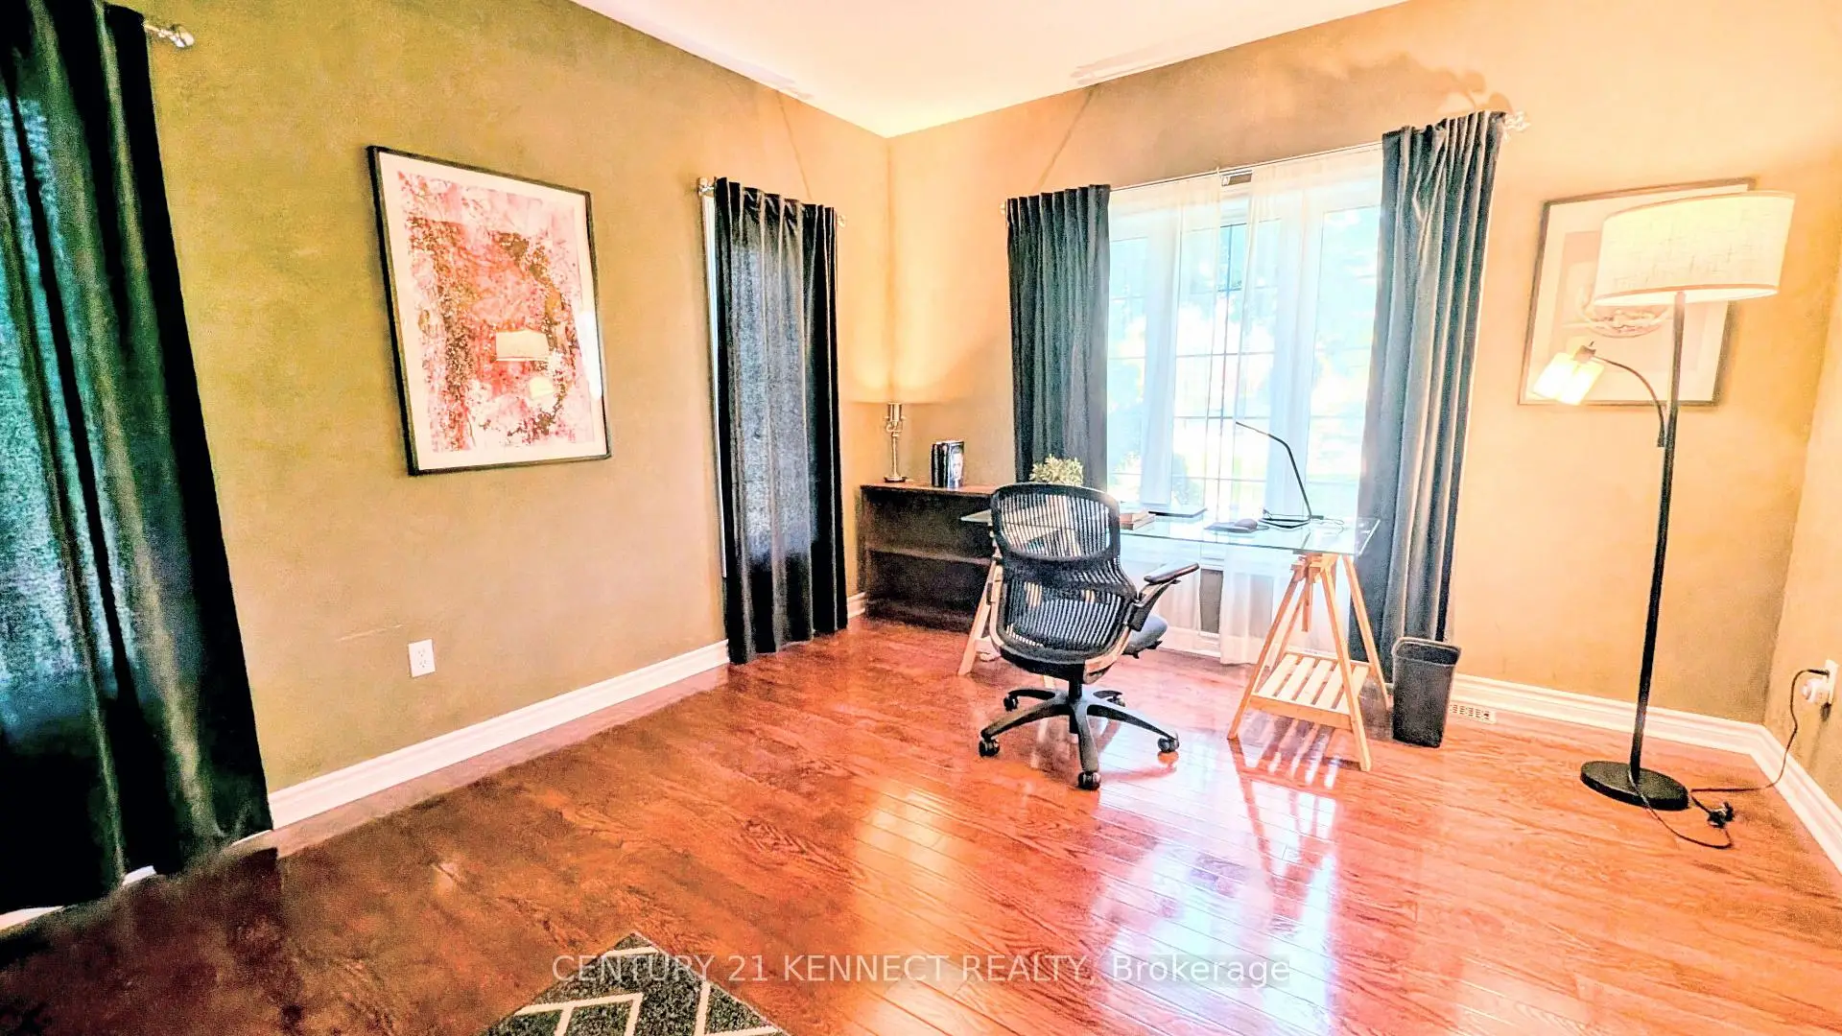
| Study | 3.76x4.27 | Hardwood Floor, Open Concept, Overlooks Frontyard |
|
| Kitchen | 3.61x3.81 | Ceramic Floor, Granite Counters, Combined w/Br |
|
| Breakfast | 4.27x3.15 | Ceramic Floor, Overlooks Backyard, W/O To Deck |
|
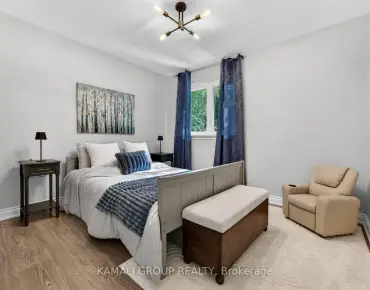
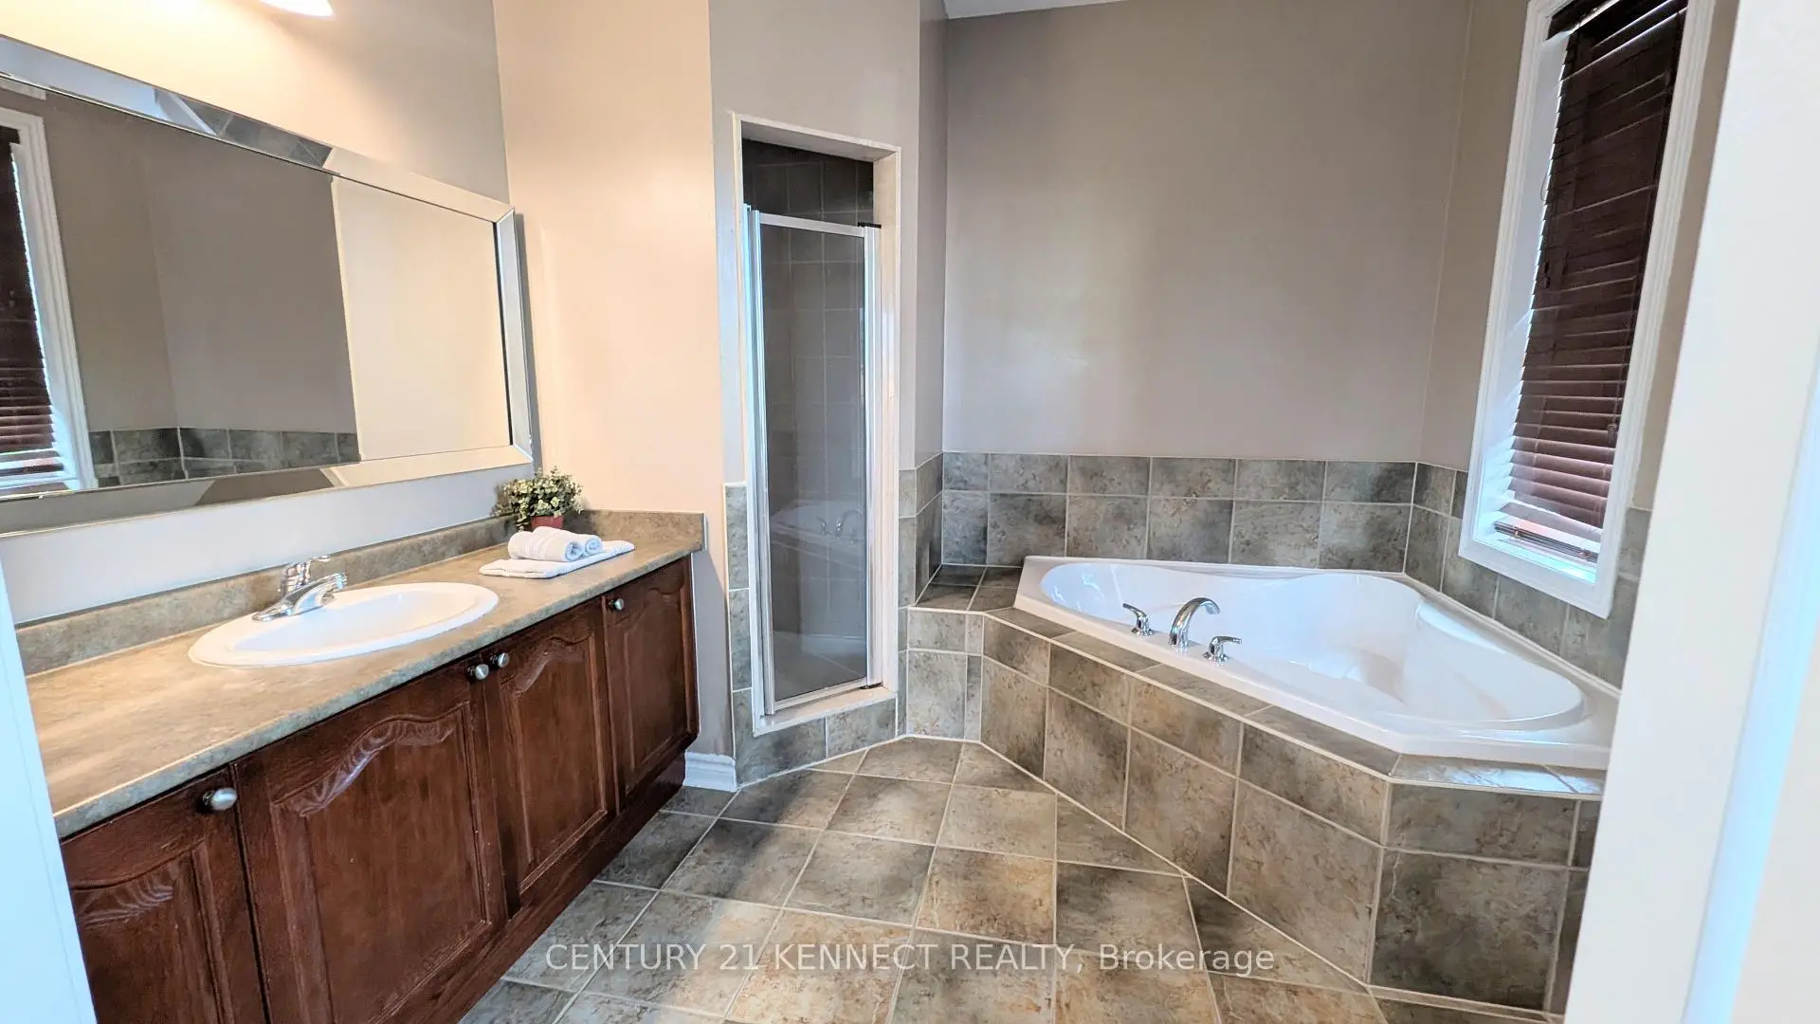
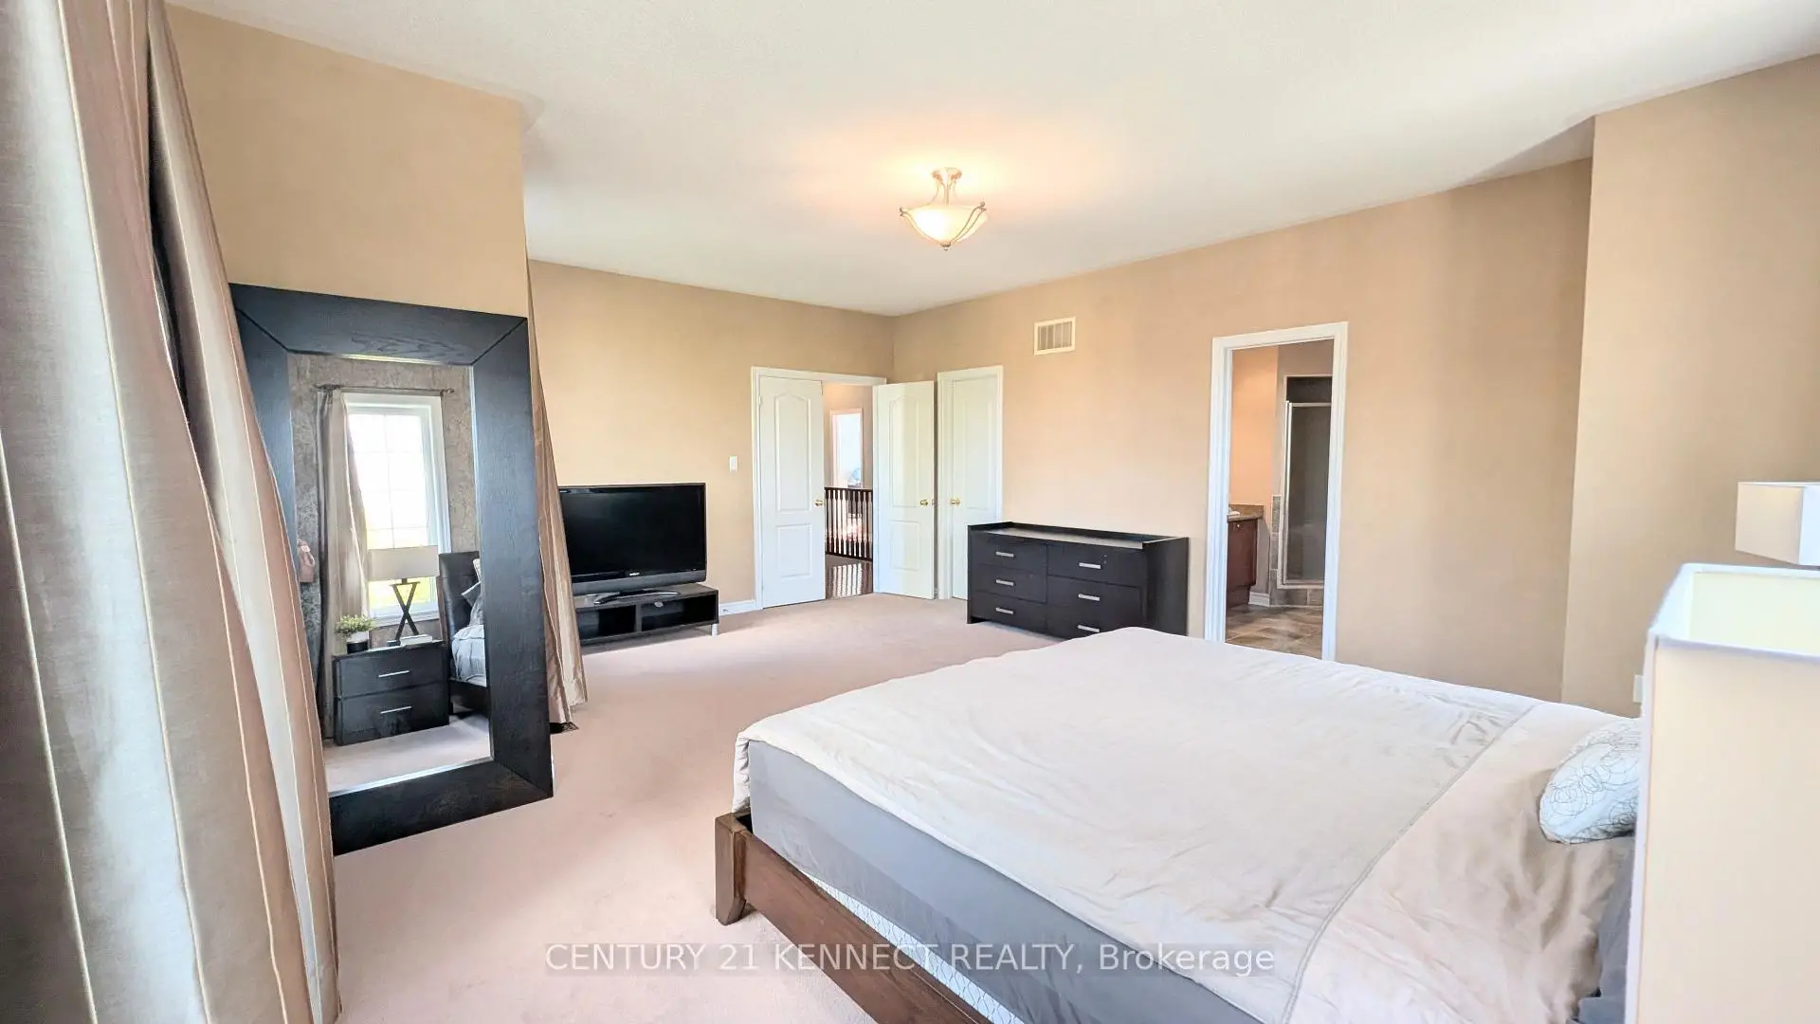
| Primary B | 6.30x5.11 | 4 Pc Ensuite, Walk-In Closet(s), Overlooks Frontyard |
|
| 2nd Br | 4.27x4.47 | Walk-In Closet(s), Overlooks Backyard |
|
| 3rd Br | 3.76x3.56 | Walk-In Closet(s), Overlooks Frontyard |
|
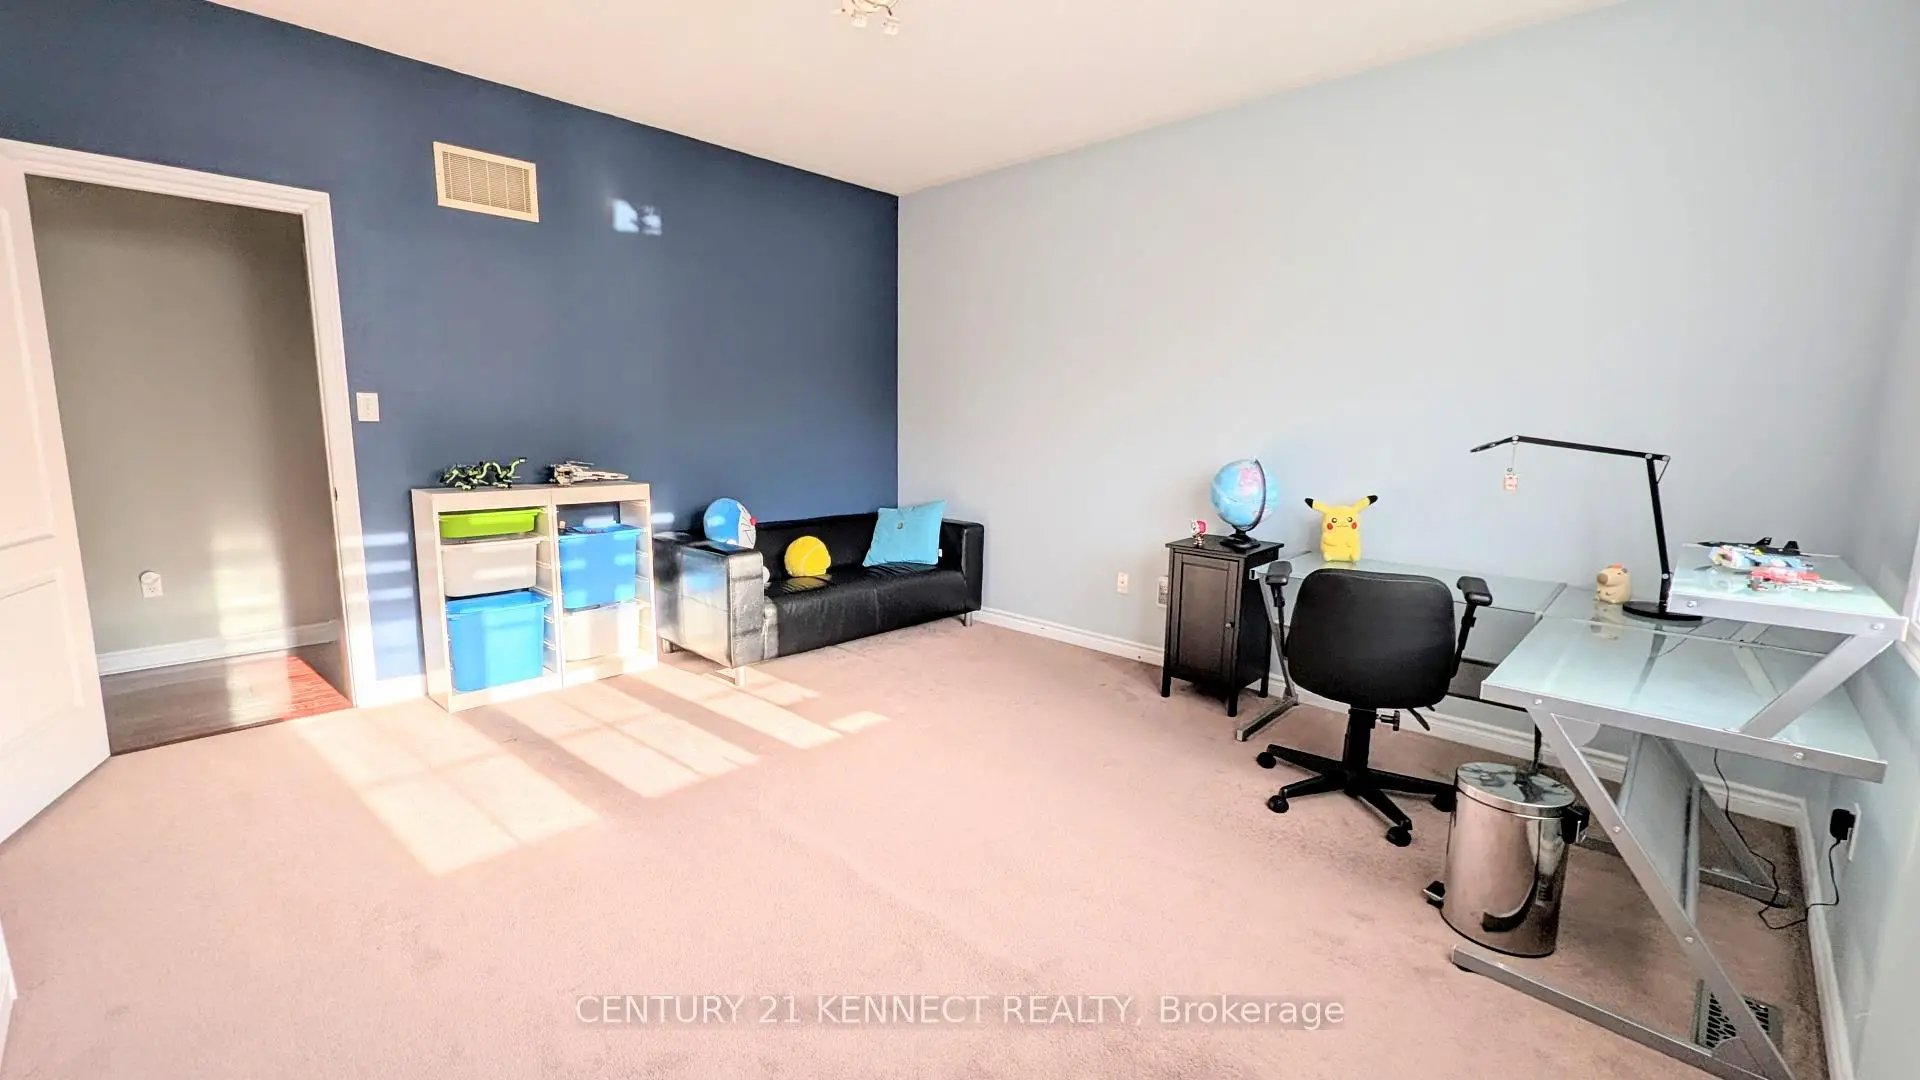
| 4th Br | 3.66x3.66 | Double Closet, Overlooks Frontyard |
| Bathroom | Pieces | Level | |
|---|---|---|---|
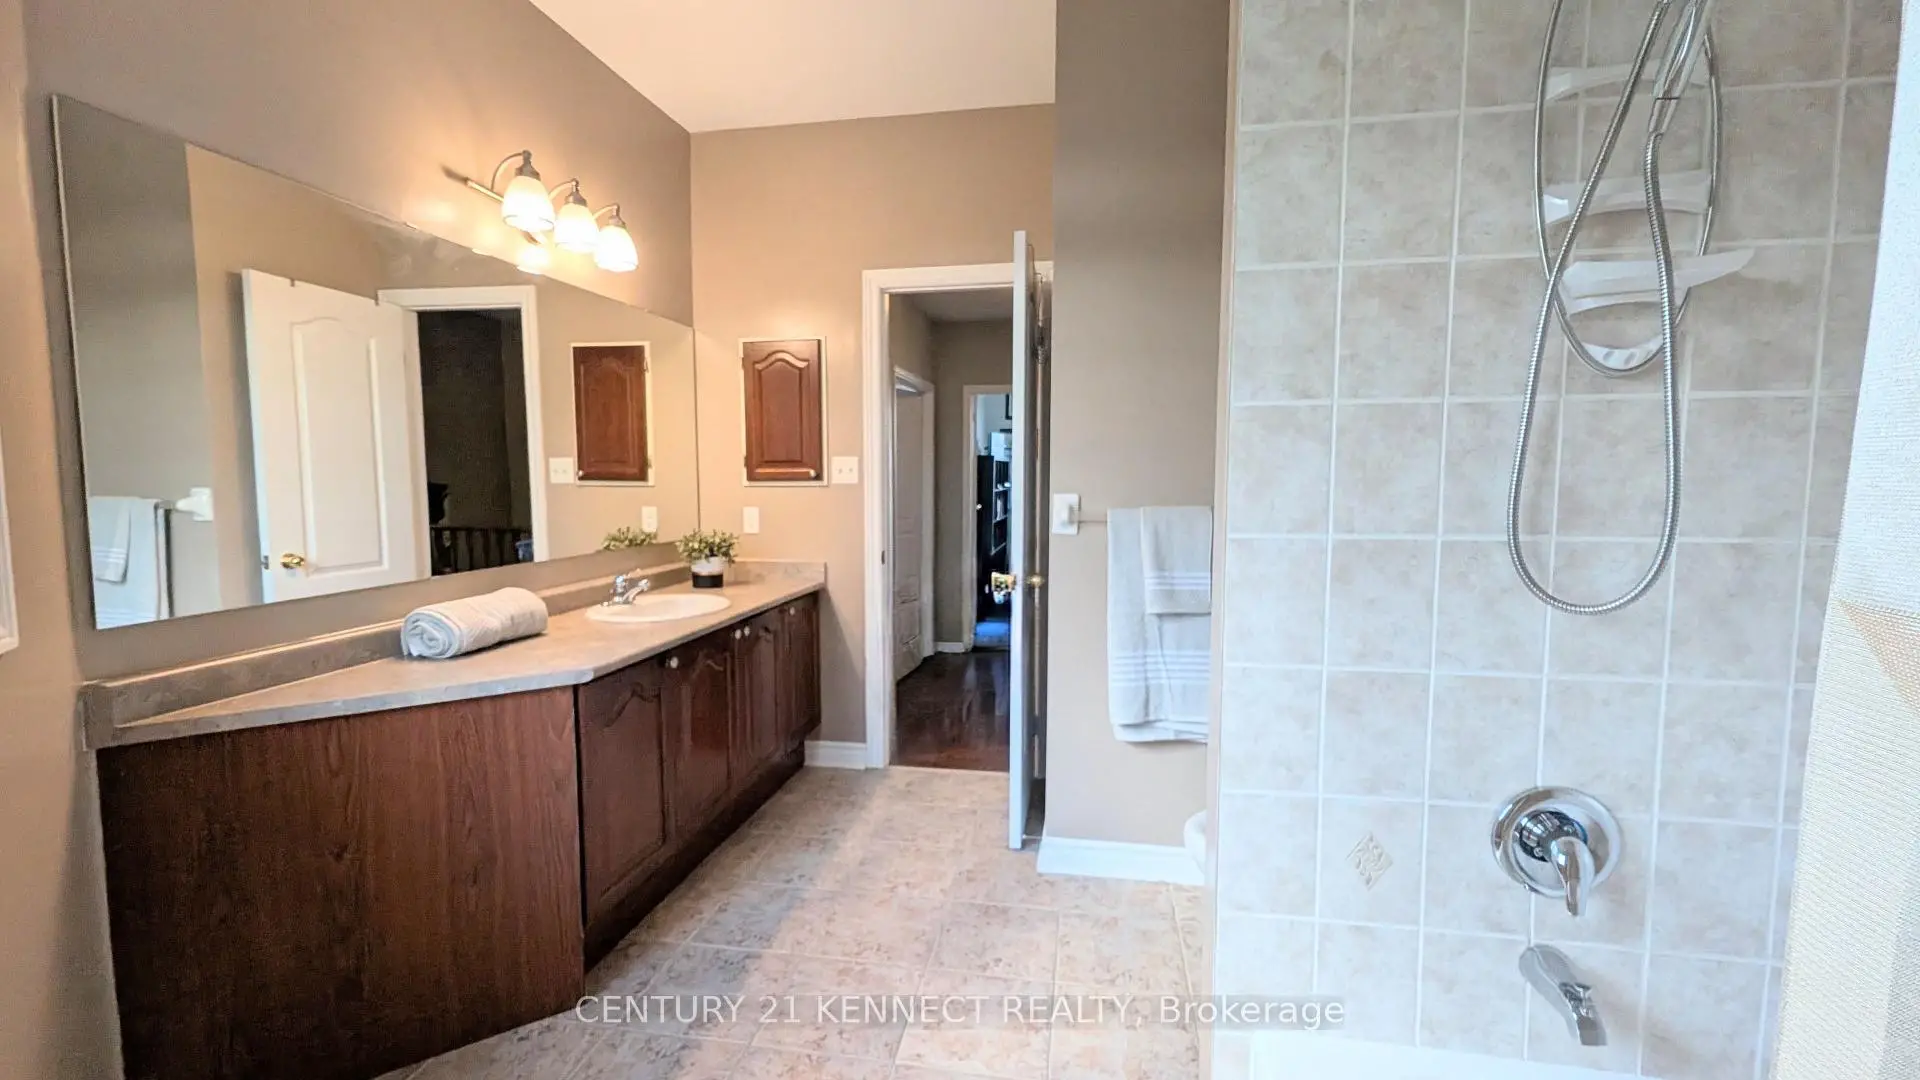
| 1xBath | 4 pcs | Second |
|
| 1xBath | 3 pcs | Second |
|
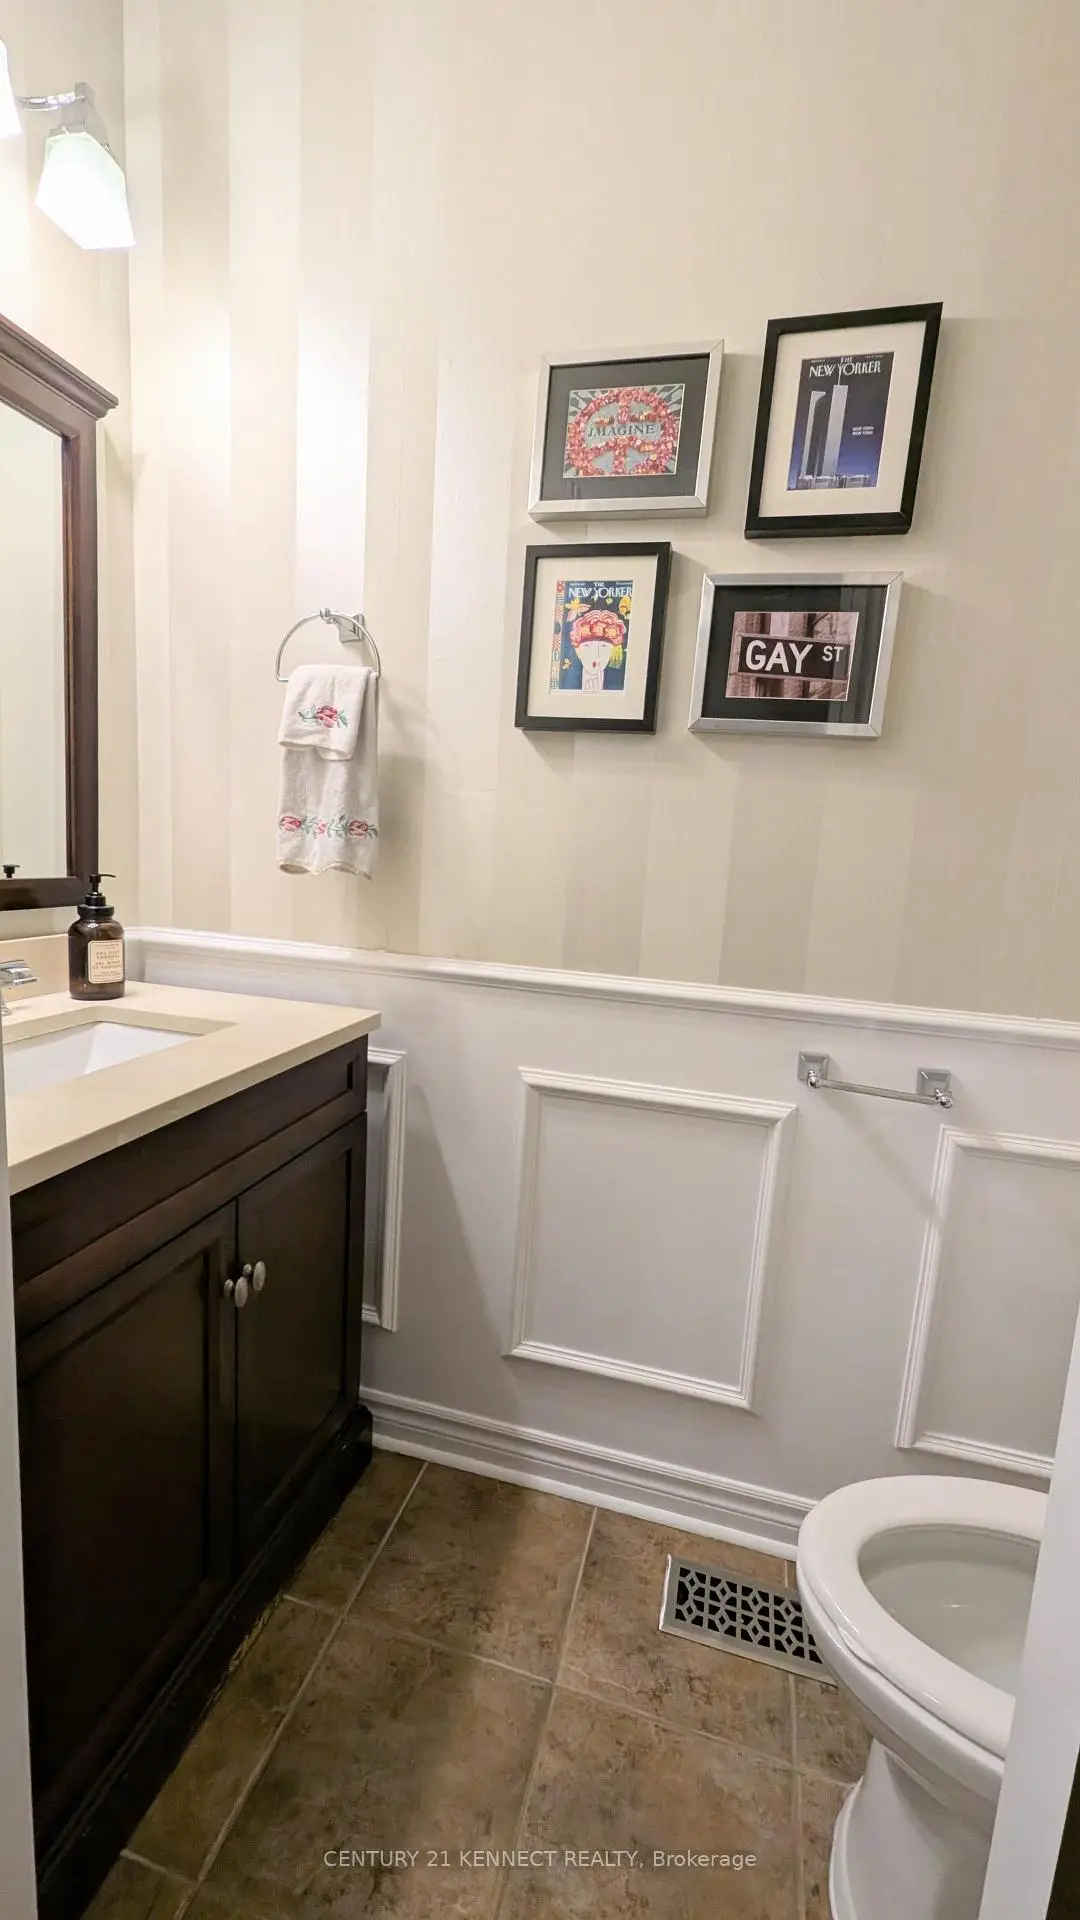
| 1xBath | 2 pcs | Main |
|
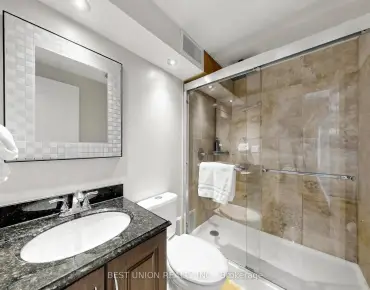
| 1xBath | 3 pcs | Basement |
Property Summary
Located close to the intersection of Bayview Ave. and Stouffville Rd., 365 Old Colony Rd is a 4+1 bedrooms 4 washrooms Detached. The unit has a Double Attached Parking Spaces. The property has many nice features including Water Softener, Water Heater, Storage, Central Vacuum, Bar Fridge and Auto Garage Door Remot. Living Room Rm, Family Room Rm, Study Room, Kitchen and Breakfast Room are on the Main floor.Home Market Analysis
For Sale
For Lease
Comparable home values have decreased 8.6% compared with the same period last year.
Rent levels have decreased 11.6% compared with the same period last year.
How This Home Compares
Local Area Profile
This property is located in a predominantly owner-occupied residential area with a mix of detached homes and townhouses. Approximately 57% of residents hold a bachelor's degree or higher, while about 18% have a college credential. The large majority of local commuters travel by car.
School Information
Elementary Schools
-
Home schoolRank: 130 out of 3022 (Score: 8.7)Distance to school: 0.4 km (~7 min walk)
-
French Immersion school
Rank: 476 out of 3022 (Score: 7.7)Distance to school: 3.5 km (~10 min drive) -
Distance to school: 3.6 km (~11 min drive)
-
Catholic Gifted program school
Rank: 175 out of 3022 (Score: 8.5)Distance to school: 5.9 km (~18 min drive) Secondary Schools
-
Dr. Bette Stephenson SS (Grade: 09-12)Home schoolDistance to school: 2.4 km (~7 min drive)
-
Home schoolRank: 77/746 (Score: 8.1) 5 year average: 76/746 (Score: 7.8)Distance to school: 4.9 km (~15 min drive)
-
Rank: 163/746 (Score: 7.3) 5 year average: 280/746 (Score: 6.5)Distance to school: 6.7 km (~20 min drive)
-
AP program school
Rank: 67/746 (Score: 8.2) 5 year average: 109/746 (Score: 7.5)Distance to school: 7.8 km (~23 min drive) -
AP program school
Rank: 67/746 (Score: 8.2) 5 year average: 109/746 (Score: 7.5)Distance to school: 7.8 km (~23 min drive) -
Rank: 1/746 (Score: 10.0) 5 year average: 2/746 (Score: 9.3)Distance to school: 6.1 km (~18 min drive)
-
Catholic Home school
Rank: 141/746 (Score: 7.5) 5 year average: 130/746 (Score: 7.4)Distance to school: 3.7 km (~11 min drive) -
Rank: 244/746 (Score: 6.9) 5 year average: 262/746 (Score: 6.6)Distance to school: 7.4 km (~22 min drive)
-
Rank: 259/746 (Score: 6.8) 5 year average: 195/746 (Score: 7.0)Distance to school: 13.1 km (~39 min drive)