Rural Richmond Hill, Richmond Hill, L4S 0M9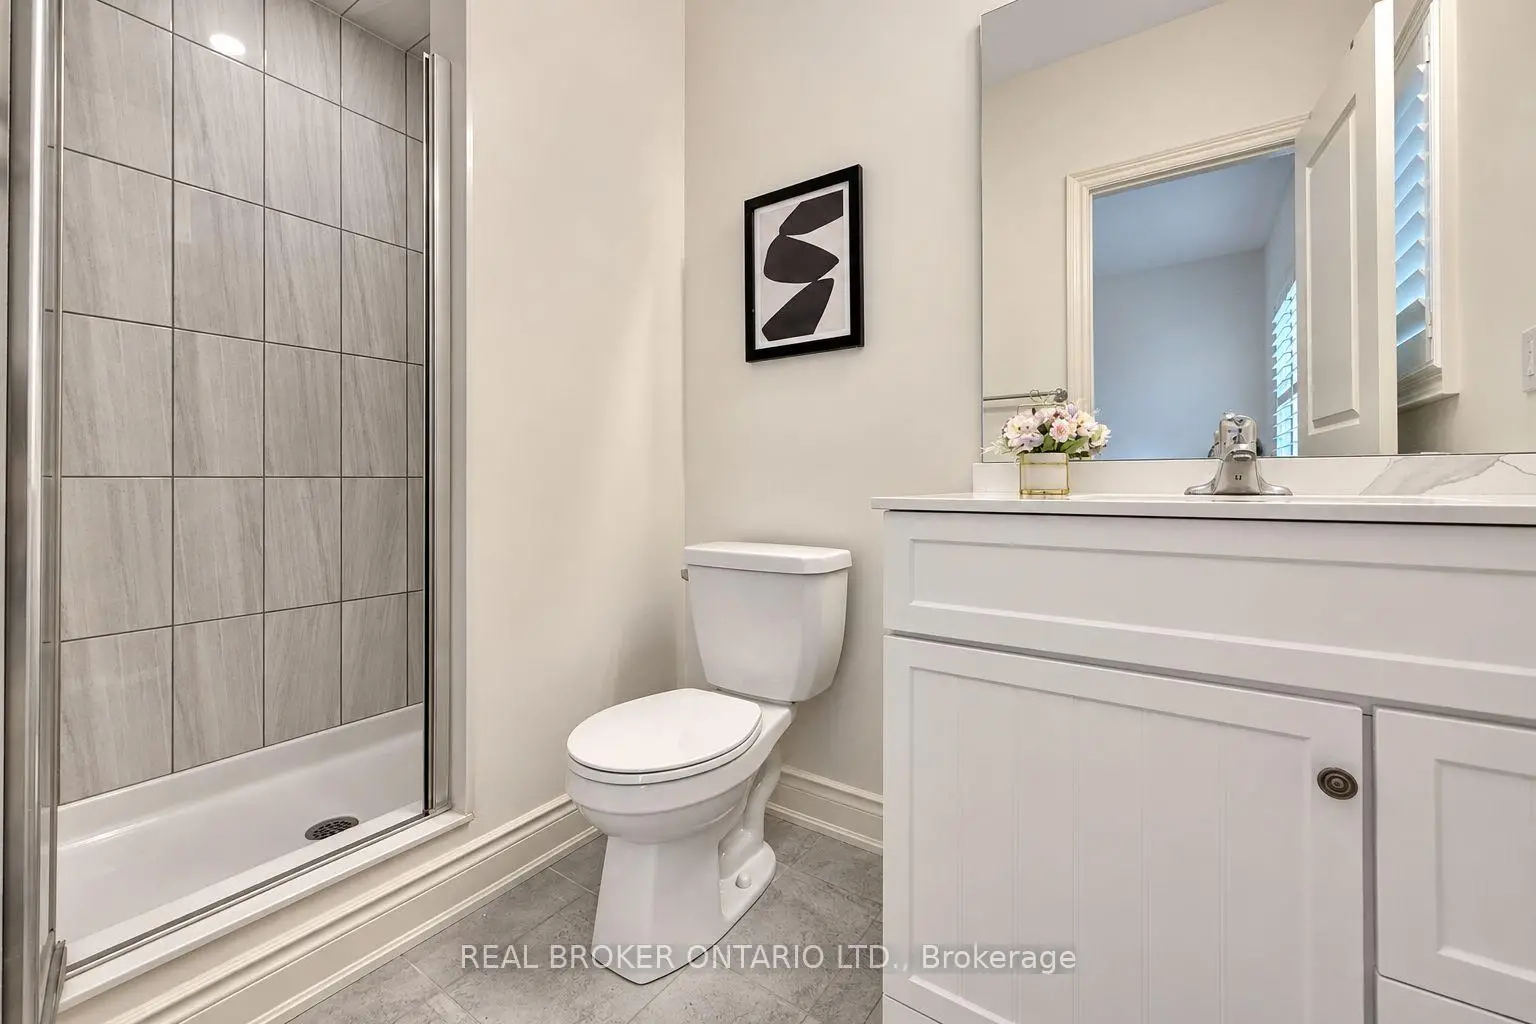

Description
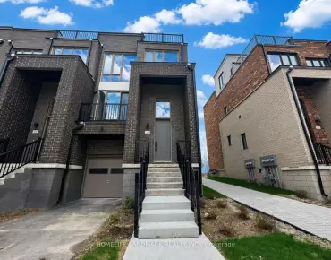
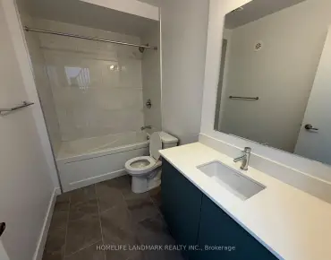
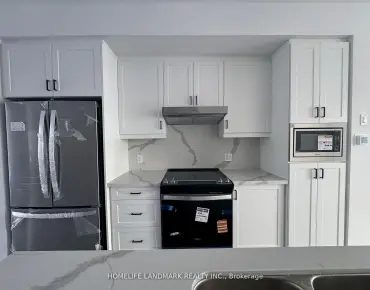
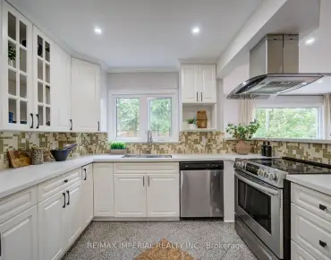
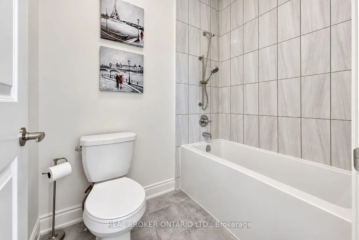
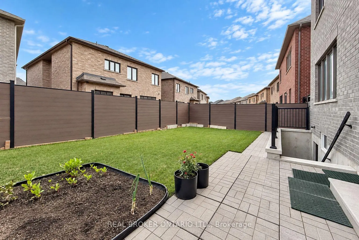
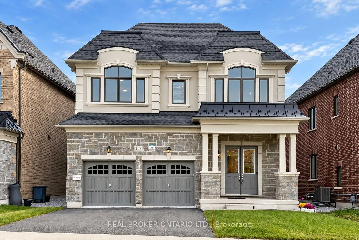
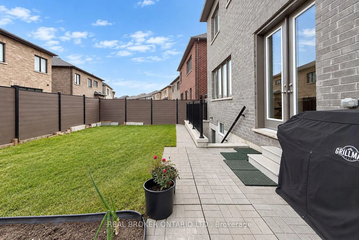
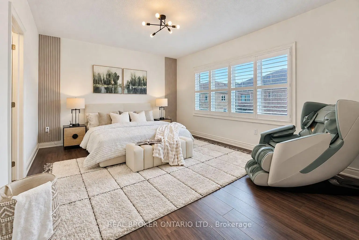
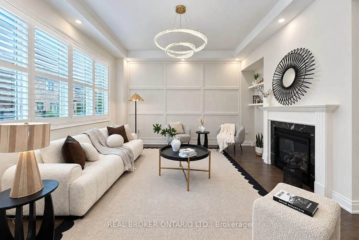
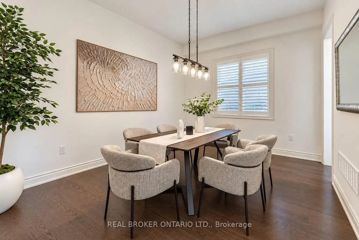
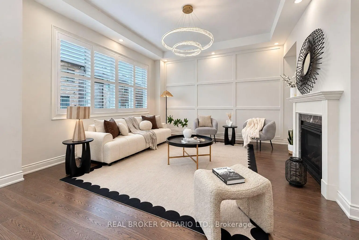
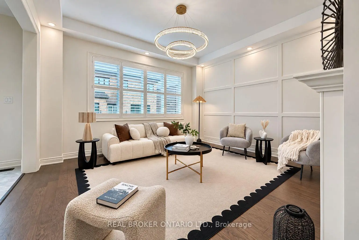
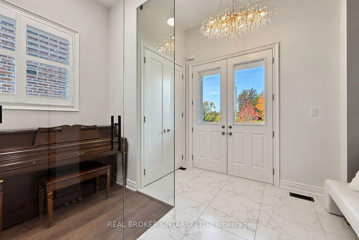
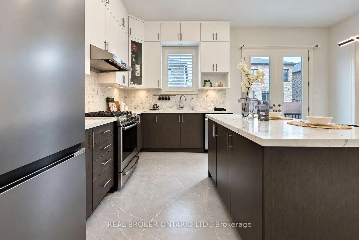
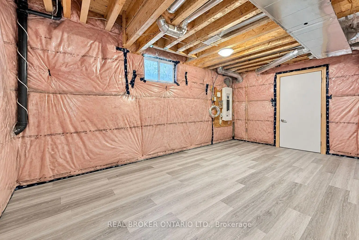
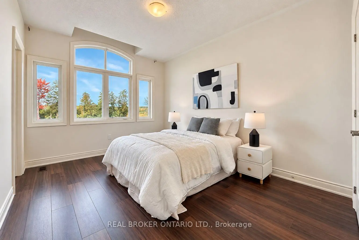
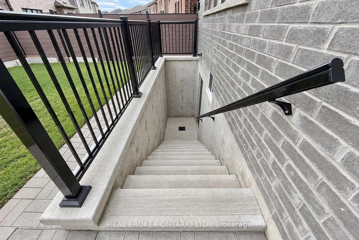
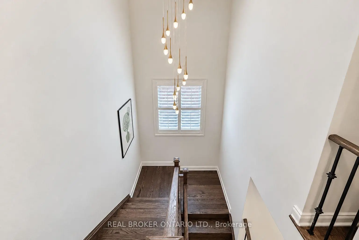
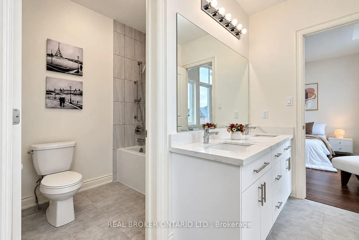
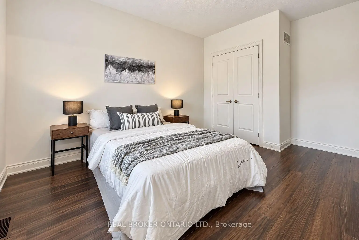
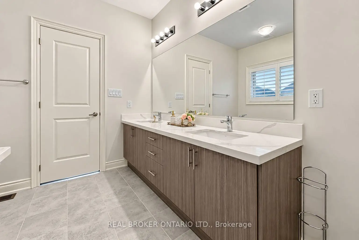
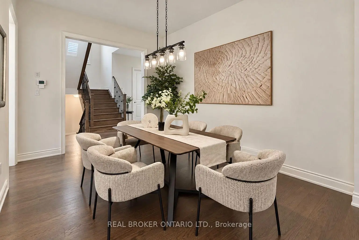
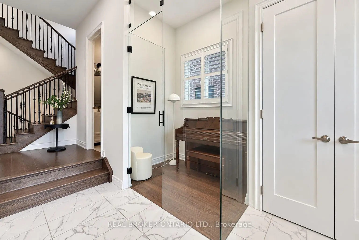
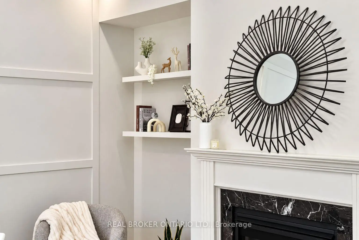
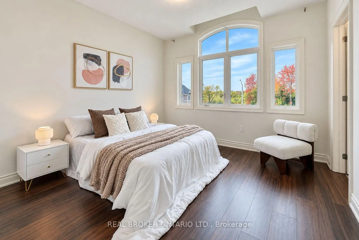
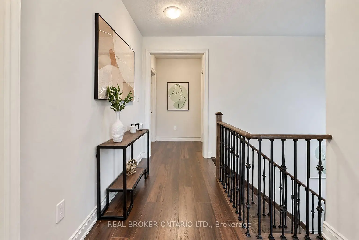
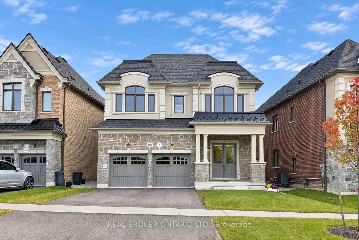
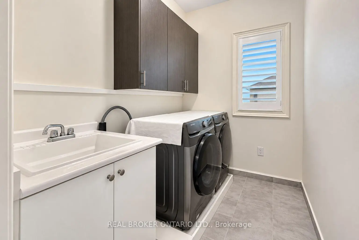
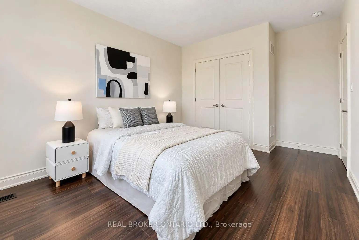
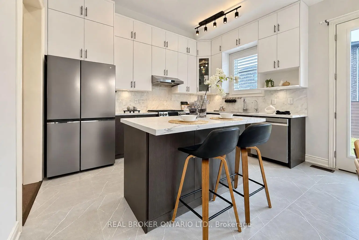
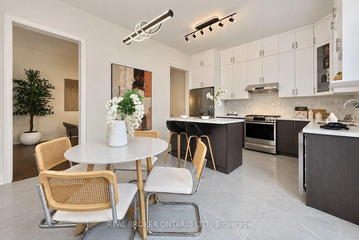
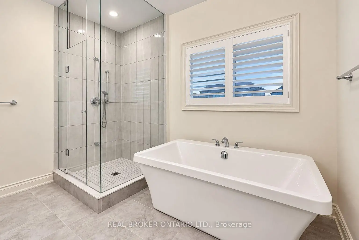
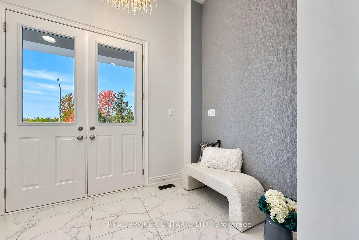
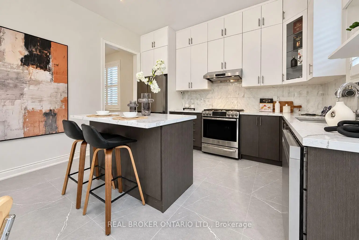
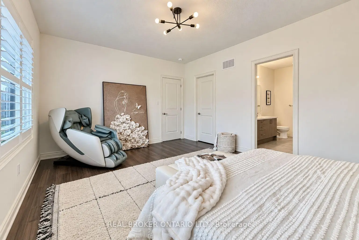
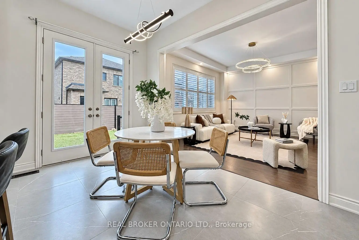
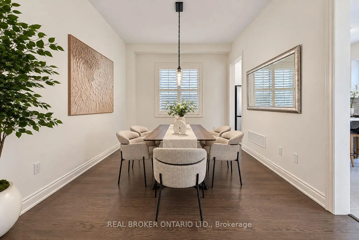
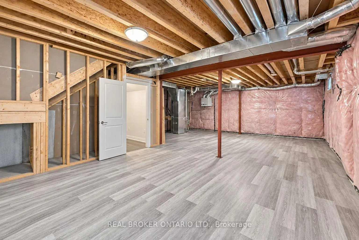
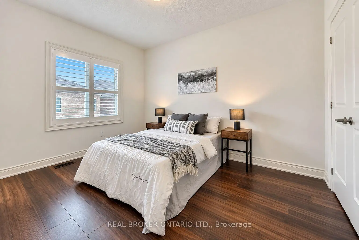
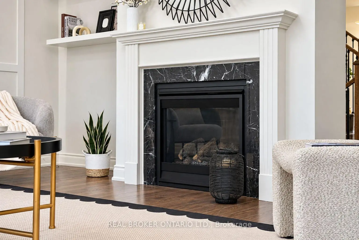
Discover This Beautifully Upgraded Detached Home In Richmond Hill's Sought-After Trinity Point Community! Built In 2024 And Situated Directly Across From A Natural Park, Offering An Open, Peaceful Outlook. Featuring 10-Ft Ceilings On The Main Floor And 9-Ft Ceilings Upstairs, This Home Boasts A Bright, Functional Layout With A Formal Dining Room, Main-Floor Office, And Open-Concept Kitchen With Centre Island And Gas Cooktop, Overlooking The Spacious Great Room With Gas Fireplace. Upstairs Features 4 Generously Sized Bedrooms And 4 Bathrooms, Including A Primary Retreat With Walk-In Closet And Luxurious 5-Piece Ensuite, A Semi-Ensuite Shared By Two Bedrooms, And A Private Ensuite For The Fourth Bedroom. Convenient Second-Floor Laundry. Extensive Upgrades Include Modern Light Fixtures, Pot Lights, Upgraded Window Coverings, 3-Ton A/C, Humidifier, And A Newly Added Study/Piano Room (2026). Enjoy A Fully Fenced Backyard With Modern Fencing, Access Gate And Gas BBQ Line. The Builder-Upgraded Basement Walk-Up Offers Direct Backyard Access, Laminate Flooring And Excellent Future Finishing Potential. Double-Car Garage With Interior Access. Conveniently Located Near Parks, Schools, Shopping, Dining And Everyday Amenities. A Perfect Blend Of Modern Comfort, Thoughtful Design And Prime Location!
Features
- Facing: South

- Bedrooms: 4

- Bathrooms: 4

- Garages: 2

- Kitchens: 1

Details
- Lot size: 47.41 x 91.32 Feet

- Space: 2500-3000

- Tax: $ 10254.81

- N14017666

- Listing contracted with: REAL BROKER ONTARIO LTD.
| Room | Size(M) | Description | |
|---|---|---|---|
| Office | 2.46x1.91 | Glass Doors, Hardwood Floor, Window |
|
| Dining Rm | 3.35x4.70 | Hardwood Floor, Formal Rm, Window |
|
| Family Rm | 4.12x4.57 | Hardwood Floor, Gas Fireplace, Large Window |
|
| Breakfast | 3.96x2.72 | Tile Floor, W/O To Yard |
|
| Kitchen | 3.96x2.59 | Tile Floor, Centre Island |
|
| Primary B | 3.96x5.18 | 5 Pc Ensuite, Hardwood Floor, Walk-In Closet(s) |
|
| 2nd Br | 4.17x3.35 | Hardwood Floor, Picture Window |
|
| 3rd Br | 3.56x3.66 | Hardwood Floor, Picture Window |
|
| 4th Br | 3.66x3.05 | Hardwood Floor, Large Window |
| Bathroom | Pieces | Level | |
|---|---|---|---|
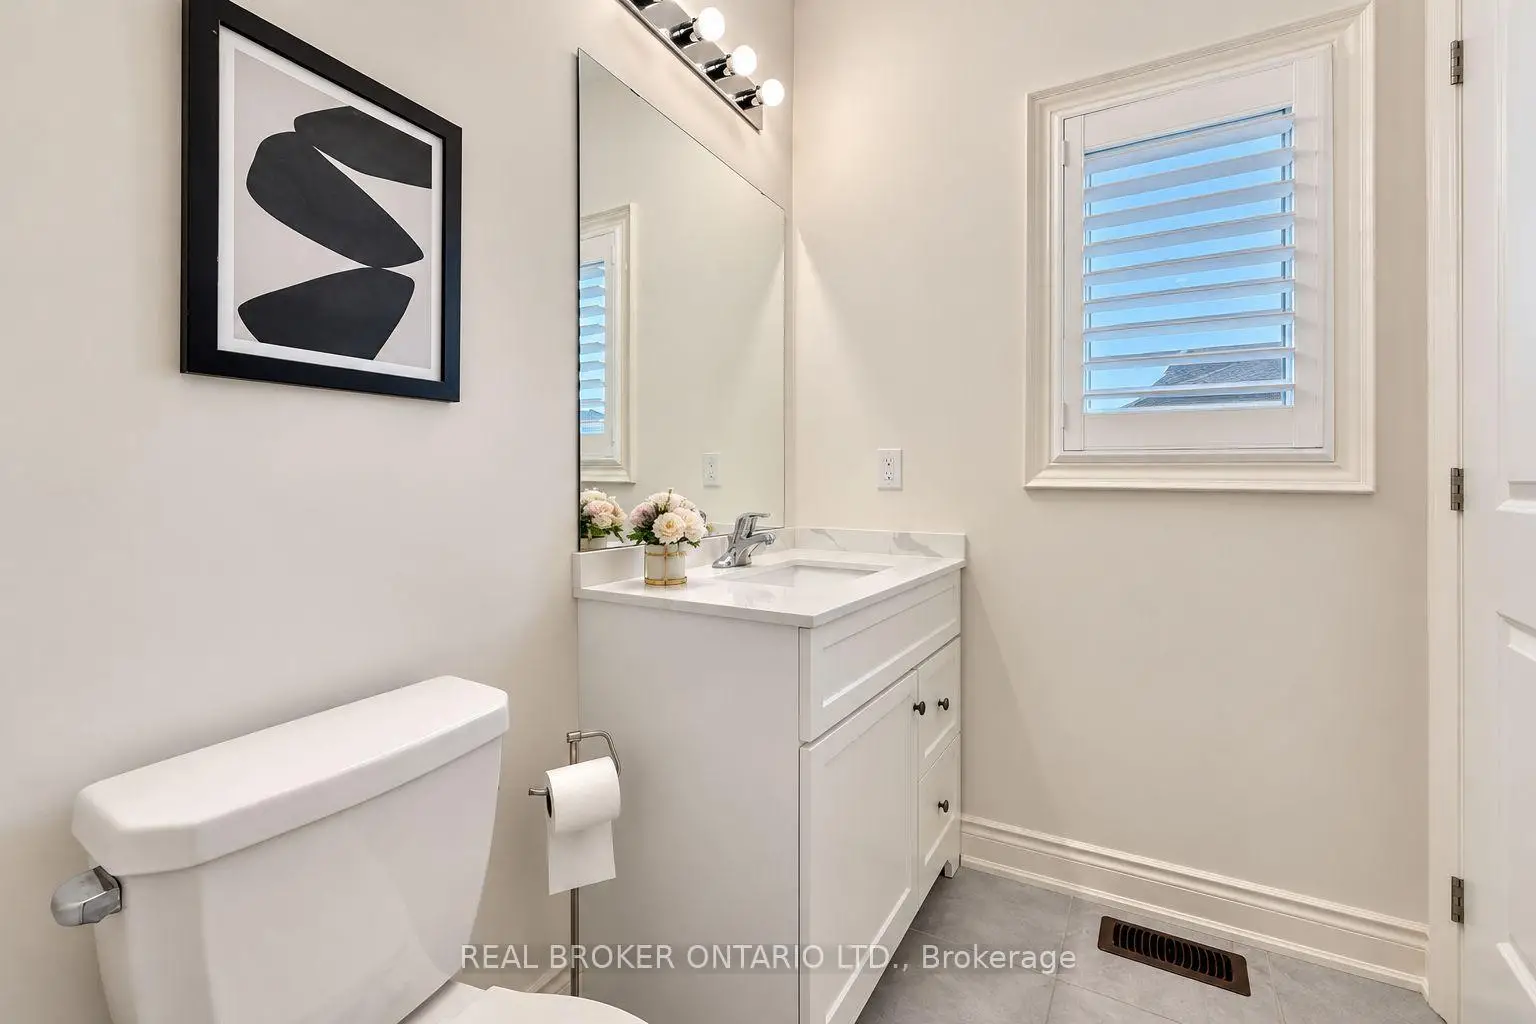
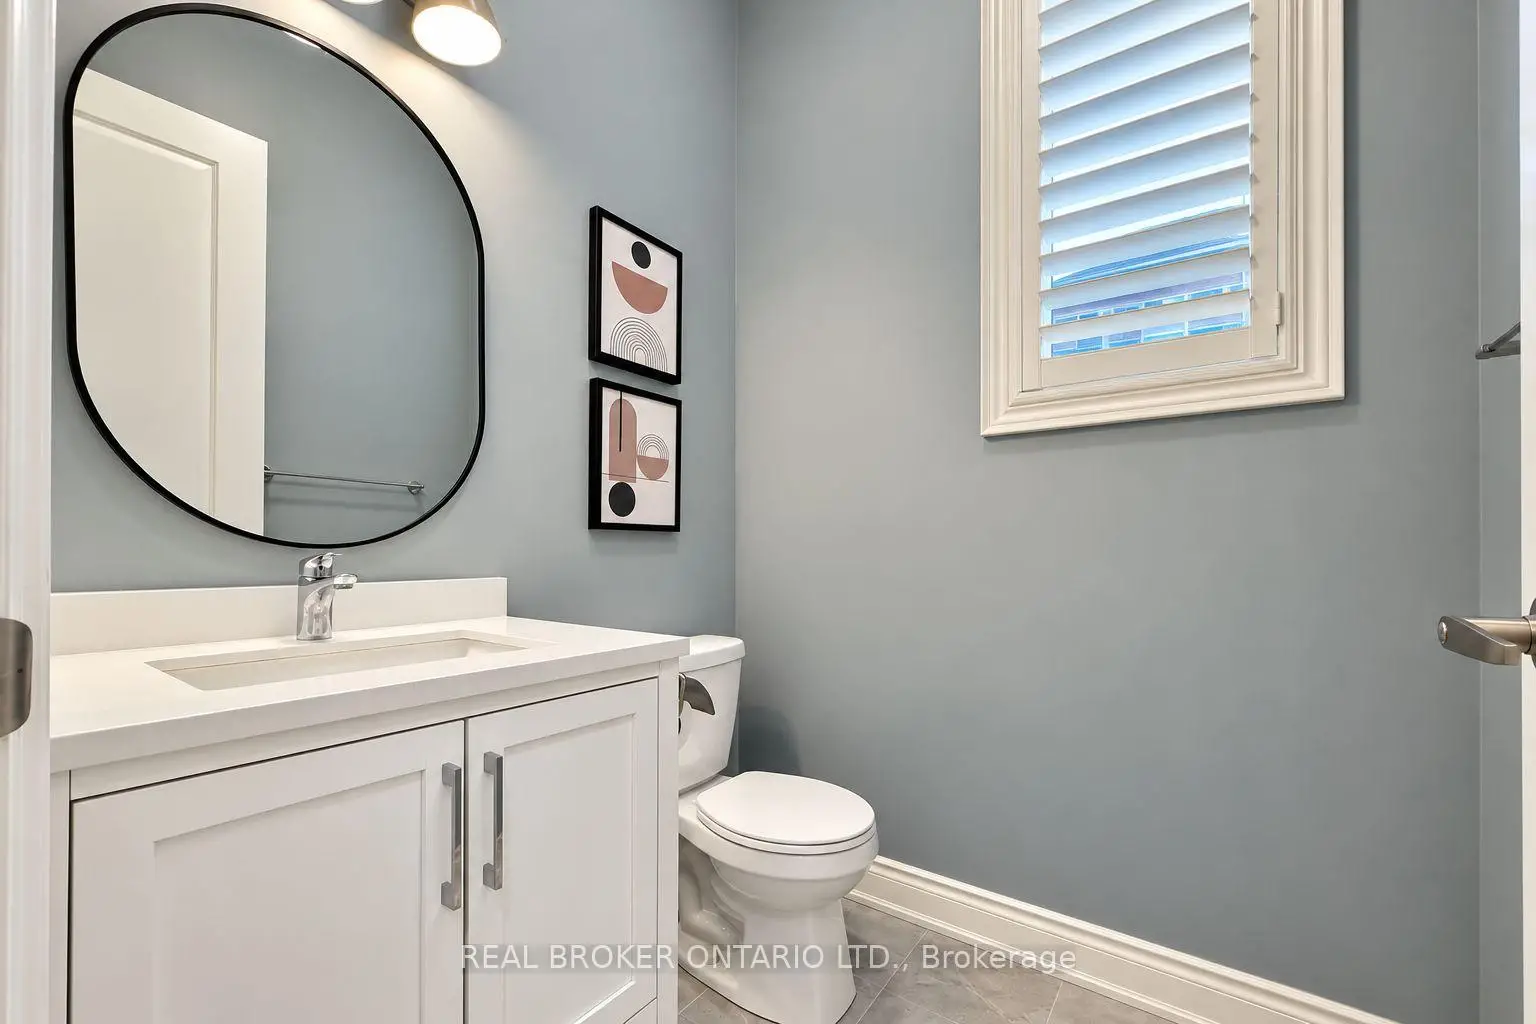
| 1xBath | 2 pcs | Main |
|
| 1xBath | 5 pcs | Second |
|
| 1xBath | 3 pcs | Second |
|
| 1xBath | 4 pcs | Second |
Property Summary
Located close to the intersection of Bayview and Elgin Mills, 153 Prairie Rose Dr is a 4 bedrooms 4 washrooms Detached. The unit has a Double Attached Parking Spaces. The property has a unfinished Walk-Up basement. The property has many nice features including Other. Office, Dinning Room Rm, Family Room Rm, Breakfast Room, Kitchen and third bedroom are on the Main floor.Home Market Analysis
For Sale
For Lease
Comparable home values have increased 6.6% compared with the same period last year.
Rent levels have decreased 6.9% compared with the same period last year.
How This Home Compares
Local Area Profile
This property is located in an area with a high level of homeownership with a mix of detached homes and townhouses. Approximately 57% of residents hold a bachelor's degree or higher, while about 16% have a college credential. The large majority of local commuters travel by car.
School Information
Elementary Schools
-
Holding schoolRank: 1729 out of 3022 (Score: 5.8)Distance to school: 1.4 km (~26 min walk)
-
French Immersion school
Rank: 516 out of 3022 (Score: 7.6)Distance to school: 1.8 km (~32 min walk) -
Distance to school: 2.0 km (~35 min walk)
-
Distance to school: 3.4 km (~10 min drive)
-
Catholic Gifted program school
Rank: 175 out of 3022 (Score: 8.5)Distance to school: 2.2 km (~7 min drive) Secondary Schools
-
Home schoolRank: 77/746 (Score: 8.1) 5 year average: 76/746 (Score: 7.8)Distance to school: 1.6 km (~29 min walk)
-
Rank: 20/746 (Score: 9.0) 5 year average: 50/746 (Score: 8.0)Distance to school: 8.6 km (~26 min drive)
-
AP program school
Rank: 67/746 (Score: 8.2) 5 year average: 109/746 (Score: 7.5)Distance to school: 4.7 km (~14 min drive) -
AP program school
Rank: 67/746 (Score: 8.2) 5 year average: 109/746 (Score: 7.5)Distance to school: 4.7 km (~14 min drive) -
Catholic Home school
Rank: 89/746 (Score: 8.0) 5 year average: 135/746 (Score: 7.3)Distance to school: 2.2 km (~6 min drive) -
Rank: 89/746 (Score: 8.0) 5 year average: 135/746 (Score: 7.3)Distance to school: 2.2 km (~6 min drive)
-
Rank: 89/746 (Score: 8.0) 5 year average: 135/746 (Score: 7.3)Distance to school: 2.2 km (~6 min drive)