Jefferson, Richmond Hill, L4E 0E6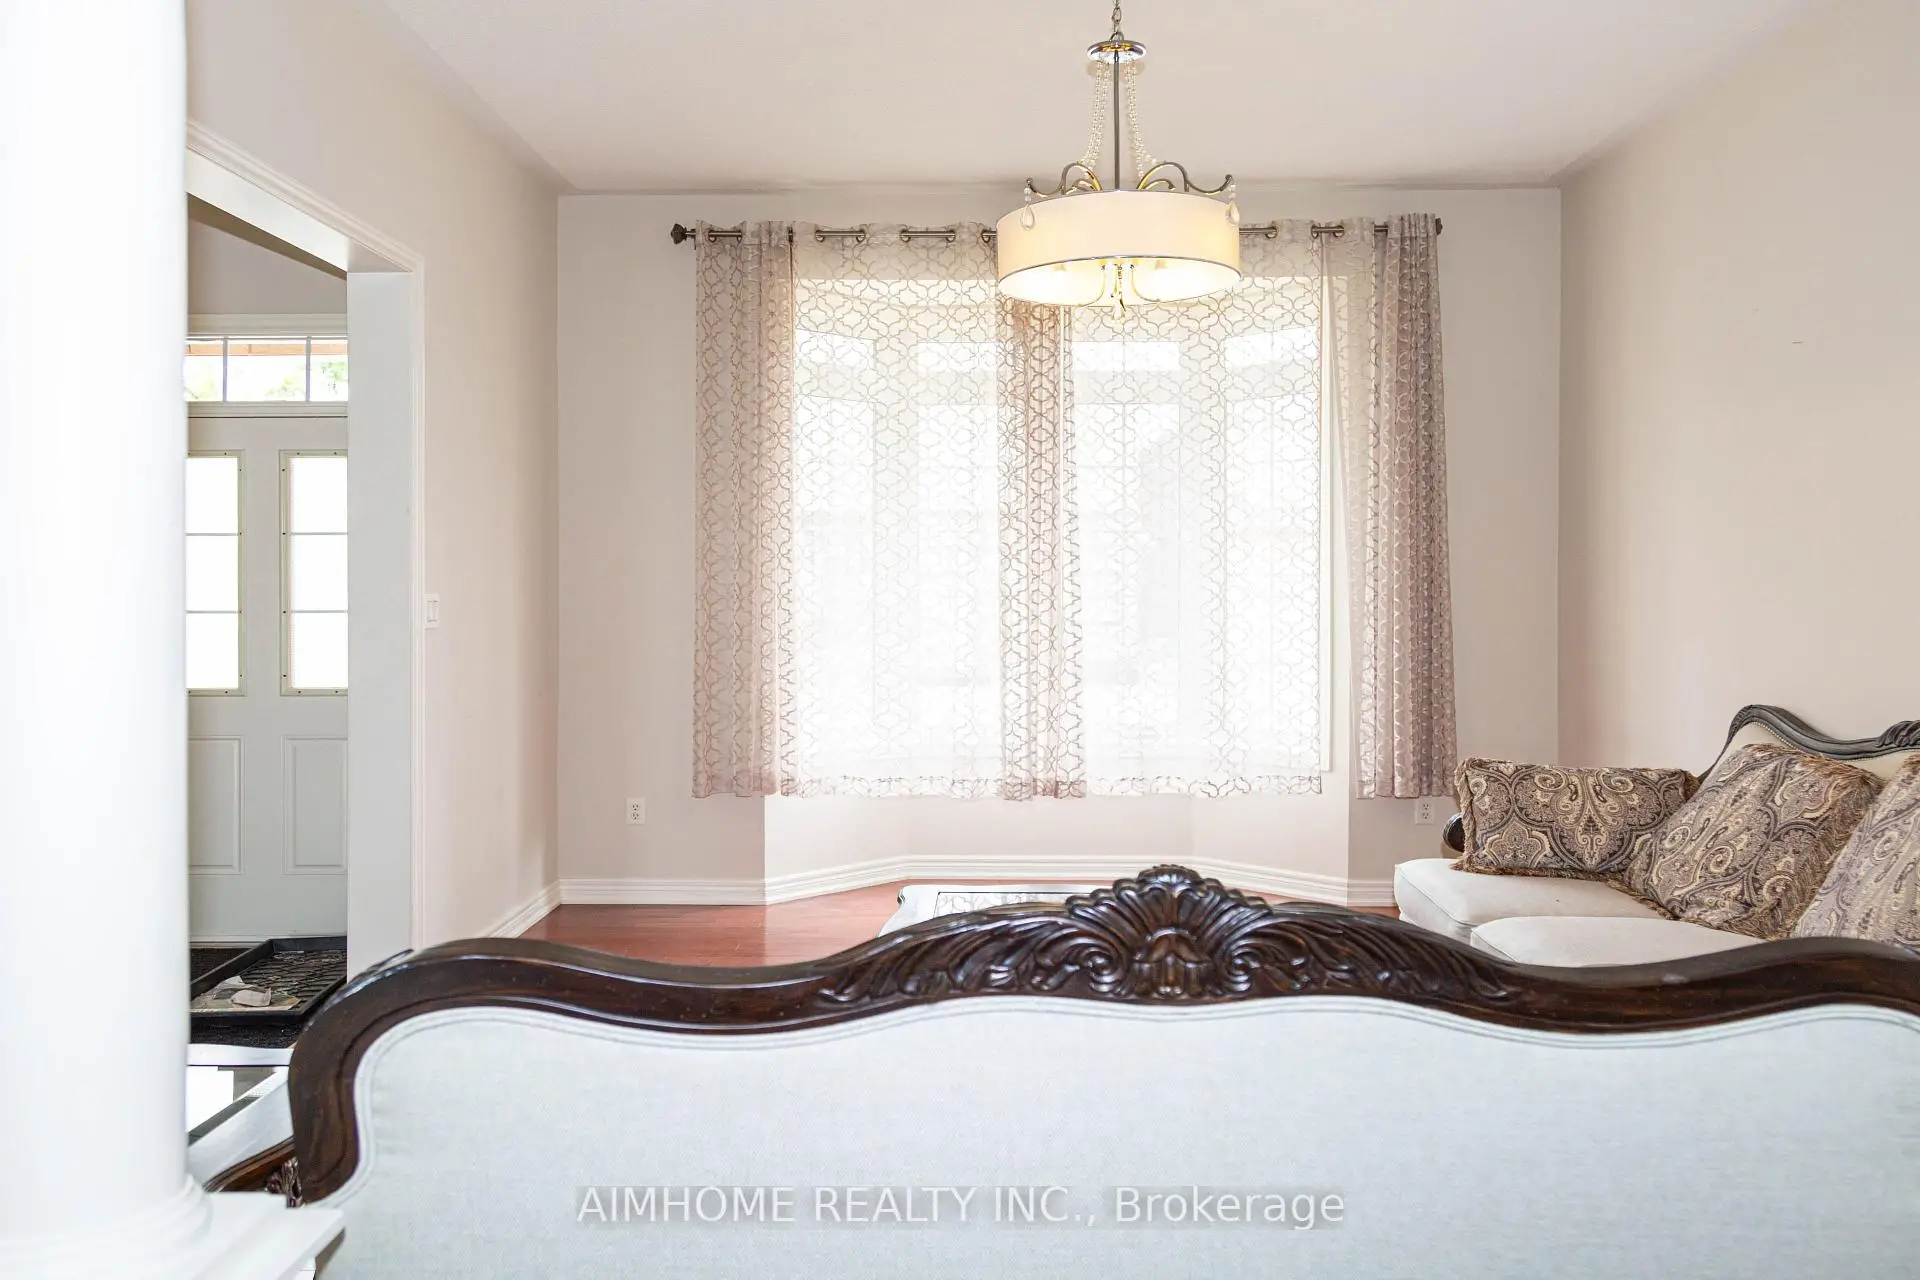

Description
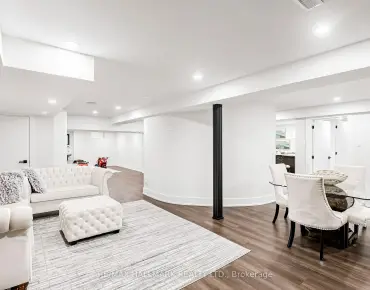
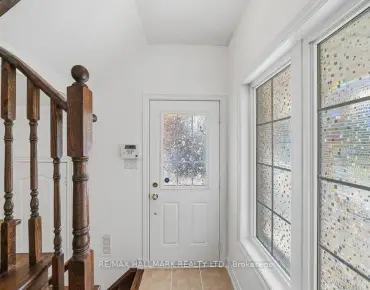
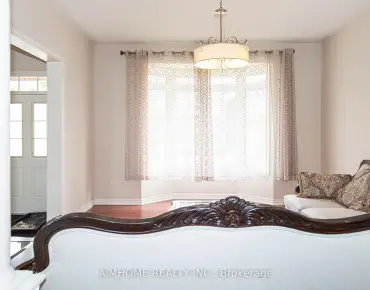
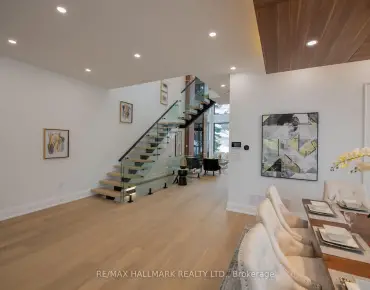
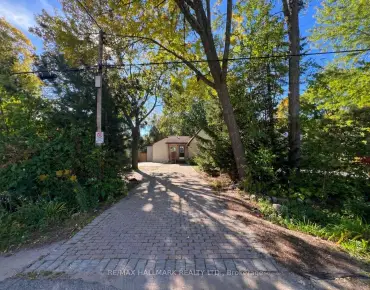
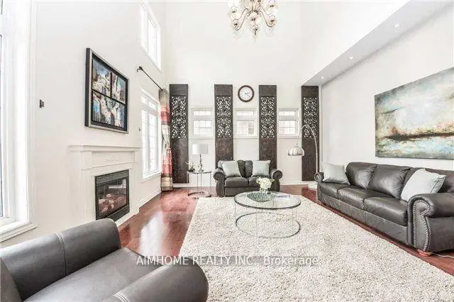
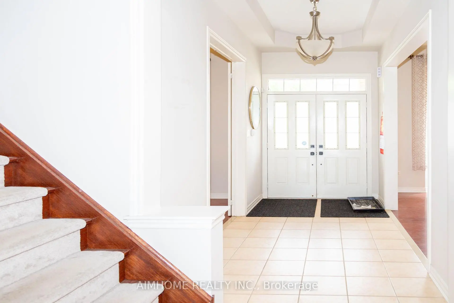
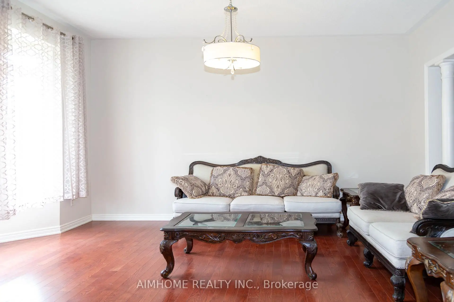
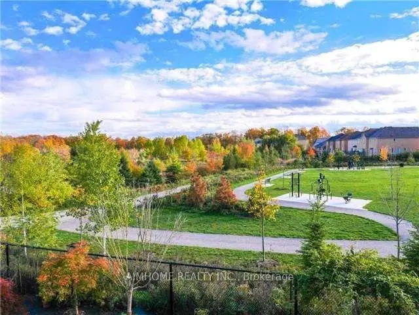
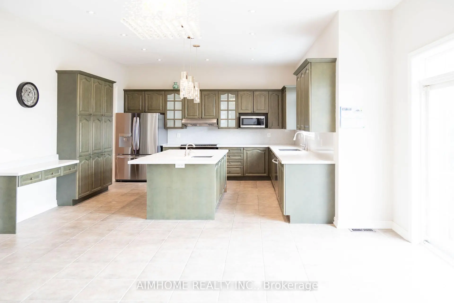
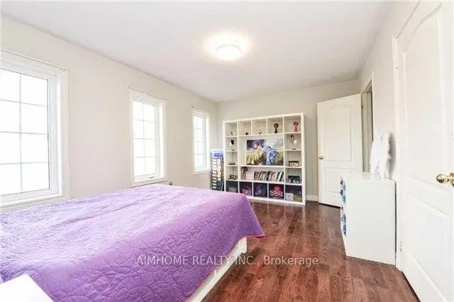
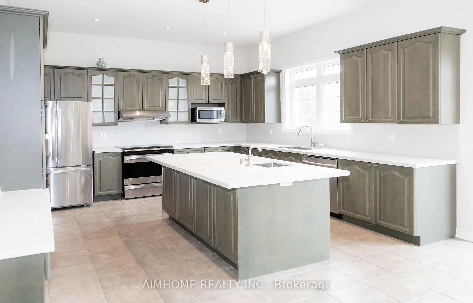
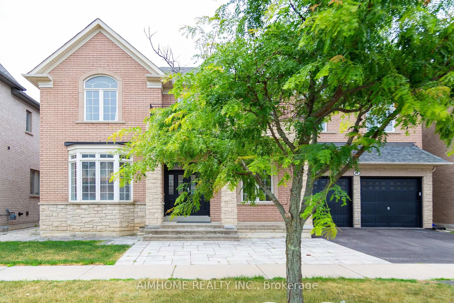
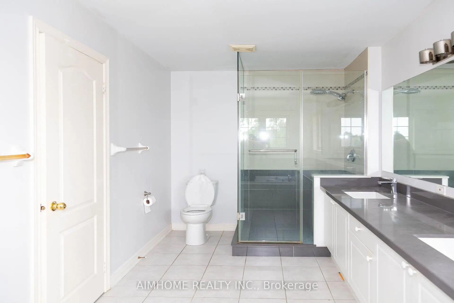
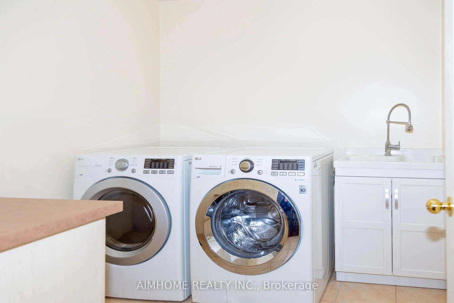
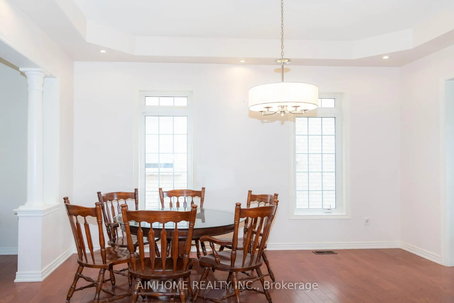
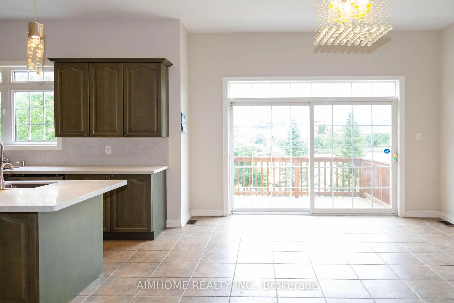
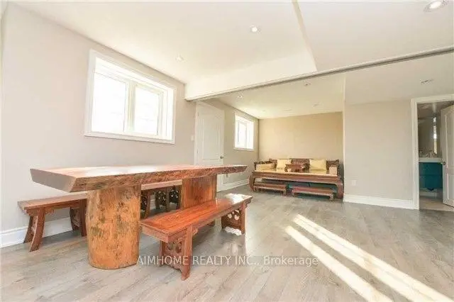
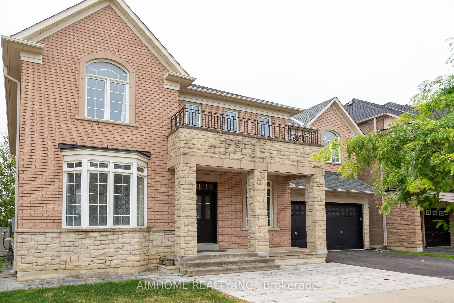
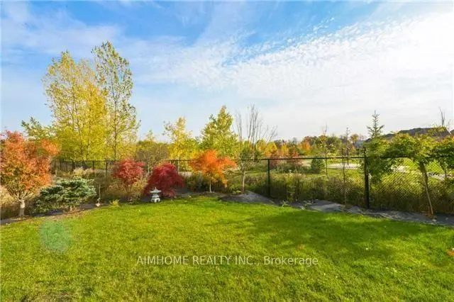
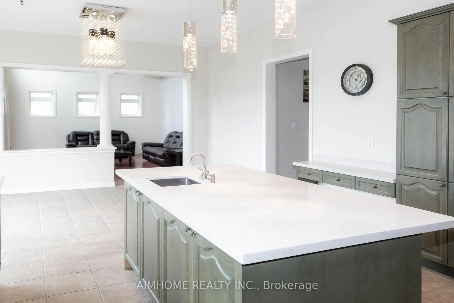
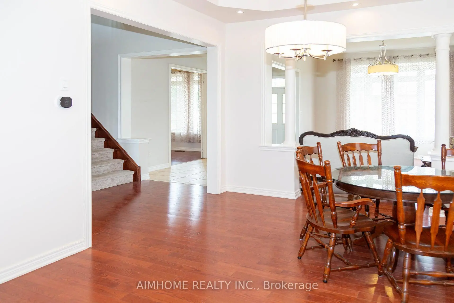
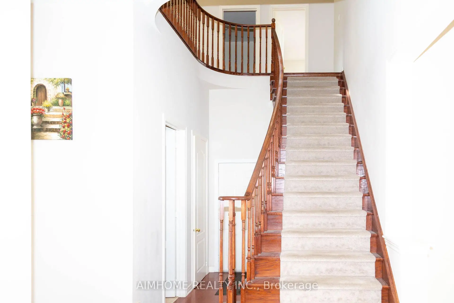
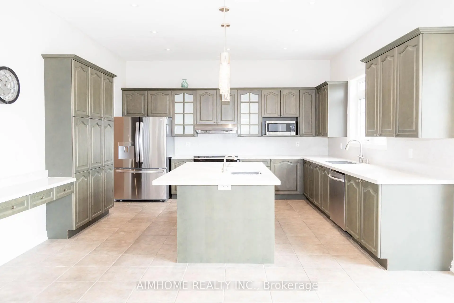
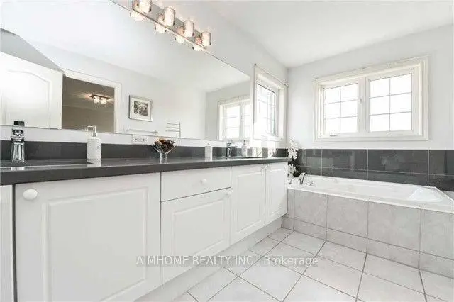
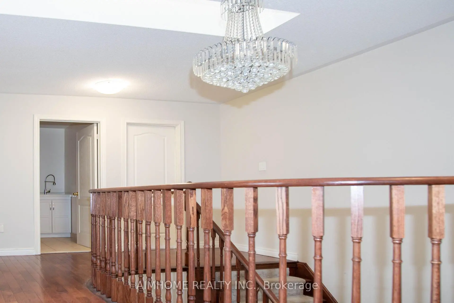
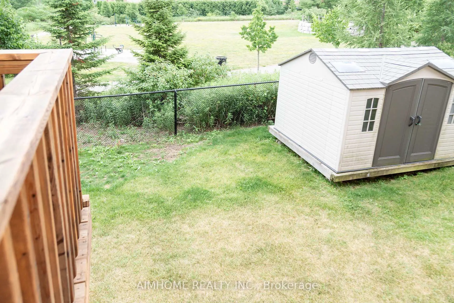
An absolute showstopper! This executive 3,632 sq. ft. (MPAC) residence backs onto a serene conservation area with breathtaking panoramic ravine and park views. The main level features soaring 10 ft ceilings, an impressive 18 ft high family room overlooking nature, a formal dining room with coffered ceilings, a bright living room with a bay window, and a gourmet kitchen with an oversized center island. Gleaming hardwood floors run throughout this super clean, fresh paint,meticulously maintained home. The second floor offers 4 spacious bedrooms and 3 full washrooms. The professionally finished walk-out basement provides flexible multi-generational or extended living space, complete with its own kitchen, bedroom, 2 bathrooms, and direct access to a gorgeous landscaped yard. new Grage Door, Located in top-ranked school zones for Richmond Hill High School and St. Teresa of Lisieux Catholic High School, steps from scenic trails, parks, transit, and all amenities.
Features
- Facing: South

- Bedrooms: 4

- Bathrooms: 6

- Garages: 2

- Kitchens: 2

Details
- Lot size: 55.12 x 88.58 Feet

- Space: 3500-5000

- Tax: $ 9455.70

- N13883668

- Listing contracted with: AIMHOME REALTY INC.
| Room | Size(M) | Description | |
|---|---|---|---|
| Living Rm | 3.65x4.57 | Hardwood Floor, Bay Window, Picture Window |
|
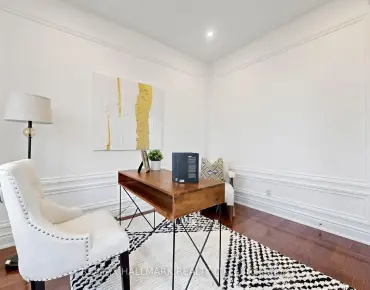
| Library | 2.74x4.08 | Hardwood Floor, French Doors, Formal Rm |
|
| Dining Rm | 3.65x4.57 | Hardwood Floor, Vaulted Ceiling(s), Picture Window |
|
| Family Rm | 5.79x4.87 | Hardwood Floor, Gas Fireplace, Overlooks Park |
|
| Breakfast | 4.69x3.35 | Ceramic Floor, W/O To Deck, Overlooks Ravine |
|
| Kitchen | 4.14x3.96 | Corian Counter, Centre Island, Pot Lights |
|
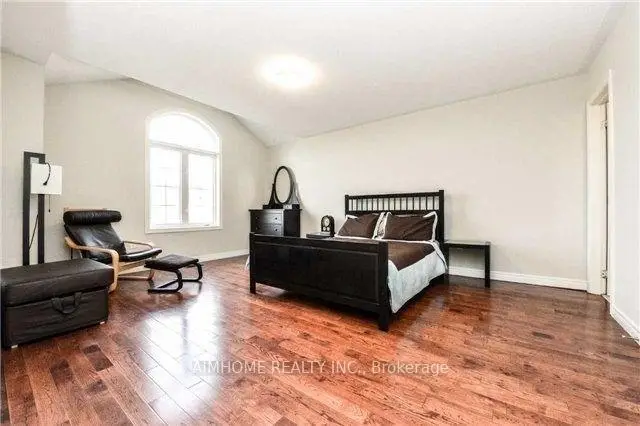
| Primary B | 5.39x4.26 | Hardwood Floor, 5 Pc Ensuite, Walk-In Closet(s) |
|
| 2nd Br | 3.35x4.08 | Hardwood Floor, Semi Ensuite, Walk-In Closet(s) |
|
| 3rd Br | 4.51x3.28 | Hardwood Floor, Semi Ensuite, Picture Window |
|
| 4th Br | 4.02x5.36 | Hardwood Floor, 4 Pc Ensuite, Double Closet |
|
| Great Rm | 5.80x4.01 | Laminate, W/O To Yard, Pot Lights |
|
| Br | 4.30x4.24 | Laminate, 4 Pc Ensuite, Overlooks Ravine |
| Bathroom | Pieces | Level | |
|---|---|---|---|
| 1xBath | 5 pcs | Second |
|
| 2xBaths | 4 pcs | Second |
|
| 1xBath | 2 pcs | Main |
|
| 2xBaths | 4 pcs | Basement |
Property Summary
Located close to the intersection of Bathurst and Gamble, 11 Alpaca Dr is a 4+2 bedrooms 6 washrooms Detached. The unit has a Double Attached Parking Spaces. The property has many nice features including Carpet Free. Living Room Rm, Library, Dinning Room Rm, Family Room Rm, Breakfast Room and Kitchen are on the Main floor.Home Market Analysis
For Sale
For Lease
Comparable home values have decreased 12% compared with the same period last year.
Rent levels have remained relatively stable compared with the same period last year.
How This Home Compares
Local Area Profile
This property is located in a predominantly owner-occupied residential area with housing made up primarily of detached homes, together with some townhouses. Approximately 59% of residents hold a bachelor's degree or higher, while about 17% have a college credential. The large majority of local commuters travel by car.
School Information
Elementary Schools
-
Home schoolRank: 1026 out of 3022 (Score: 6.8)Distance to school: 0.9 km (~17 min walk)
-
French Immersion school
Rank: 687 out of 3022 (Score: 7.3)Distance to school: 0.7 km (~13 min walk) -
Distance to school: 0.7 km (~12 min walk)
-
Catholic Gifted program school
Rank: 626 out of 3022 (Score: 7.4)Distance to school: 1.9 km (~33 min walk) Secondary Schools
-
Rank: 28/746 (Score: 8.8) 5 year average: 21/746 (Score: 8.6)Distance to school: 2.4 km (~7 min drive)
-
Rank: 163/746 (Score: 7.3) 5 year average: 280/746 (Score: 6.5)Distance to school: 4.6 km (~14 min drive)
-
AP program school
Rank: 67/746 (Score: 8.2) 5 year average: 109/746 (Score: 7.5)Distance to school: 4.7 km (~14 min drive) -
AP program school
Rank: 67/746 (Score: 8.2) 5 year average: 109/746 (Score: 7.5)Distance to school: 4.7 km (~14 min drive) -
Catholic Home school
Rank: 1/746 (Score: 10.0) 5 year average: 3/746 (Score: 9.2)Distance to school: 1.8 km (~32 min walk) -
Rank: 1/746 (Score: 10.0) 5 year average: 3/746 (Score: 9.2)Distance to school: 1.8 km (~32 min walk)
-
Rank: 1/746 (Score: 10.0) 5 year average: 3/746 (Score: 9.2)Distance to school: 1.8 km (~32 min walk)