Oak Ridges Lake Wilcox, Richmond Hill, L4E 4L5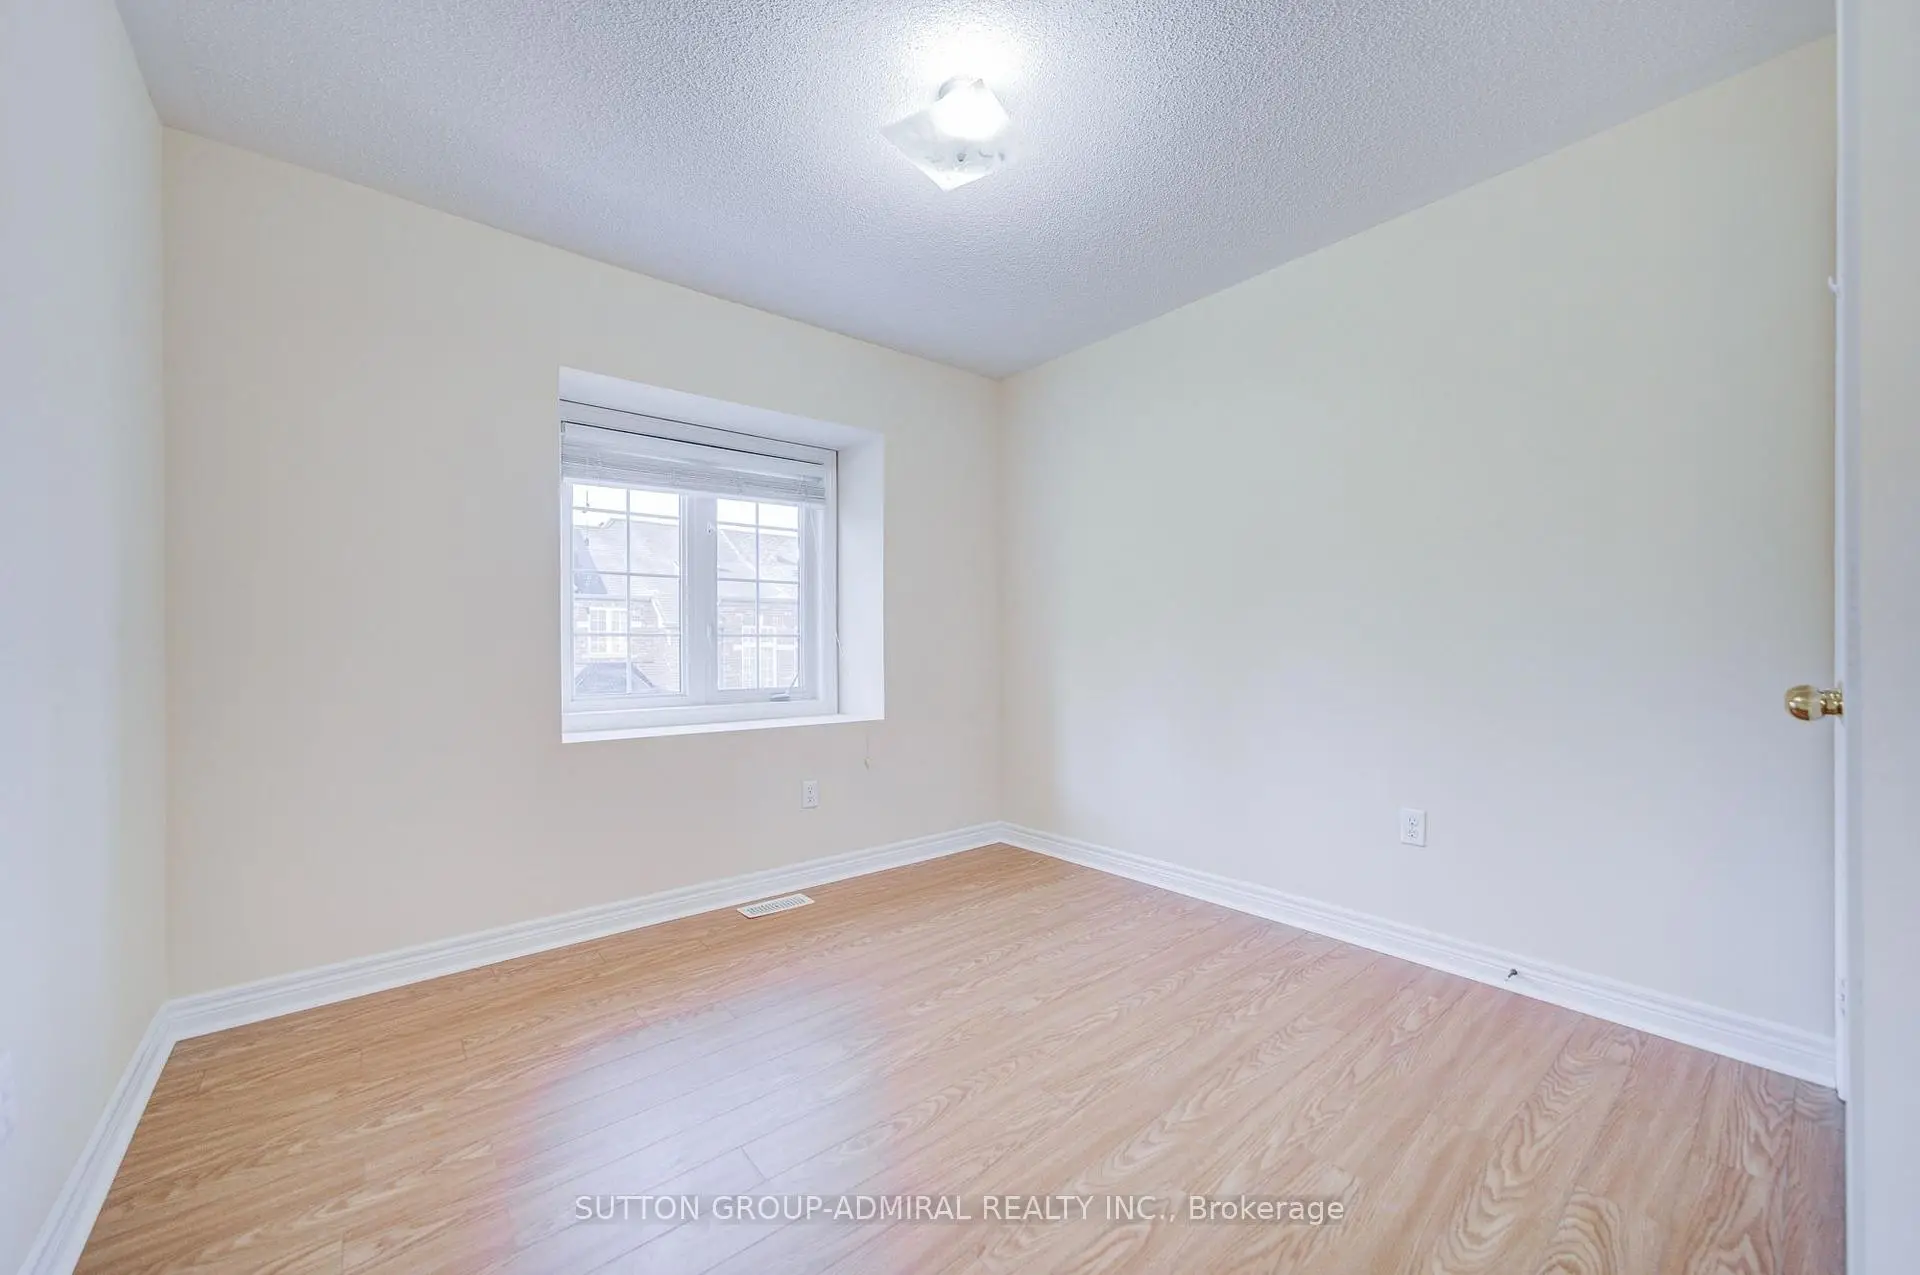


Description
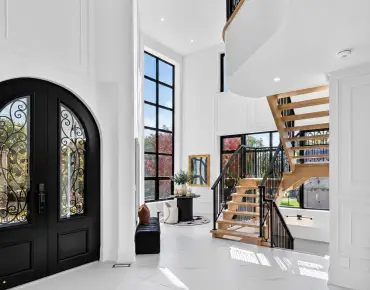
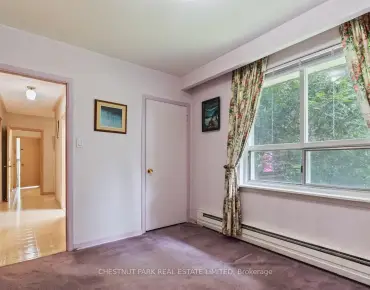
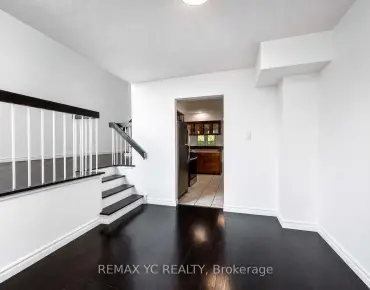
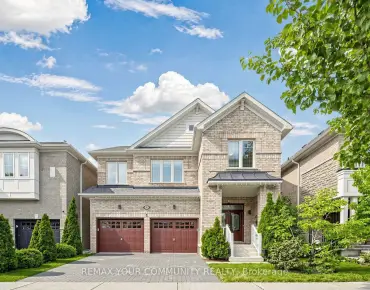
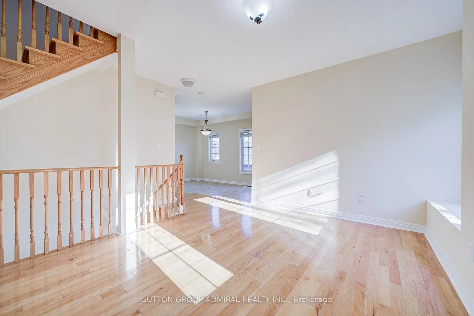
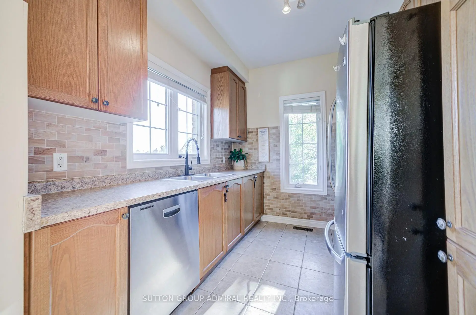
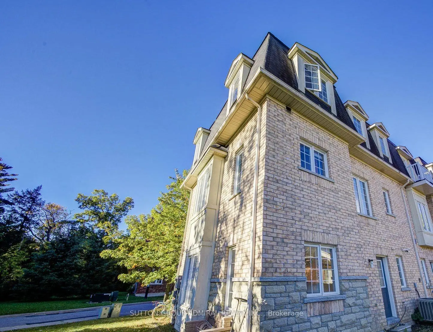
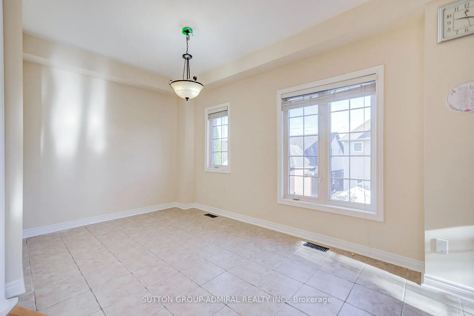
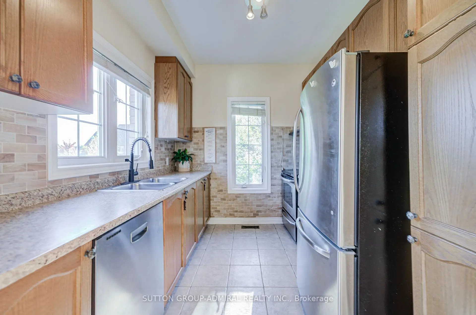
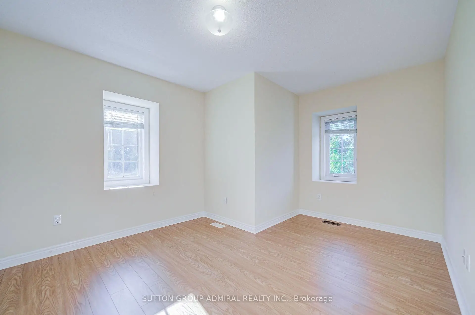
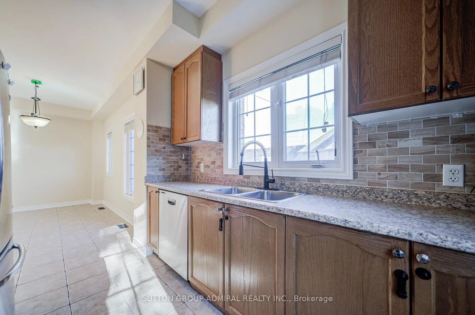
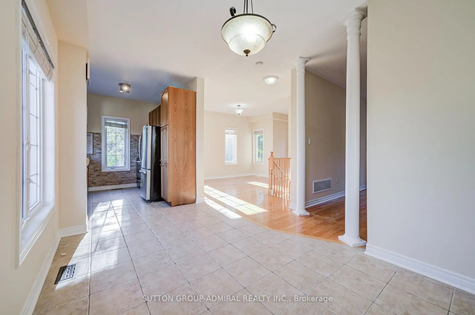
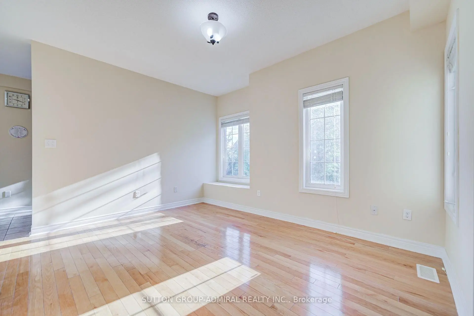
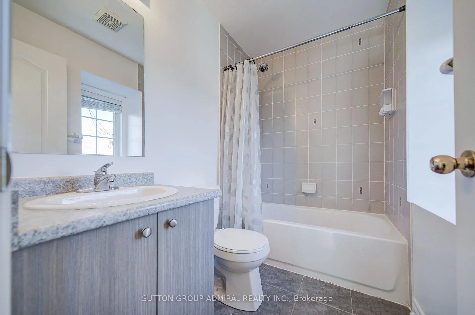
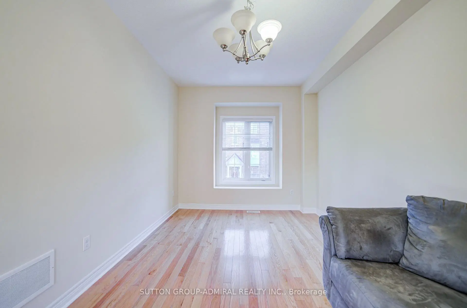
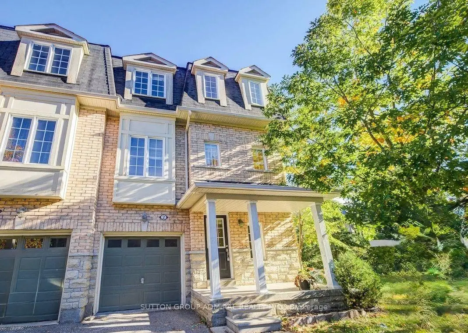
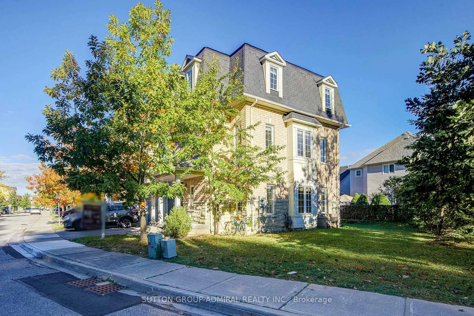
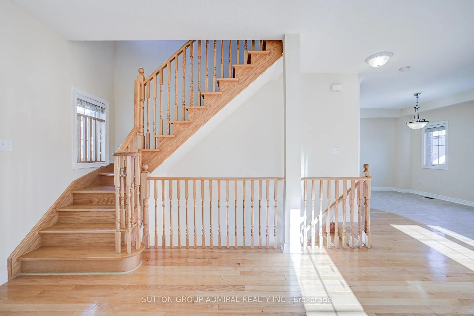
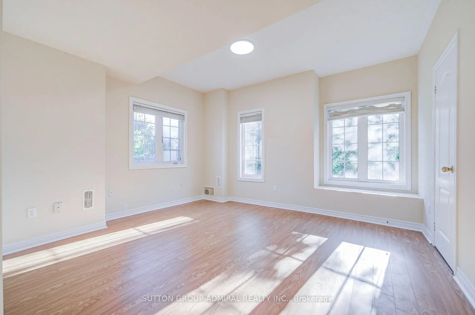
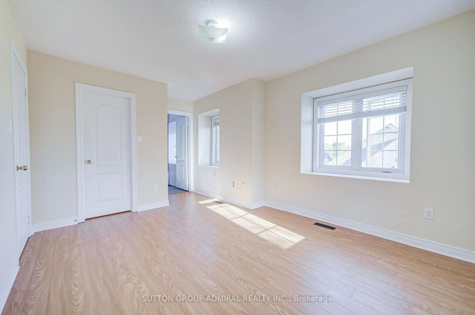
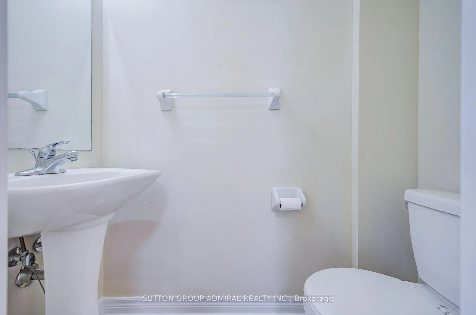
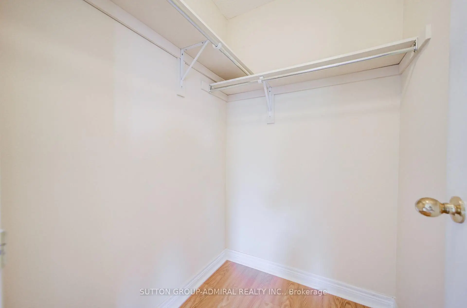
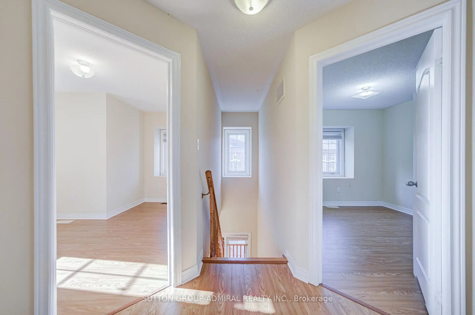
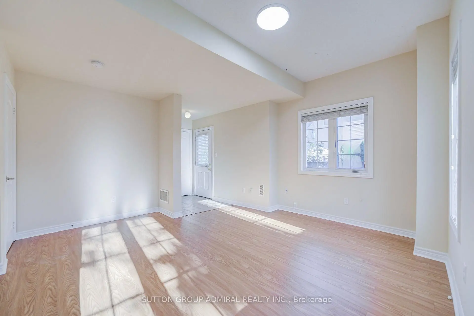
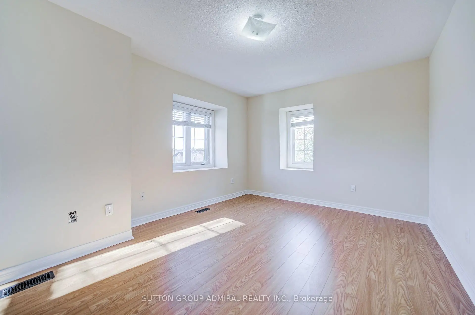
Rare Find End Unit Townhouse Onto Ravine View! Large Windows On 3 Sides Bring In Plenty Of Sunshine! 9 FT Ceiling On Main With Bright Ravine View! One Of A Kind In The Neighbourhood! Wood Flooring Throughout! Ideal Layout With Living/Family/An Extra Bedroom On Ground Level, Open Concept Family Room, Kitchen With Breakfast Area Looking Over Backyard Garden And An Expansive Dining Room On Main Level, 3 Generously Sized Bedrooms With 4 Pcs Ensuite Primary Suite. Biggest Lot In The Neighbourhood! Open Green Space Yard On The Side Of The Unit! Close To All Amenities, Community Center, Arena, Transit, Schools, Grocery Shops, Lake Wilcox And Bond Lake.
Features
- Facing: North

- Bedrooms: 3

- Bathrooms: 3

- Garages: 1

- Kitchens: 1

Details
- Lot size: 36.19 x 54.98 Feet

- Space: 1500-2000

- Tax: $ 4586.00

- N13882338

- Listing contracted with: SUTTON GROUP-ADMIRAL REALTY INC.
| Room | Size(M) | Description | |
|---|---|---|---|
| Living Rm | 4.93x4.30 | W/O To Yard, Wood, Large Window |
|
| Family Rm | 5.76x4.21 | Hardwood Floor, Large Window, Overlooks Ravine |
|
| Kitchen | 3.70x2.52 | Stainless Steel Appl, Stainless Steel Appl, Backsplash |
|
| Breakfast | 3.99x2.92 | Combined w/Kitchen, Combined w/Kitchen, Large Window |
|
| Dining Rm | 4.45x3.08 | Hardwood Floor, Large Window, Overlooks Frontyard |
|
| Primary B | 4.60x3.32 | 4 Pc Ensuite, Wood, Overlooks Ravine |
|
| 2nd Br | 3.56x2.77 | Wood, Overlooks Ravine, Large Window |
|
| 3rd Br | 4.70x3.68 | Wood, Large Window, Closet |
| Bathroom | Pieces | Level | |
|---|---|---|---|
| 1xBath | 2 pcs | Ground |
|
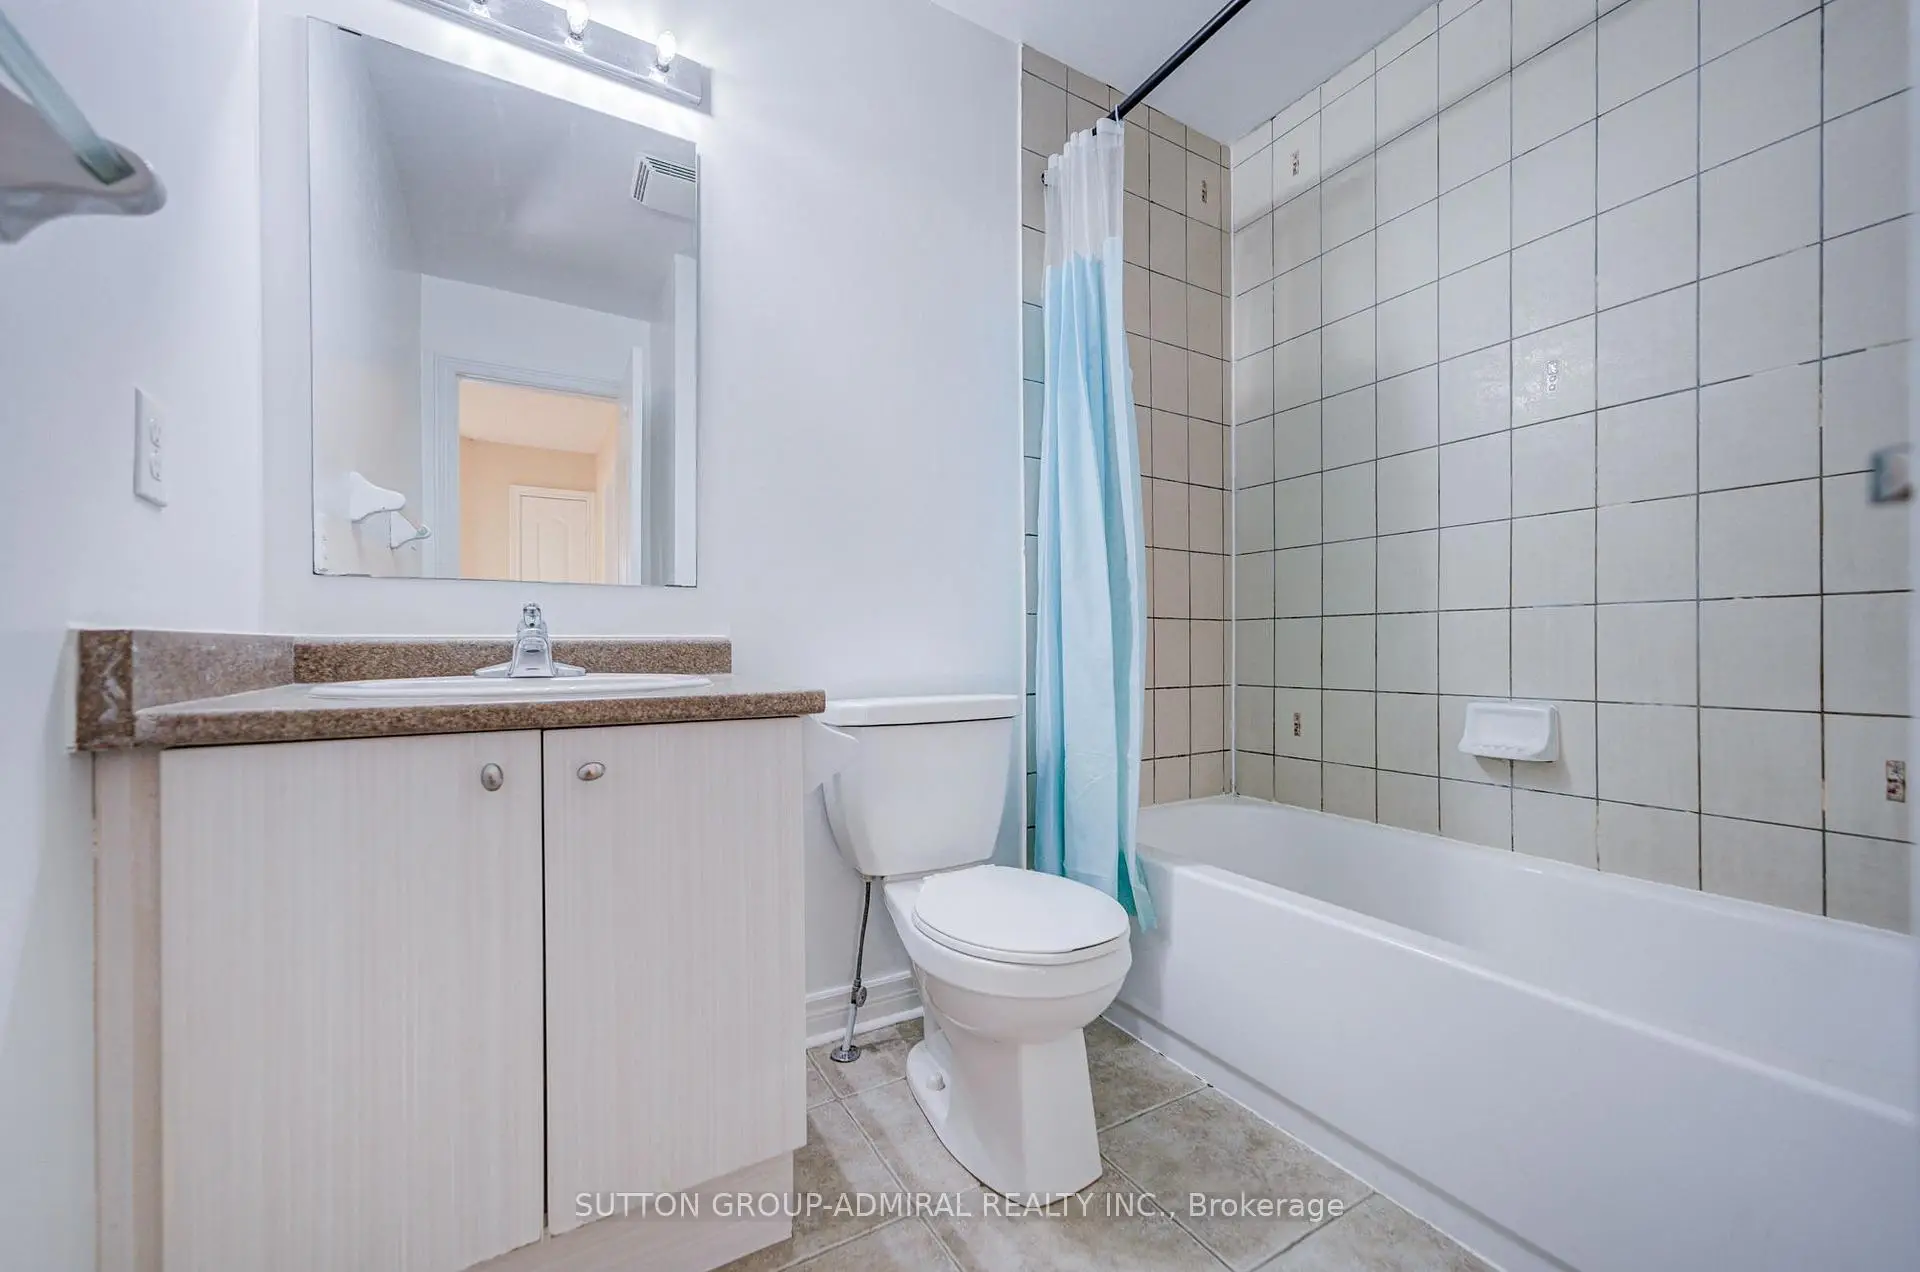
| 2xBaths | 4 pcs | Third |
Property Summary
Located close to the intersection of Yonge and Old Colony, #2-15 Old Colony Rd is a 3 bedrooms 3 washrooms Freehold Townhouse. The unit has a Single Built-In Parking Space. The property has many nice features including Carpet Free. Family Room Rm, Kitchen, Breakfast Room and Dinning Room Rm are on the Main floor; Living Room Rm is on the Ground floor; Primary B, second bedroom and third bedroom are on the upper floor.Home Market Analysis
For Sale
For Lease
Comparable home values have decreased 9.4% compared with the same period last year.
Rent levels have remained relatively stable compared with the same period last year.
How This Home Compares
Local Area Profile
This property is located in a predominantly owner-occupied residential area with a mix of detached homes and townhouses. Approximately 57% of residents hold a bachelor's degree or higher, while about 18% have a college credential. The large majority of local commuters travel by car.
School Information
Elementary Schools
-
Home schoolRank: 130 out of 3022 (Score: 8.7)Distance to school: 0.9 km (~15 min walk)
-
French Immersion school
Rank: 476 out of 3022 (Score: 7.7)Distance to school: 2.4 km (~7 min drive) -
Catholic Gifted program school
Rank: 626 out of 3022 (Score: 7.4)Distance to school: 5.2 km (~15 min drive) -
Distance to school: 5.3 km (~16 min drive)
Secondary Schools
-
Home schoolRank: 77/746 (Score: 8.1) 5 year average: 76/746 (Score: 7.8)Distance to school: 5.8 km (~17 min drive)
-
Rank: 163/746 (Score: 7.3) 5 year average: 280/746 (Score: 6.5)Distance to school: 5.5 km (~17 min drive)
-
AP program school
Rank: 67/746 (Score: 8.2) 5 year average: 109/746 (Score: 7.5)Distance to school: 7.7 km (~23 min drive) -
AP program school
Rank: 1/746 (Score: 10.0) 5 year average: 2/746 (Score: 9.3)Distance to school: 5.8 km (~17 min drive) -
Catholic Home school
Rank: 141/746 (Score: 7.5) 5 year average: 130/746 (Score: 7.4)Distance to school: 2.9 km (~9 min drive) -
Rank: 244/746 (Score: 6.9) 5 year average: 262/746 (Score: 6.6)Distance to school: 7.2 km (~22 min drive)
-
Rank: 259/746 (Score: 6.8) 5 year average: 195/746 (Score: 7.0)Distance to school: 13.1 km (~39 min drive)