Rouge Woods, Richmond Hill, L4S 0C7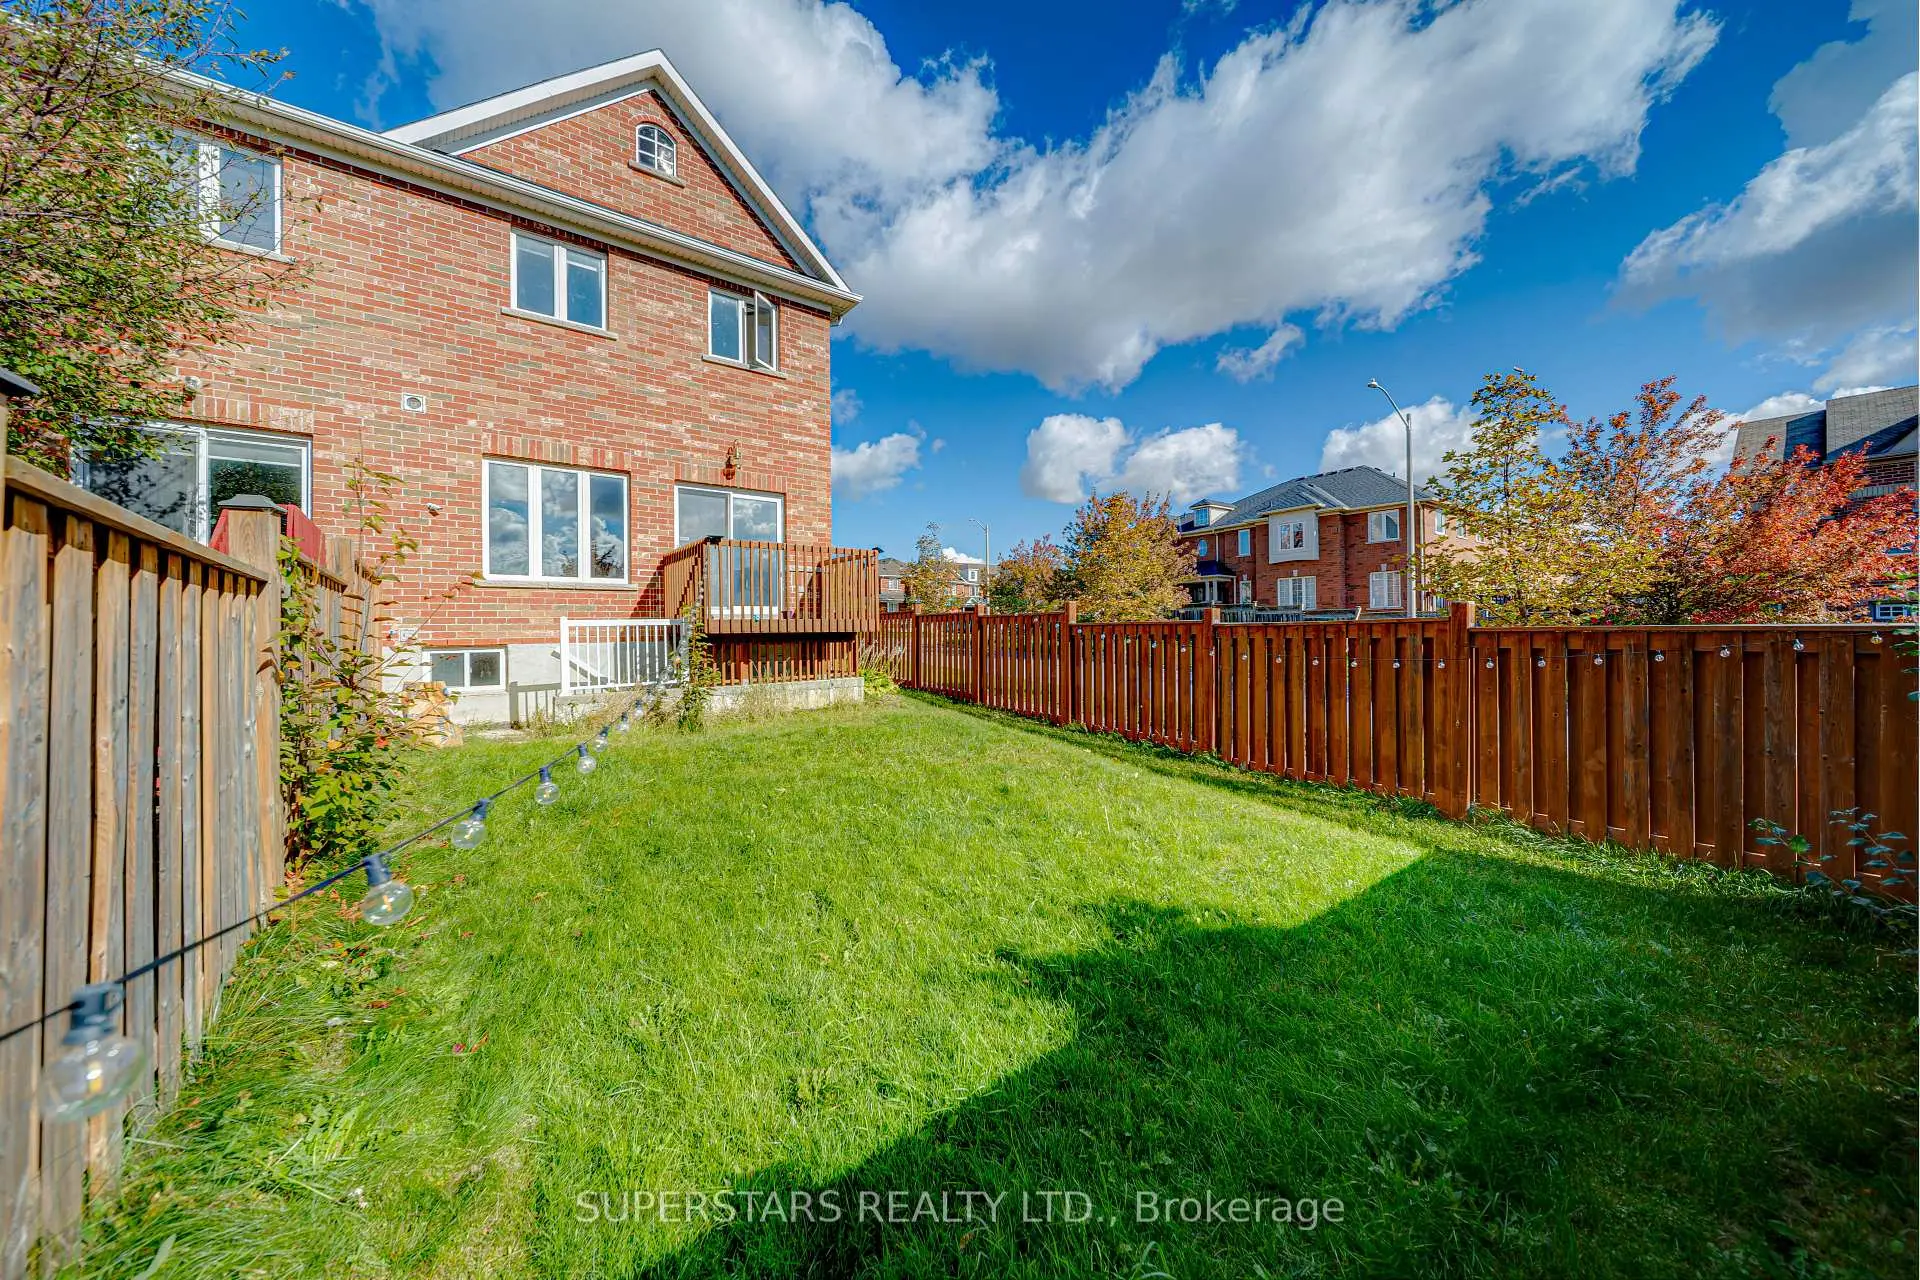

Description
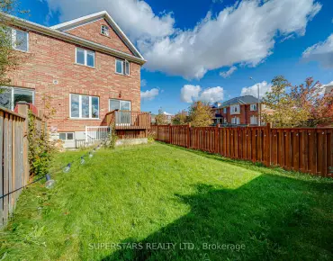
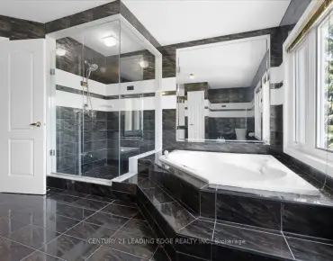
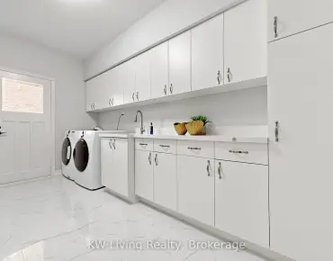
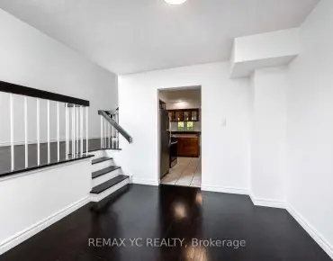
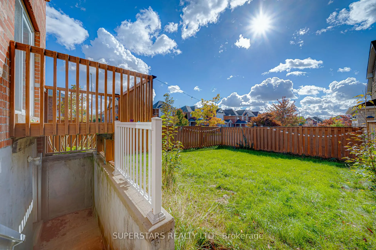
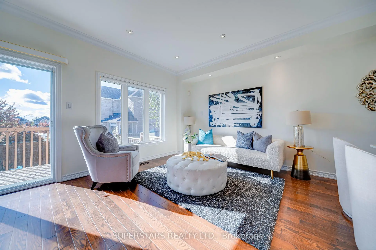
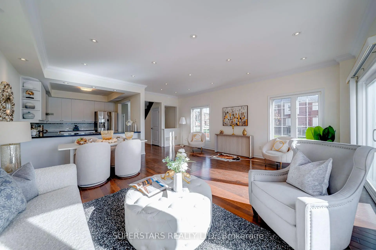
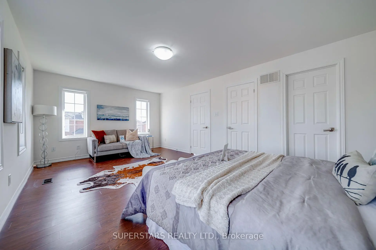
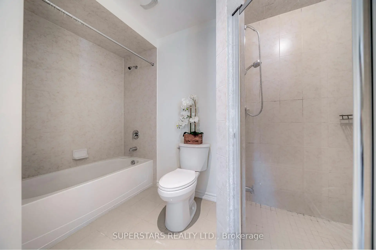
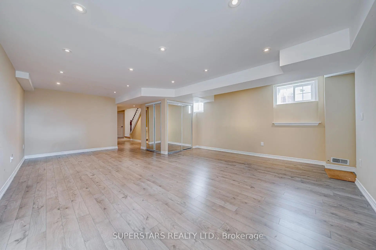
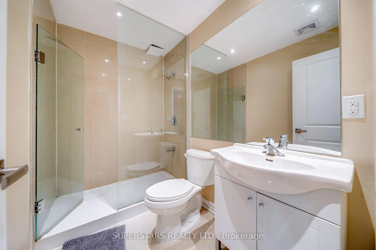
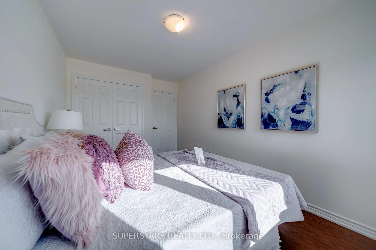
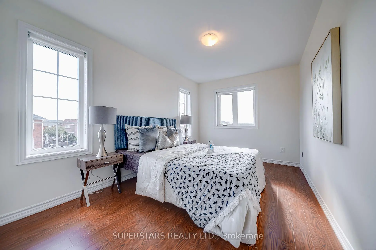
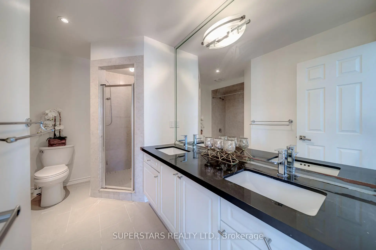
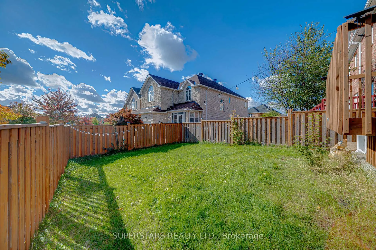
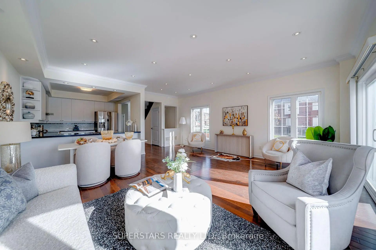
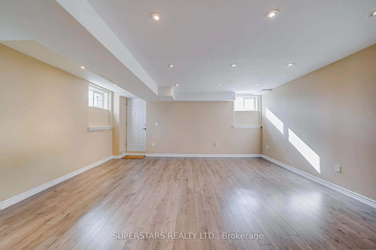
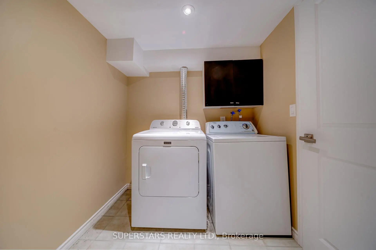
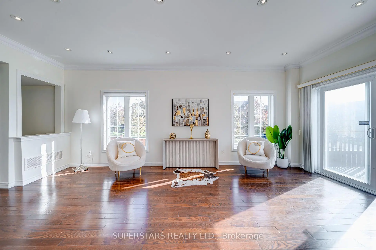
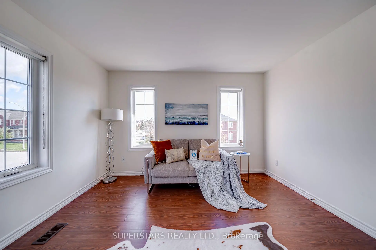
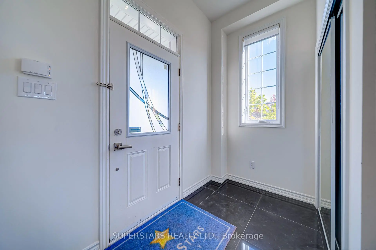
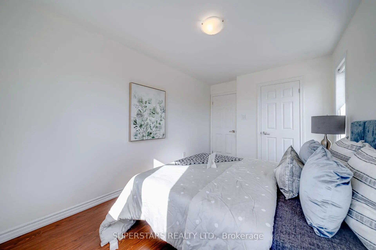
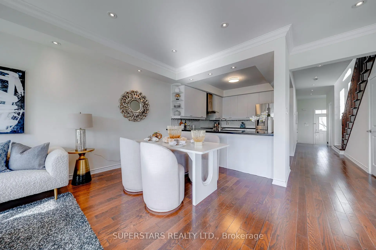
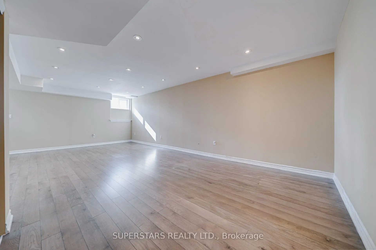
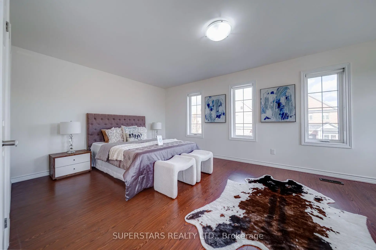
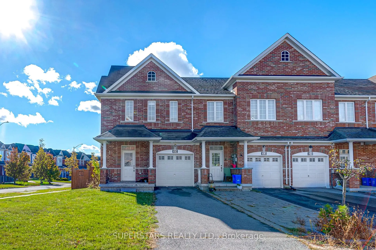
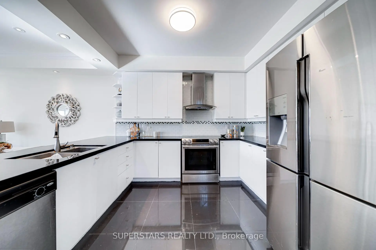
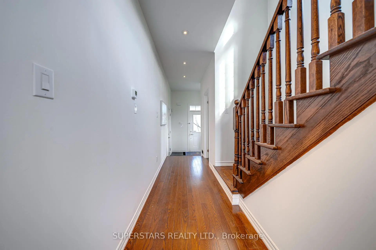
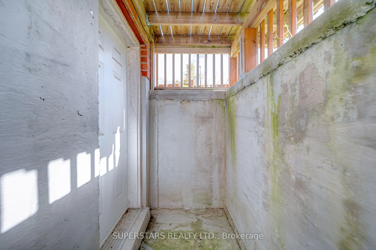
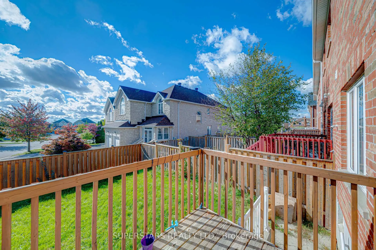
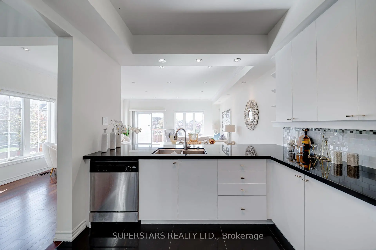
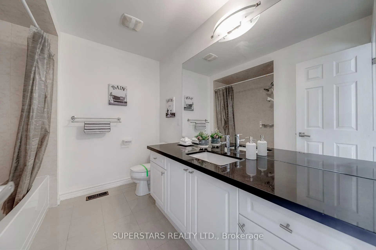
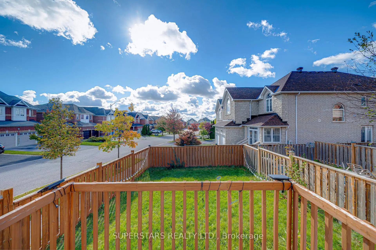
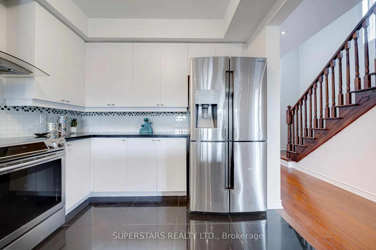
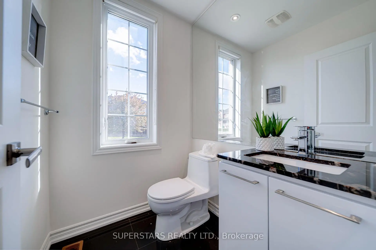
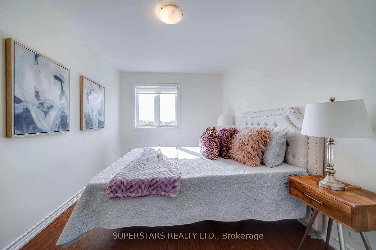
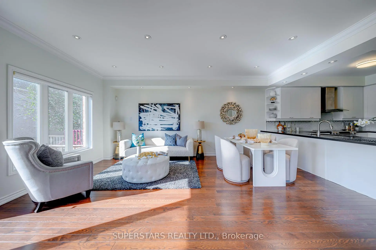
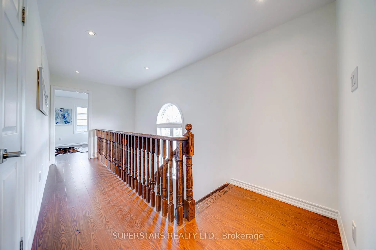
Welcome To This Freehold Townhouse On An Impressive Corner Lot, Showcasing $$$ Upgrades With Smooth Ceiling, Pot Lights And Elegant Crown Moulding. The Bright Open Concept Living And Dining Area Offers A Seamless Walkout To The Yard. Large Kitchen Features Upgraded Countertop, Stainless Steel Appliances, Backsplash And Double Sink. The Stylish Powder Room Includes A Large Window And Upgraded Vanity. The Second Floor Provides 3 Spacious Bedrooms And 2 Full Bathrooms, Including A Generous Primary Bedroom With 5pc Ensuite And Walk-In Closet. The Finished Basement Adds Excellent Living Space With Oversized Windows, Pot Lights, An Open Recreation Room, 3pc Bathroom And A Walk-Up To The Backyard. Conveniently Located Near Top Ranked Schools, Plus Minutes To Popular Shops, Costco, Restaurants, Hillcrest Mall, Grocery Stores, Everyday Amenities And Hwy 404.
Features
- Facing: South

- Bedrooms: 3

- Bathrooms: 4

- Garages: 1

- Kitchens: 1

Details
- Lot size: 34.76 x 109.83 Feet

- Space: 1500-2000

- Tax: $ 6521.69

- N13881678

- Listing contracted with: SUPERSTARS REALTY LTD.
| Room | Size(M) | Description | |
|---|---|---|---|
| Living Rm | 5.70x5.60 | Pot Lights, Crown Moulding, W/O To Yard |
|
| Dining Rm | 5.70x5.60 | Pot Lights, Crown Moulding, Combined w/Living |
|
| Kitchen | 3.60x3.05 | Stainless Steel Appl, Backsplash, Open Concept |
|
| Primary B | 6.15x3.70 | 5 Pc Ensuite, Walk-In Closet(s), Large Window |
|
| 2nd Br | 4.10x2.75 | Walk-In Closet(s), Large Window |
|
| 3rd Br | 4.10x2.75 | B/I Closet, Large Window |
|
| Recreatio | 0.00x0.00 | Pot Lights, Window, 3 Pc Bath |
| Bathroom | Pieces | Level | |
|---|---|---|---|
| 1xBath | 2 pcs | Ground |
|
| 1xBath | 6 pcs | Second |
|
| 1xBath | 4 pcs | Second |
|
| 1xBath | 3 pcs | Basement |
Property Summary
Located close to the intersection of Leslie and Elgin Mills, 25 Alvarado Ave is a 3 bedrooms 4 washrooms Freehold Townhouse. The unit has a Single Built-In Parking Space. The property has a finished Walk-Up basement. The property has many nice features including None. Living Room Rm, Dinning Room Rm and Kitchen are on the Ground floor.Home Market Analysis
For Sale
For Lease
Comparable home values have decreased 15.4% compared with the same period last year.
Rent levels have decreased 6.9% compared with the same period last year.
How This Home Compares
Local Area Profile
This property is located in a predominantly owner-occupied residential area with a mix of detached homes and townhouses. Approximately 56% of residents hold a bachelor's degree or higher, while about 15% have a college credential. The large majority of local commuters travel by car.
School Information
Elementary Schools
-
Home schoolRank: 687 out of 3022 (Score: 7.3)Distance to school: 0.7 km (~13 min walk)
-
French Immersion school
Rank: 516 out of 3022 (Score: 7.6)Distance to school: 1.2 km (~22 min walk) -
Distance to school: 2.0 km (~6 min drive)
-
Rank: 150 out of 3022 (Score: 8.6)Distance to school: 4.4 km (~13 min drive)
-
Catholic Gifted program school
Rank: 175 out of 3022 (Score: 8.5)Distance to school: 0.5 km (~8 min walk) Secondary Schools
-
Home schoolRank: 77/746 (Score: 8.1) 5 year average: 76/746 (Score: 7.8)Distance to school: 0.8 km (~14 min walk)
-
Rank: 20/746 (Score: 9.0) 5 year average: 50/746 (Score: 8.0)Distance to school: 7.4 km (~22 min drive)
-
AP program school
Rank: 67/746 (Score: 8.2) 5 year average: 109/746 (Score: 7.5)Distance to school: 4.9 km (~15 min drive) -
Home school
Rank: 9/746 (Score: 9.4) 5 year average: 8/746 (Score: 8.9)Distance to school: 2.4 km (~7 min drive) -
Catholic Home school
Rank: 89/746 (Score: 8.0) 5 year average: 135/746 (Score: 7.3)Distance to school: 1.7 km (~31 min walk) -
Catholic AP program school
Rank: 89/746 (Score: 8.0) 5 year average: 135/746 (Score: 7.3)Distance to school: 1.7 km (~31 min walk) -
Rank: 89/746 (Score: 8.0) 5 year average: 135/746 (Score: 7.3)Distance to school: 1.7 km (~31 min walk)


Location
Community Overview
25 Alvarado Ave is at North East Corner of Rouge Woods Community. The community of Rough Woods runs from Leslie at East, to Major Mackenzie Dr in the south, Bayview Ave on the west, and Elgin Mills in the north. Many locals and immigrants like Rough Woods because of its convenient transportation, top schools, and excellent shopping.The community environment is beautiful. The Rouge River Headwaters Valley and Trails wander via the community. Several community parks, such as Headwaters Community Park, Redstone, and Willow Grove, are also available for residents' recreation activities. Houses in Rouge Woods Richmond Hill are dominated by detached homes, accounting for about 66% of residential real estate, while semi and Townhouses only about 32%. In past 3 months, 7 Town homes were sold at average of $970.86K. Around 80% of families have children. In 25 Alvarado Ave neighbourhood, you will find many residents are Chinese, Iranian, East-Indian, Hong Konger, and Canadian. Along highway 404, we have witnessed rapid development in the past several years. The Rough Woods community has one of the best recreational facilities in many areas, providing residents with ample spaces for excises and a healthy lifestyle. The most prosperous one is the shopping mall at the junction of Bayview and Major Mac in the southwest corner, including Wal-Mart, Metro, Canada Computers, The Shoe Company, Shoppers Drug Mark, Post Canada, medical centres, restaurants of all types, branches of HSBC Bank and BMO Bank. To sum up, the Rouge Woods community is the Ace community in Richmond Hill. It has an excellent living environment with better affordable housing prices. Buying your home in this five-star community is the right choice!