Langstaff, Richmond Hill, L4C 5W9

Description
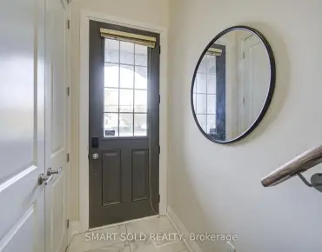
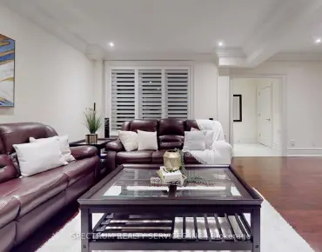
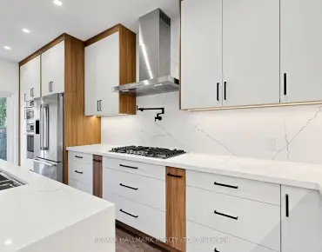
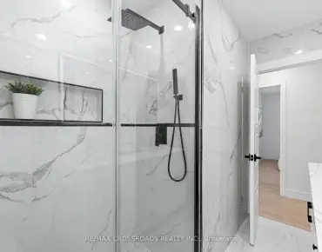
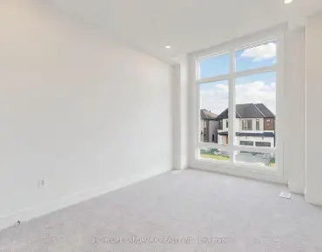
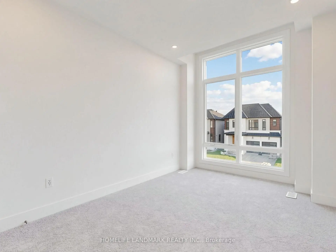
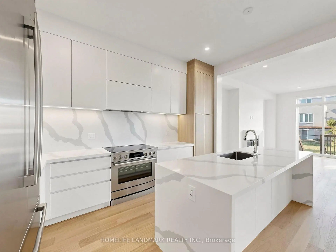
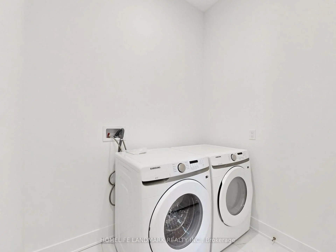
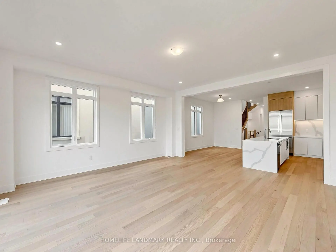
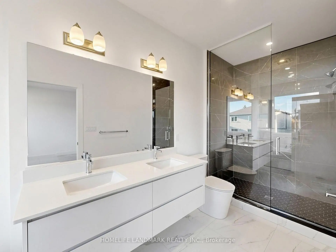
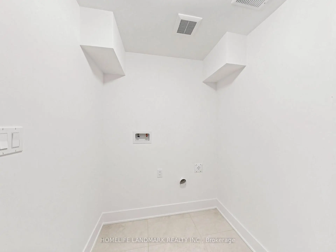
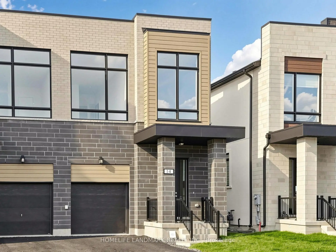
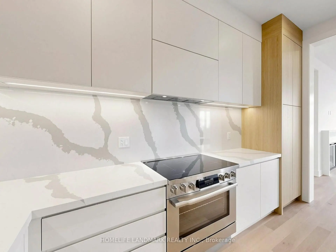
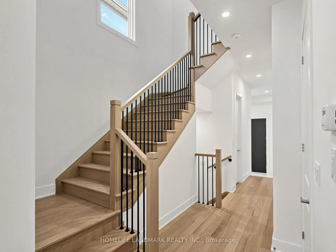
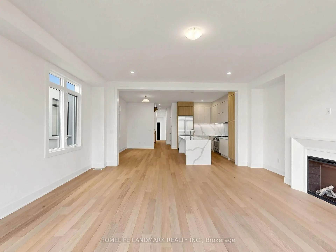
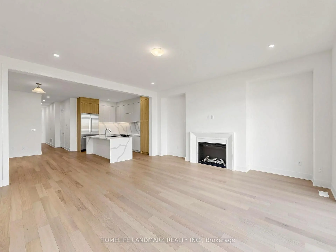
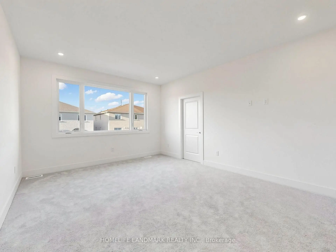
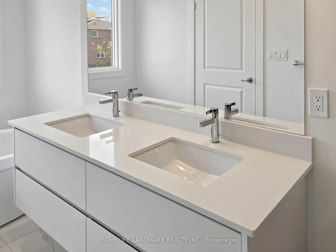
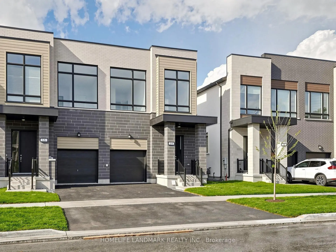
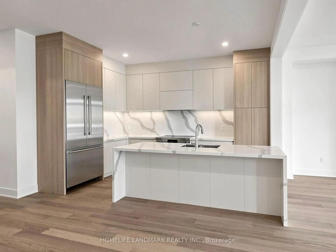
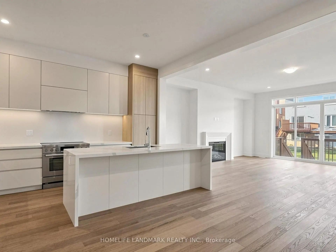
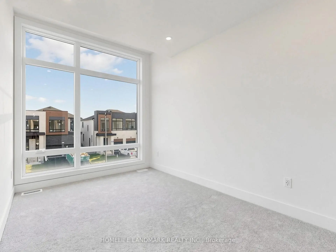
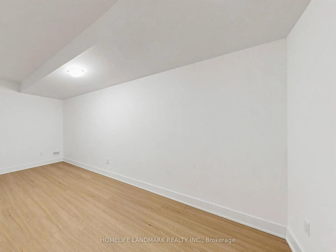
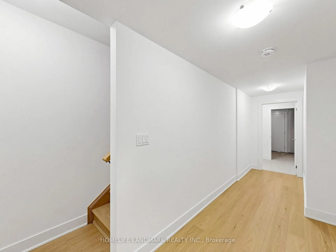
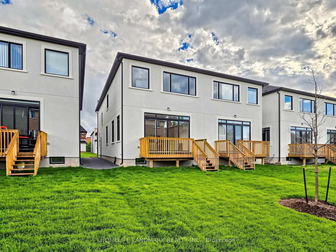
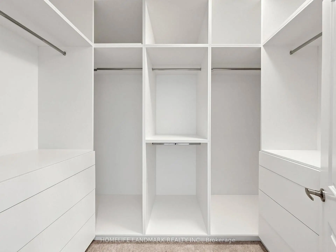
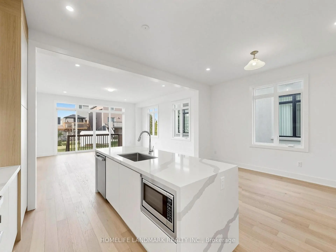
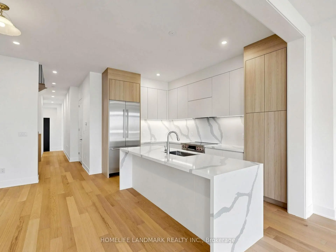
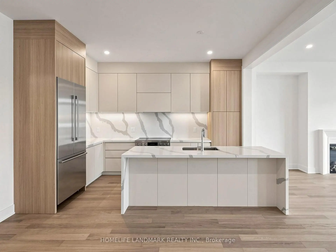
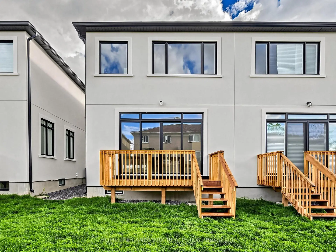
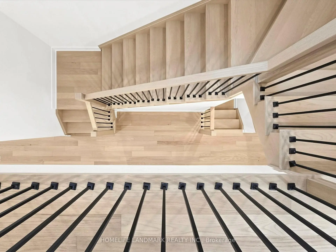
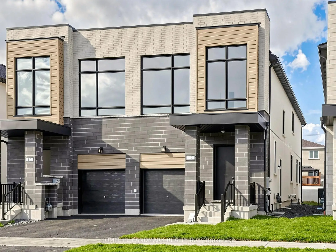
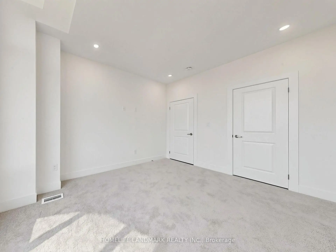
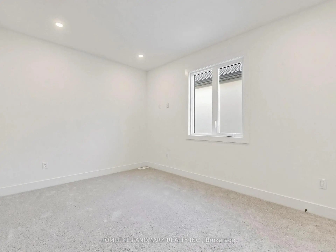
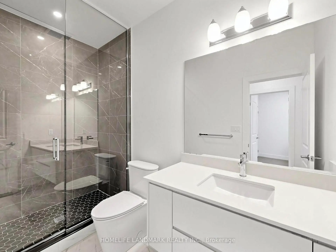
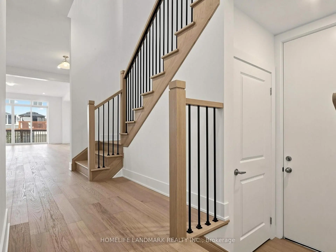
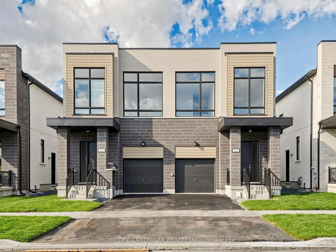
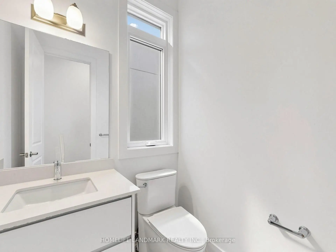
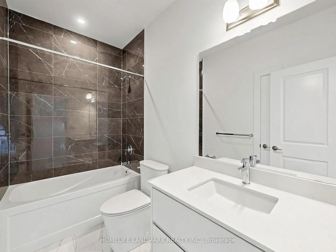
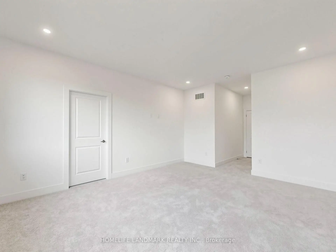
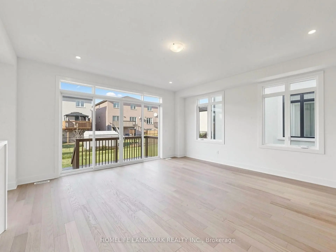
Brand New Premium Executive Home Directly From the Builder! Full Tarion Warranty Included. Qualify for the Enhanced HST Rebate. Situated at a Prestigious Address, Bayview/16th/Yonge. 2380 Sq Ft Above Grade. Showcasing Superior Craftsmanship, Thoughtful Design and Modern Luxury Throughout. Soaring 10 Ft Main-Floor and 9 Ft Second-Floor Ceilings, Expansive Windows and an Open-Concept Layout Create a Bright, Inviting Setting for Family Living and Entertaining. The Designer Kitchen Features Premium Finishes and High-End Appliances, Complemented by Spa-Inspired Bathrooms and Premium Engineered Hardwood Flooring. Extensive Upgrades Include an Impressive 12 Ft Four-Panel Sliding Door in the Great Room, Opening to the Backyard, With Wooden Deck; Separate Side Door Entrance to the Finished Basement, With 3PC Full Washroom and Additional Washer & Dryer Rough In. 200 Amp Electriccal Service. Energy-Efficient Systems and Modern Construction Deliver Everyday Comfort and Peace of Mind. A Rare Opportunity to Own a Beautifully Crafted, Brand New Home with Exceptional Attention to Detail.
Features
- Facing: North

- Bedrooms: 4

- Bathrooms: 5

- Garages: 1

- Kitchens: 1

Details
- Lot size: 25.05 x 125.63 Feet

- Space: 2000-2500

- Tax: $ 0.00

- N13881194

- Listing contracted with: HOMELIFE LANDMARK REALTY INC.
| Room | Size(M) | Description | |
|---|---|---|---|
| Great Rm | 5.84x5.49 | Hardwood Floor, Fireplace, W/O To Deck |
|
| Kitchen | 5.84x4.27 | Open Concept, Centre Island, Combined w/Dining |
|
| Dining Rm | 5.84x4.27 | Hardwood Floor, Large Window, Combined w/Kitchen |
|
| Primary B | 4.88x3.96 | 7 Pc Ensuite, Walk-In Closet(s), Large Window |
|
| 2nd Br | 3.96x2.82 | 4 Pc Ensuite, Walk-In Closet(s), Large Window |
|
| 3rd Br | 4.09x2.87 | Closet, Large Window |
|
| 4th Br | 4.27x3.05 | Closet, Large Window |
|
| Recreatio | 5.66x3.05 | Laminate |
|
| Game Rm | 3.05x2.72 | Laminate |
| Bathroom | Pieces | Level | |
|---|---|---|---|
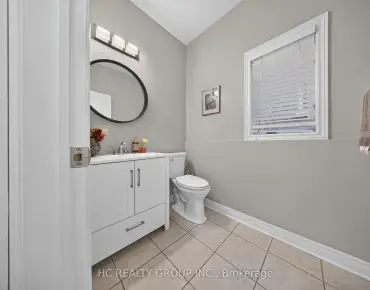
| 1xBath | 2 pcs | Main |
|
| 1xBath | 7 pcs | Second |
|
| 2xBaths | 4 pcs | Second |
|
| 1xBath | 3 pcs | Basement |
Property Summary
Located close to the intersection of 16th and Yonge, 14 Imogene Crt is a 4+1 bedrooms 5 washrooms Semi-Detached. The unit has a Single Built-In Parking Space. The property has many nice features including Sump Pump and Built-In Oven. Great Room, Kitchen and Dinning Room Rm are on the Main floor.Home Market Analysis
For Sale
For Lease
Comparable home values have increased 3.8% compared with the same period last year.
Rent levels have remained relatively stable compared with the same period last year.
How This Home Compares
School Information
Elementary Schools
-
Catholic French Immersion school
Rank: 150 out of 3022 (Score: 8.6)Distance to school: 2.2 km (~7 min drive) -
Catholic Gifted program school
Rank: 175 out of 3022 (Score: 8.5)Distance to school: 4.7 km (~14 min drive) Secondary Schools
-
Catholic Home school
Rank: 1/746 (Score: 10.0) 5 year average: 2/746 (Score: 9.3)Distance to school: 4.2 km (~13 min drive) -
Catholic AP program school
Rank: 89/746 (Score: 8.0) 5 year average: 135/746 (Score: 7.3)Distance to school: 3.7 km (~11 min drive) -
Rank: 89/746 (Score: 8.0) 5 year average: 135/746 (Score: 7.3)Distance to school: 3.7 km (~11 min drive)