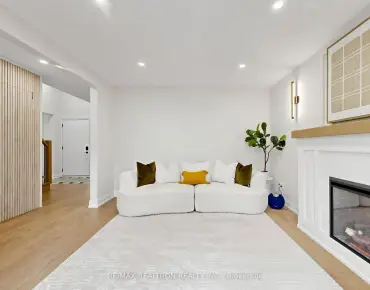
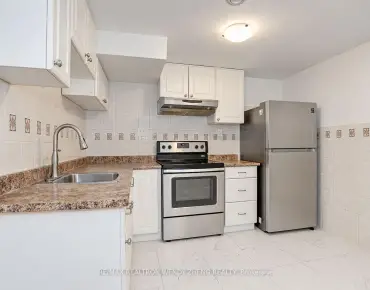
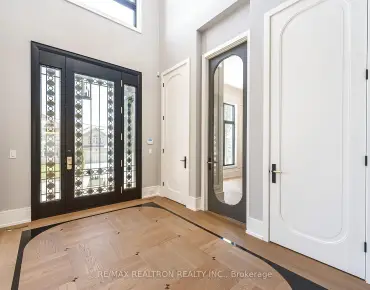
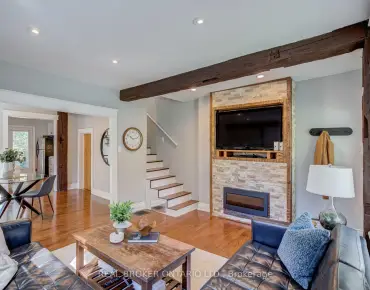
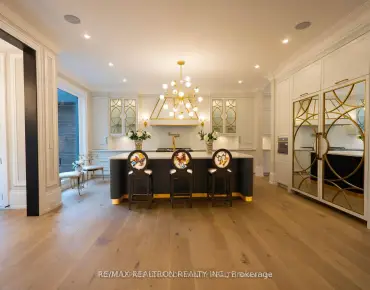
Devonsleigh, Richmond Hill, L4S 1E3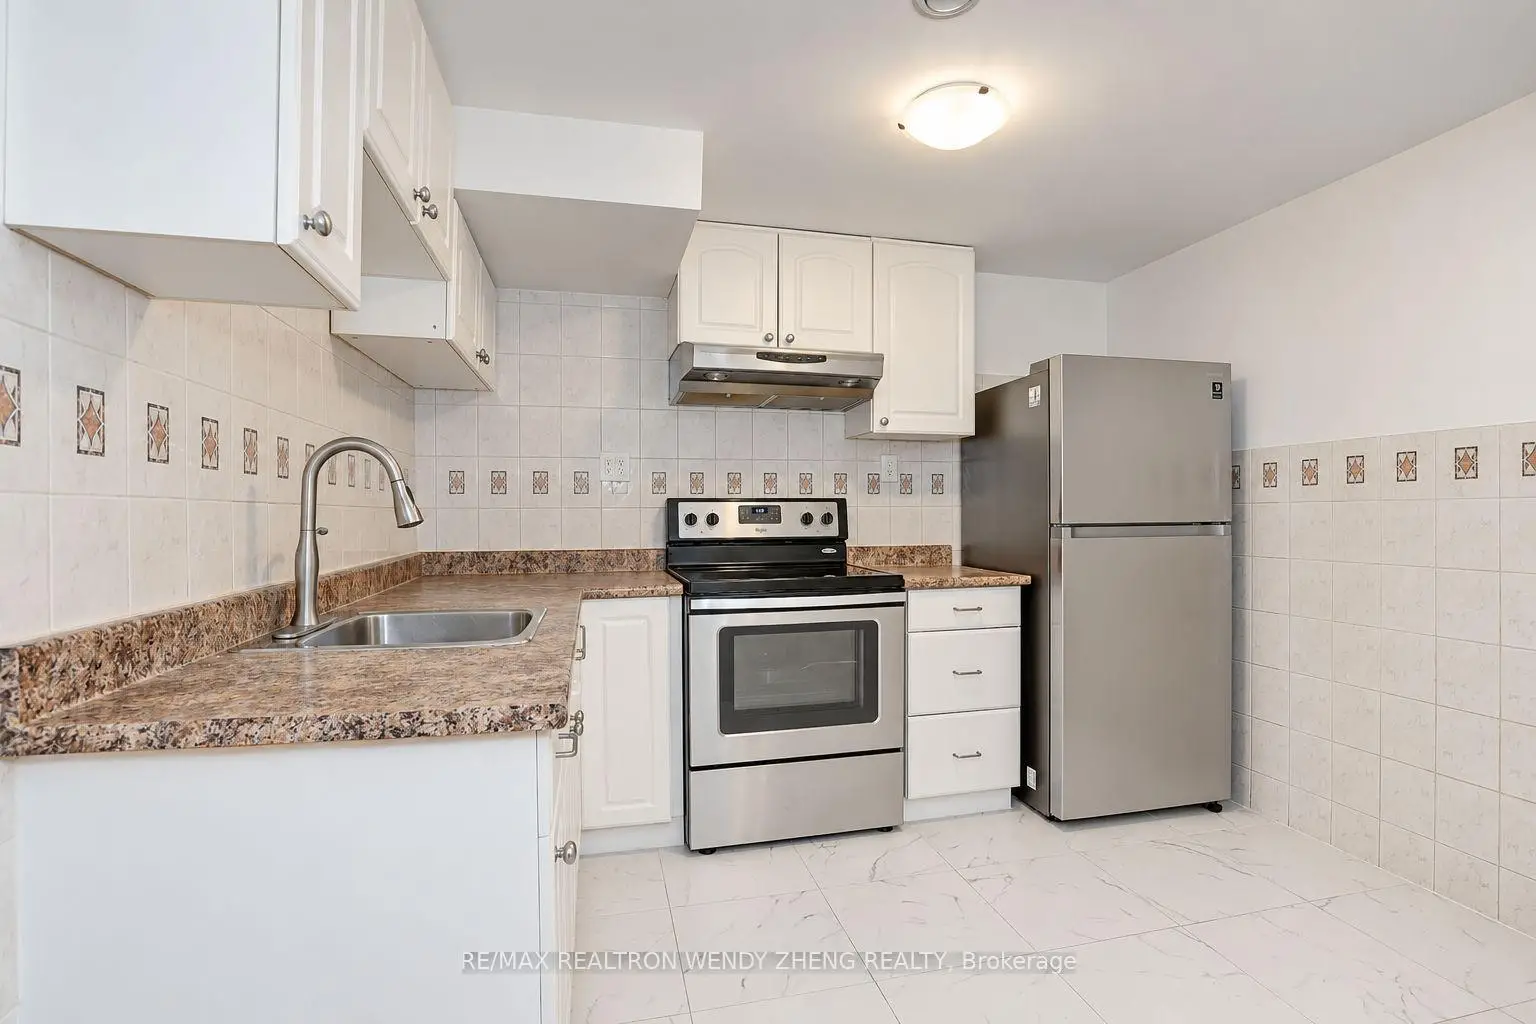

Description
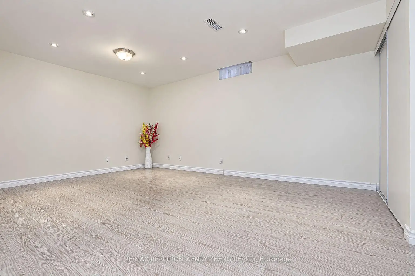
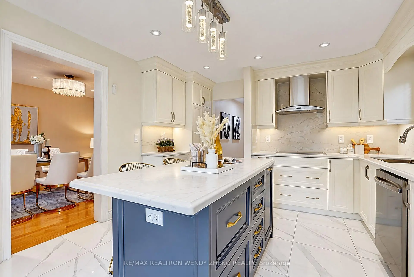
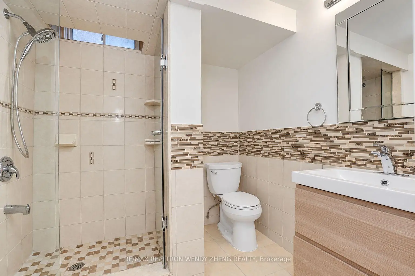
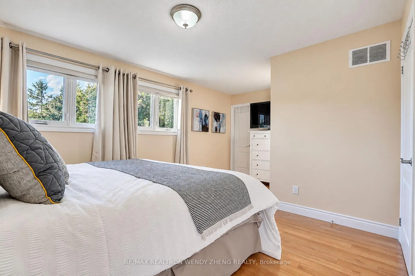
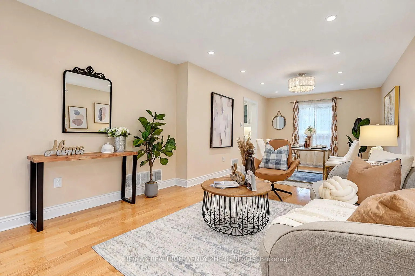
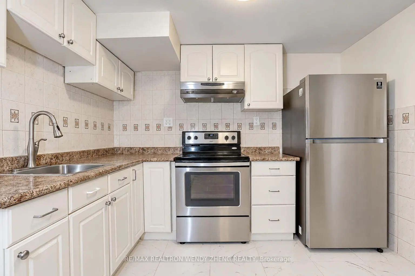
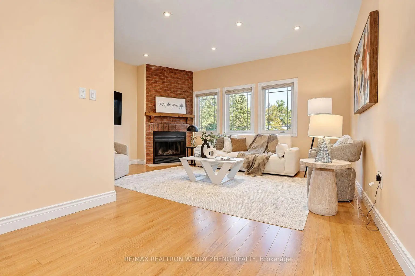
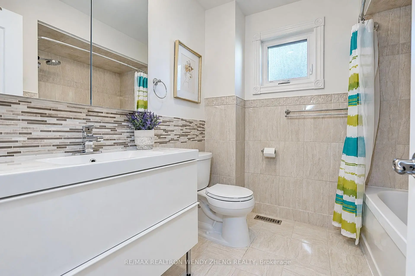
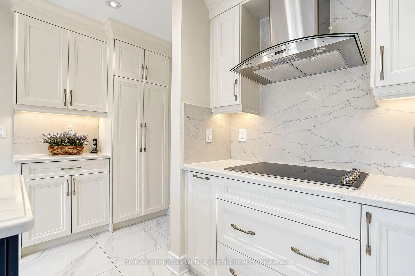
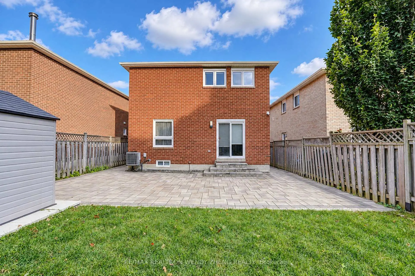
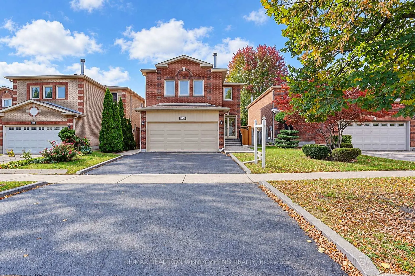
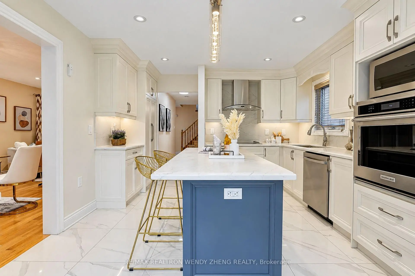
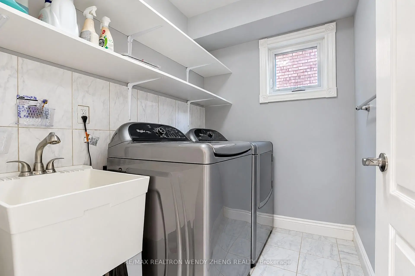
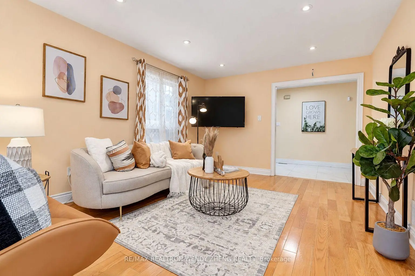
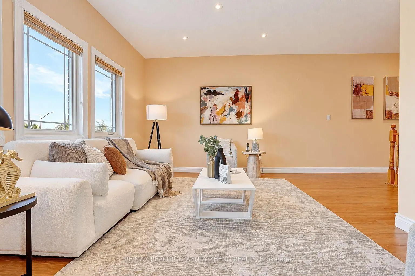
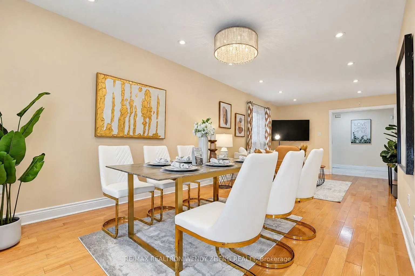
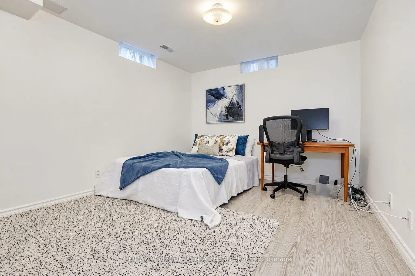
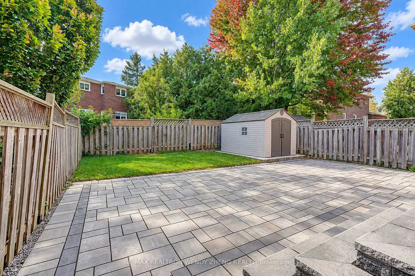
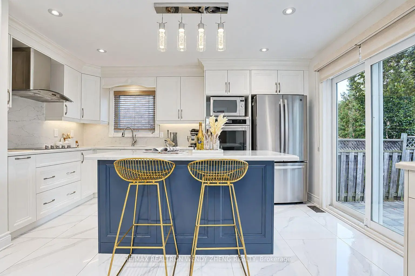
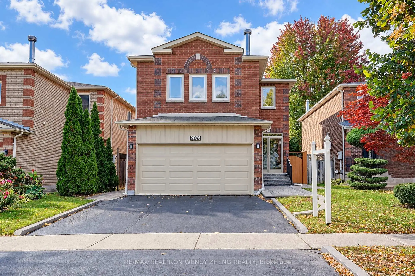
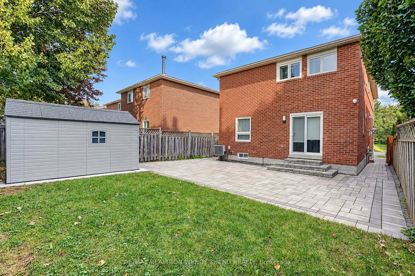
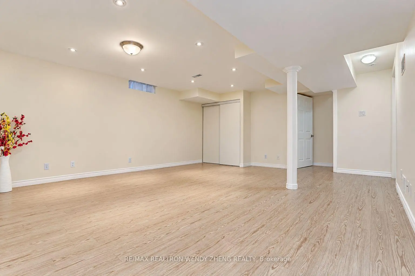
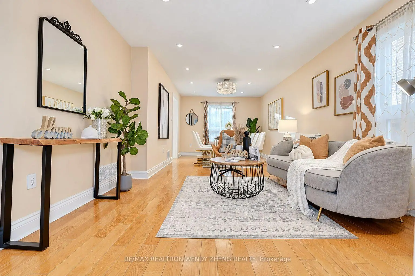
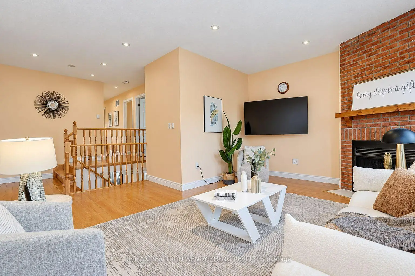
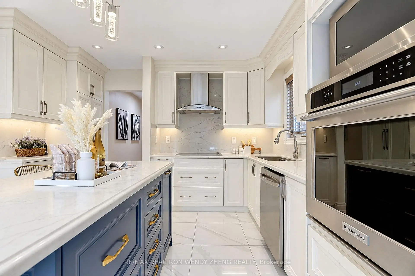
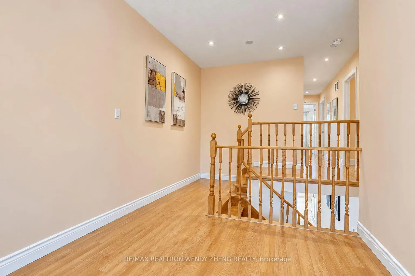
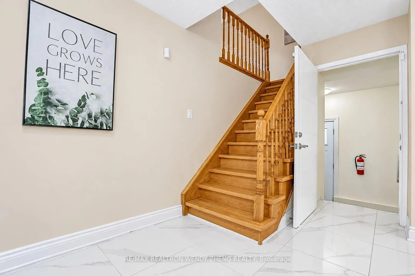
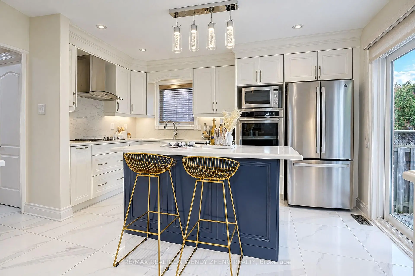
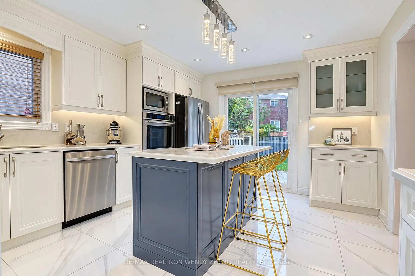
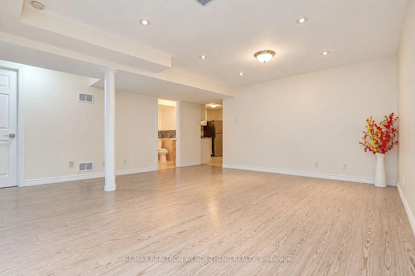
OPEN HOUSE THIS WEEKEND, OCT 10& 11, 2-4 PM! Welcome To This Beautifully Maintained And Extensively Updated Home In The Highly Sought-After Devonsleigh Community Of Richmond Hill! Offering A Spacious And Functional Layout With A Generous Combined Living And Dining Area, Perfect For Everyday Family Living And Entertaining. Numerous Updates Include All Windows, Renovated Main And Upper Floor Bathrooms, Updated Kitchen And Main Floor Hallway Tiles (2021), Front Yard Interlocking (2023), Backyard Interlocking And Shed (2022), Garage Insulation (2022), And Enclosed Front Porch (2016). The Finished Basement Features A Separate Entrance, 1 Bedroom, 1 Bathroom And A Kitchen, Ideal For Extended Family Or Potential Rental Income To Help Offset Homeownership Costs. Additional Highlights Include Main Floor Washer And Dryer, Basement Washer And Dryer (2023), And Rental Water Heater Replaced In 2025. Ideally Located Within Walking Distance To H.G. Bernard Public School And Highly Ranked Richmond Hill High School (Ranked #52/747). Just Minutes From Yonge Street, With Convenient Access To Shopping, Supermarkets, Restaurants, Parks, Public Transit And Everyday Amenities. A Wonderful Opportunity To Own A Well-Cared-For Home Offering Comfort, Versatility And Income Potential In One Of Richmond Hill's Most Established And Convenient Communities!
Features
- Facing: West

- Bedrooms: 4

- Bathrooms: 4

- Garages: 2

- Kitchens: 1

Details
- Lot size: 35.10 x 109.91 Feet

- Space: 2000-2500

- Tax: $ 5275.12

- N13880244

- Listing contracted with: RE/MAX REALTRON WENDY ZHENG REALTY
| Room | Size(M) | Description | |
|---|---|---|---|
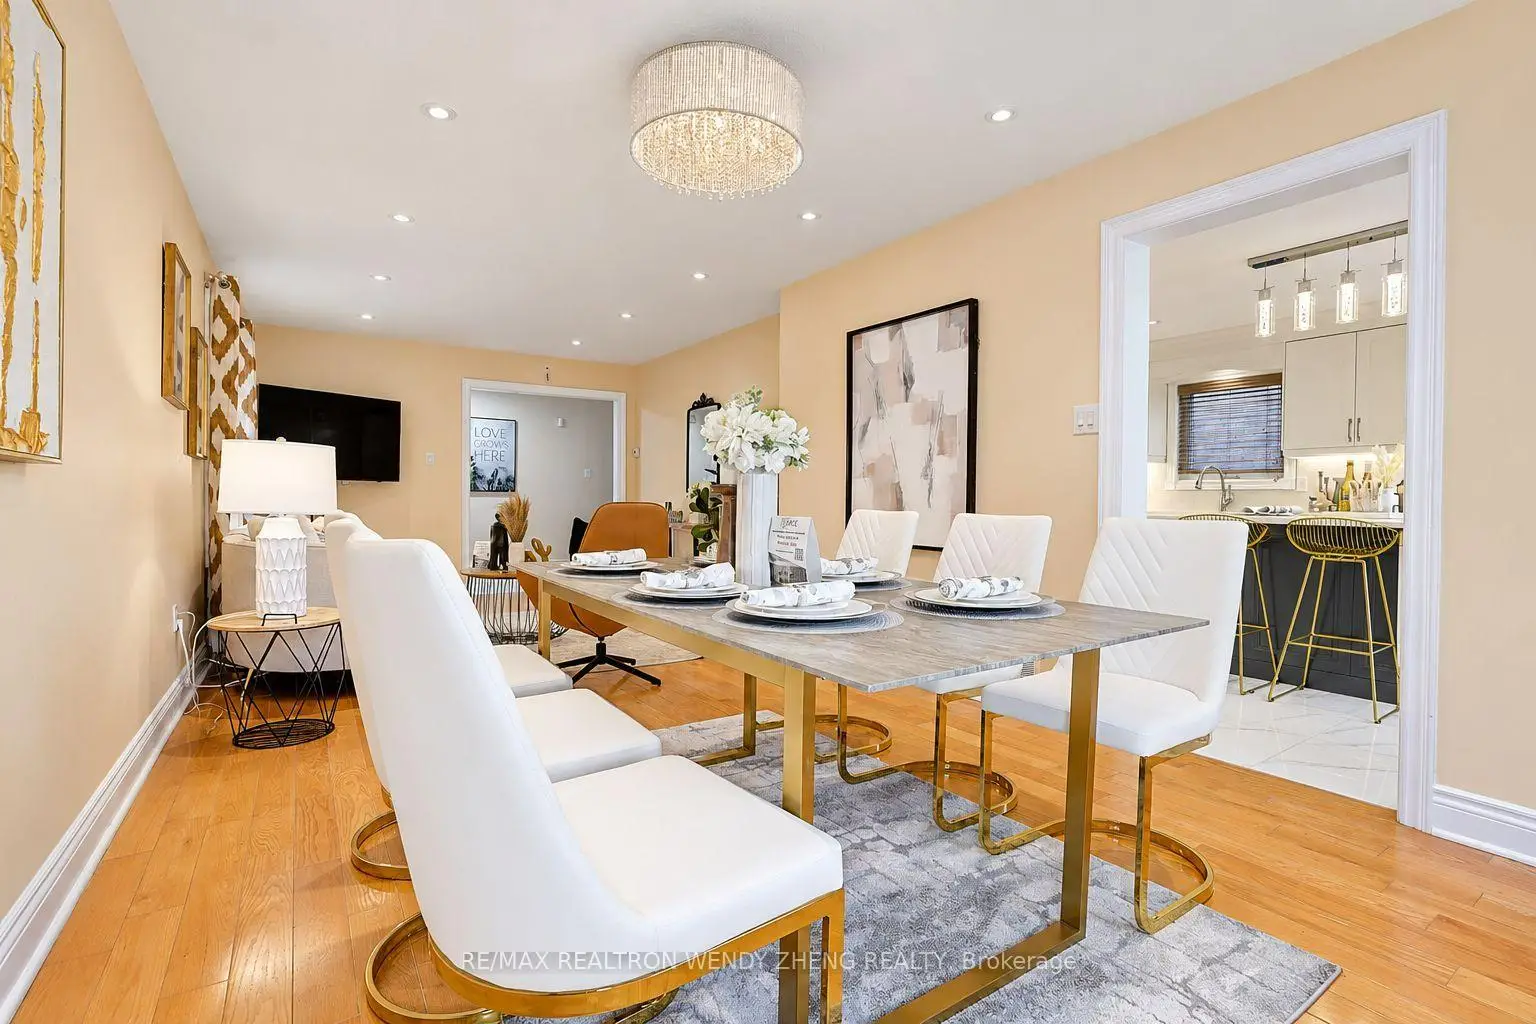
| Living Rm | 3.91x3.40 | Hardwood Floor, Combined w/Dining |
|
| Dining Rm | 4.42x3.40 | Hardwood Floor, Combined w/Living |
|
| Kitchen | 3.76x2.24 | Ceramic Floor, Family Size Kitchen, Eat-in Kitchen |
|
| Breakfast | 3.75x2.18 | Ceramic Floor, Combined w/Kitchen, W/O To Yard |
|
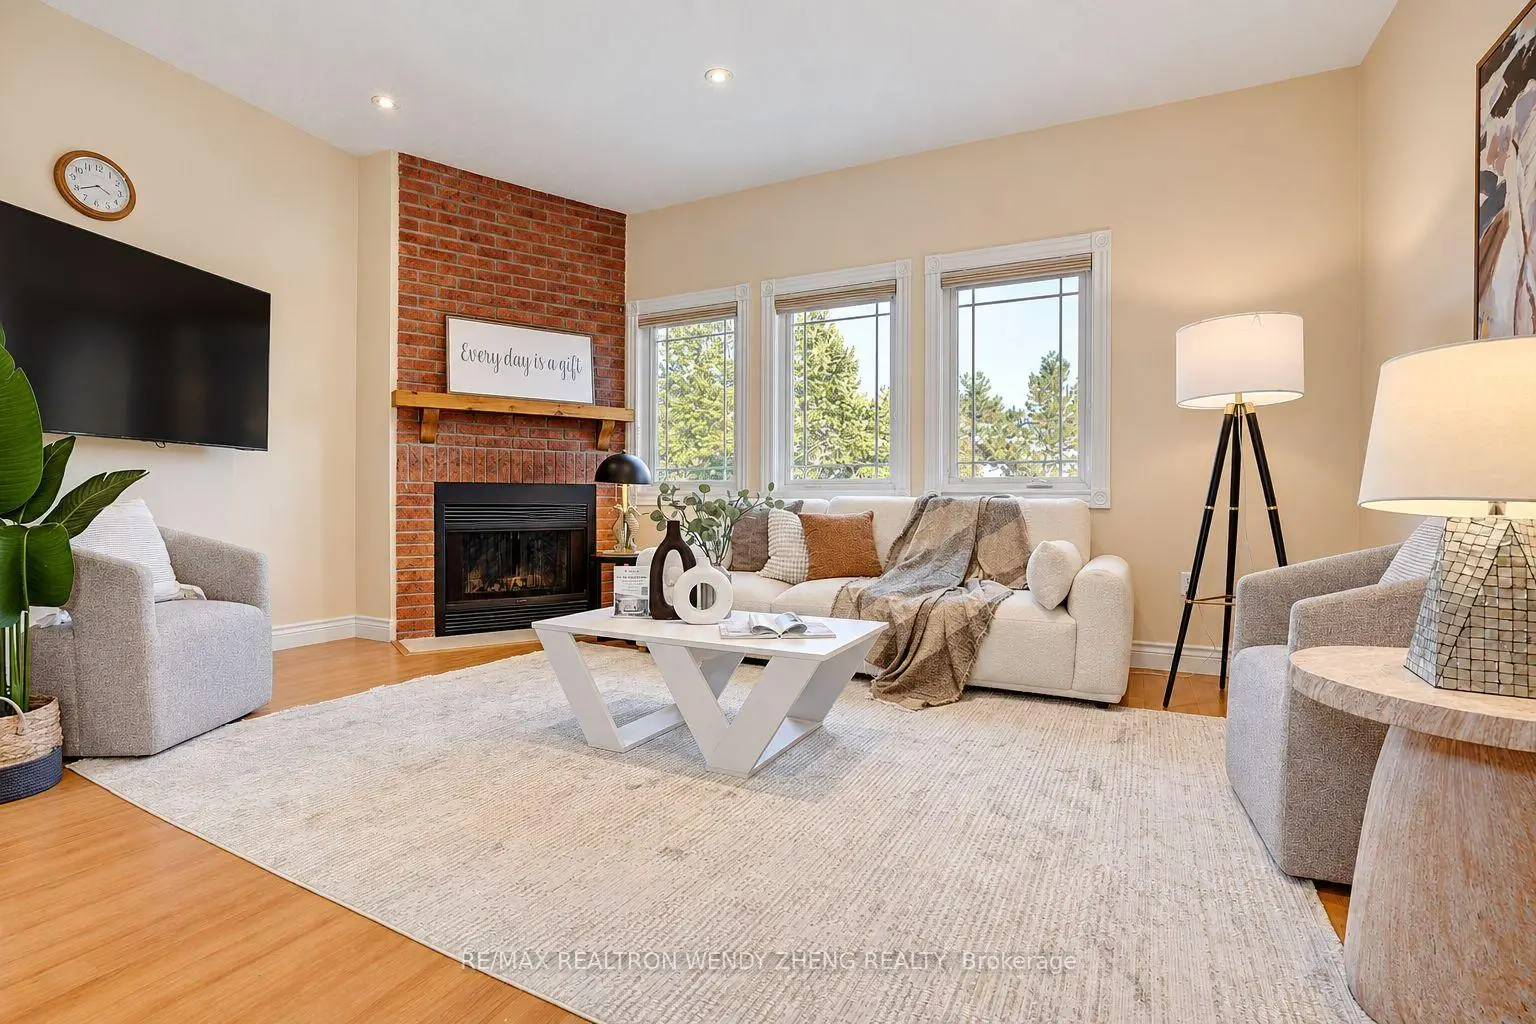
| Family Rm | 5.18x4.93 | Laminate, Brick Fireplace, Walk-In Closet(s) |
|
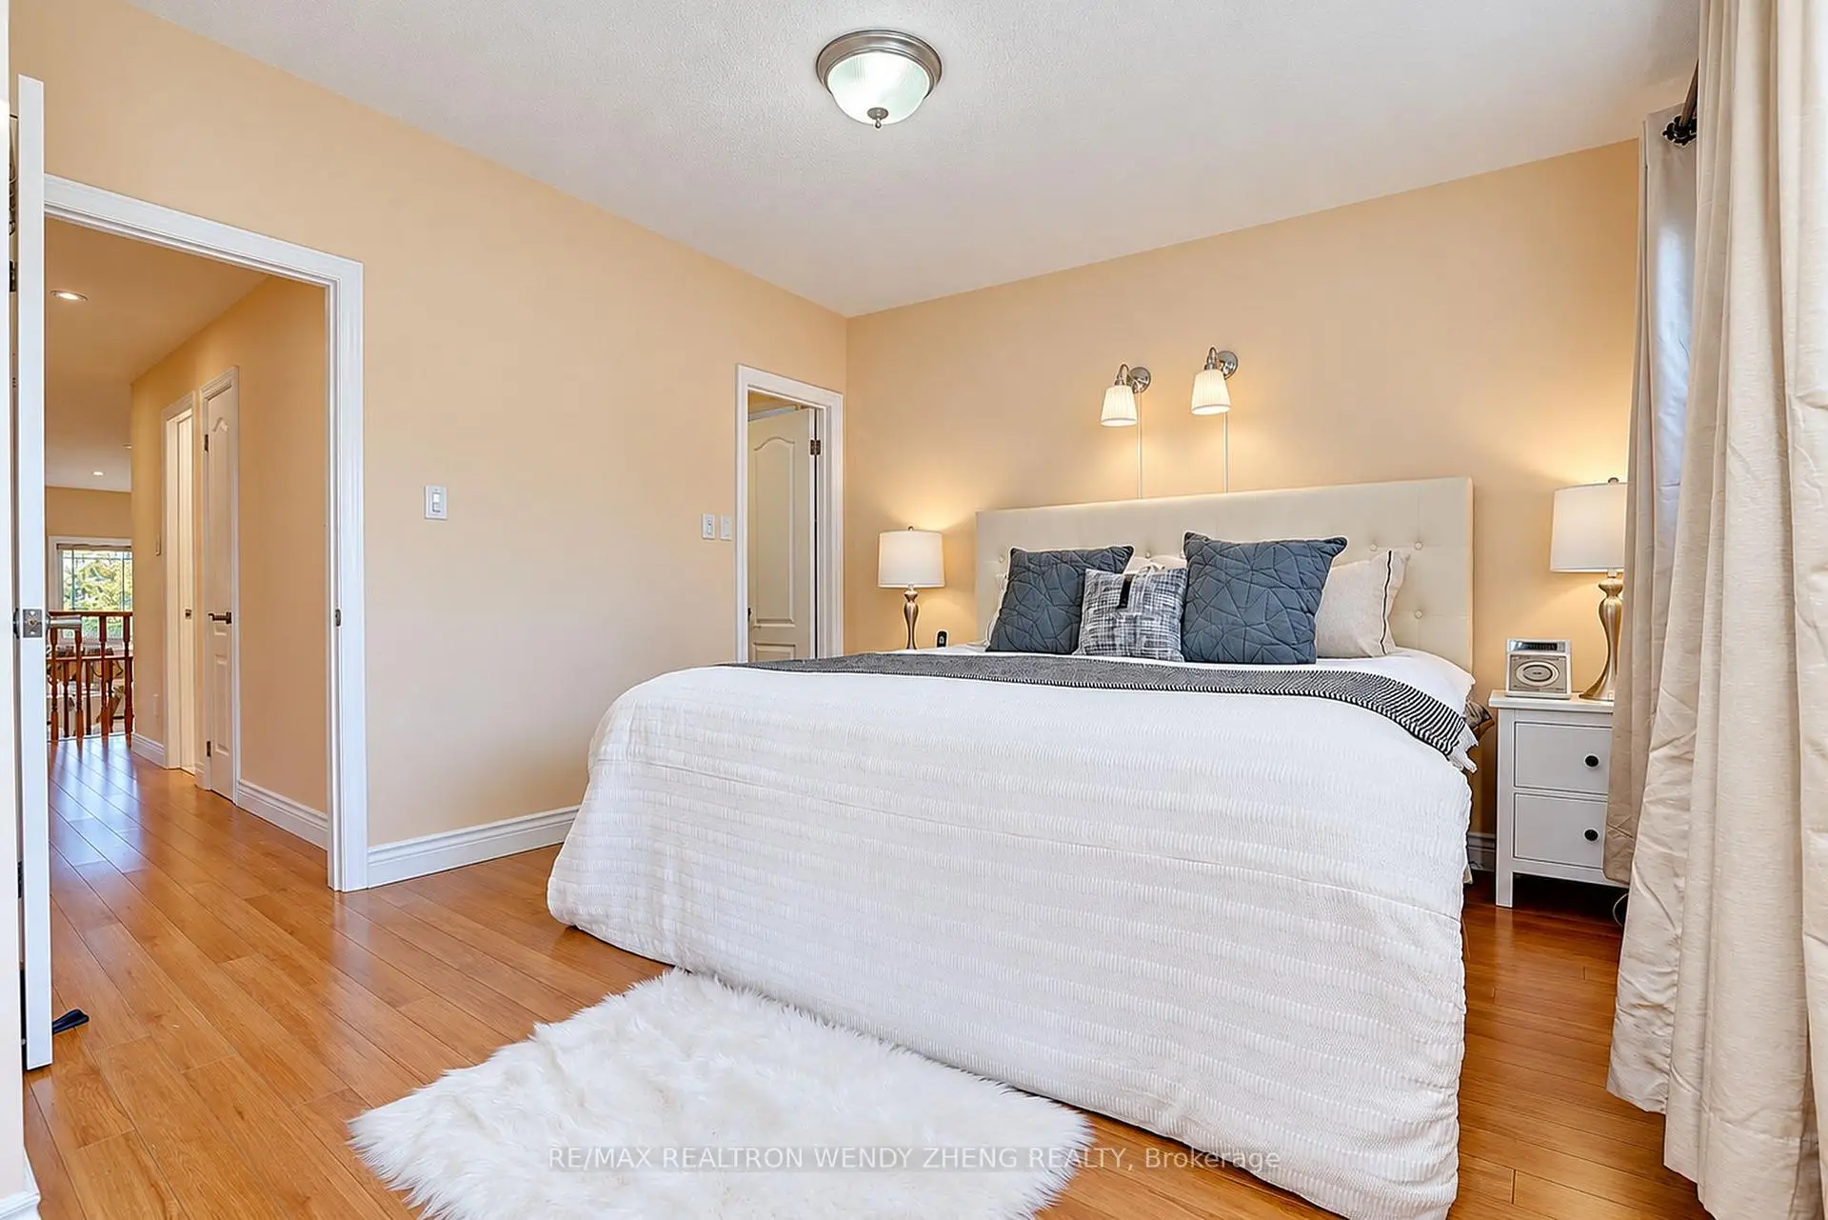
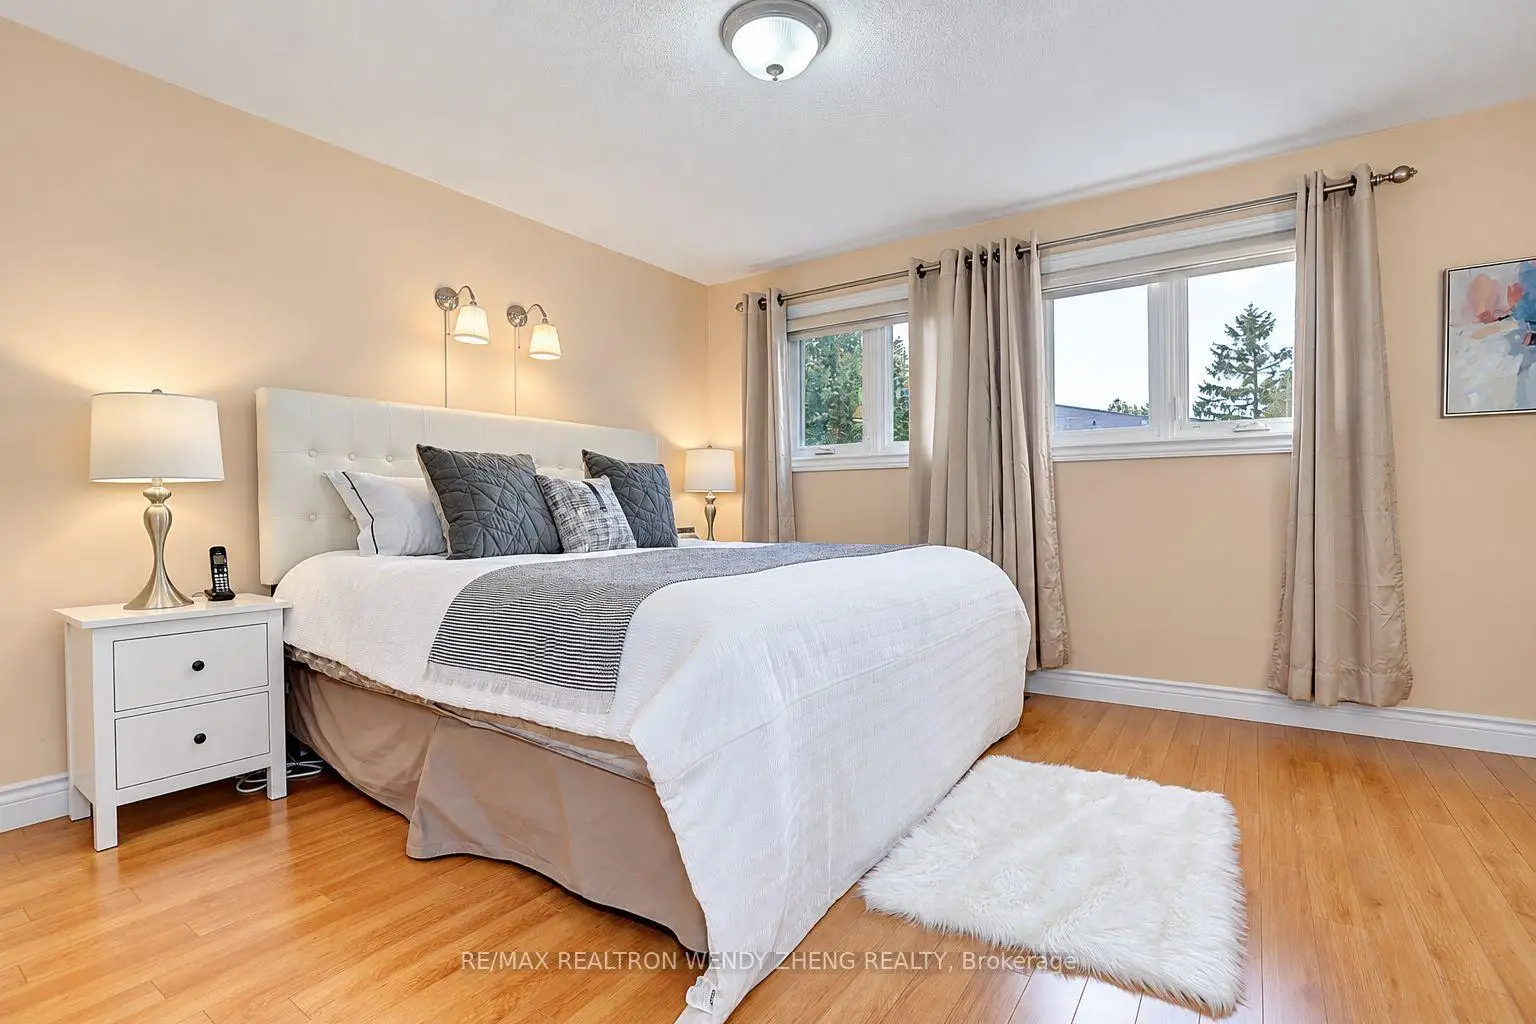
| Primary B | 5.33x3.81 | Laminate, Walk-In Closet(s), 4 Pc Ensuite |
|
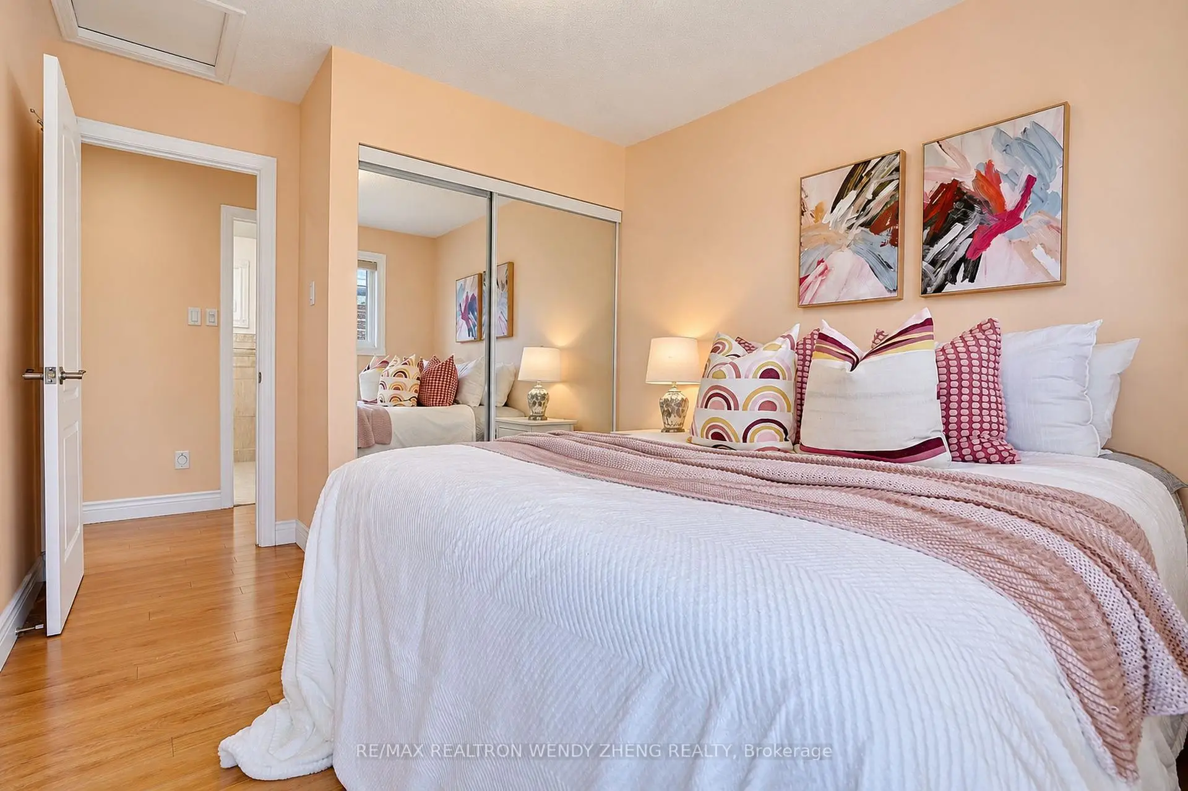
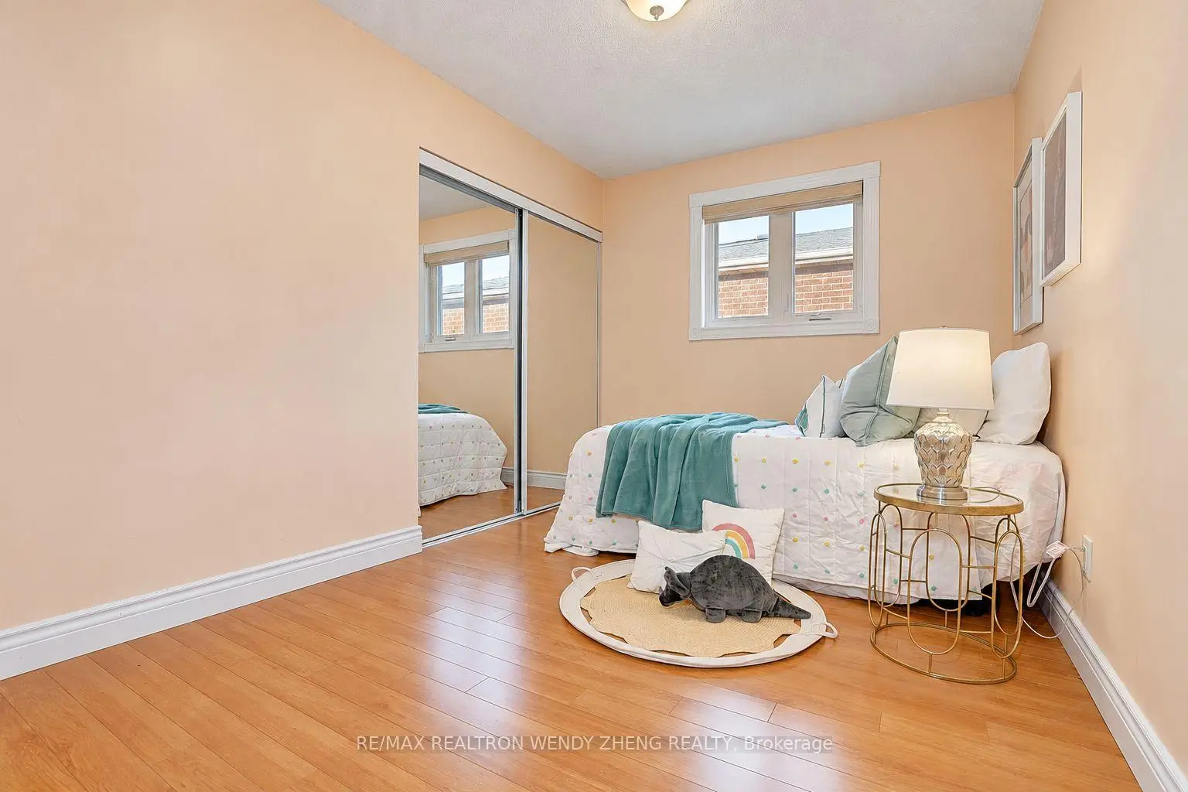
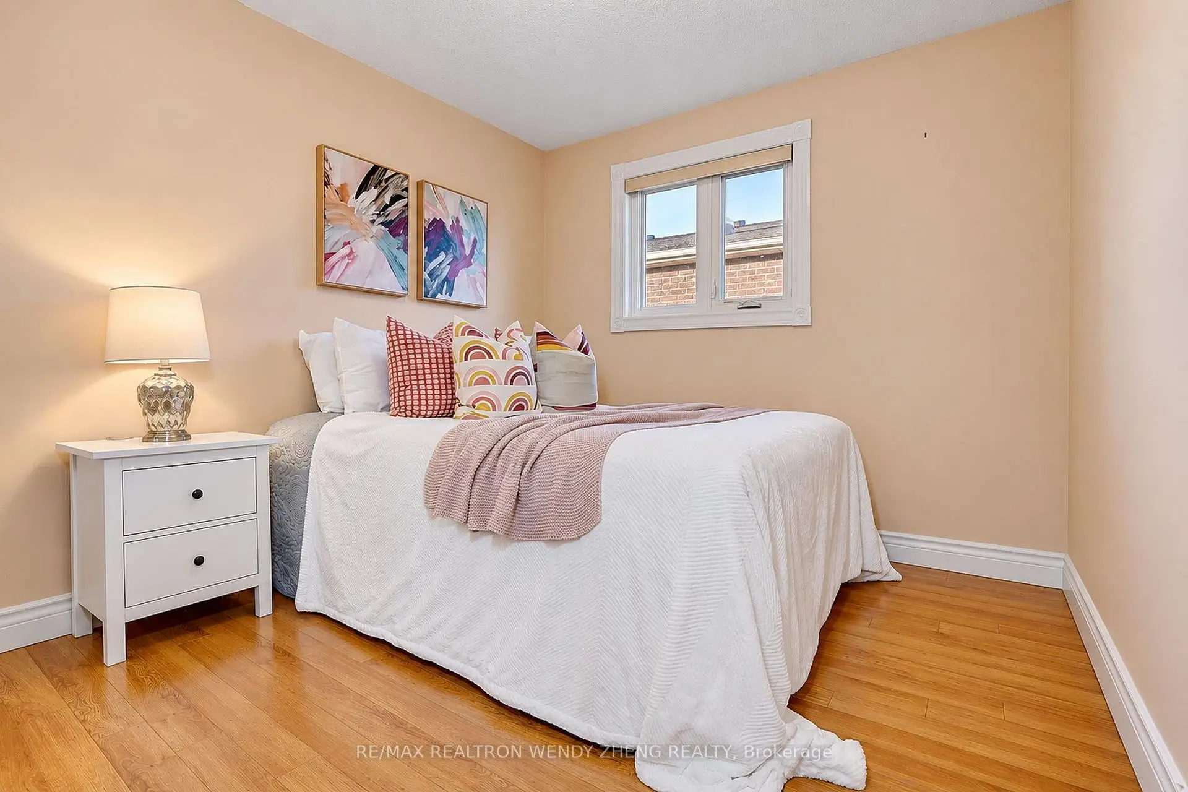
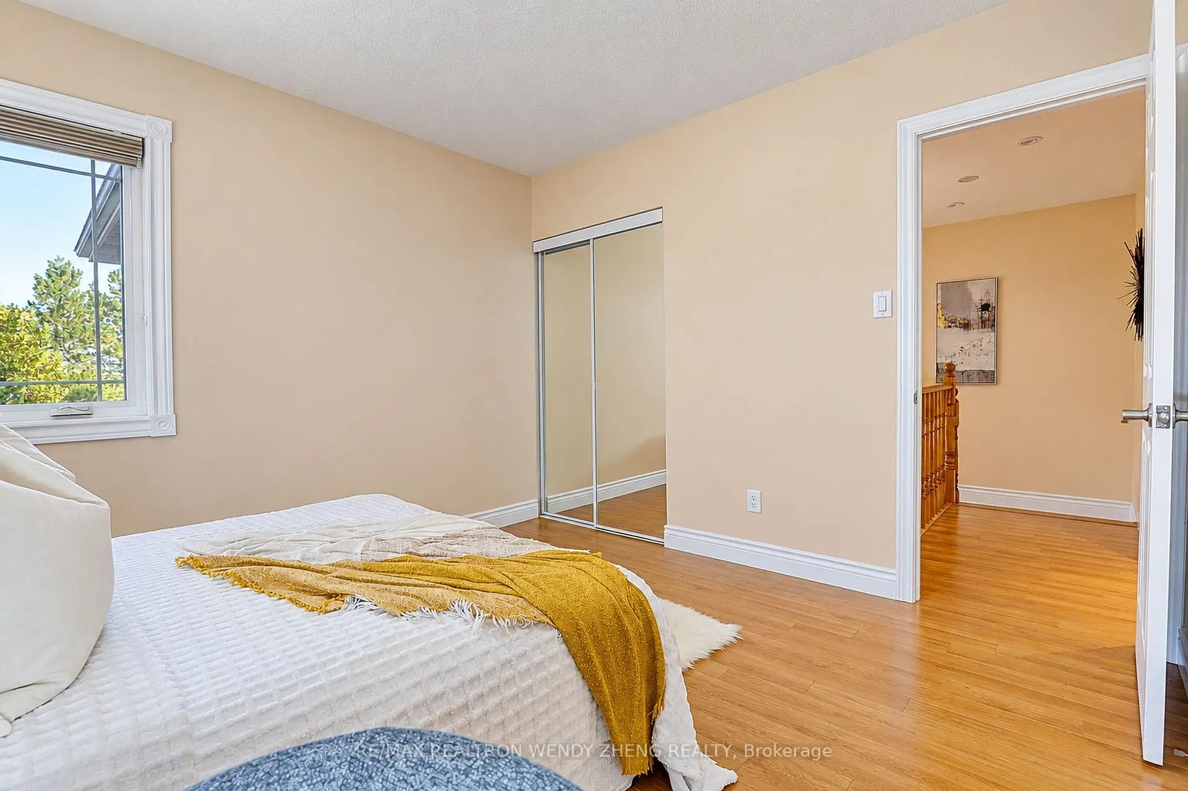
| 2nd Br | 3.66x3.40 | Laminate, Mirrored Closet, 4 Pc Bath |
|
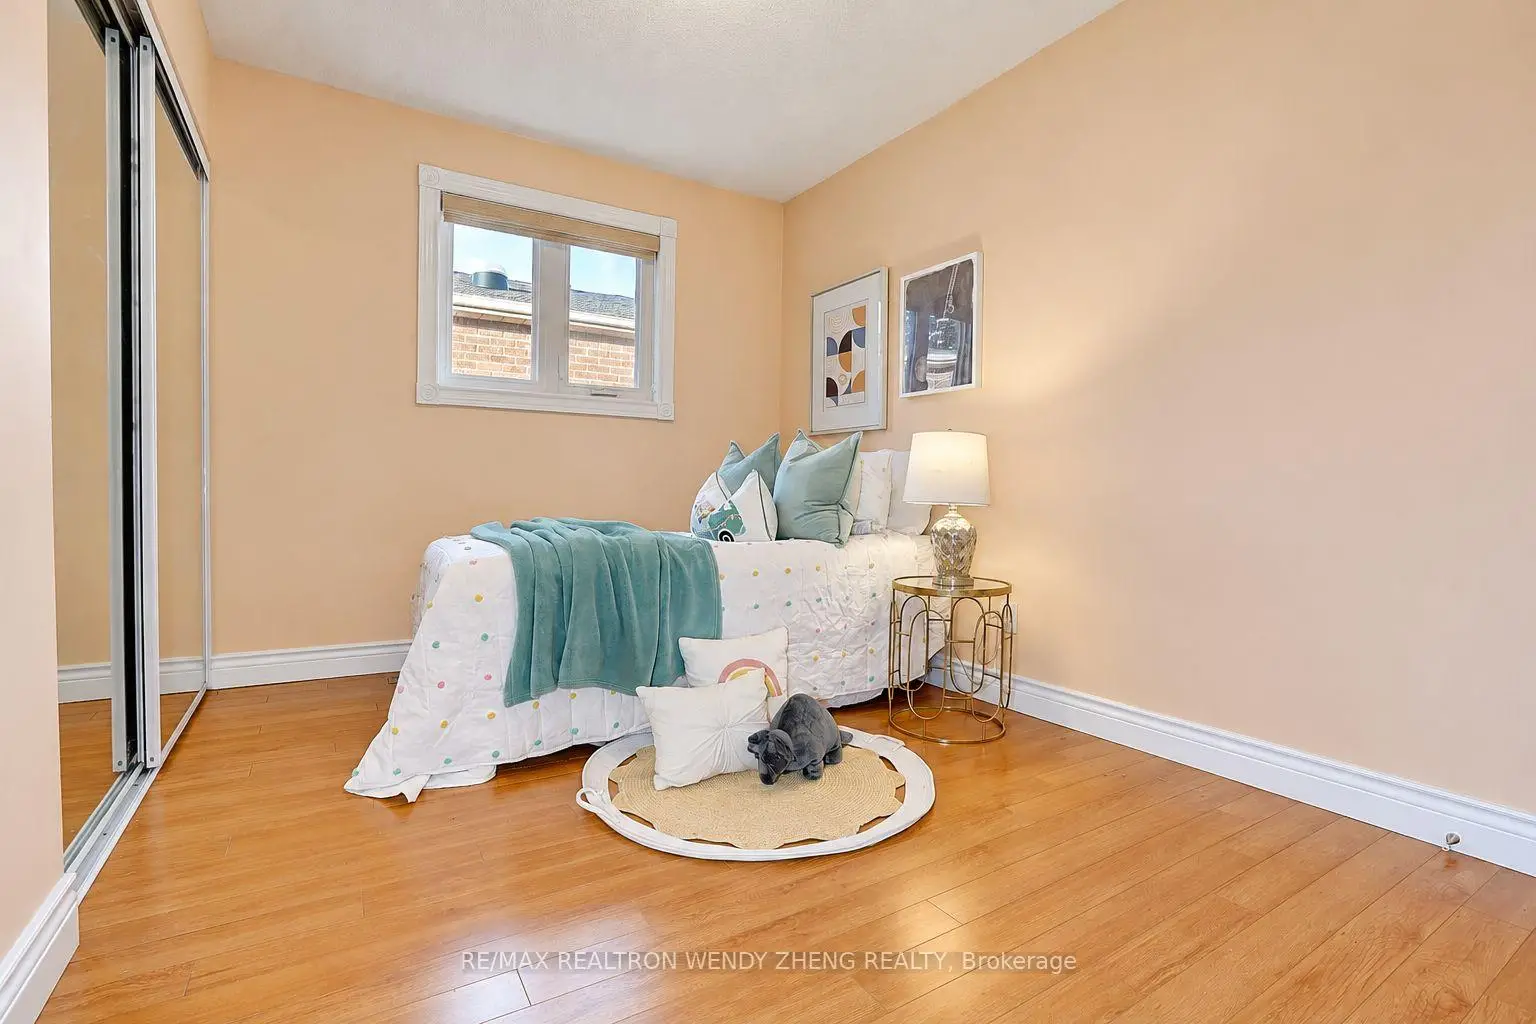
| 3rd Br | 3.66x2.84 | Laminate, Mirrored Closet |
|
| 4th Br | 2.95x2.84 | Laminate, Mirrored Closet |
|
| Kitchen | 3.14x3.11 | Ceramic Floor, Backsplash, 3 Pc Bath |
|
| Living Rm | 5.40x4.60 | Laminate, Pot Lights, Window |
|
| Br | 3.20x3.38 | Laminate, Large Closet, Window |
| Bathroom | Pieces | Level | |
|---|---|---|---|
| 2xBaths | 4 pcs | Second |
|
| 1xBath | 3 pcs | Basement |
|
| 1xBath | 2 pcs | Ground |
Property Summary
Located close to the intersection of Yonge and Elgin Mills, 206 Bernard Ave is a 4+1 bedrooms 4 washrooms Detached. The unit has a Double Attached Parking Spaces. The property basement is Apartment Separate Ent. The property has many nice features including Other. Living Room Rm, Dinning Room Rm, Kitchen and Breakfast Room are on the Main floor.Home Market Analysis
For Sale
For Lease
Comparable home values have increased 8.8% compared with the same period last year.
Rent levels have decreased 10.3% compared with the same period last year.
How This Home Compares
Local Area Profile
This property is located in a predominantly owner-occupied residential area with housing made up primarily of detached homes. Approximately 55% of residents hold a bachelor's degree or higher, while about 12% have a college credential. Most local commuters travel by car, while a smaller share use public transit.
School Information
Elementary Schools
-
Home schoolRank: 1729 out of 3022 (Score: 5.8)Distance to school: 0.3 km (~6 min walk)
-
French Immersion school
Rank: 516 out of 3022 (Score: 7.6)Distance to school: 1.8 km (~32 min walk) -
Distance to school: 1.3 km (~23 min walk)
-
Distance to school: 2.6 km (~8 min drive)
-
Catholic Gifted program school
Rank: 175 out of 3022 (Score: 8.5)Distance to school: 2.8 km (~8 min drive) Secondary Schools
-
Rank: 28/746 (Score: 8.8) 5 year average: 21/746 (Score: 8.6)Distance to school: 0.8 km (~14 min walk)
-
Rank: 20/746 (Score: 9.0) 5 year average: 50/746 (Score: 8.0)Distance to school: 8.0 km (~24 min drive)
-
AP program school
Rank: 67/746 (Score: 8.2) 5 year average: 109/746 (Score: 7.5)Distance to school: 3.4 km (~10 min drive) -
AP program school
Rank: 67/746 (Score: 8.2) 5 year average: 109/746 (Score: 7.5)Distance to school: 3.4 km (~10 min drive) -
Catholic Home school
Rank: 89/746 (Score: 8.0) 5 year average: 135/746 (Score: 7.3)Distance to school: 1.8 km (~32 min walk) -
Rank: 89/746 (Score: 8.0) 5 year average: 135/746 (Score: 7.3)Distance to school: 1.8 km (~32 min walk)
-
Rank: 89/746 (Score: 8.0) 5 year average: 135/746 (Score: 7.3)Distance to school: 1.8 km (~32 min walk)


Commute Information
 Richmond Hill Go Train Station (2.6km) - Free Parking available, parking lots: 2004