Jefferson, Richmond Hill, L4E 0M3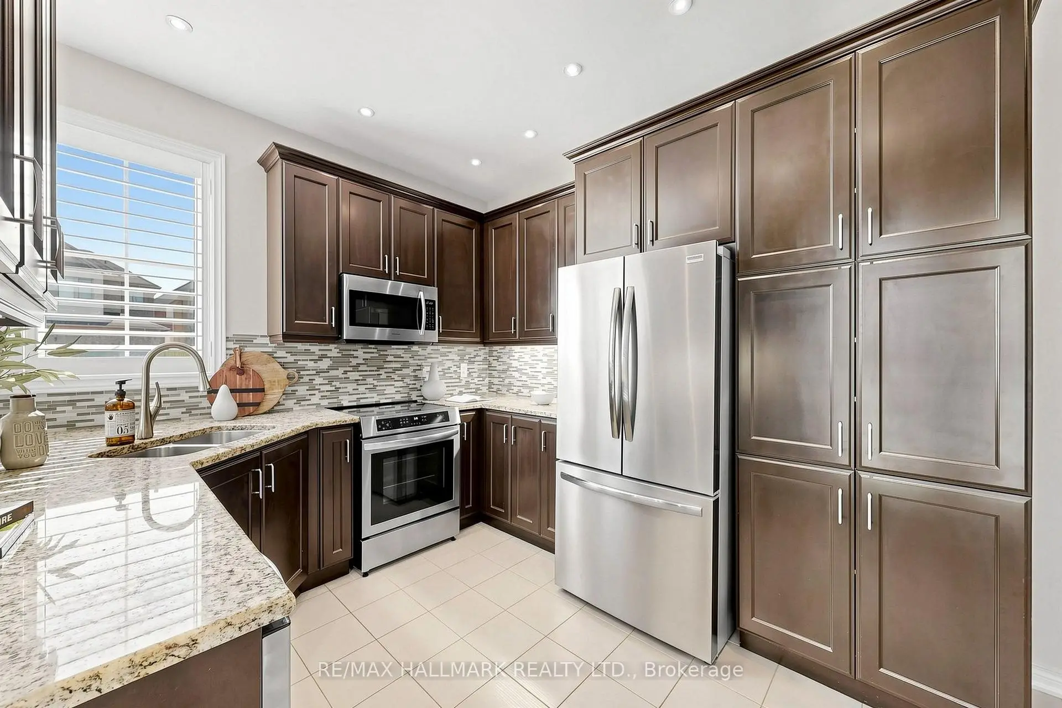
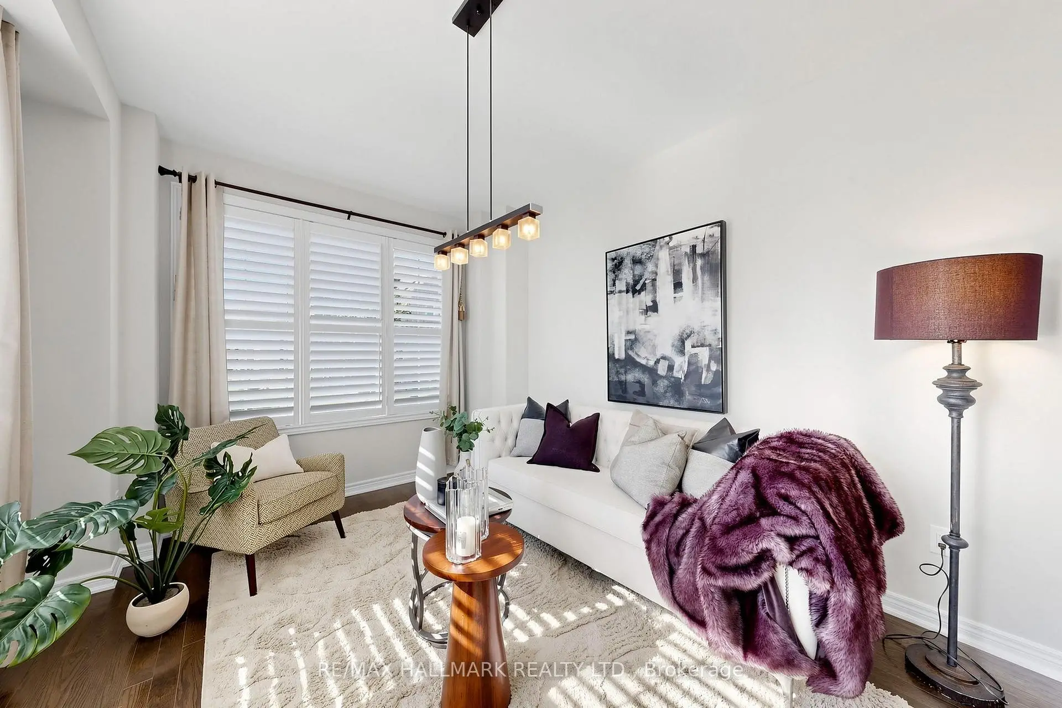
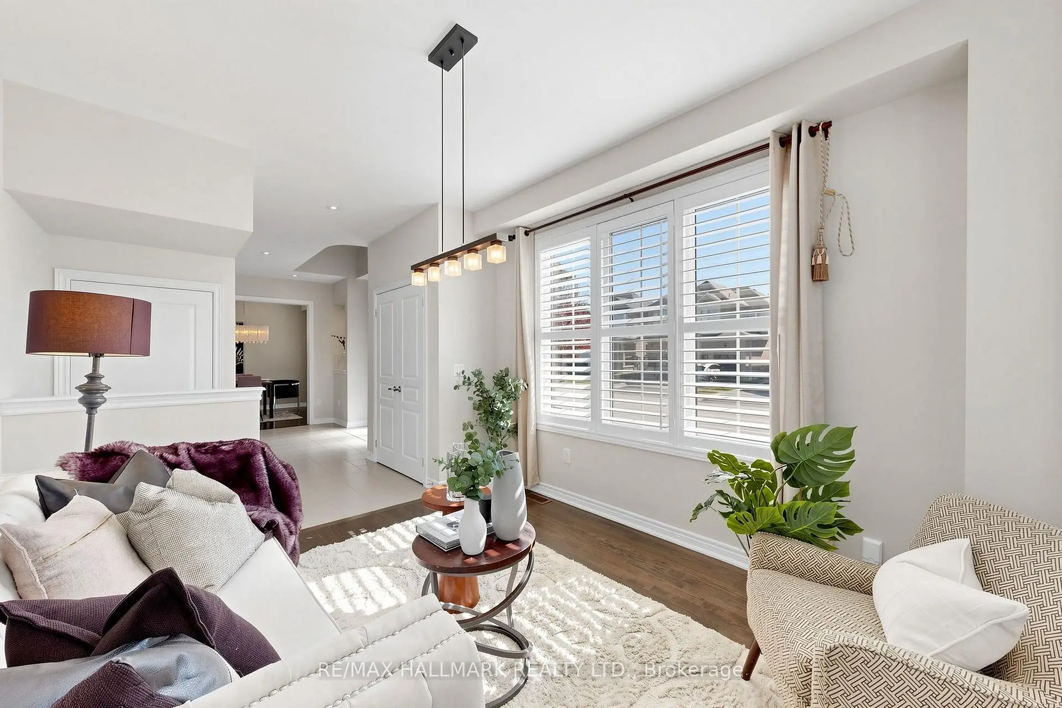
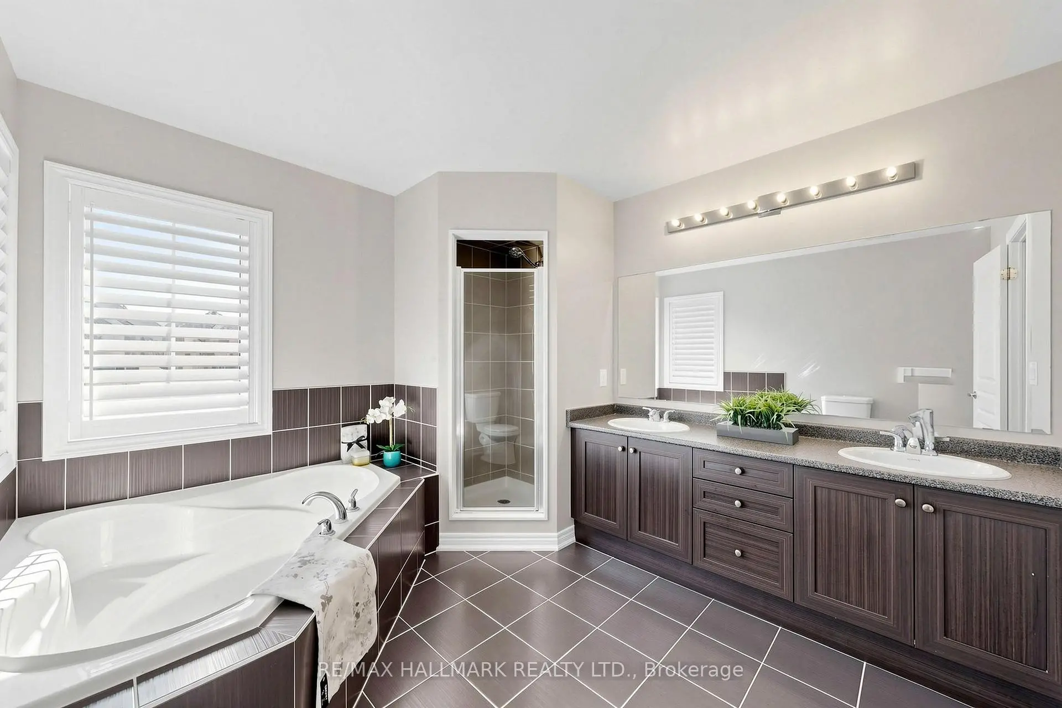
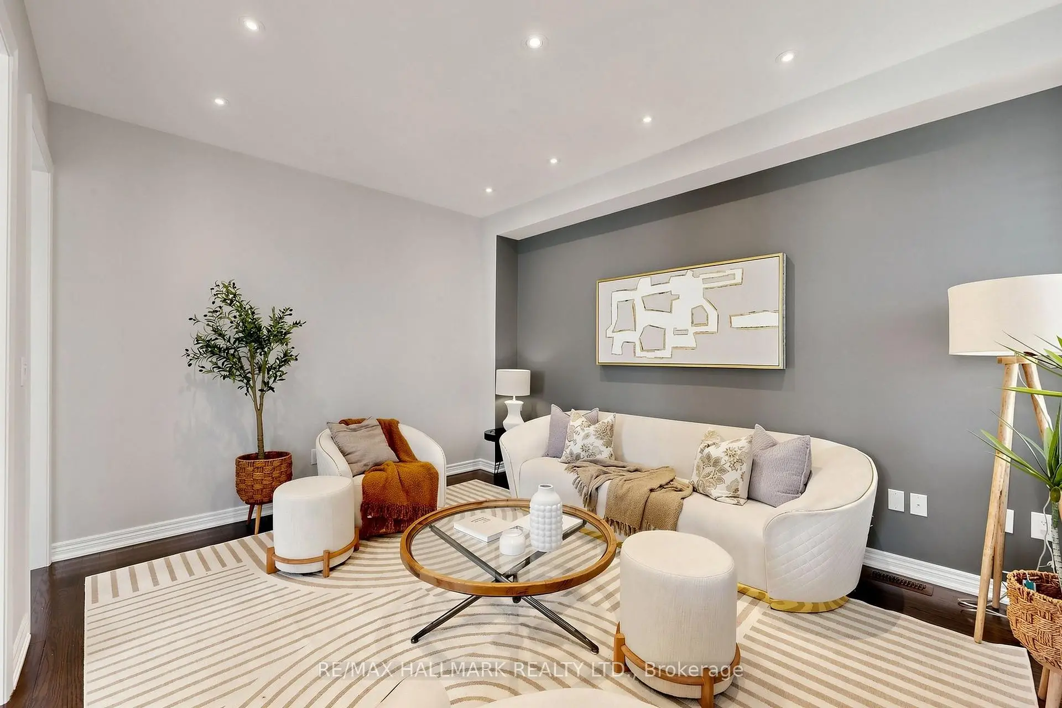

Description
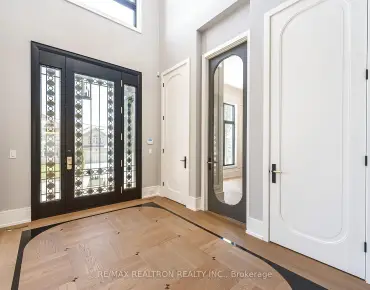
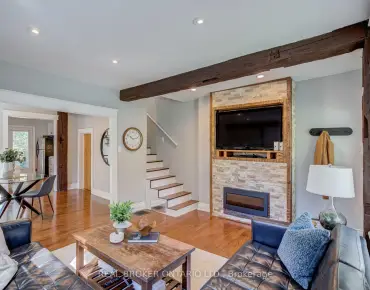
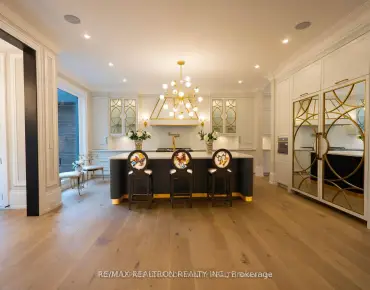
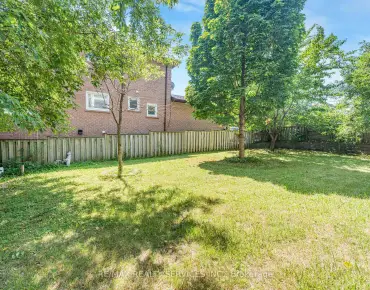
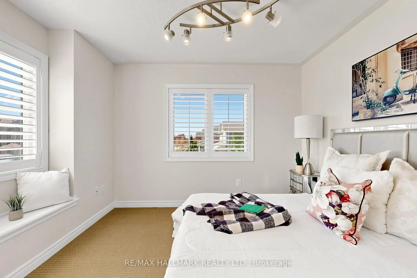
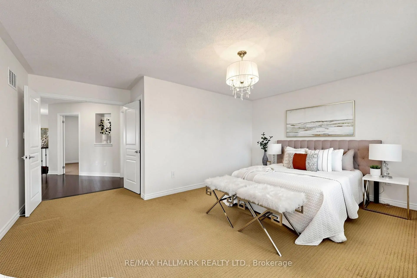
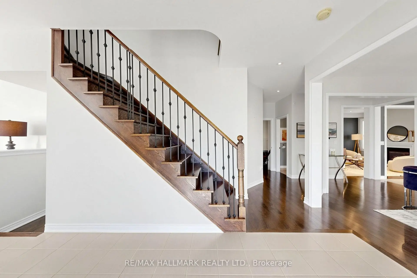
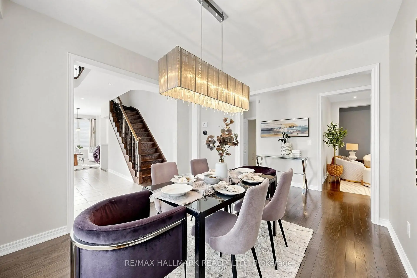
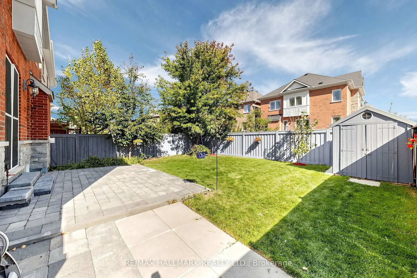
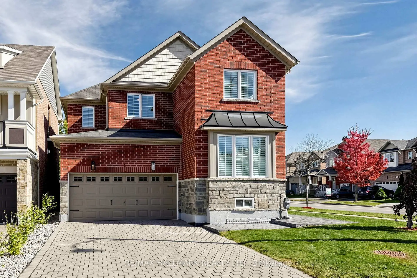
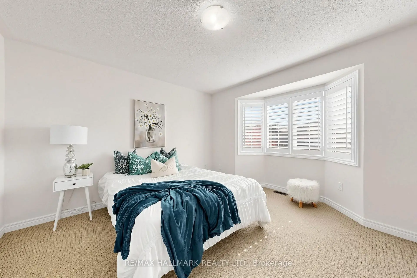
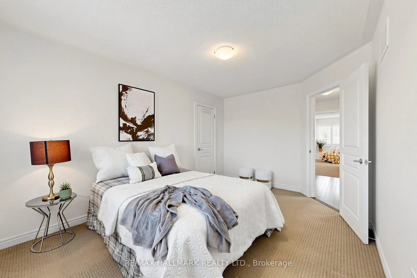
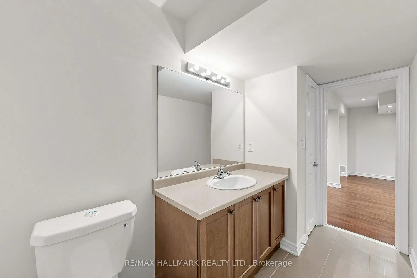
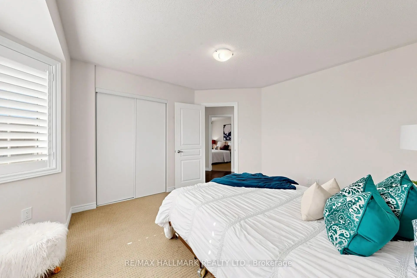
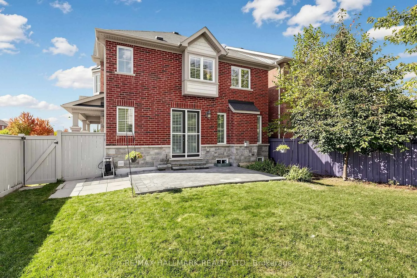
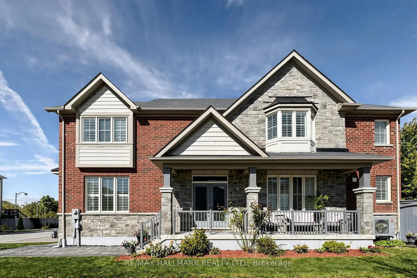
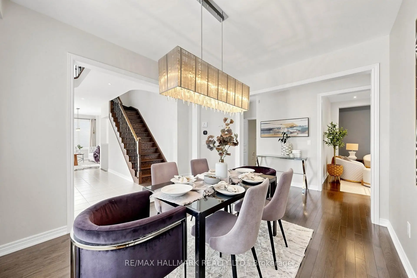
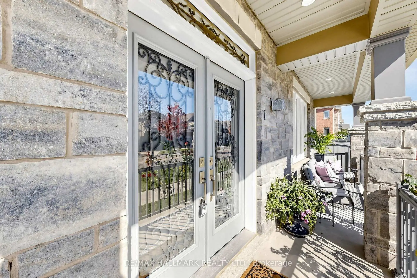
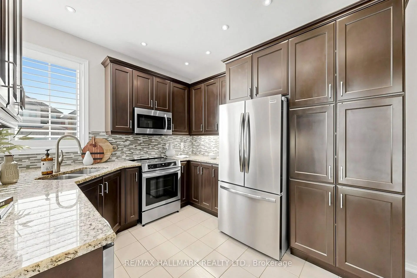
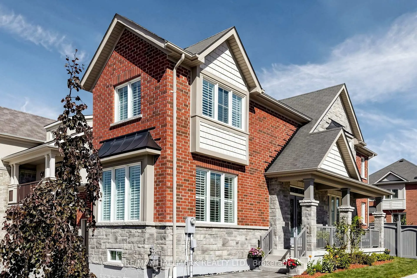
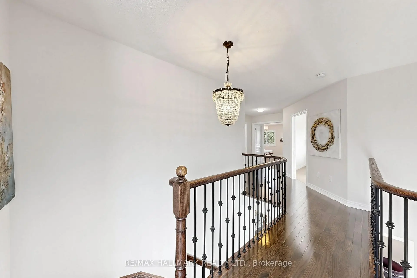
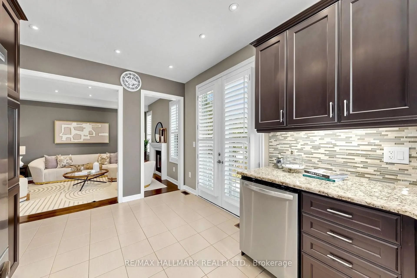
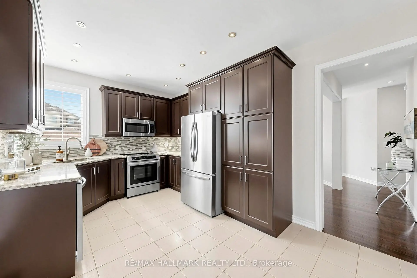
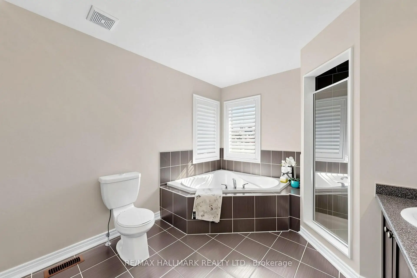
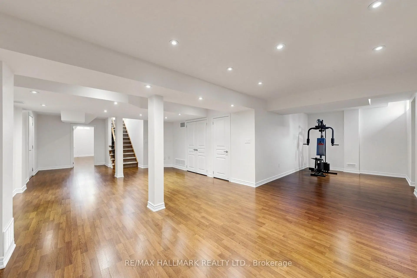
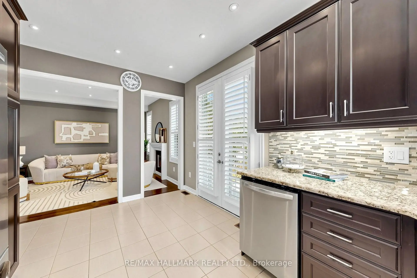
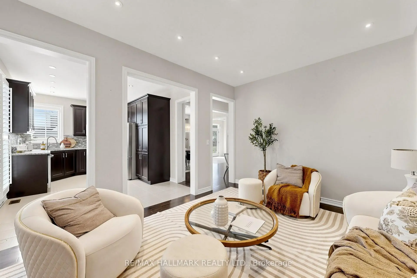
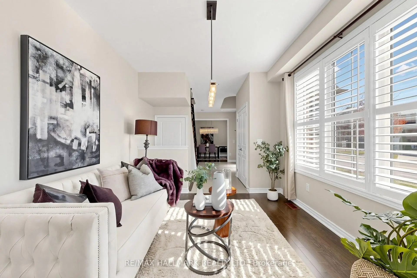
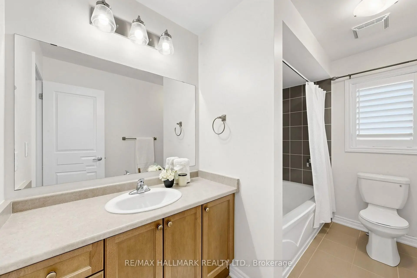
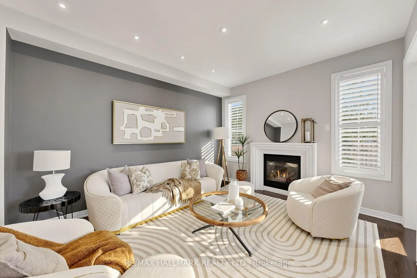
Gorgeous Home,2400 sq' Plus 900 sq' Finished Basement with Smooth Ceilings , Large windows throughout bringing in Abundant sunshine with California Shutters. Hardwood Flrs & Pot Lights on Main floor. Stone & Brick makes beautiful frontage.Upgraded Laminate Flooring basement with 5th bedroom with 3 pc Bath and office/gym area. Interlocking driveway with stone finished walkway and backyard. Newer Trane Heat PUMP and Newer Frigidaire Fridge, Induction Stove, Dishwasher & BBQ Gas line. Enjoy the court location with beautiful sunset views. Can park 4 cars on driveway no sidewalk. This was last street built in the subdivision.Built in 2013.The lot size is 42'x99'
Features
- Facing: East

- Bedrooms: 4

- Bathrooms: 4

- Garages: 2

- Kitchens: 1

Details
- Lot size: 27.26 x 84.24 Feet

- Space: 2000-2500

- Tax: $ 7280.00

- N13873364

- Listing contracted with: RE/MAX HALLMARK REALTY LTD.
| Room | Size(M) | Description | |
|---|---|---|---|
| Living Rm | 3.23x3.96 | Hardwood Floor, Large Window, Separate Rm |
|
| Dining Rm | 3.96x3.23 | Hardwood Floor, Large Window, Open Concept |
|
| Family Rm | 4.45x3.54 | Hardwood Floor, Gas Fireplace, Pot Lights |
|
| Kitchen | 4.88x3.23 | Ceramic Backsplash, Walk-Out, B/I Dishwasher |
|
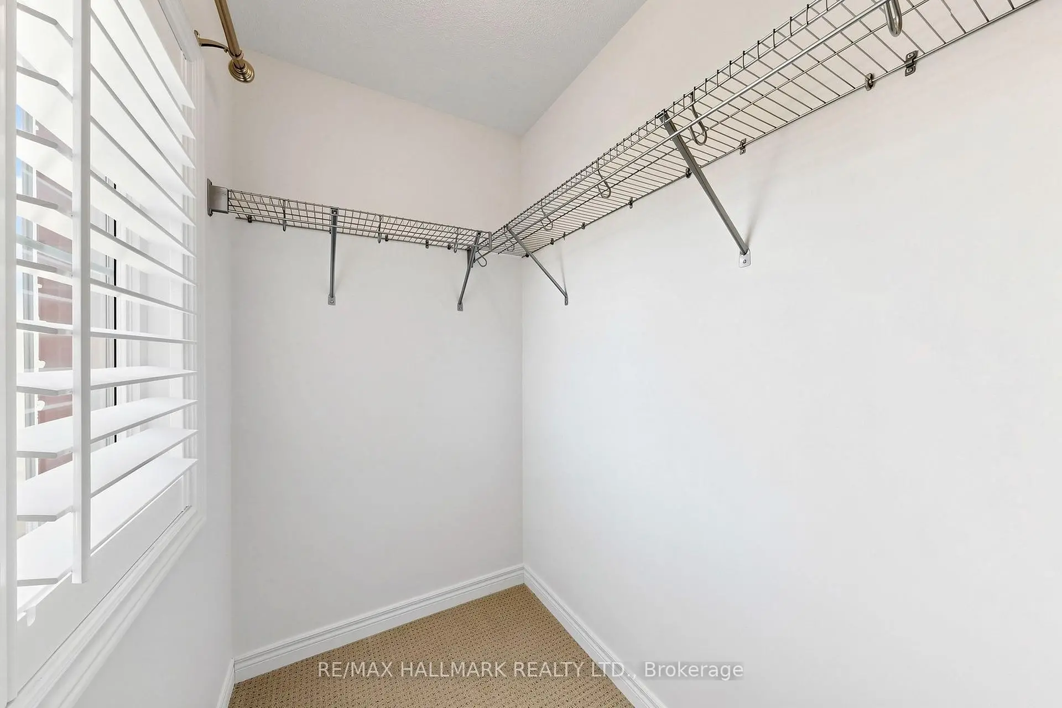
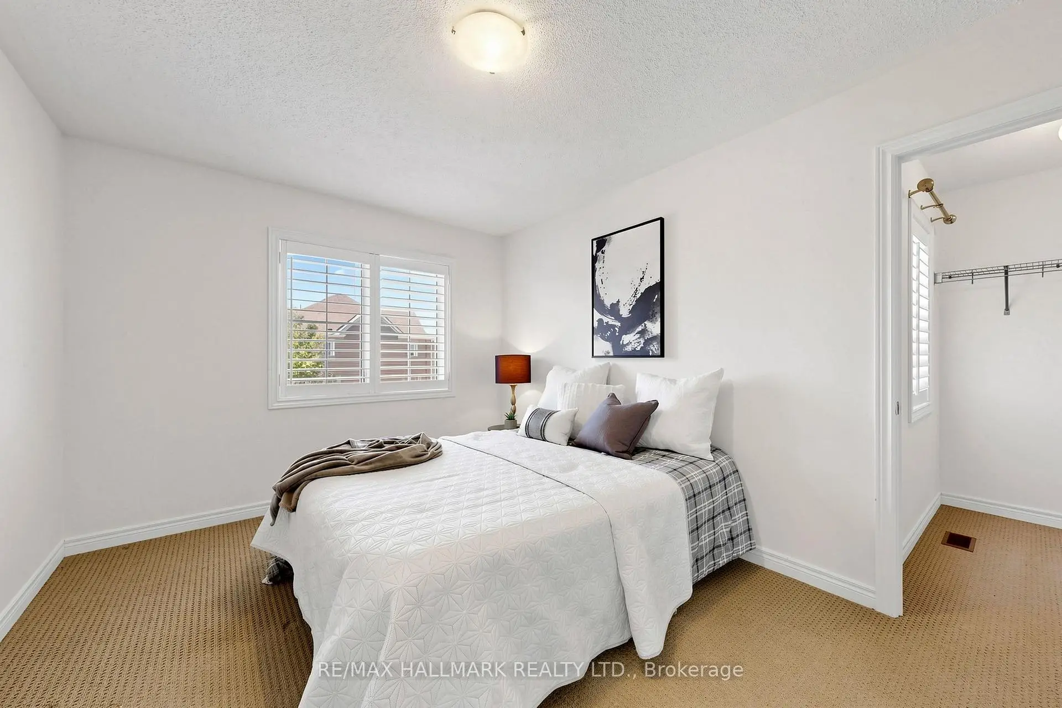
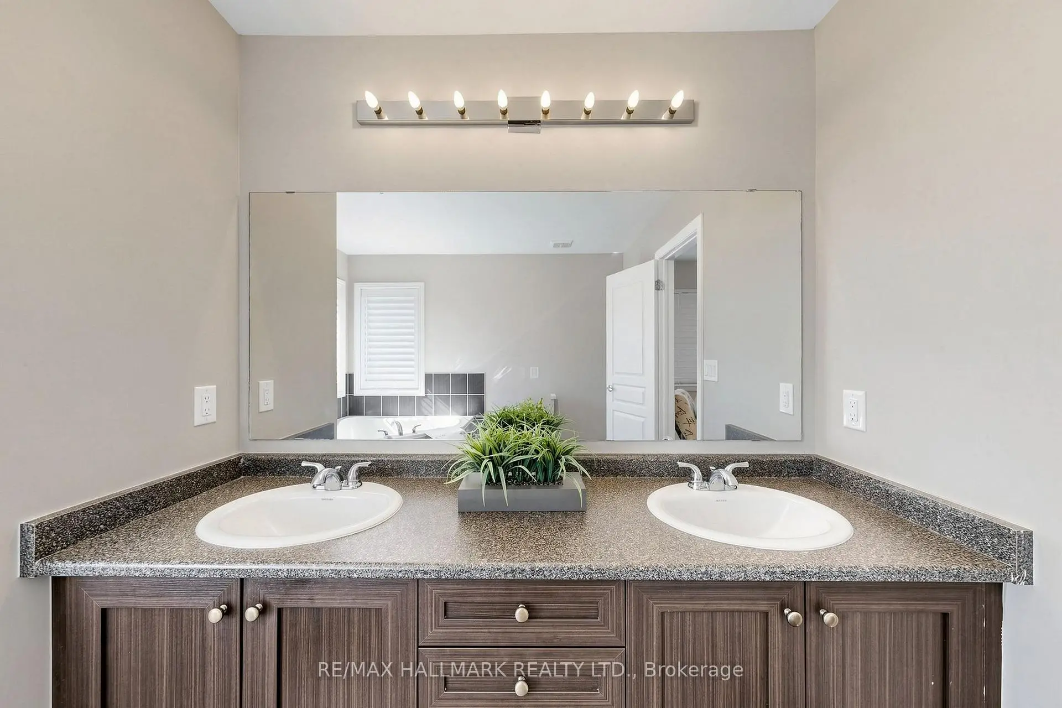
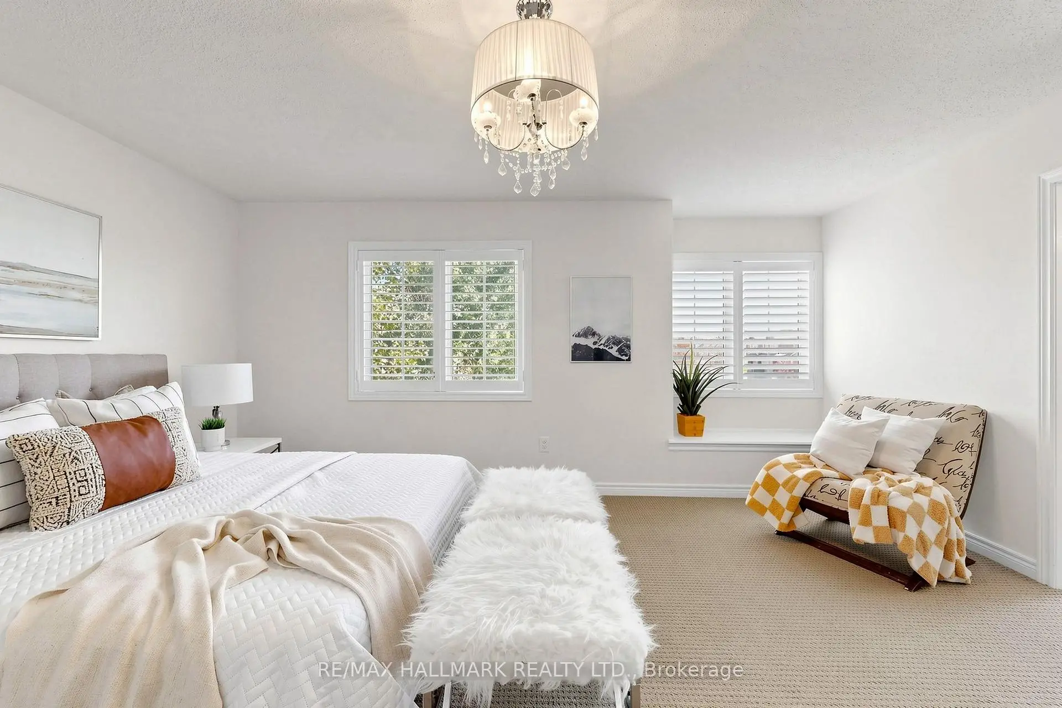
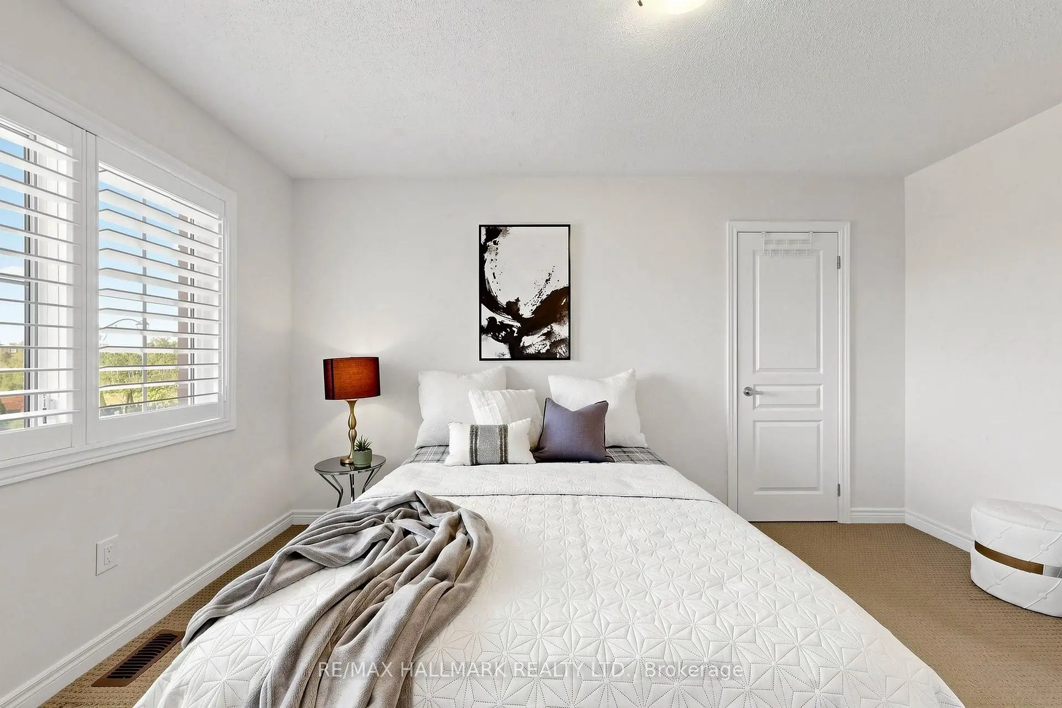
| Br | 5.18x3.66 | 5 Pc Ensuite, Walk-In Closet(s) |
|
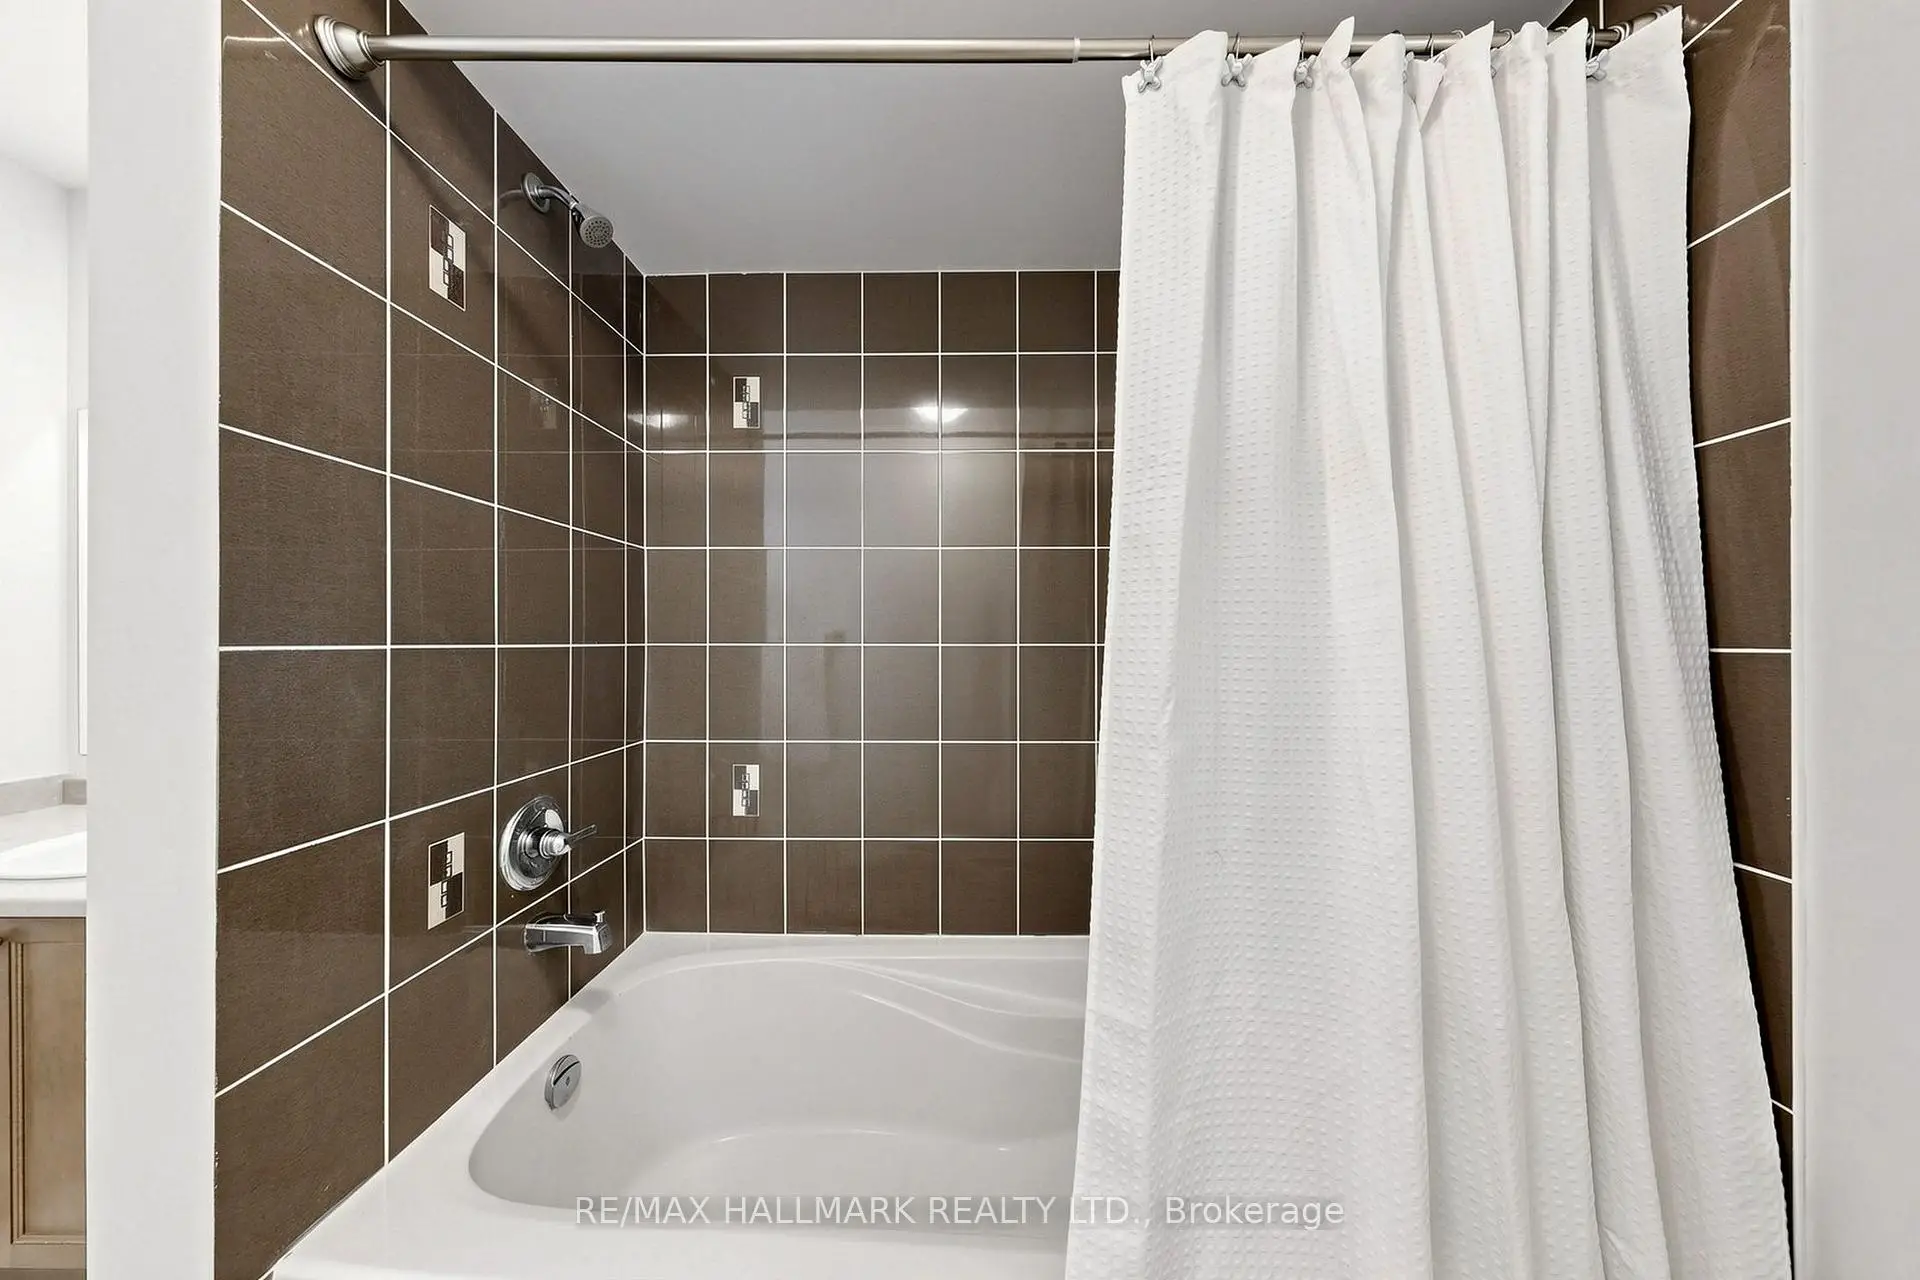
| 2nd Br | 4.27x3.05 | Walk-In Closet(s), 6 Pc Bath |
|
| 3rd Br | 3.72x3.23 | Closet, Window |
|
| 4th Br | 4.05x3.66 | Closet, Window |
|
| 5th Br | 3.05x3.66 | Laminate, Closet, Window |
|
| Recreatio | 8.26x7.93 | Laminate, Open Concept, Pot Lights |
| Bathroom | Pieces | Level | |
|---|---|---|---|
| 1xBath | 5 pcs | Second |
|
| 1xBath | 4 pcs | Second |
|
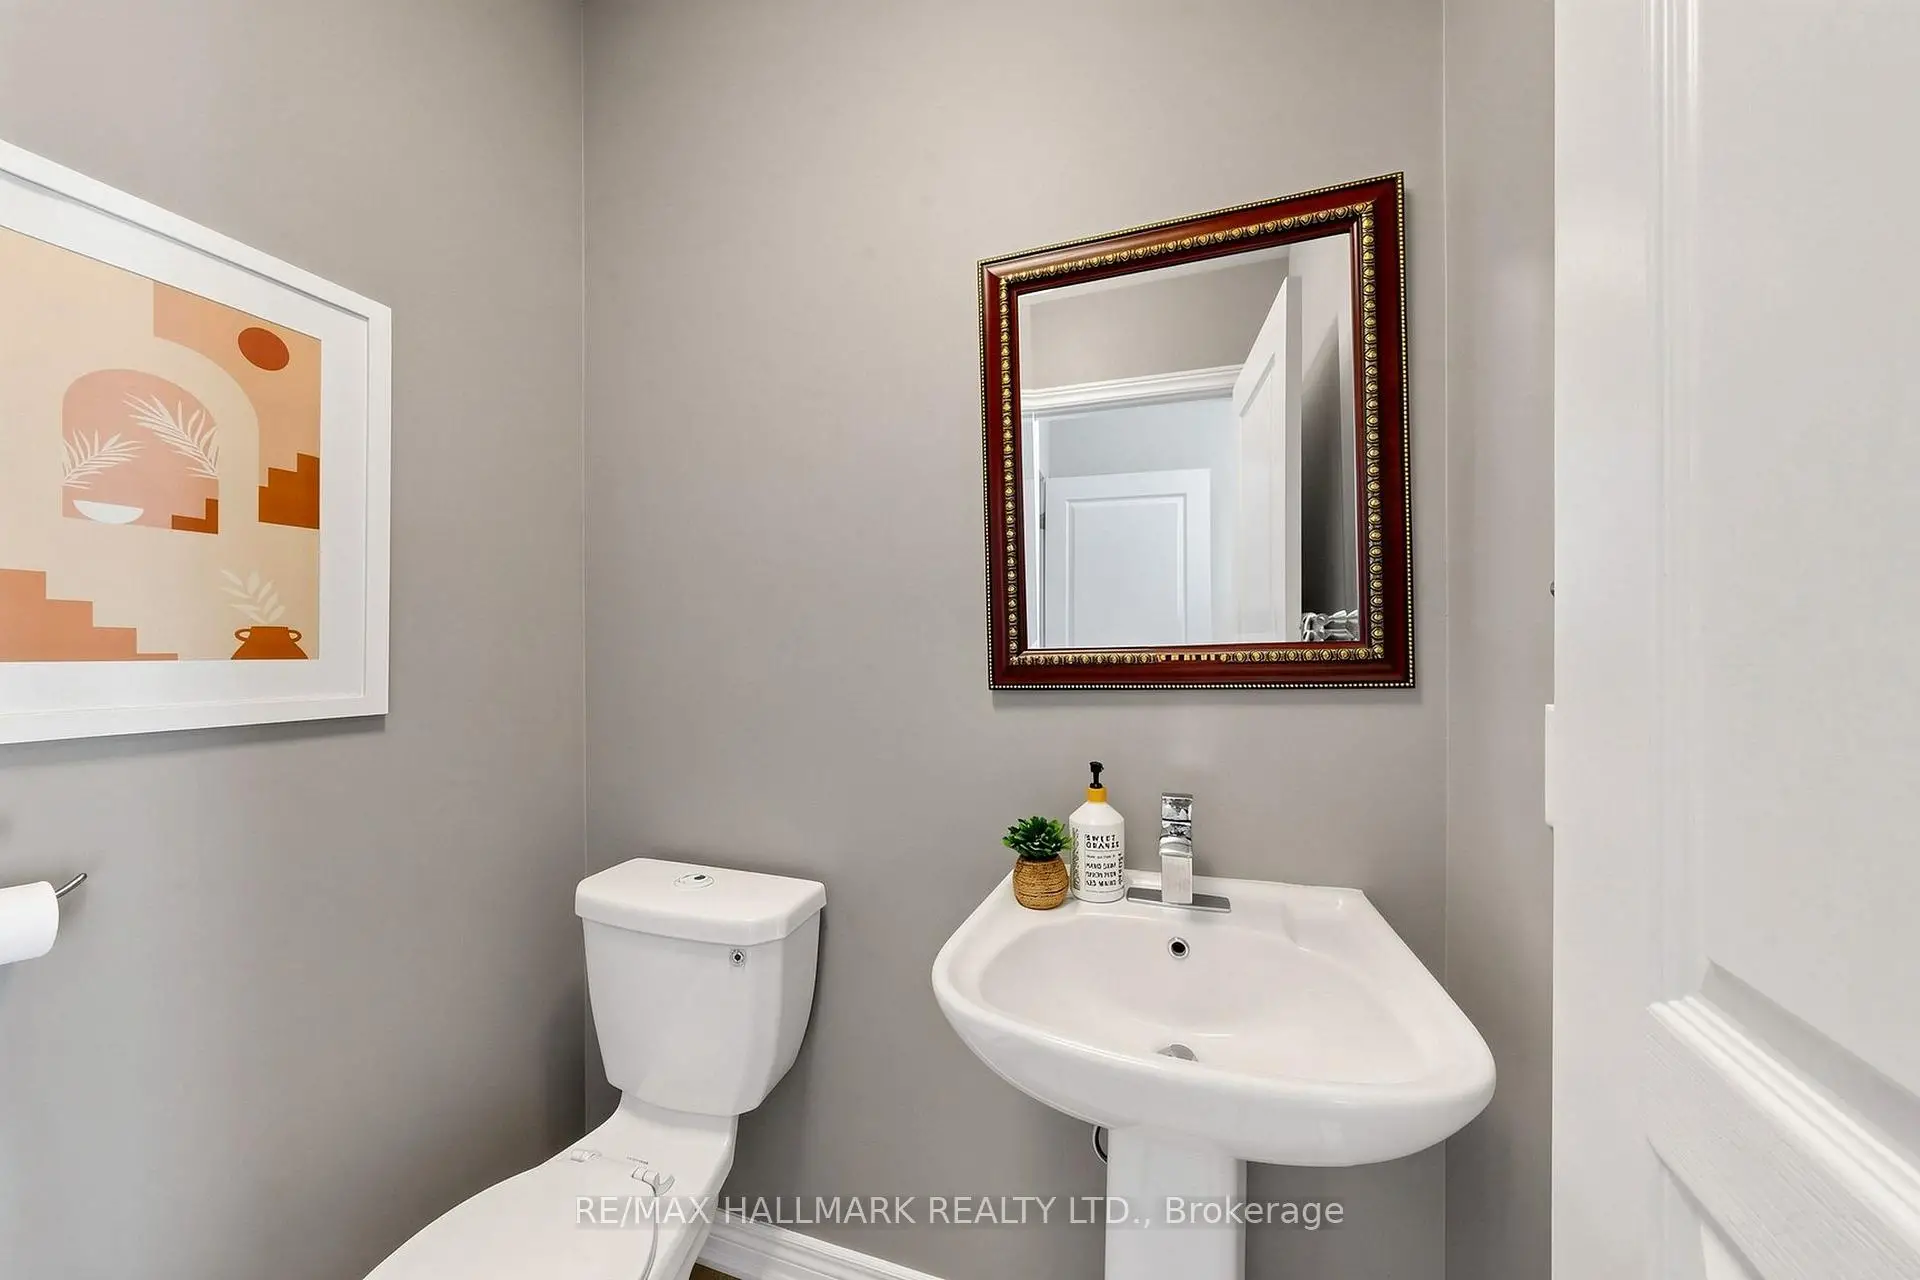
| 1xBath | 2 pcs | Ground |
|
| 1xBath | 3 pcs | Basement |
Property Summary
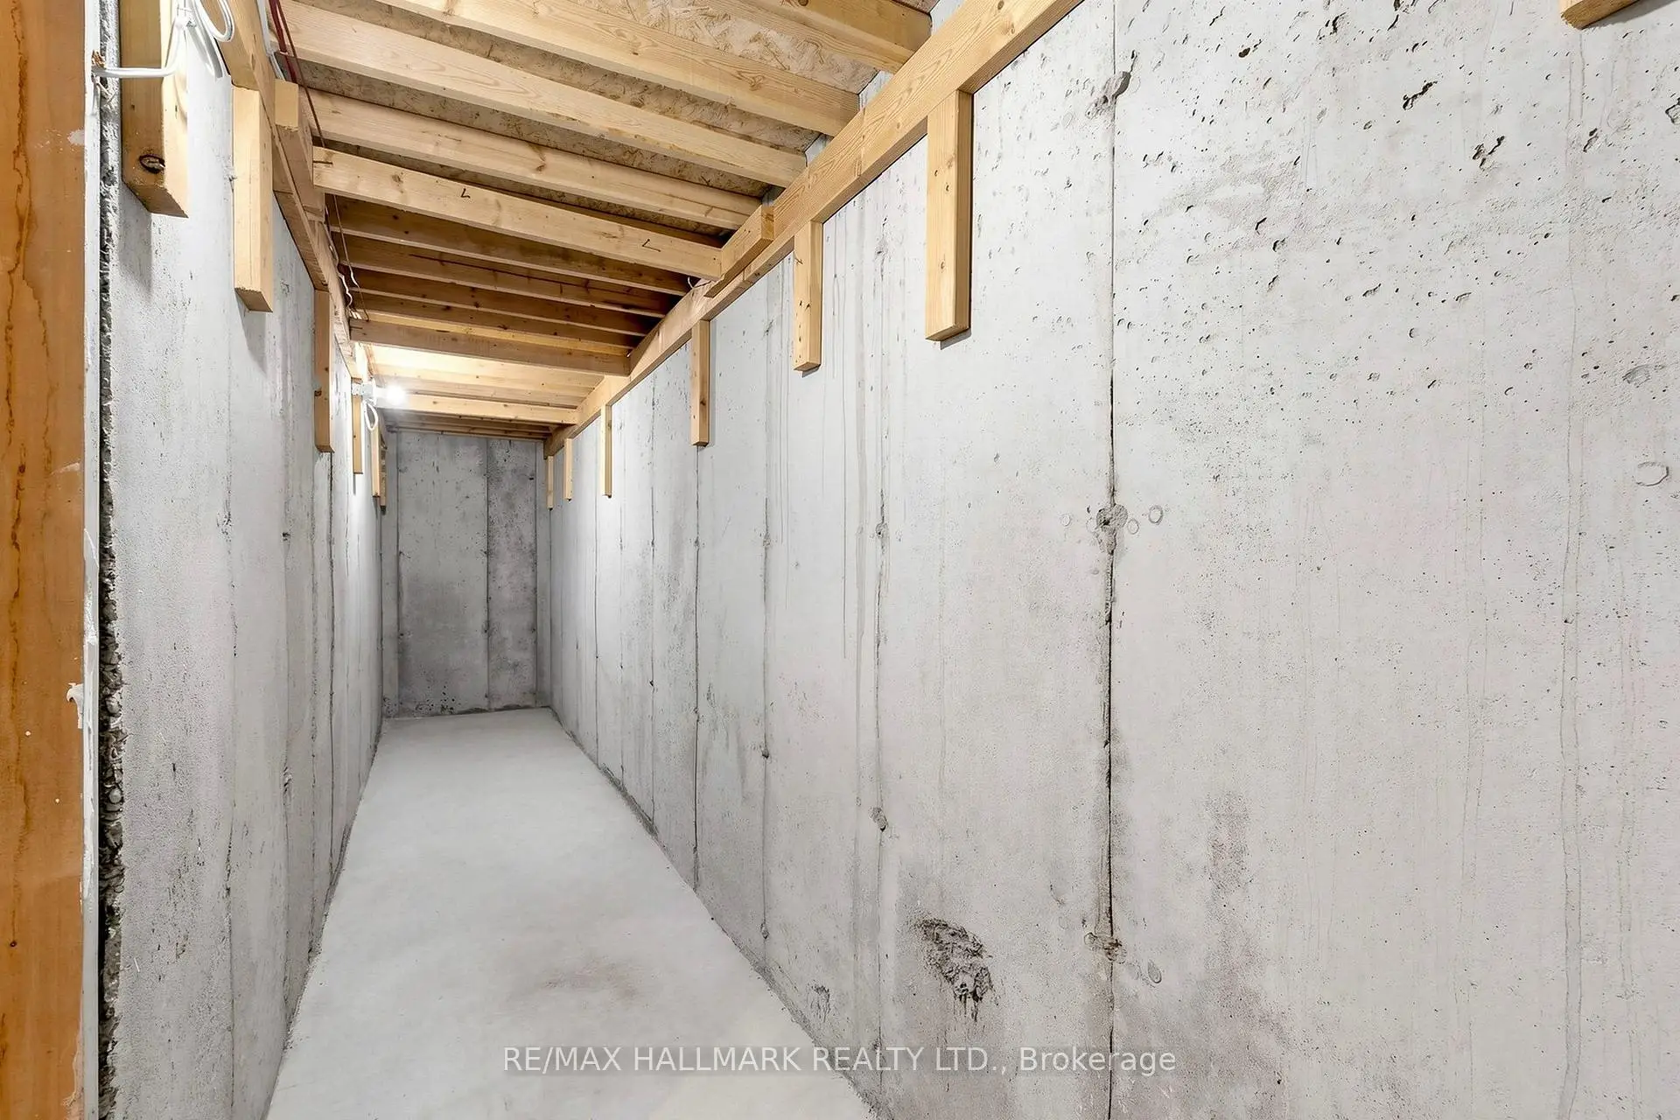
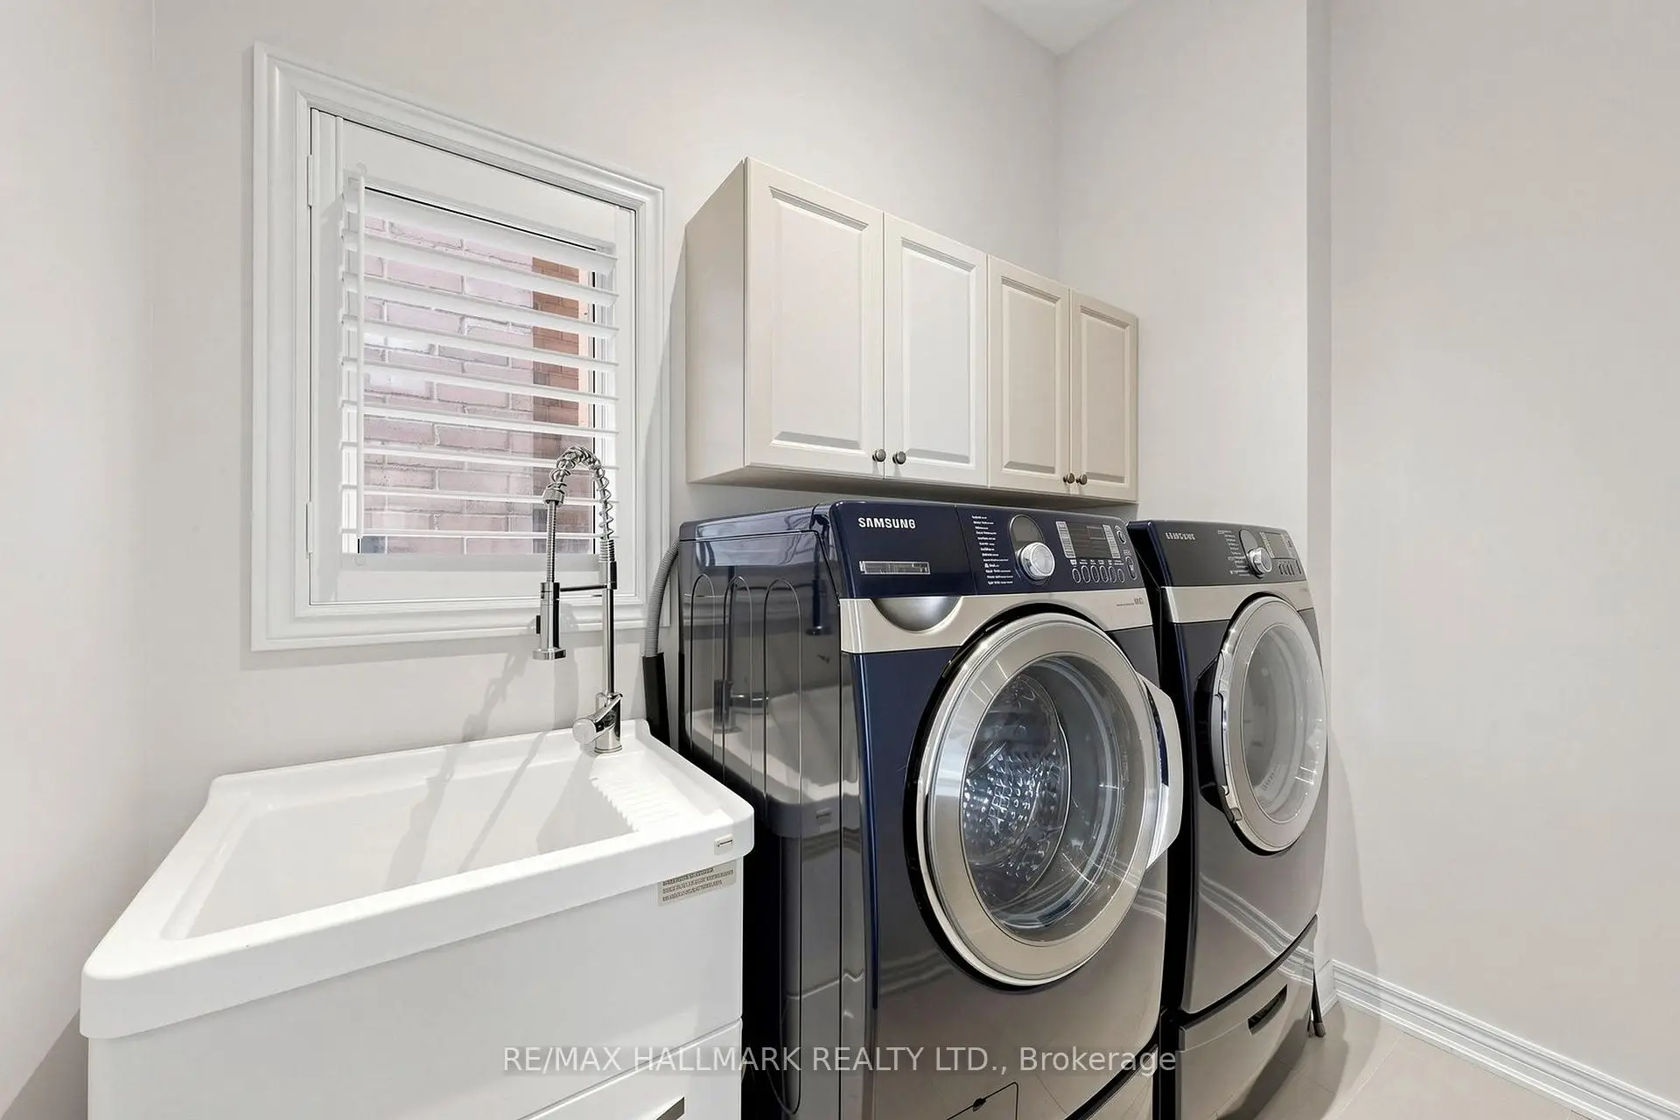
Located close to the intersection of Jefferson Side Rd & Bathurst and Y, 1 Bassview Crt is a 4+1 bedrooms 4 washrooms Detached. The unit has a Double Attached Parking Spaces. The property has many nice features including Storage, Floor Drain, Central Vacuum, Bar Fridge, Auto Garage Door Remot and Air Exchanger. Living Room Rm, Dinning Room Rm, Family Room Rm and Kitchen are on the Ground floor.Home Market Analysis
For Sale
For Lease
Comparable home values have decreased 9% compared with the same period last year.
Rent levels have decreased 3.6% compared with the same period last year.
How This Home Compares
Local Area Profile
This property is located in a predominantly owner-occupied residential area with housing made up primarily of detached homes, together with some townhouses. Approximately 64% of residents hold a bachelor's degree or higher, while about 18% have a college credential. The large majority of local commuters travel by car.
School Information
Elementary Schools
-
Home schoolRank: 751 out of 3022 (Score: 7.2)Distance to school: 1.4 km (~25 min walk)
-
French Immersion school
Rank: 687 out of 3022 (Score: 7.3)Distance to school: 0.7 km (~13 min walk) -
Distance to school: 1.6 km (~29 min walk)
-
Catholic Gifted program school
Rank: 175 out of 3022 (Score: 8.5)Distance to school: 6.8 km (~20 min drive) Secondary Schools
-
Home schoolRank: 163/746 (Score: 7.3) 5 year average: 280/746 (Score: 6.5)Distance to school: 3.7 km (~11 min drive)
-
Dr. Bette Stephenson SS (Grade: 09-12)Home schoolDistance to school: 3.6 km (~11 min drive)
-
Rank: 163/746 (Score: 7.3) 5 year average: 280/746 (Score: 6.5)Distance to school: 3.7 km (~11 min drive)
-
AP program school
Rank: 67/746 (Score: 8.2) 5 year average: 109/746 (Score: 7.5)Distance to school: 6.1 km (~18 min drive) -
AP program school
Rank: 67/746 (Score: 8.2) 5 year average: 109/746 (Score: 7.5)Distance to school: 6.1 km (~18 min drive) -
Catholic Home school
Rank: 141/746 (Score: 7.5) 5 year average: 130/746 (Score: 7.4)Distance to school: 4.5 km (~14 min drive) -
Rank: 244/746 (Score: 6.9) 5 year average: 262/746 (Score: 6.6)Distance to school: 9.2 km (~28 min drive)
-
Rank: 259/746 (Score: 6.8) 5 year average: 195/746 (Score: 7.0)Distance to school: 15.2 km (~46 min drive)