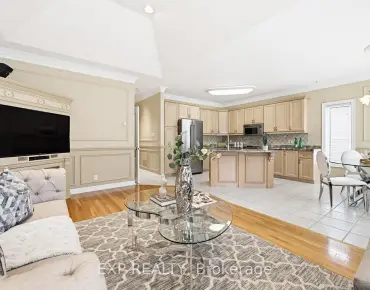
Oak Ridges, Richmond Hill, L4E 2R3

Description
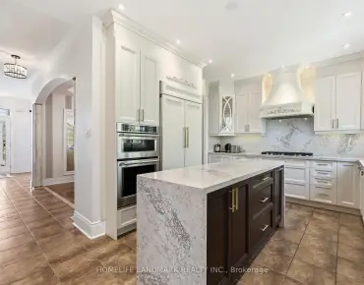
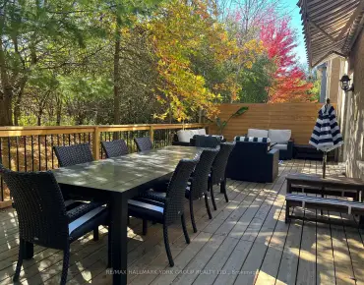
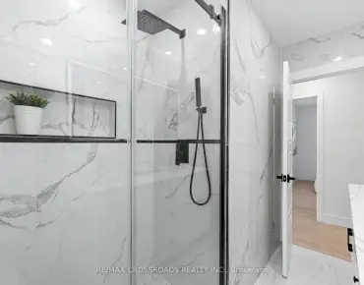
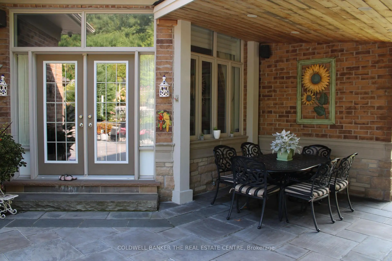
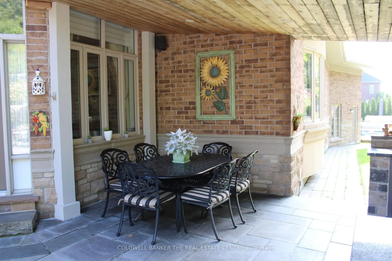
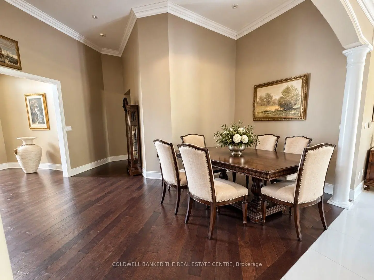
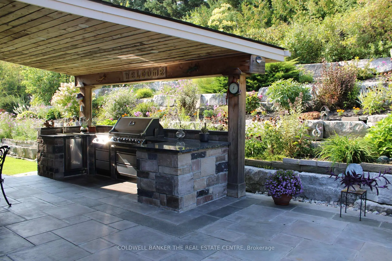
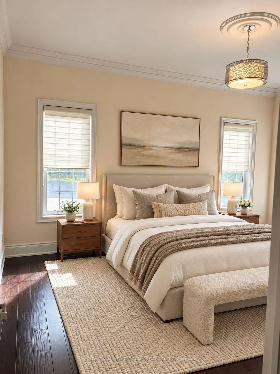
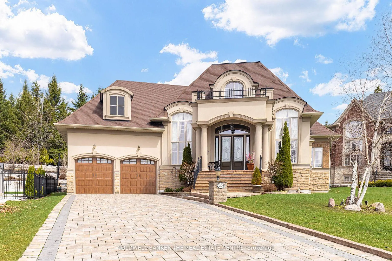
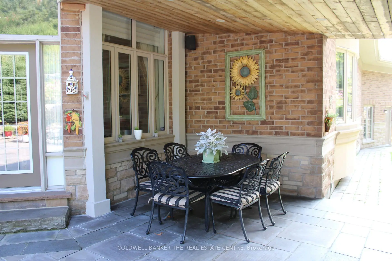
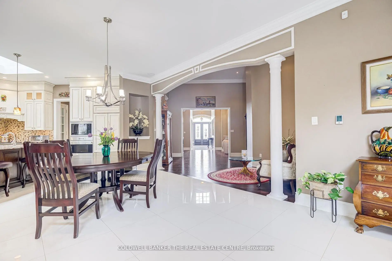
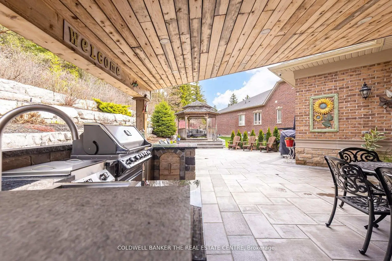
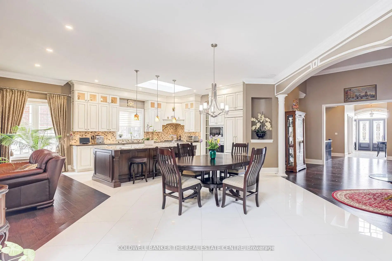
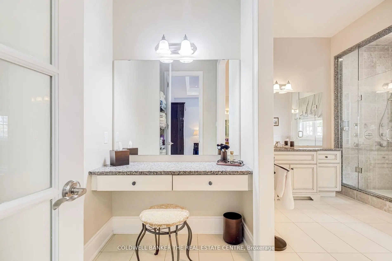
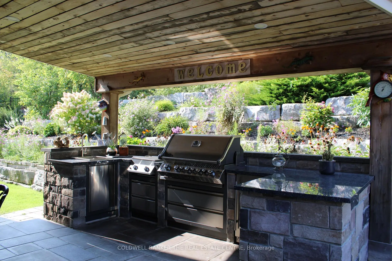
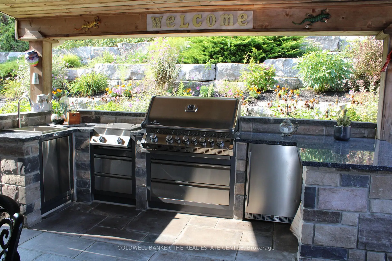
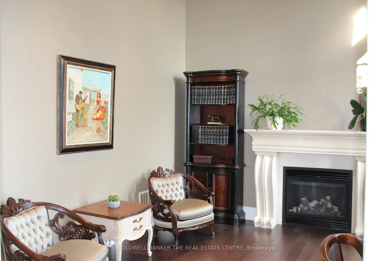
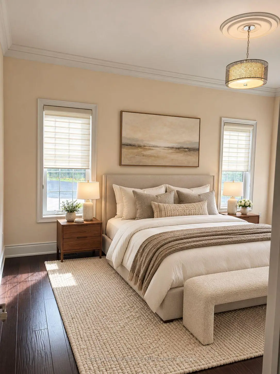
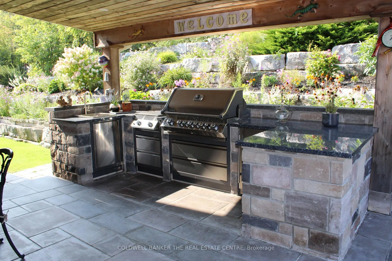
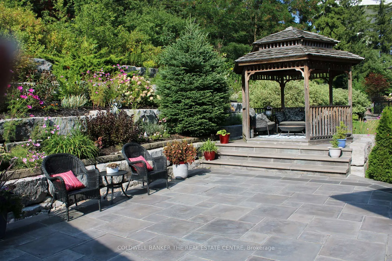
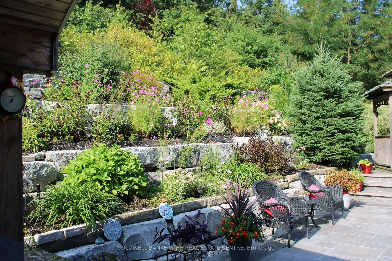
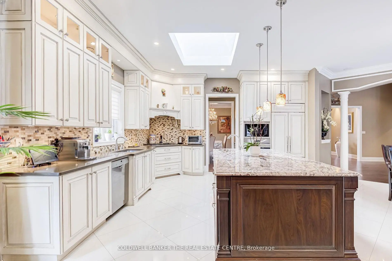
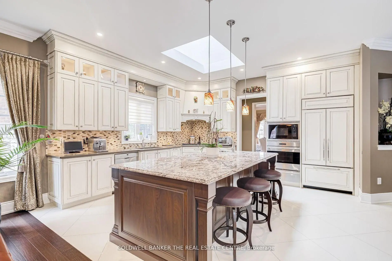
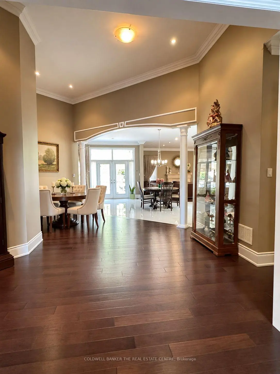
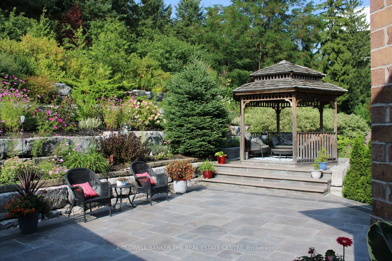
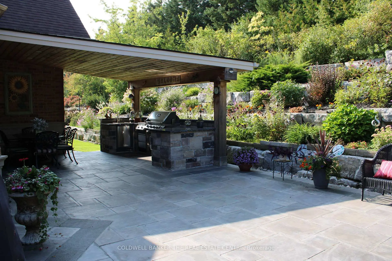
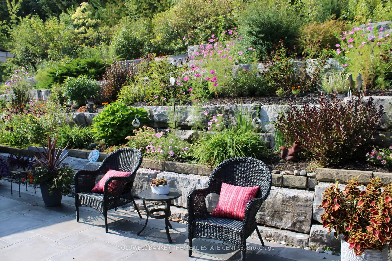
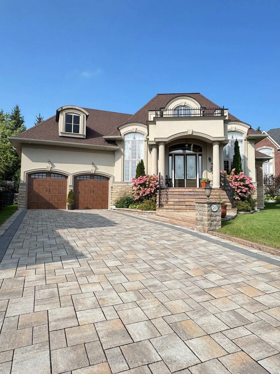
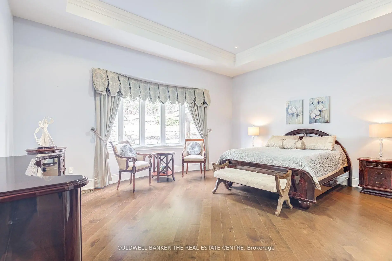
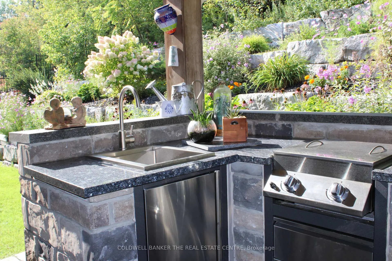
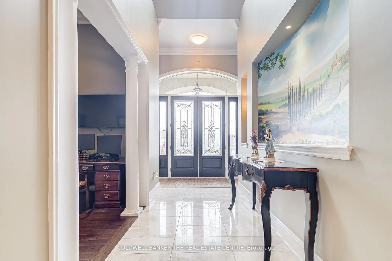
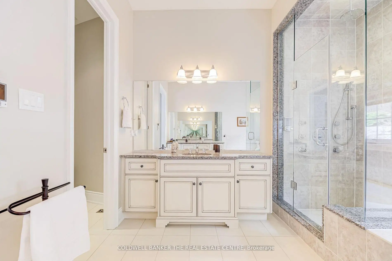
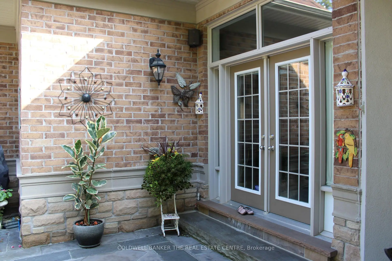
Set on an exceptional cul-de-sac lot backing onto Briar Nine Park and conservation reserve, this distinguished executive bungalow offers privacy, picturesque views, and outstanding indoor-outdoor living. Impressive curb appeal features an interlock driveway, extensive stonework, professional landscaping, and an oversized 3-car garage. A grand double-height foyer welcomes you into a thoughtfully designed main level with soaring ceilings, 2 bedrooms, 3 bathrooms, and a private executive office with gas fireplace-easily adaptable to a third main-floor bedroom.The open-concept kitchen and family room are designed for both everyday living and entertaining, featuring a generous island, granite/quartz countertops, walk-in pantry, skylight, and premium Sub-Zero & Wolf appliances. The breakfast area offers a walkout to the beautifully landscaped rear yard, while the formal dining room provides an elegant space for larger gatherings. The primary retreat features heated ensuite floors, glass shower, bidet, granite finishes, and custom his-and-hers walk-in closets.Quality finishes include hand-scraped hardwood, porcelain and ceramic tile, crown moulding, pot lights, designer lighting, custom drapery, and heated foyer and kitchen floors. The private backyard is an entertainer's dream, complete with armour stone, flagstone patio, covered porch, gazebo, and custom stone BBQ kitchen.The expansive lower level offers exceptional potential to nearly double the home's living space, with approximately 9' ceilings, ceramic flooring, 3-piece bath with sauna, cedar closet, cold room, kitchen/bar rough-in, direct garage access, and private walk-up entrance. Ideal for future recreation space, additional living accommodations, home office, or extended-family needs.Surrounded by parks, trails, top-rated schools, transit, golf, and everyday amenities, this is a rare opportunity to own an exceptional bungalow in one of Richmond Hill's most desirable communities. A must-see property.
Features
- Facing: North

- Bedrooms: 3

- Bathrooms: 4

- Garages: 3

- Kitchens: 1

Details
- Lot size: 44.00 x 141.69 Feet

- Space: 3000-3500

- Tax: $ 13473.00

- N13863006

- Listing contracted with: COLDWELL BANKER THE REAL ESTATE CENTRE
| Room | Size(M) | Description | |
|---|---|---|---|
| Kitchen | 4.57x4.06 | Hardwood Floor, Walk-Out |
|
| Breakfast | 5.86x4.39 | Hardwood Floor |
|
| Office | 4.04x4.10 | Hardwood Floor, Large Window |
|
| Living Rm | 5.95x4.70 | Hardwood Floor, Open Concept |
|
| Dining Rm | 2.73x2.35 | Hardwood Floor |
|
| Primary B | 6.59x5.30 | Hardwood Floor |
|
| 2nd Br | 4.76x4.10 | Hardwood Floor |
|
| 3rd Br | 5.79x4.57 | Hardwood Floor, Double Closet |
|
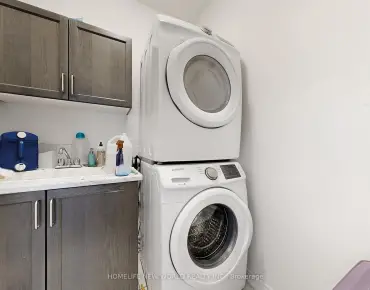
| Laundry | 3.00x2.74 | Access To Garage, Heated Floor |
|
| Other | 1.96x1.98 | Cedar Closet(s) |
| Bathroom | Pieces | Level | |
|---|---|---|---|
| 1xBath | 2 pcs | Main |
|
| 1xBath | 3 pcs | Main |
|
| 1xBath | 7 pcs | Main |
|
| 1xBath | 3 pcs | Basement |
Property Summary
Located close to the intersection of YONGE ST AND COONS RD, 20 Aubrietia Crt is a 3 bedrooms 4 washrooms Detached. The unit has a 3 Attached Parking Spaces. The property basement is Development Separate Ent. The property has many nice features including Sauna, Primary Bedroom - Main, Central Vacuum, Carpet Free, Bar Fridge and Auto Garage Door Remot. Kitchen, Breakfast Room, Office, Living Room Rm, Dinning Room Rm, Primary B, second bedroom, third bedroom and Laundry are on the Main floor.Home Market Analysis
For Sale
For Lease
Comparable home values have decreased 11.2% compared with the same period last year.
Rent levels have decreased 57.1% compared with the same period last year.
How This Home Compares
Local Area Profile
This property is located in an area with a high level of homeownership with housing made up primarily of detached homes. Approximately 58% of residents hold a bachelor's degree or higher, while about 23% have a college credential. Driving is the primary commuting method for nearly all local commuters.
School Information
Elementary Schools
-
Home schoolRank: 1444 out of 3022 (Score: 6.2)Distance to school: 0.8 km (~15 min walk)
-
French Immersion school
Rank: 476 out of 3022 (Score: 7.7)Distance to school: 0.9 km (~17 min walk) -
Catholic Gifted program school
Rank: 626 out of 3022 (Score: 7.4)Distance to school: 7.3 km (~22 min drive) -
Distance to school: 2.8 km (~8 min drive)
Secondary Schools
-
Home schoolRank: 163/746 (Score: 7.3) 5 year average: 280/746 (Score: 6.5)Distance to school: 5.3 km (~16 min drive)
-
Rank: 163/746 (Score: 7.3) 5 year average: 280/746 (Score: 6.5)Distance to school: 5.3 km (~16 min drive)
-
AP program school
Rank: 67/746 (Score: 8.2) 5 year average: 109/746 (Score: 7.5)Distance to school: 10.0 km (~30 min drive) -
AP program school
Rank: 1/746 (Score: 10.0) 5 year average: 2/746 (Score: 9.3)Distance to school: 3.5 km (~10 min drive) -
Catholic Home school
Rank: 141/746 (Score: 7.5) 5 year average: 130/746 (Score: 7.4)Distance to school: 0.5 km (~8 min walk) -
Rank: 244/746 (Score: 6.9) 5 year average: 262/746 (Score: 6.6)Distance to school: 5.1 km (~15 min drive)
-
Rank: 259/746 (Score: 6.8) 5 year average: 195/746 (Score: 7.0)Distance to school: 11.1 km (~33 min drive)