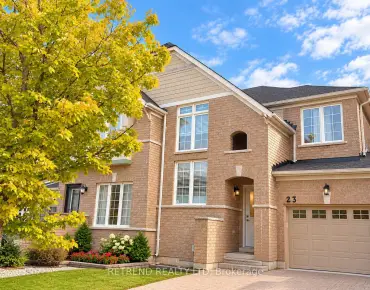
Jefferson, Richmond Hill, L4E 3M5

Description
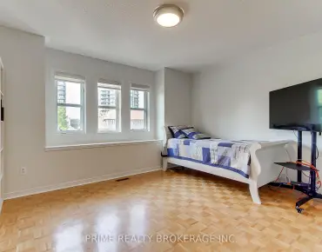
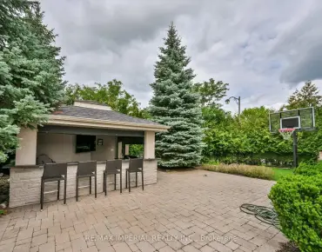
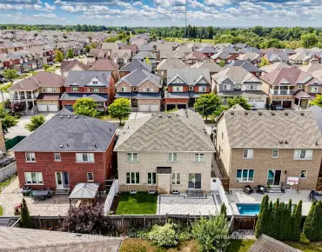
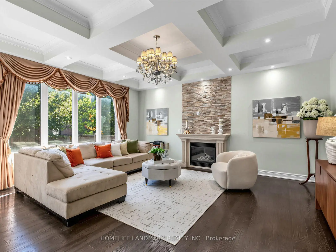
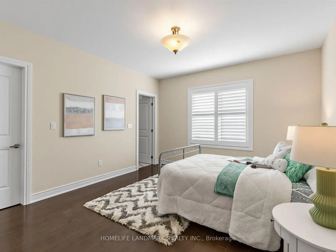
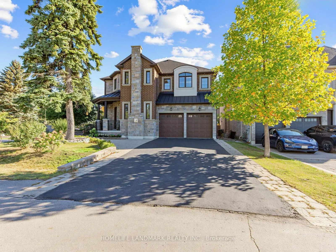
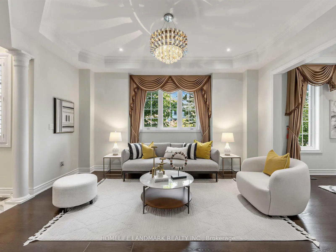
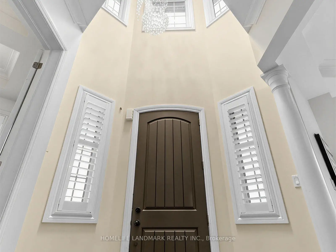
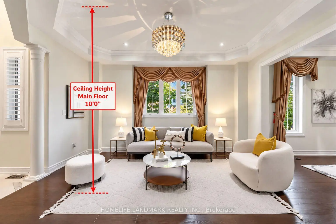
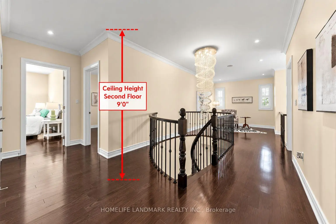
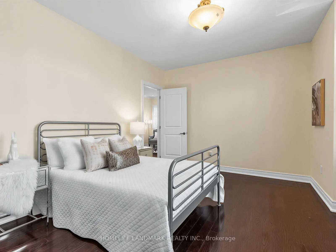
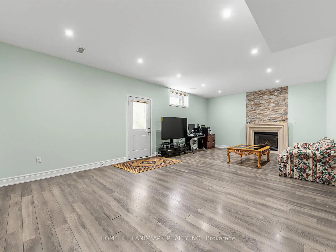
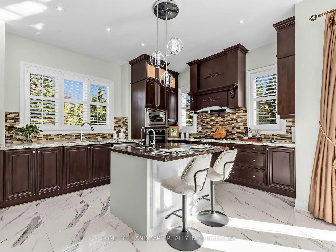
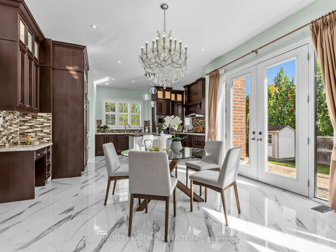
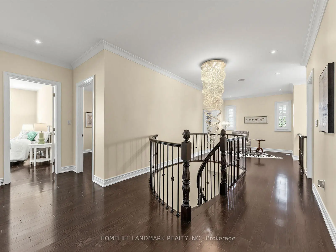
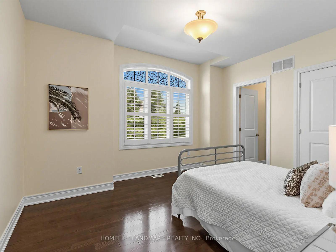
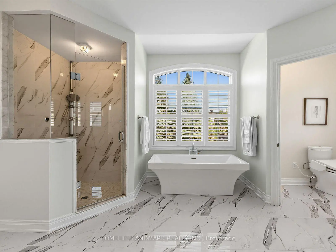
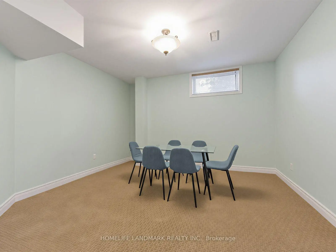
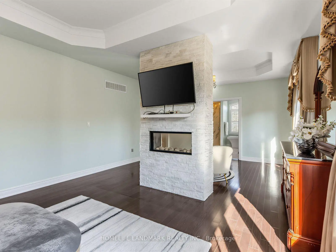
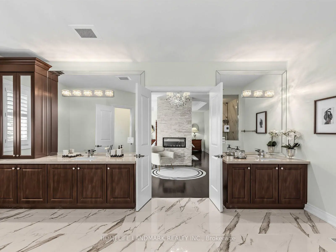
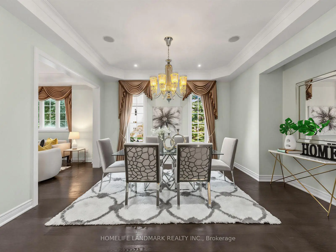
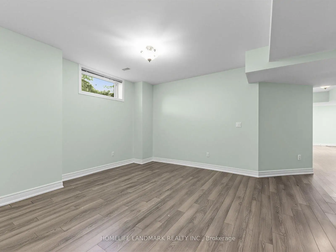
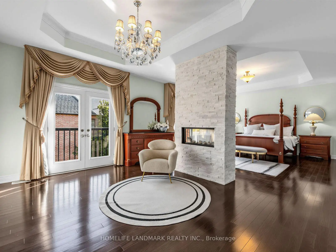
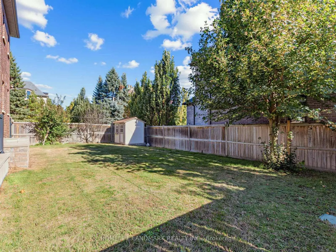
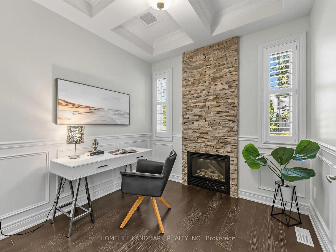
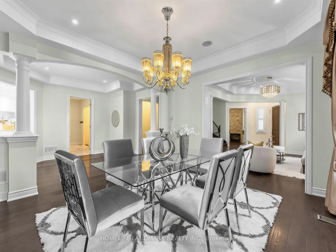
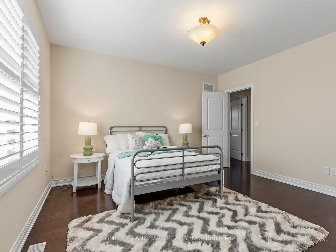
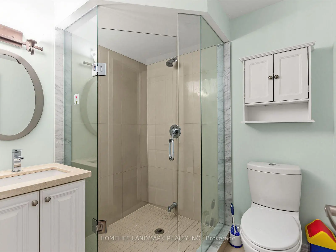
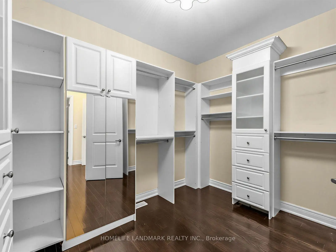
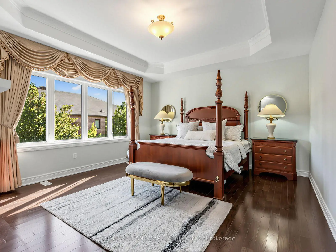
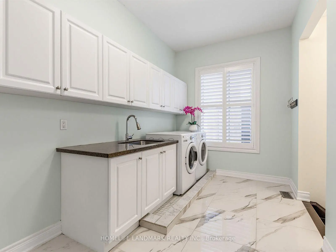
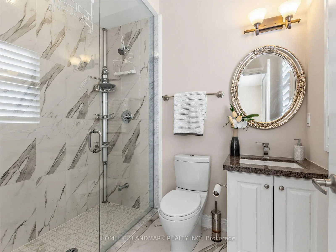
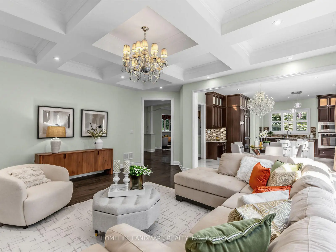
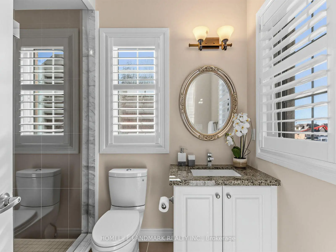
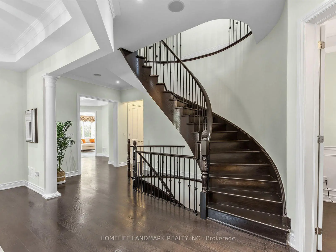
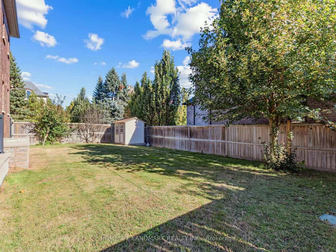
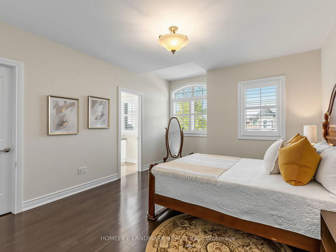
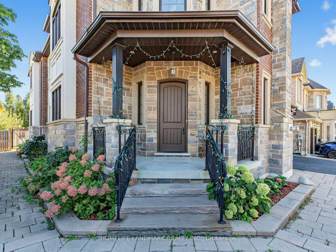
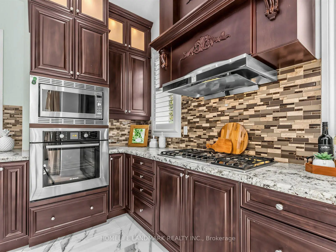
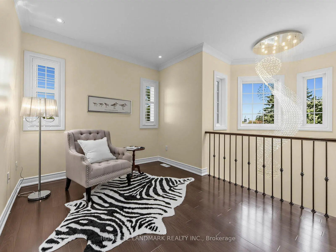
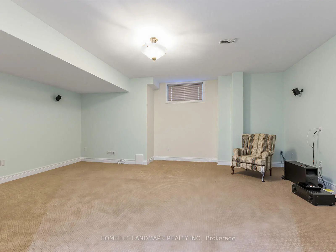
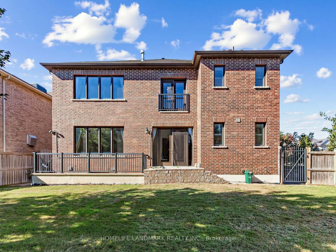
Exquisite 2014 custom-built luxury residence offering 4,583 sq. ft. of meticulously crafted living space held by the original owners. Situated on a sun-drenched corner lot in a quiet neighborhood, this home features soaring 10-ft main ceilings, 9-ft upper/lower ceilings, rich hardwood floors, and newly installed potlights in both the main-floor family room and sunlit walk-up basement. Designed for effortless family living and grand entertaining, the main level showcases a private study room, an inviting family room, and an open-concept custom gourmet kitchen with solid granite countertops and a bright breakfast area. All four upper bedrooms feature private full ensuites and custom built-in closet organizers. The lavish primary sanctuary includes a stone gas fireplace, custom walk-in closet with spiral staircase detail, and the primary bedroom ensuite equipped with heated floors and a private steam bath. The walk-up lower level features direct outdoor access, a pre-wired home theater setup, and a whole-house surround sound system, all anchored by four cozy gas fireplaces throughout the home. Completed by an upgraded outdoor flagstone walkway, this exceptional home is zoned for top-ranked Richmond Hill High School and Trillium Woods Public School.
Features
- Facing: West

- Bedrooms: 4

- Bathrooms: 6

- Garages: 2

- Kitchens: 1

Details
- Lot size: 52.95 x 115.21 Feet

- Space: 3500-5000

- Tax: $ 12433.36

- N13861308

- Listing contracted with: HOMELIFE LANDMARK REALTY INC.
| Room | Size(M) | Description | |
|---|---|---|---|
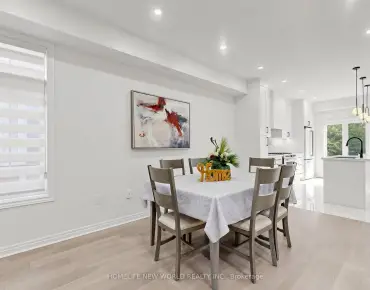
| Breakfast | 4.87x3.62 | Pot Lights, W/O To Patio, Combined w/Kitchen |
|
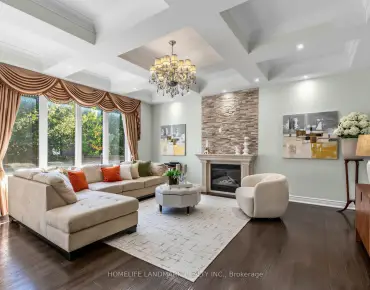
| Family Rm | 5.79x5.02 | Hardwood Floor, Fireplace, Coffered Ceiling(s) |
|
| Dining Rm | 3.95x3.62 | Hardwood Floor, Crown Moulding, Pot Lights |
|
| Living Rm | 4.55x3.62 | Hardwood Floor, Crown Moulding, Pot Lights |
|
| Office | 2.99x2.84 | Hardwood Floor, Fireplace, California Shutters |
|
| Primary B | 8.64x4.59 | Hardwood Floor, Gas Fireplace, 6 Pc Ensuite |
|
| 2nd Br | 4.39x3.96 | Hardwood Floor, 3 Pc Ensuite, California Shutters |
|
| 3rd Br | 4.97x3.96 | Hardwood Floor, 3 Pc Ensuite, California Shutters |
|
| 4th Br | 3.79x4.20 | Hardwood Floor, 3 Pc Ensuite, California Shutters |
|
| Recreatio | 0.00x0.00 | Walk-Up, Pot Lights, Fireplace |
|
| Media Rm | 0.00x0.00 | ||
| 5th Br | 0.00x0.00 |
| Bathroom | Pieces | Level | |
|---|---|---|---|
| 1xBath | 6 pcs | Second |
|
| 1xBath | 4 pcs | Second |
|
| 2xBaths | 3 pcs | Second |
|
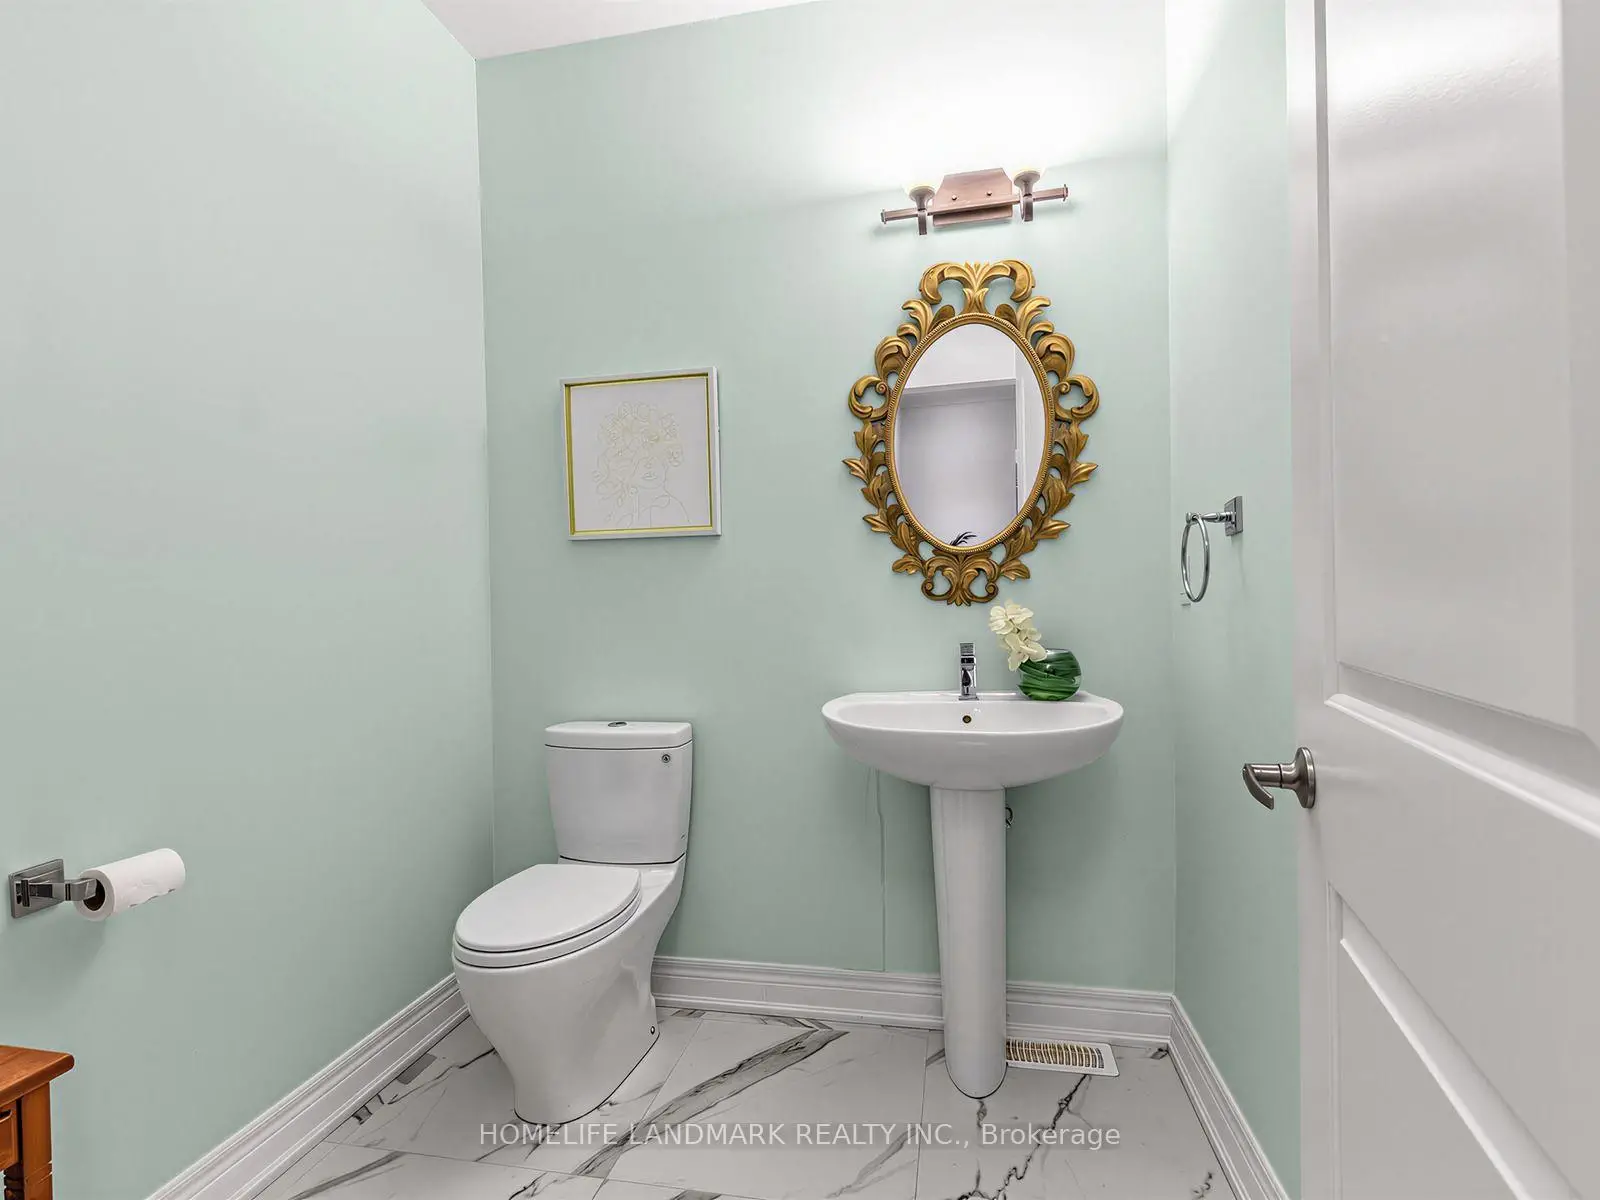
| 1xBath | 2 pcs | Main |
|
| 1xBath | 3 pcs | Basement |
Property Summary
Located close to the intersection of Yonge Street & 19th Avenue, 9A Anglin Dr is a 4+2 bedrooms 6 washrooms Detached. The unit has a Double Attached Parking Spaces. The property has a finished Walk-Up basement. The property has many nice features including None. Breakfast Room, Family Room Rm, Dinning Room Rm, Living Room Rm and Office are on the Ground floor.Home Market Analysis
For Sale
For Lease
Comparable home values have decreased 11.5% compared with the same period last year.
Rent levels have remained relatively stable compared with the same period last year.
How This Home Compares
Local Area Profile
This property is located in a predominantly owner-occupied residential area with a mix of detached homes and townhouses. Approximately 57% of residents hold a bachelor's degree or higher, while about 18% have a college credential. The large majority of local commuters travel by car.
School Information
Elementary Schools
-
Holding schoolRank: 337 out of 3022 (Score: 8.0)Distance to school: 1.4 km (~26 min walk)
-
French Immersion school
Rank: 687 out of 3022 (Score: 7.3)Distance to school: 2.4 km (~7 min drive) -
Distance to school: 1.3 km (~24 min walk)
-
Catholic Gifted program school
Rank: 626 out of 3022 (Score: 7.4)Distance to school: 2.4 km (~7 min drive) Secondary Schools
-
Rank: 28/746 (Score: 8.8) 5 year average: 21/746 (Score: 8.6)Distance to school: 0.8 km (~15 min walk)
-
Rank: 163/746 (Score: 7.3) 5 year average: 280/746 (Score: 6.5)Distance to school: 6.4 km (~19 min drive)
-
AP program school
Rank: 67/746 (Score: 8.2) 5 year average: 109/746 (Score: 7.5)Distance to school: 4.5 km (~13 min drive) -
AP program school
Rank: 67/746 (Score: 8.2) 5 year average: 109/746 (Score: 7.5)Distance to school: 4.5 km (~13 min drive) -
Catholic Home school
Rank: 89/746 (Score: 8.0) 5 year average: 135/746 (Score: 7.3)Distance to school: 3.3 km (~10 min drive) -
Rank: 89/746 (Score: 8.0) 5 year average: 135/746 (Score: 7.3)Distance to school: 3.3 km (~10 min drive)
-
Rank: 1/746 (Score: 10.0) 5 year average: 3/746 (Score: 9.2)Distance to school: 2.6 km (~8 min drive)