Oak Ridges, Richmond Hill, L4E 4W9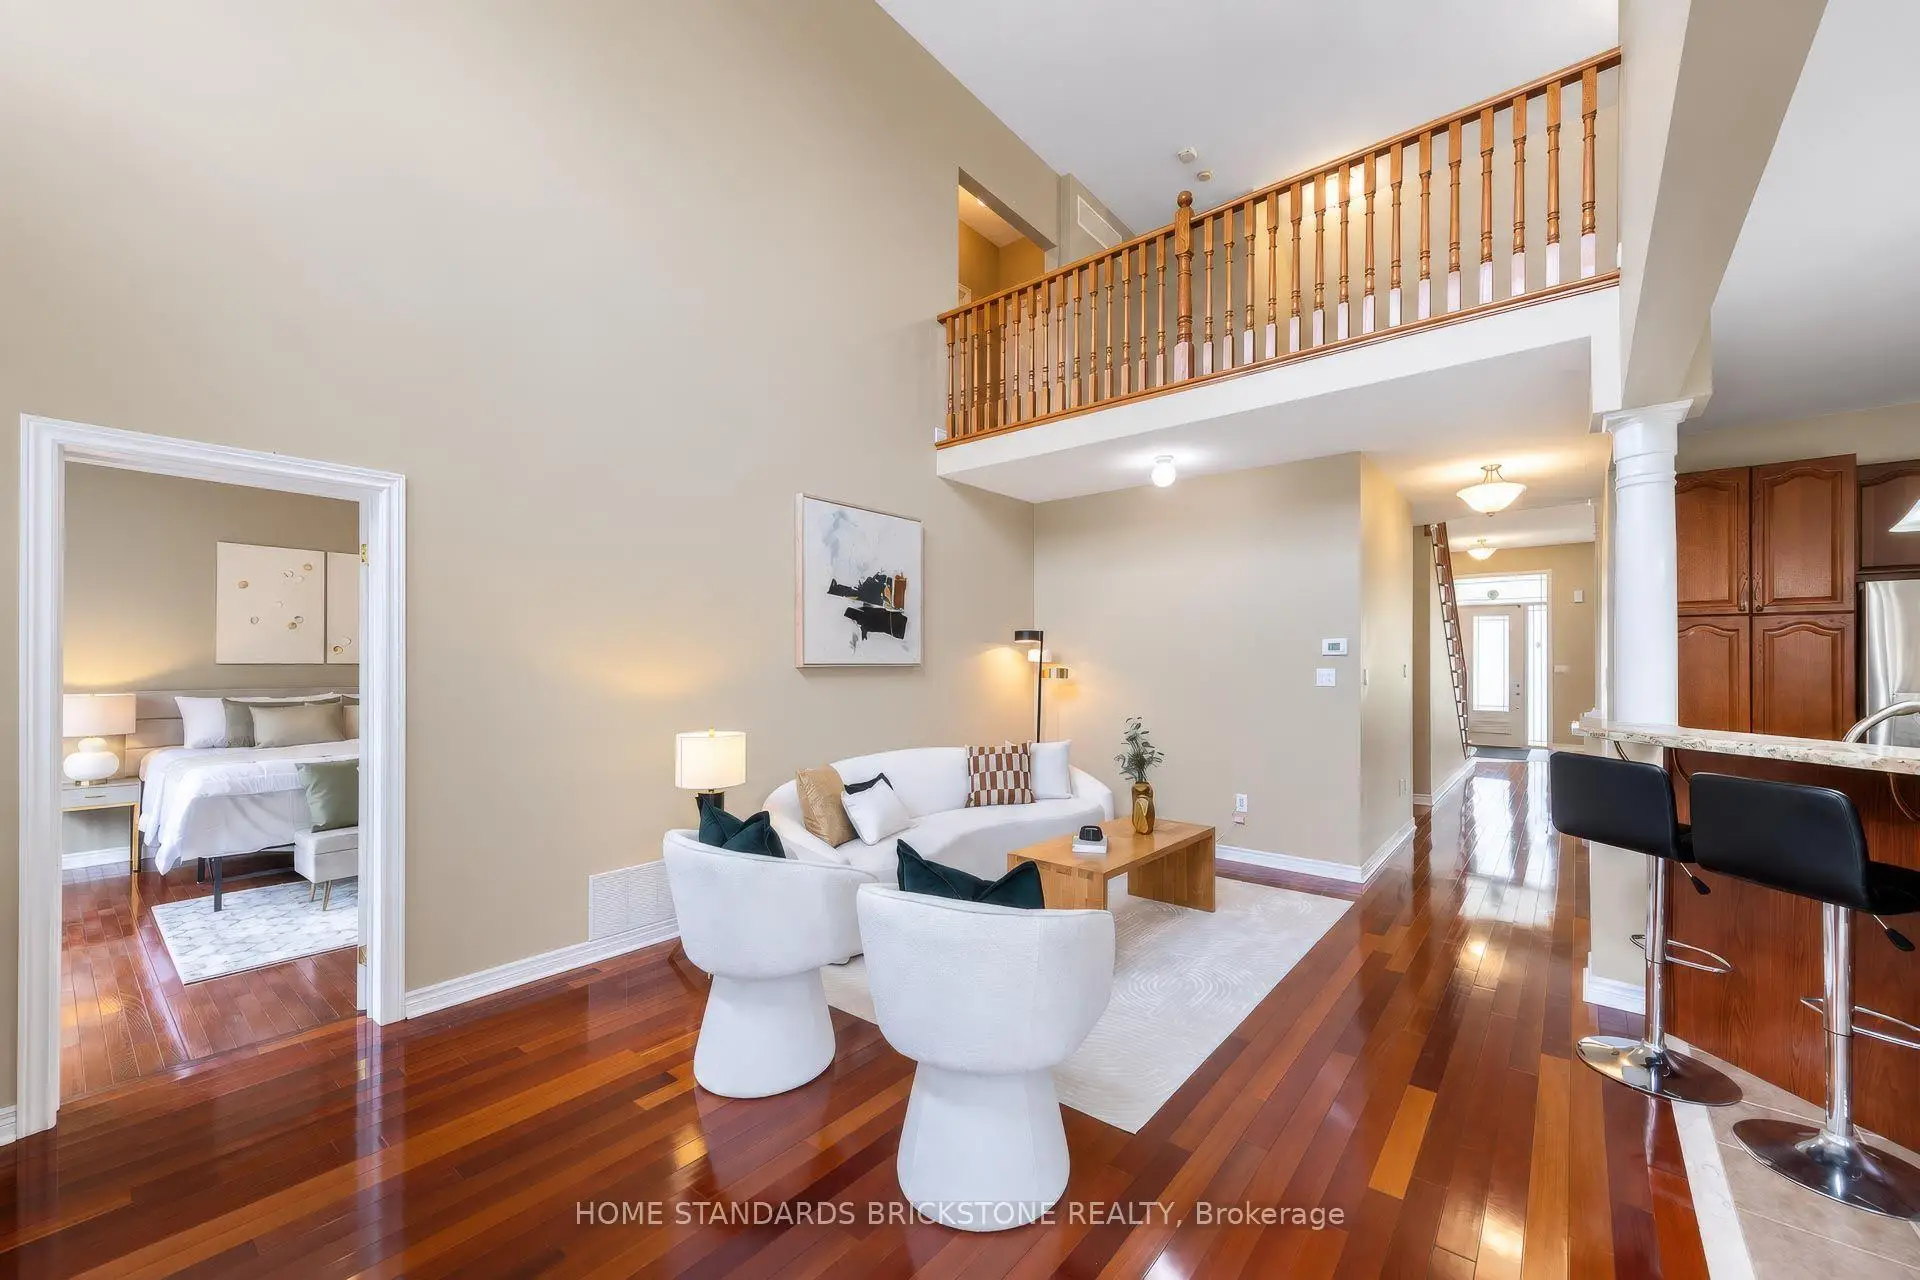

Description
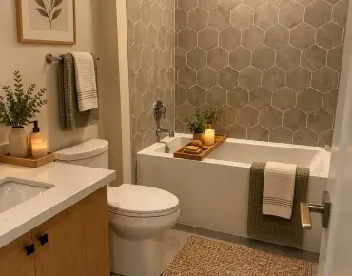
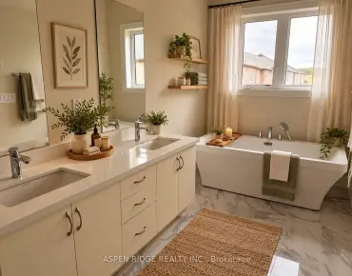
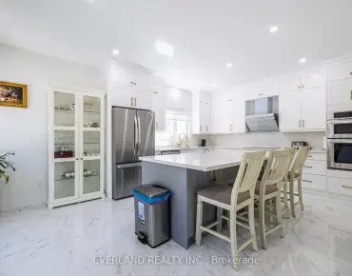
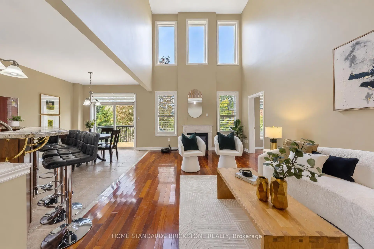
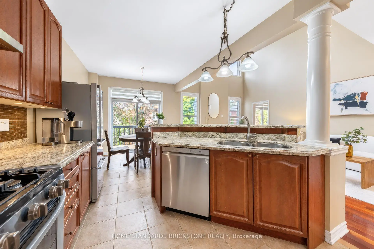
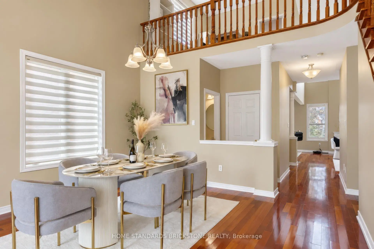
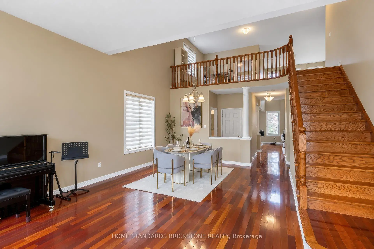
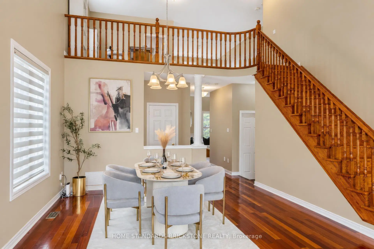
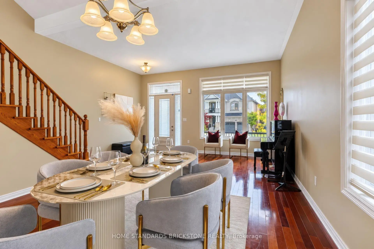
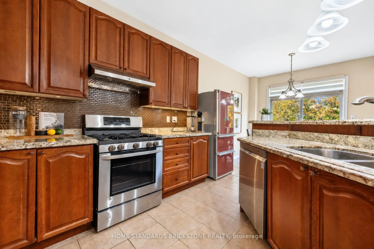
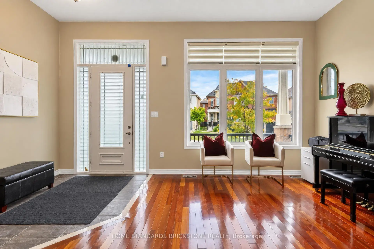
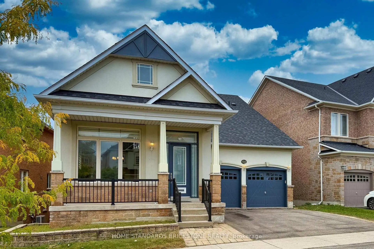
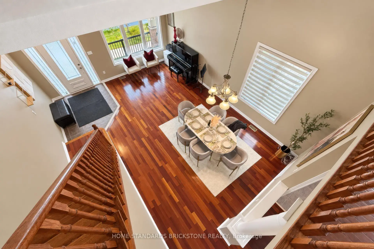
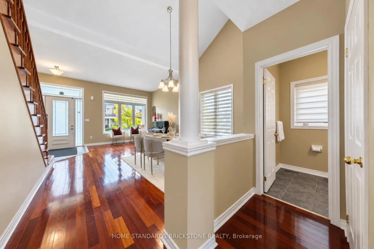
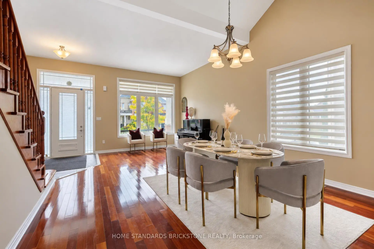
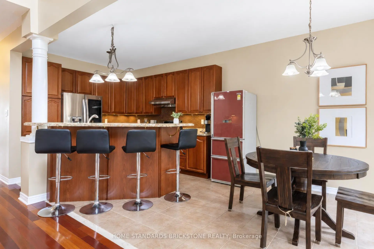
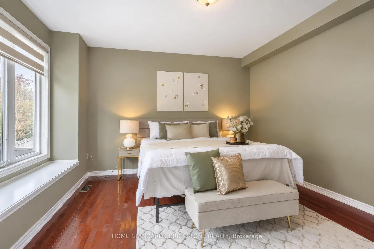
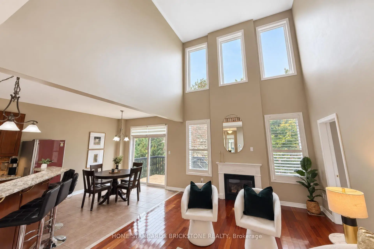
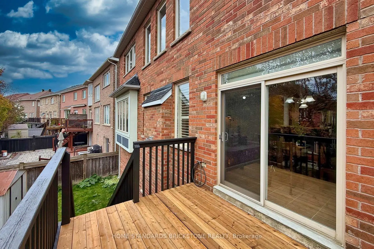
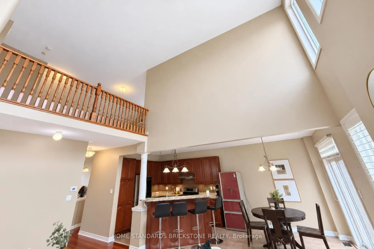
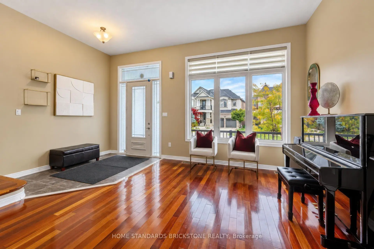
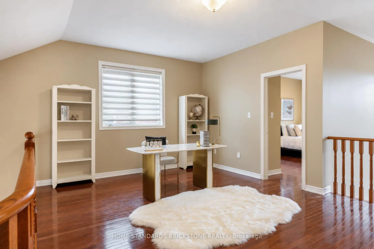
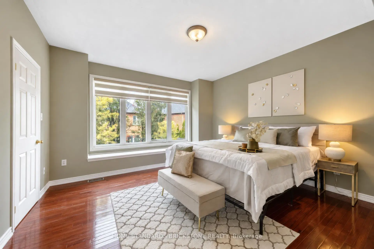
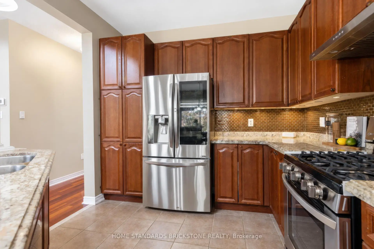
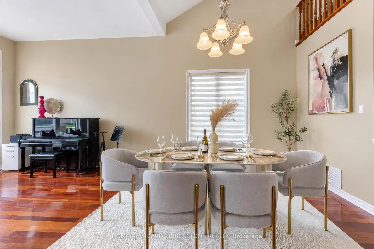
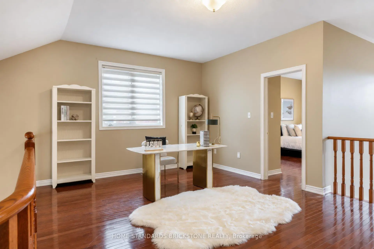
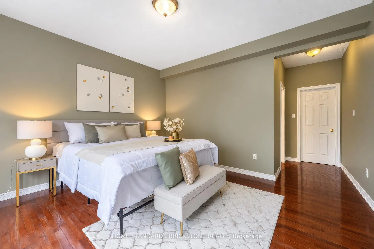
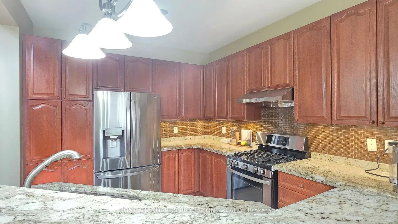
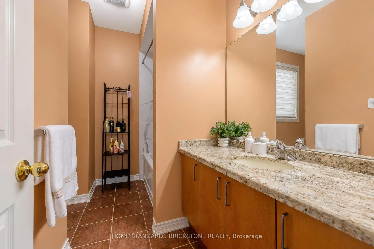
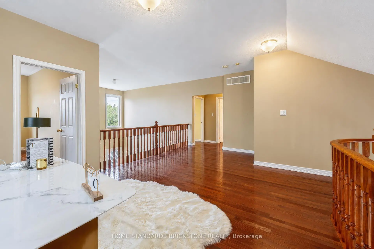
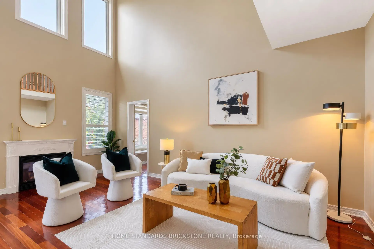
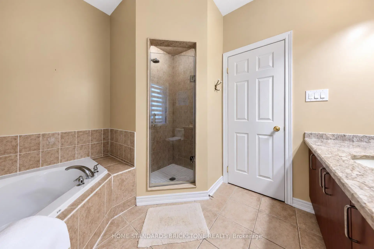
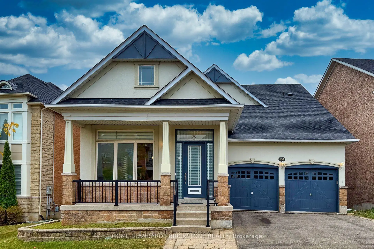
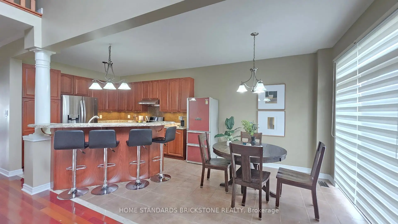
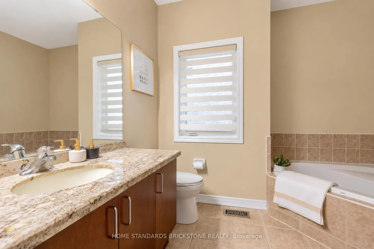
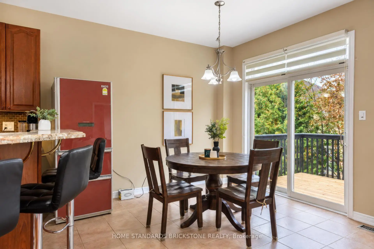
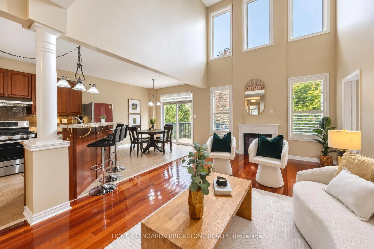
Welcome to 134 Kingshill Rd, a Grand & Highly Functional Bungaloft located in the Oak Ridges community! This 3 Bedroom & 3 Bathroom Home offers over 2,700 SQFT of Living Space highlighted with a rare 2nd Floor Loft Area, Soaring Ceilings with an Abundance of Natural Light, Hardwood Floors throughout, and Spacious Interiors. The light-filled Great Room features Soaring Ceilings, Expansive Upper Windows and a Fireplace that anchors the space. Its open connection to the Breakfast Area and Kitchen makes it a welcoming gathering place for everyday living. The Kitchen features Granite Countertops throughout, a Centre Island with a breakfast bar, and an adjoining Breakfast Area with a Walk Out to a Deck. Primary Bedroom of the Property is generously sized and includes an Ensuite Bathroom w Soaker Tub & Shower, Walk-In Closet , and Window Seating! Overlooking the Living and Dining area, the Spacious Loft offers a versatile area for a home office, reading lounge or additional sitting area. Wood Flooring and an open railing complement the bright, airy character of this home. Location offers easy access to everyday conveniences. Residents can access GO Train via King City Station (10 Minute Drive apx), Daily Essentials at nearby Stores/Plazas (Farm Boy/No Frills/Grecos Fresh Market), Parks/Nature (Grovewood Sports Park/Oak Ridges Community Centre/Lake Wilcox), Good Schools, and More!
Features
- Facing: North

- Bedrooms: 3

- Bathrooms: 3

- Garages: 2

- Kitchens: 1

Details
- Lot size: 54.86 x 88.58 Feet

- Space: 2500-3000

- Tax: $ 7016.00

- N13857196

- Listing contracted with: HOME STANDARDS BRICKSTONE REALTY
| Room | Size(M) | Description | |
|---|---|---|---|
| Living Rm | 7.06x4.34 | Combined w/Dining, Large Window, Hardwood Floor |
|
| Dining Rm | 7.06x4.34 | Combined w/Living, Hardwood Floor |
|
| Kitchen | 3.35x3.16 | Granite Counters, Breakfast Bar, Backsplash |
|
| Breakfast | 3.35x3.02 | W/O To Deck |
|
| Primary B | 4.19x3.78 | Large Window, 5 Pc Bath, Walk-In Closet(s) |
|
| Great Rm | 5.66x3.78 | Large Window, Fireplace, Hardwood Floor |
|
| Loft | 6.73x3.84 | Open Concept, Overlooks Living, Hardwood Floor |
|
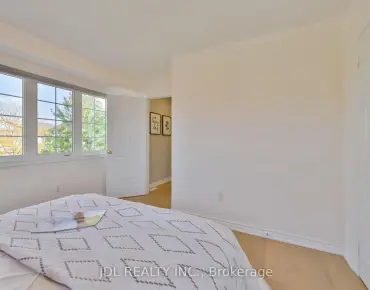
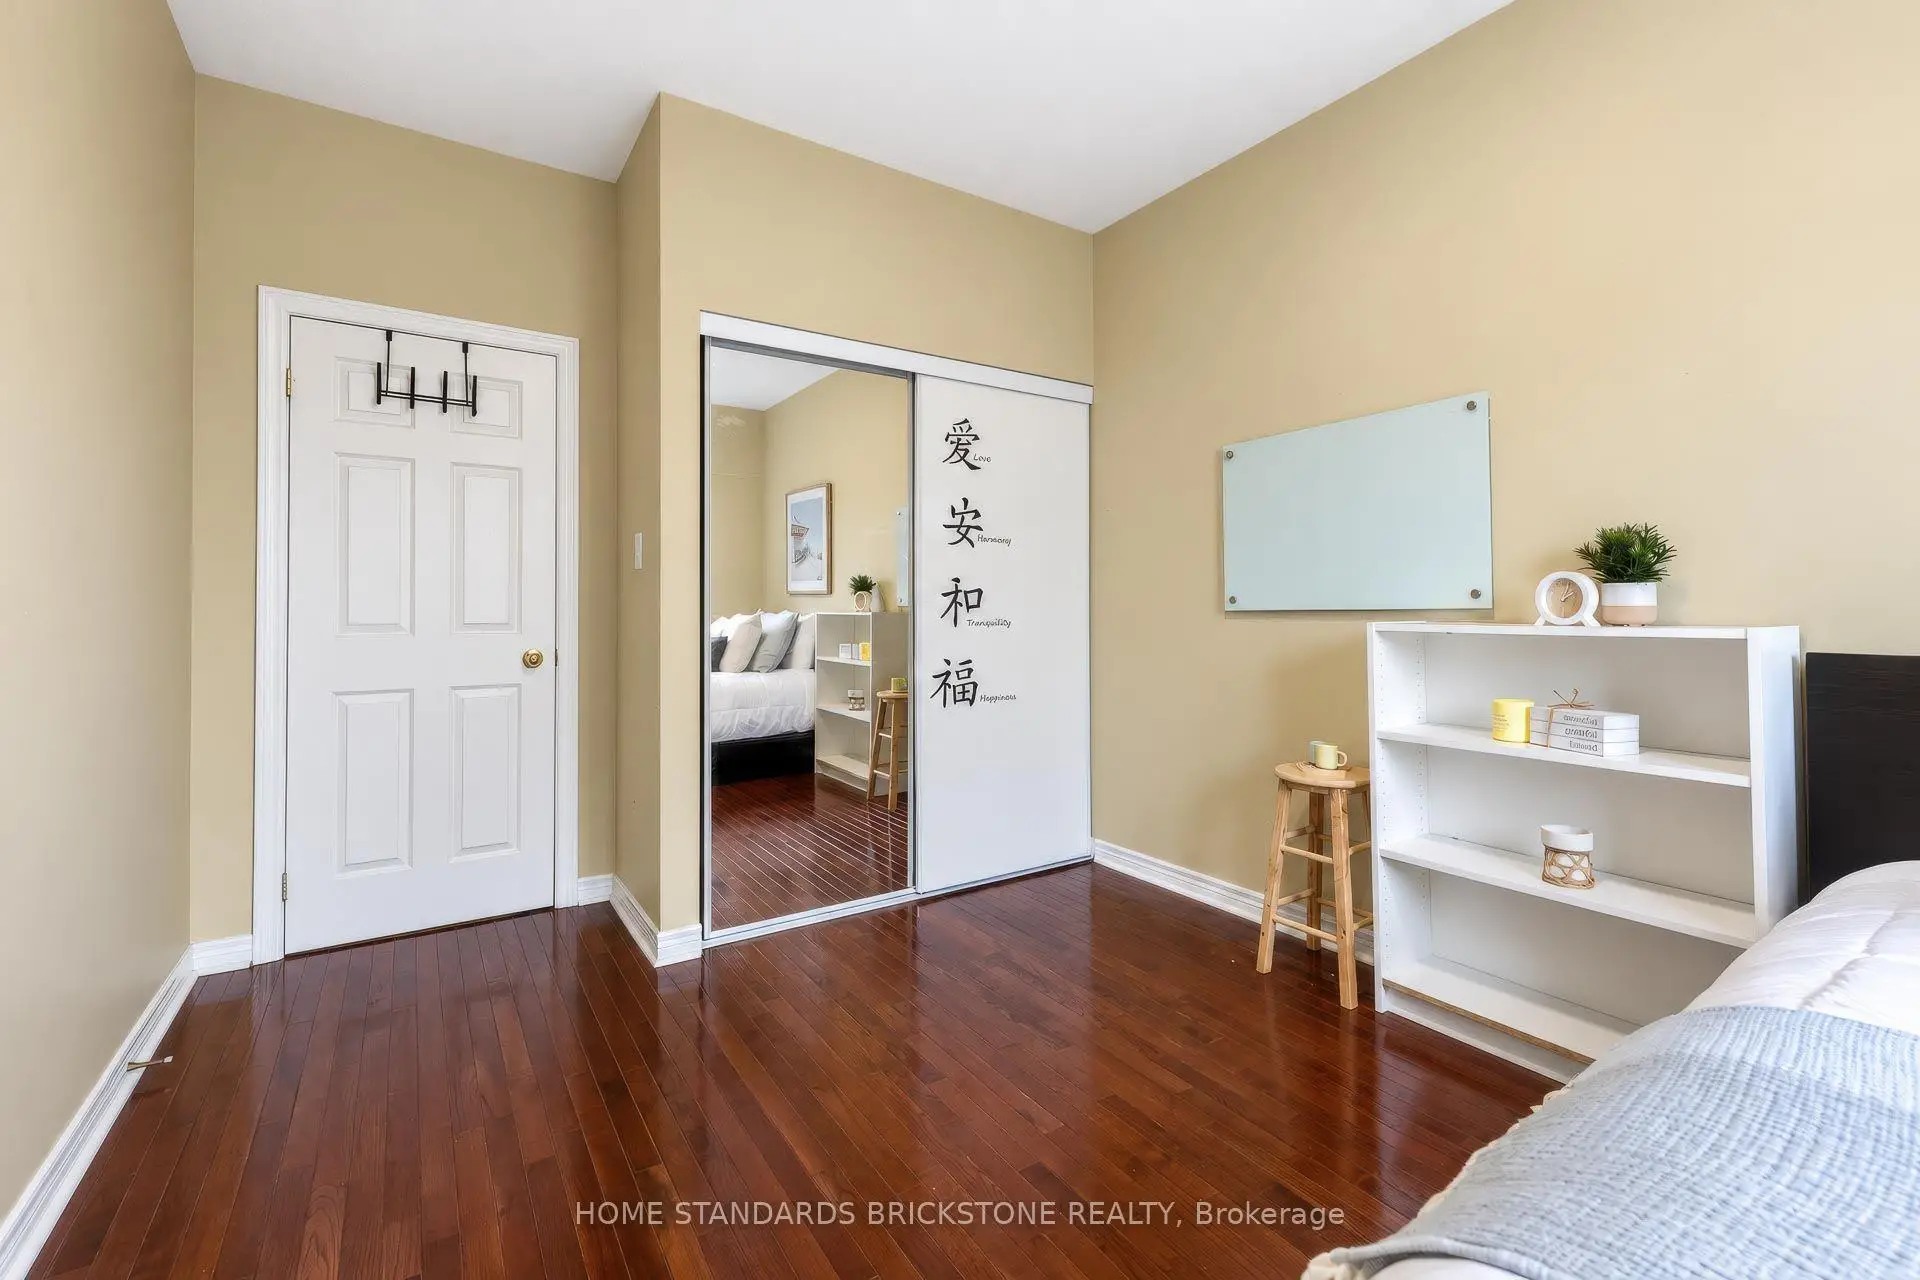
| 2nd Br | 2.97x4.69 | Large Window, Walk-In Closet(s), Hardwood Floor |
|
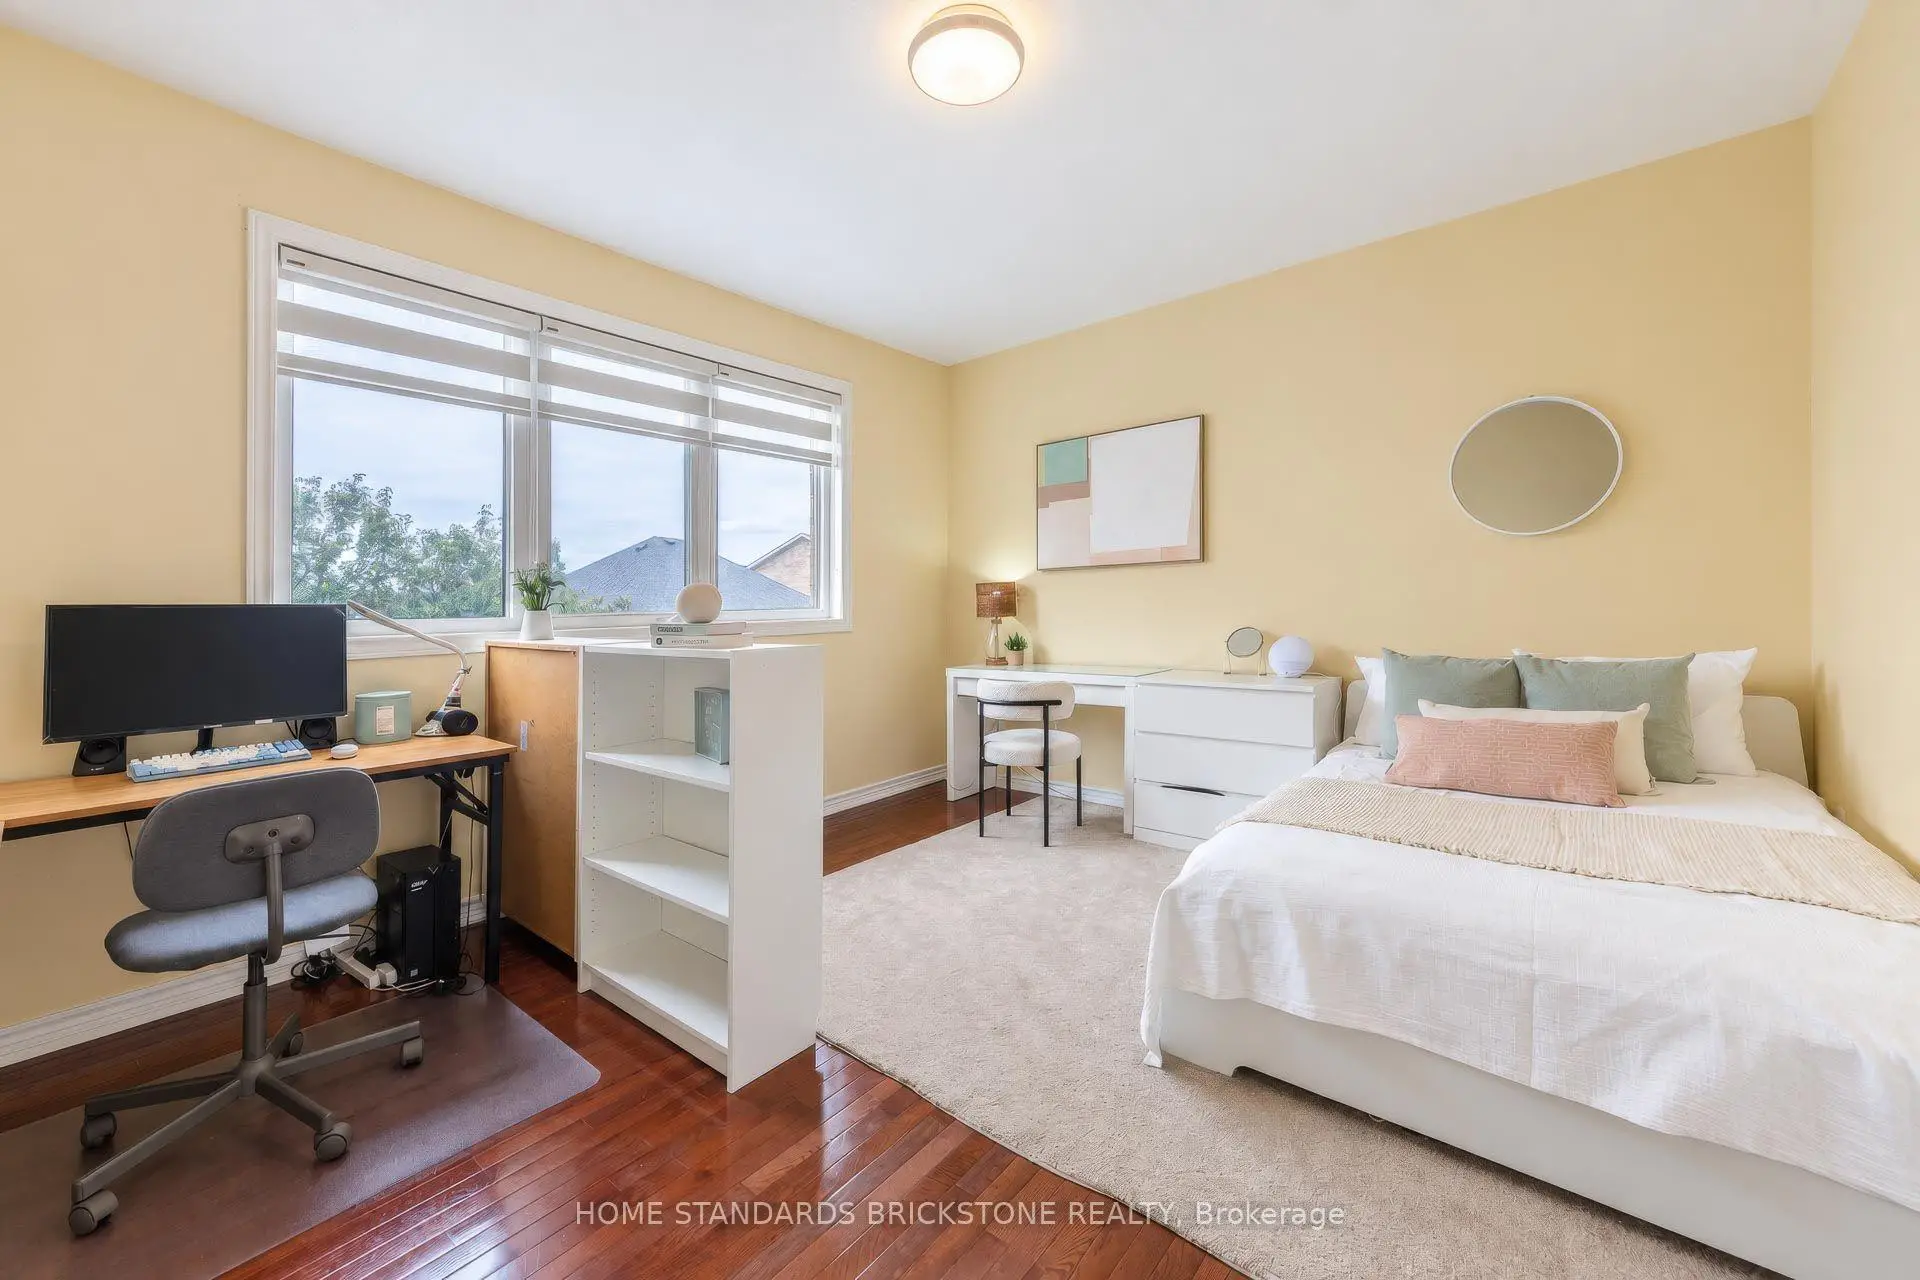
| 3rd Br | 4.24x4.64 | Large Window, Hardwood Floor |
|
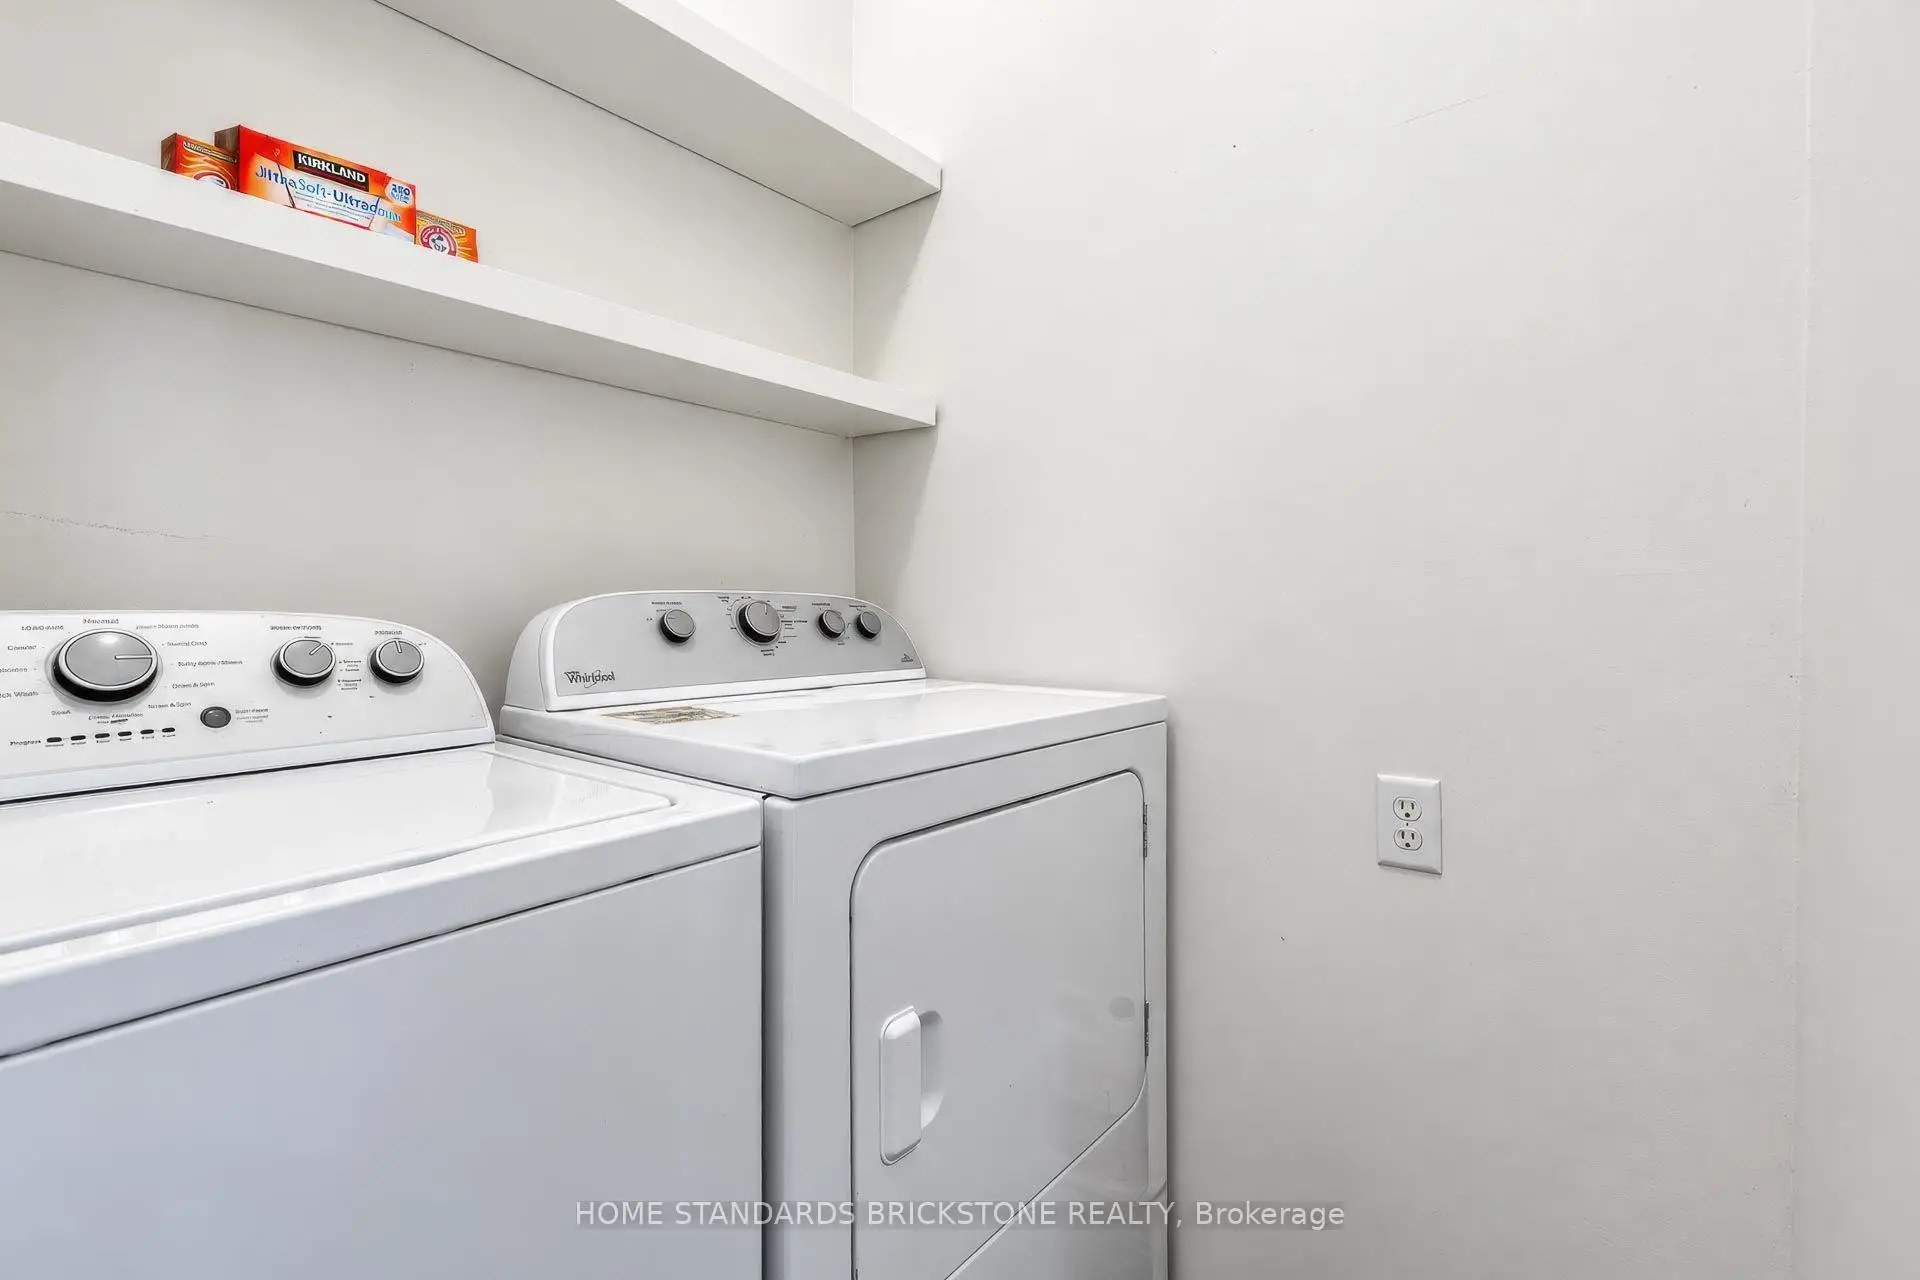
| Laundry | 1.67x1.65 | B/I Shelves |
| Bathroom | Pieces | Level | |
|---|---|---|---|
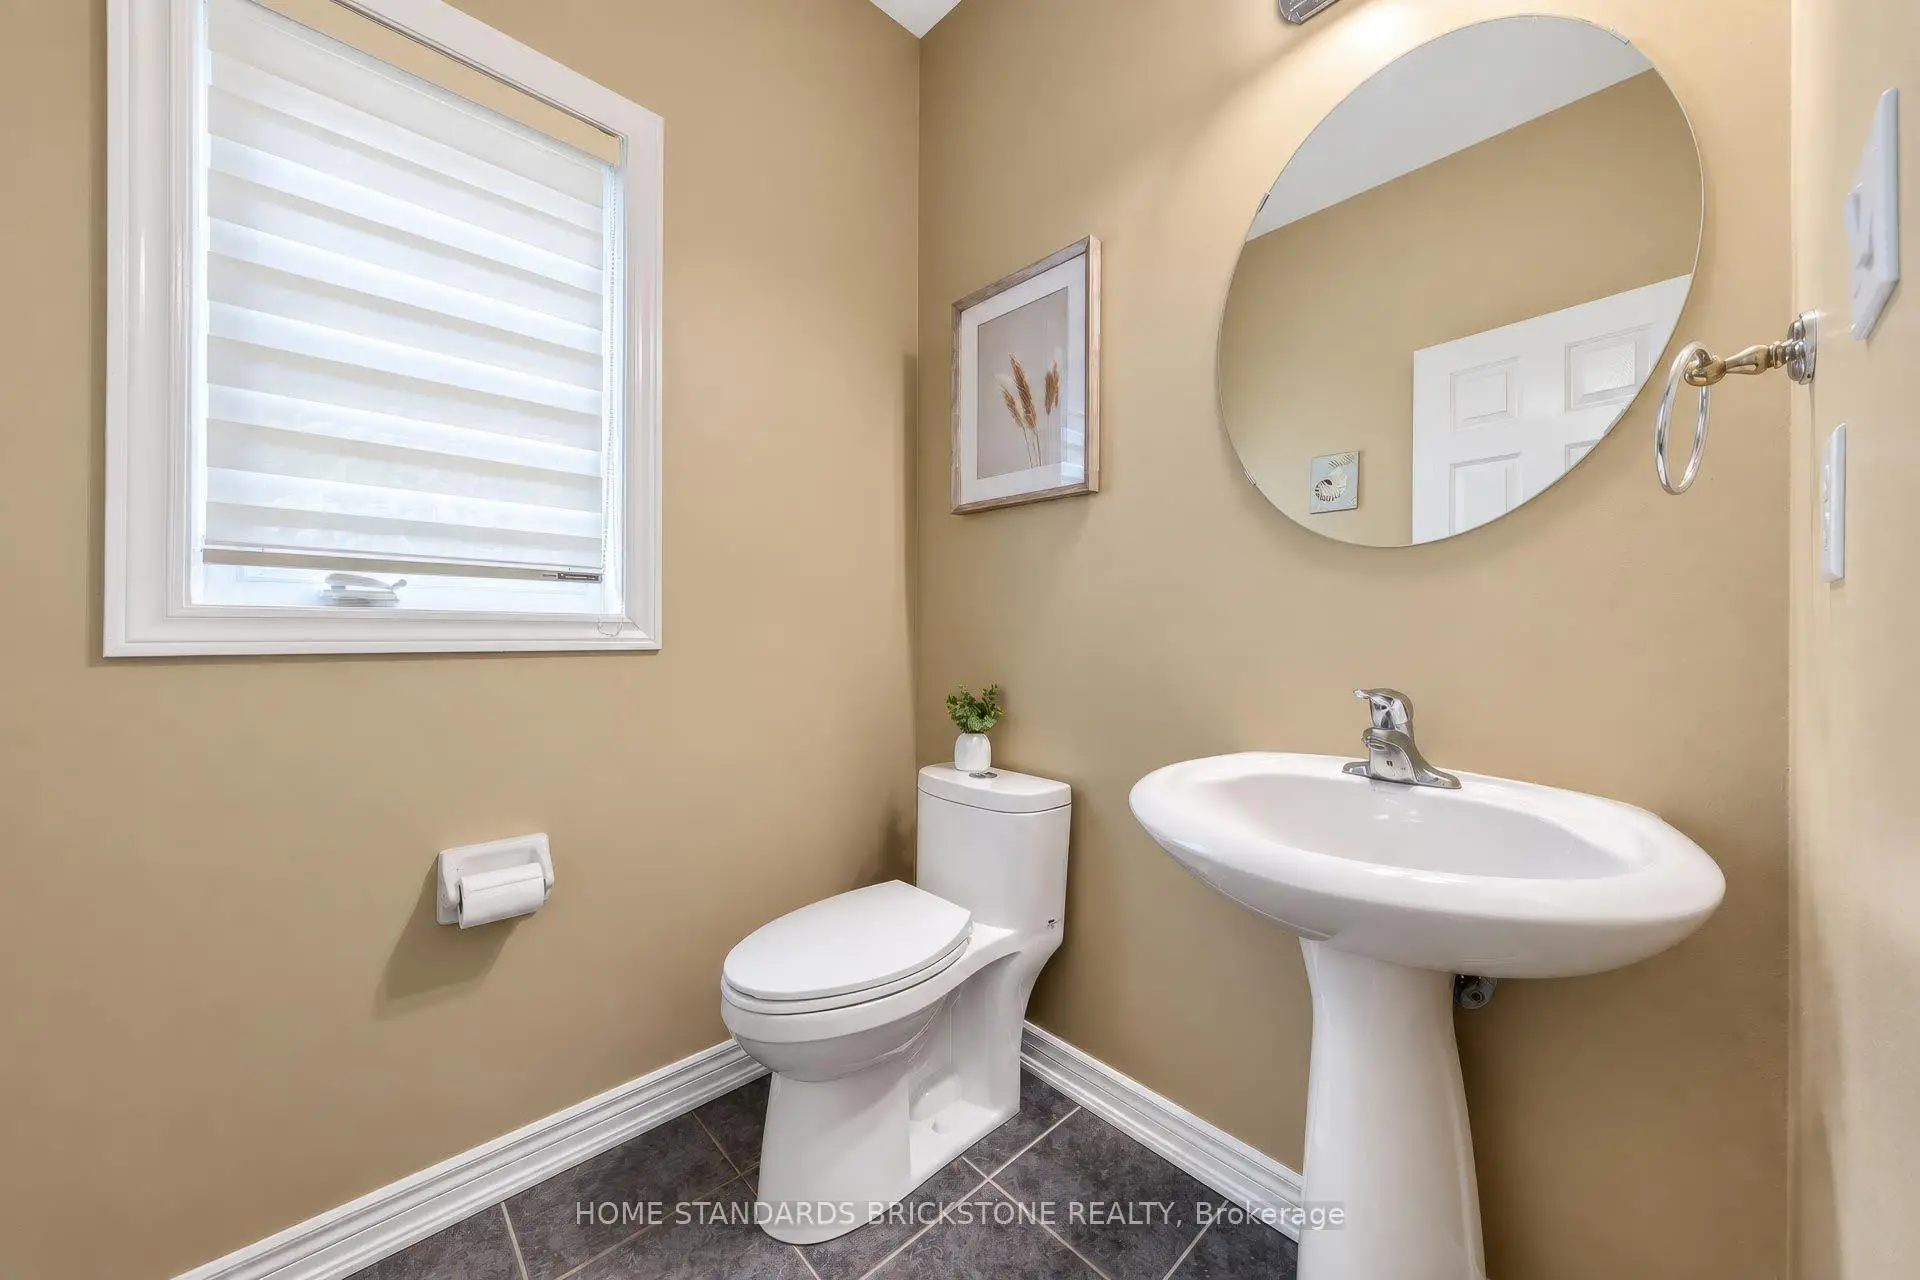
| 1xBath | 2 pcs | ||
| 2xBaths | 4 pcs |
Property Summary
Located close to the intersection of Bathurst St & King rd, 134 Kingshill Rd is a 3 bedrooms 3 washrooms Detached. The unit has a Double Attached Parking Spaces. The property has many nice features including None. Living Room Rm, Dinning Room Rm, Kitchen, Breakfast Room, Primary B, Great Room and Laundry are on the Main floor; Loft, second bedroom and third bedroom are on the upper floor.Home Market Analysis
For Sale
For Lease
Comparable home values have decreased 8.8% compared with the same period last year.
Rent levels have increased 3.5% compared with the same period last year.
How This Home Compares
Local Area Profile
This property is located in a predominantly owner-occupied residential area with a mix of detached homes and townhouses. Approximately 51% of residents hold a bachelor's degree or higher, while about 20% have a college credential. The large majority of local commuters travel by car.
School Information
Elementary Schools
-
Home schoolRank: 626 out of 3022 (Score: 7.4)Distance to school: 0.3 km (~6 min walk)
-
French Immersion school
Rank: 476 out of 3022 (Score: 7.7)Distance to school: 2.2 km (~7 min drive) -
Distance to school: 2.6 km (~8 min drive)
-
Catholic Gifted program school
Rank: 175 out of 3022 (Score: 8.5)Distance to school: 7.5 km (~22 min drive) Secondary Schools
-
Home schoolRank: 163/746 (Score: 7.3) 5 year average: 280/746 (Score: 6.5)Distance to school: 3.6 km (~11 min drive)
-
Dr. Bette Stephenson SS (Grade: 09-12)Home schoolDistance to school: 2.5 km (~8 min drive)
-
Rank: 163/746 (Score: 7.3) 5 year average: 280/746 (Score: 6.5)Distance to school: 3.6 km (~11 min drive)
-
AP program school
Rank: 67/746 (Score: 8.2) 5 year average: 109/746 (Score: 7.5)Distance to school: 7.3 km (~22 min drive) -
AP program school
Rank: 1/746 (Score: 10.0) 5 year average: 2/746 (Score: 9.3)Distance to school: 6.4 km (~19 min drive) -
Rank: 67/746 (Score: 8.2) 5 year average: 109/746 (Score: 7.5)Distance to school: 7.3 km (~22 min drive)
-
Catholic Home school
Rank: 141/746 (Score: 7.5) 5 year average: 130/746 (Score: 7.4)Distance to school: 3.3 km (~10 min drive) -
Rank: 244/746 (Score: 6.9) 5 year average: 262/746 (Score: 6.6)Distance to school: 8.0 km (~24 min drive)
-
Rank: 259/746 (Score: 6.8) 5 year average: 195/746 (Score: 7.0)Distance to school: 14.0 km (~42 min drive)