Rural Richmond Hill, Richmond Hill, L4S 0L2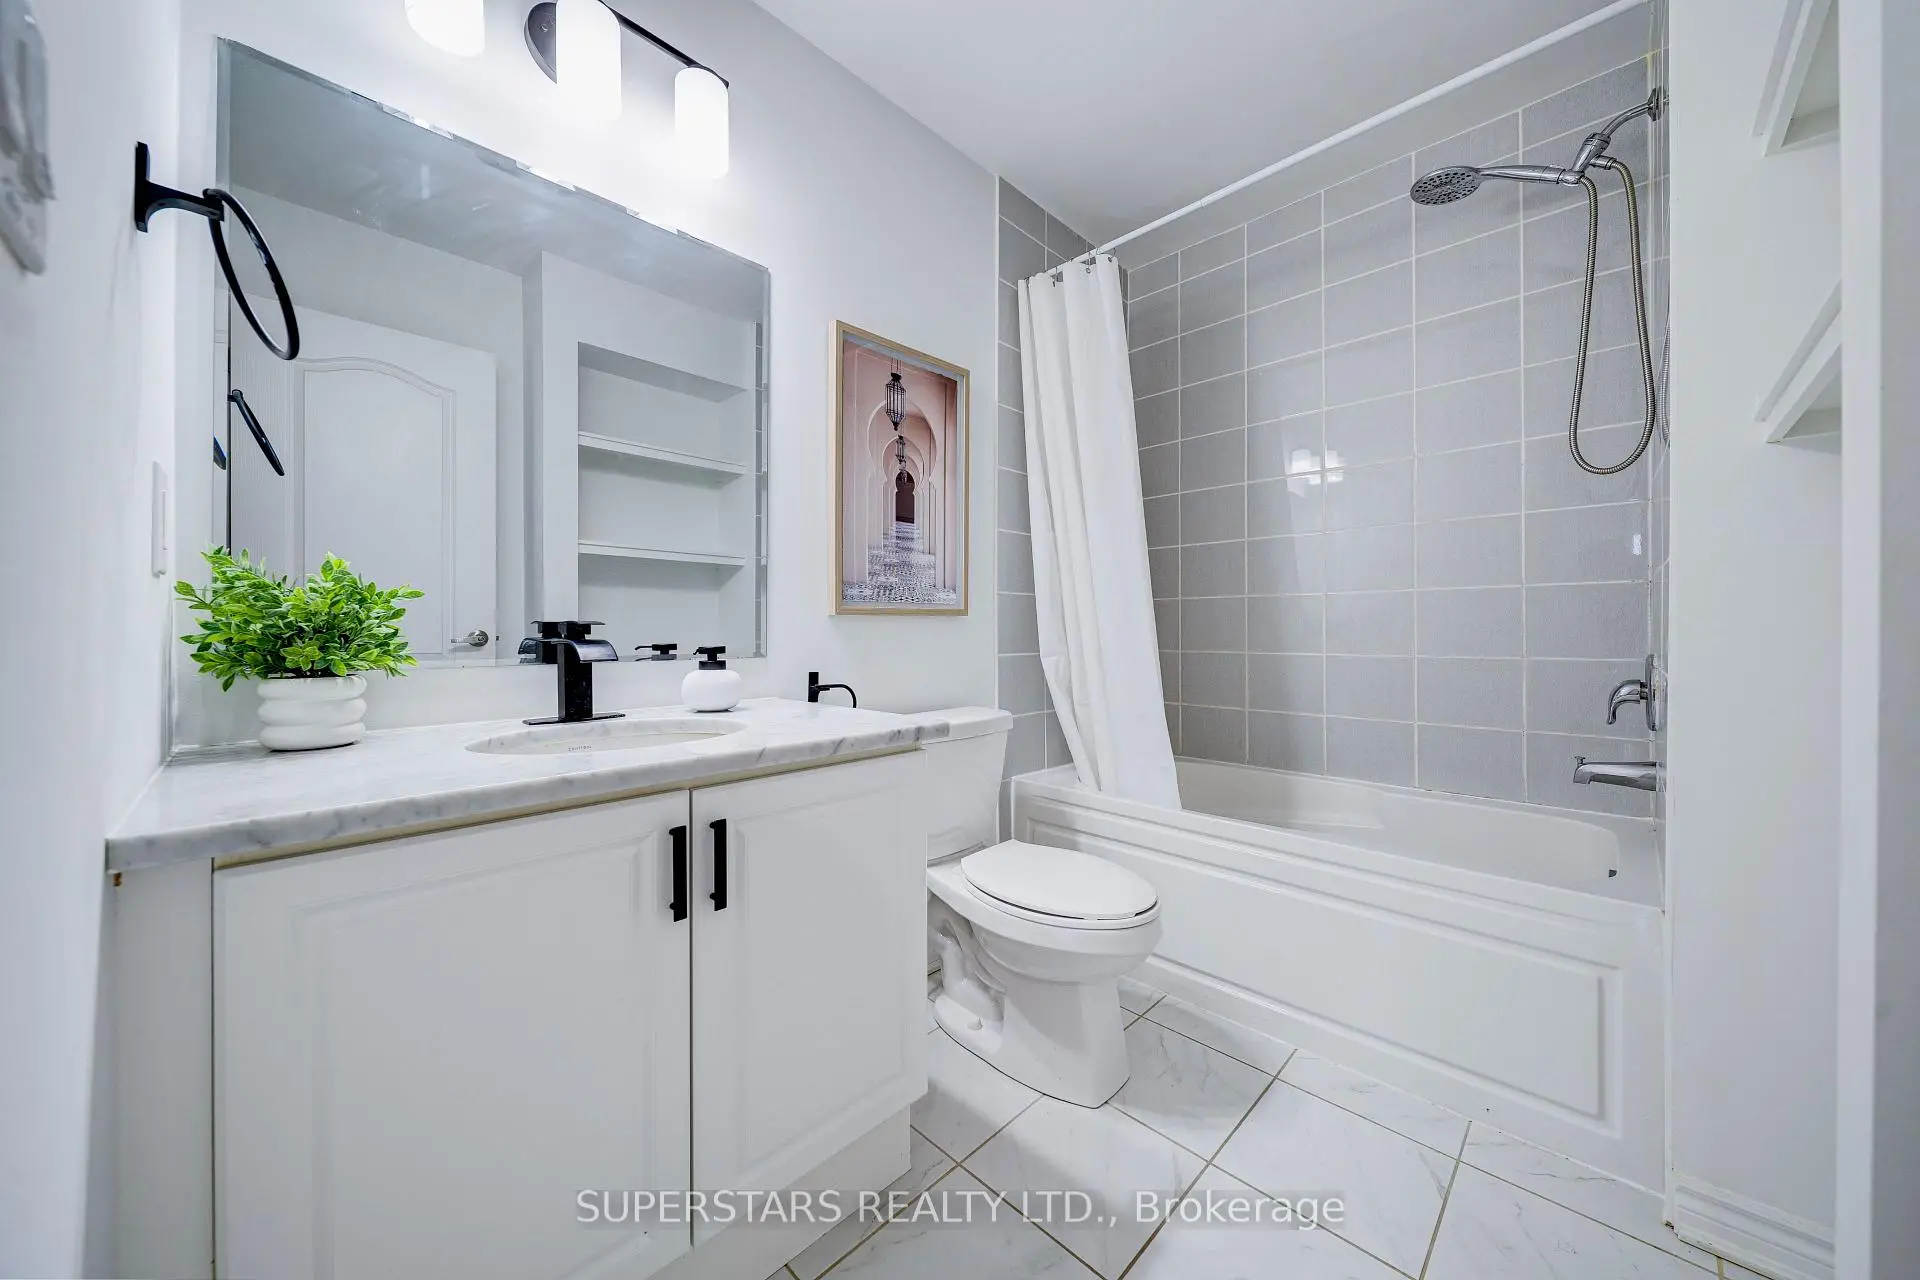

Description
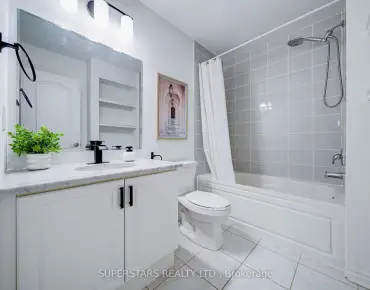
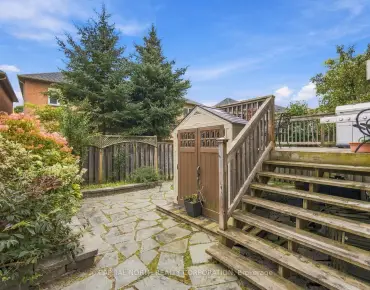
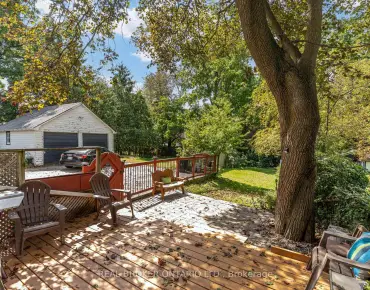
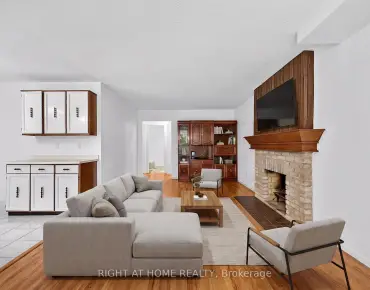
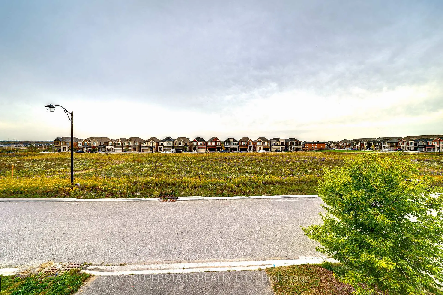
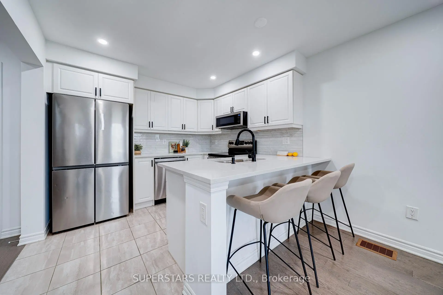
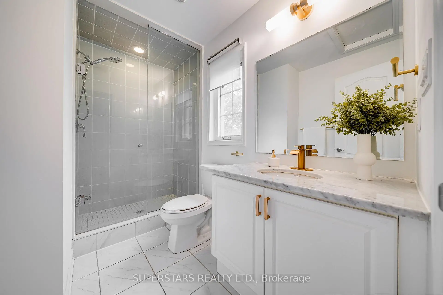
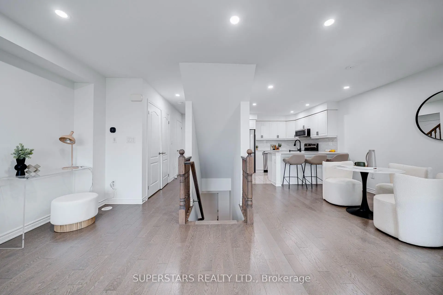
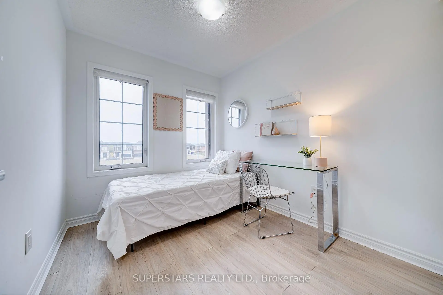
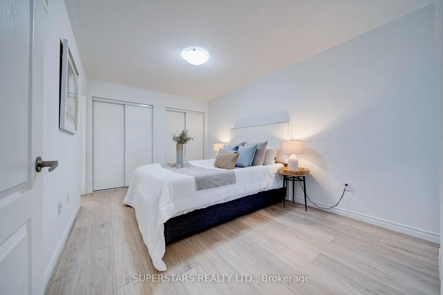
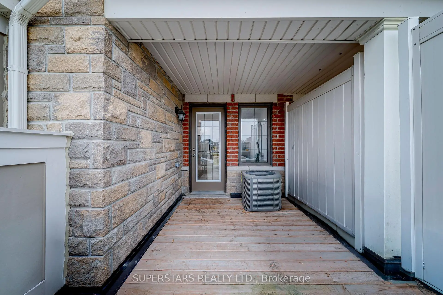
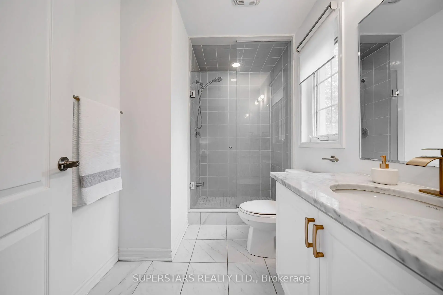
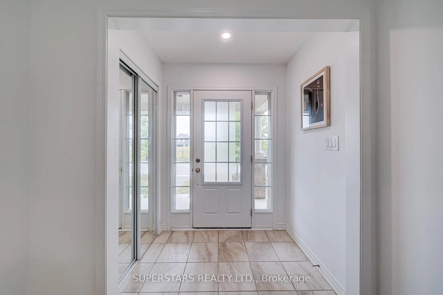
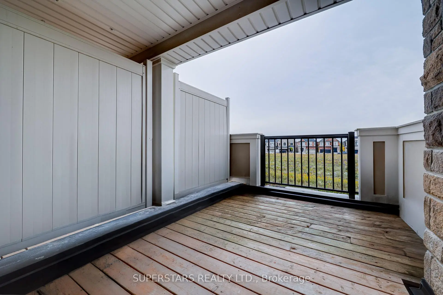
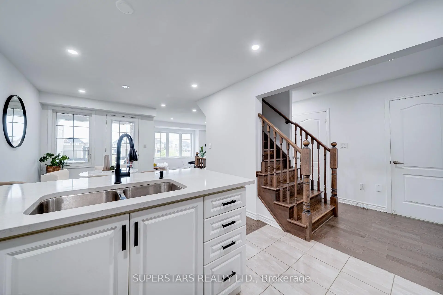
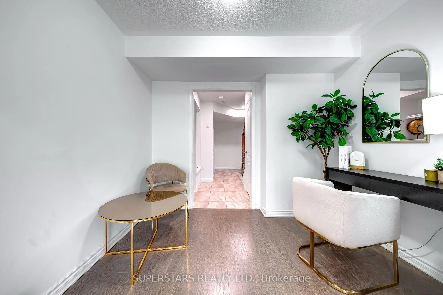
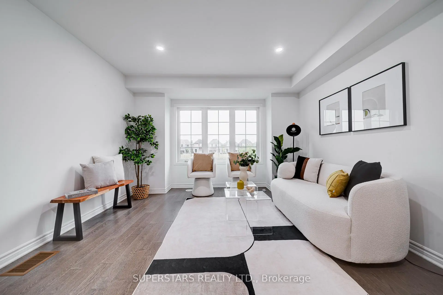
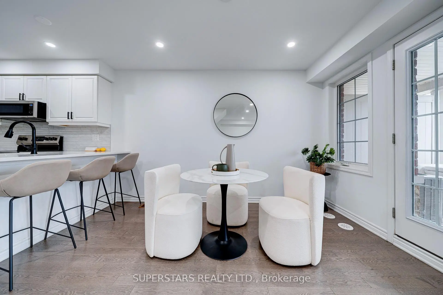
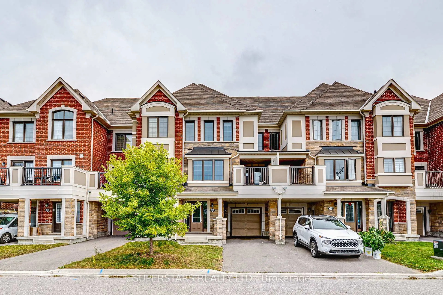
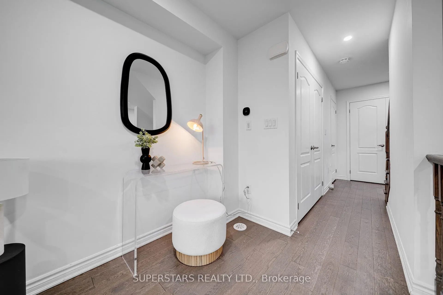
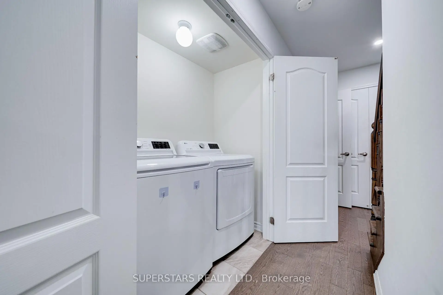
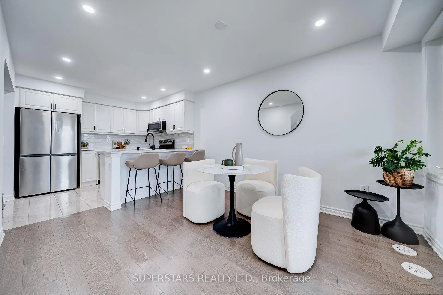
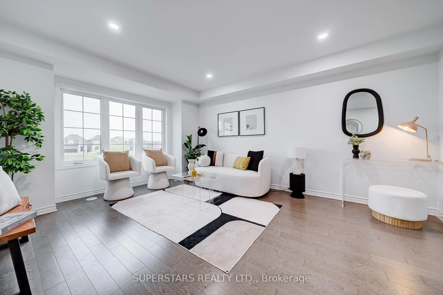
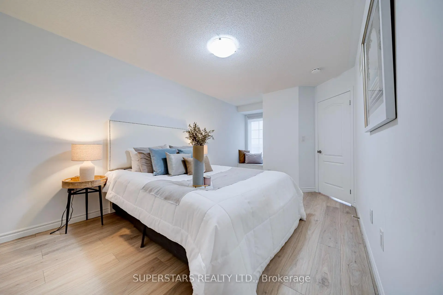
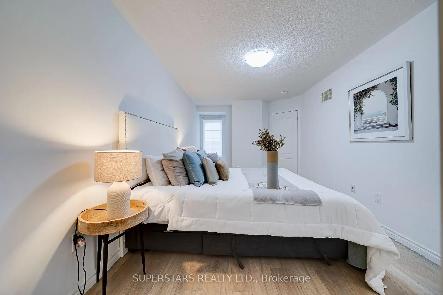
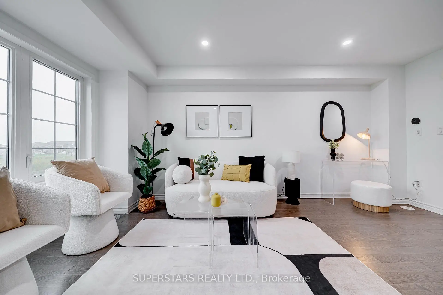
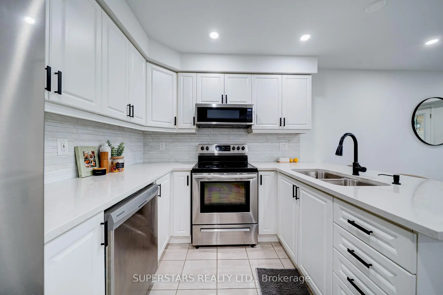
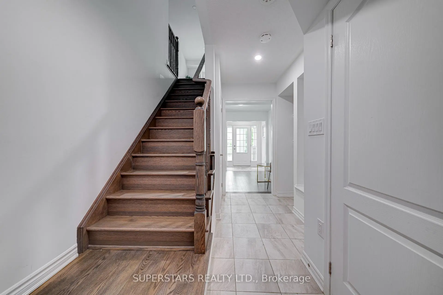
Welcome To This Freehold 3 Bedroom Townhouse With NO MAINTENANCE FEE, Backing Onto The Richmond Green Park. The Main Floor Features Smooth Ceilings, Pot Lights. Spacious Living Room With An Open Outlook. Open Dining Area Walks Out To A Private Balcony. Well Sized Kitchen Equipped With Stainless Steel Appliances, Backsplash, Upgraded Countertops And A Breakfast Bar. Convenient Main Floor Laundry Adds Everyday Practicality. The Upper Level Offers 3 Bedrooms And 2 Bathrooms, Including A Primary Bedroom With A Large Closet And 3pc Ensuite With Glass Shower. Ground Floor Den Provides A Flexible Office Or Study Space. The Long Driveway Accommodates Parking For 2 Cars. Located Minutes To Richmond Green Sports Centre, Top Schools, Shopping Plazas, Transit Options And Major Highways For Easy Commuting.
Features
- Facing: South

- Bedrooms: 3

- Bathrooms: 3

- Garages: 1

- Kitchens: 1

Details
- Lot size: 21.00 x 45.93 Feet

- Space: 1100-1500

- Tax: $ 4743.05

- N13855554

- Listing contracted with: SUPERSTARS REALTY LTD.
| Room | Size(M) | Description | |
|---|---|---|---|
| Living Rm | 3.71x4.67 | ||
| Game Rm | 3.45x3.05 | ||
| Kitchen | 3.05x2.95 | ||
| Primary B | 4.37x3.05 | ||
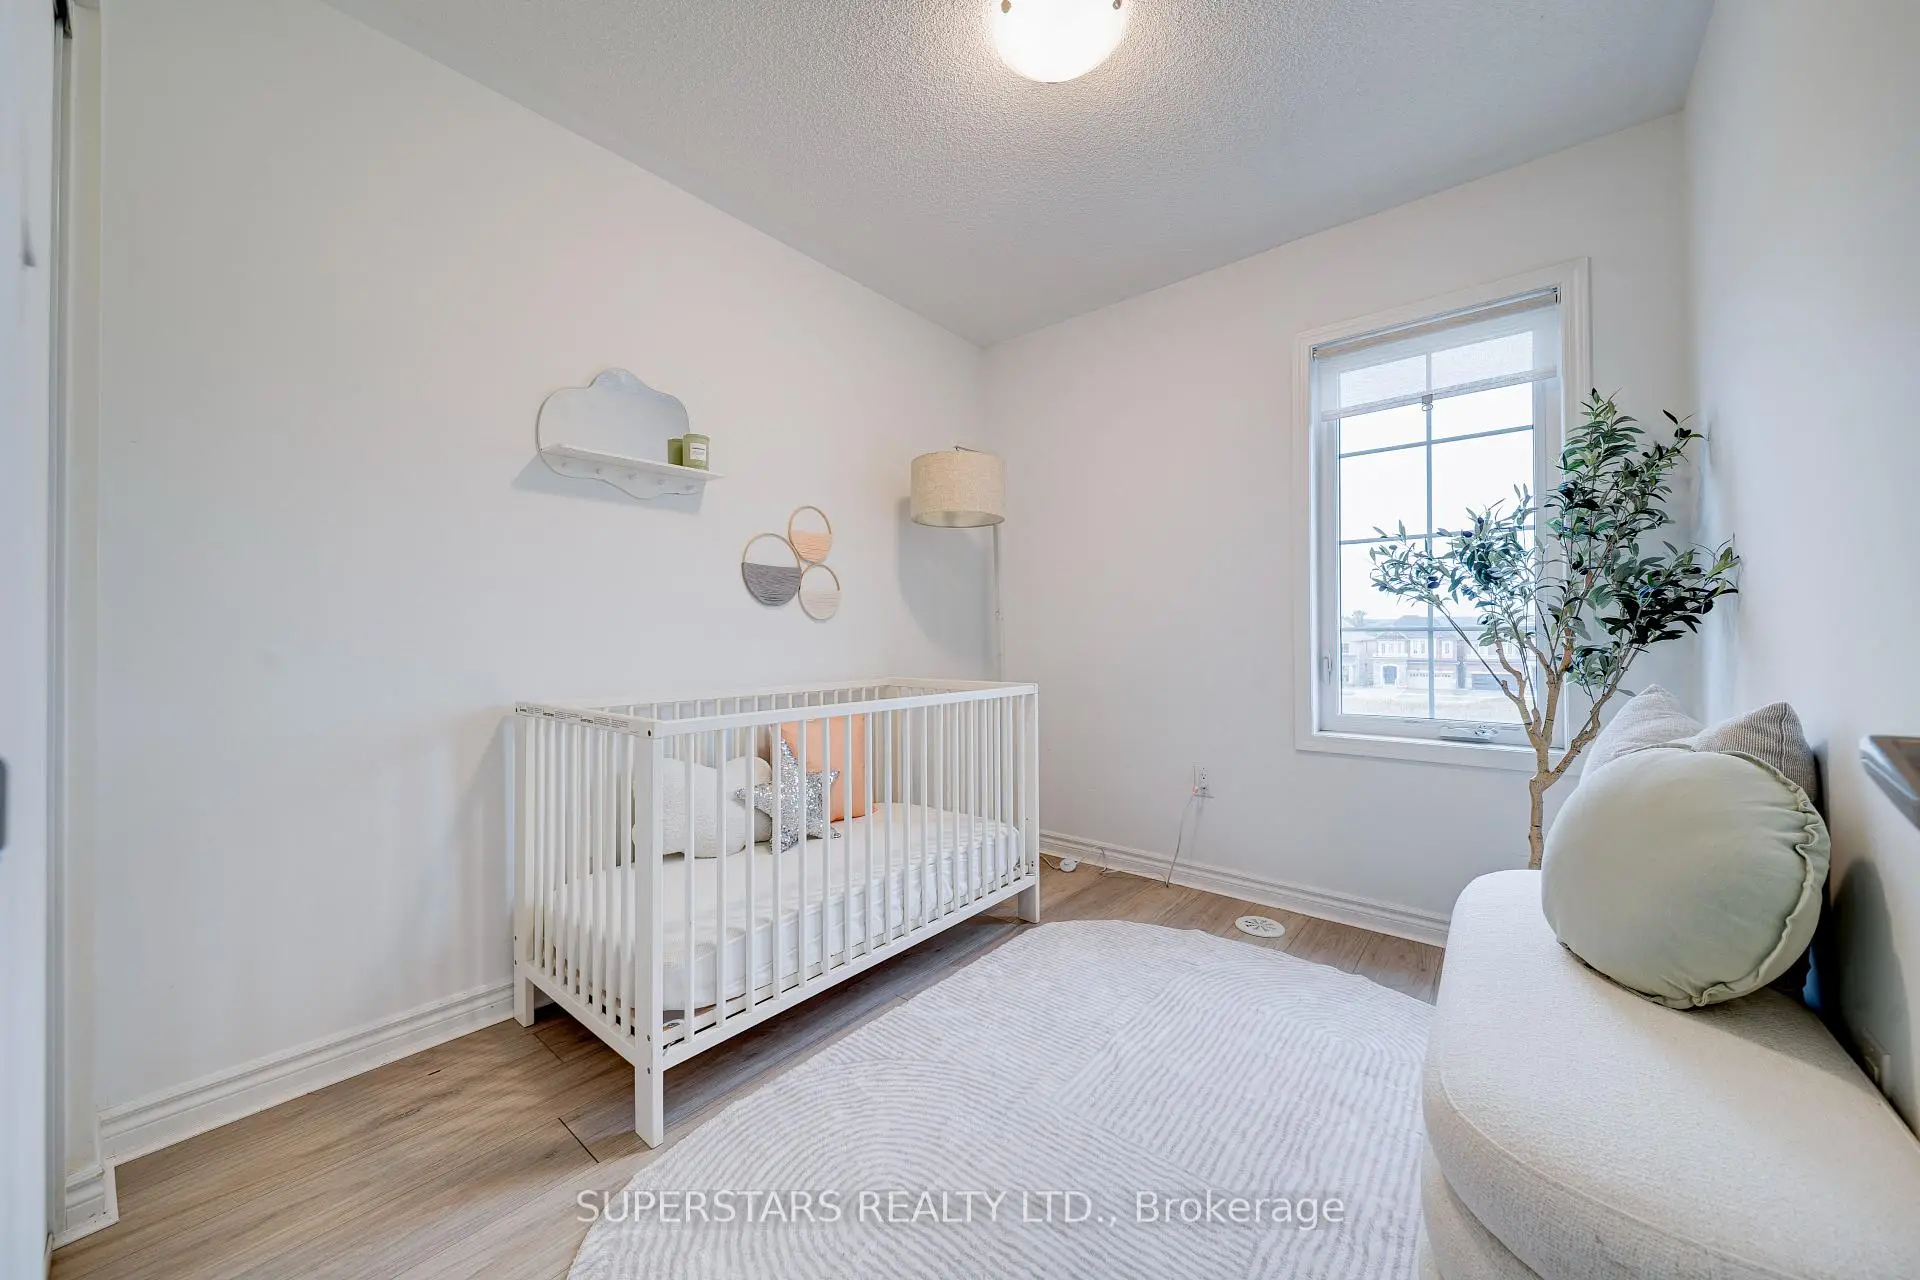
| 2nd Br | 2.74x2.44 | ||
| 3rd Br | 2.74x2.44 | ||
| Den | 3.00x2.84 | Open Concept |
| Bathroom | Pieces | Level | |
|---|---|---|---|
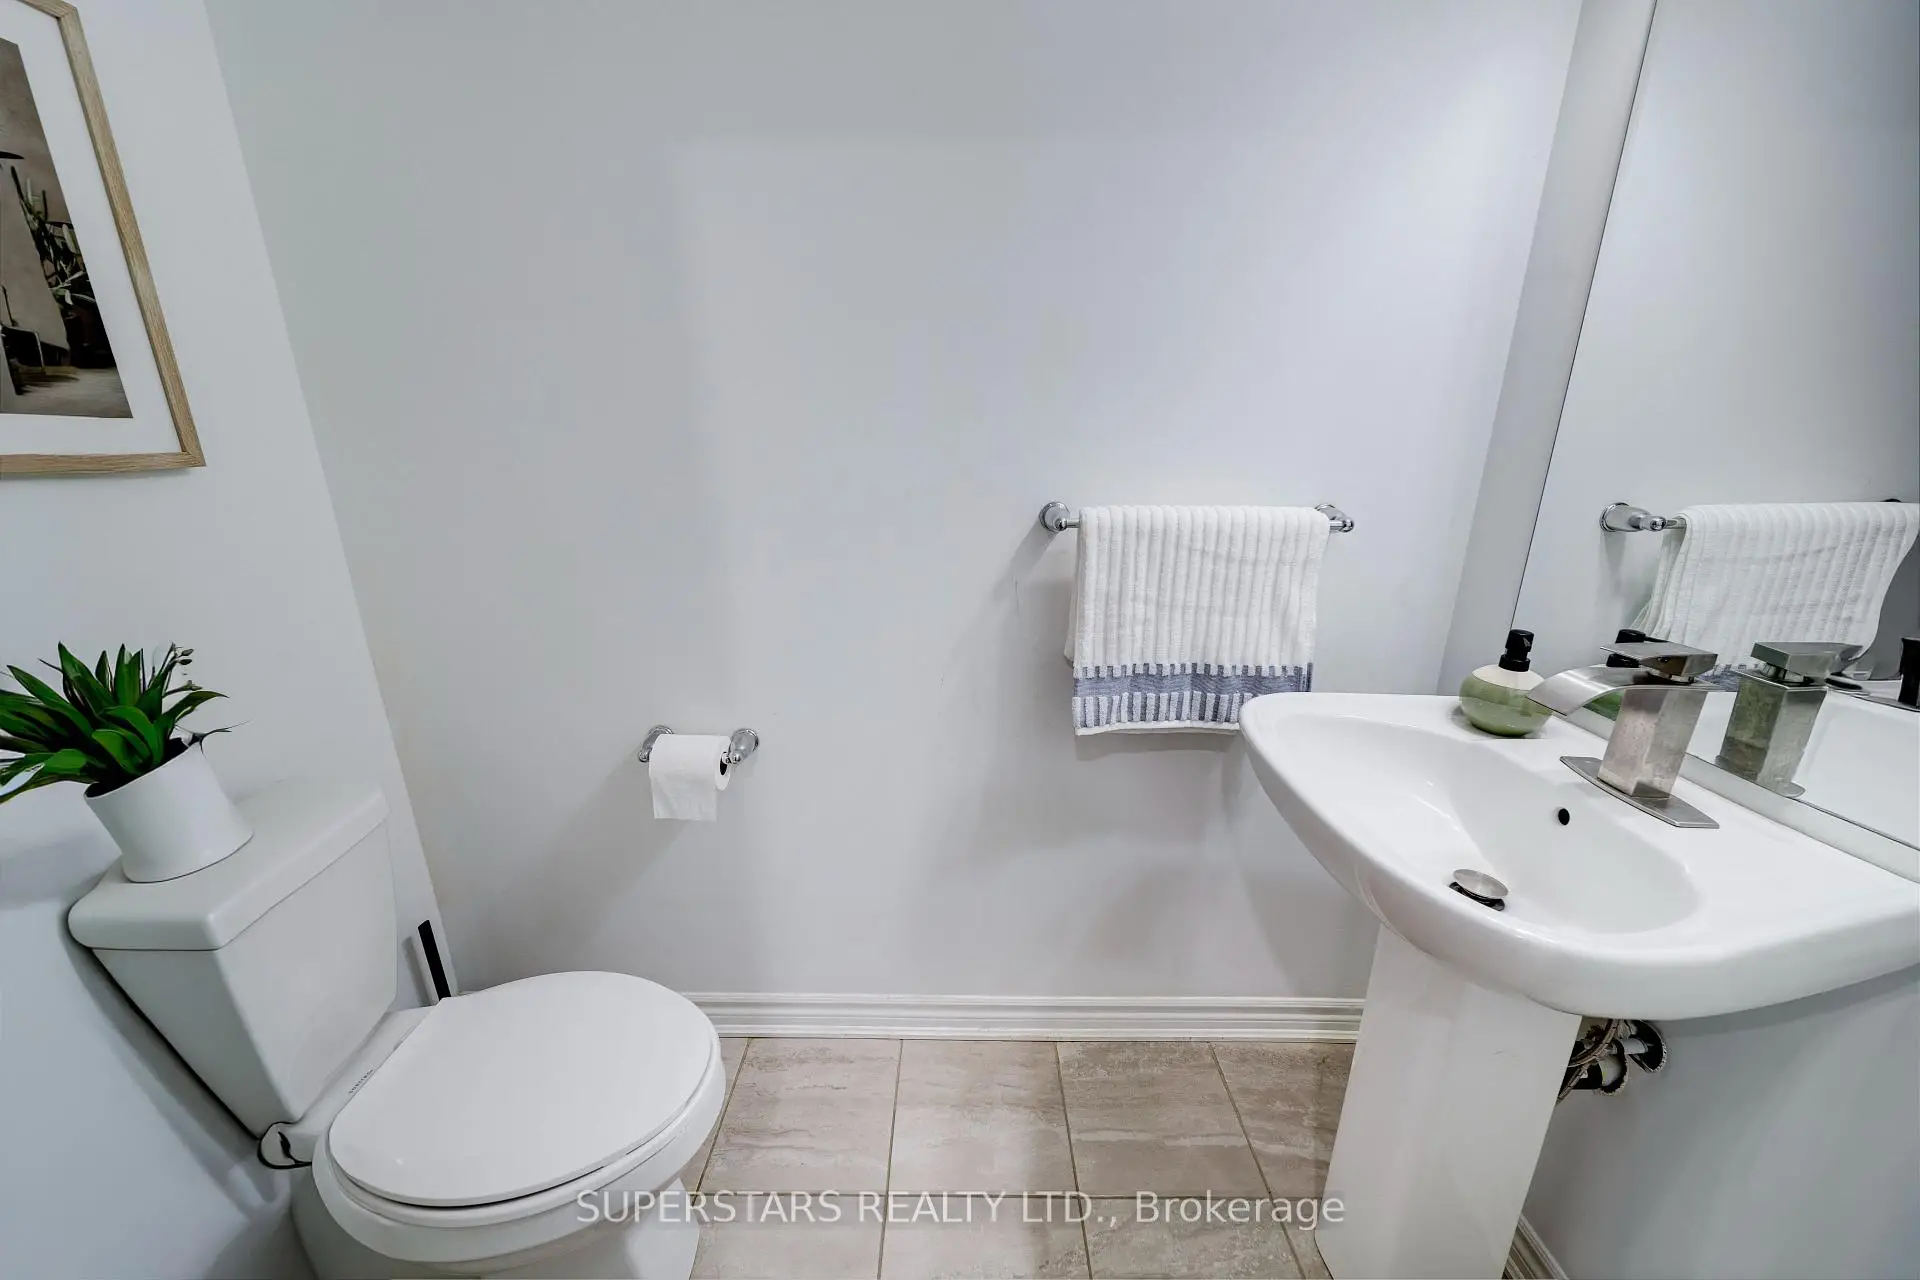
| 1xBath | 2 pcs | Main |
|
| 1xBath | 4 pcs | Upper |
|
| 1xBath | 3 pcs | Upper |
Property Summary
Located close to the intersection of Lislie and Elgin Mills, 109 Mcalister Ave is a 3+1 bedrooms 3 washrooms Freehold Townhouse. The unit has a Single Built-In Parking Space. The property has many nice features including None. Living Room Rm, Game Rm and Kitchen are on the Main floor; Den is on the Ground floor; Primary B, second bedroom and third bedroom are on the upper floor.Local Area Profile
This property is located in an area with a high level of homeownership with a mix of detached homes and townhouses. Approximately 57% of residents hold a bachelor's degree or higher, while about 16% have a college credential. The large majority of local commuters travel by car.
School Information
Elementary Schools
-
Holding schoolRank: 1525 out of 3022 (Score: 6.1)Distance to school: 4.3 km (~13 min drive)
-
French Immersion school
Rank: 516 out of 3022 (Score: 7.6)Distance to school: 1.3 km (~24 min walk) -
Distance to school: 2.0 km (~35 min walk)
-
Rank: 150 out of 3022 (Score: 8.6)Distance to school: 5.1 km (~15 min drive)
-
Catholic Gifted program school
Rank: 175 out of 3022 (Score: 8.5)Distance to school: 1.3 km (~23 min walk) Secondary Schools
-
Home schoolRank: 77/746 (Score: 8.1) 5 year average: 76/746 (Score: 7.8)Distance to school: 0.7 km (~13 min walk)
-
Rank: 20/746 (Score: 9.0) 5 year average: 50/746 (Score: 8.0)Distance to school: 8.1 km (~24 min drive)
-
AP program school
Rank: 67/746 (Score: 8.2) 5 year average: 109/746 (Score: 7.5)Distance to school: 4.9 km (~15 min drive) -
AP program school
Rank: 67/746 (Score: 8.2) 5 year average: 109/746 (Score: 7.5)Distance to school: 4.9 km (~15 min drive) -
Catholic Home school
Rank: 89/746 (Score: 8.0) 5 year average: 135/746 (Score: 7.3)Distance to school: 1.9 km (~34 min walk) -
Rank: 89/746 (Score: 8.0) 5 year average: 135/746 (Score: 7.3)Distance to school: 1.9 km (~34 min walk)
-
Rank: 89/746 (Score: 8.0) 5 year average: 135/746 (Score: 7.3)Distance to school: 1.9 km (~34 min walk)