Crosby, Richmond Hill, L4C 2L7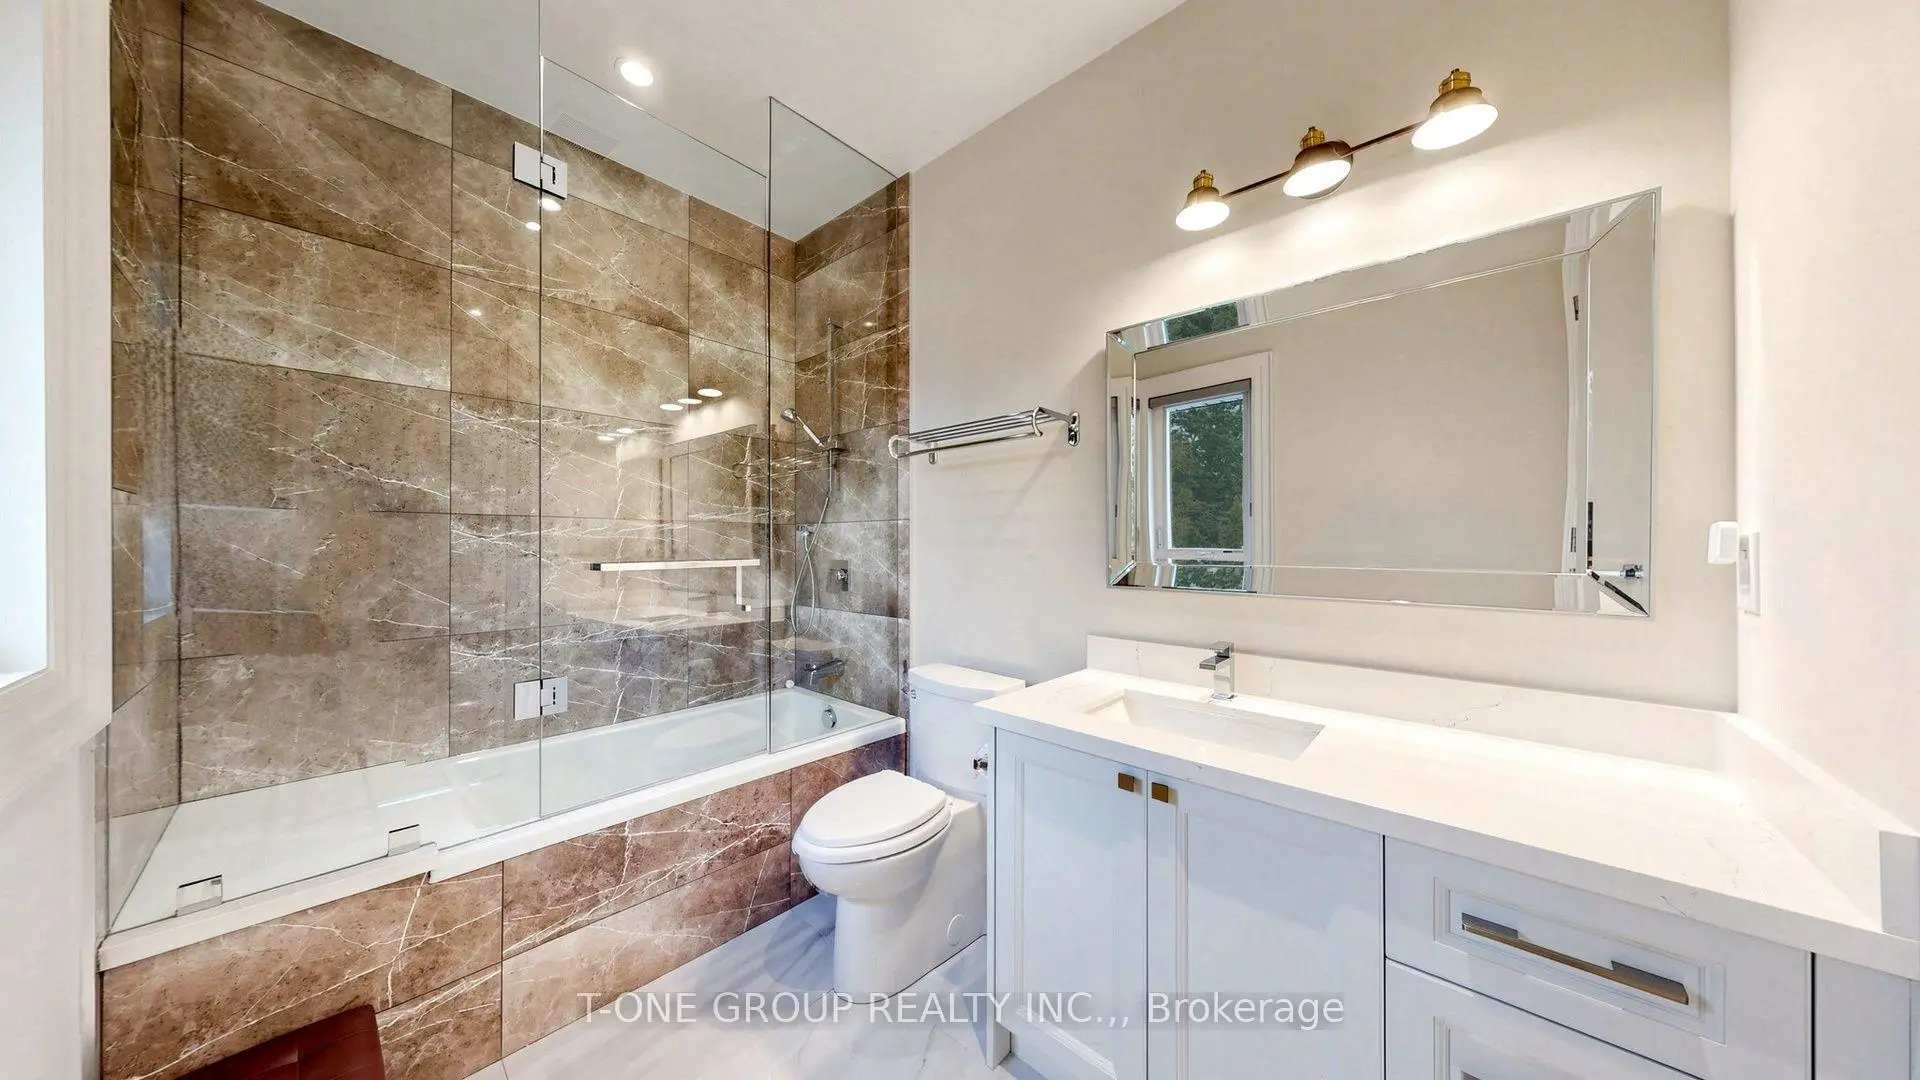

Description
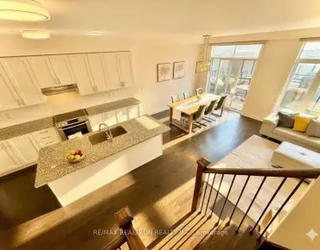
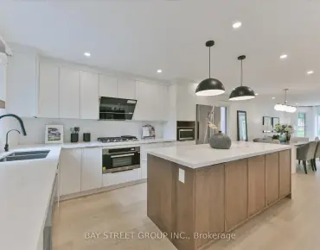
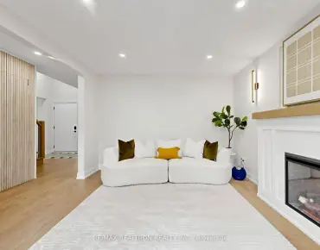
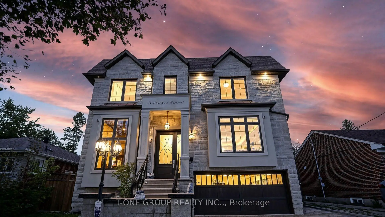
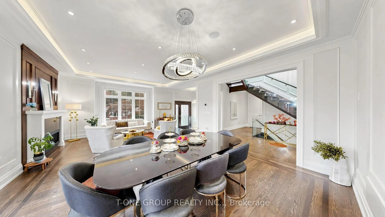
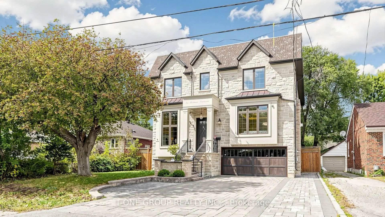
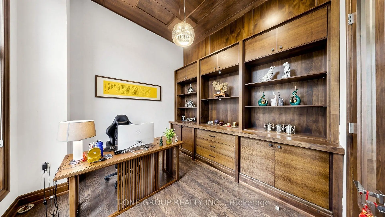
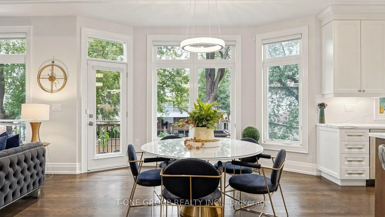
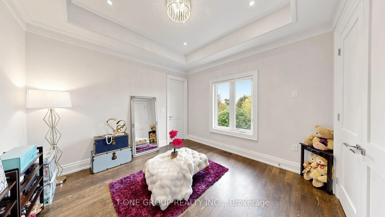
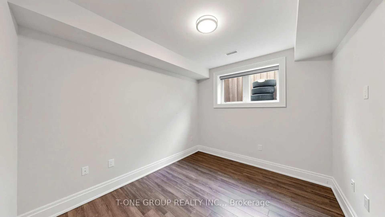
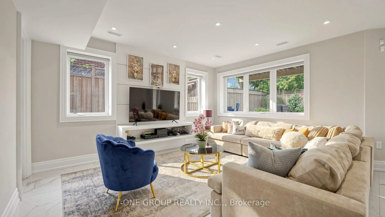
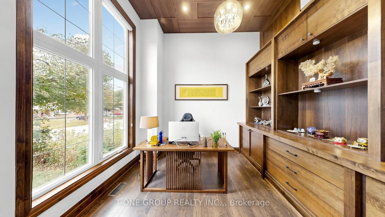
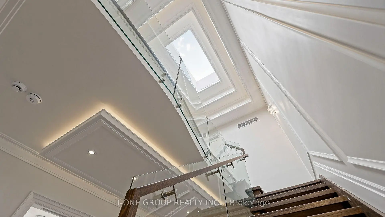
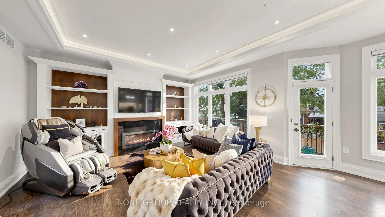
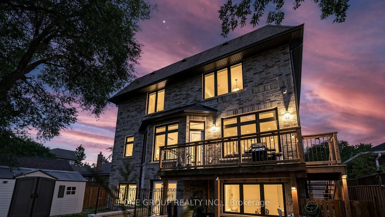
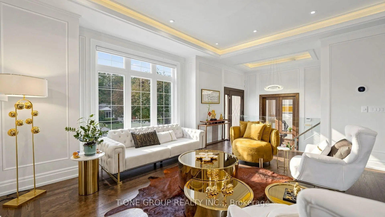
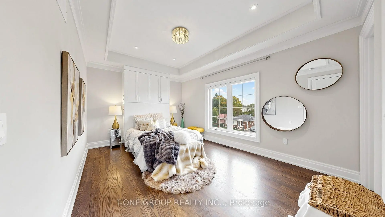
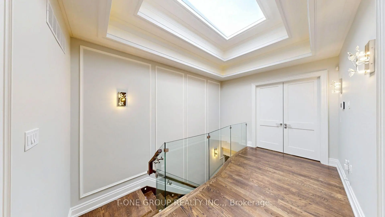
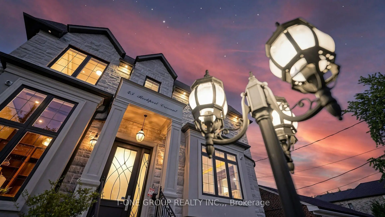
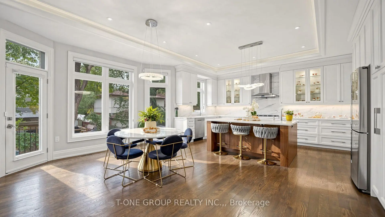
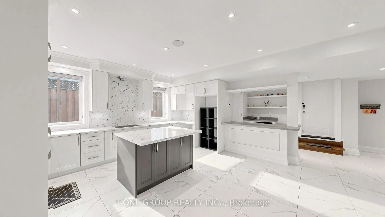
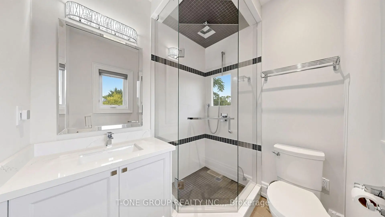
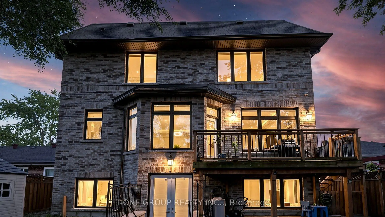
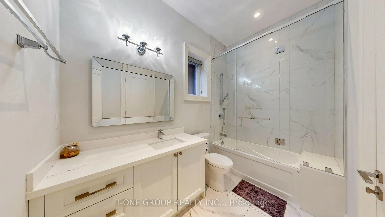
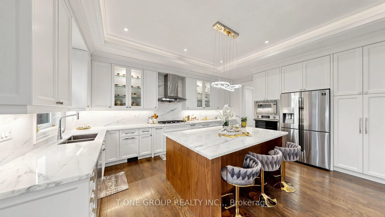
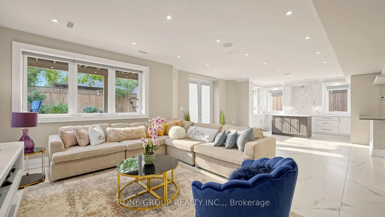
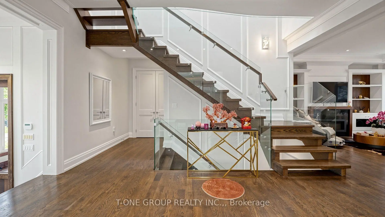
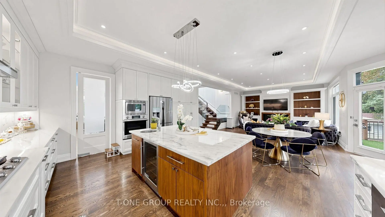
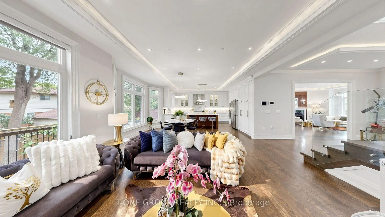
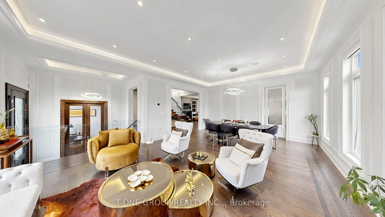
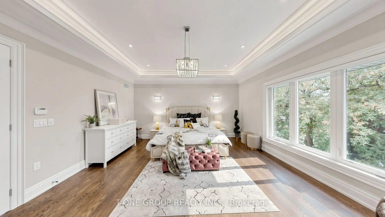
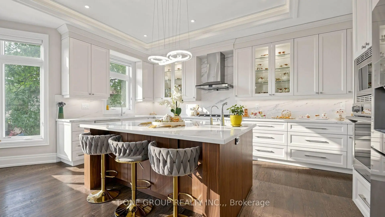
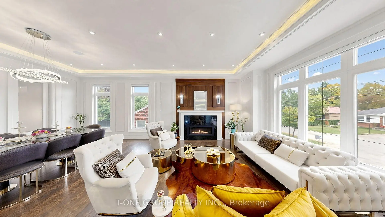
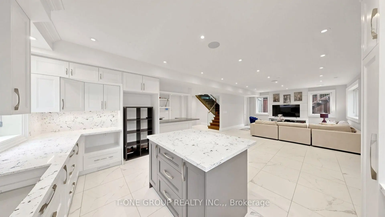
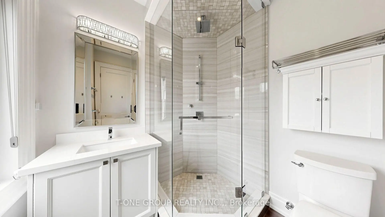
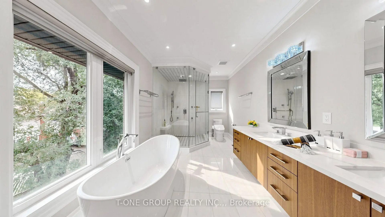
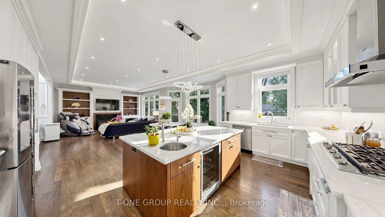
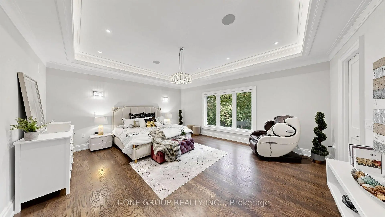
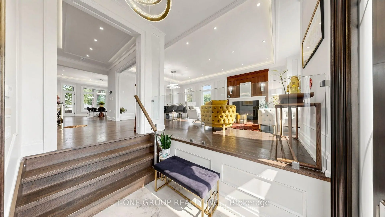
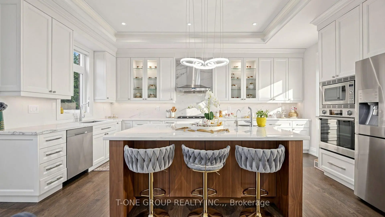
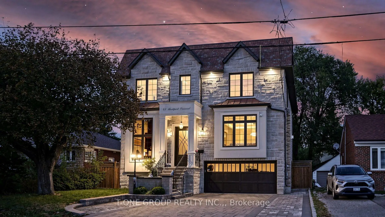
Masterfully Built And Exquisitely Designed, This Exceptional Residence Showcases Outstanding Craftsmanship, Luxurious Finishes, And A Thoughtfully Designed Layout. Features A Professionally Widened Interlock Driveway And No Sidewalk. Offering 4 Spacious Ensuite Bedrooms, A Grand Foyer With Soaring 13-Ft Ceilings, 10-Ft Ceilings On The Main And Second Floors, And 9-Ft Ceilings In The Basement. 3 Skylights, Intricate Coffered And Dropped Ceilings, Custom Built-In Wall Units, Extensive Millwork, Designer Accent Walls, Elegant Wall Panelling, And Layers Of Mouldings Elevate The Home's Sophisticated Interior. Newly Painted Throughout! The Chef-Inspired Kitchen Features Premium Professionally Coated Slab Marble Countertops And Matching Backsplash. The Luxurious Primary Suite Boasts A Spa-Inspired 6-Piece Marble Ensuite With Heated Floors. Professionally Finished Walk-Up Basement With Heated Floors, Wet Bar, And Kitchen(2023), Providing Additional Versatile Living And Entertaining Space. High-End Woodwork And Meticulous Attention To Detail Are Evident Throughout. Step Outside To A Beautifully Landscaped Backyard With An Interlocked Patio, Perfect For Outdoor Relaxation And Entertaining. A Rare Offering That Seamlessly Blends Timeless Elegance, Refined Design, And Modern Luxury.
Features
- Facing: North

- Bedrooms: 4

- Bathrooms: 6

- Garages: 2

- Kitchens: 1

Details
- Lot size: 50.00 x 100.00 Feet

- Space: 3000-3500

- Tax: $ 10878.00

- N13849590

- Listing contracted with: T-ONE GROUP REALTY INC.,
| Room | Size(M) | Description | |
|---|---|---|---|
| Living Rm | 5.64x4.27 | Hardwood Floor, Fireplace, Large Window |
|
| Library | 3.54x3.48 | Hardwood Floor, B/I Bookcase, Overlooks Frontyard |
|
| Dining Rm | 5.21x3.69 | Hardwood Floor, Large Window, Pot Lights |
|
| Family Rm | 5.35x5.03 | Hardwood Floor, Fireplace, Overlooks Backyard |
|
| Kitchen | 5.67x5.03 | Hardwood Floor, Marble Counter, Breakfast Area |
|
| Primary B | 5.85x5.03 | Hardwood Floor, 6 Pc Ensuite, Walk-In Closet(s) |
|
| 2nd Br | 4.37x3.38 | Hardwood Floor, 3 Pc Ensuite, Large Closet |
|
| 3rd Br | 5.12x3.39 | Hardwood Floor, 3 Pc Ensuite, Large Closet |
|
| 4th Br | 5.33x5.27 | Hardwood Floor, 3 Pc Ensuite, Large Closet |
|
| Great Rm | 7.41x5.64 | Heated Floor, 4 Pc Bath, Large Window |
|
| Kitchen | 3.75x5.64 | Heated Floor, Wet Bar, Open Concept |
|
| 5th Br | 3.38x2.74 | Above Grade Window, Closet |
| Bathroom | Pieces | Level | |
|---|---|---|---|
| 1xBath | 6 pcs | Second |
|
| 2xBaths | 3 pcs | Second |
|
| 1xBath | 4 pcs | Second |
|
| 1xBath | 2 pcs | Main |
|
| 1xBath | 4 pcs | Basement |
Property Summary
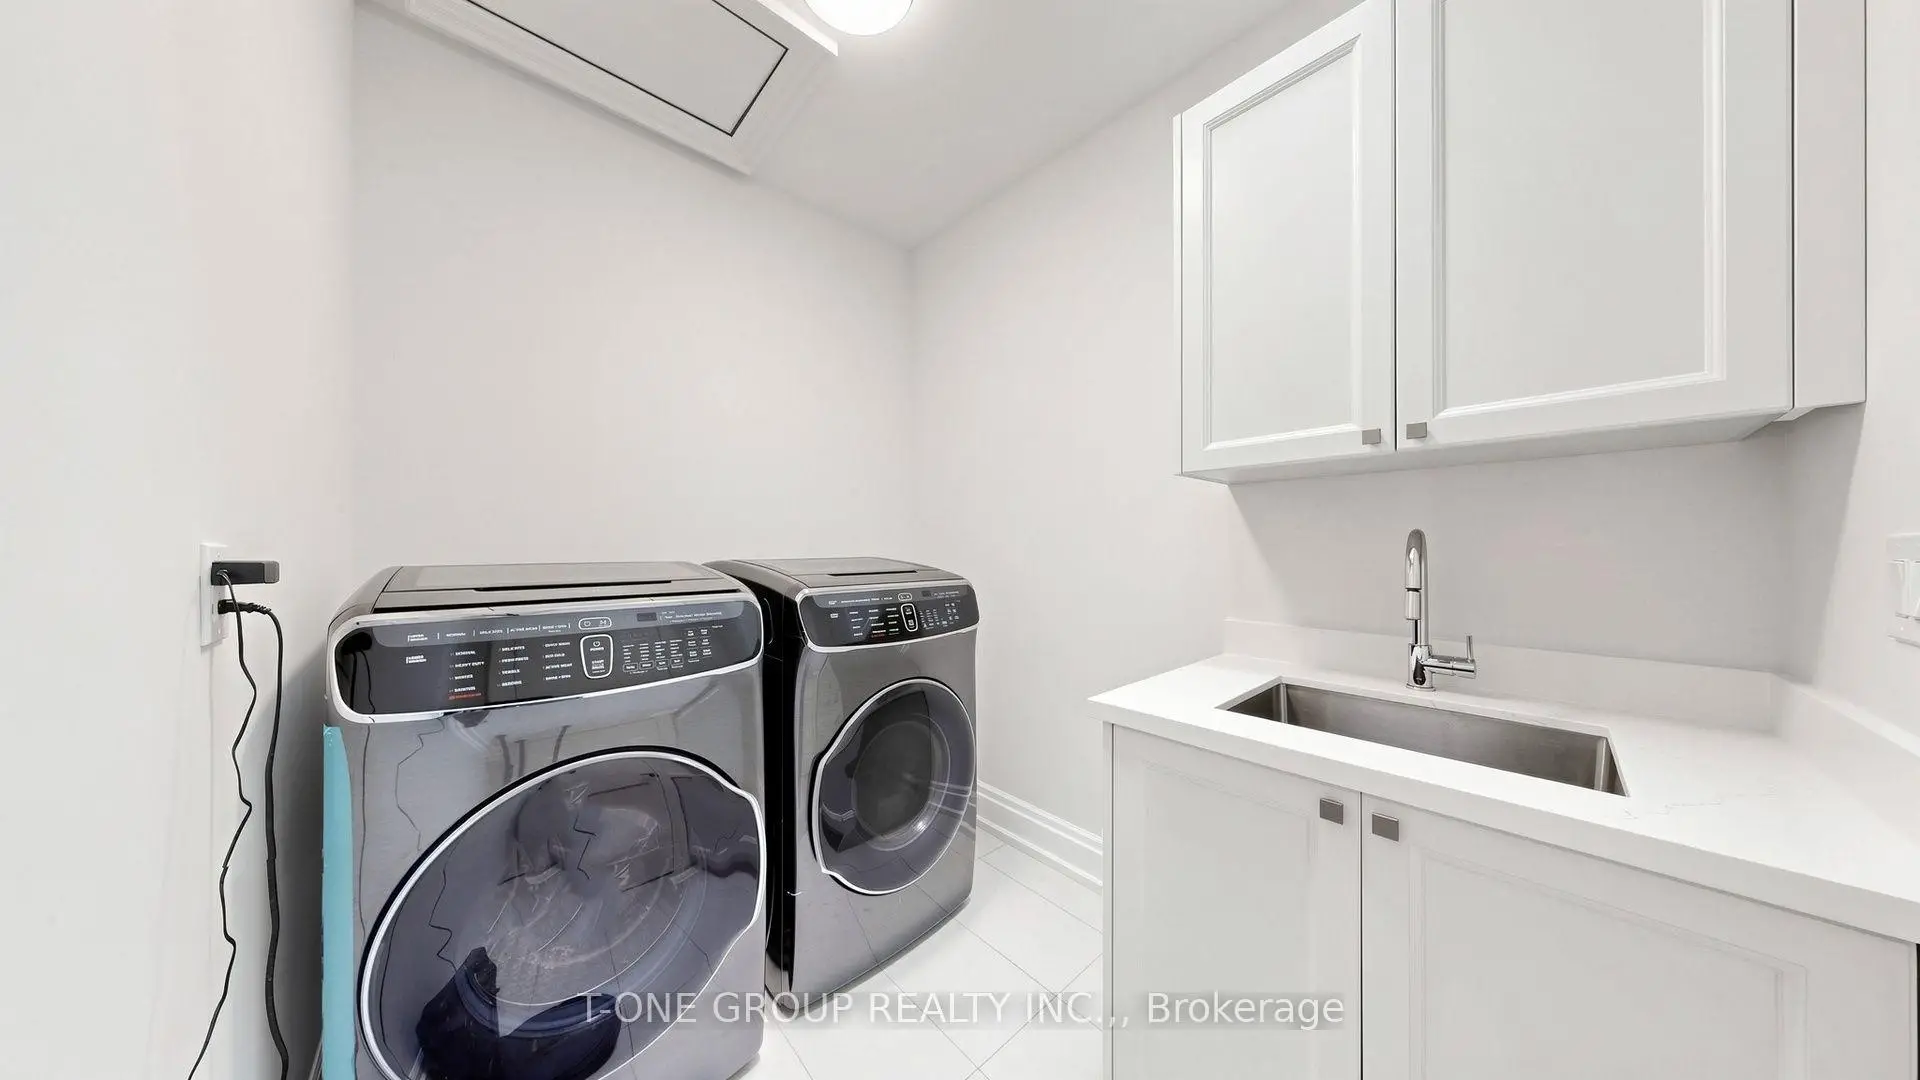
Located close to the intersection of Bayview and Major Mackenzie, 43 Rockport Cres is a 4+1 bedrooms 6 washrooms Detached. The unit has a Double Built-In Parking Spaces. The property has a finished Walk-Up basement. The property has many nice features including Countertop Range, Central Vacuum, Carpet Free, Built-In Oven, Bar Fridge and Auto Garage Door Remot. Living Room Rm, Library, Dinning Room Rm, Family Room Rm and Kitchen are on the Main floor.Local Area Profile
This property is located in an area with a mix of homeowners and renters with housing made up primarily of detached homes. Approximately 54% of residents hold a bachelor's degree or higher, while about 13% have a college credential. The large majority of local commuters travel by car.
School Information
Elementary Schools
-
Gifted program school
Rank: 888 out of 3022 (Score: 7.0)Distance to school: 0.5 km (~8 min walk) -
French Immersion school
Rank: 516 out of 3022 (Score: 7.6)Distance to school: 1.4 km (~25 min walk) -
Distance to school: 0.9 km (~17 min walk)
-
Rank: 150 out of 3022 (Score: 8.6)Distance to school: 3.3 km (~10 min drive)
-
Rank: 175 out of 3022 (Score: 8.5)Distance to school: 2.3 km (~7 min drive)
Secondary Schools
-
Home schoolRank: 9/746 (Score: 9.4) 5 year average: 8/746 (Score: 8.9)Distance to school: 0.6 km (~12 min walk)
-
Rank: 20/746 (Score: 9.0) 5 year average: 50/746 (Score: 8.0)Distance to school: 5.9 km (~18 min drive)
-
AP program school
Rank: 67/746 (Score: 8.2) 5 year average: 109/746 (Score: 7.5)Distance to school: 2.4 km (~7 min drive) -
Home school
Rank: 9/746 (Score: 9.4) 5 year average: 8/746 (Score: 8.9)Distance to school: 0.6 km (~12 min walk) -
Catholic Home school
Rank: 89/746 (Score: 8.0) 5 year average: 135/746 (Score: 7.3)Distance to school: 0.8 km (~15 min walk) -
Catholic AP program school
Rank: 89/746 (Score: 8.0) 5 year average: 135/746 (Score: 7.3)Distance to school: 0.8 km (~15 min walk) -
Rank: 89/746 (Score: 8.0) 5 year average: 135/746 (Score: 7.3)Distance to school: 0.8 km (~15 min walk)


Commute Information
 Richmond Hill Go Train Station (0.7km) - Free Parking available, parking lots: 2004