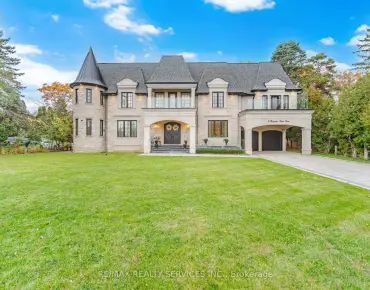
Oak Ridges, Richmond Hill, L4E 2V5
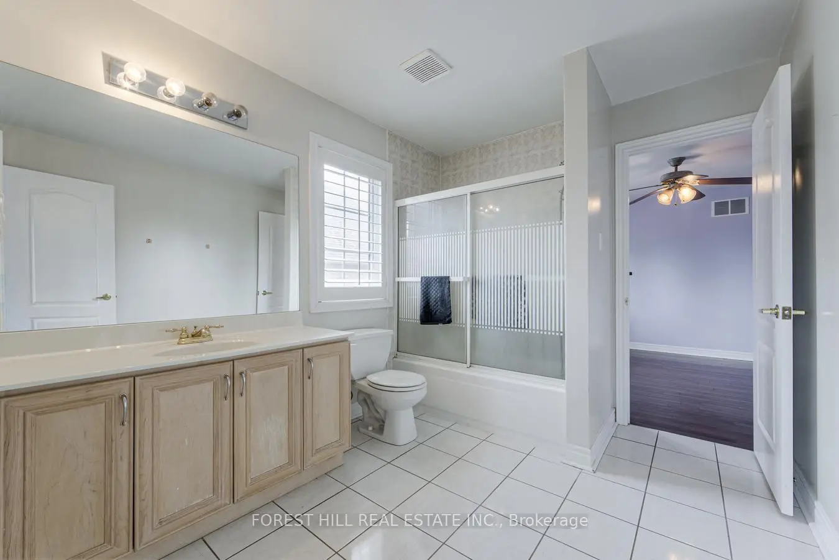
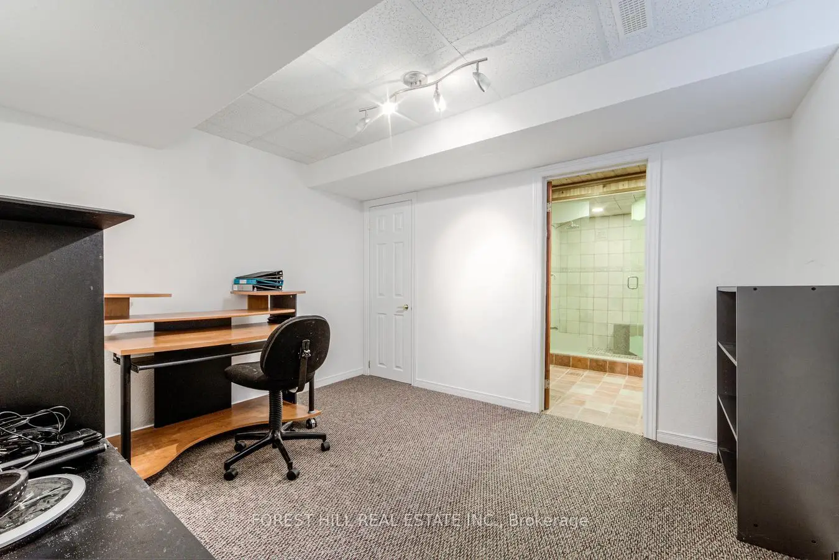
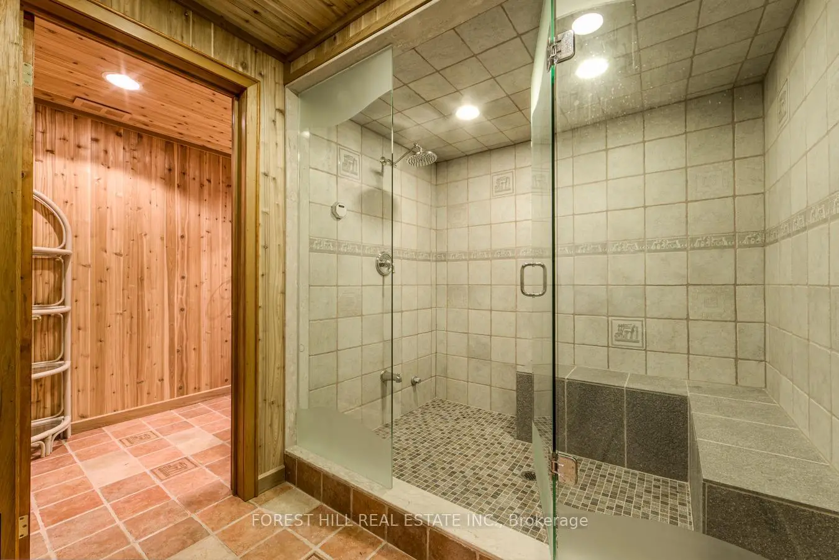
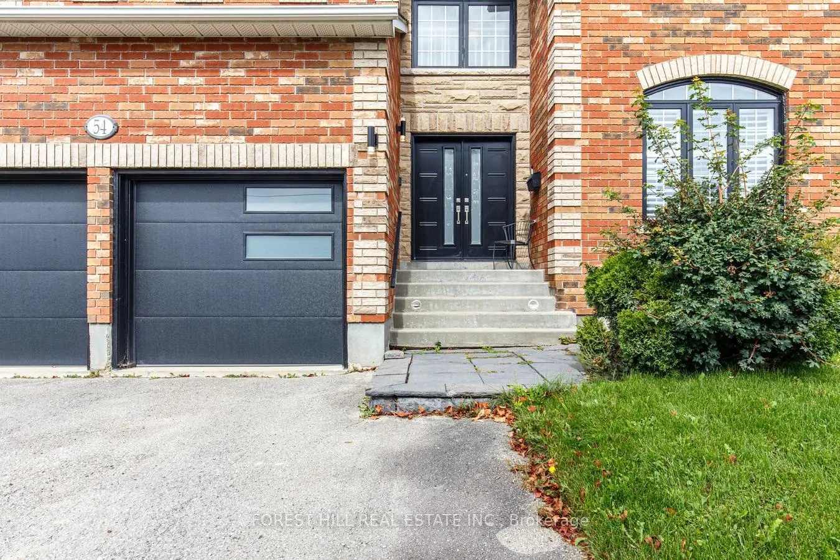
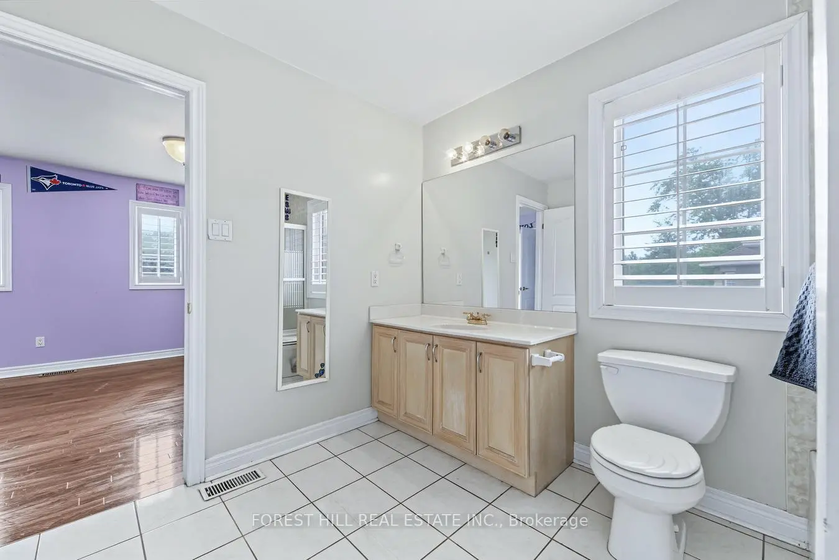
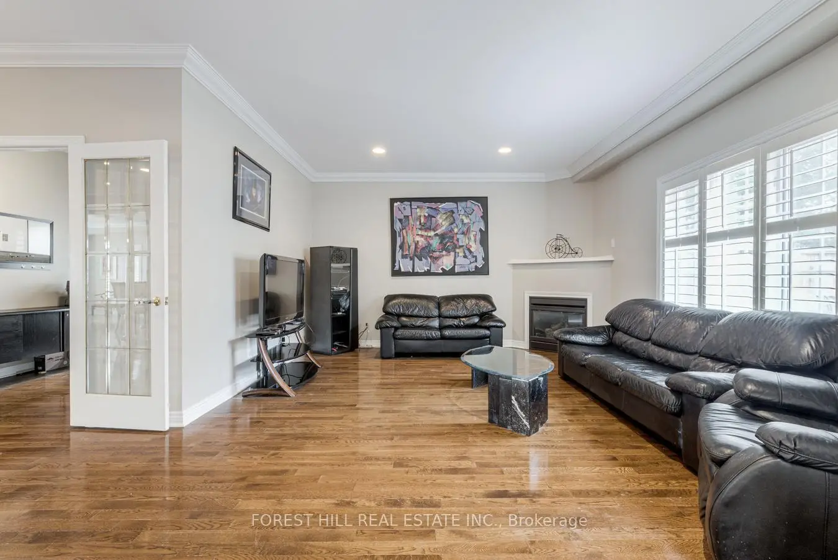
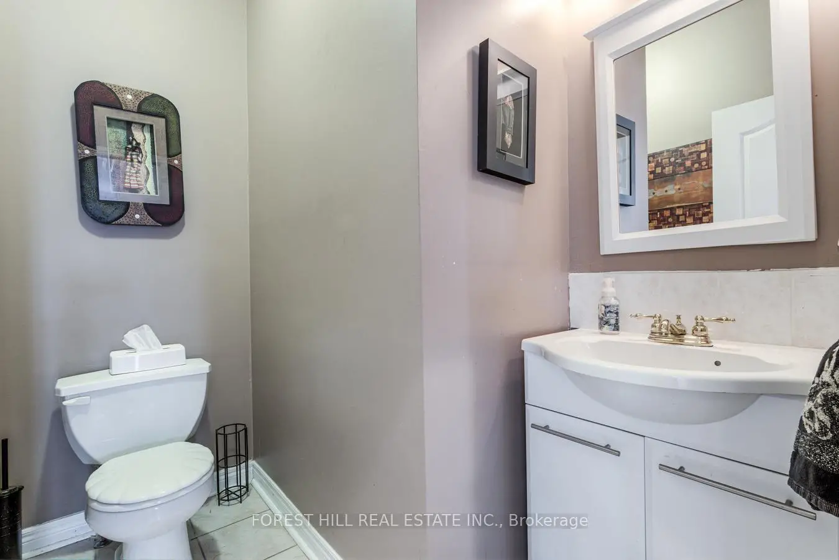
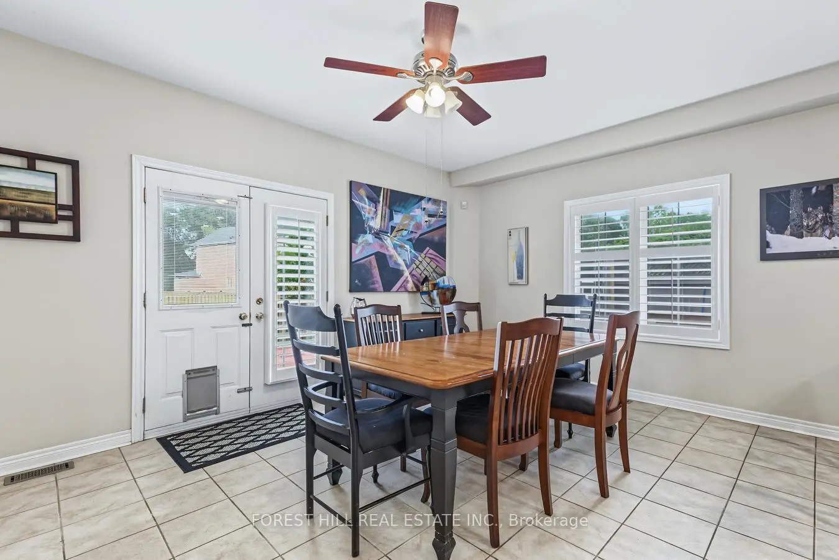

Description
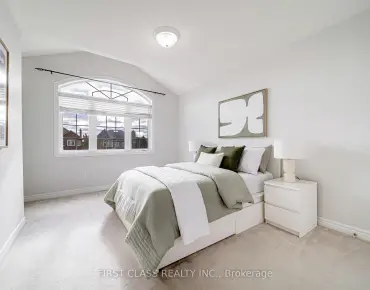
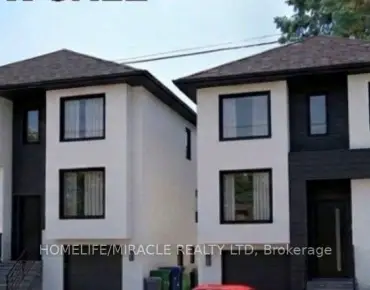
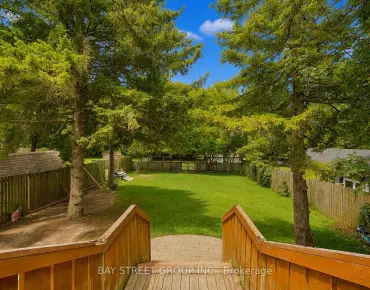
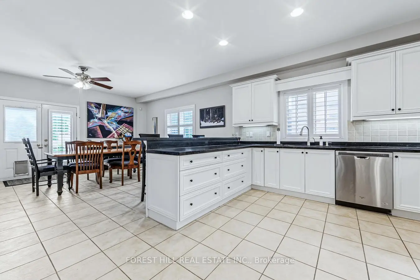
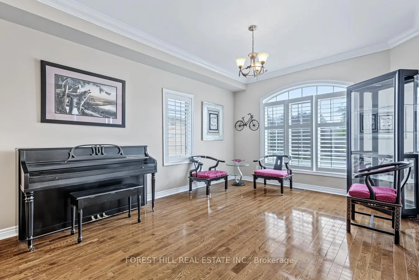
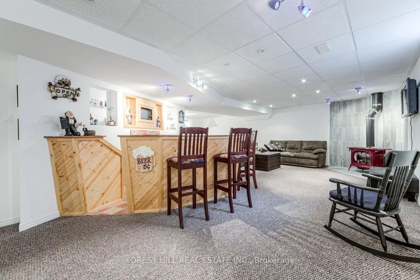
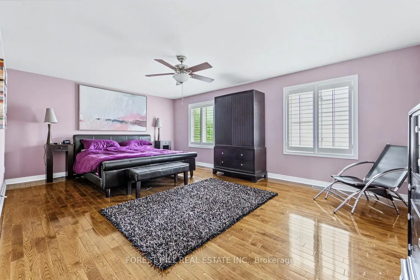
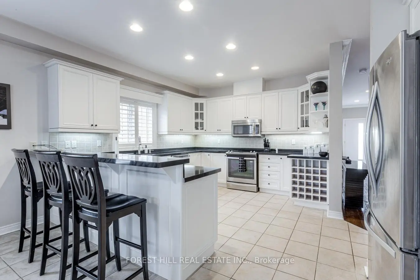
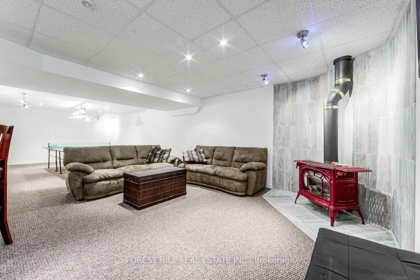
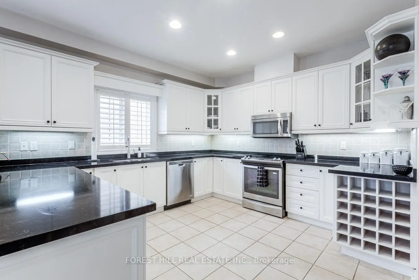
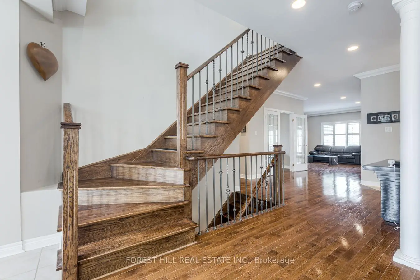
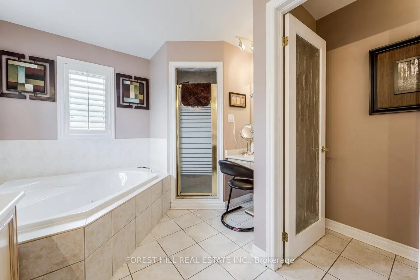
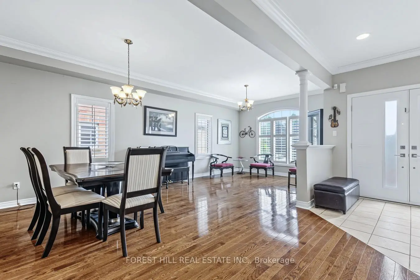
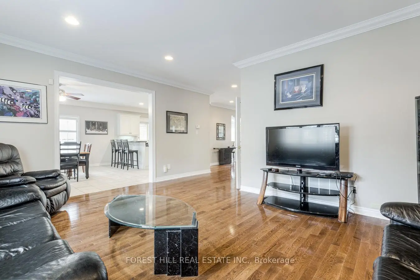
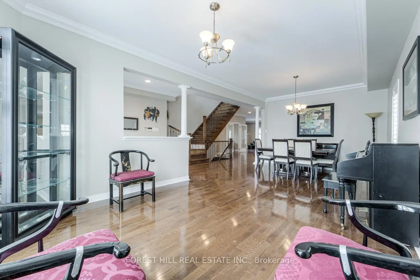
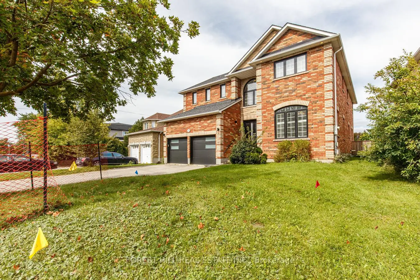
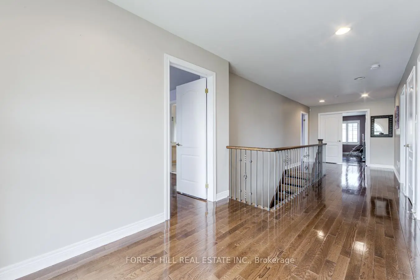
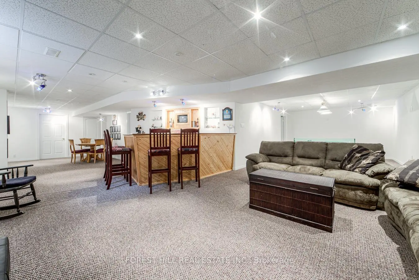
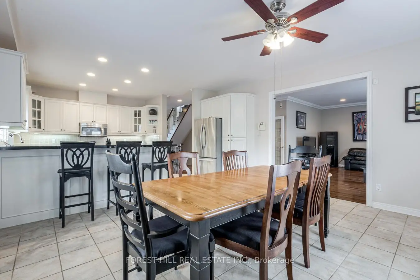
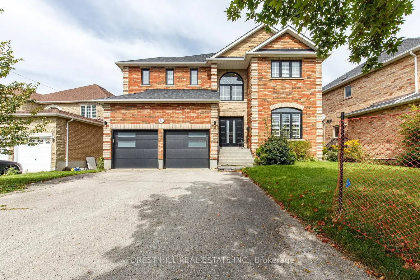
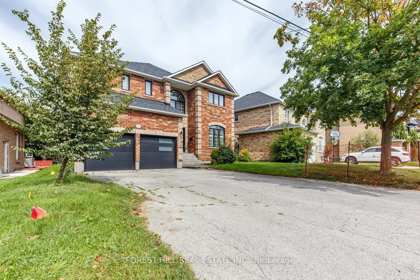
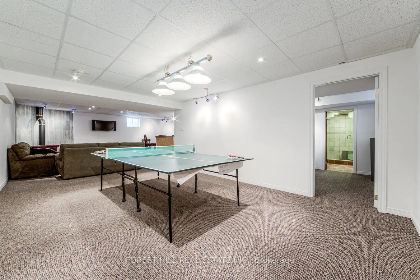
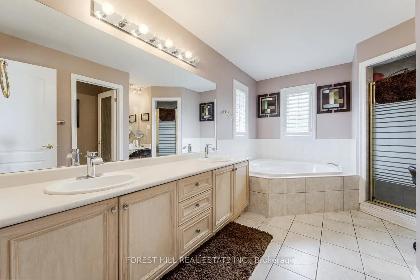
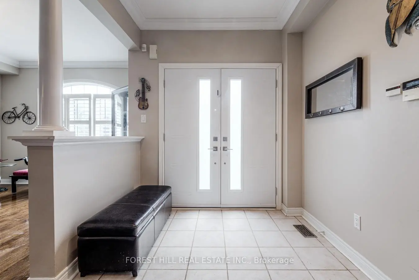
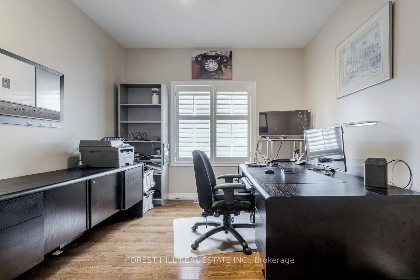
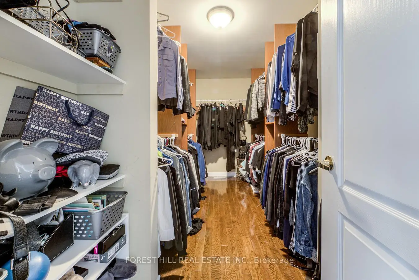
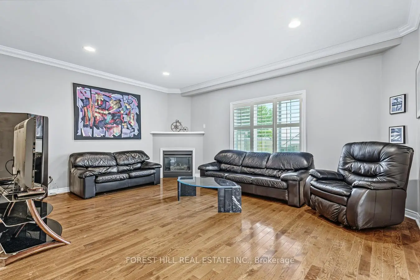
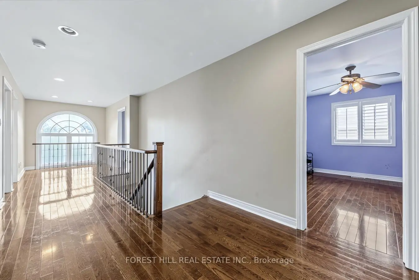
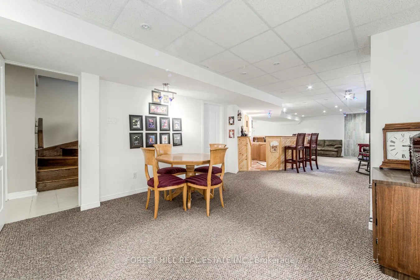
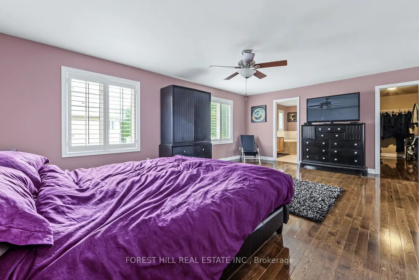
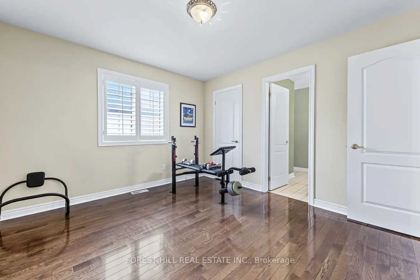
Welcome to 54 Maple Grove Avenue, an exceptional family residence offering an impressive 5,000+sq. ft. of finished living space and a fantastic layout designed for both everyday family life and effortless entertaining. Rarely offered, this spacious five-bedroom home features a highly sought-after main-floor office, generous principal rooms, and plenty of space for a growing family. The beautifully finished basement extends the living space even further, providing versatile room for recreation, media, exercise, hobbies or a home gym. With multiple living areas and thoughtfully designed spaces throughout, this is a home that can comfortably accommodate every stage of family life. Set in the sought-after Oak Ridges community of Richmond Hill, Maple Grove Avenue is surrounded by established residential streets, parks, trails and natural green space. The area offers a wonderful family-oriented lifestyle with convenient access to schools, shopping, dining and recreational facilities, while nearby Lake Wilcox and the Oak Ridges Moraine provide abundant opportunities to enjoy the outdoors. A rare opportunity to own a truly spacious home in a desirable Richmond Hill neighbourhood - an ideal place to put down roots, raise a family and enjoy for years to come.
Features
- Facing: North

- Bedrooms: 5

- Bathrooms: 5

- Garages: 2

- Kitchens: 1

Details
- Lot size: 56.27 x 112.00 Feet

- Space: 3500-5000

- Tax: $ 8573.98

- N13848284

- Listing contracted with: FOREST HILL REAL ESTATE INC.
| Room | Size(M) | Description | |
|---|---|---|---|
| Living Rm | 7.21x3.51 | Hardwood Floor |
|
| Dining Rm | 7.21x3.51 | Hardwood Floor |
|
| Family Rm | 5.39x5.36 | Hardwood Floor |
|
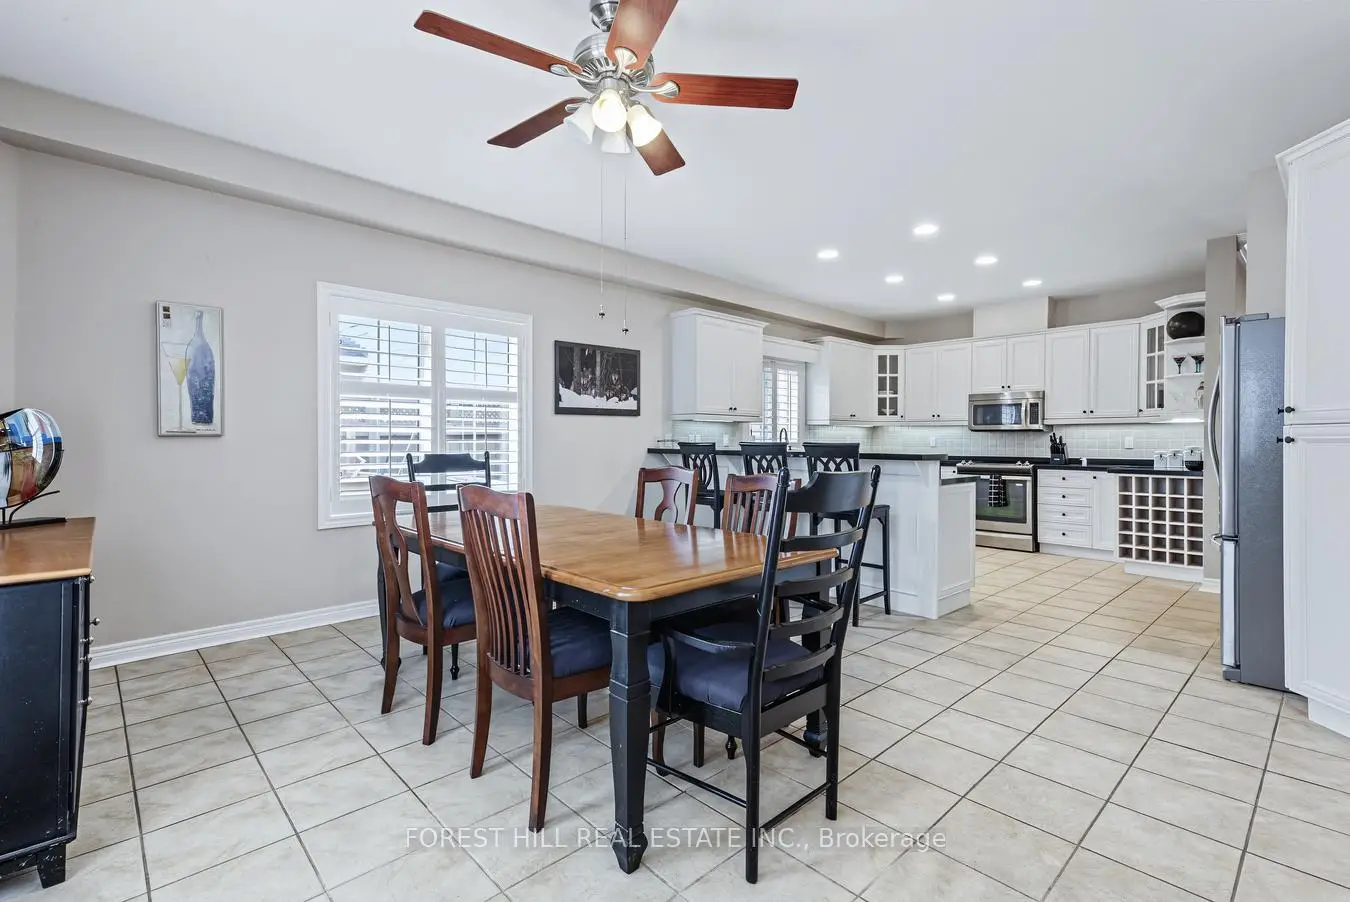
| Kitchen | 8.05x4.75 | Ceramic Floor, Eat-in Kitchen |
|
| Laundry | 3.41x2.70 | Ceramic Floor |
|
| Office | 3.17x2.47 | ||
| Breakfast | 4.81x3.88 | Ceramic Floor, W/O To Deck |
|
| Den | 3.25x2.67 | Hardwood Floor, French Doors |
|
| Primary B | 6.19x4.99 | Hardwood Floor |
|
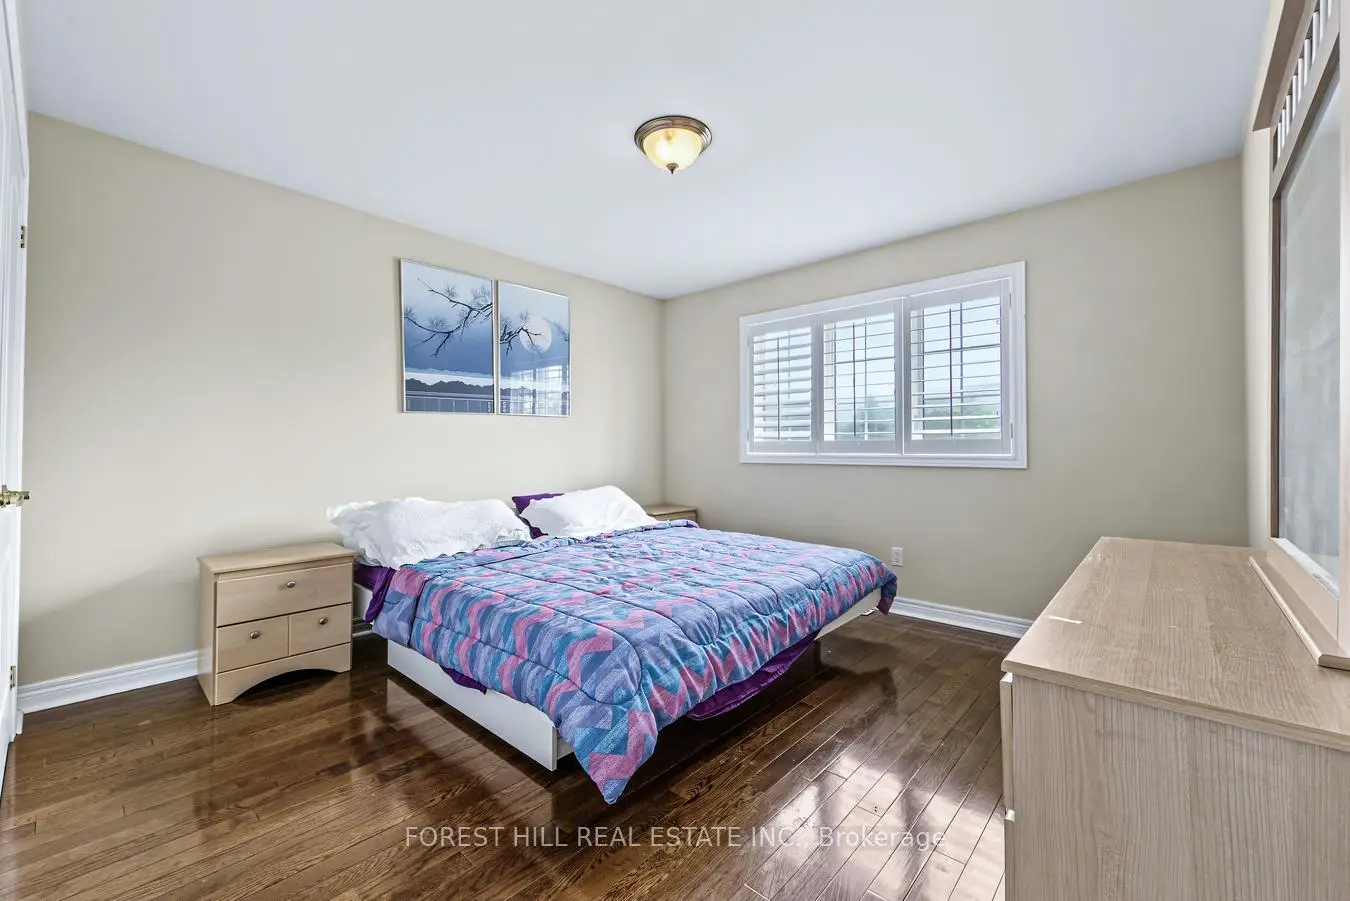
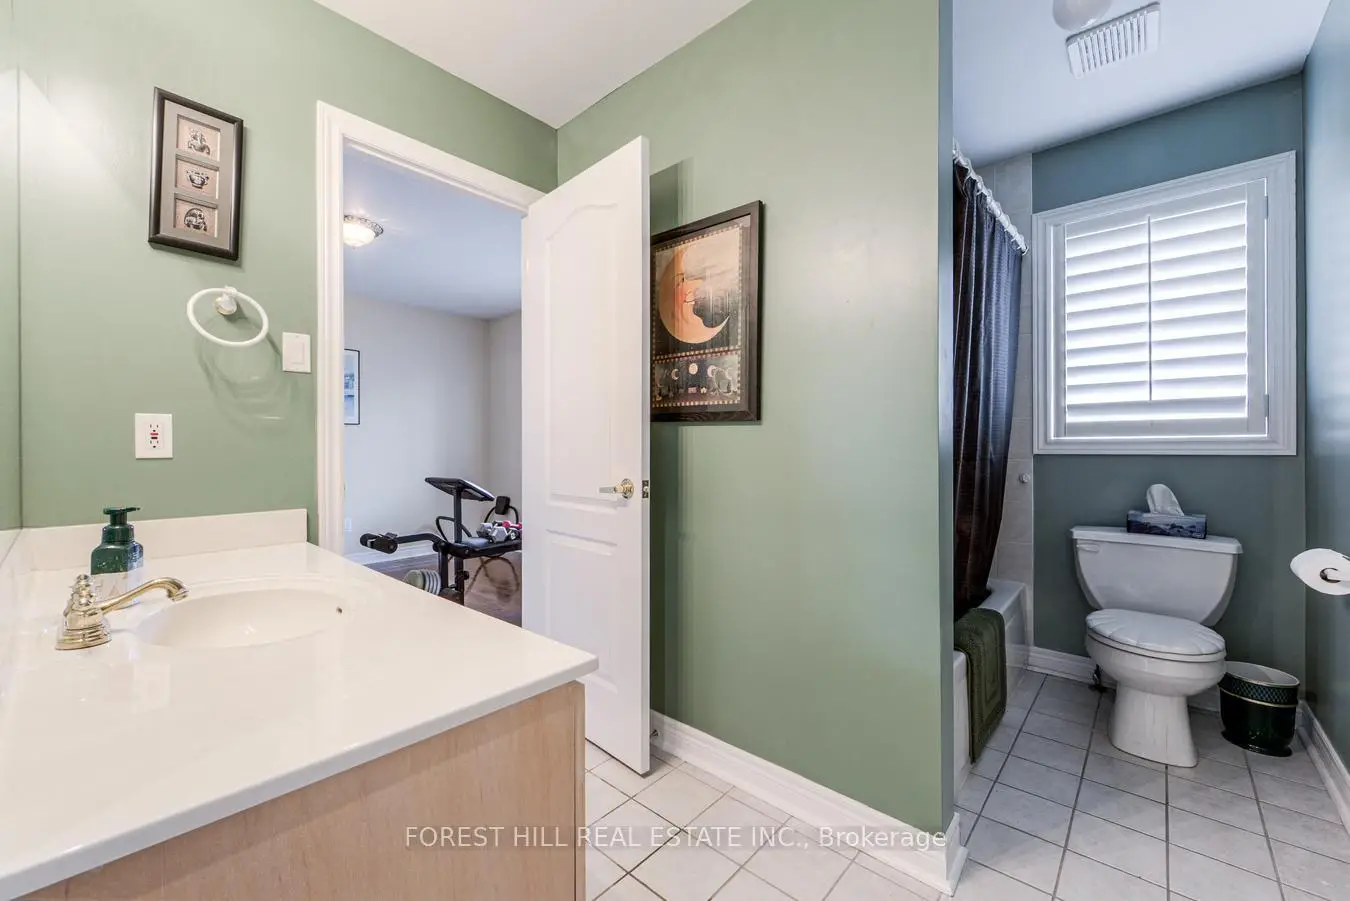
| 2nd Br | 3.90x3.38 | Hardwood Floor, Semi Ensuite, 4 Pc Ensuite |
|
| 3rd Br | 3.62x3.38 | Hardwood Floor, Semi Ensuite, 4 Pc Ensuite |
|
| 4th Br | 3.63x4.51 | Hardwood Floor, Semi Ensuite, 4 Pc Ensuite |
| Bathroom | Pieces | Level | |
|---|---|---|---|
| 1xBath | 5 pcs | Second |
|
| 2xBaths | 4 pcs | Second |
|
| 1xBath | 2 pcs | Main |
|
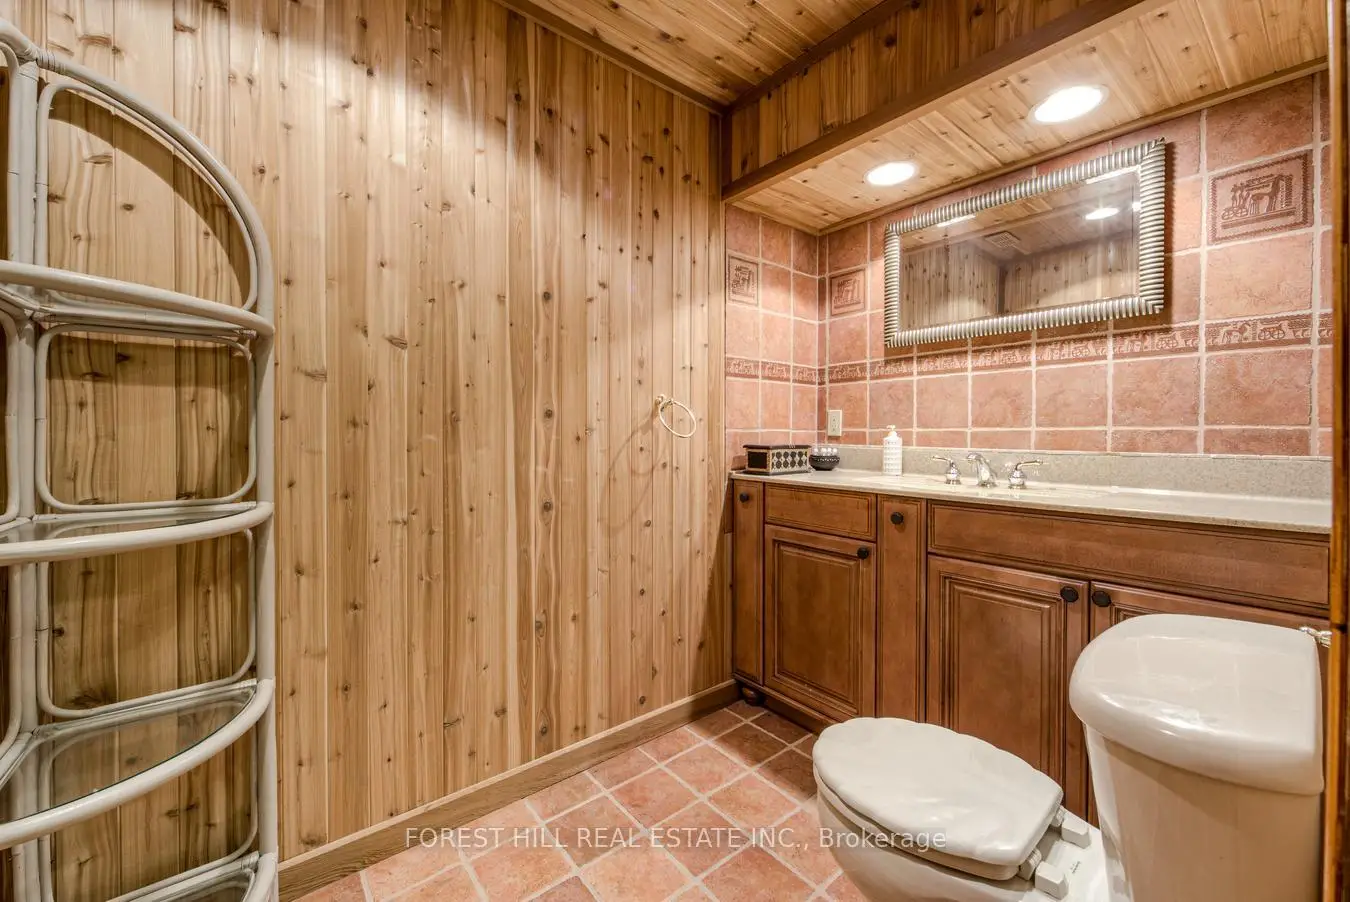
| 1xBath | 3 pcs | Basement |
Property Summary
Located close to the intersection of Yonge and King Side Road, 54 Maple Grove Ave is a 5+1 bedrooms 5 washrooms Detached. The unit has a Double Built-In Parking Spaces. The property has many nice features including None. Living Room Rm, Dinning Room Rm, Family Room Rm, Kitchen, Laundry, Office, Breakfast Room and Den are on the Main floor.Home Market Analysis
For Sale
For Lease
Comparable home values have decreased 7.4% compared with the same period last year.
Rent levels have decreased 15.5% compared with the same period last year.
How This Home Compares
Local Area Profile
This property is located in an area with a high level of homeownership with housing made up primarily of detached homes. Approximately 38% of residents hold a bachelor's degree or higher, while about 22% have a college credential. The large majority of local commuters travel by car.
School Information
Elementary Schools
-
Home schoolRank: 1444 out of 3022 (Score: 6.2)Distance to school: 0.7 km (~12 min walk)
-
French Immersion school
Rank: 476 out of 3022 (Score: 7.7)Distance to school: 1.1 km (~19 min walk) -
Catholic Gifted program school
Rank: 175 out of 3022 (Score: 8.5)Distance to school: 8.0 km (~24 min drive) -
Distance to school: 4.1 km (~12 min drive)
Secondary Schools
-
Home schoolRank: 163/746 (Score: 7.3) 5 year average: 280/746 (Score: 6.5)Distance to school: 4.7 km (~14 min drive)
-
Dr. Bette Stephenson SS (Grade: 09-12)Home schoolDistance to school: 0.8 km (~14 min walk)
-
Rank: 163/746 (Score: 7.3) 5 year average: 280/746 (Score: 6.5)Distance to school: 4.7 km (~14 min drive)
-
AP program school
Rank: 67/746 (Score: 8.2) 5 year average: 109/746 (Score: 7.5)Distance to school: 8.7 km (~26 min drive) -
AP program school
Rank: 1/746 (Score: 10.0) 5 year average: 2/746 (Score: 9.3)Distance to school: 4.8 km (~14 min drive) -
Catholic Home school
Rank: 141/746 (Score: 7.5) 5 year average: 130/746 (Score: 7.4)Distance to school: 1.8 km (~32 min walk) -
Rank: 244/746 (Score: 6.9) 5 year average: 262/746 (Score: 6.6)Distance to school: 6.4 km (~19 min drive)
-
Rank: 259/746 (Score: 6.8) 5 year average: 195/746 (Score: 7.0)Distance to school: 12.4 km (~37 min drive)