Devonsleigh, Richmond Hill, L4S 1B1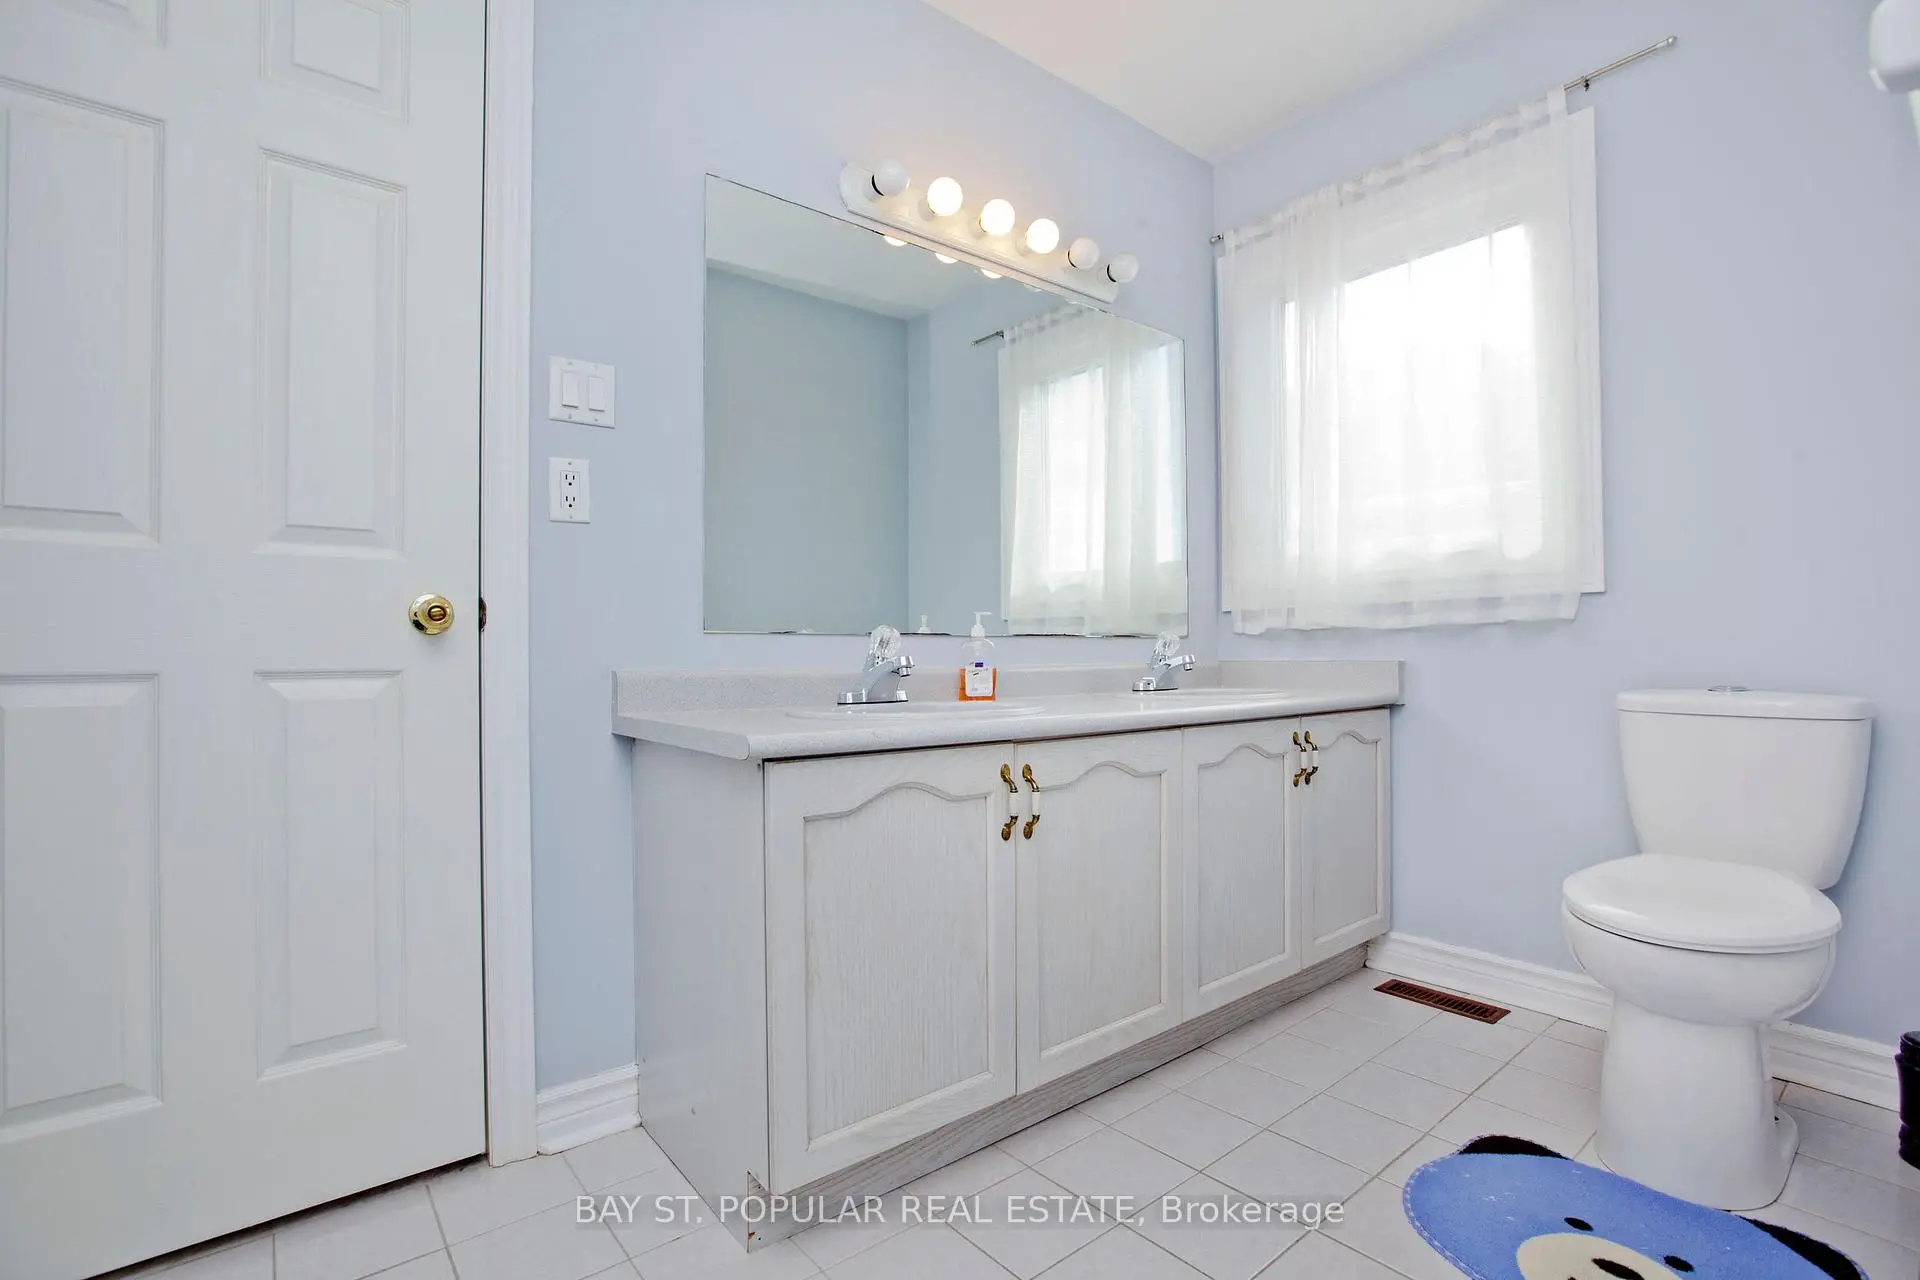

Description
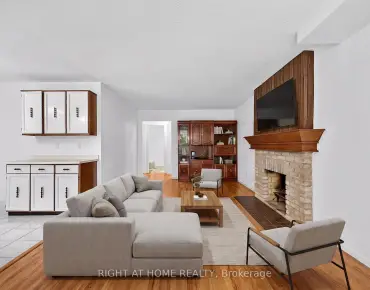
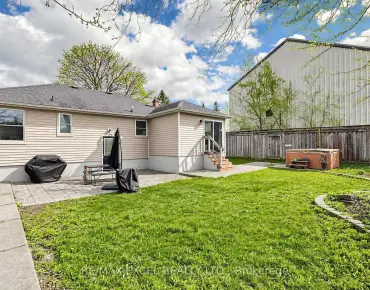
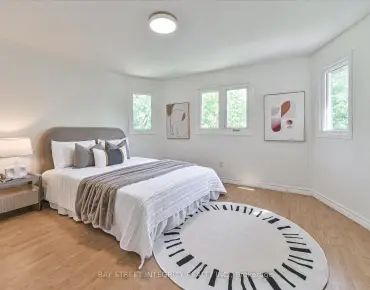
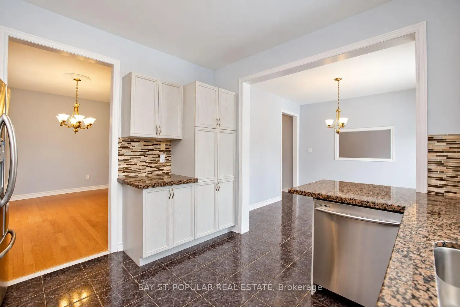
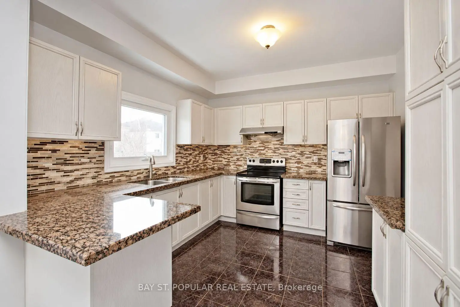
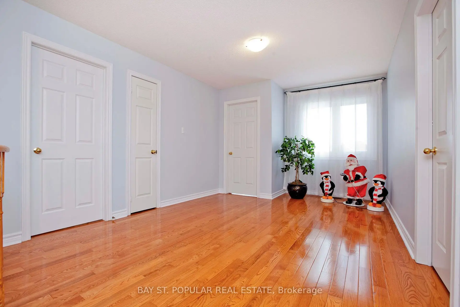
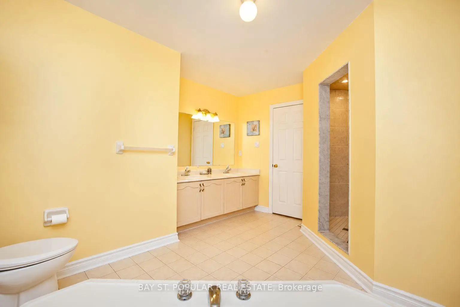
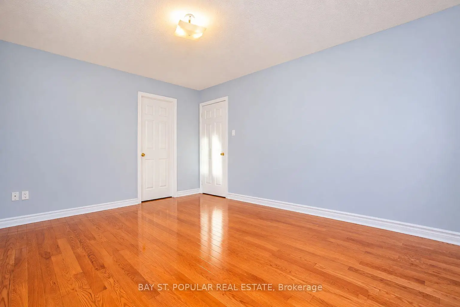
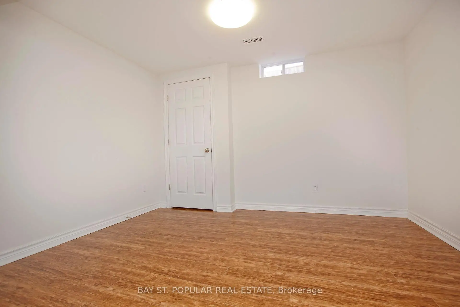
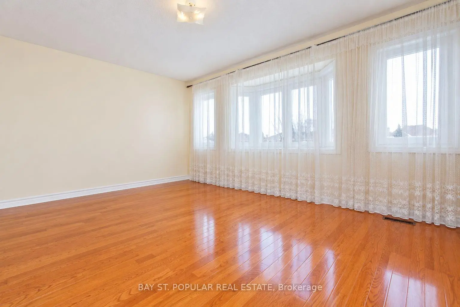
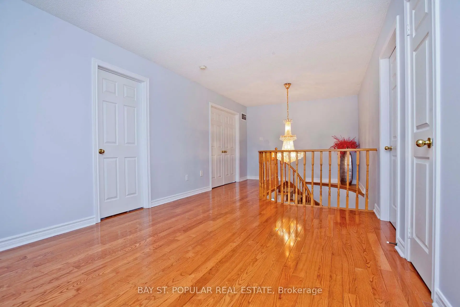
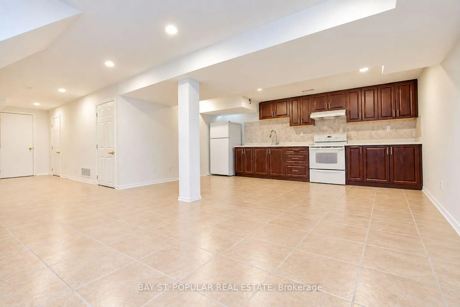
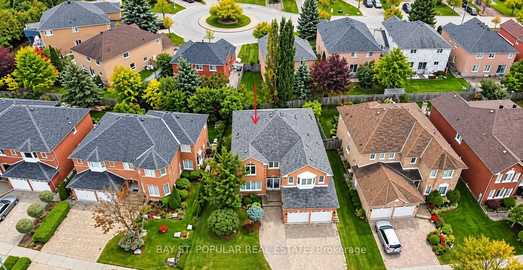
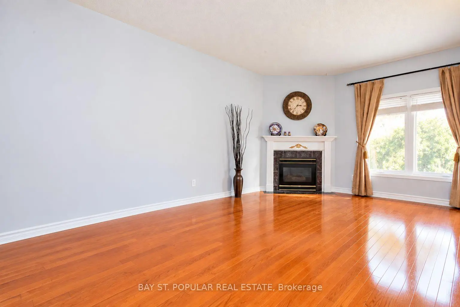
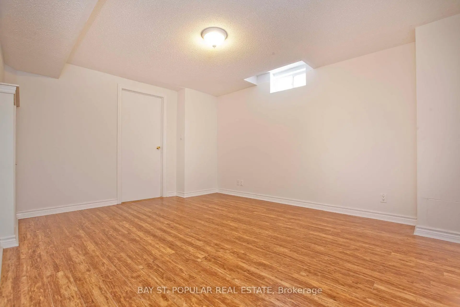
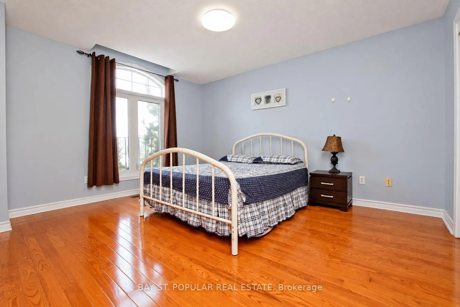
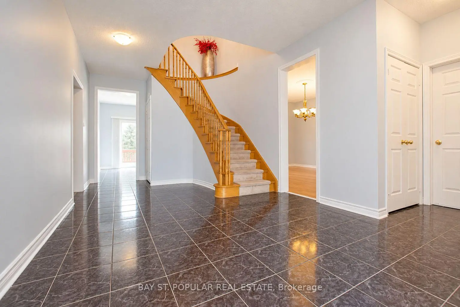
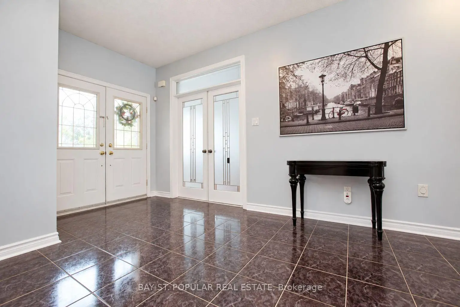
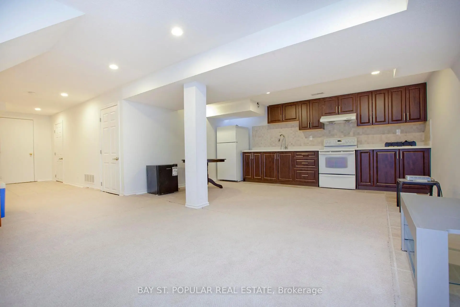
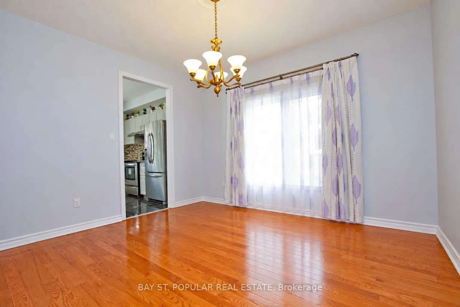
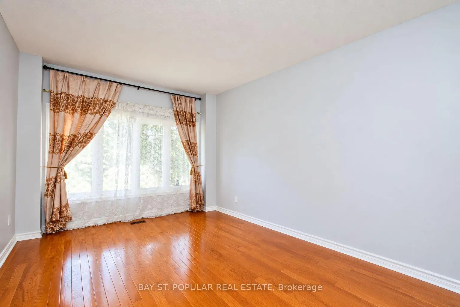
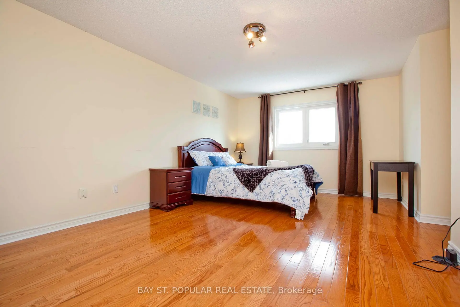
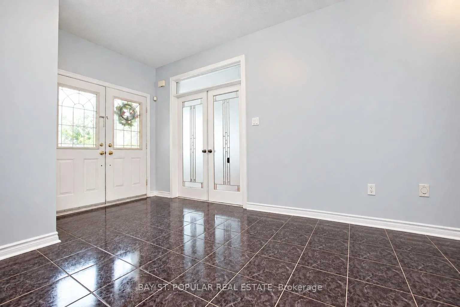
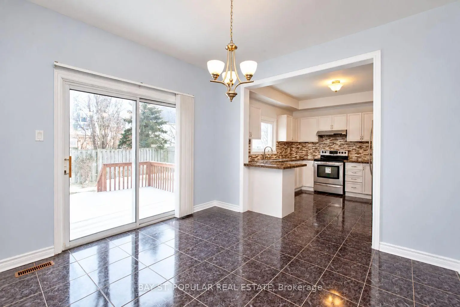
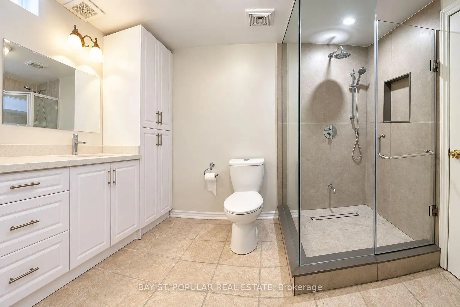
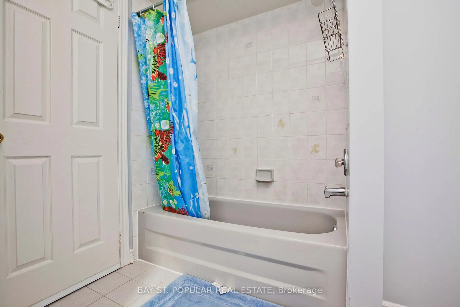
Detached Brick House With 66-Ft Wide Frontage! Over 4100sf Living Area. 4 Bedrooms, 3 Full Washrooms Upstairs, Plus A Spacious Den That Can Be Used As A Nice Study Area. 9' Ceiling On Main Floor, Hardwood Throughout. Basement Finished With 2 Bedrooms, Kitchen, Washer And Dryer, And Separate Entrance, Suitable For A Large Family Or Potential Rental Income. Premium South Lot, Interlocked Driveway With Parking For 3 Cars. Walking Distance To Park, HTS Private School And Public Transit. Minutes To 404 & 407, Close To Costco, Shopping, Restaurants And All Amenities. Located In A Quiet, Family-Friendly Neighbourhood!
Features
- Facing: North

- Bedrooms: 4

- Bathrooms: 5

- Garages: 2

- Kitchens: 1

Details
- Lot size: 66.49 x 100.72 Feet

- Space: 2500-3000

- Tax: $ 7730.26

- N13840298

- Listing contracted with: BAY ST. POPULAR REAL ESTATE
| Room | Size(M) | Description | |
|---|---|---|---|
| Living Rm | 5.59x3.39 | Hardwood Floor, French Doors |
|
| Dining Rm | 3.82x3.54 | Hardwood Floor |
|
| Kitchen | 3.61x3.40 | Granite Counters, Stainless Steel Appl |
|
| Breakfast | 3.14x3.40 | Ceramic Floor, Walk-Out |
|
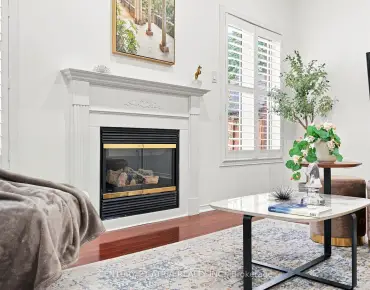
| Family Rm | 6.14x3.41 | Hardwood Floor, Gas Fireplace |
|
| Primary B | 5.90x3.56 | Hardwood Floor, Walk-In Closet(s), 5 Pc Ensuite |
|
| 2nd Br | 4.30x3.63 | Hardwood Floor, Walk-In Closet(s), 3 Pc Ensuite |
|
| 3rd Br | 4.75x4.30 | Hardwood Floor, Semi Ensuite, 5 Pc Ensuite |
|
| 4th Br | 4.25x3.65 | Hardwood Floor, Semi Ensuite, 5 Pc Ensuite |
|
| Den | 0.00x0.00 | Window |
| Bathroom | Pieces | Level | |
|---|---|---|---|
| 1xBath | 2 pcs | Main |
|
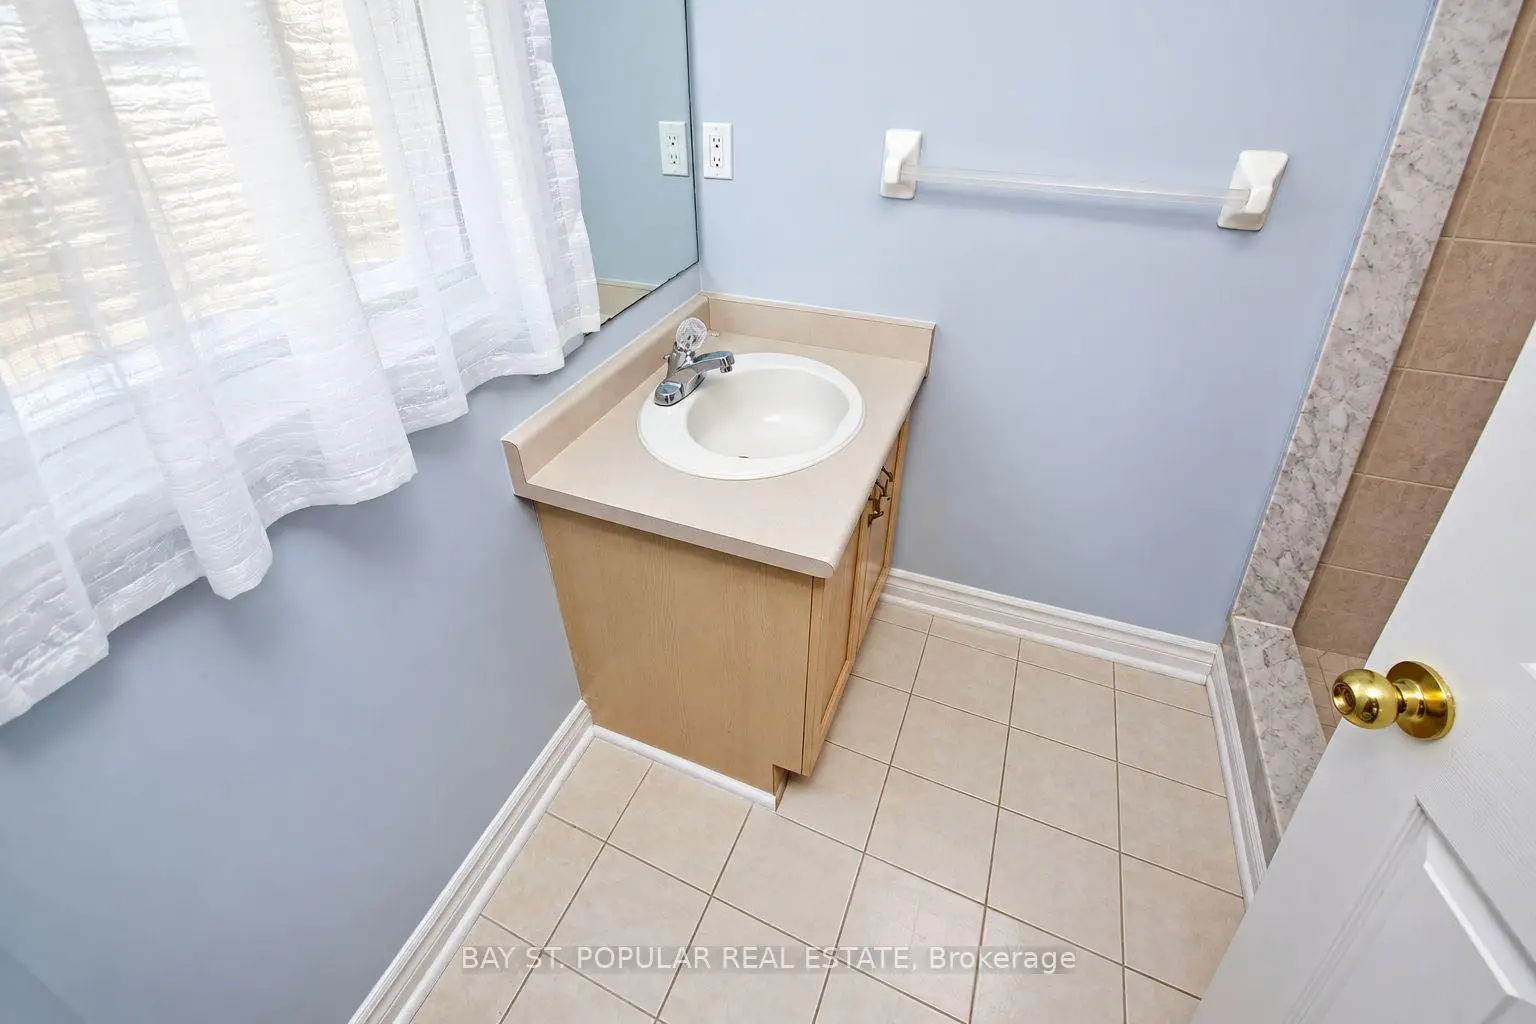
| 2xBaths | 5 pcs | Second |
|
| 1xBath | 3 pcs | Second |
|
| 1xBath | 3 pcs | Basement |
Property Summary
Located close to the intersection of Bayview and Elgin Mills, 25 Subrisco Ave is a 4+2 bedrooms 5 washrooms Detached. The unit has a Double Attached Parking Spaces. The property has many nice features including Water Heater Owned. Living Room Rm, Dinning Room Rm, Kitchen, Breakfast Room and Family Room Rm are on the Main floor.Local Area Profile
This property is located in a predominantly owner-occupied residential area with housing made up primarily of detached homes. Approximately 60% of residents hold a bachelor's degree or higher, while about 15% have a college credential. Driving is the primary commuting method for nearly all local commuters.
School Information
Elementary Schools
-
Home schoolRank: 687 out of 3022 (Score: 7.3)Distance to school: 2.5 km (~8 min drive)
-
French Immersion school
Rank: 516 out of 3022 (Score: 7.6)Distance to school: 1.7 km (~31 min walk) -
Distance to school: 1.6 km (~29 min walk)
-
Distance to school: 2.9 km (~9 min drive)
-
Catholic Gifted program school
Rank: 175 out of 3022 (Score: 8.5)Distance to school: 2.4 km (~7 min drive) Secondary Schools
-
Home schoolRank: 77/746 (Score: 8.1) 5 year average: 76/746 (Score: 7.8)Distance to school: 2.2 km (~7 min drive)
-
Rank: 20/746 (Score: 9.0) 5 year average: 50/746 (Score: 8.0)Distance to school: 8.4 km (~25 min drive)
-
AP program school
Rank: 67/746 (Score: 8.2) 5 year average: 109/746 (Score: 7.5)Distance to school: 4.2 km (~13 min drive) -
AP program school
Rank: 67/746 (Score: 8.2) 5 year average: 109/746 (Score: 7.5)Distance to school: 4.2 km (~13 min drive) -
Catholic Home school
Rank: 89/746 (Score: 8.0) 5 year average: 135/746 (Score: 7.3)Distance to school: 2.0 km (~35 min walk) -
Rank: 89/746 (Score: 8.0) 5 year average: 135/746 (Score: 7.3)Distance to school: 2.0 km (~35 min walk)
-
Rank: 89/746 (Score: 8.0) 5 year average: 135/746 (Score: 7.3)Distance to school: 2.0 km (~35 min walk)