Jefferson, Richmond Hill, L4E 0M7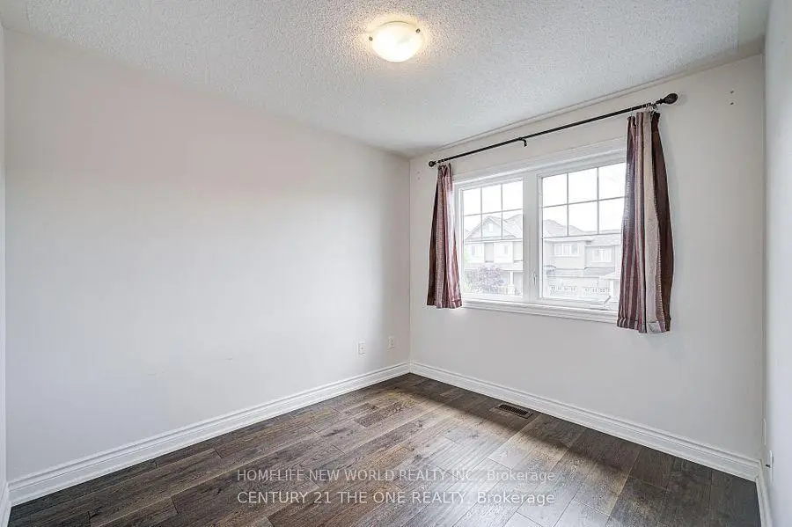
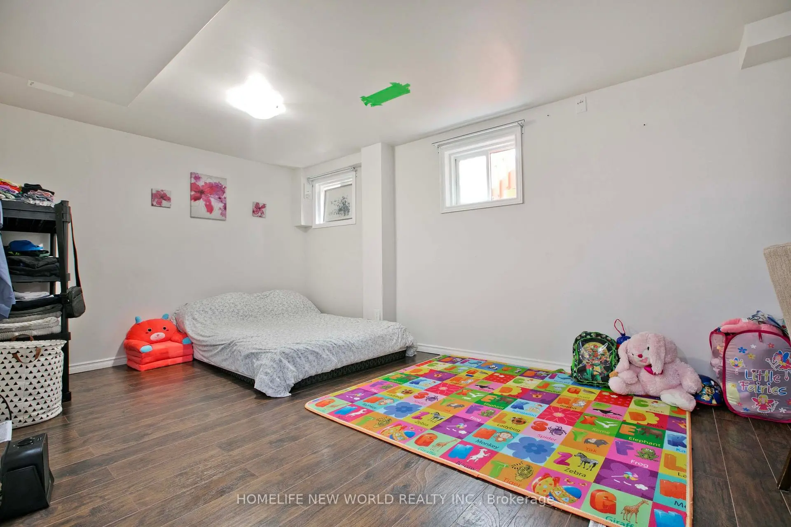
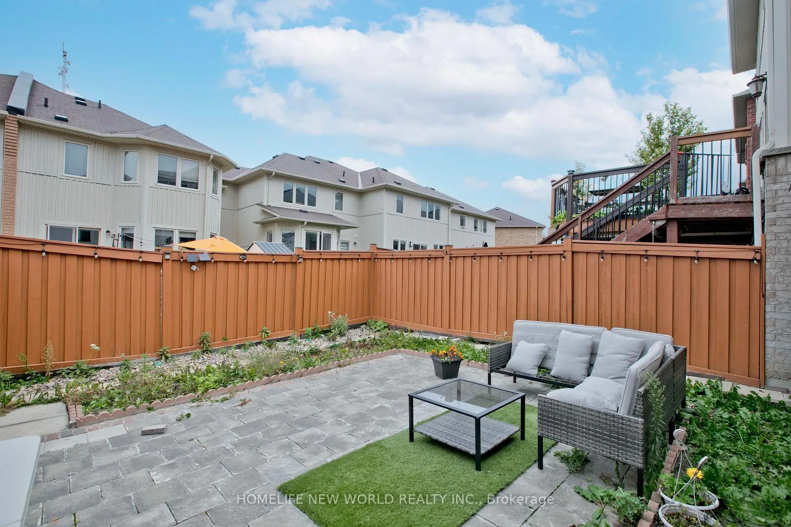
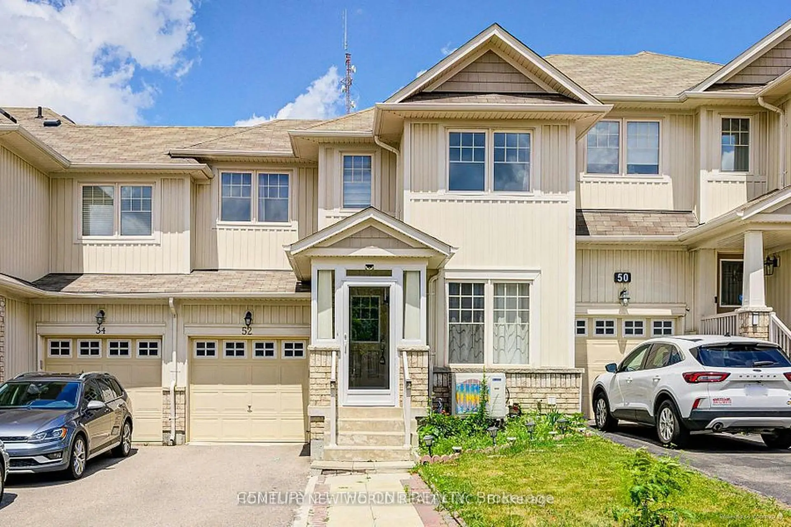
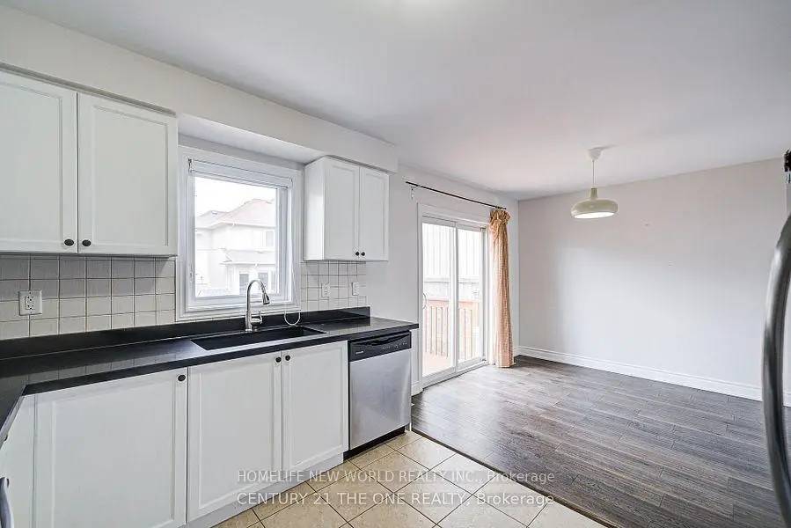
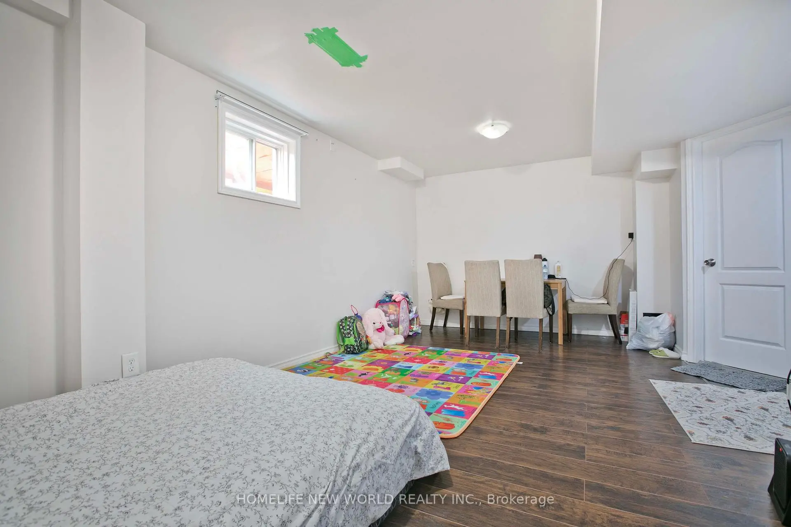
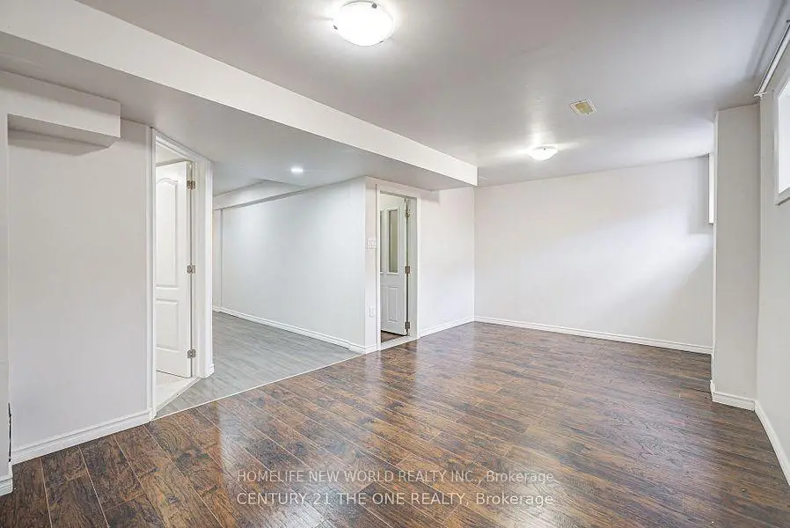
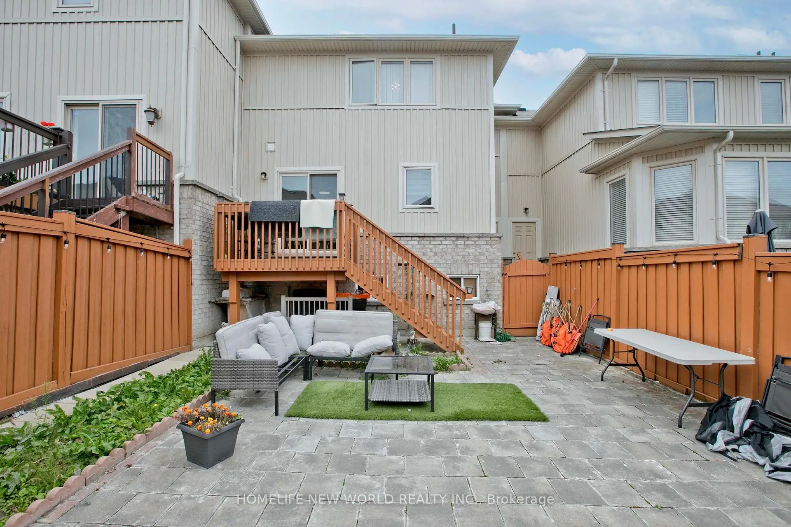
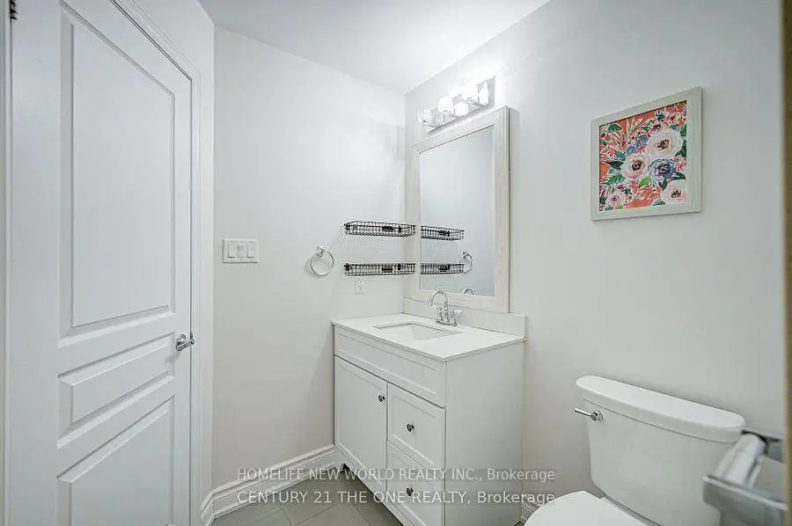

Description
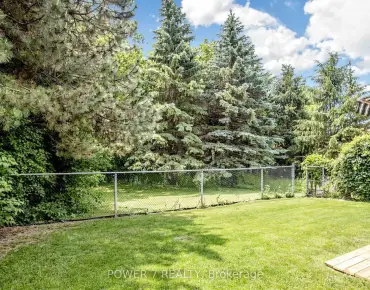
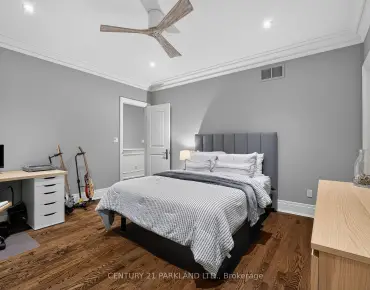
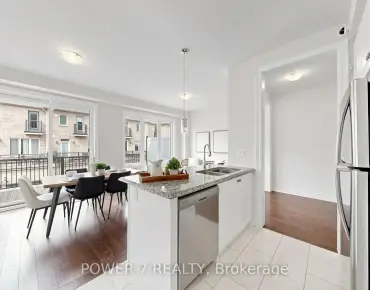
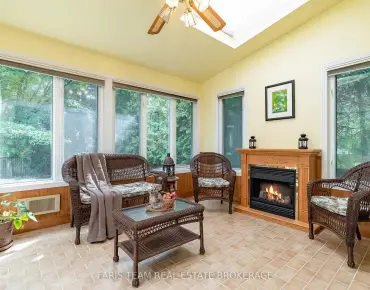
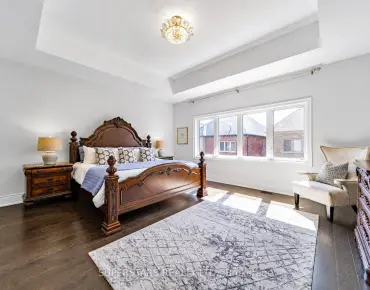
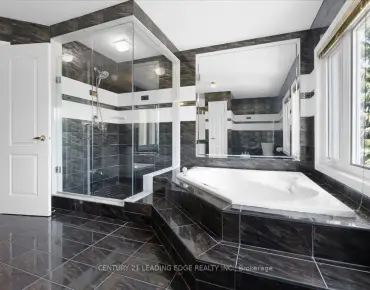
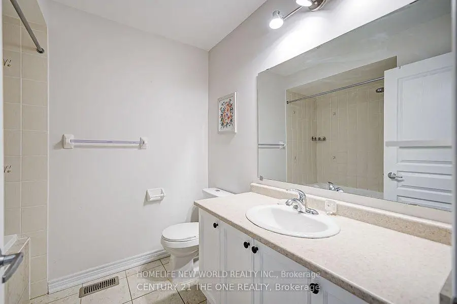
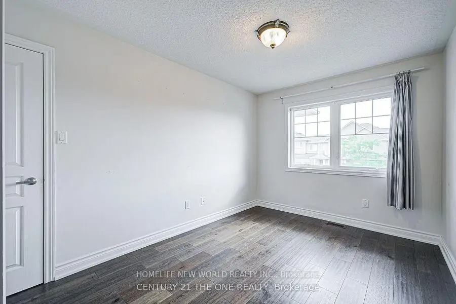
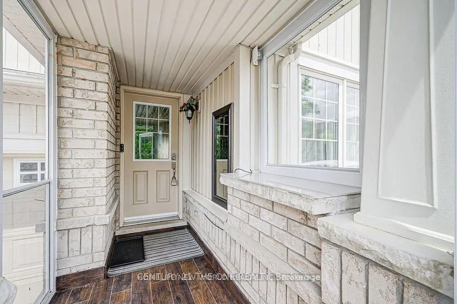
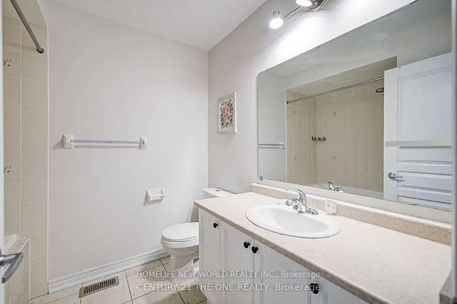
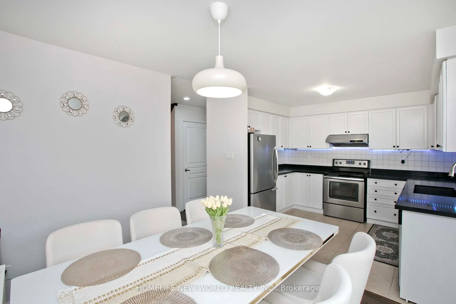
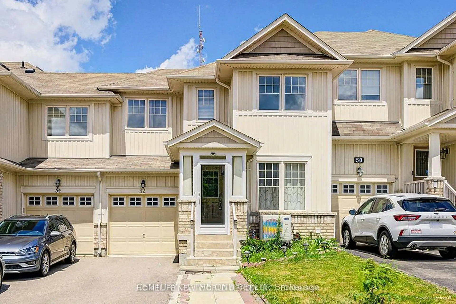
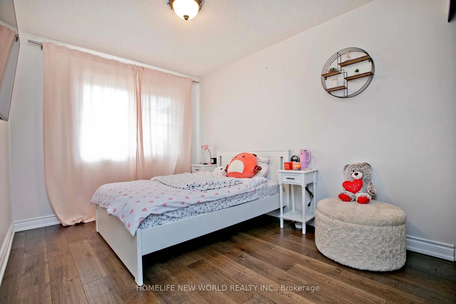
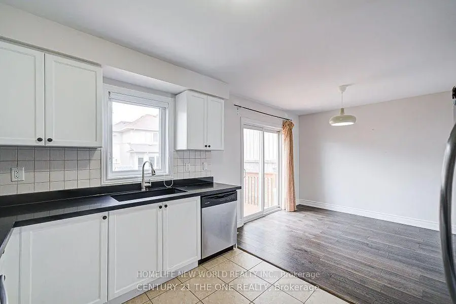
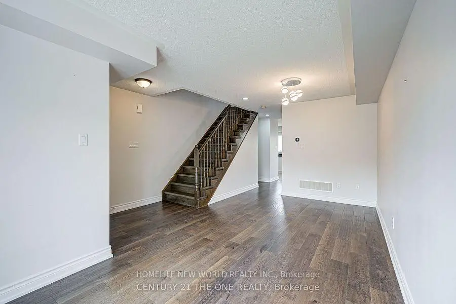
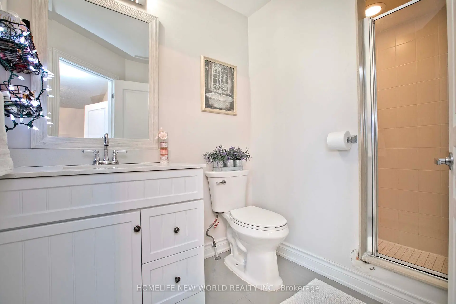
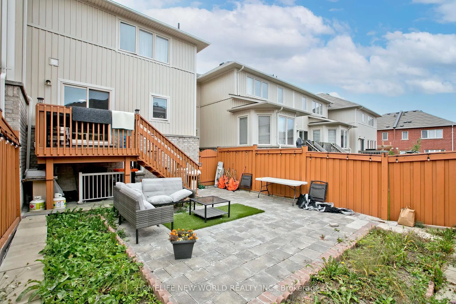
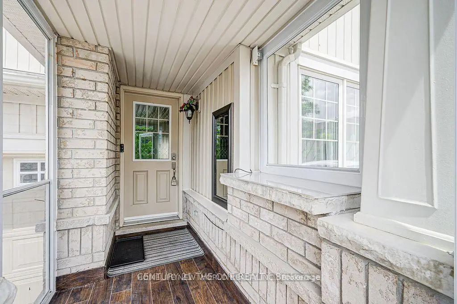
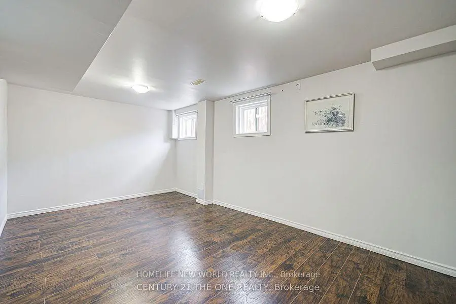
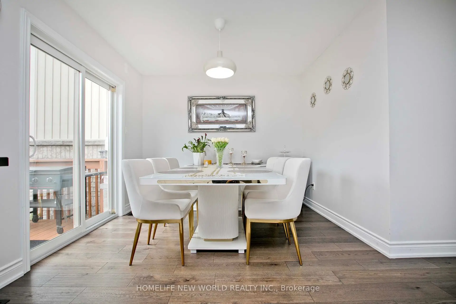
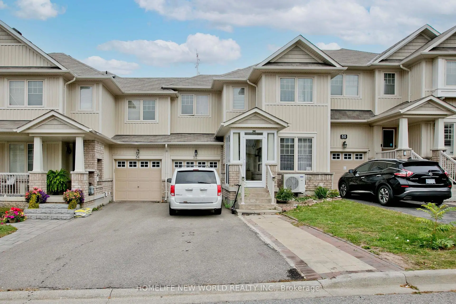
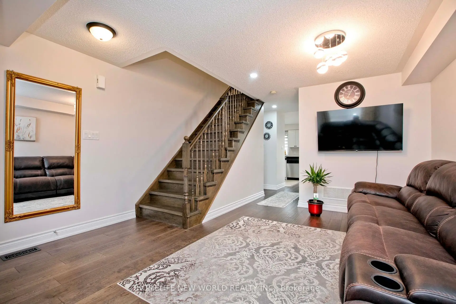
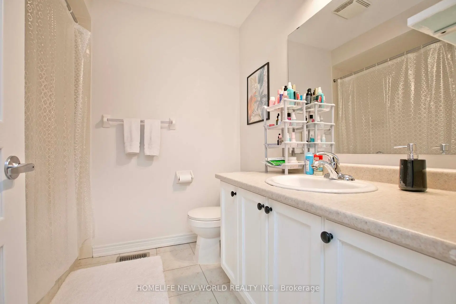
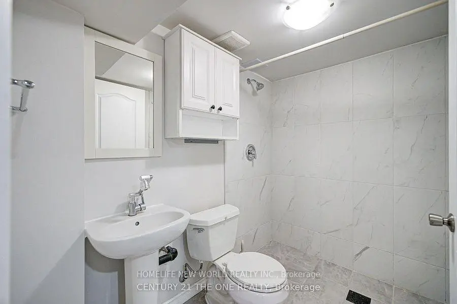
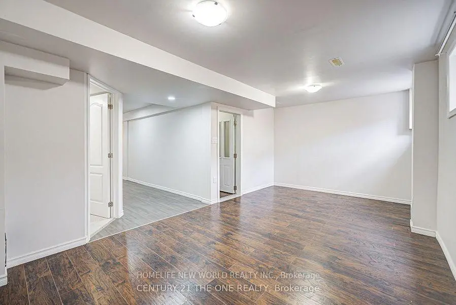
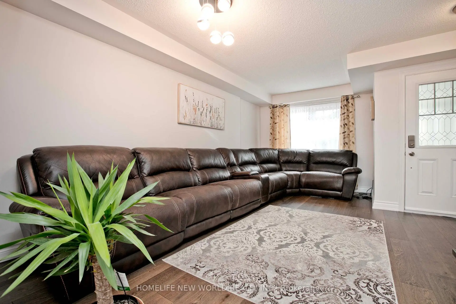
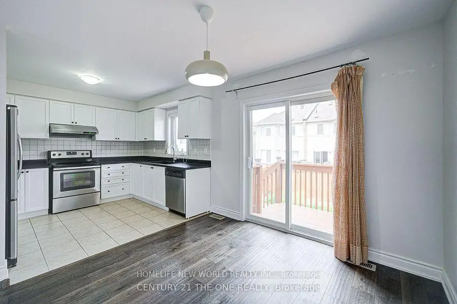
Welcome to this Stylist and Beautifully maintained 3+1 Bedroom, 4 Bathroom Townhouse in Prestigious Jefferson Community . Bathed in natural light, open concept layout is ideal for modern living featuring a spacious eat-in kitchen with views of private backyard, perfect for family meals or entertaining friends. The bright and airy primary bedroom boasts a 3-piece ensuite, offering a private retreat to unwind after a long day. An extended driveway with no sidewalk allows for extra parking convenience. Enjoy the best of both worlds just minutes to Hwy 404 for easy commuting, yet surrounded by nature with scenic trails, serene lakes, golf courses, the Oak Ridges Moraine, and North Lake walking trails all nearby. Located within walking distance to top-ranked Beynon Fields Public School (French Immersion), community parks and a host of local amenities. Don't miss this rare opportunity to own a home in one of Richmond Hill most desirable neighborhoods!!!
Features
- Facing: North

- Bedrooms: 3

- Bathrooms: 4

- Garages: 1

- Kitchens: 1

Details
- Lot size: 24.61 x 88.58 Feet

- Space: 1100-1500

- Tax: $ 4515.02

- N13838620

- Listing contracted with: HOMELIFE NEW WORLD REALTY INC.
| Room | Size(M) | Description | |
|---|---|---|---|
| Living Rm | 4.88x3.96 | Hardwood Floor, Open Concept, Window |
|
| Dining Rm | 4.88x3.96 | Hardwood Floor, Open Concept, Combined w/Living |
|
| Family Rm | 5.42x4.12 | Hardwood Floor, Open Concept, Overlooks Backyard |
|
| Breakfast | 3.22x2.18 | Ceramic Floor, W/O To Deck, Large Window |
|
| Kitchen | 3.15x2.88 | Ceramic Floor, Backsplash, Overlooks Backyard |
|
| Primary B | 4.78x3.25 | Hardwood Floor, 3 Pc Ensuite, Walk-In Closet(s) |
|
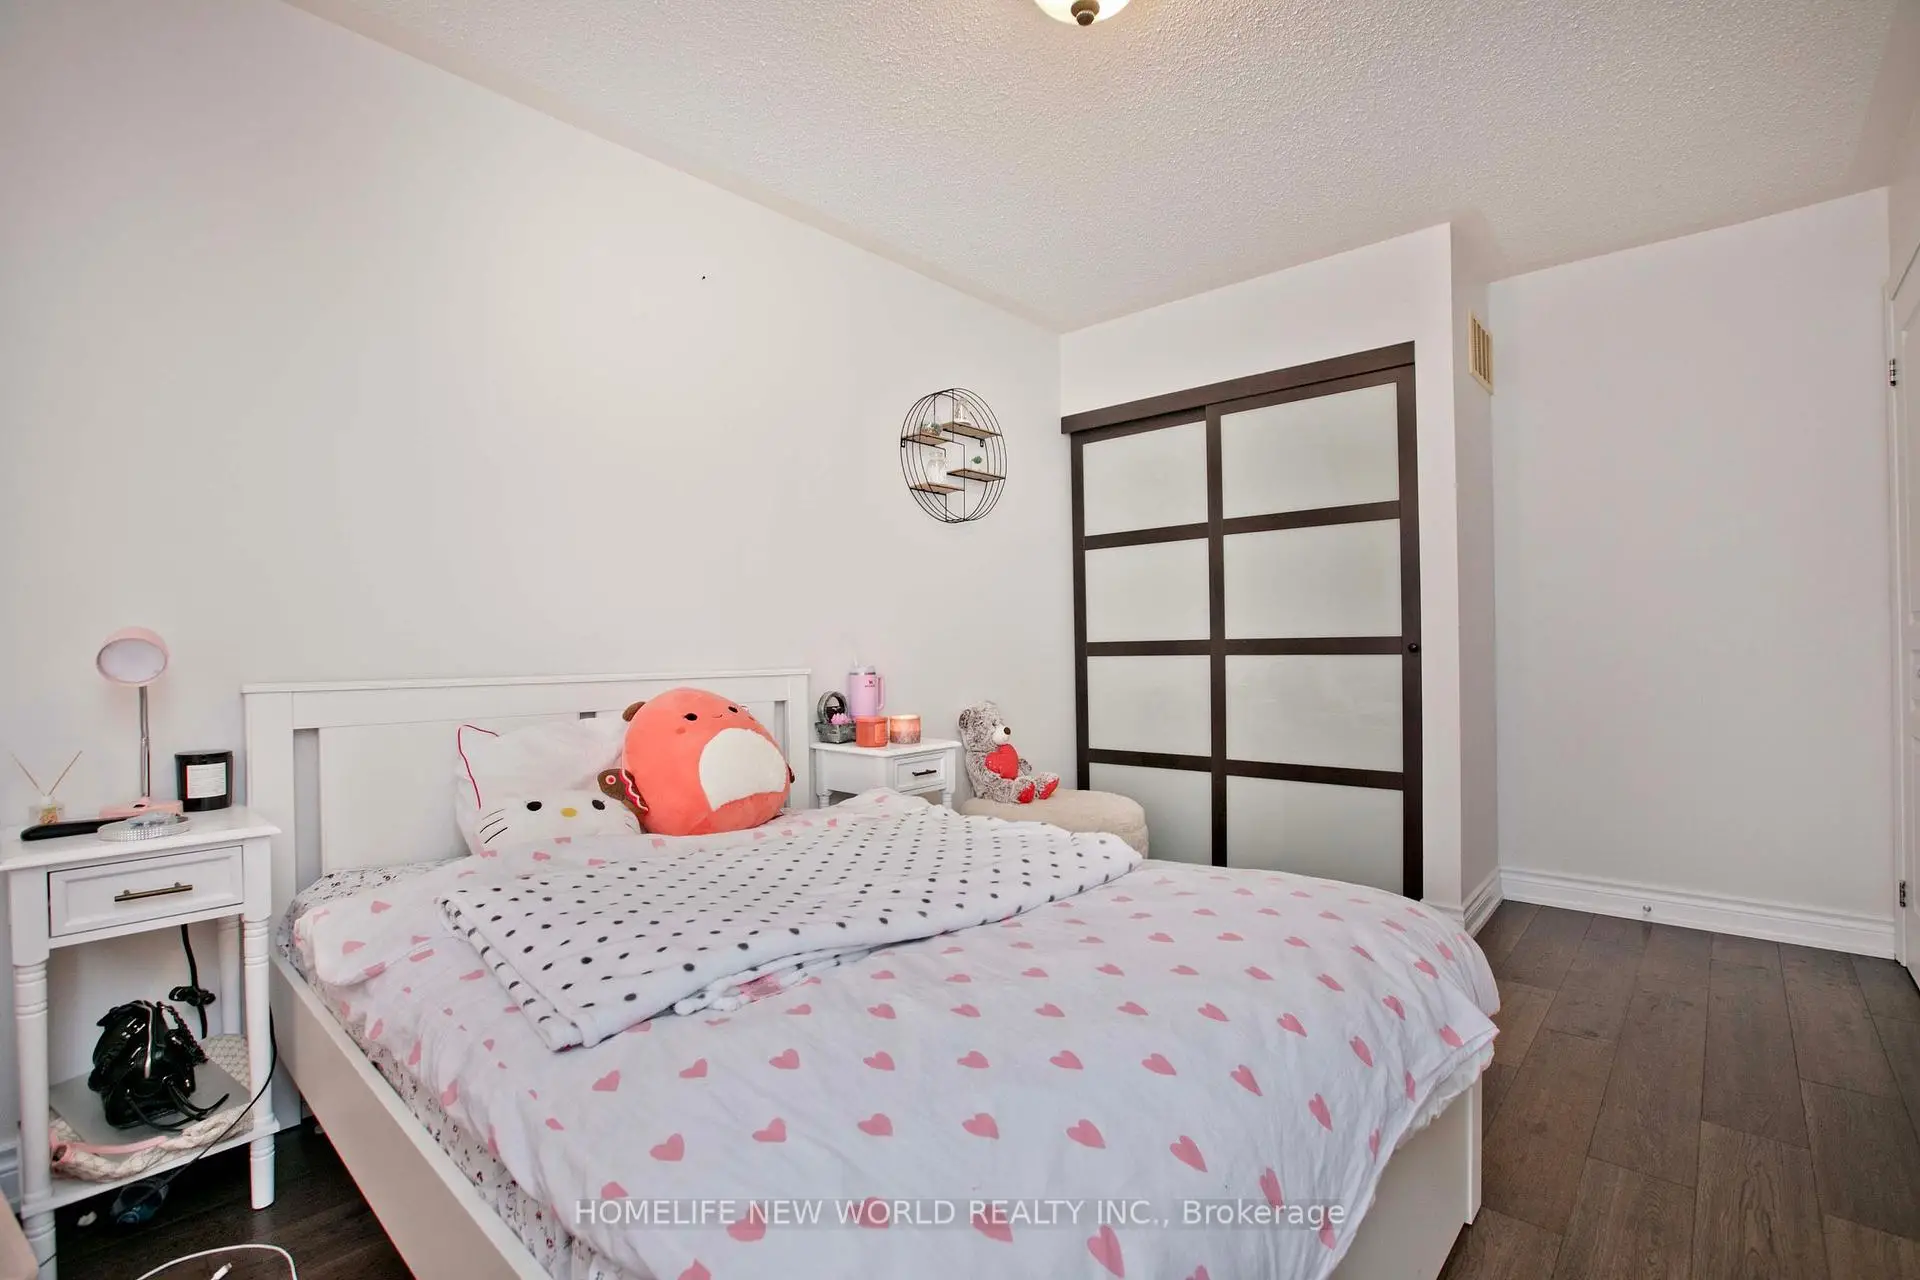
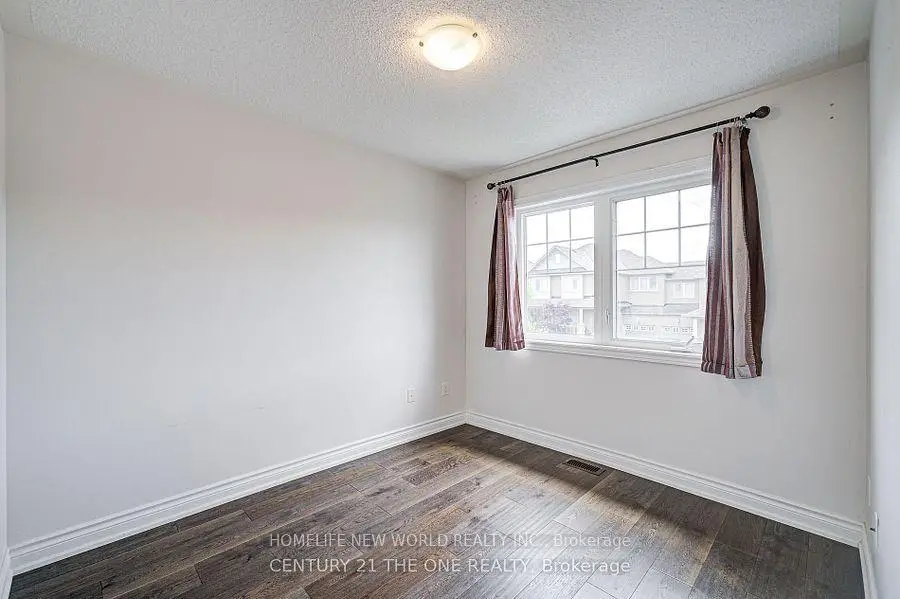
| 2nd Br | 3.15x2.98 | Hardwood Floor, Closet, Window |
|
| 3rd Br | 3.08x2.86 | Hardwood Floor, Closet, Window |
|
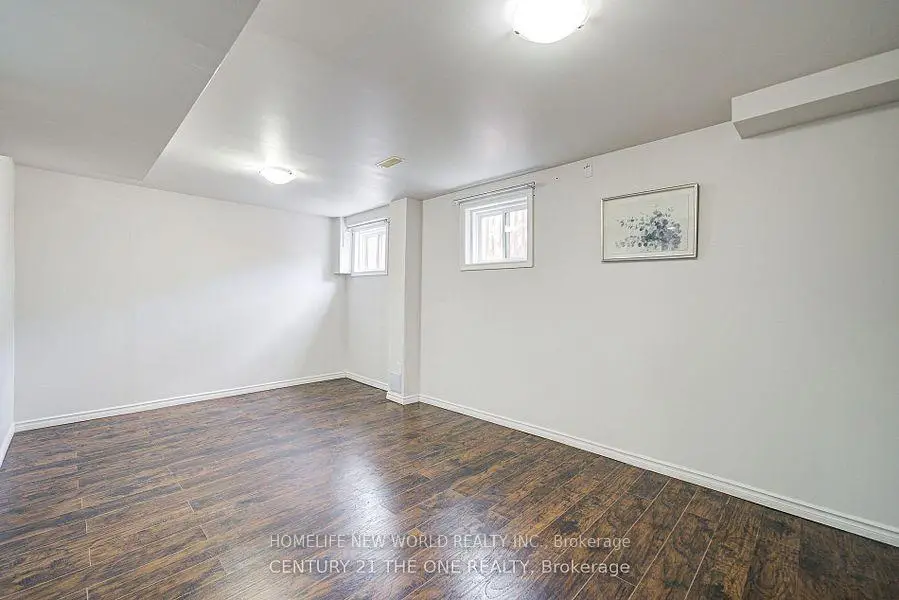
| Recreatio | 4.33x3.98 | Laminate, Window, Separate Rm |
|
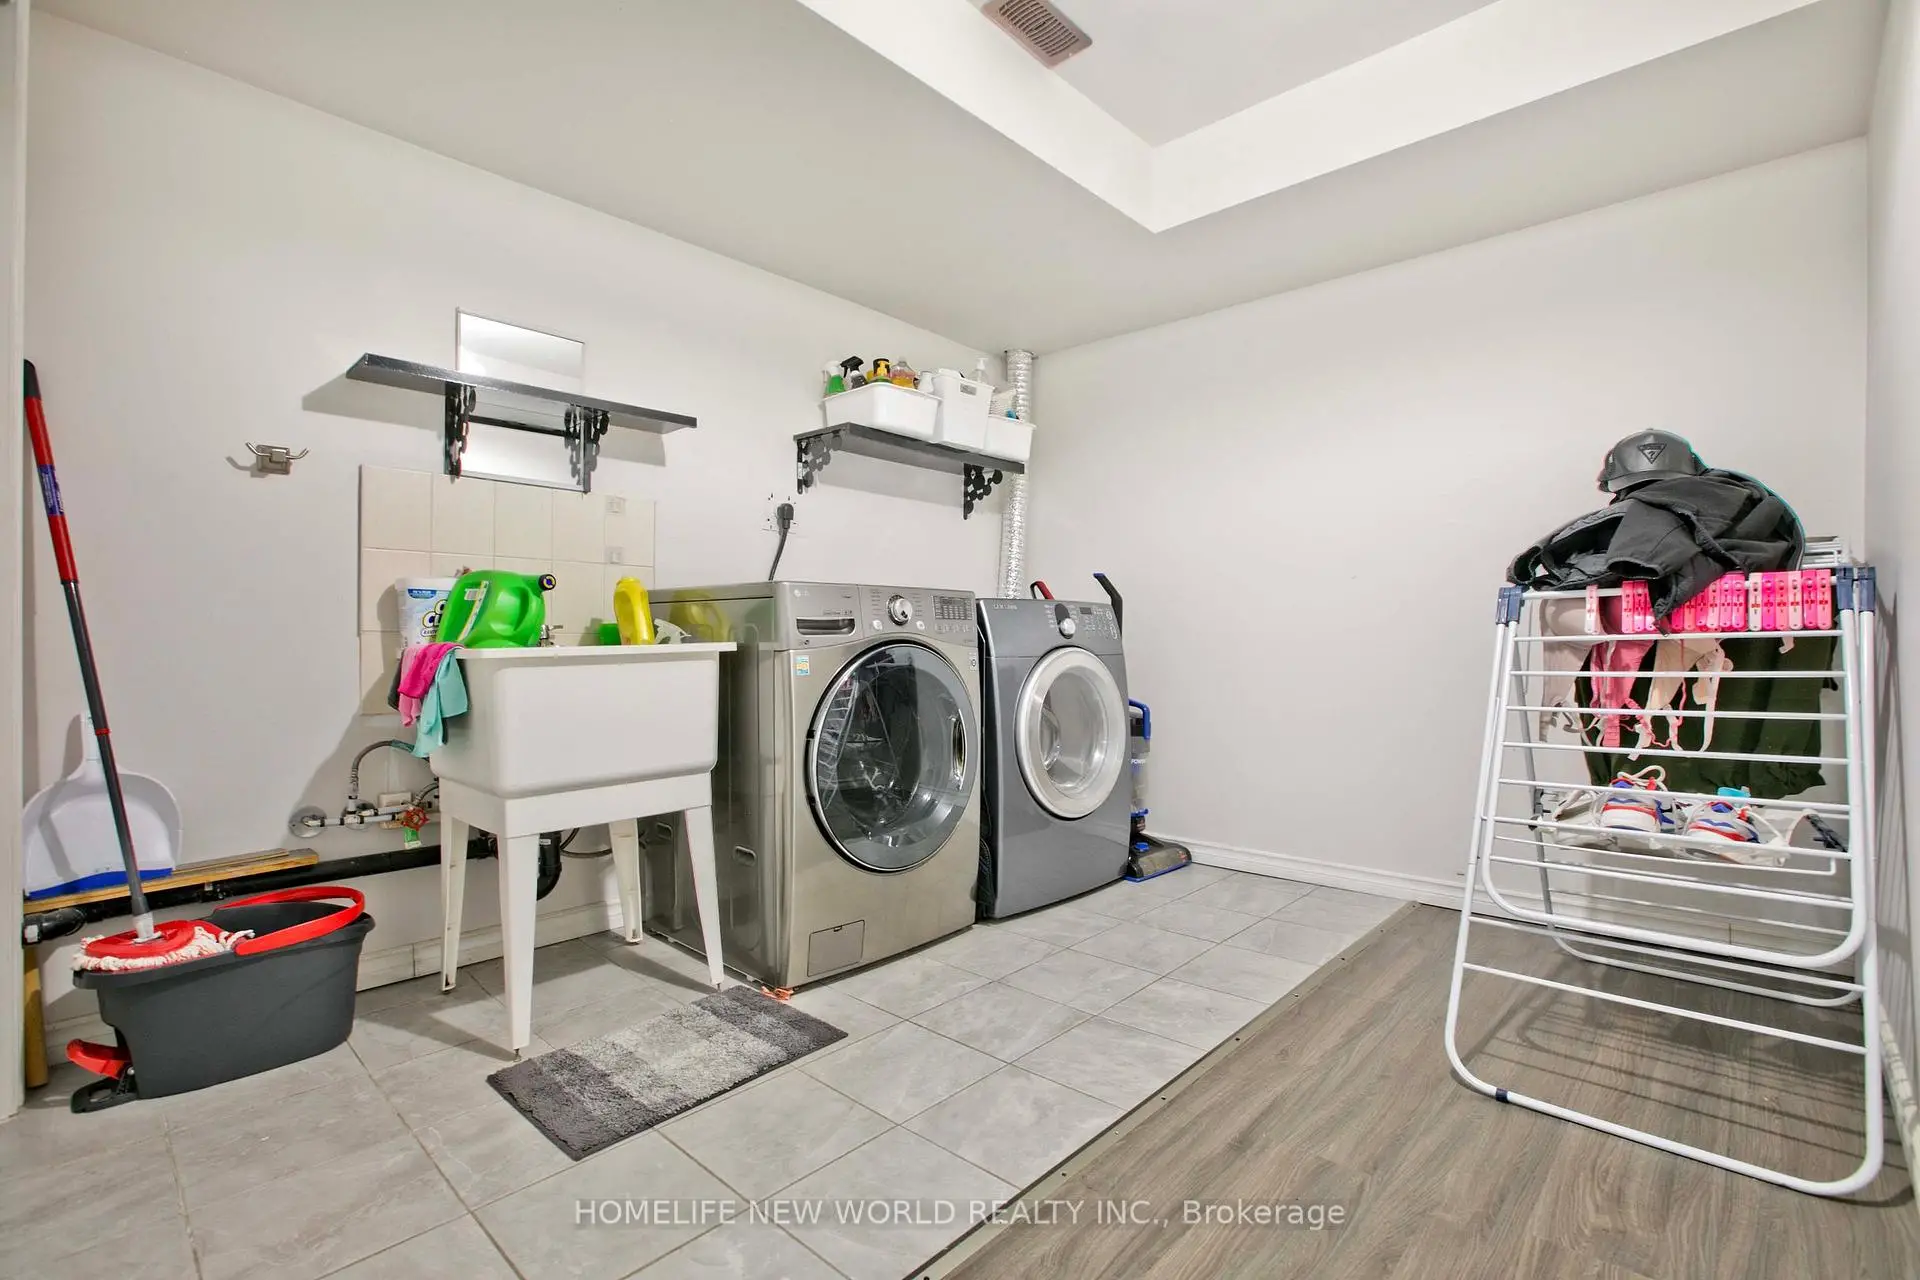
| Den | 2.76x1.98 | Laundry Sink, Tile Floor, Combined w/Laundry |
| Bathroom | Pieces | Level | |
|---|---|---|---|
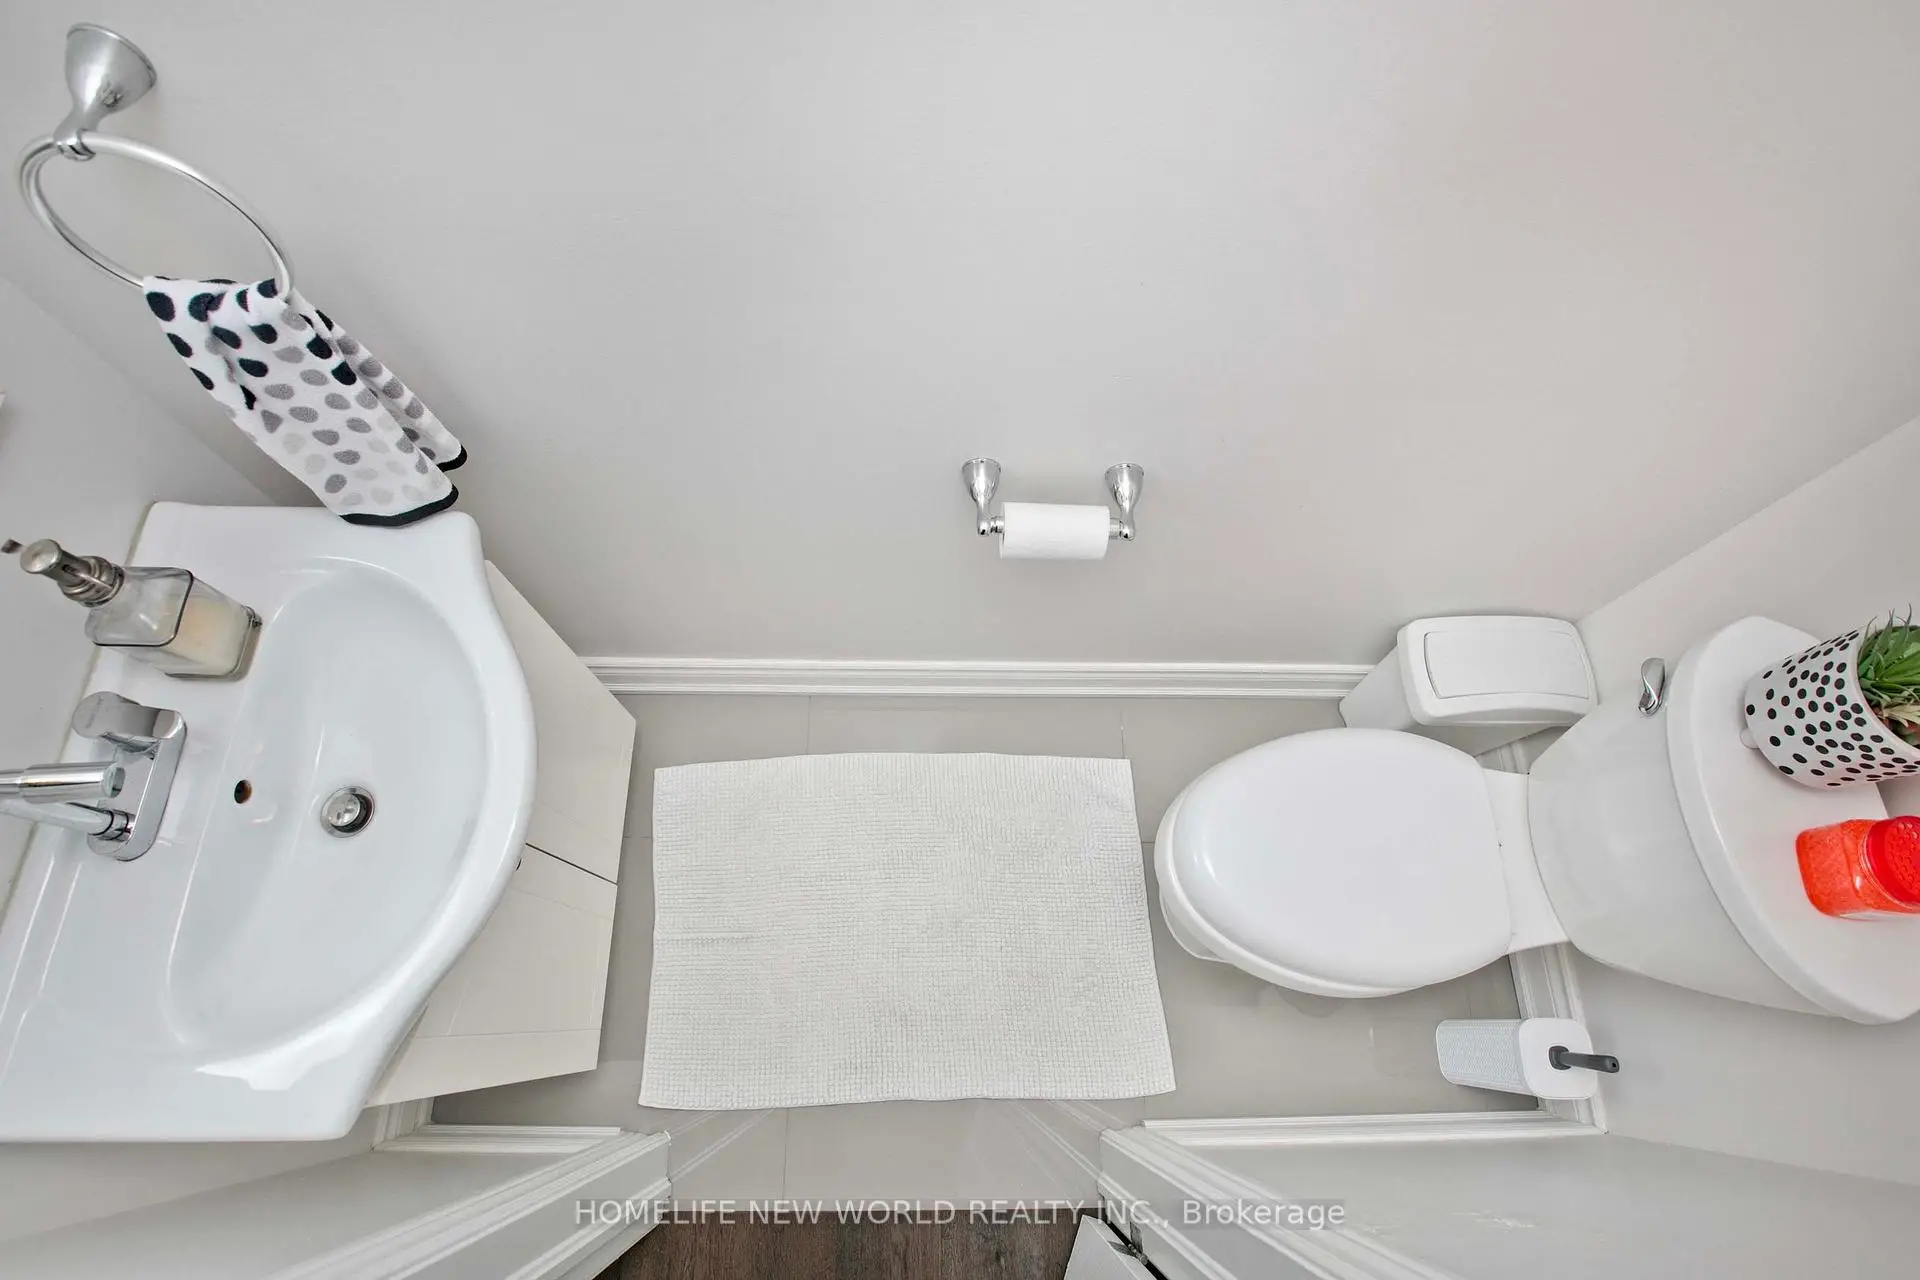
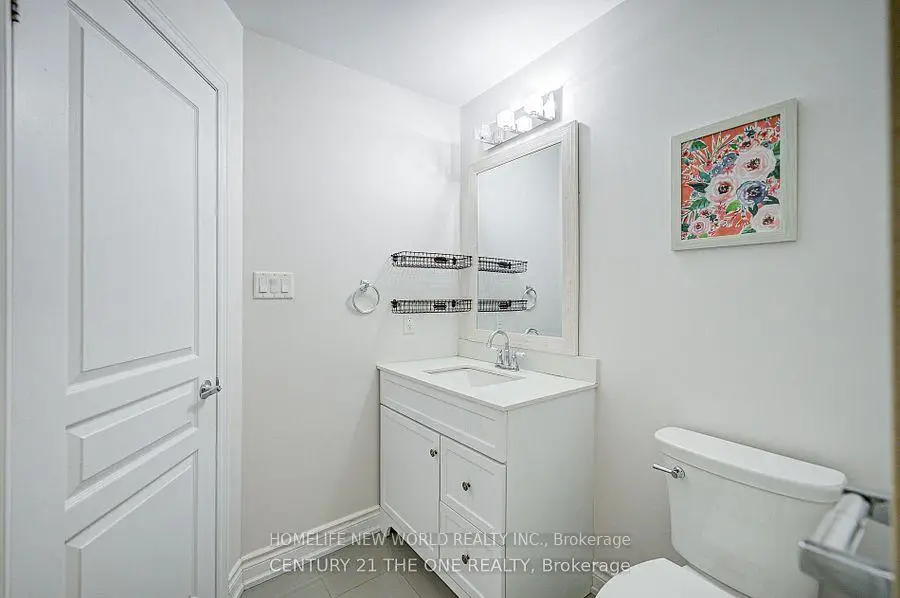
| 1xBath | 2 pcs | Main |
|
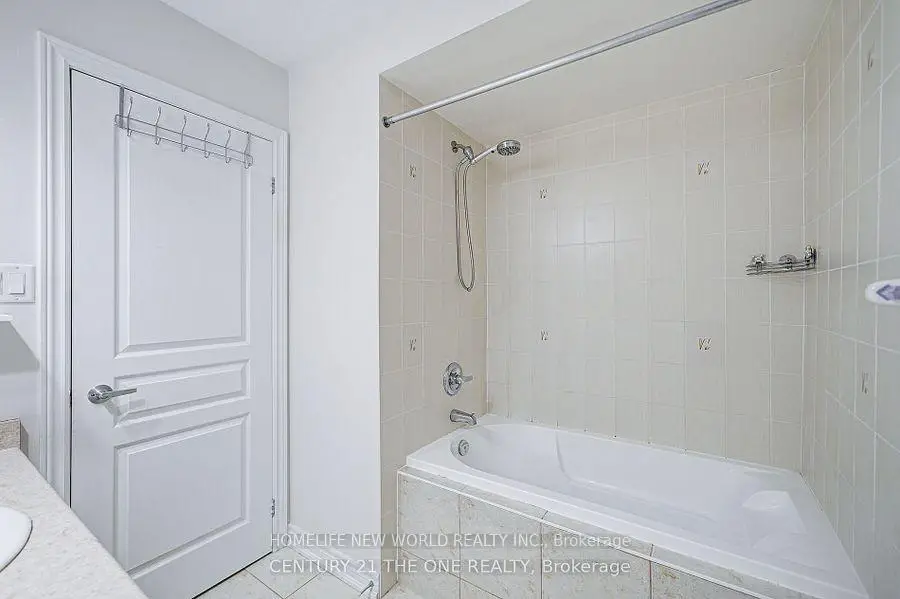
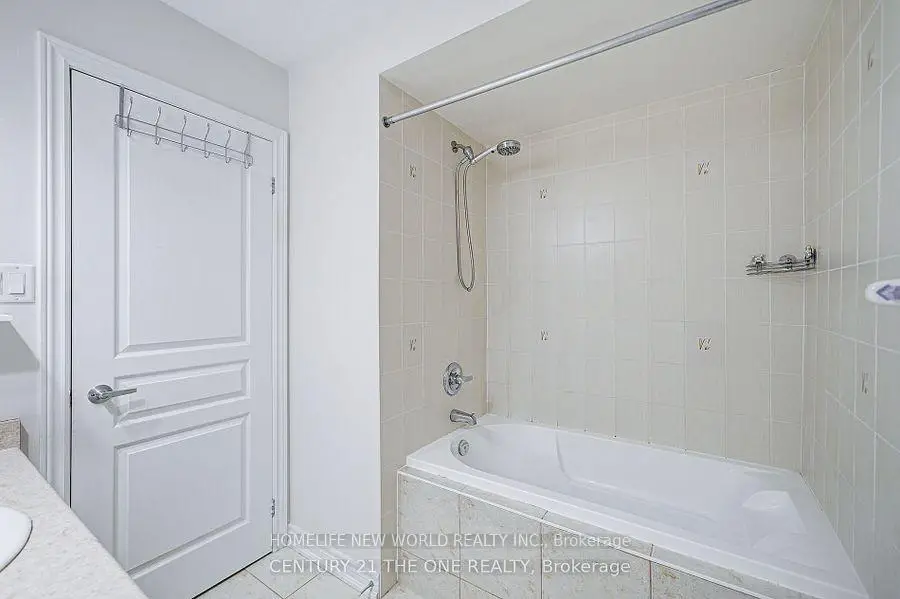
| 1xBath | 3 pcs | Second |
|
| 1xBath | 4 pcs | Second |
|
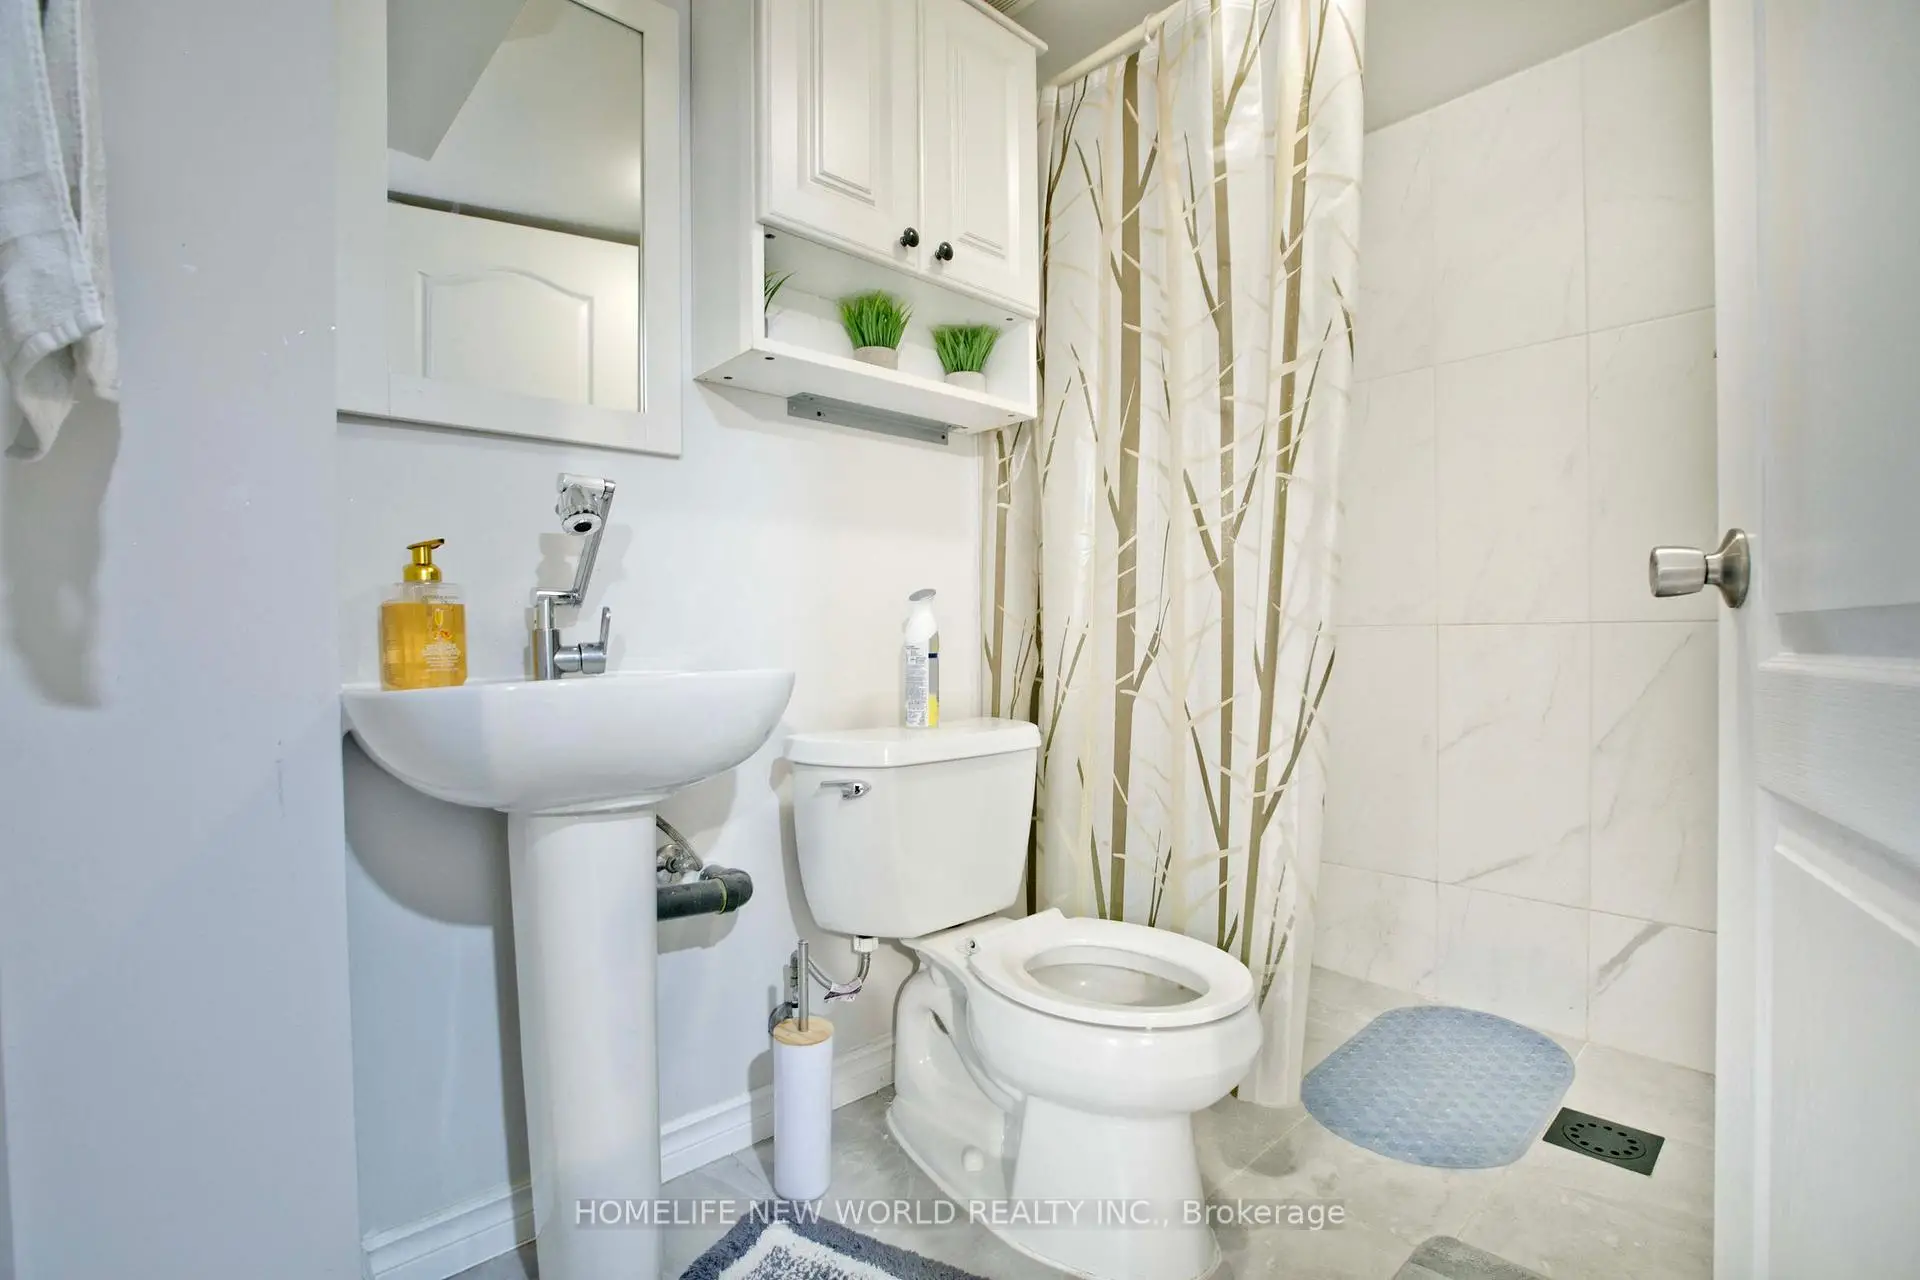
| 1xBath | 3 pcs | Basement |
Property Summary
Located close to the intersection of Bathurst and Jefferson Side Rd, 52 Stoyell Dr is a 3+1 bedrooms 4 washrooms Freehold Townhouse. The unit has a Single Built-In Parking Space. The property has many nice features including None. Living Room Rm, Dinning Room Rm, Family Room Rm, Breakfast Room and Kitchen are on the Main floor.Local Area Profile
This property is located in a predominantly owner-occupied residential area with housing made up primarily of detached homes, together with some townhouses. Approximately 64% of residents hold a bachelor's degree or higher, while about 18% have a college credential. The large majority of local commuters travel by car.
School Information
Elementary Schools
-
Home schoolRank: 751 out of 3022 (Score: 7.2)Distance to school: 1.7 km (~30 min walk)
-
French Immersion school
Rank: 687 out of 3022 (Score: 7.3)Distance to school: 0.6 km (~11 min walk) -
Distance to school: 1.6 km (~29 min walk)
-
Catholic Gifted program school
Rank: 175 out of 3022 (Score: 8.5)Distance to school: 6.9 km (~21 min drive) Secondary Schools
-
Home schoolRank: 163/746 (Score: 7.3) 5 year average: 280/746 (Score: 6.5)Distance to school: 3.6 km (~11 min drive)
-
Rank: 163/746 (Score: 7.3) 5 year average: 280/746 (Score: 6.5)Distance to school: 3.6 km (~11 min drive)
-
AP program school
Rank: 67/746 (Score: 8.2) 5 year average: 109/746 (Score: 7.5)Distance to school: 6.0 km (~18 min drive) -
AP program school
Rank: 67/746 (Score: 8.2) 5 year average: 109/746 (Score: 7.5)Distance to school: 6.0 km (~18 min drive) -
Catholic Home school
Rank: 141/746 (Score: 7.5) 5 year average: 130/746 (Score: 7.4)Distance to school: 4.8 km (~14 min drive) -
Rank: 244/746 (Score: 6.9) 5 year average: 262/746 (Score: 6.6)Distance to school: 9.5 km (~28 min drive)
-
Rank: 259/746 (Score: 6.8) 5 year average: 195/746 (Score: 7.0)Distance to school: 15.5 km (~46 min drive)