Rural Richmond Hill, Richmond Hill, L4S 0M7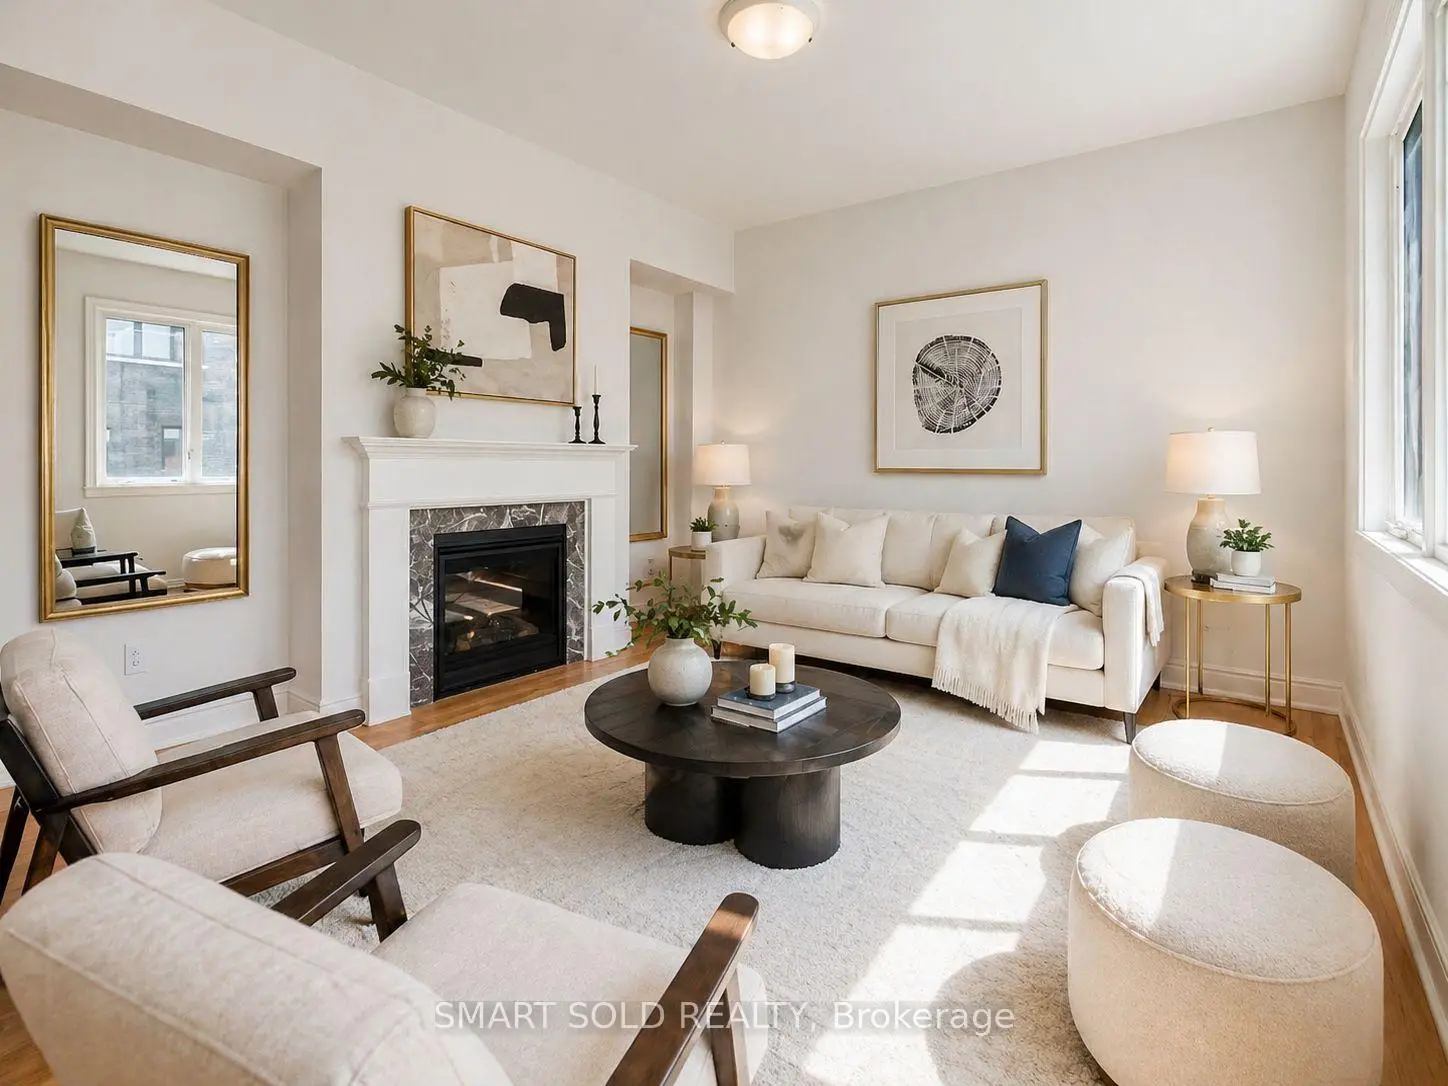

Description
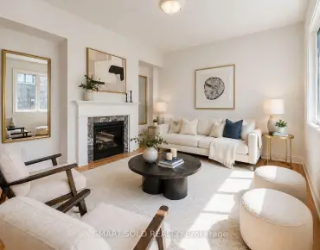
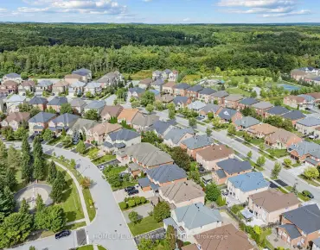
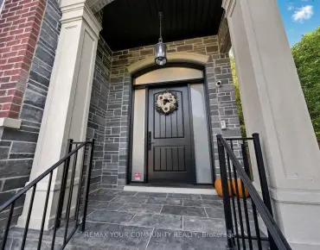
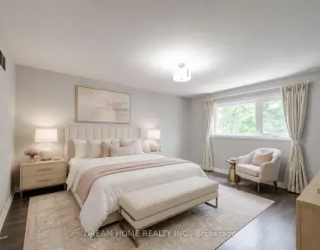
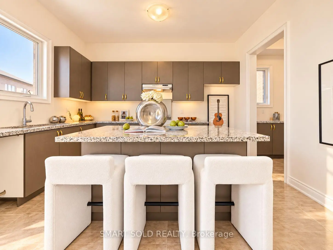
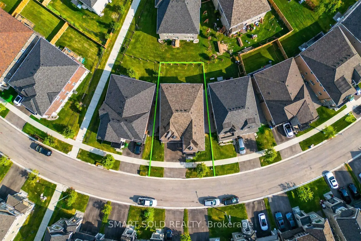
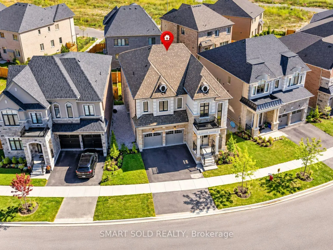
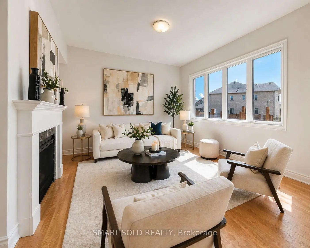
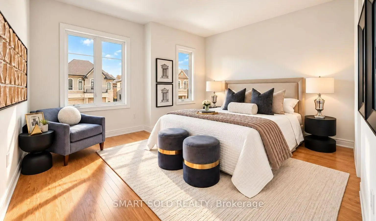
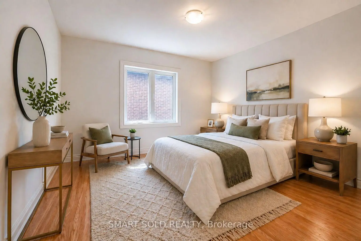
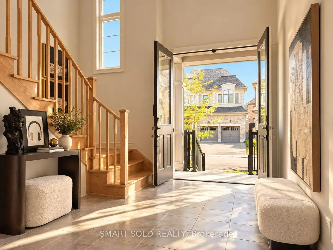
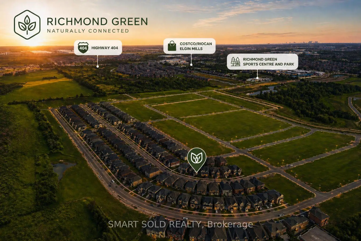
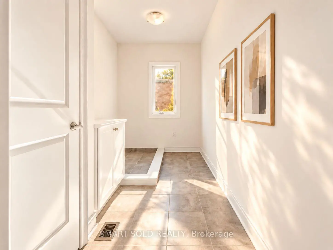
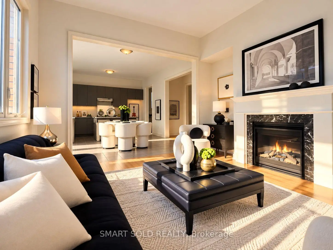
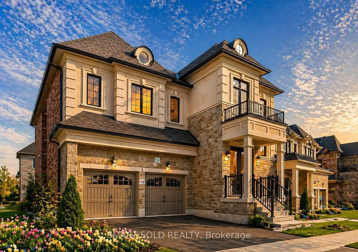
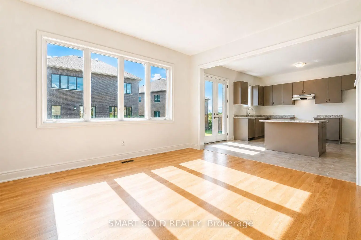
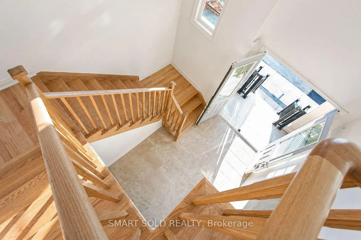
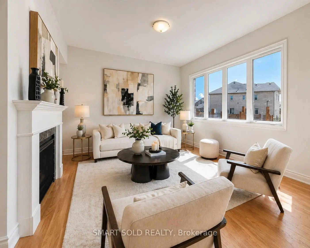
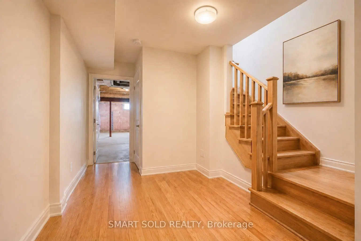
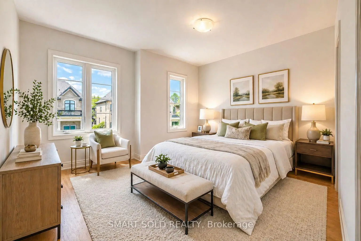
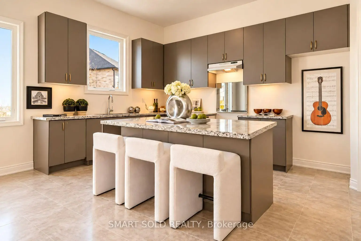
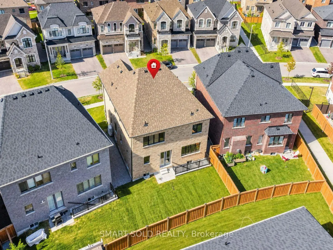
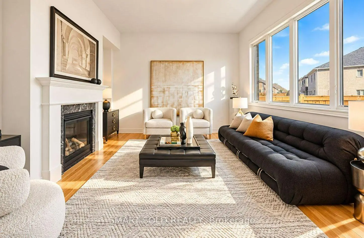
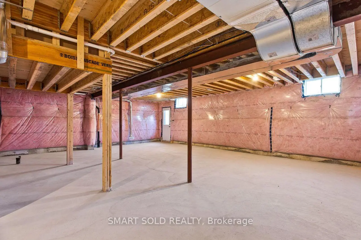
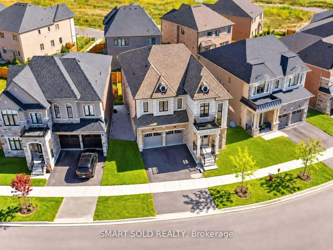
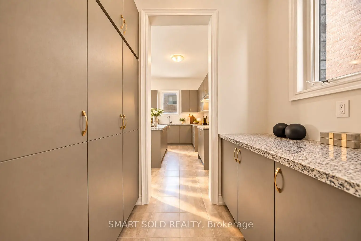
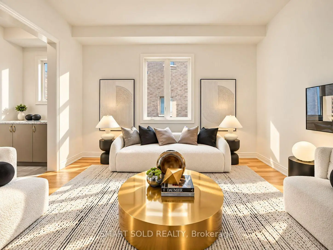
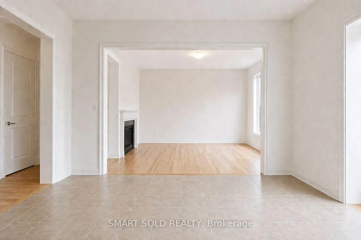
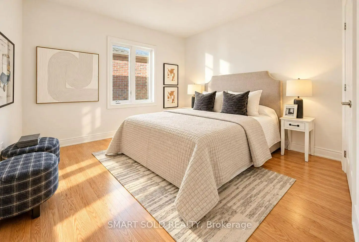
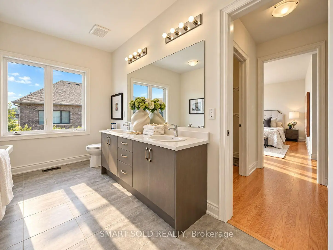
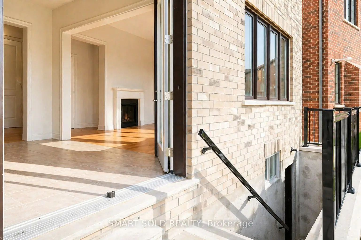
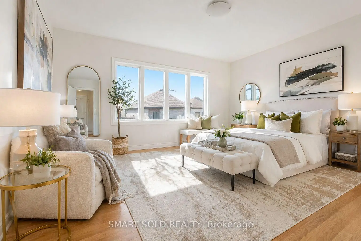
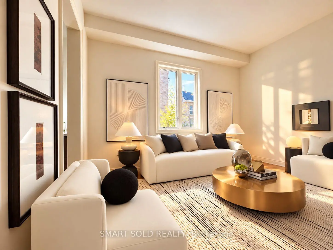
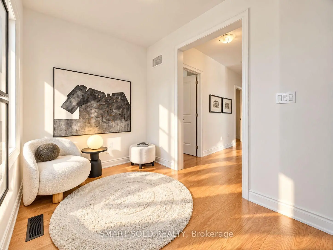
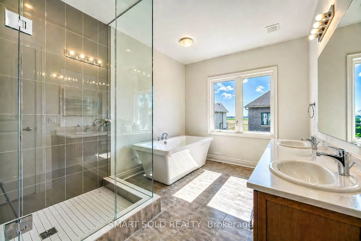
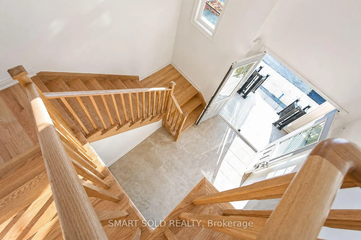
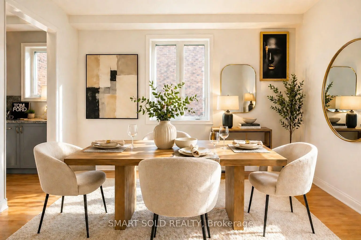
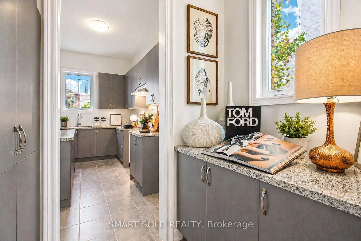
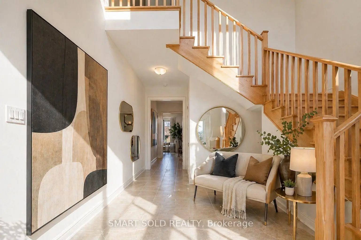
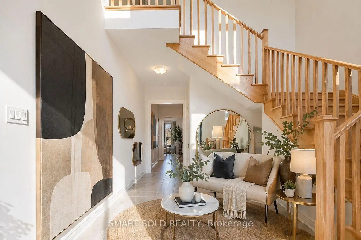
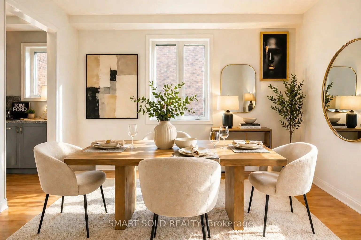
Welcome to 73 Current Drive. Nestled in the prestigious Red Oaks Community, this exceptional residence offers a rare blend of luxury, convenience, and lifestyle. Ideally located less than five minutes from Highway 404, and surrounded by lush green spaces, renowned golf courses, boutique shopping, fine dining, and top-tier healthcare facilities.This elegant 4-bedroom, 4-bathroom detached home showcases the highly sought-after "Birch 3" model, offering over 3,138 sq. ft. of thoughtfully designed living space. True to its name, this home embodies both timeless elegance and everyday functionality-crafted to grow with your family for years to come.Step inside to a grand two-storey foyer with soaring cathedral ceilings, filled with natural light and an immediate sense of space. The main floor features 10-foot ceilings, a formal dining room, and a bright servery connecting to the kitchen-perfect for seamless entertaining and additional storage.The modern chef's kitchen, complete with a quartz island, is designed as the heart of the home-ideal for both everyday living and hosting. The sun-filled Great Room, highlighted by expansive windows and a cozy gas fireplace, creates a warm and inviting atmosphere for family and guests alike.A versatile main-floor study/office, conveniently located near the garage entrance, offers flexibility for working from home or professional use.Upstairs, enjoy 9-foot ceilings throughout and four generously sized bedrooms. The primary suite serves as a private retreat, complete with a spa-inspired ensuite, while the second-floor laundry adds everyday convenience. Smooth ceilings flow seamlessly throughout the home, enhancing its modern appeal. The partially finished basement with a walk-up entrance unlocks endless possibilities-perfect for a private in-law suite, nanny quarters, or a future income-generating space. Unfinished WALK-UP BASEMENT waiting for your design.
Features
- Facing: East

- Bedrooms: 4

- Bathrooms: 4

- Garages: 2

- Kitchens: 1

Details
- Lot size: 55.02 x 90.30 Feet

- Space: 3000-3500

- Tax: $ 10561.00

- N13834912

- Listing contracted with: SMART SOLD REALTY
| Room | Size(M) | Description | |
|---|---|---|---|
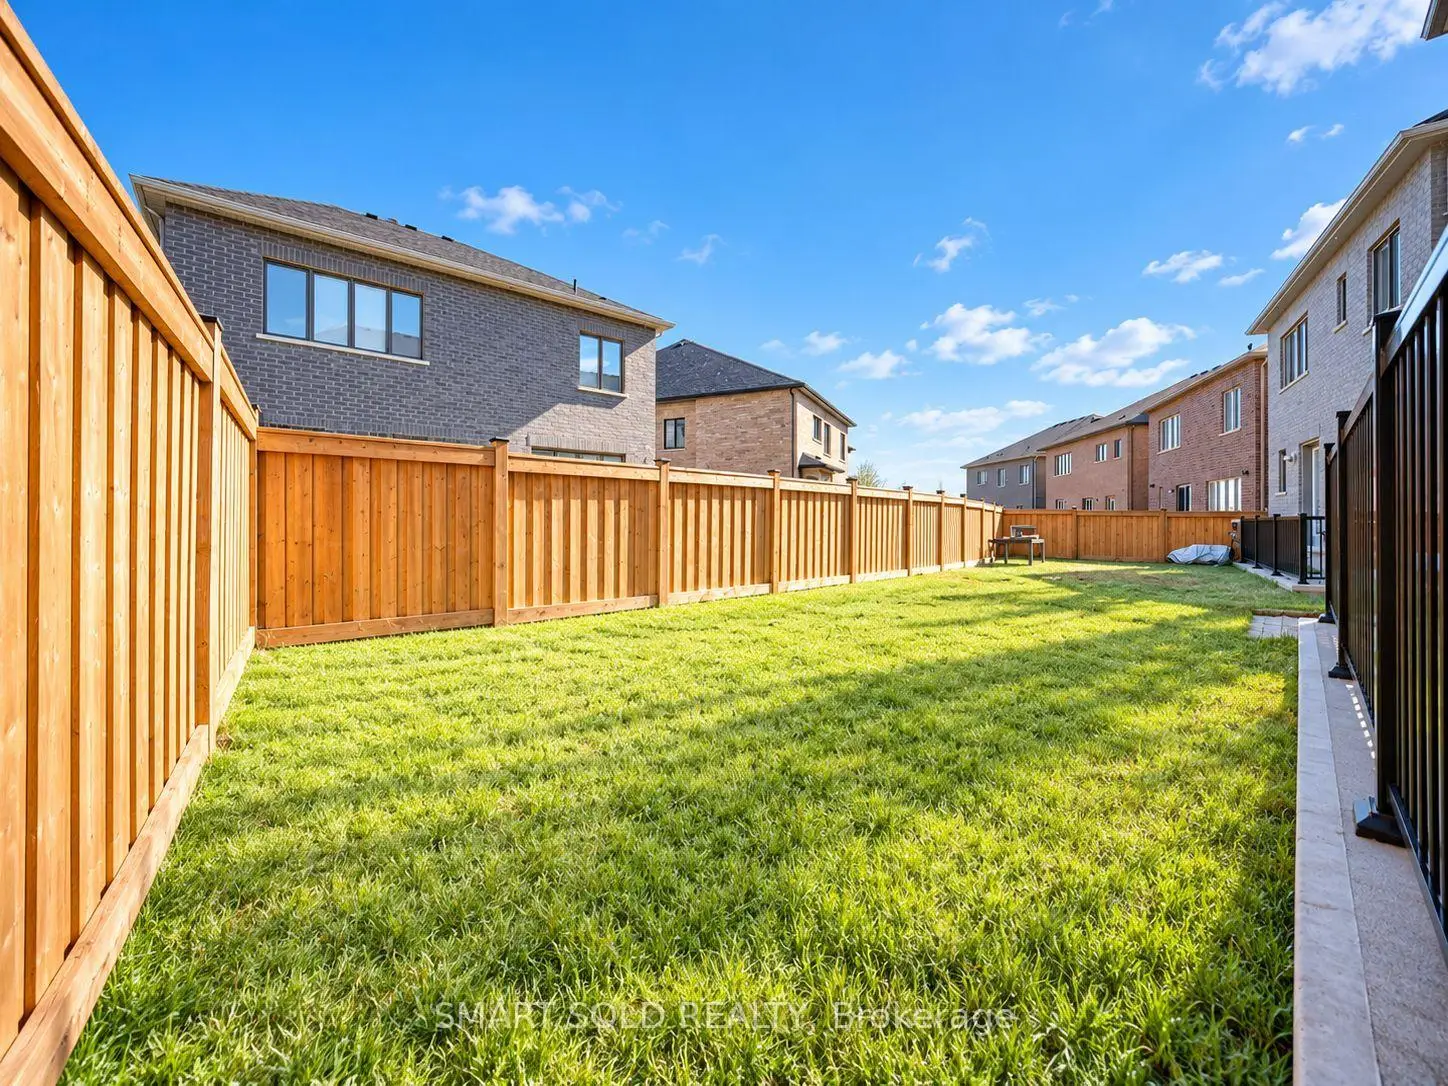
| Great Rm | 4.27x4.27 | Combined w/Kitchen, Hardwood Floor, Overlooks Backyard |
|
| Kitchen | 2.95x4.27 | Combined w/Great Rm, Eat-in Kitchen, Breakfast Bar |
|
| Breakfast | 2.71x4.27 | Combined w/Kitchen, Breakfast Area, W/O To Yard |
|
| Dining Rm | 3.78x4.27 | Window, Hardwood Floor, Pantry |
|
| Den | 2.74x3.05 | , Hardwood Floor, Formal Rm |
|
| Primary B | 5.00x3.96 | 5 Pc Ensuite, Hardwood Floor, Overlooks Backyard |
|
| 2nd Br | 3.66x3.81 | 4 Pc Ensuite, Hardwood Floor, Formal Rm |
|
| 3rd Br | 4.11x3.66 | Semi Ensuite, Hardwood Floor, Formal Rm |
|
| 4th Br | 3.66x3.35 | Semi Ensuite, Hardwood Floor, Formal Rm |
|
| Loft | 2.92x3.66 | Open Concept, Hardwood Floor |
|
| Foyer | 4.47x4.34 | Double Doors, Staircase, Open Concept |
|
| Mud Rm | 0.00x0.00 | W/O To Garage, Sunken Rm |
| Bathroom | Pieces | Level | |
|---|---|---|---|
| 1xBath | 2 pcs | Lower |
|
| 1xBath | 4 pcs | Second |
|
| 1xBath | 3 pcs | Second |
|
| 1xBath | 5 pcs | Second |
Property Summary
Located close to the intersection of Prairie Rose Dr and Wisconsin Dr, 73 current Dr E is a 4 bedrooms 4 washrooms Detached. The unit has a Double Built-In Parking Spaces. The property has a unfinished Walk-Up basement. The property has many nice features including Air Exchanger. Great Room, Kitchen, Breakfast Room, Dinning Room Rm, Den, Foyer and Mud Rm are on the Main floor.Local Area Profile
This property is located in an area with a high level of homeownership with a mix of detached homes and townhouses. Approximately 57% of residents hold a bachelor's degree or higher, while about 16% have a college credential. The large majority of local commuters travel by car.
School Information
Elementary Schools
-
Catholic French Immersion school
Distance to school: 3.4 km (~10 min drive) -
Catholic Gifted program school
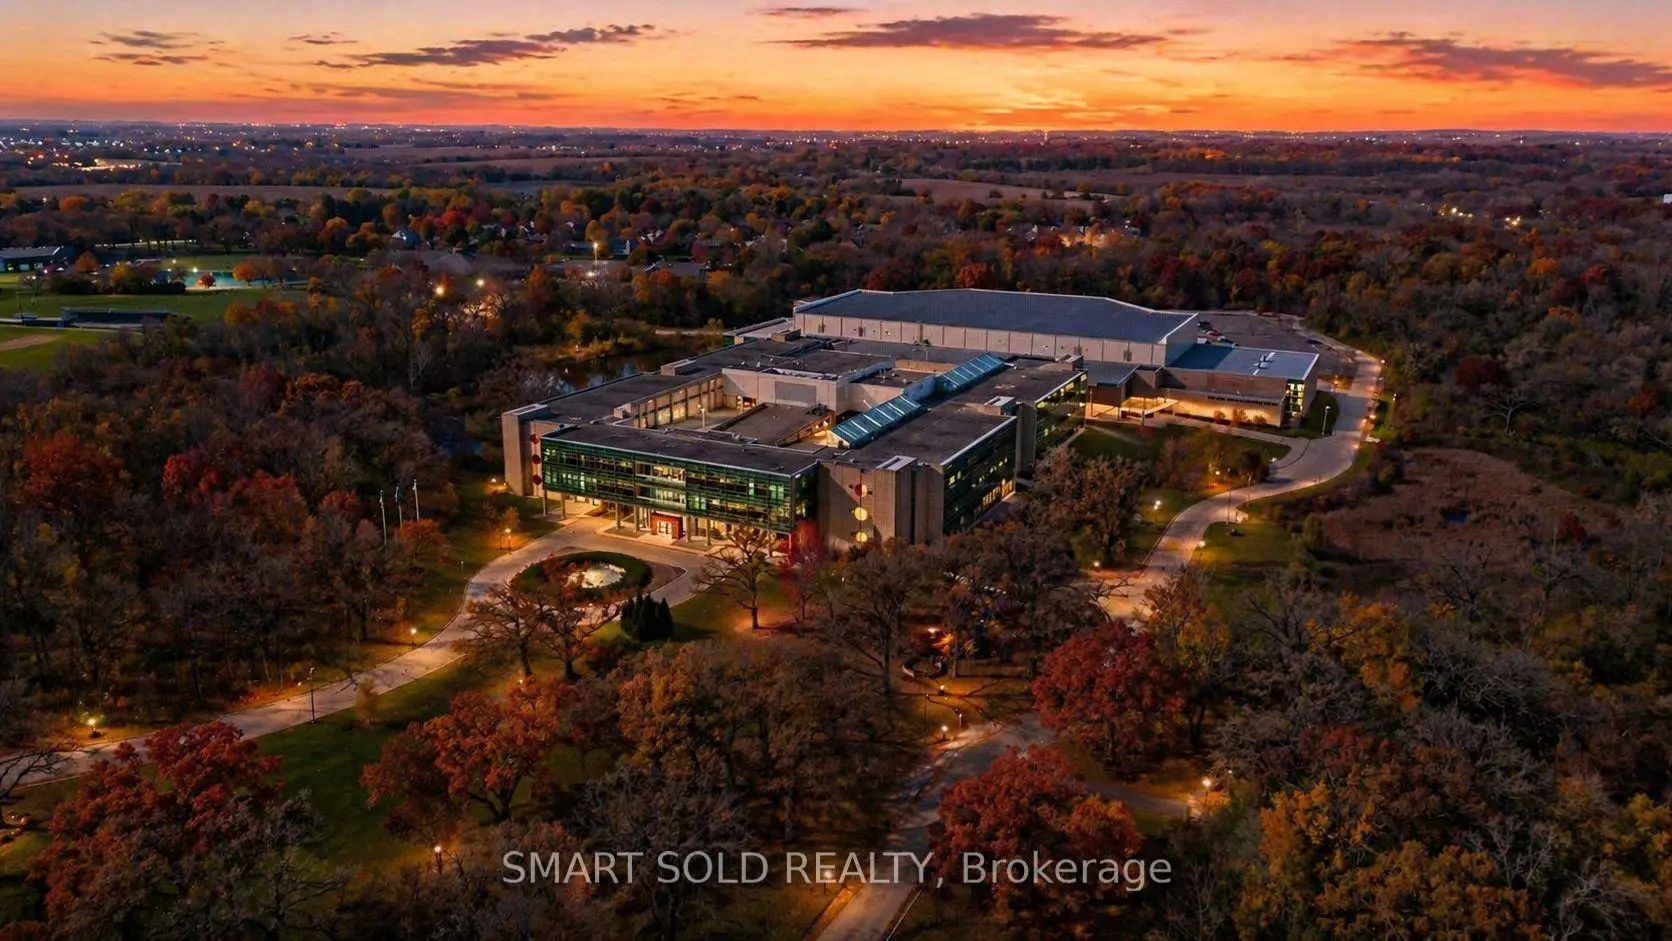
Rank: 175 out of 3022 (Score: 8.5)Distance to school: 2.1 km (~6 min drive) Secondary Schools
-
Catholic Home school
Rank: 89/746 (Score: 8.0) 5 year average: 135/746 (Score: 7.3)Distance to school: 2.1 km (~6 min drive) -
Catholic AP program school
Rank: 89/746 (Score: 8.0) 5 year average: 135/746 (Score: 7.3)Distance to school: 2.1 km (~6 min drive) -
Rank: 89/746 (Score: 8.0) 5 year average: 135/746 (Score: 7.3)Distance to school: 2.1 km (~6 min drive)