Crosby, Richmond Hill, L4C 2X7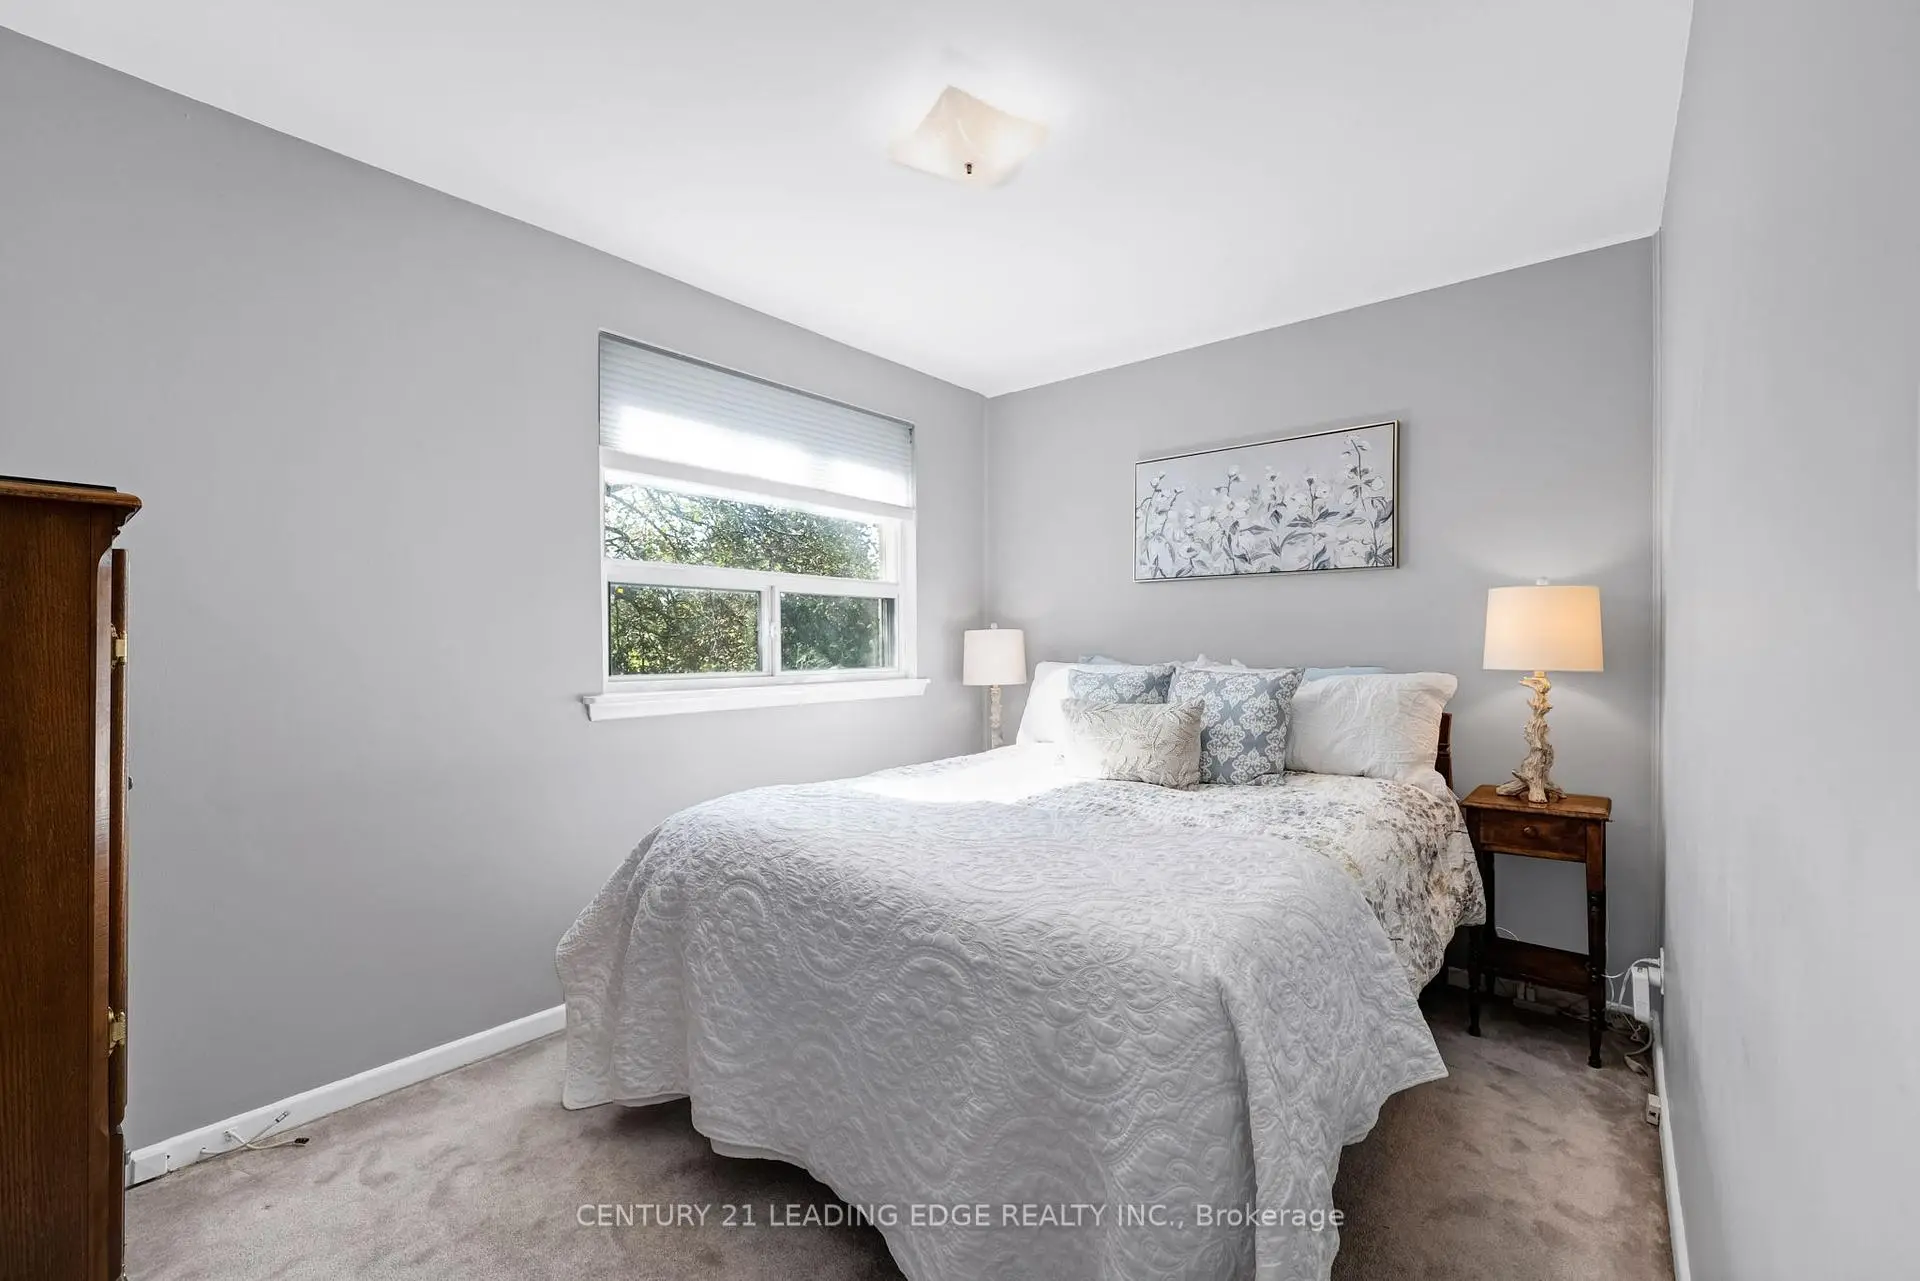

Description
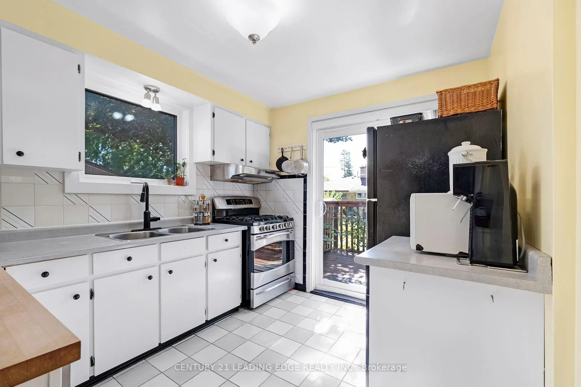
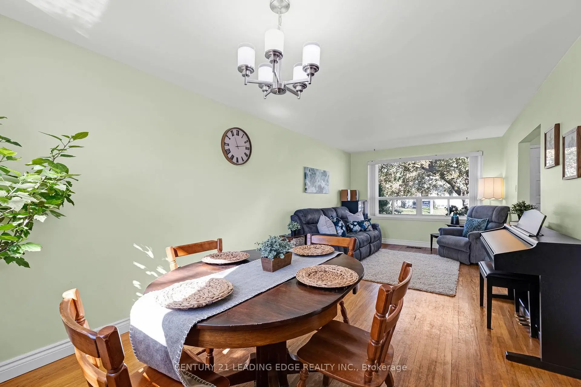
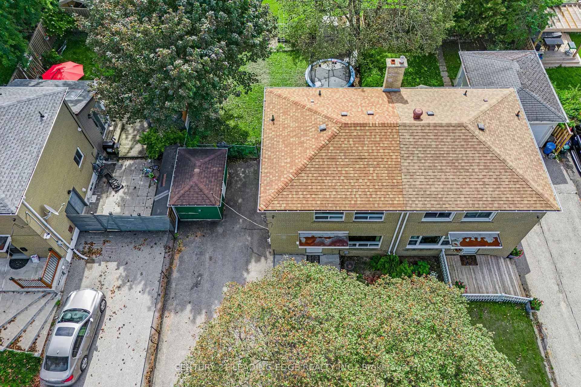
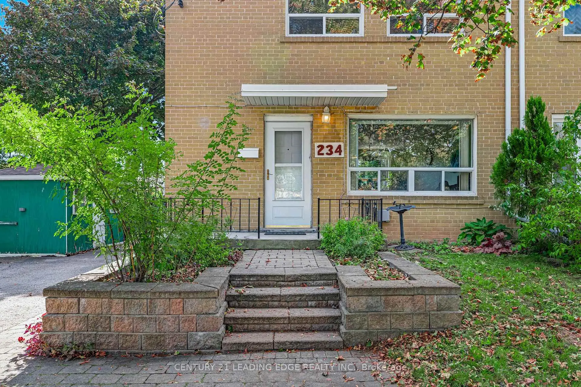
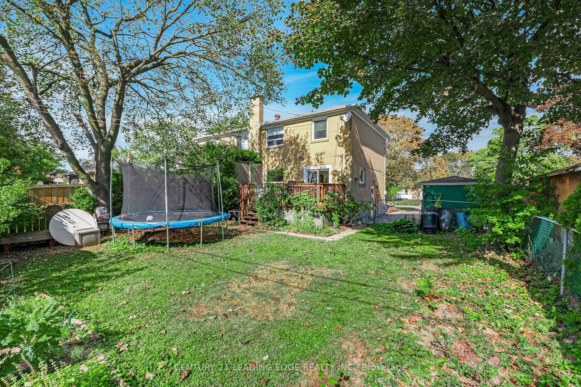
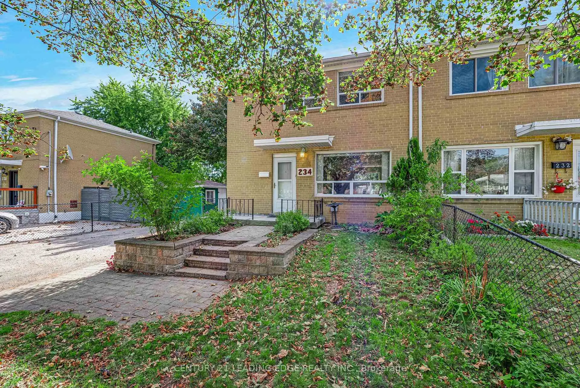
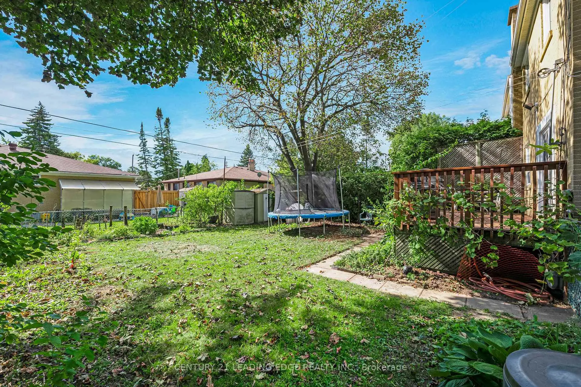
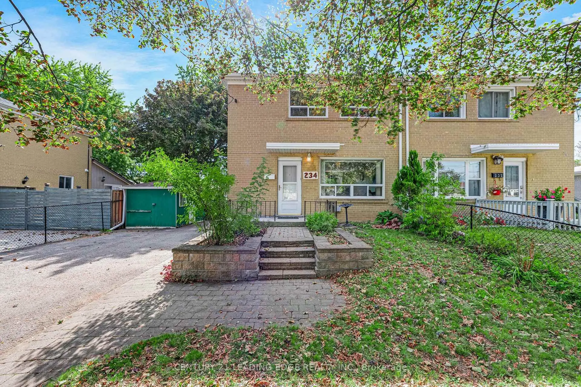
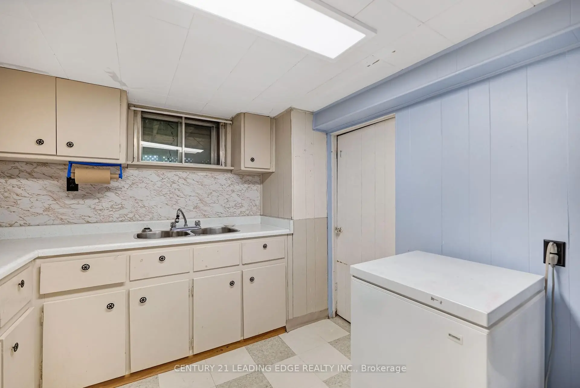
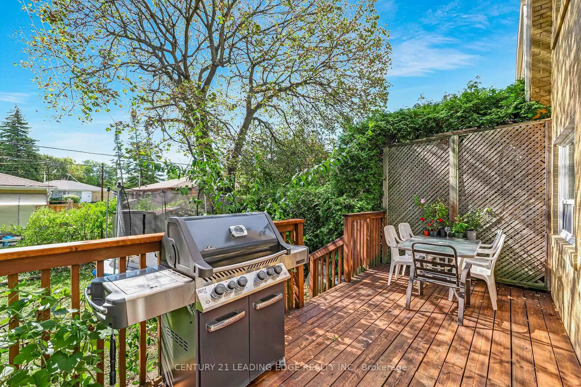
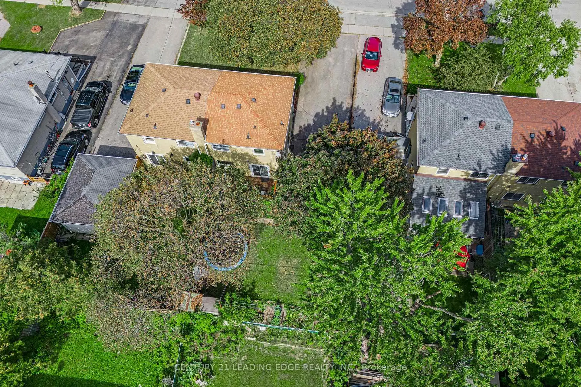
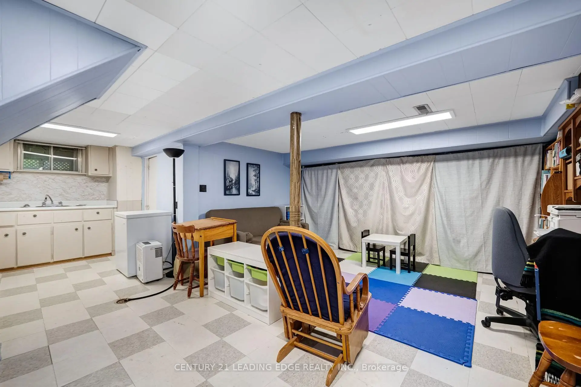
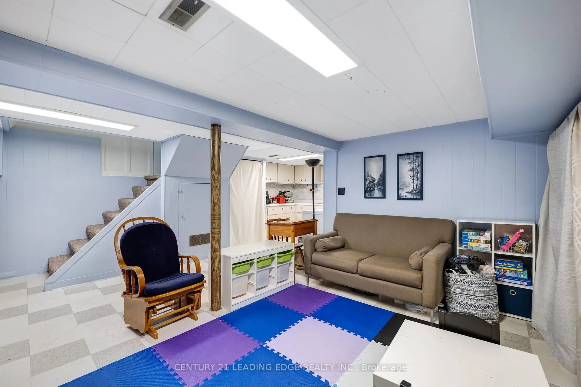
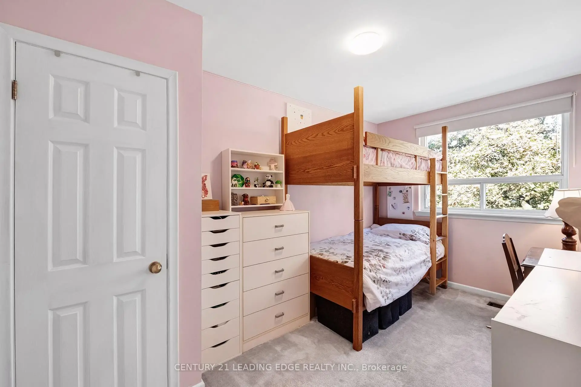
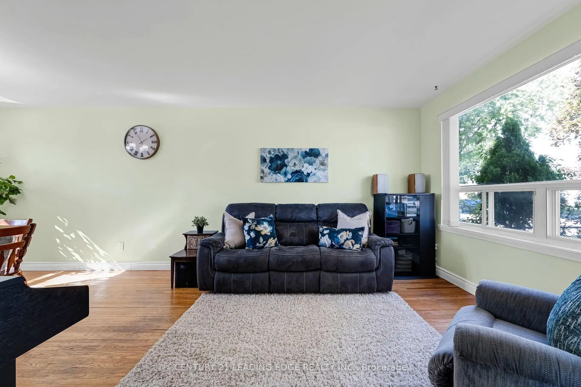
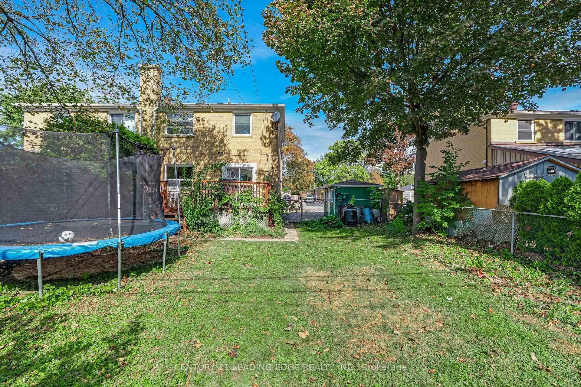
Welcome to this two-storey, semi-detached home situated on a quiet street in a highly desirable, family-friendly neighbourhood. The home features 3 bedrooms, 1 full bathroom, a bright south-facing backyard, and a spacious private lot with a deck-perfect for outdoor entertaining and family enjoyment.The basement offers excellent potential for an in-law suite or additional living space - with a separate entrance already in place! Ample parking is available in the private driveway. This well-maintained home shows pride of ownership and provides an excellent opportunity for buyers looking to add their own personal updates.Conveniently located within walking distance of schools, including Bayview Secondary School, Richmond Hill High School, TMS Campus and Montessori, as well as French immersion, public and separate schools. Close to parks, recreation centres, shopping, local and GO Transit, and just a short drive to Highway 404.
Features
- Facing: South

- Bedrooms: 3

- Bathrooms: 1

- Garages:

- Kitchens: 1

Details
- Lot size: 40.00 x 102.00 Feet

- Space: 700-1100

- Tax: $ 4264.18

- N13831868

- Listing contracted with: CENTURY 21 LEADING EDGE REALTY INC.
| Room | Size(M) | Description | |
|---|---|---|---|
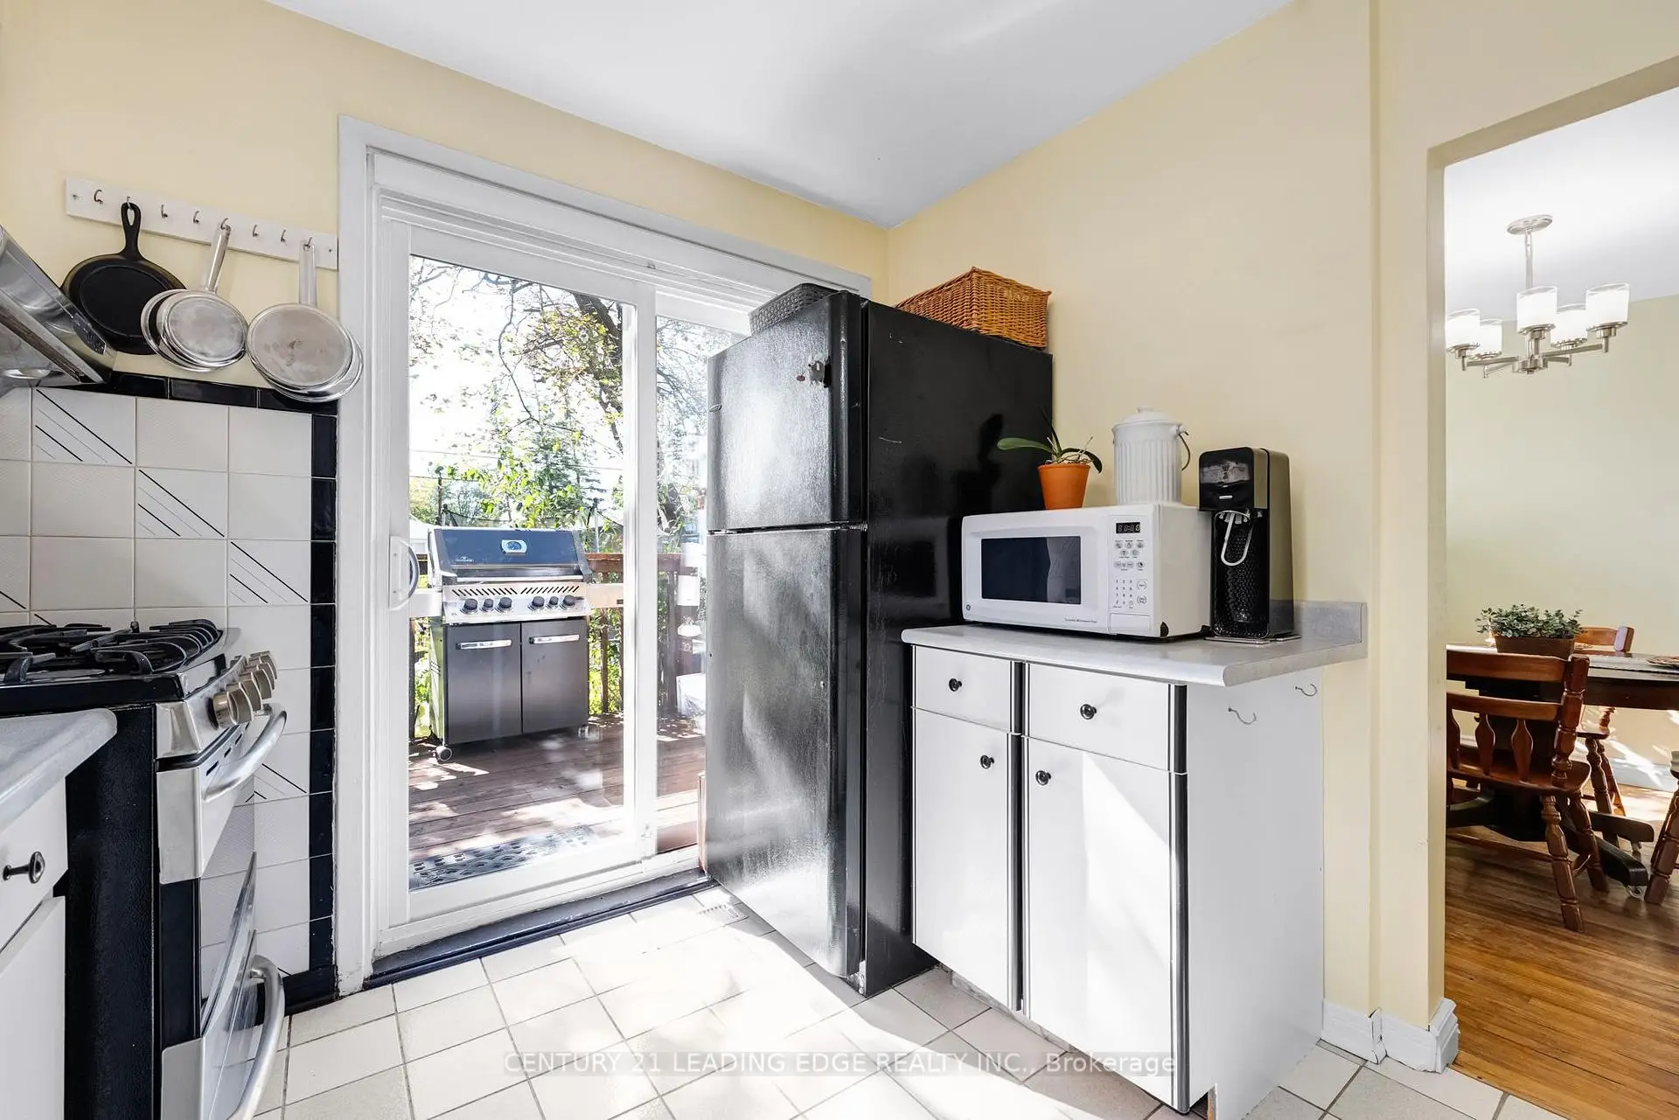
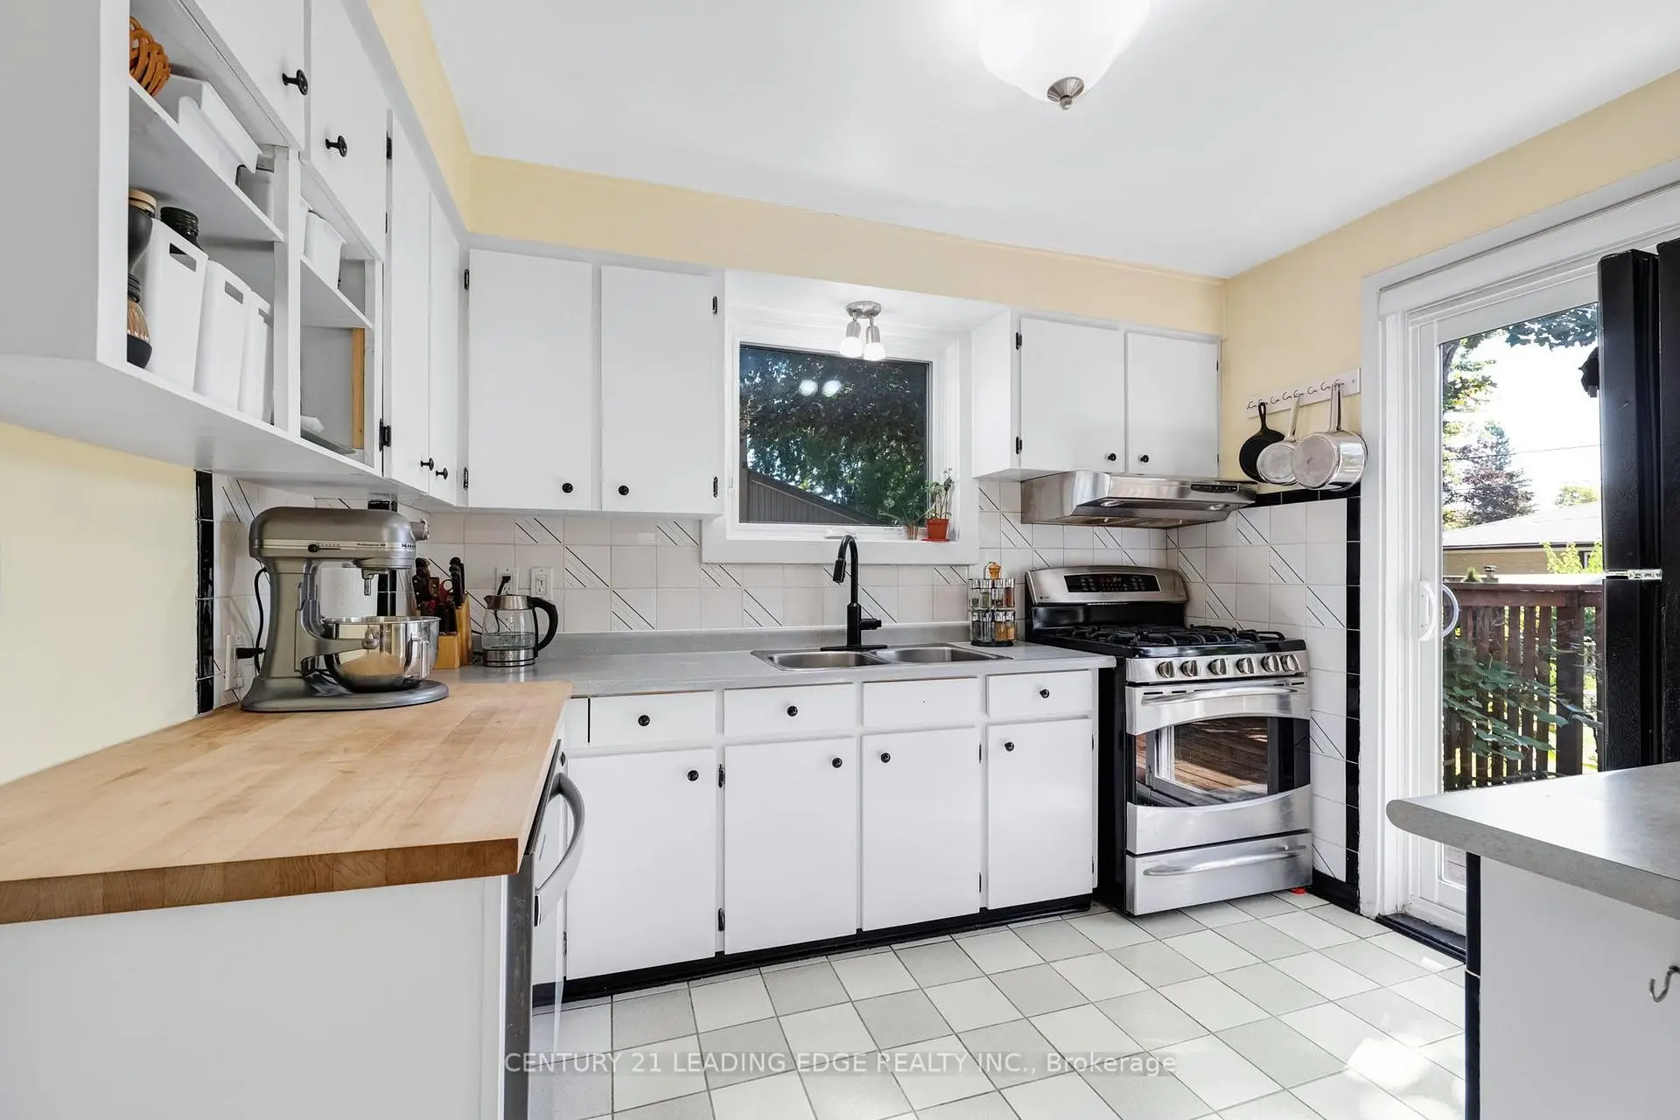
| Kitchen | 3.23x2.89 | Ceramic Floor, W/O To Deck |
|
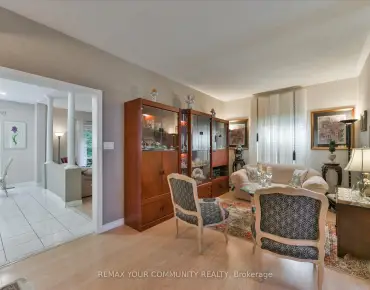
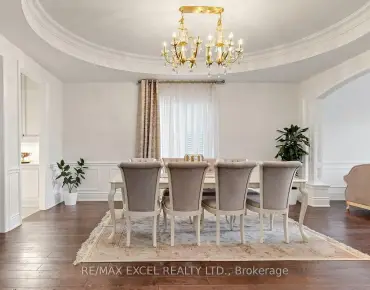
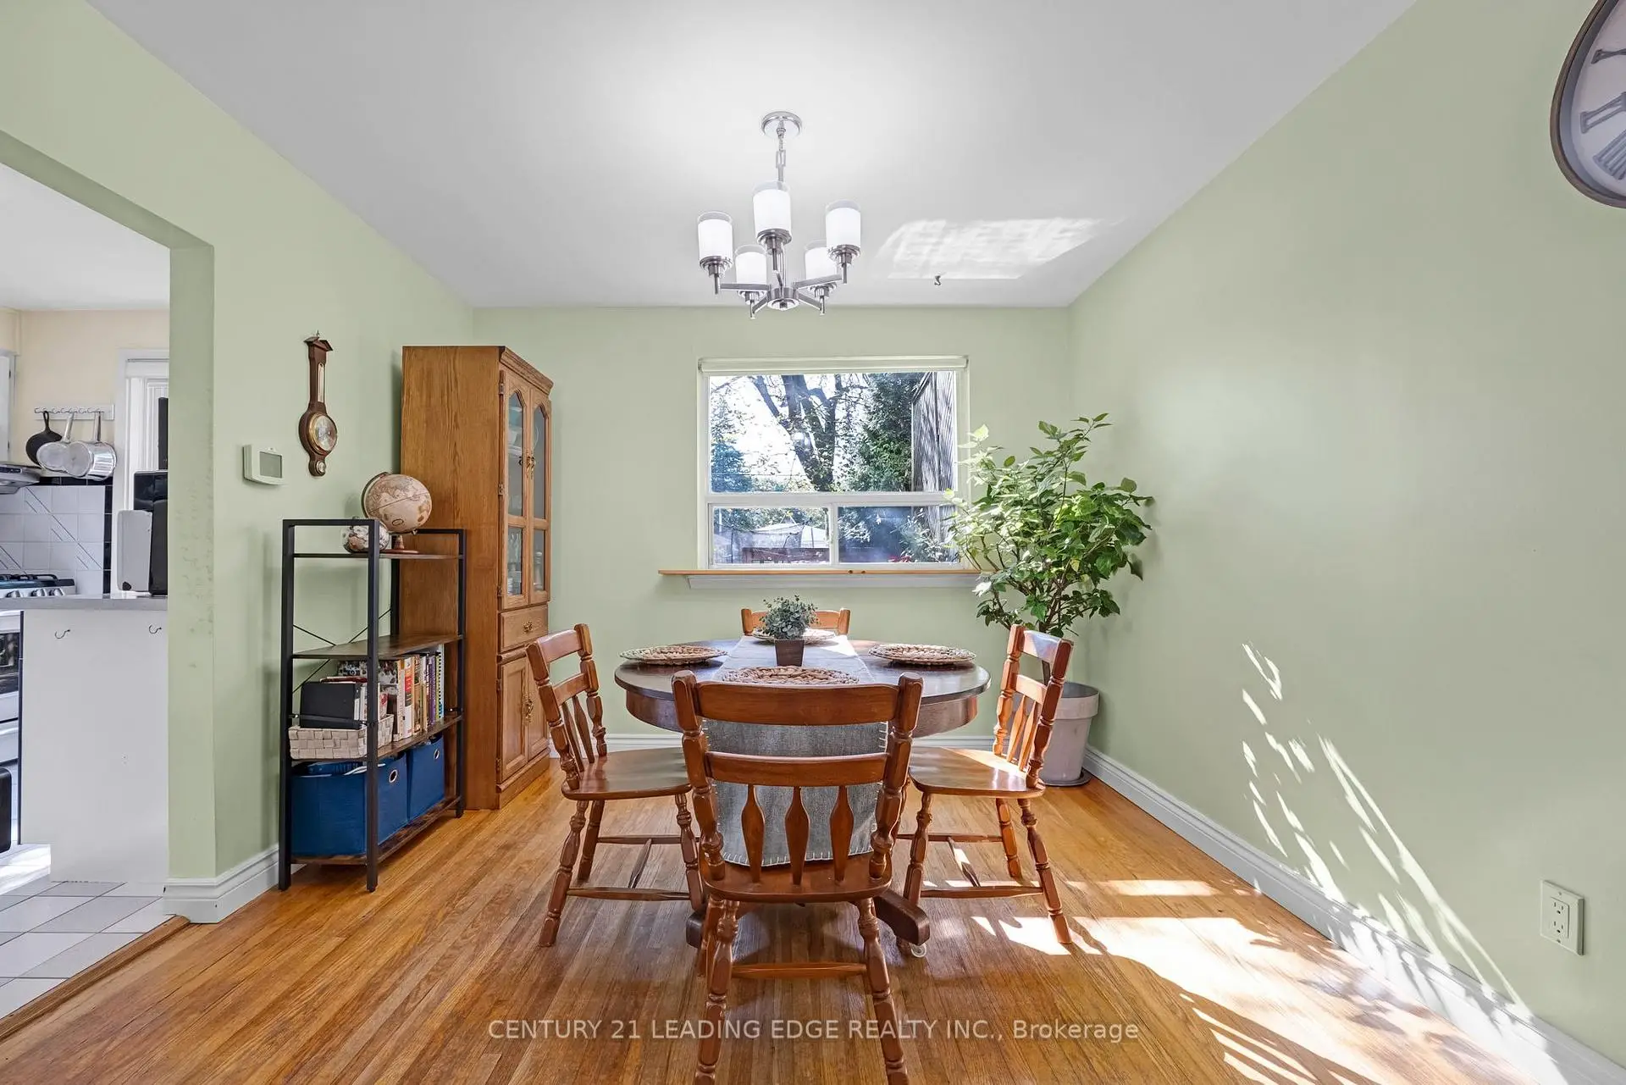
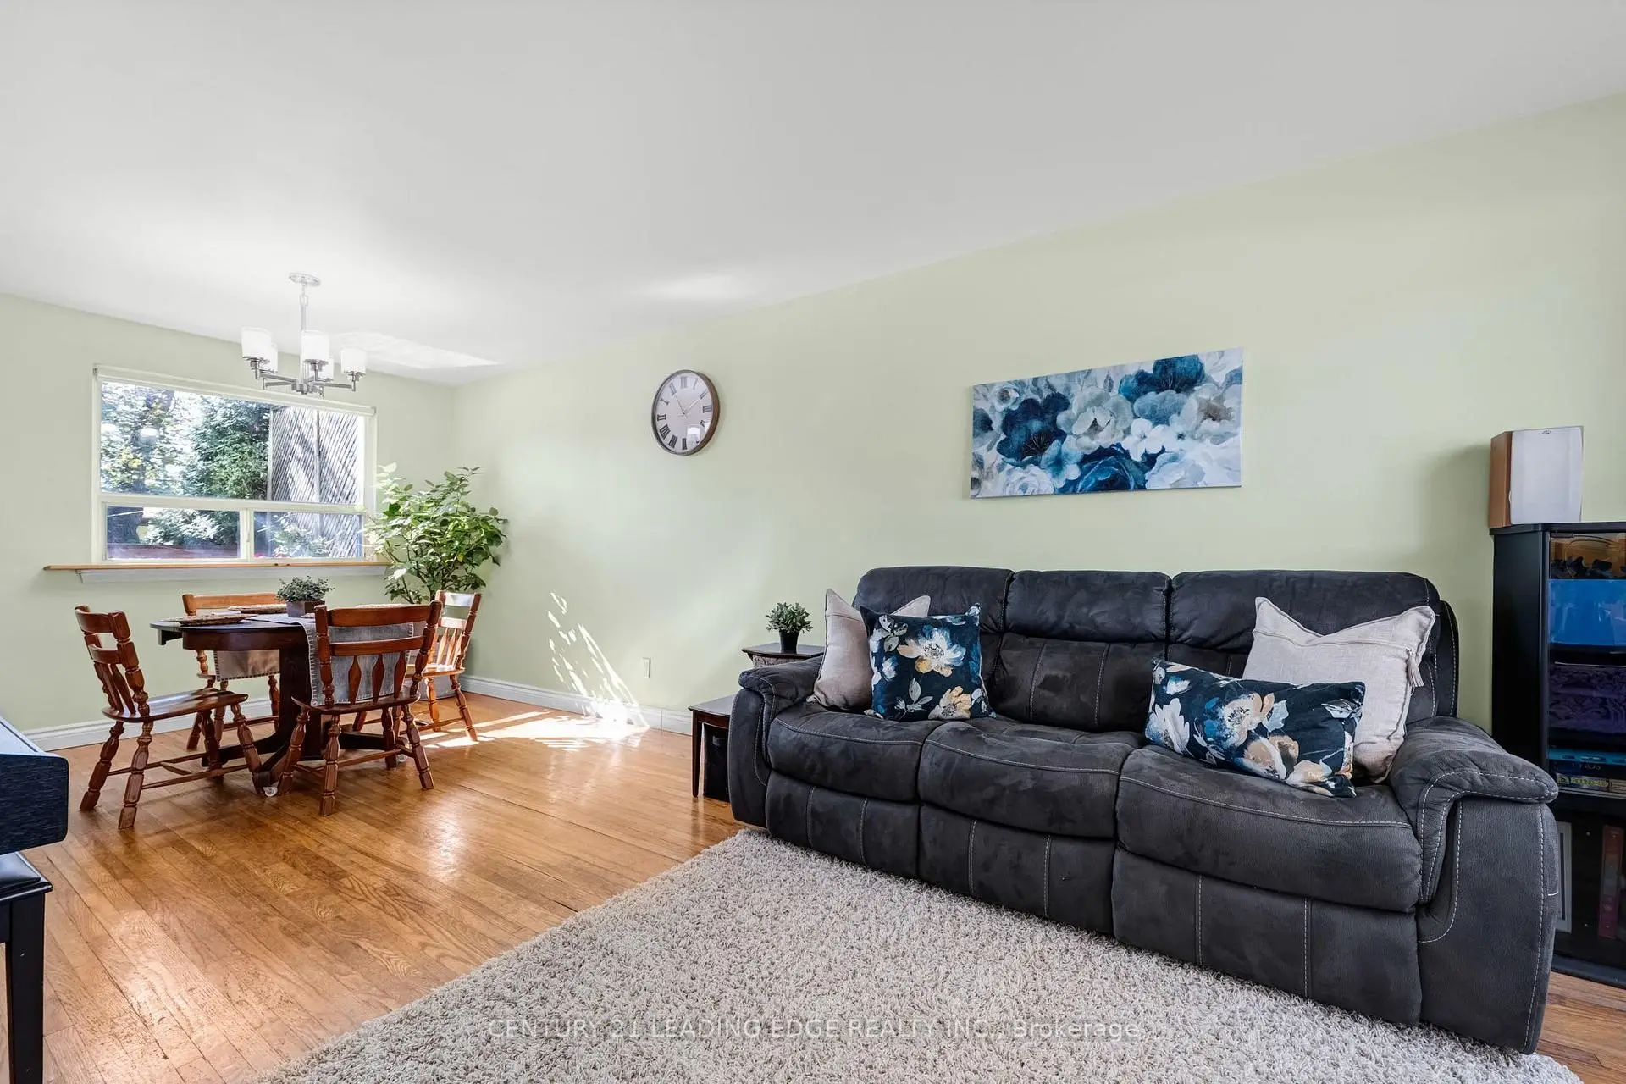
| Dining Rm | 3.25x3.00 | Hardwood Floor, Overlooks Backyard, Combined w/Living |
|
| Living Rm | 4.20x3.25 | Hardwood Floor, Picture Window, Combined w/Dining |
|
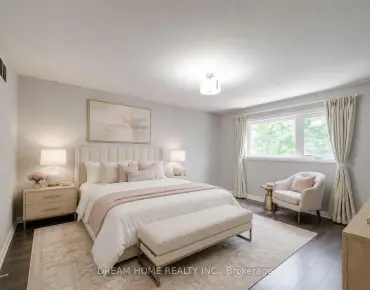
| Primary B | 3.53x2.60 | Broadloom, Closet |
|
| 2nd Br | 4.05x2.35 | Broadloom, Closet |
|
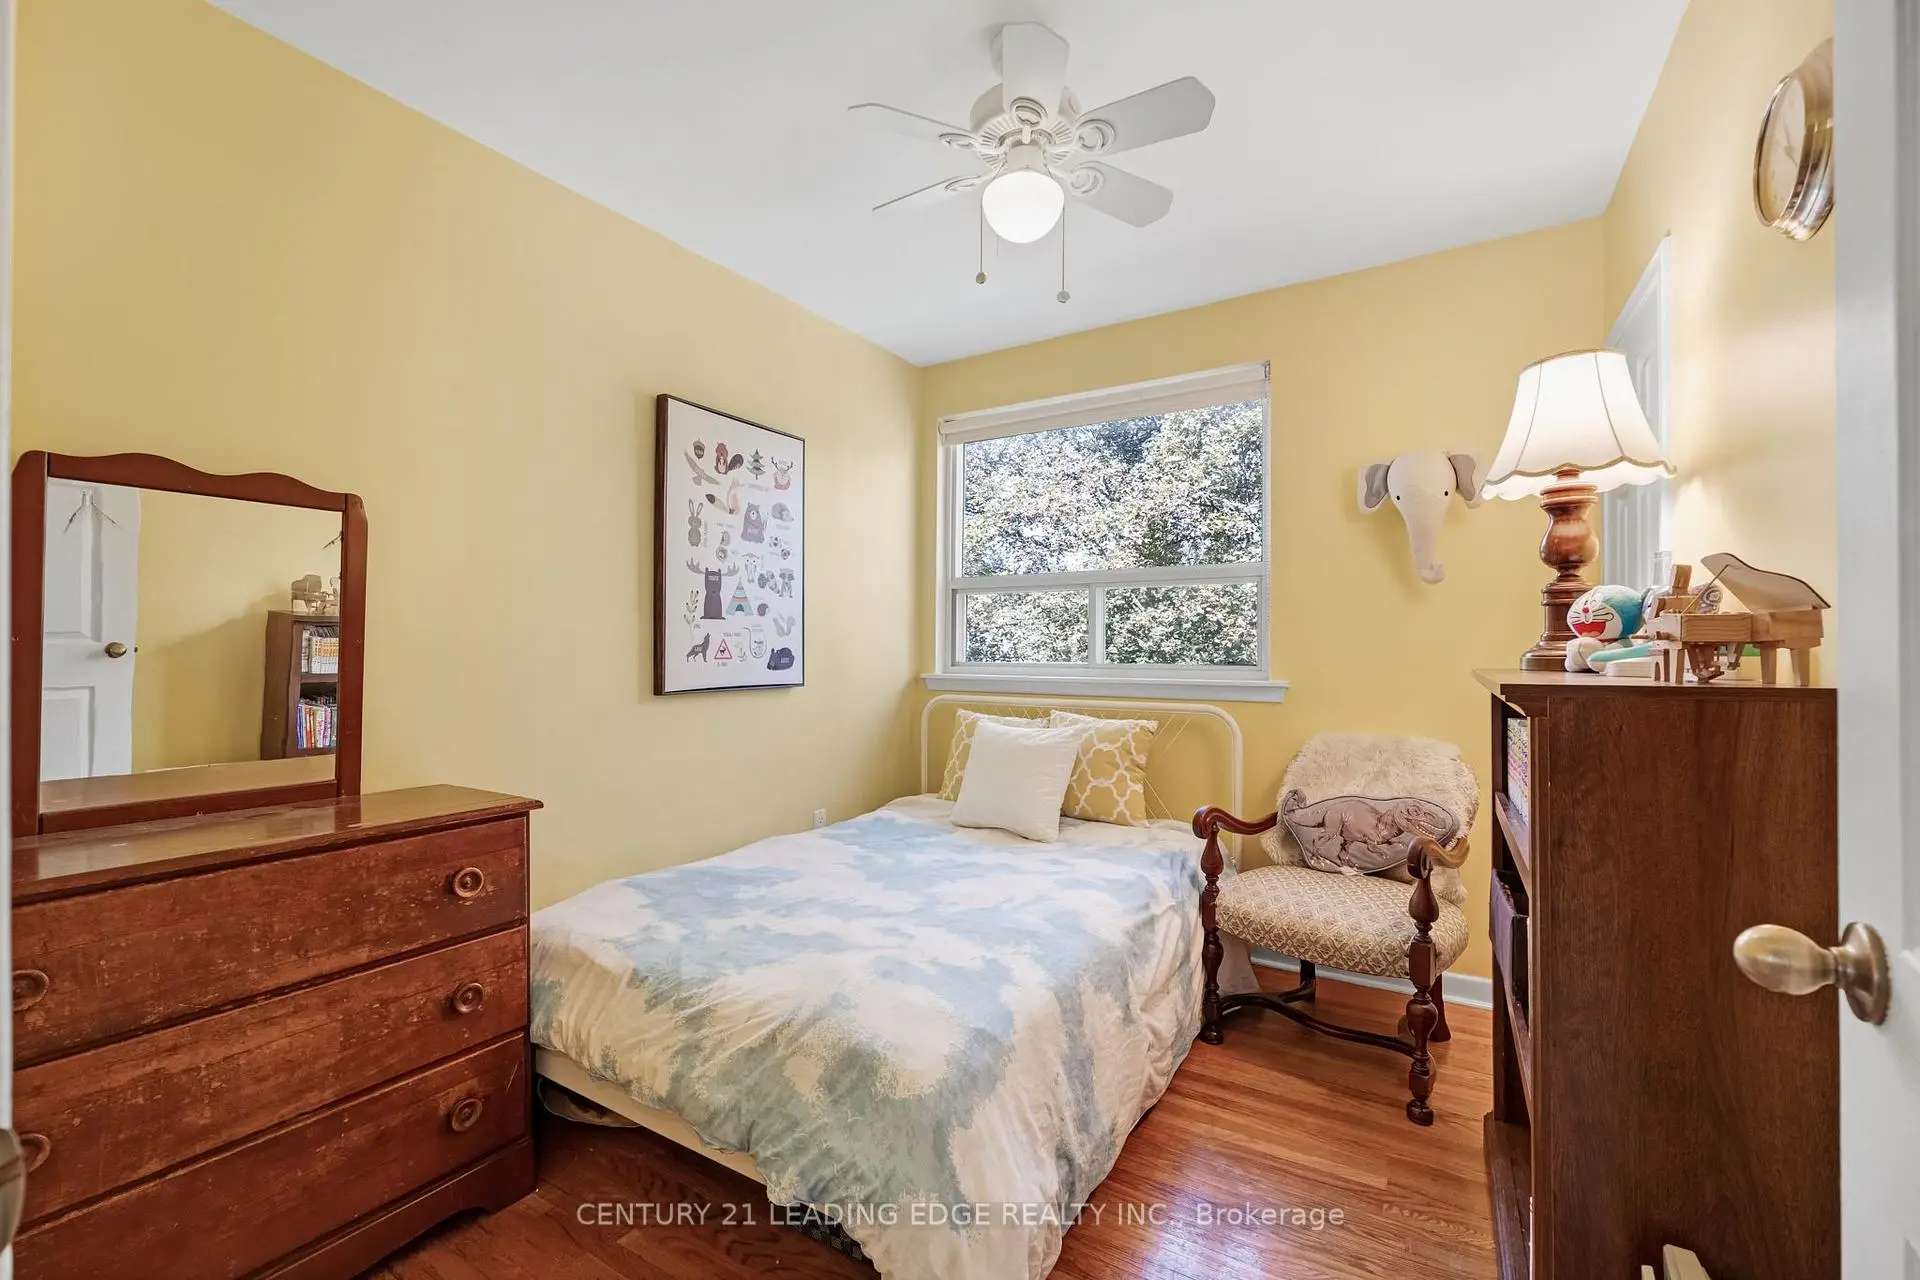
| 3rd Br | 2.99x2.46 | Hardwood Floor, Closet |
|
| Recreatio | 4.35x3.00 | Tile Floor |
|
| Kitchen | 3.20x2.80 | Tile Floor |
| Bathroom | Pieces | Level | |
|---|---|---|---|
| 1xBath | 4 pcs | Second |
Property Summary
Located close to the intersection of Bayview and Elgin Mills, 234 Beechy Dr is a 3 bedrooms 1 washrooms Semi-Detached. The property has many nice features including Water Heater Owned, Rough-In Bath and In-Law Capability. Kitchen, Dinning Room Rm and Living Room Rm are on the Main floor.Local Area Profile
This property is located in an area with a mix of homeowners and renters with housing consisting mainly of apartments and condominiums. Approximately 46% of residents hold a bachelor's degree or higher, while about 28% have a college credential. Most local commuters travel by car, while a smaller share use public transit.
School Information
Elementary Schools
-
Gifted program school
Rank: 888 out of 3022 (Score: 7.0)Distance to school: 0.7 km (~13 min walk) -
French Immersion school
Rank: 516 out of 3022 (Score: 7.6)Distance to school: 1.4 km (~25 min walk) -
Distance to school: 0.6 km (~10 min walk)
-
Rank: 150 out of 3022 (Score: 8.6)Distance to school: 4.5 km (~13 min drive)
-
Rank: 175 out of 3022 (Score: 8.5)Distance to school: 2.5 km (~7 min drive)
Secondary Schools
-
Home schoolRank: 9/746 (Score: 9.4) 5 year average: 8/746 (Score: 8.9)Distance to school: 1.7 km (~31 min walk)
-
Rank: 20/746 (Score: 9.0) 5 year average: 50/746 (Score: 8.0)Distance to school: 7.0 km (~21 min drive)
-
AP program school
Rank: 67/746 (Score: 8.2) 5 year average: 109/746 (Score: 7.5)Distance to school: 2.6 km (~8 min drive) -
Home school
Rank: 9/746 (Score: 9.4) 5 year average: 8/746 (Score: 8.9)Distance to school: 1.7 km (~31 min walk) -
Catholic Home school
Rank: 89/746 (Score: 8.0) 5 year average: 135/746 (Score: 7.3)Distance to school: 1.1 km (~20 min walk) -
Catholic AP program school
Rank: 89/746 (Score: 8.0) 5 year average: 135/746 (Score: 7.3)Distance to school: 1.1 km (~20 min walk) -
Rank: 89/746 (Score: 8.0) 5 year average: 135/746 (Score: 7.3)Distance to school: 1.1 km (~20 min walk)


Commute Information
 Richmond Hill Go Train Station (1.7km) - Free Parking available, parking lots: 2004