Oak Ridges, Richmond Hill, L4E 4V5

Description
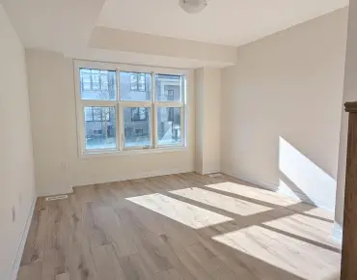
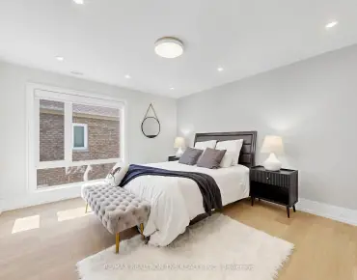
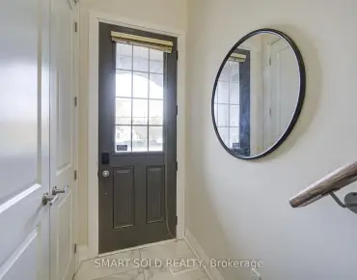
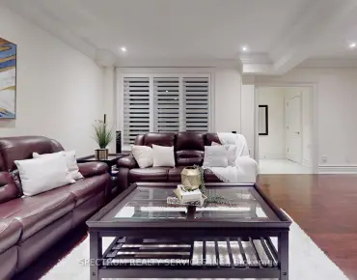
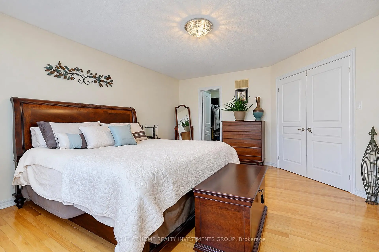
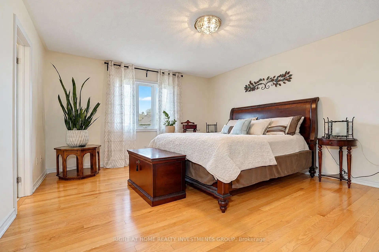
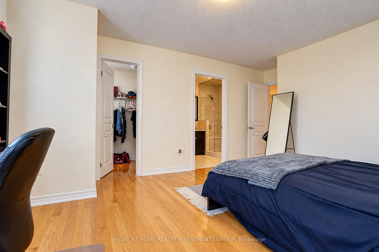
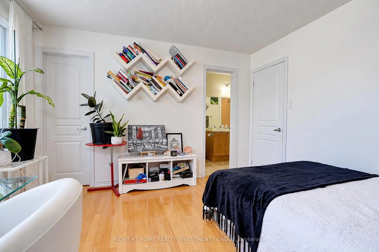
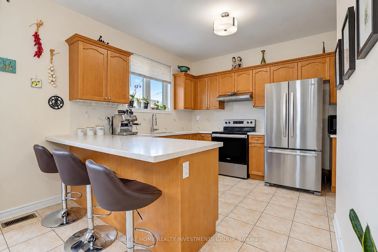
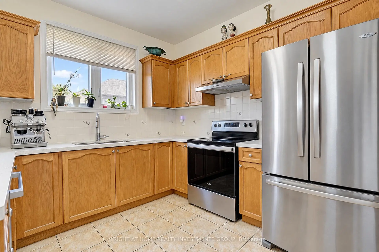
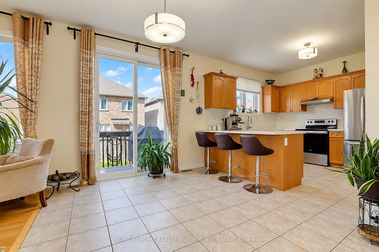
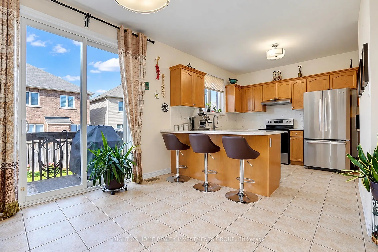
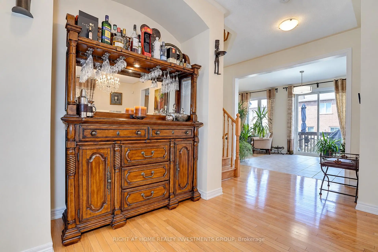
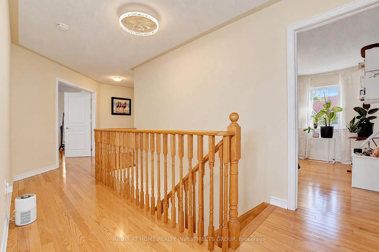
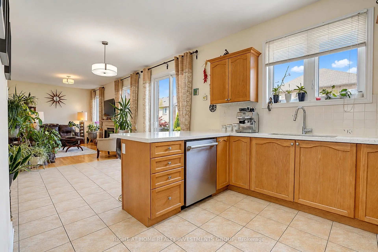
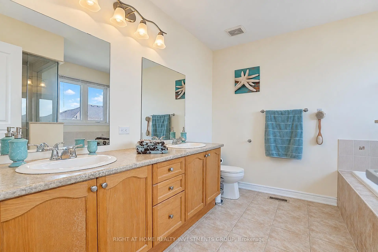
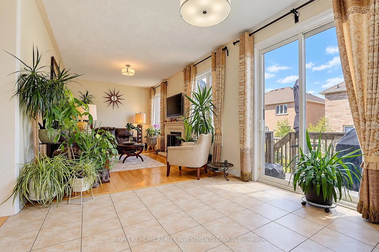
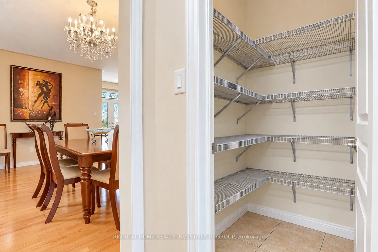
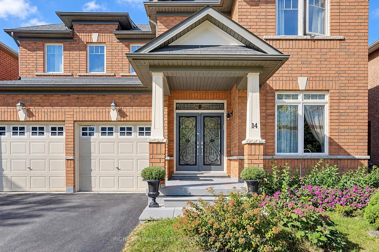
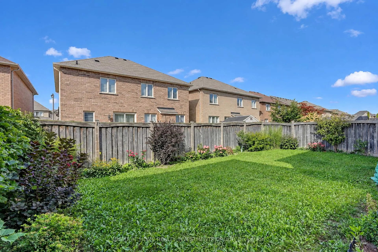
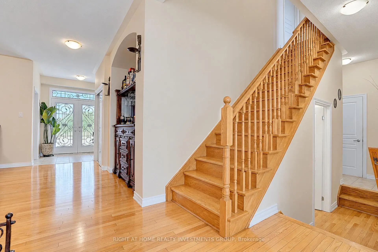
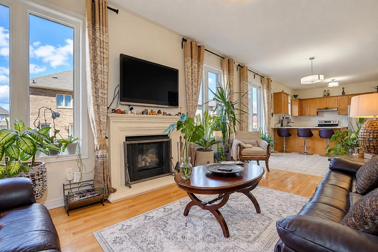
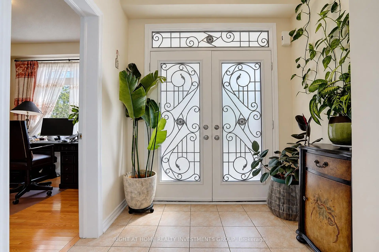
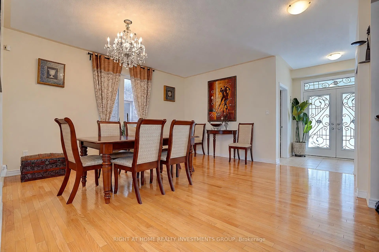
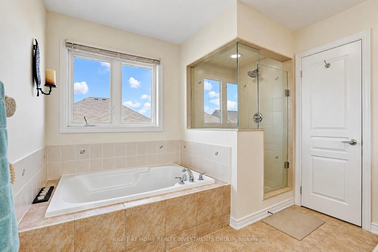
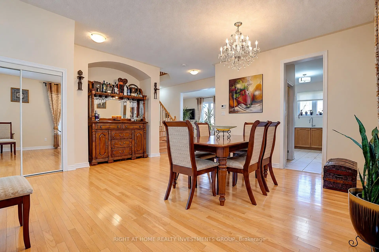
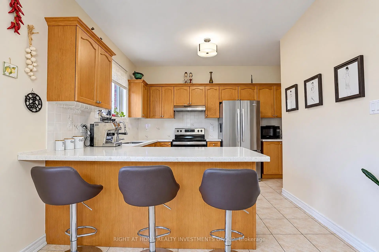
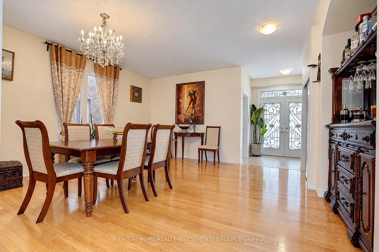
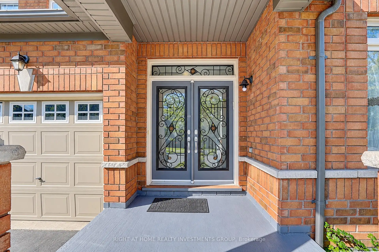
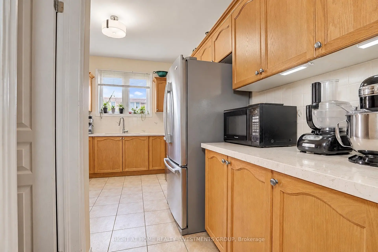
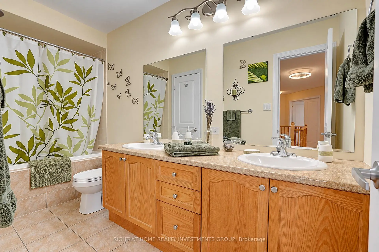
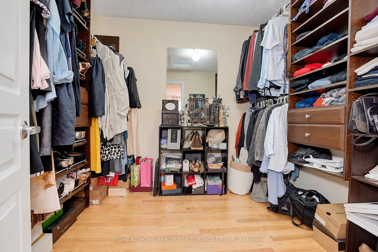
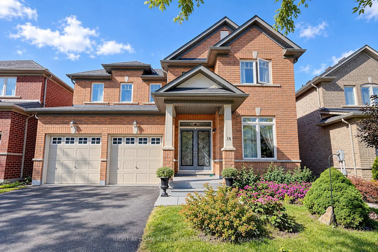
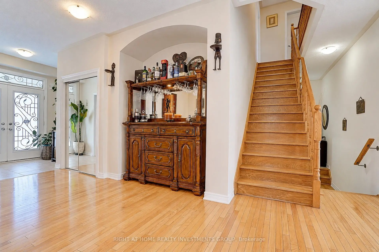
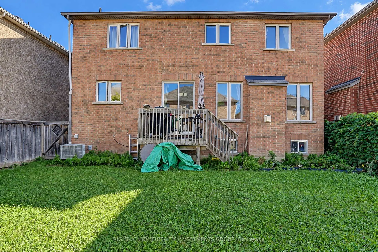
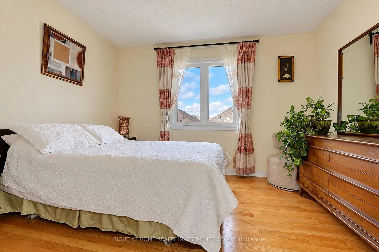
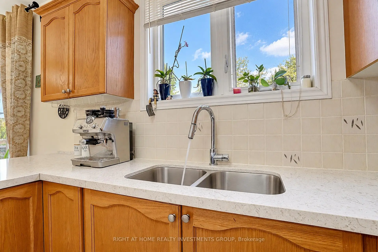
Welcome to this exceptional detached brick residence, offering refined living with 4 spacious bedrooms, 4 bathrooms, and a 2-car garage with automatick door opener. The elegant kitchen features a stylish butler's pantry, perfect for entertaining and everyday luxury. Step outside to your private backyard oasis with a beautiful deck-ideal for al fresco dining, relaxing, and enjoying spectacular sunset evenings. A sophisticated family home designed for comfort, entertaining, and effortless living. 2-Storey, Great Open Concept Layout With Gleaming Hardwood Floors. Oak Staircase. 9' Ceiling. Large Kitchen With Breakfast Area And Walk-In Pantry. Master Has Tub & Sep Shower. W/I Closets In 3 Bedrooms.Direct Garage Access.
Features
- Facing: West

- Bedrooms: 4

- Bathrooms: 4

- Garages: 2

- Kitchens: 1

Details
- Lot size: 45.00 x 88.60 Feet

- Space: 2500-3000

- Tax: $ 6849.06

- N13825374

- Listing contracted with: RIGHT AT HOME REALTY INVESTMENTS GROUP
| Room | Size(M) | Description | |
|---|---|---|---|
| Living Rm | 5.39x4.75 | Hardwood Floor, Window |
|
| Dining Rm | 5.39x4.75 | Hardwood Floor, Combined w/Living |
|
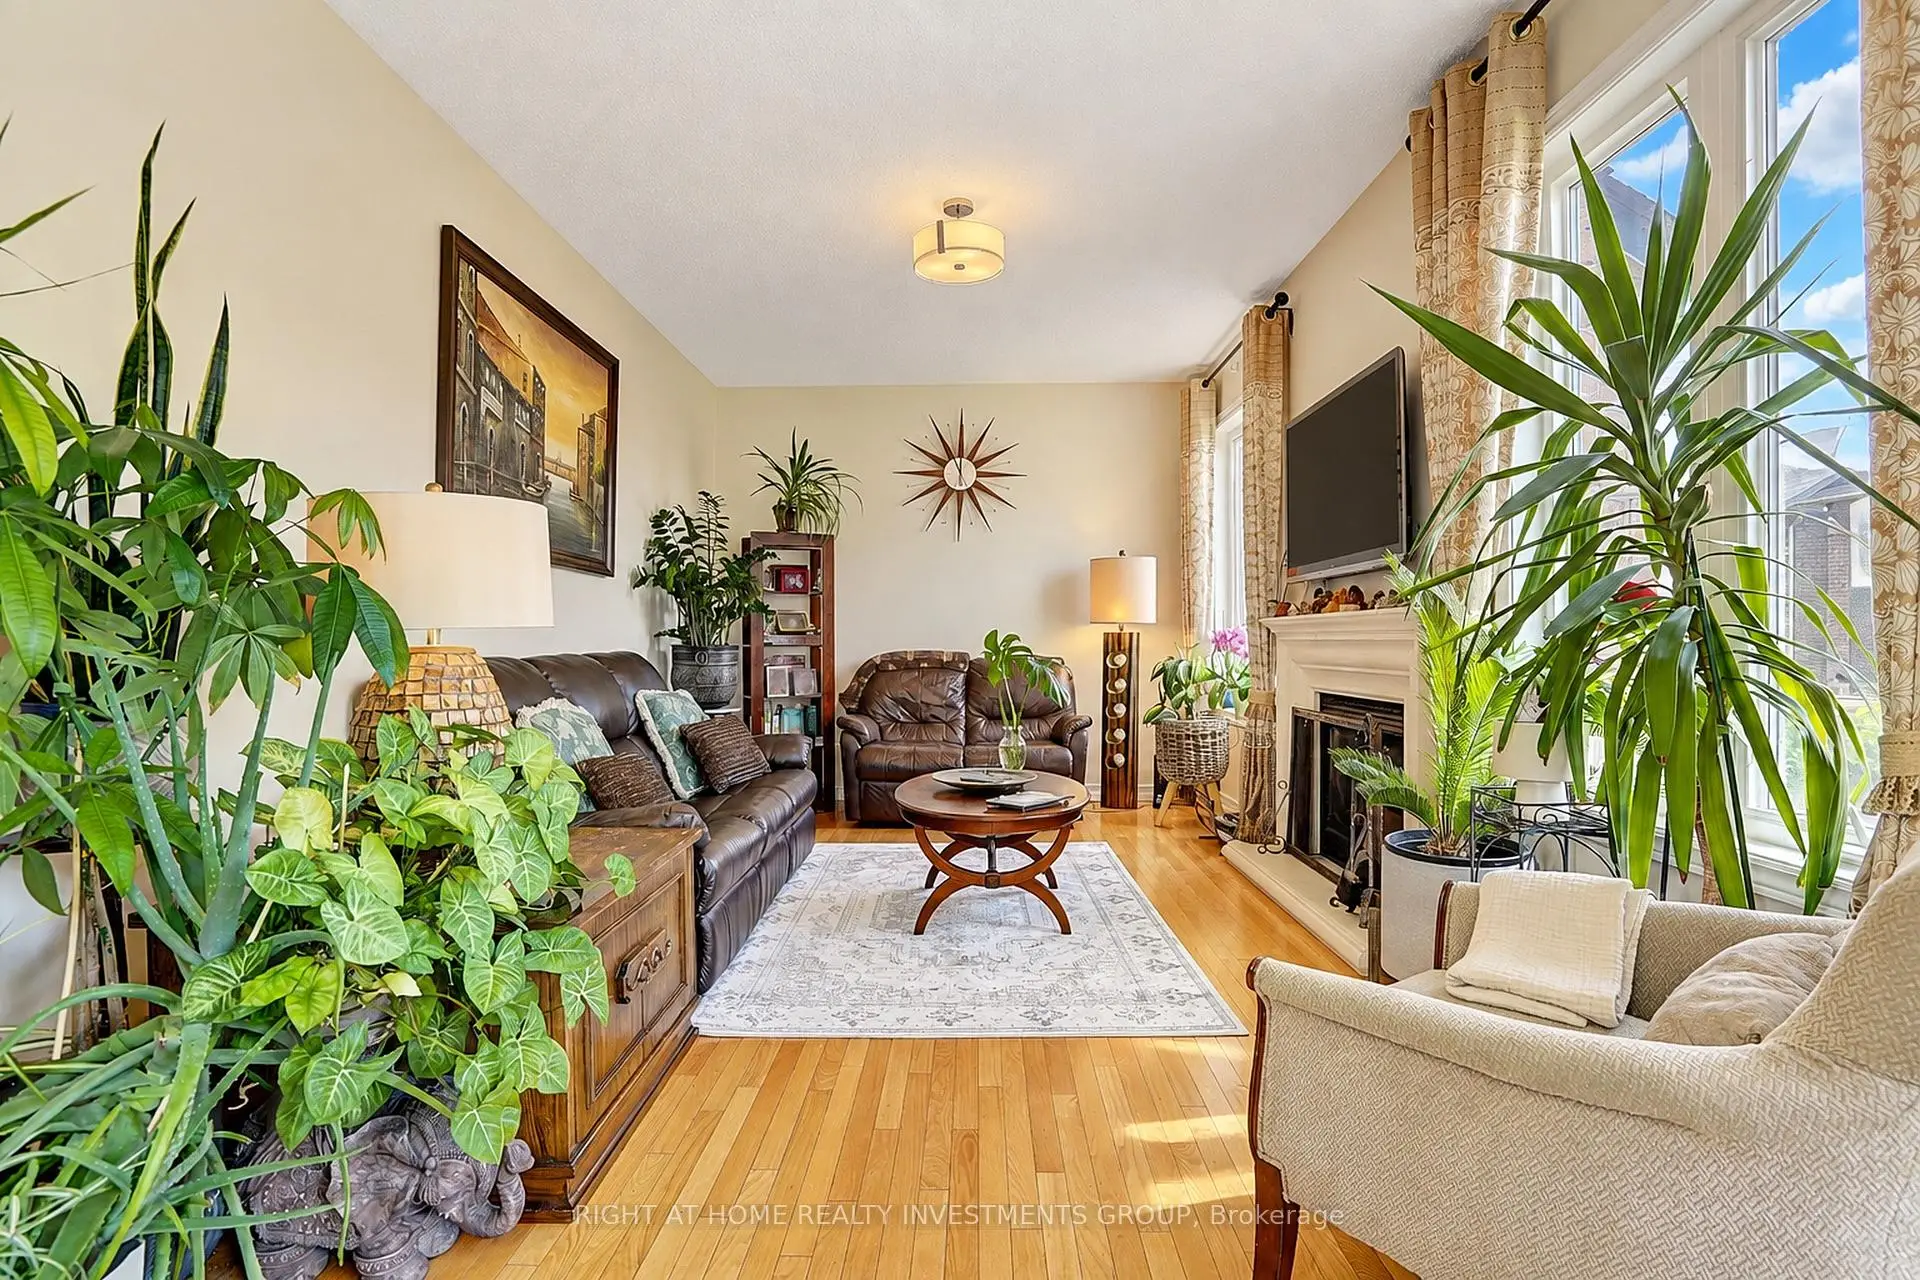
| Family Rm | 4.88x3.35 | Hardwood Floor, Window, Gas Fireplace |
|
| Kitchen | 3.35x3.05 | Ceramic Floor, Breakfast Bar, Pantry |
|
| Breakfast | 3.35x2.80 | Ceramic Floor, W/O To Patio |
|
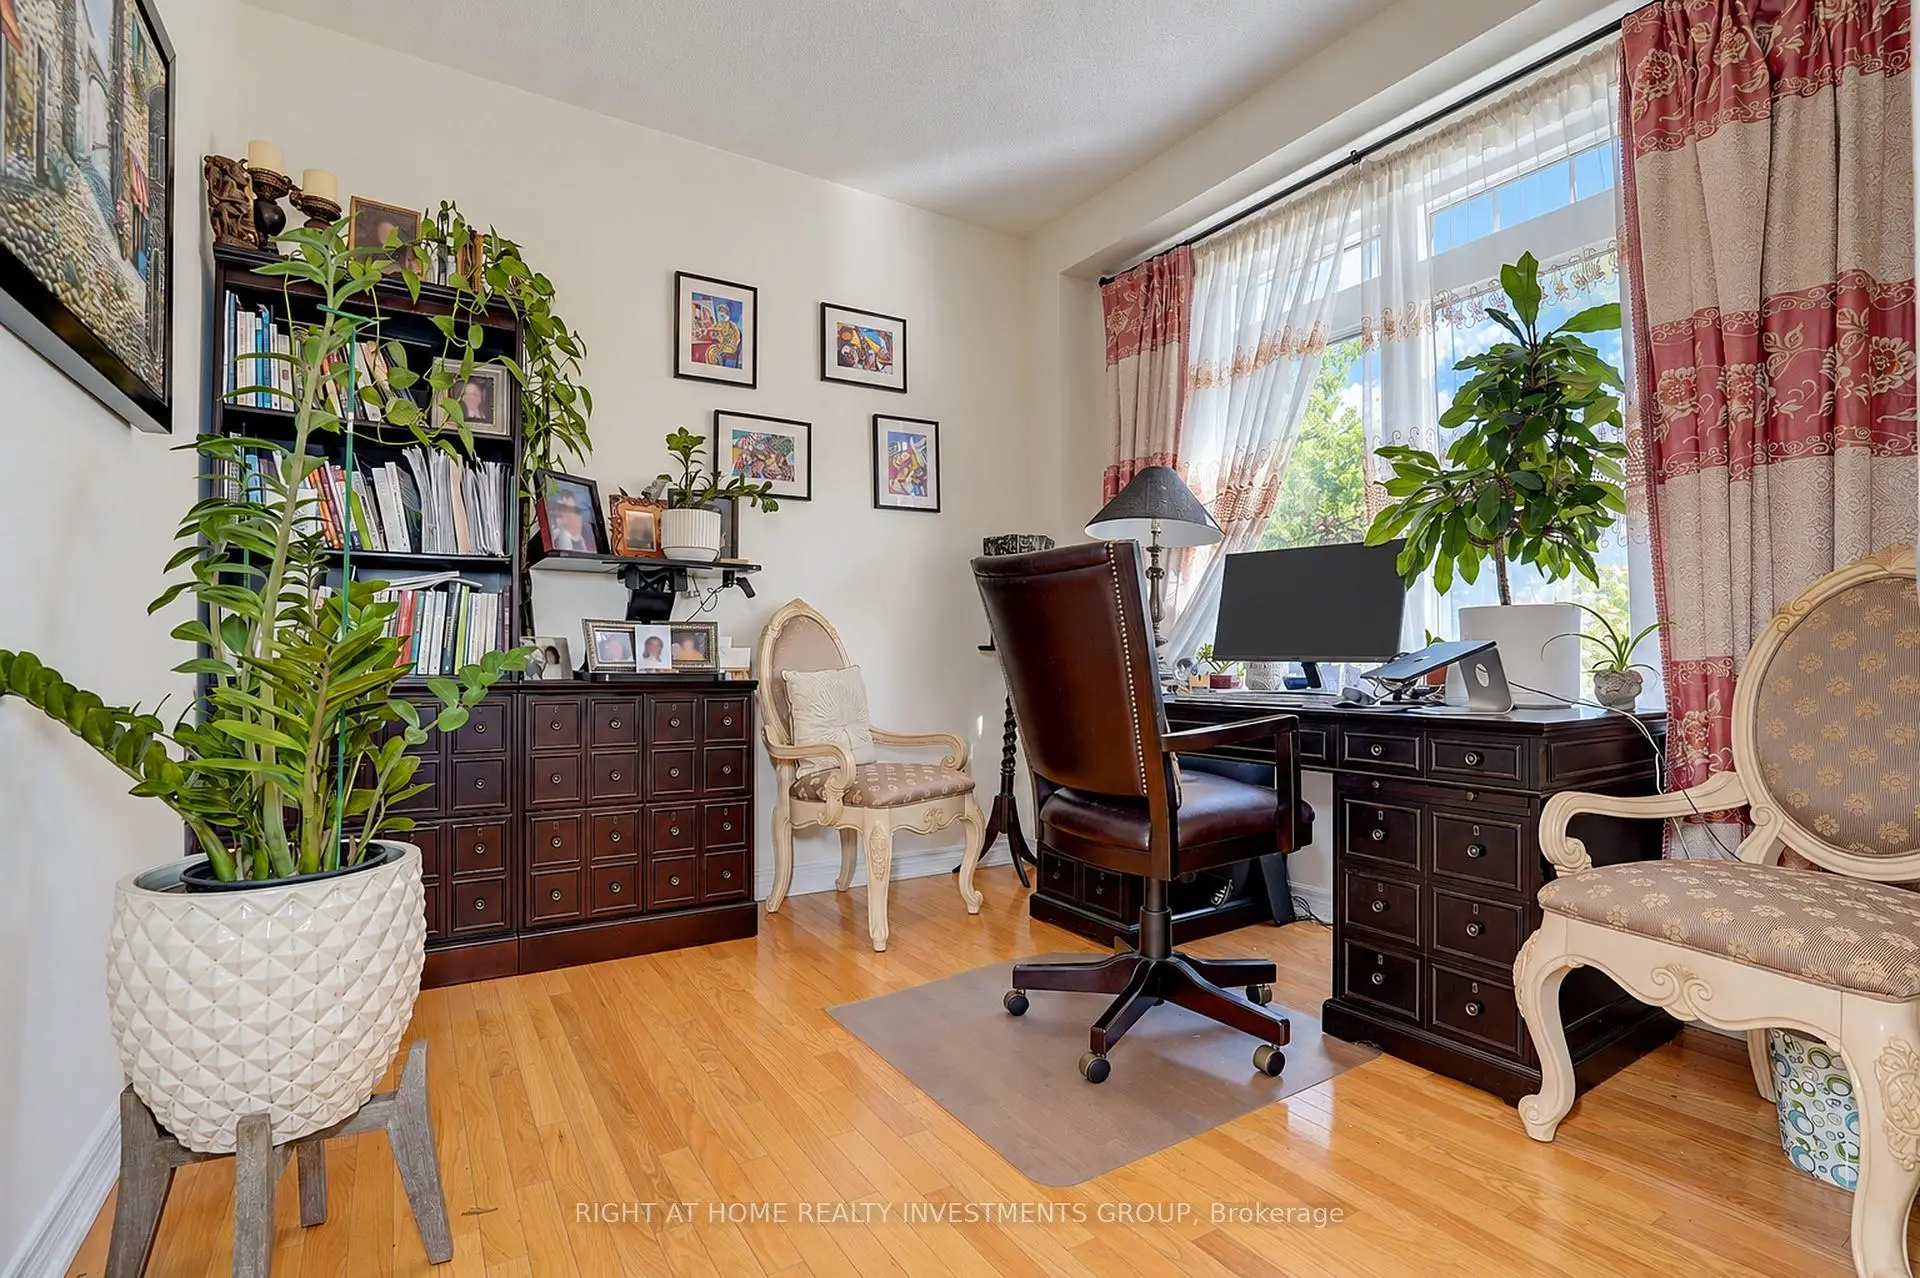
| Office | 3.05x3.05 | Hardwood Floor, Window |
|
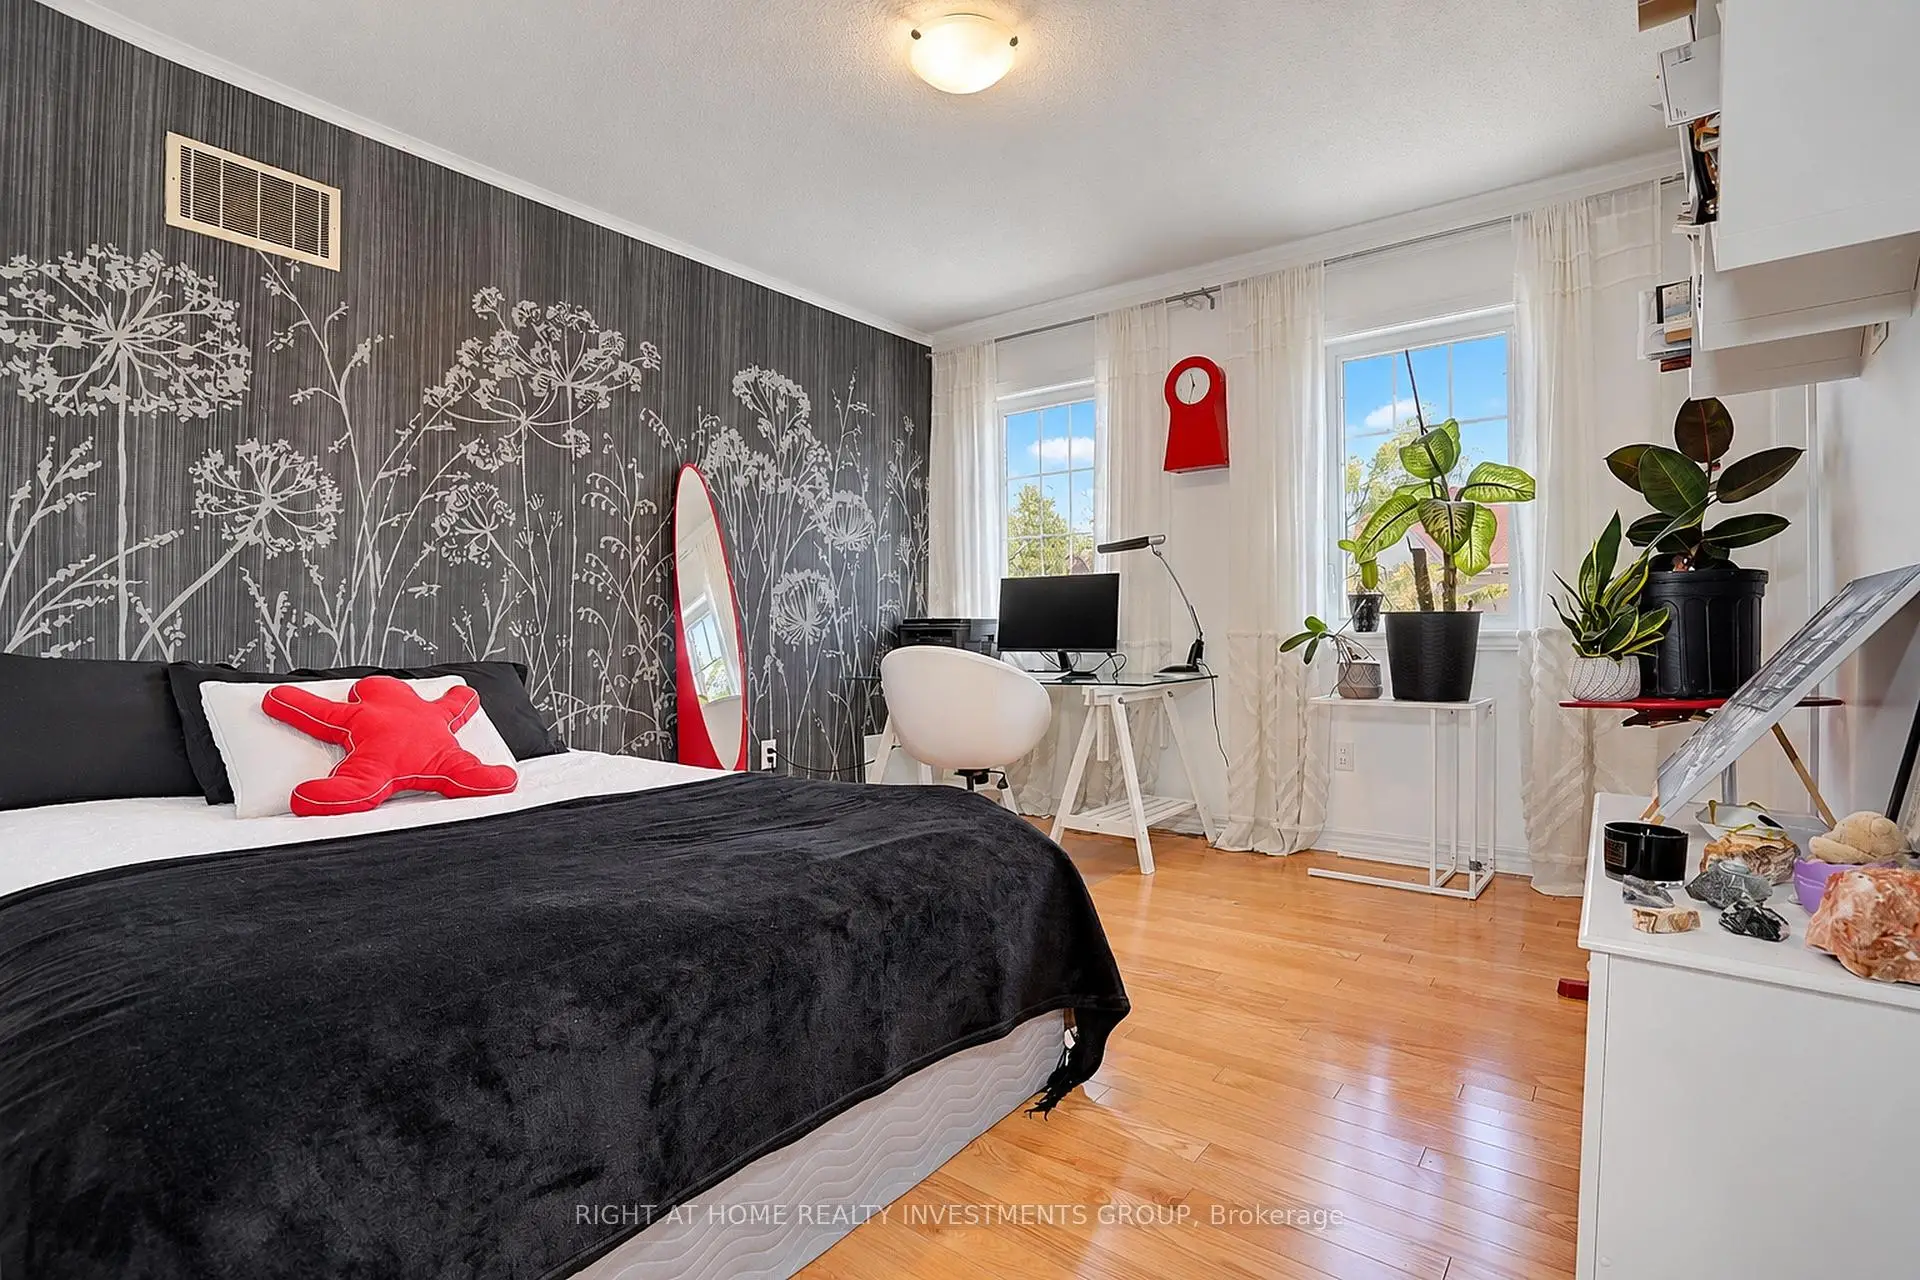
| Primary B | 5.18x4.27 | Hardwood Floor, Walk-In Closet(s), 5 Pc Ensuite |
|
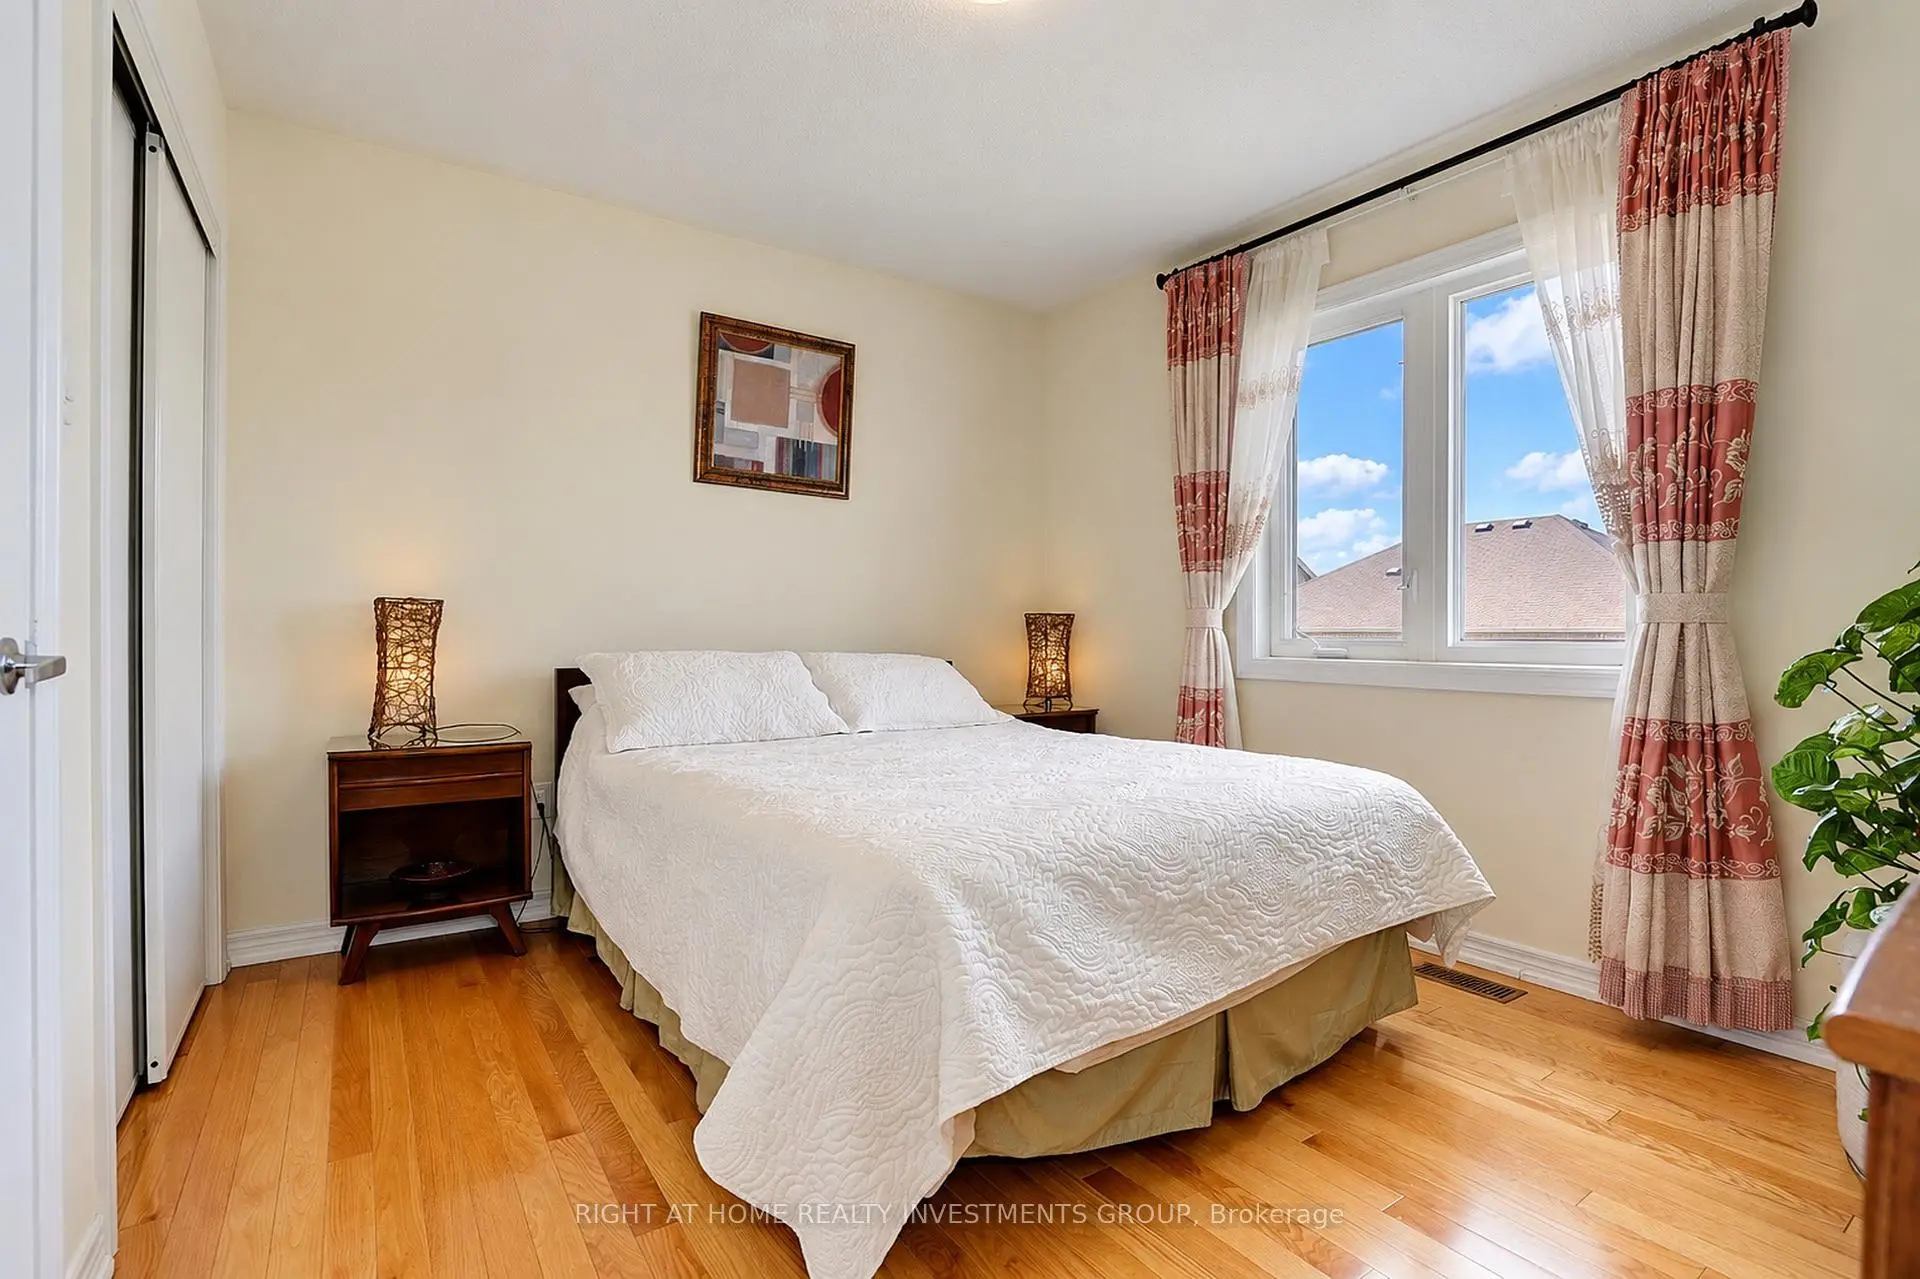
| 2nd Br | 3.58x3.05 | Hardwood Floor, Closet |
|
| 3rd Br | 3.66x3.35 | Hardwood Floor, Walk-In Closet(s), 4 Pc Ensuite |
|
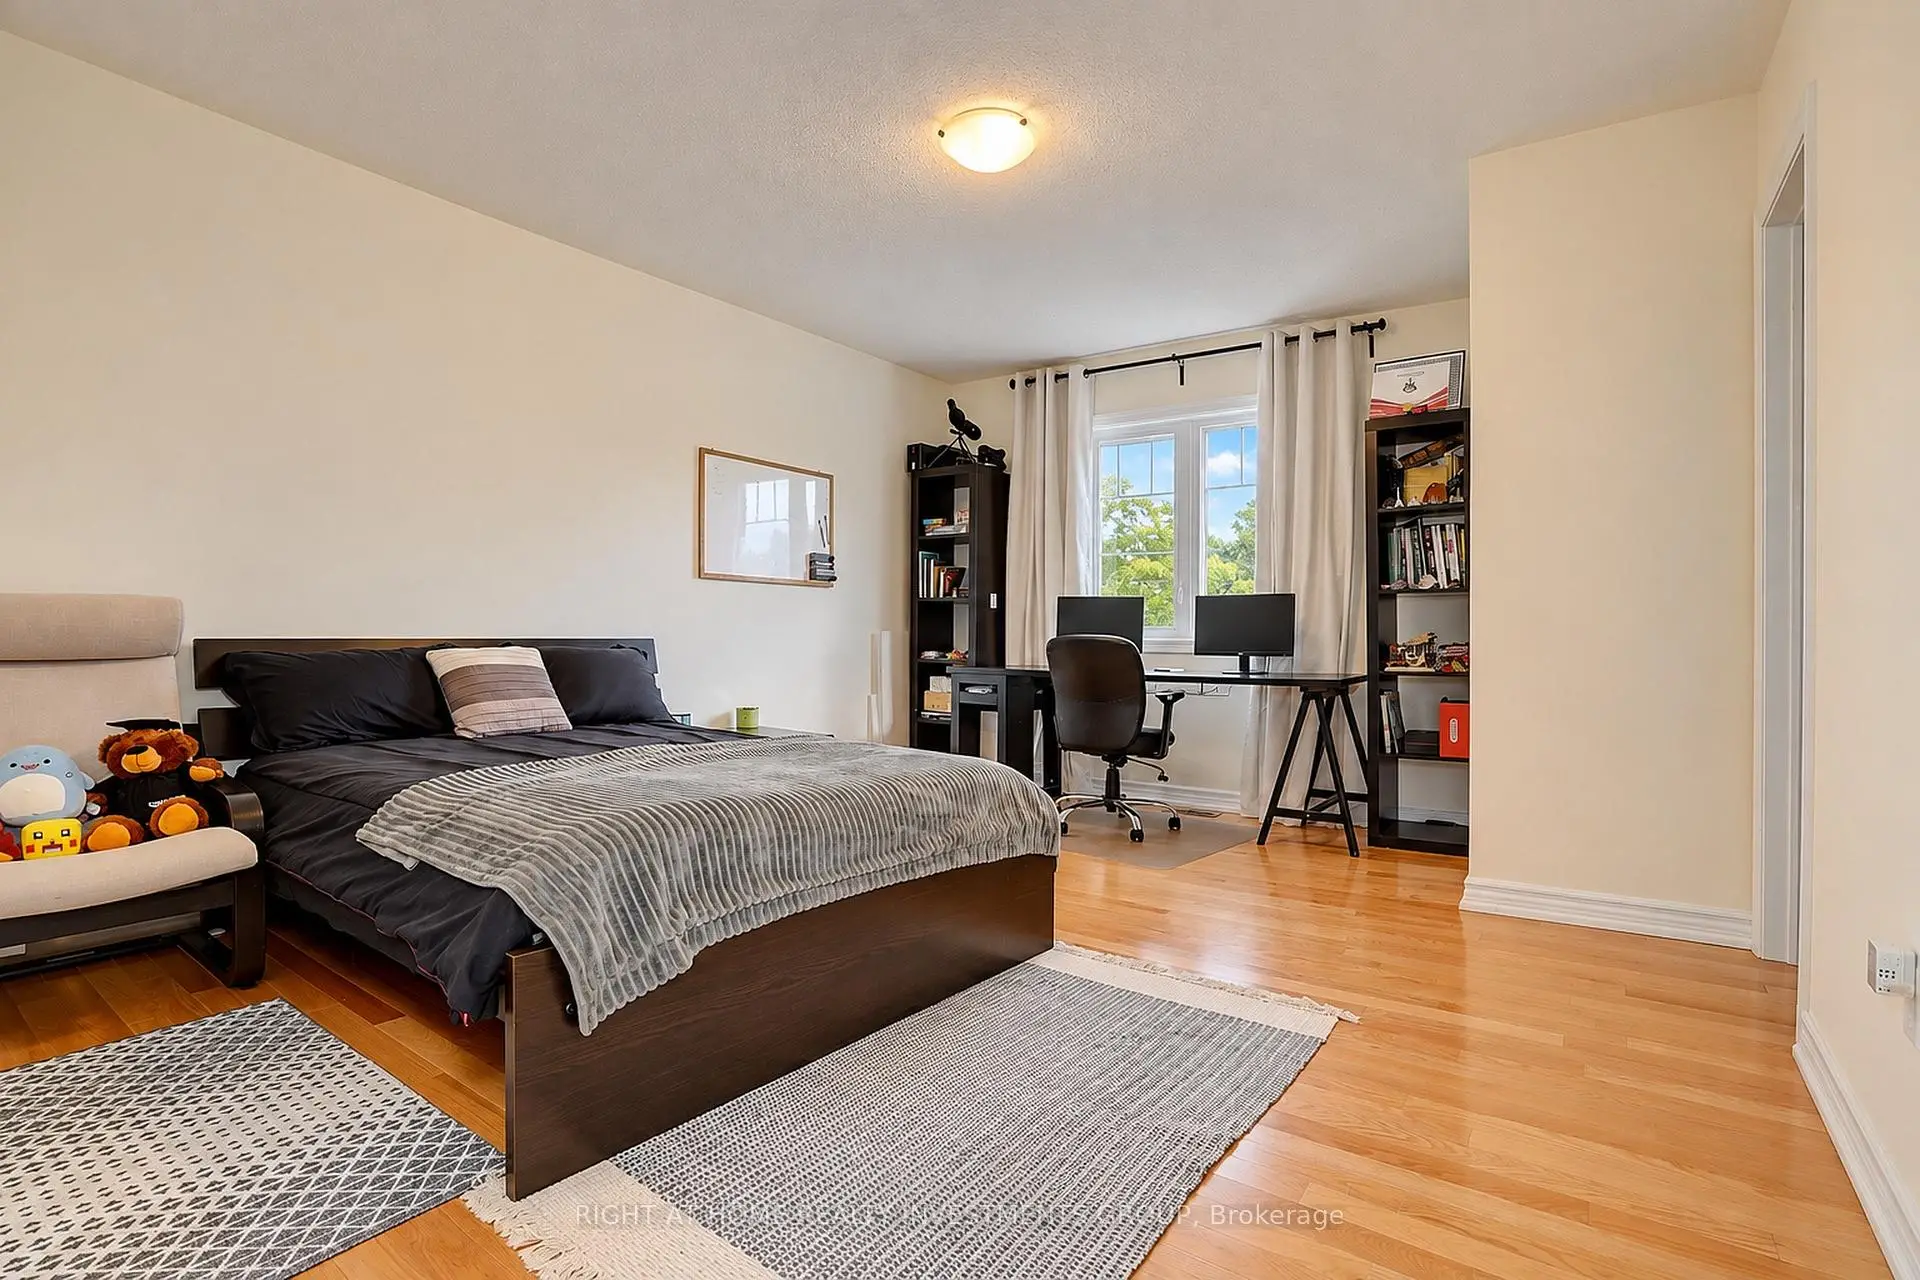
| 4th Br | 4.57x3.73 | Hardwood Floor, Walk-In Closet(s) |
| Bathroom | Pieces | Level | |
|---|---|---|---|
| 1xBath | 5 pcs | Second |
|
| 1xBath | 4 pcs | Second |
|
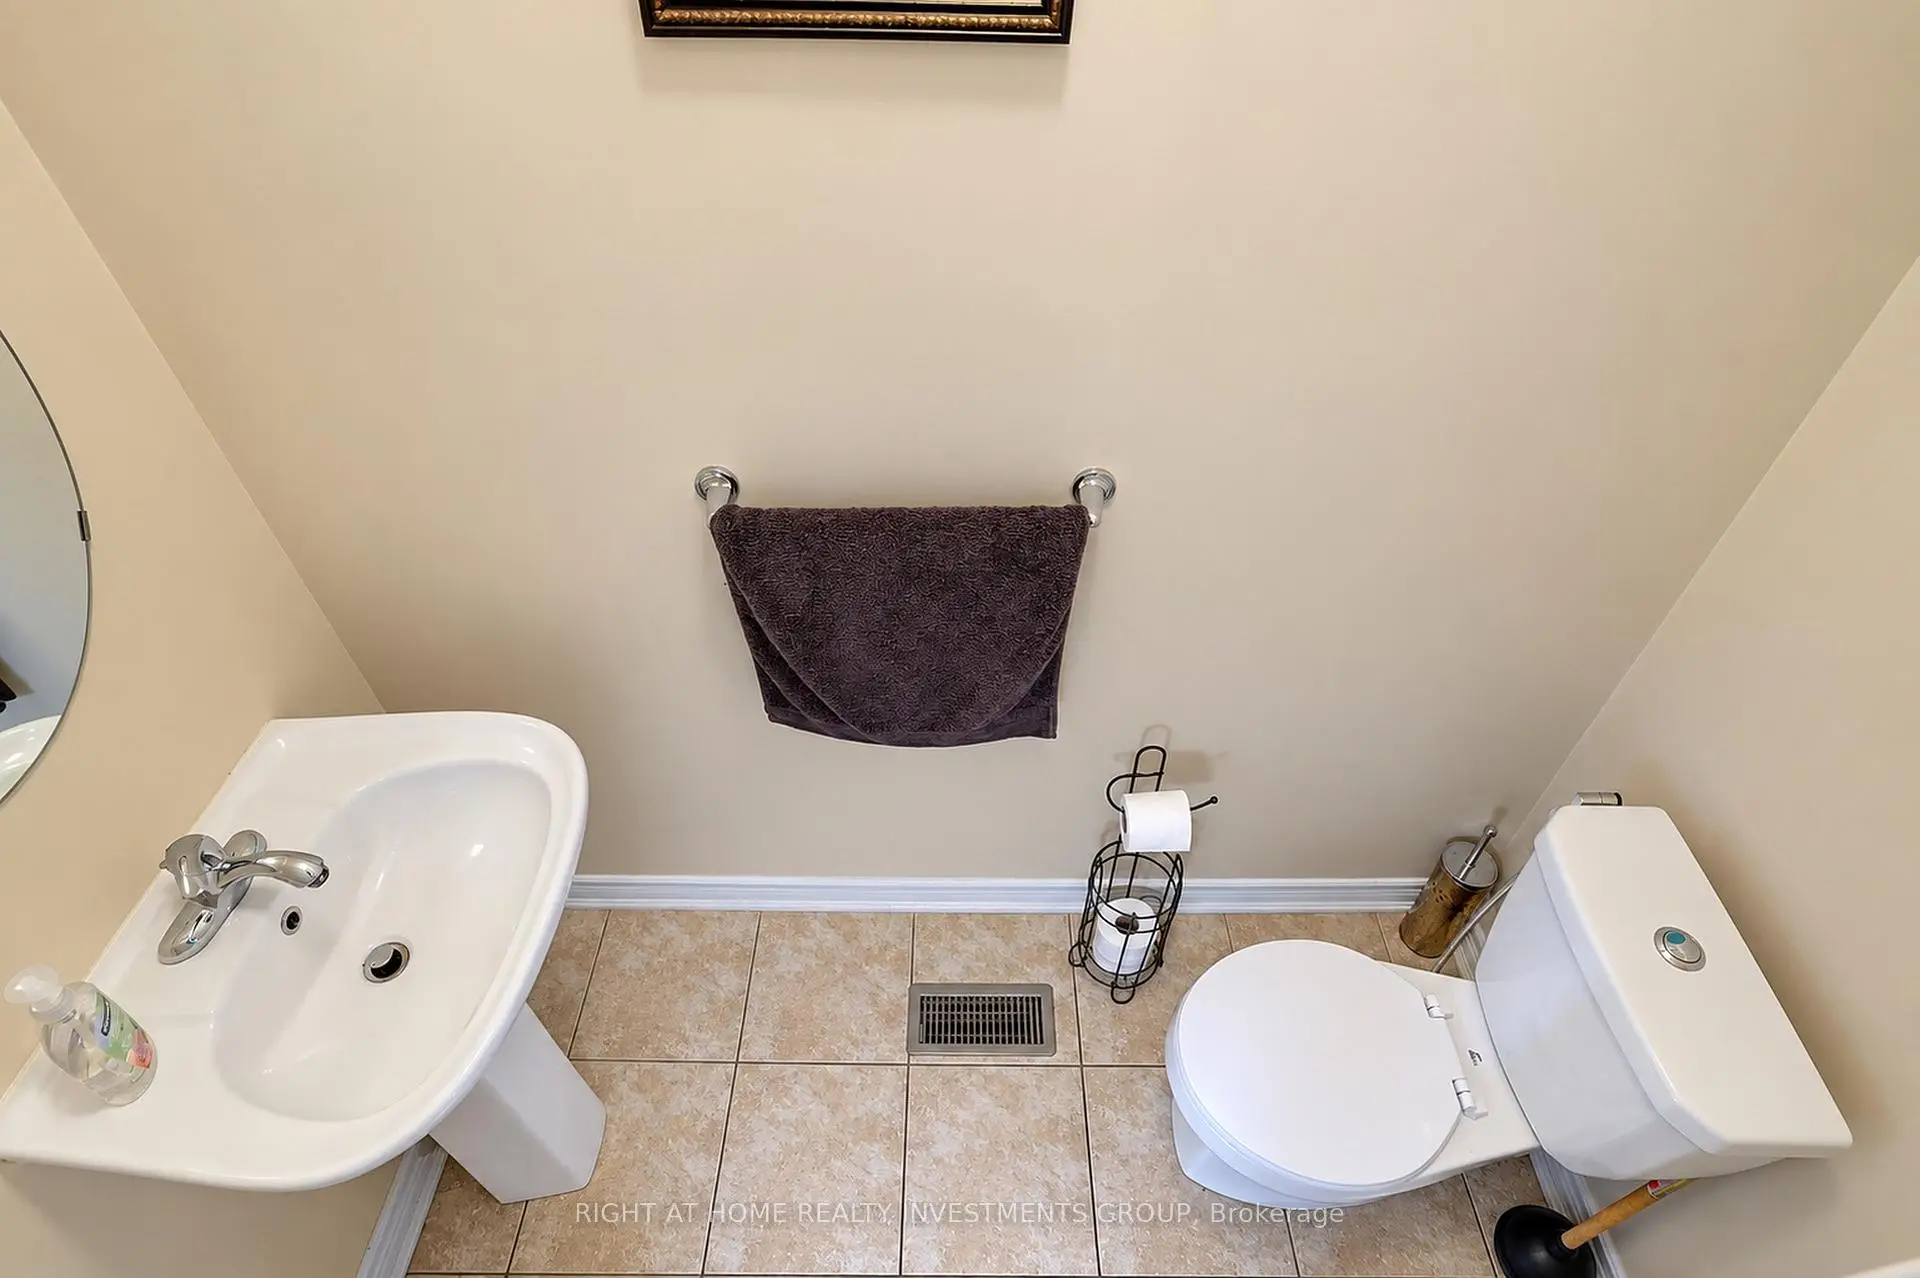
| 1xBath | 2 pcs | Main |
|
| 1xBath | 3 pcs | Second |
Property Summary
Located close to the intersection of Bathurst and Kingshill, 14 Shiner Dr is a 4 bedrooms 4 washrooms Detached. The unit has a Double Attached Parking Spaces. The property has many nice features including Auto Garage Door Remot. Living Room Rm, Dinning Room Rm, Family Room Rm, Kitchen, Breakfast Room and Office are on the Main floor.Home Market Analysis
For Sale
For Lease
Comparable home values have decreased 7% compared with the same period last year.
Rent levels have increased 4.6% compared with the same period last year.
How This Home Compares
Local Area Profile
This property is located in a predominantly owner-occupied residential area with a mix of detached homes and townhouses. Approximately 51% of residents hold a bachelor's degree or higher, while about 20% have a college credential. The large majority of local commuters travel by car.
School Information
Elementary Schools
-
Home schoolRank: 626 out of 3022 (Score: 7.4)Distance to school: 0.6 km (~10 min walk)
-
French Immersion school
Rank: 476 out of 3022 (Score: 7.7)Distance to school: 2.4 km (~7 min drive) -
Distance to school: 2.6 km (~8 min drive)
-
Catholic Gifted program school
Rank: 175 out of 3022 (Score: 8.5)Distance to school: 7.5 km (~23 min drive) Secondary Schools
-
Home schoolRank: 163/746 (Score: 7.3) 5 year average: 280/746 (Score: 6.5)Distance to school: 3.4 km (~10 min drive)
-
Rank: 163/746 (Score: 7.3) 5 year average: 280/746 (Score: 6.5)Distance to school: 3.4 km (~10 min drive)
-
AP program school
Rank: 67/746 (Score: 8.2) 5 year average: 109/746 (Score: 7.5)Distance to school: 7.2 km (~22 min drive) -
AP program school
Rank: 1/746 (Score: 10.0) 5 year average: 2/746 (Score: 9.3)Distance to school: 6.7 km (~20 min drive) -
Catholic Home school
Rank: 141/746 (Score: 7.5) 5 year average: 130/746 (Score: 7.4)Distance to school: 3.6 km (~11 min drive) -
Rank: 244/746 (Score: 6.9) 5 year average: 262/746 (Score: 6.6)Distance to school: 8.3 km (~25 min drive)
-
Rank: 259/746 (Score: 6.8) 5 year average: 195/746 (Score: 7.0)Distance to school: 14.3 km (~43 min drive)