Devonsleigh, Richmond Hill, L4S 1H2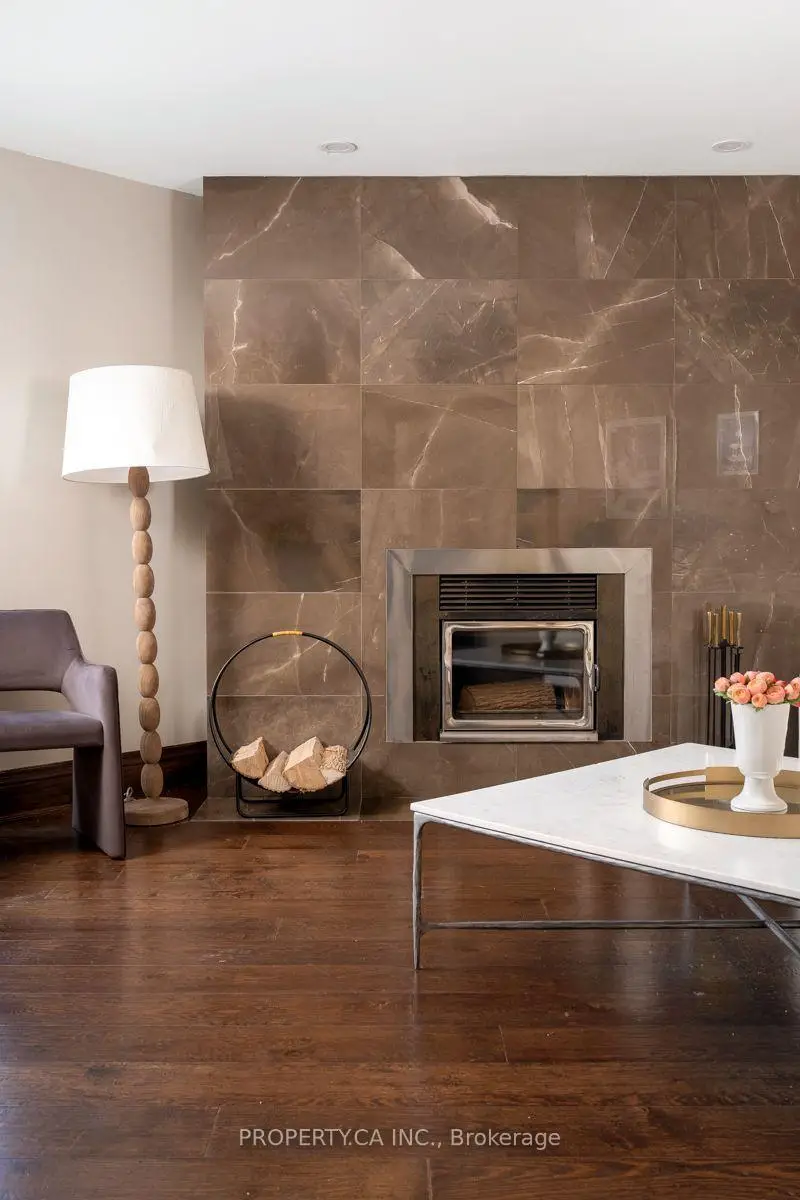

Description
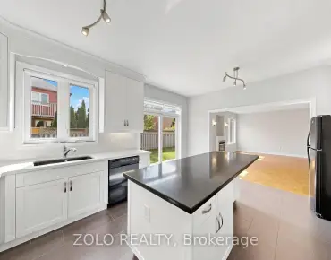
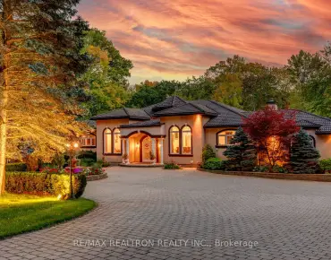
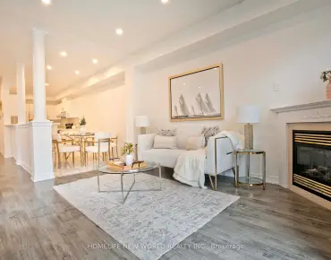
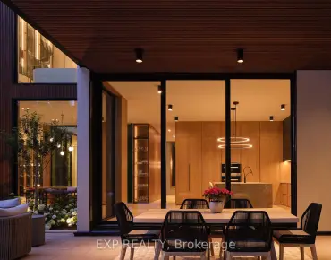
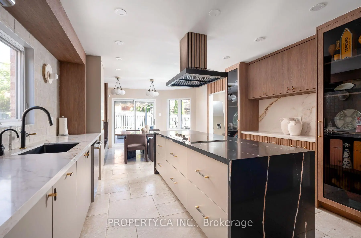
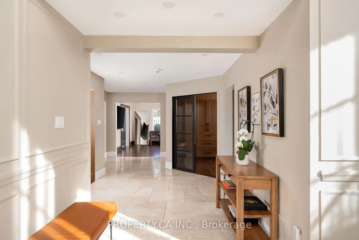
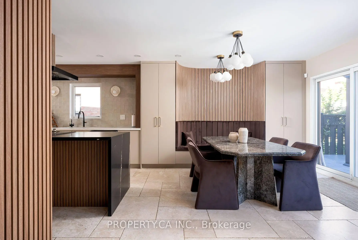
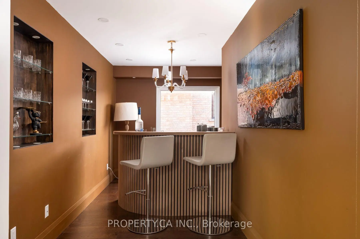
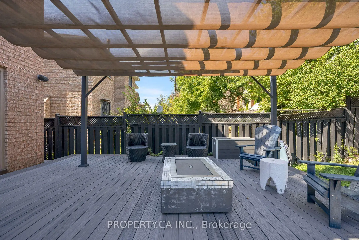
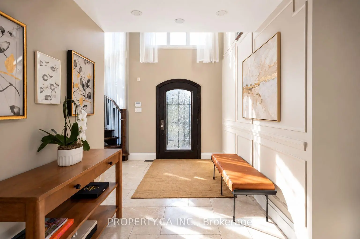
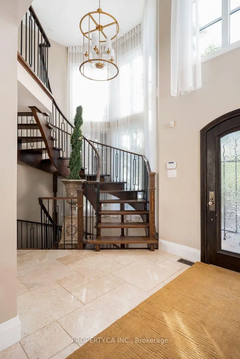
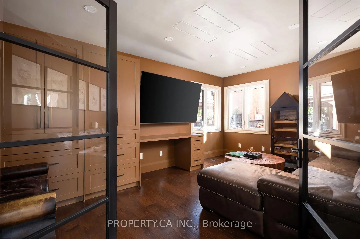
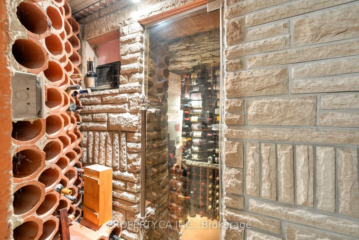
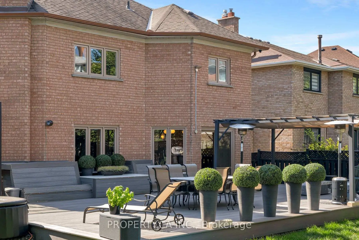
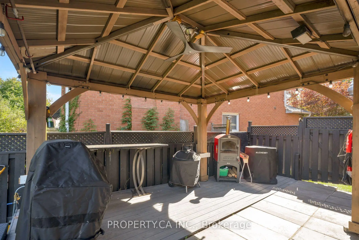
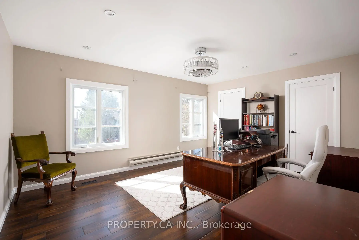
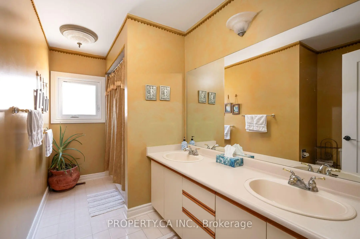
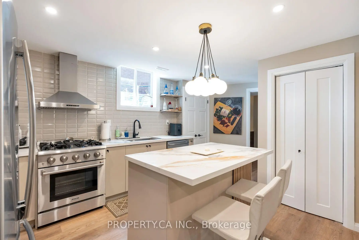
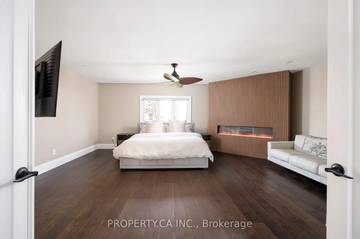
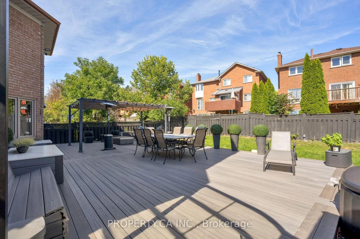
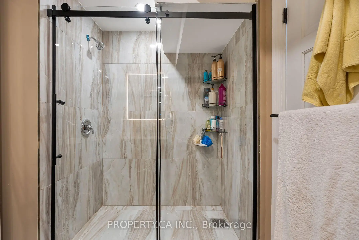
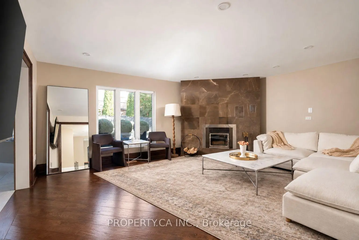
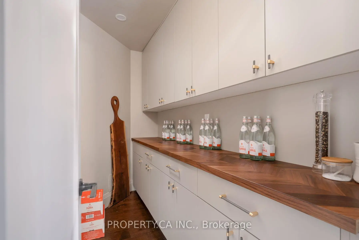
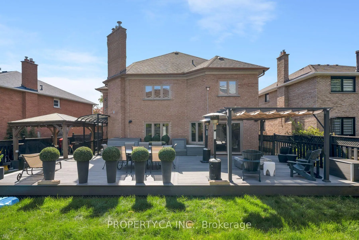
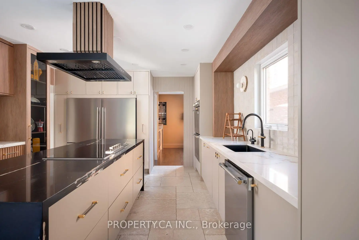
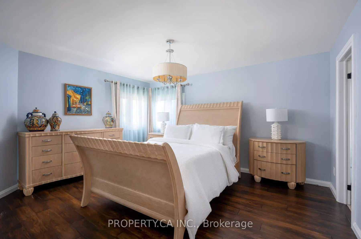
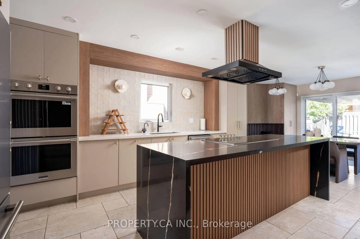
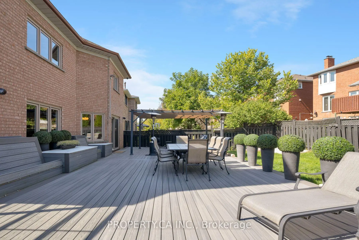
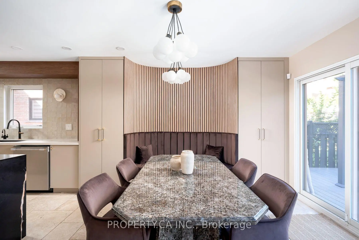
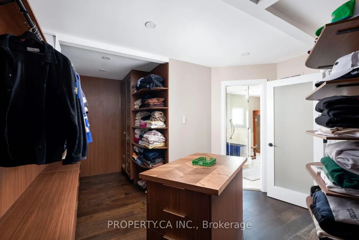
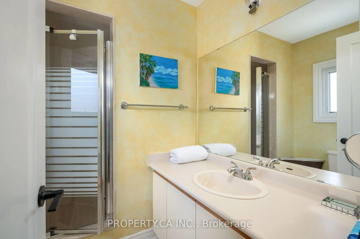
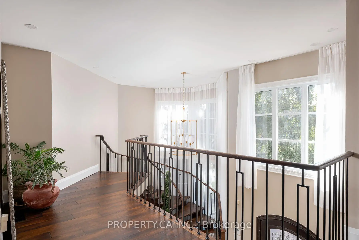
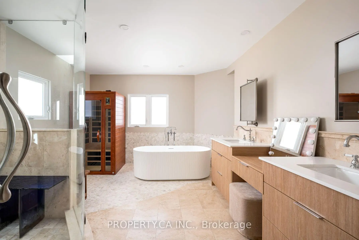
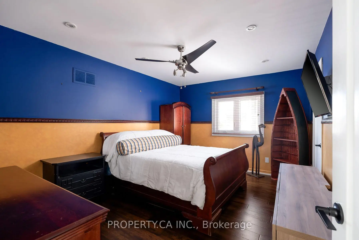
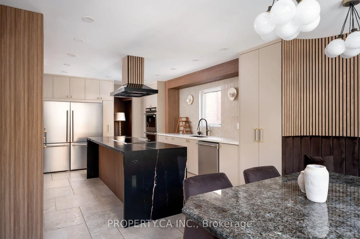
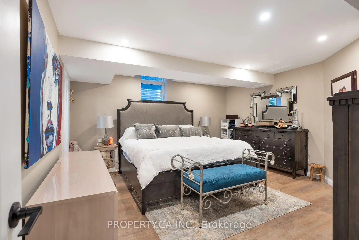
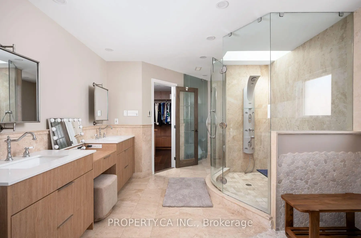
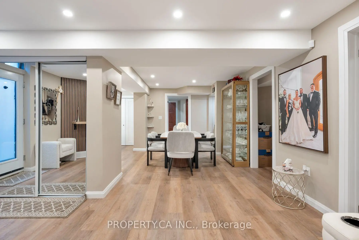
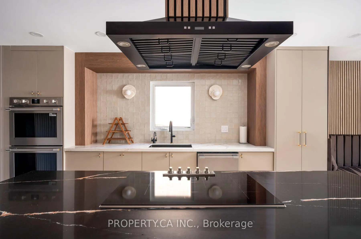
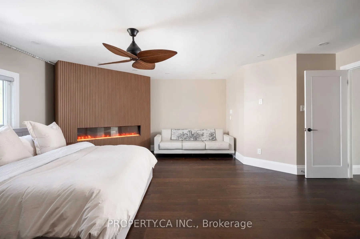
Absolutely breathtaking and extensively renovated, this exceptional 4+1 bedroom home showcases impeccable craftsmanship, luxurious finishes and extraordinary attention to detail throughout. At the heart of the home is an immaculate chef-inspired kitchen featuring an oversized center island, oversized stainless steel refrigerator/freezer, top-of-the-line appliances, abundant cabinetry and a generous eat-in area. Designed for effortless entertaining, an incredible full bar flows directly into the butler's pantry and kitchen, creating a seamless and sophisticated entertaining space. The generously sized primary suite is a true private retreat, complete with a beautiful gas fireplace, large walk-in closet and spectacular spa-inspired 7-piece ensuite featuring its own sauna. Three additional bedrooms are all exceptionally spacious and beautifully appointed. The impressive lower level offers incredible versatility with a dedicated wine cellar, large storage room and a completely self-contained 1-bedroom in-law suite/apartment finished to the same exceptional standard as the rest of the home. Complete with a spacious kitchen featuring stainless steel appliances, private ensuite laundry, a 3-piece bathroom with oversized shower and a walk-up to the backyard, it's ideal for extended family, guests or additional living space. Step outside to a backyard that feels like a private escape from the city. Fully fenced and exceptionally private, this incredible outdoor retreat features an expansive deck, dedicated dining area and gas fire pit-perfect for entertaining, relaxing and enjoying warm evenings outdoors. A truly remarkable, move-in-ready home where no detail has been overlooked.
Features
- Facing: North

- Bedrooms: 4

- Bathrooms: 5

- Garages: 2

- Kitchens: 1

Details
- Lot size: 44.01 x 126.00 Feet

- Space: 3500-5000

- Tax: $ 8277.54

- N13824938

- Listing contracted with: PROPERTY.CA INC.
| Room | Size(M) | Description | |
|---|---|---|---|
| Living Rm | 5.80x4.62 | Hardwood Floor, Pot Lights, Fireplace |
|
| Breakfast | 4.06x3.78 | Stone Floor, Open Concept, W/O To Deck |
|
| Kitchen | 4.49x4.06 | Stainless Steel Appl, Pot Lights, Centre Island |
|
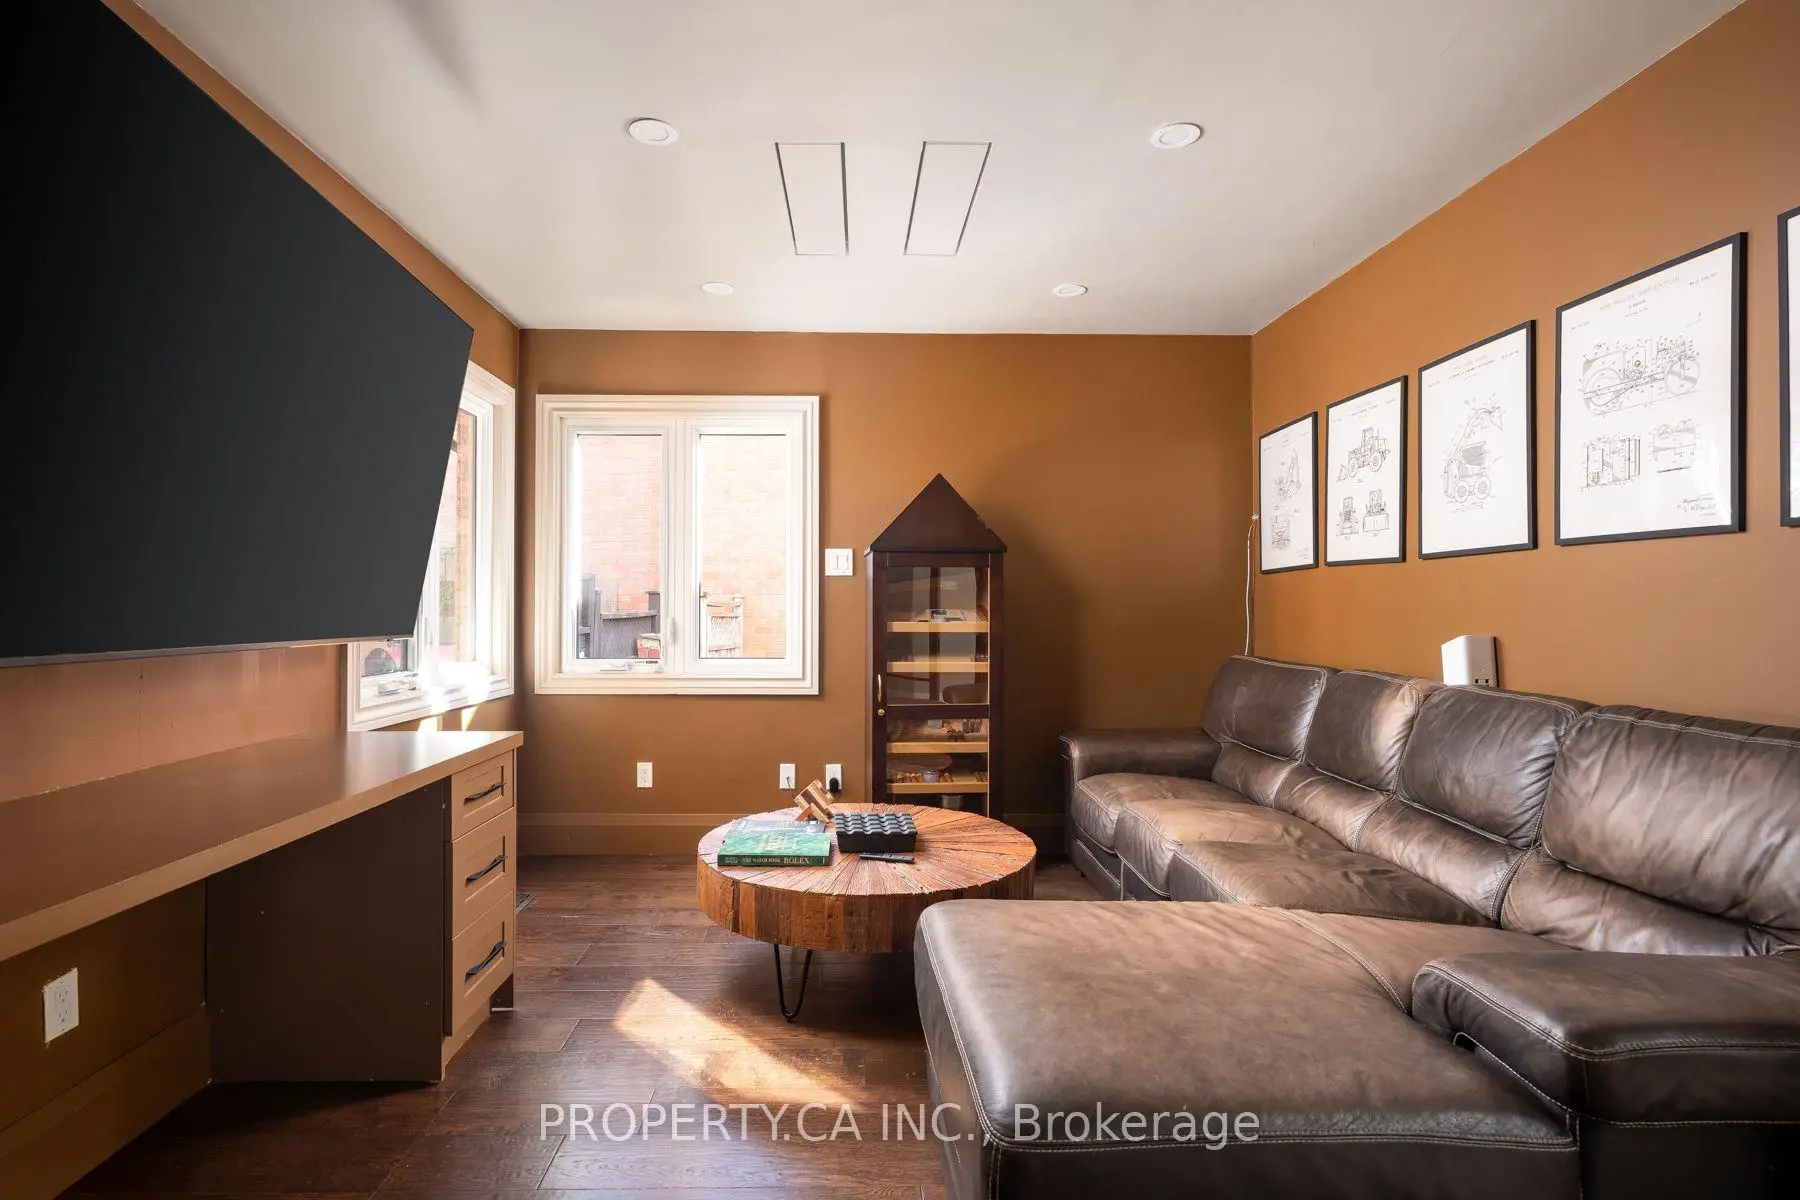
| Family Rm | 4.91x3.46 | Hardwood Floor, Pot Lights, B/I Shelves |
|
| Den | 5.10x3.48 | Hardwood Floor, B/I Bar |
|
| Primary B | 6.36x6.25 | 7 Pc Ensuite, Walk-In Closet(s), Gas Fireplace |
|
| 2nd Br | 4.56x3.95 | Hardwood Floor, 3 Pc Ensuite, Closet |
|
| 3rd Br | 4.94x3.78 | Hardwood Floor, Pot Lights, His and Hers Closets |
|
| 4th Br | 4.45x3.34 | Hardwood Floor, Pot Lights, Closet |
|
| Family Rm | 5.06x4.94 | Pot Lights, Fireplace, Walk-Up |
|
| Dining Rm | 3.24x2.87 | Laminate, Pot Lights, Open Concept |
|
| Kitchen | 5.41x3.90 | Stainless Steel Appl, Pot Lights |
| Bathroom | Pieces | Level | |
|---|---|---|---|
| 1xBath | 7 pcs | ||
| 1xBath | 5 pcs | ||
| 2xBaths | 3 pcs | ||
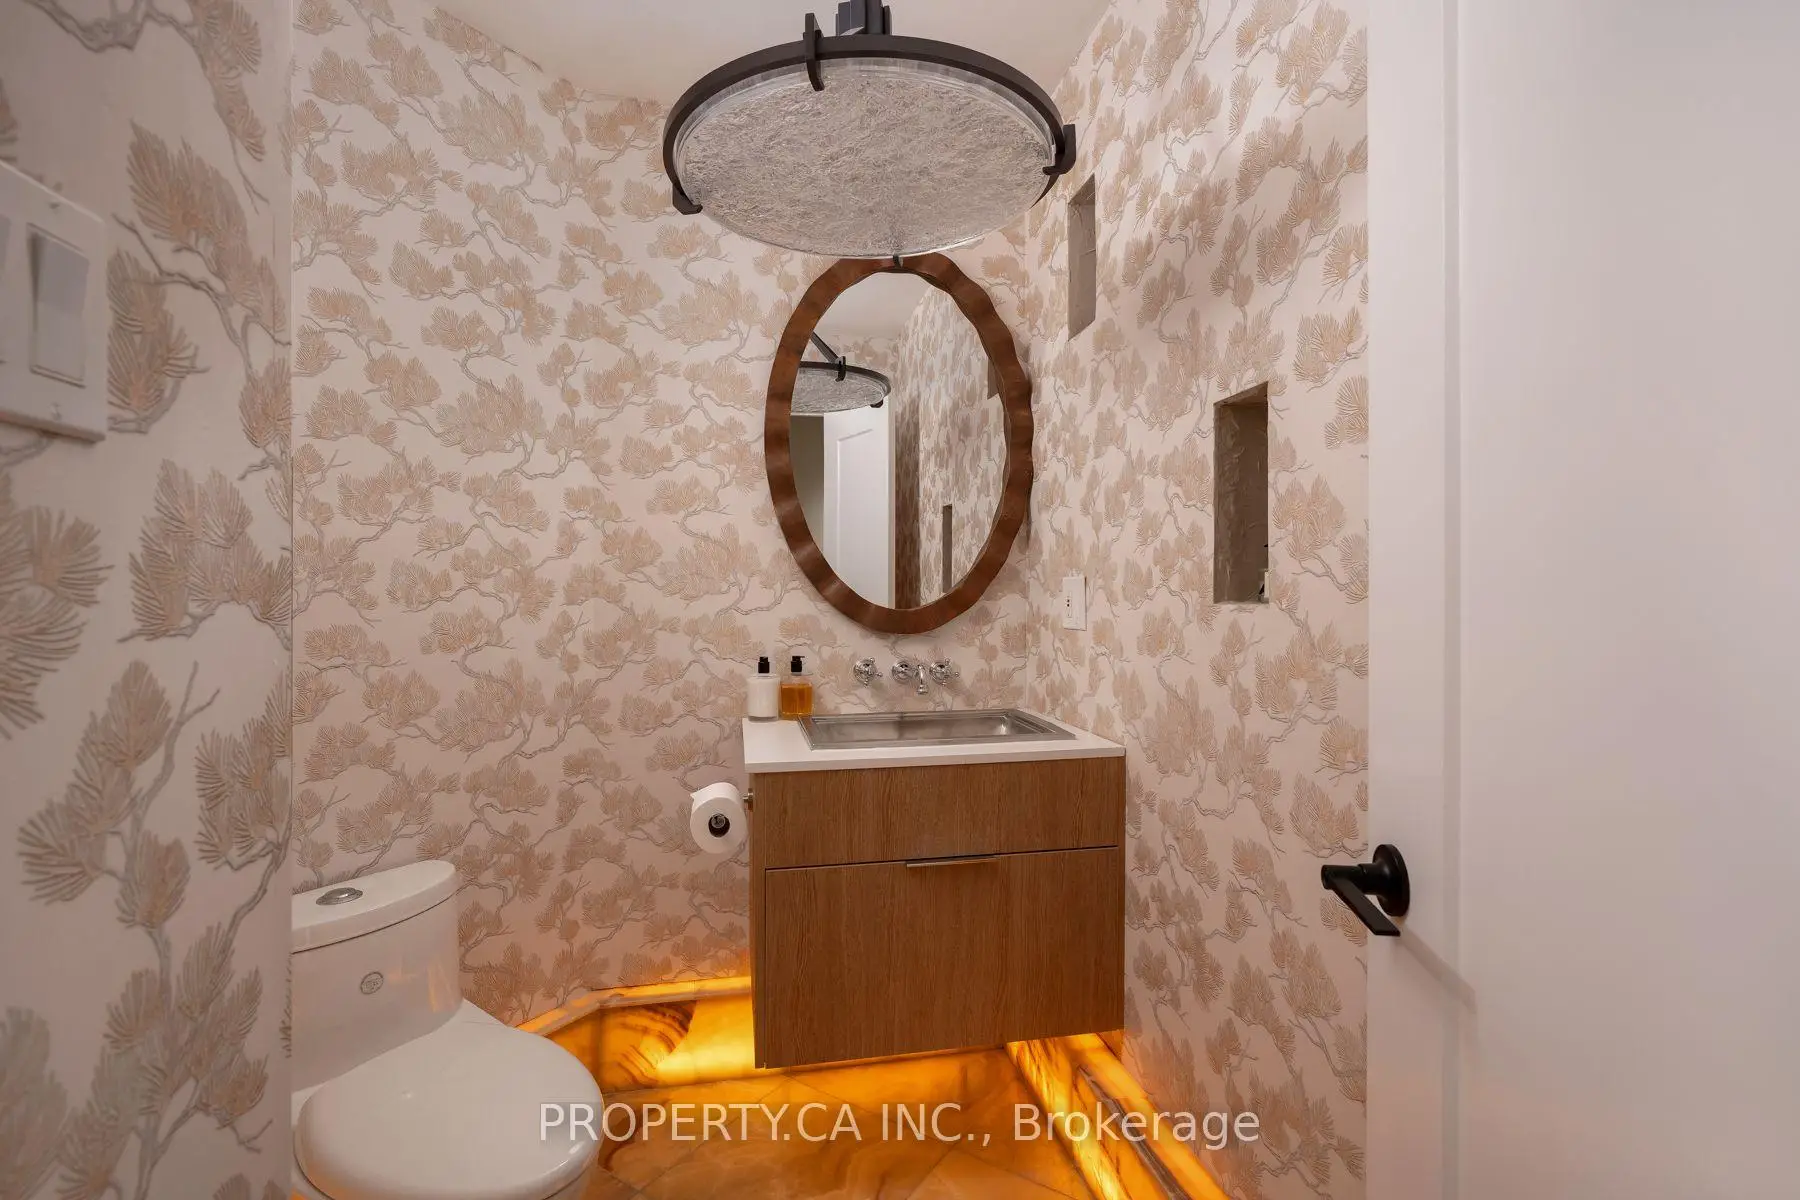
| 1xBath | 2 pcs |
Property Summary
Located close to the intersection of Yonge and 19th Ave, 72 Devonsleigh Blvd is a 4+1 bedrooms 5 washrooms Detached. The unit has a Double Built-In Parking Spaces. The property has a finished Walk-Up basement. The property has many nice features including In-Law Suite. Living Room Rm, Breakfast Room, Kitchen, Family Room Rm and Den are on the Main floor; Family Room Rm, Dinning Room Rm and Kitchen are on the Lower floor.Local Area Profile
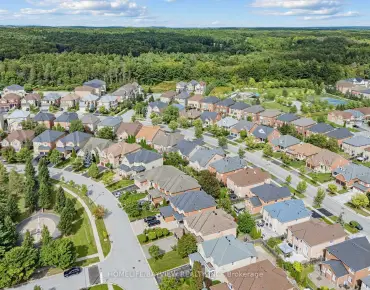
This property is located in a predominantly owner-occupied residential area with housing made up primarily of detached homes. Approximately 56% of residents hold a bachelor's degree or higher, while about 19% have a college credential. The large majority of local commuters travel by car.
School Information
Elementary Schools
-
Home schoolRank: 1729 out of 3022 (Score: 5.8)Distance to school: 0.7 km (~13 min walk)
-
French Immersion school
Rank: 516 out of 3022 (Score: 7.6)Distance to school: 2.7 km (~8 min drive) -
Distance to school: 2.3 km (~7 min drive)
-
Distance to school: 1.7 km (~31 min walk)
-
Catholic Gifted program school
Rank: 175 out of 3022 (Score: 8.5)Distance to school: 3.6 km (~11 min drive) Secondary Schools
-
Rank: 28/746 (Score: 8.8) 5 year average: 21/746 (Score: 8.6)Distance to school: 0.4 km (~7 min walk)
-
Rank: 20/746 (Score: 9.0) 5 year average: 50/746 (Score: 8.0)Distance to school: 9.0 km (~27 min drive)
-
AP program school
Rank: 67/746 (Score: 8.2) 5 year average: 109/746 (Score: 7.5)Distance to school: 4.1 km (~12 min drive) -
AP program school
Rank: 67/746 (Score: 8.2) 5 year average: 109/746 (Score: 7.5)Distance to school: 4.1 km (~12 min drive) -
Catholic Home school
Rank: 89/746 (Score: 8.0) 5 year average: 135/746 (Score: 7.3)Distance to school: 2.8 km (~8 min drive) -
Rank: 89/746 (Score: 8.0) 5 year average: 135/746 (Score: 7.3)Distance to school: 2.8 km (~8 min drive)
-
Rank: 89/746 (Score: 8.0) 5 year average: 135/746 (Score: 7.3)Distance to school: 2.8 km (~8 min drive)