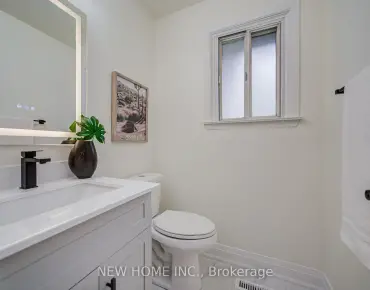
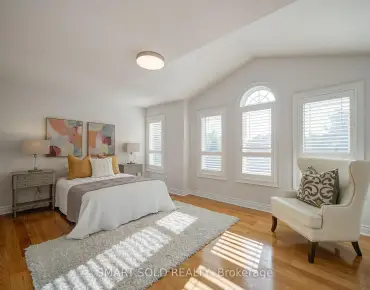
Crosby, Richmond Hill, L4C 8B9
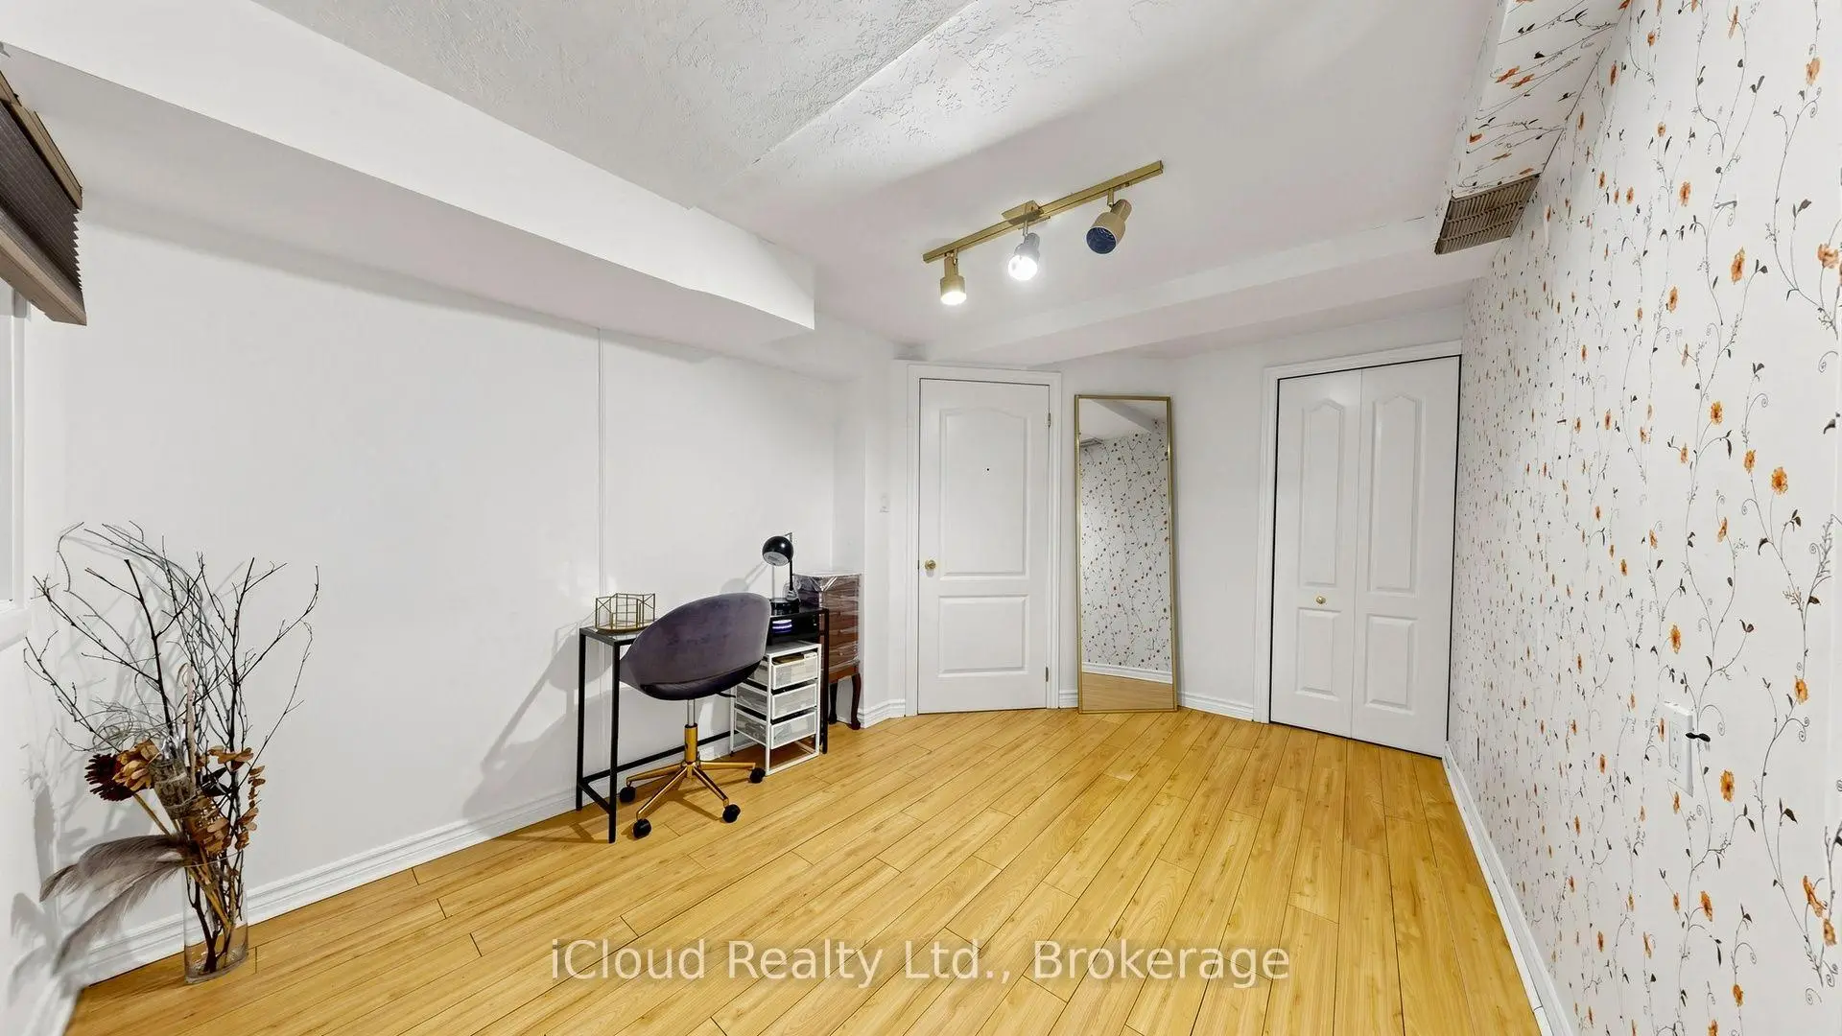
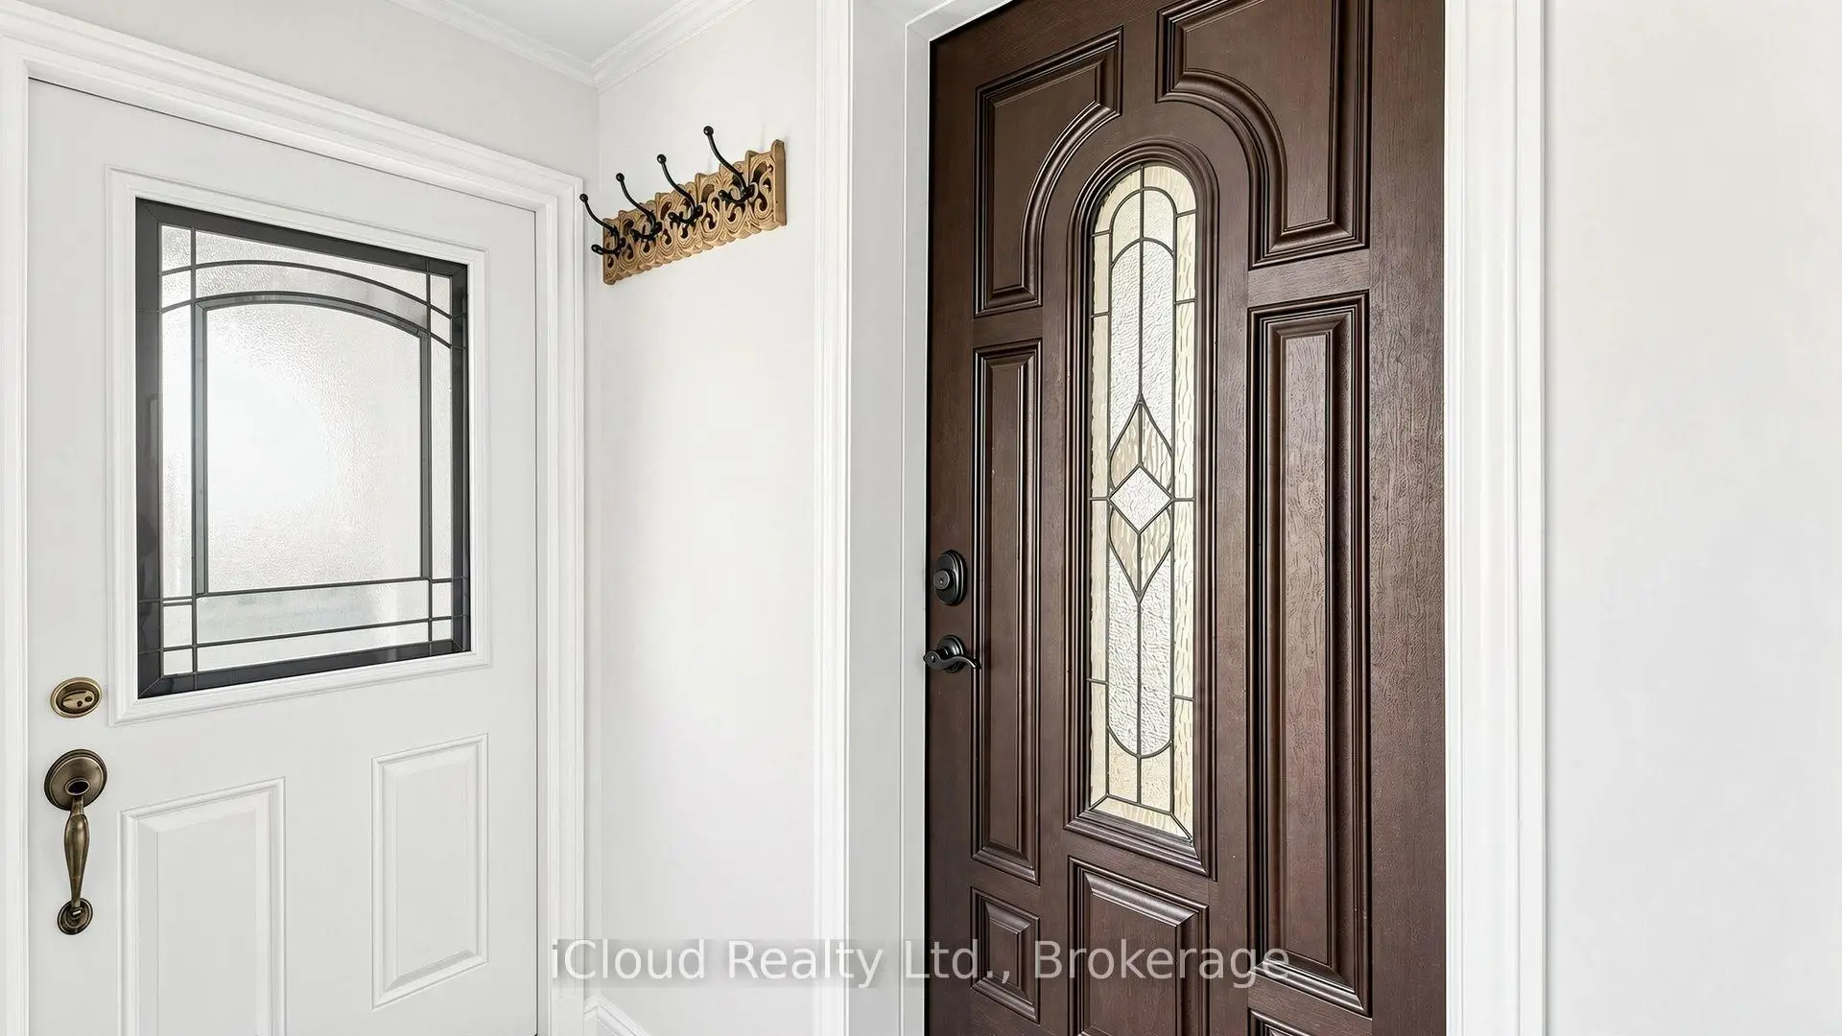

Description
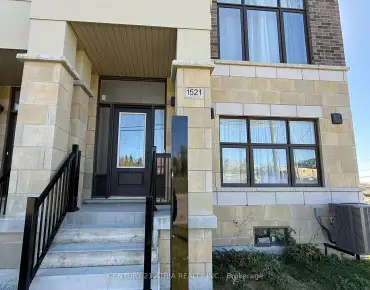
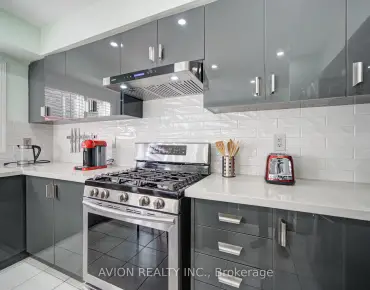
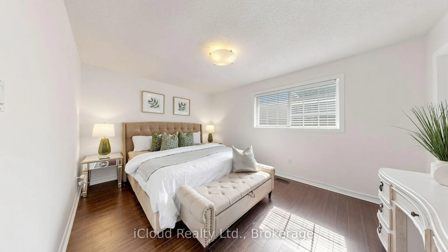
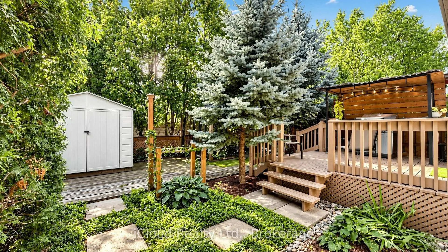
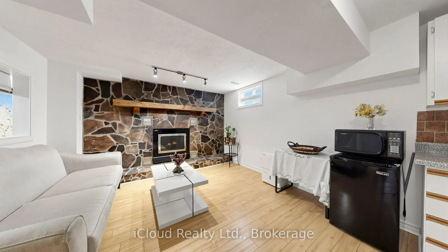
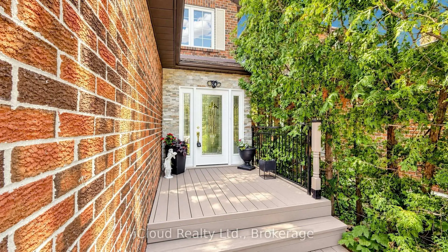
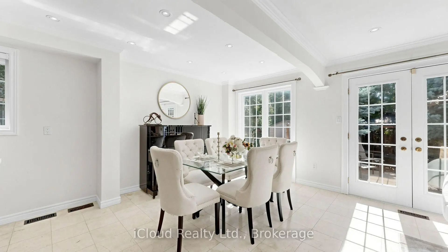
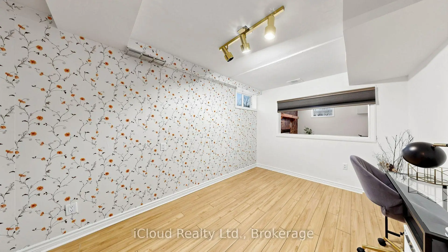
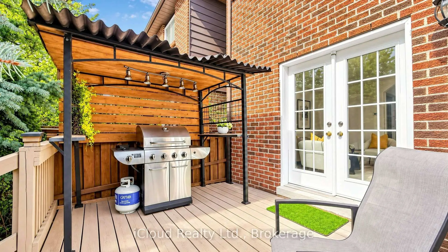
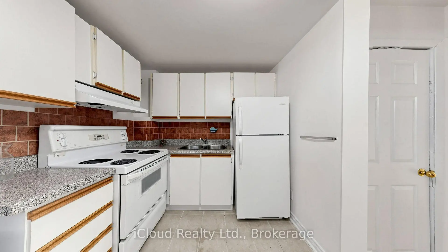
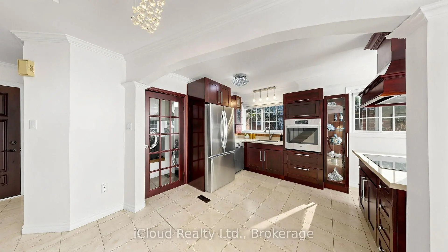
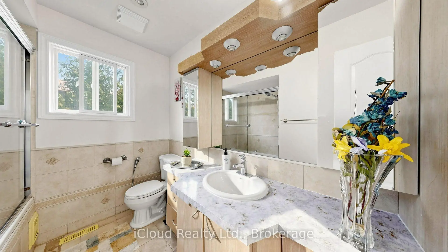
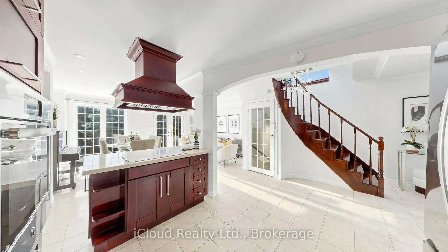
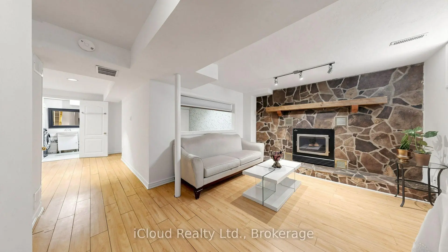
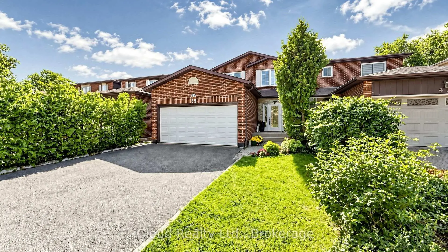
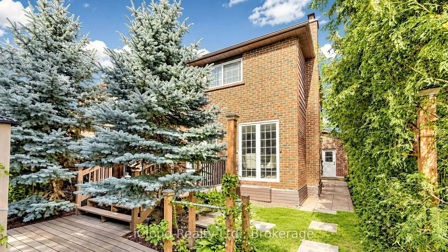
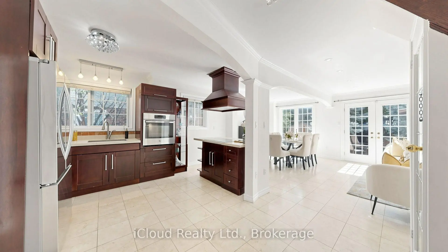
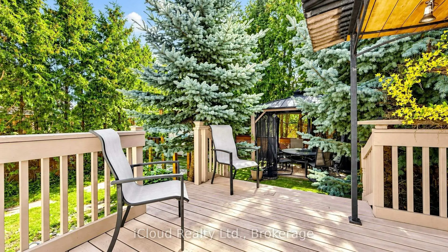
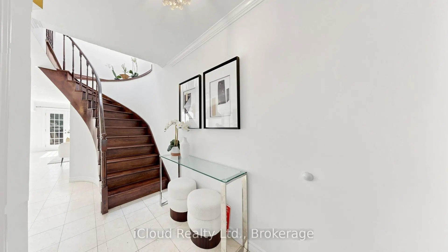
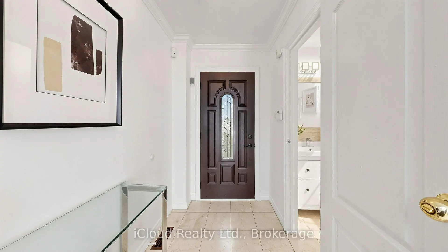
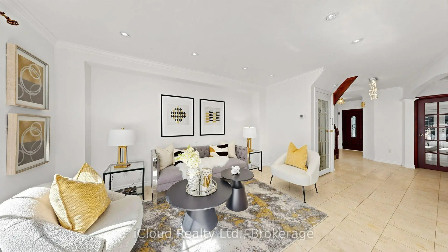
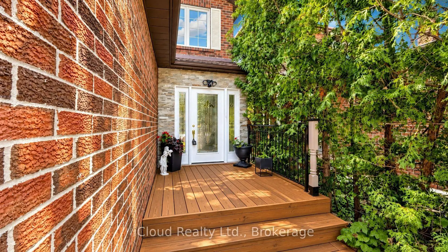
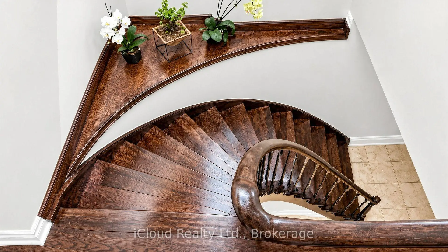
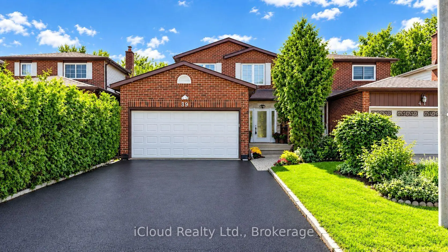
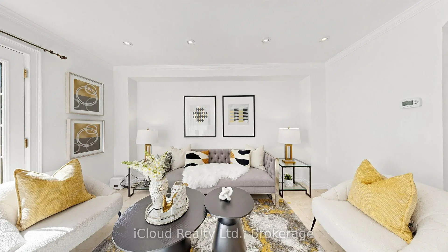
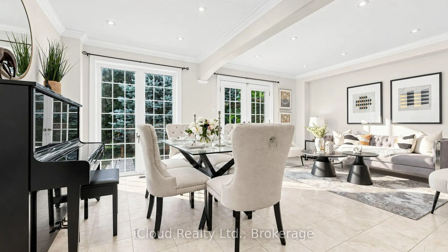
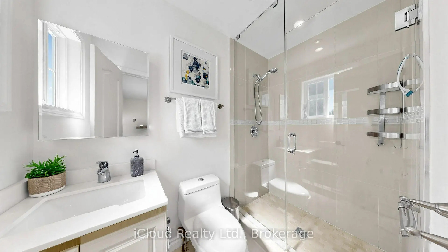
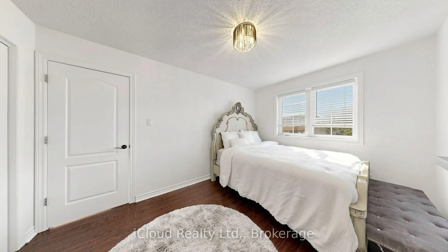
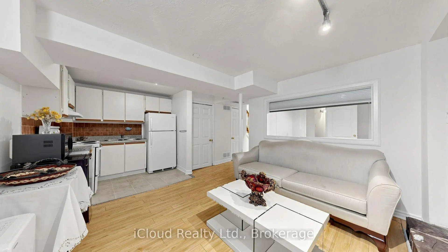
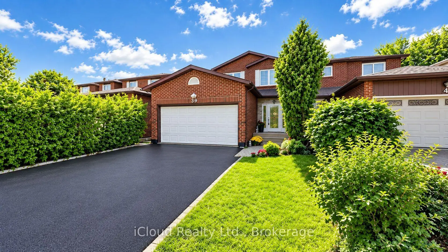
Prime Downtown Richmond Hill Location! Nestled In A Quiet, Child-Safe Cul-De-Sac, This Bright And Immaculate 2-Storey Detached Home Offers Incredible Value, Functional Space, And Modern Upgrades. Features A Finished Basement Apartment With A Separate Entrance And Separate Laundry-Ideal For Extended Family, In-Law Use, Or Additional Living Space. Enjoy A Private, Tree-Lined Back And Side Yard With A Lovely Large Deck, Perfect For Outdoor Entertaining. The Home Offers An Excellent, Functional Interior Layout And Is In Great, Well-Maintained Condition, Featuring Recently Stained Stairs & Handrail, Stylish Updated Finishes, And Fresh Paint Throughout. The Main Level Features A Renovated Laundry Room And An Upgraded Kitchen Equipped With Modern Appliances, Including A Cooktop (2025), Range Hood (2025), Dishwasher (2025), And Refrigerator (2025). A Wonderful Opportunity In A Prime Richmond Hill Location!
Features
- Facing: South

- Bedrooms: 3

- Bathrooms: 4

- Garages: 2

- Kitchens: 1

Details
- Lot size: 30.18 x 107.71 Feet

- Space: 1100-1500

- Tax: $ 5822.00

- N13806078

- Listing contracted with: iCloud Realty Ltd.
| Room | Size(M) | Description | |
|---|---|---|---|
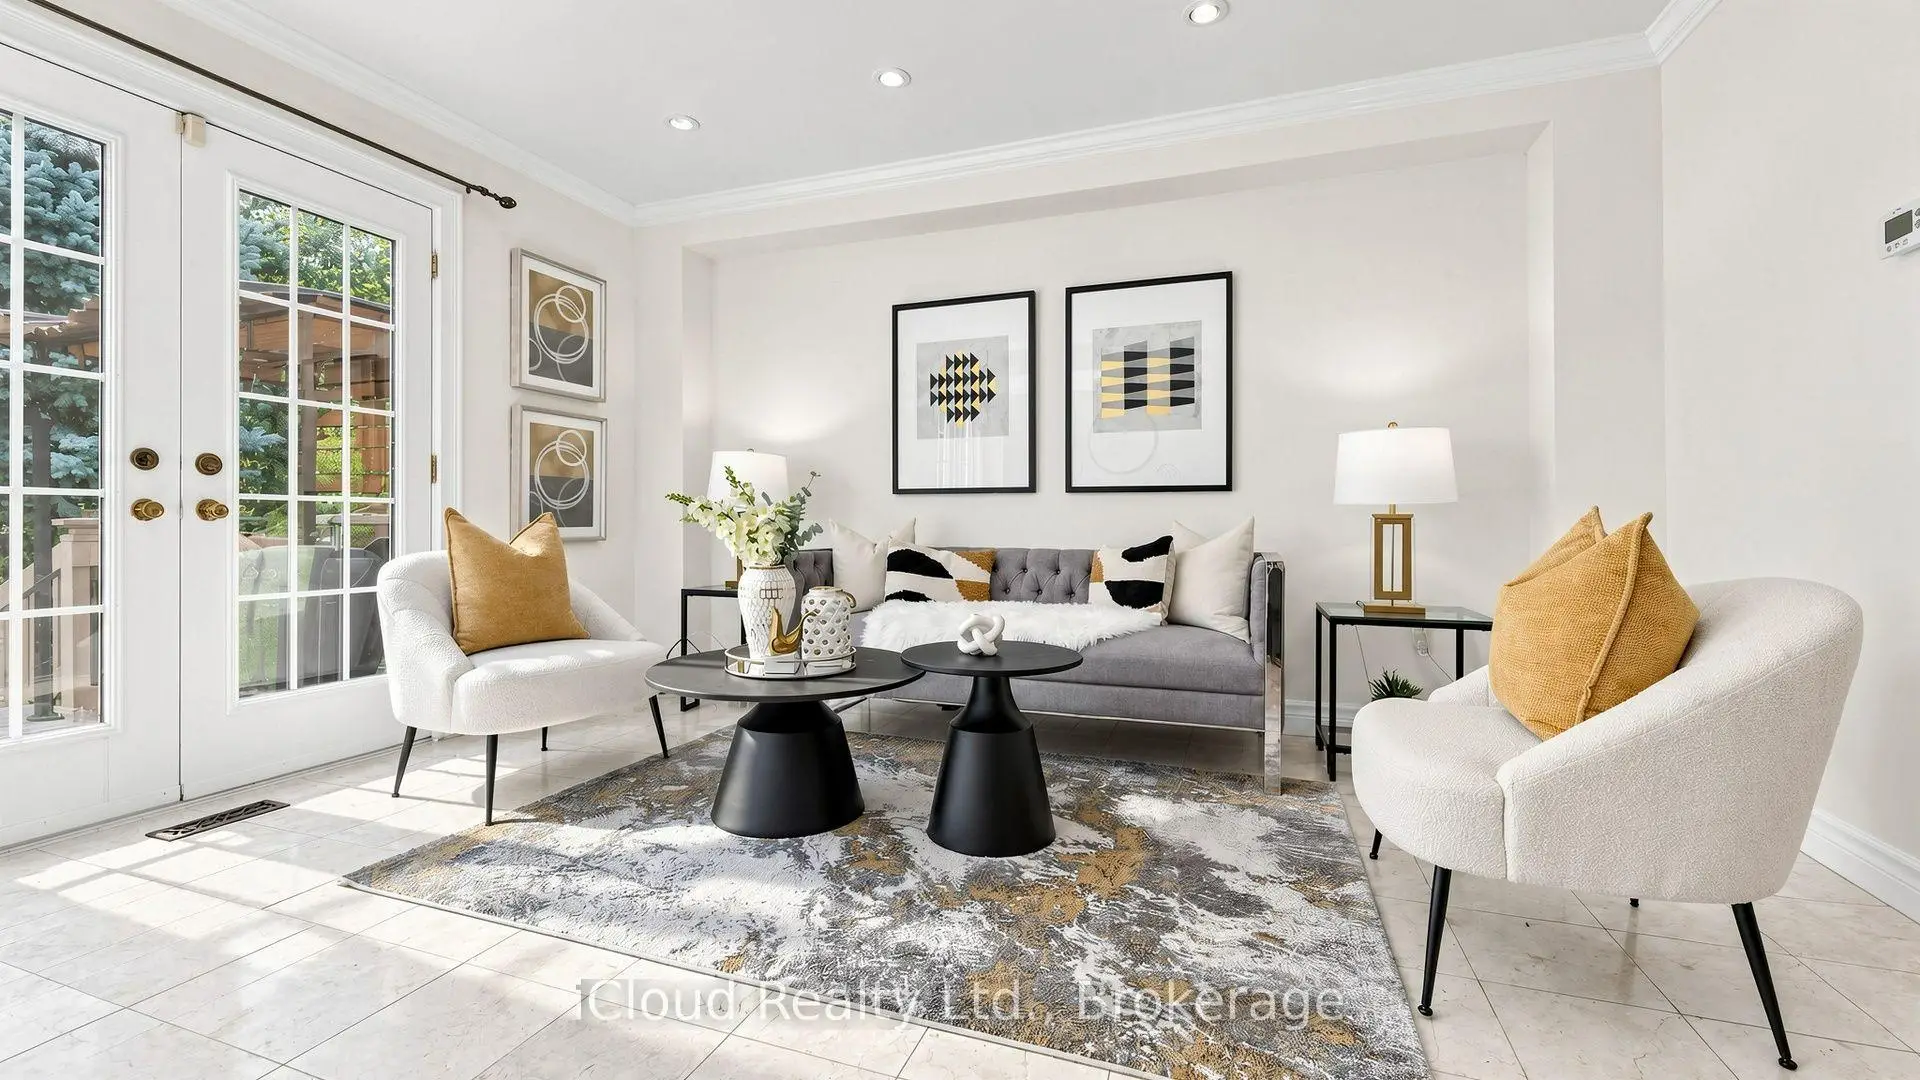
| Living Rm | 4.15x3.25 | Combined w/Dining, Marble Floor, W/O To Deck |
|
| Dining Rm | 3.05x2.51 | Combined w/Living, Marble Floor, Large Window |
|
| Kitchen | 4.55x3.01 | Modern Kitchen, Marble Floor, Centre Island |
|
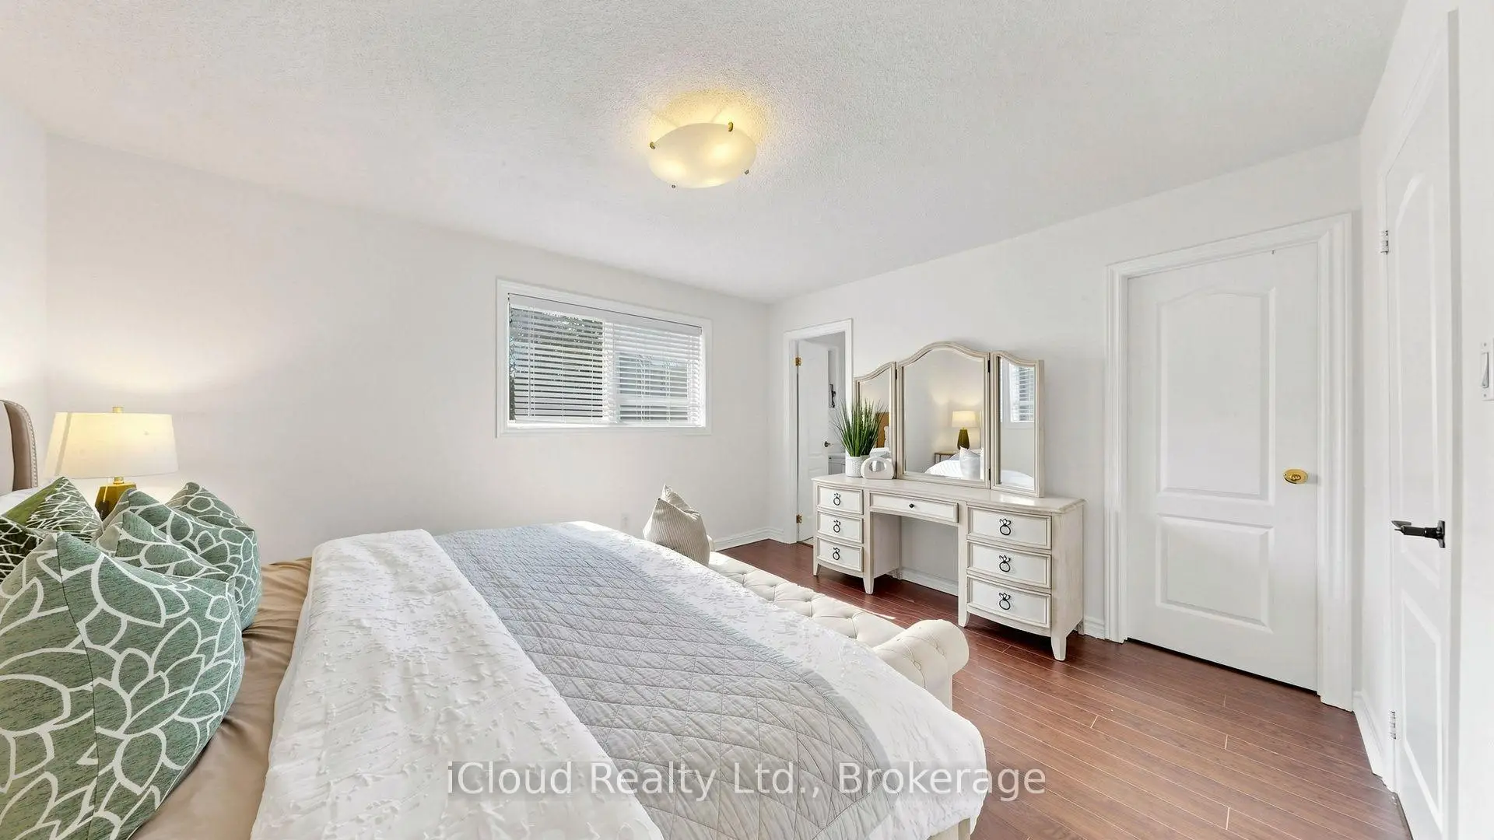
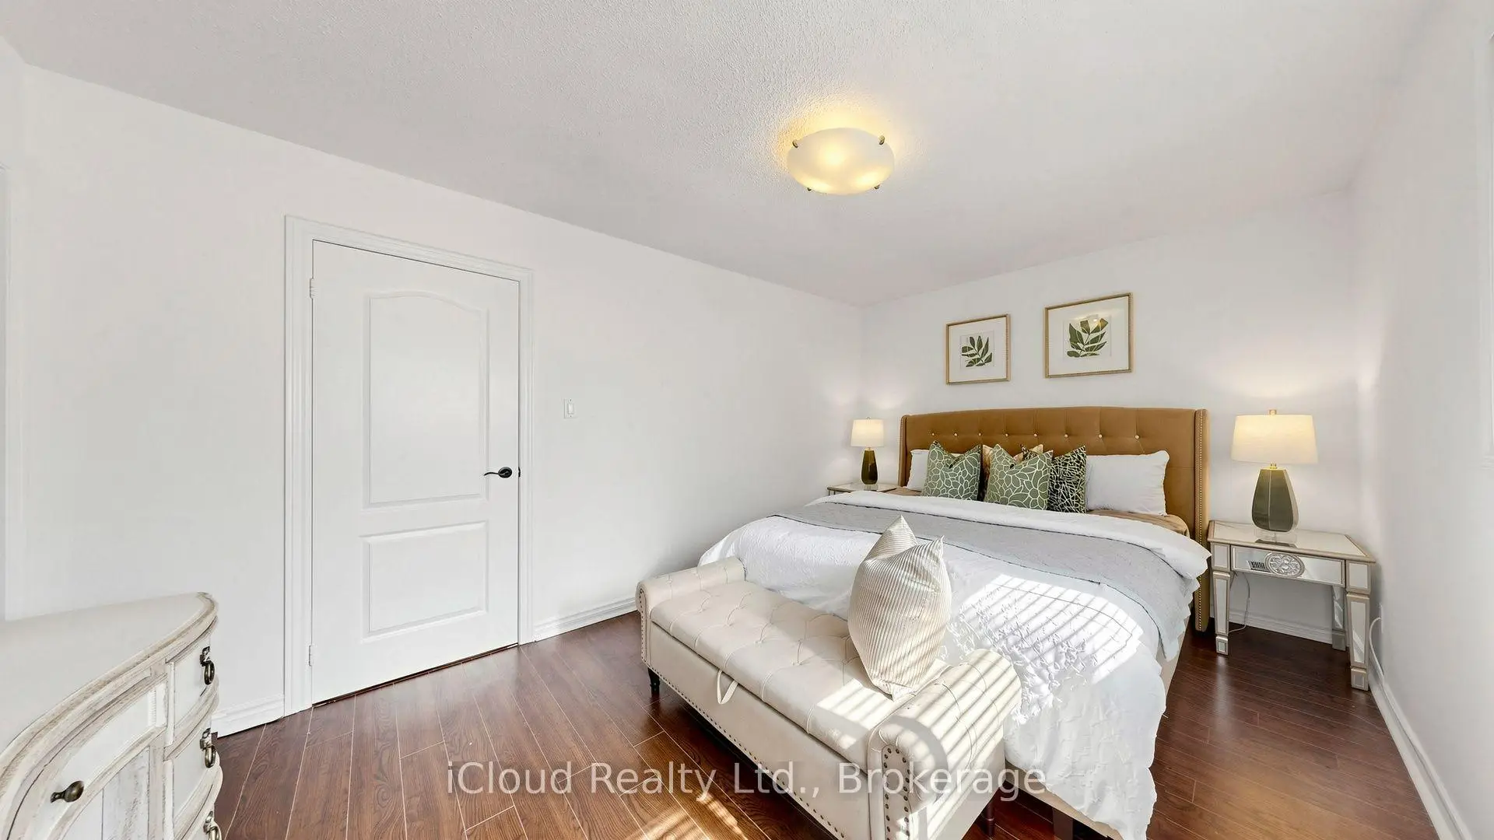
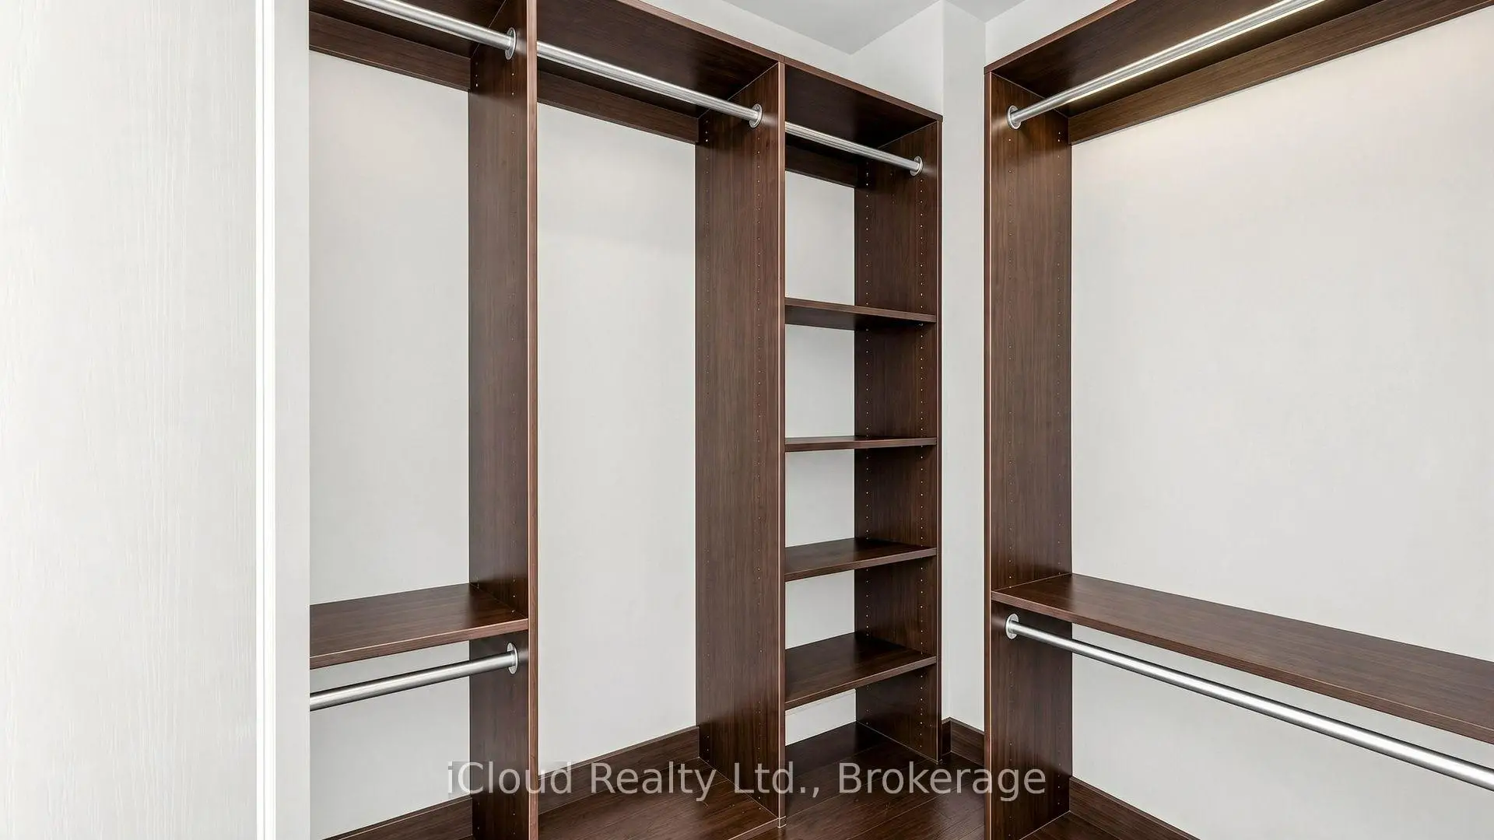
| Primary B | 4.55x3.35 | 3 Pc Ensuite, Laminate, Walk-In Closet(s) |
|
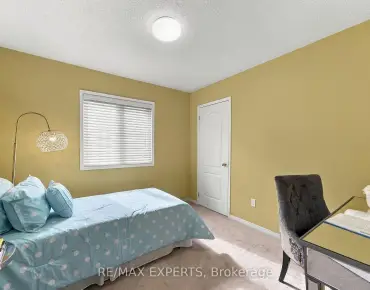
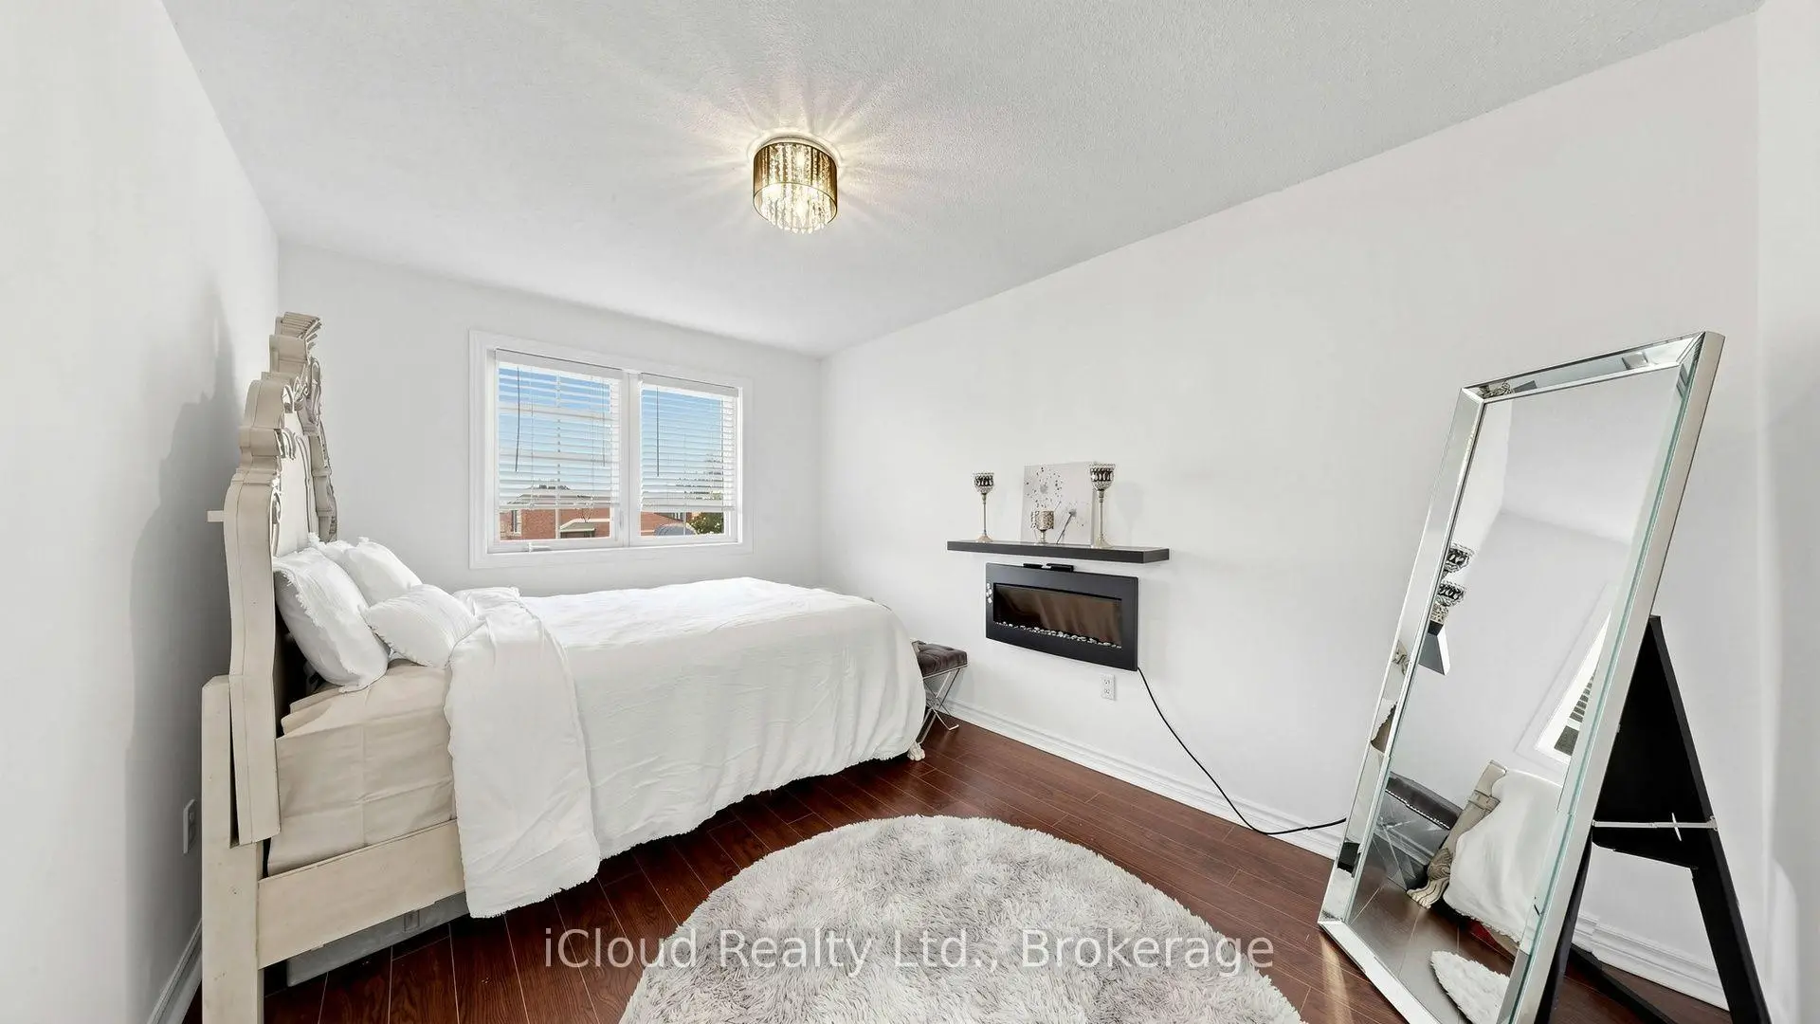
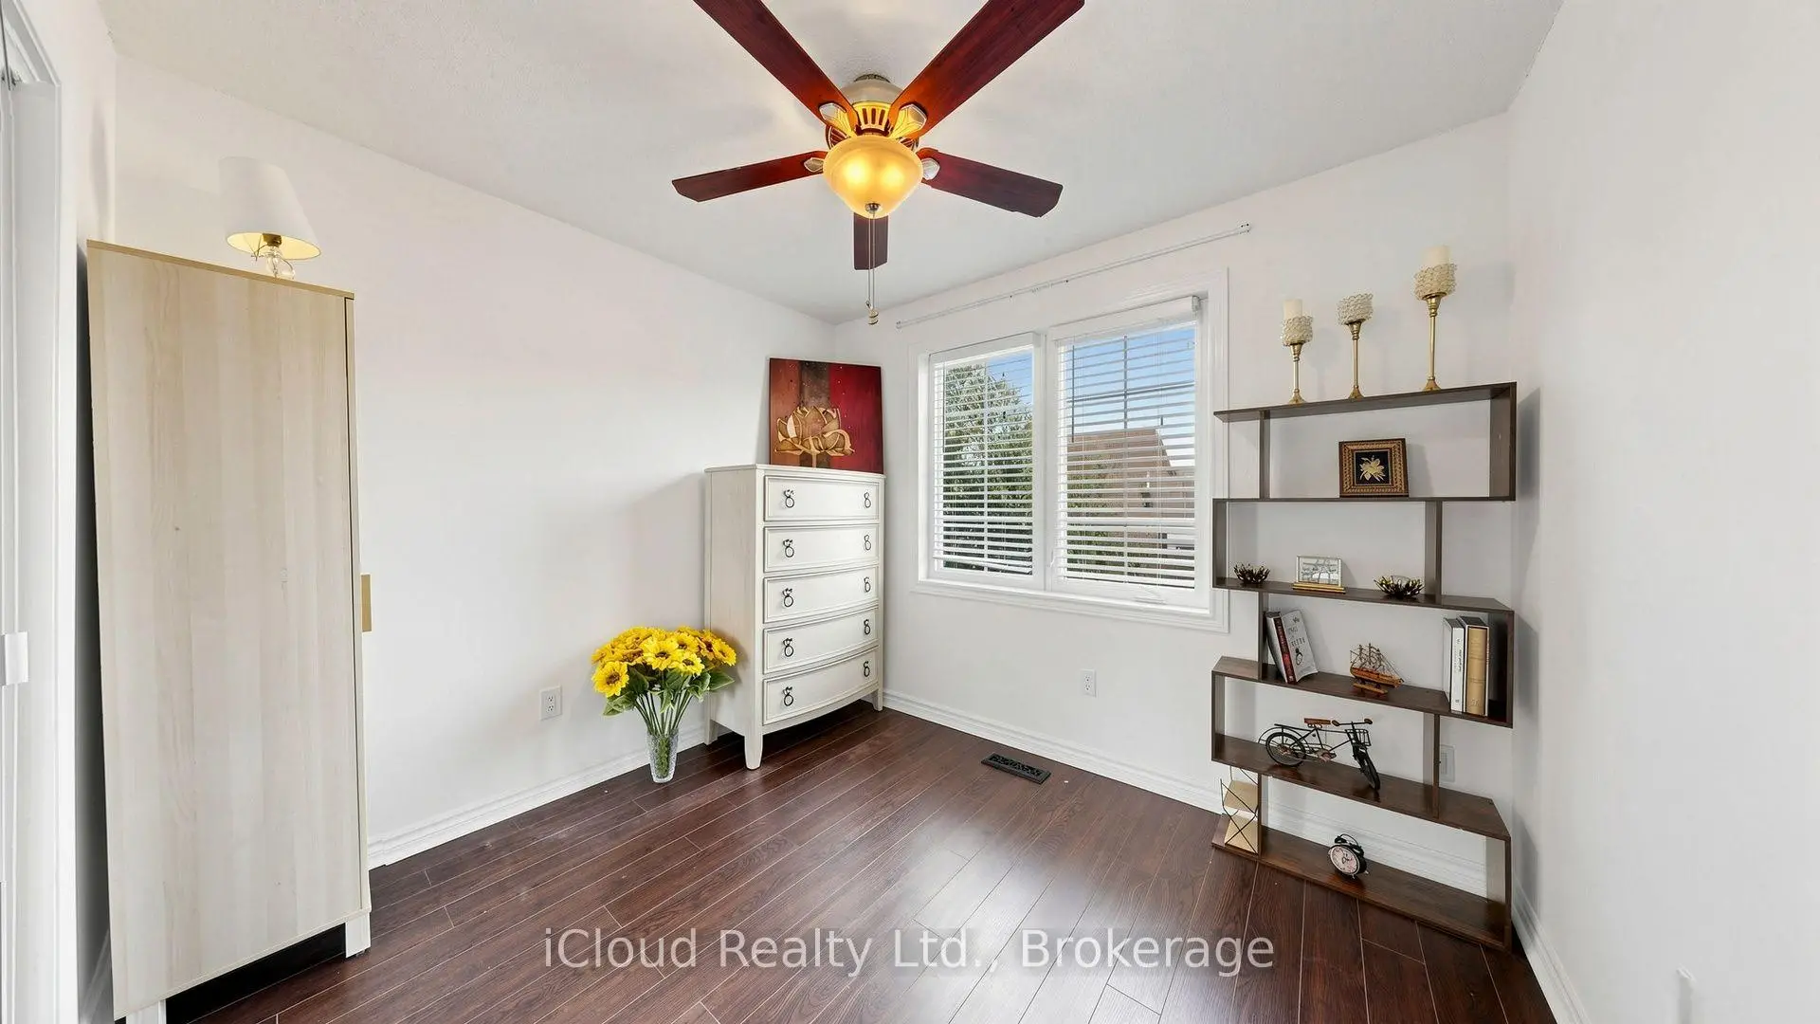
| 2nd Br | 2.95x4.11 | Mirrored Closet, Laminate, Large Window |
|
| 3rd Br | 3.01x2.75 | Mirrored Closet, Laminate, Large Window |
|
| Living Rm | 4.51x4.01 | Fireplace, Laminate, Window |
|
| Kitchen | 3.51x3.35 | Open Concept, Ceramic Floor, Window |
|
| Br | 4.15x3.35 | Closet, Laminate, Window |
| Bathroom | Pieces | Level | |
|---|---|---|---|
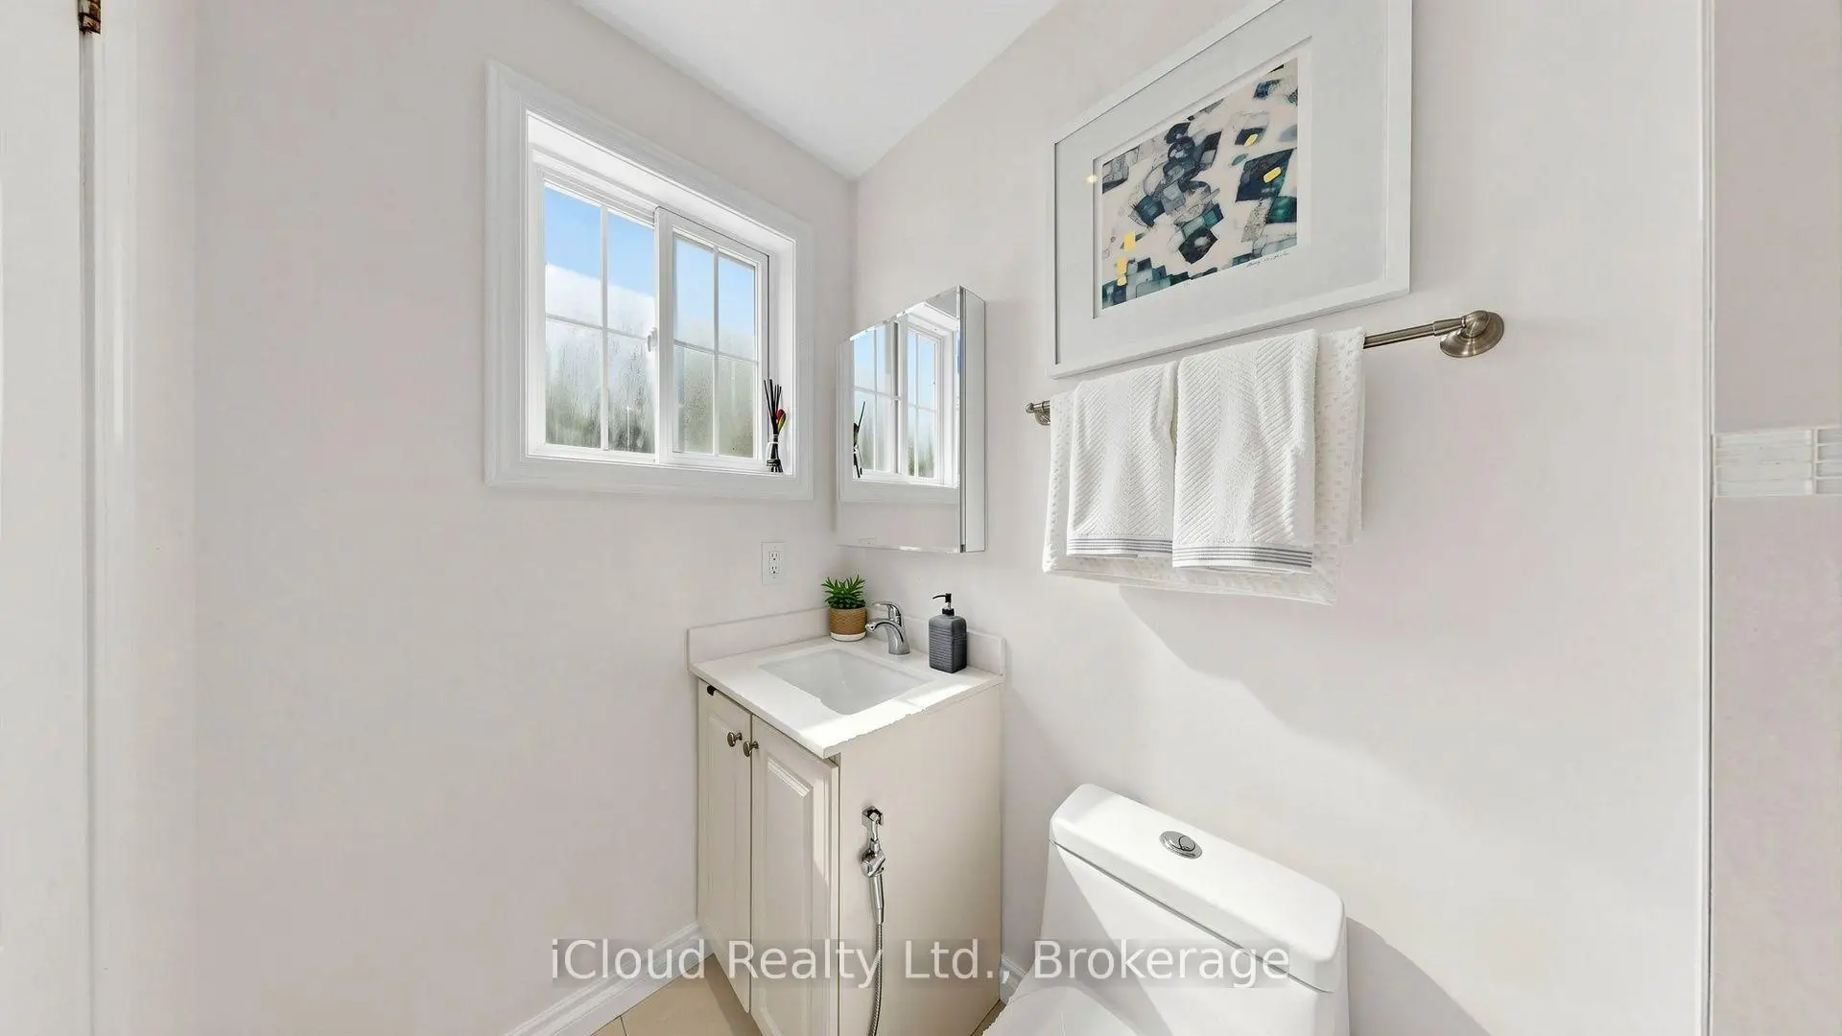
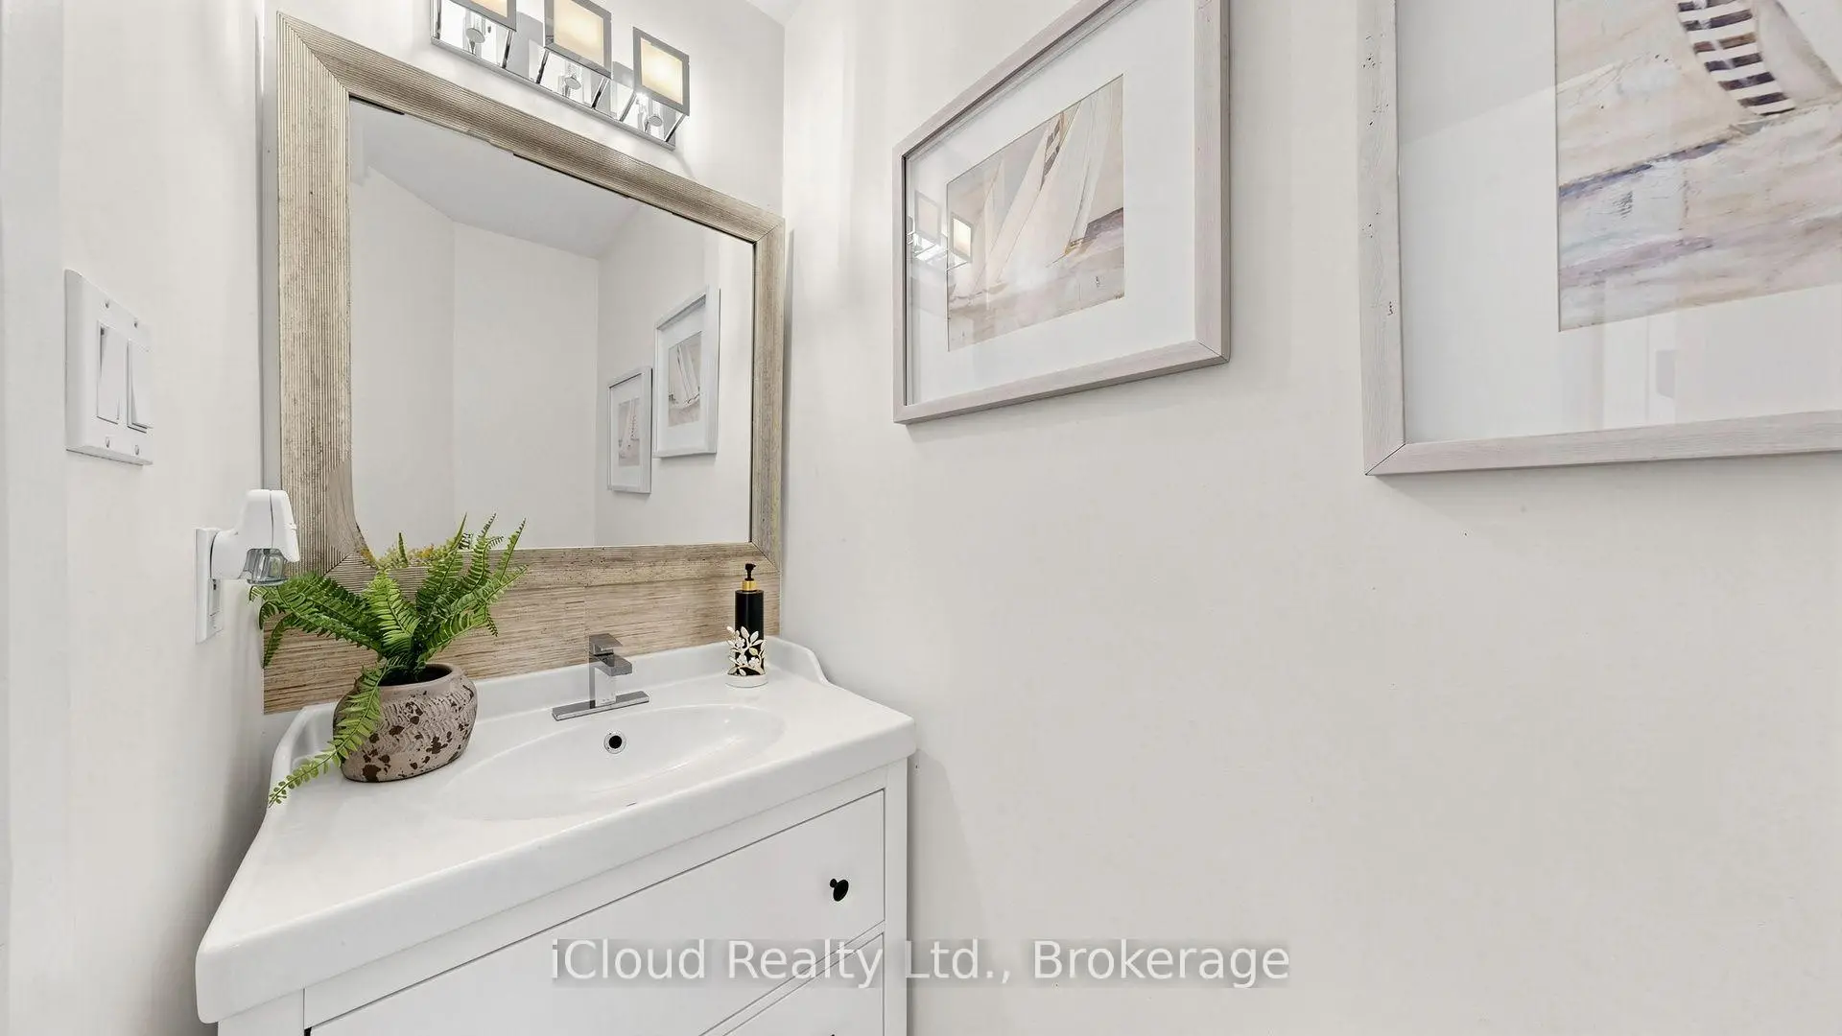
| 1xBath | 2 pcs | Main |
|
| 1xBath | 3 pcs | Second |
|
| 1xBath | 3 pcs | Second |
|
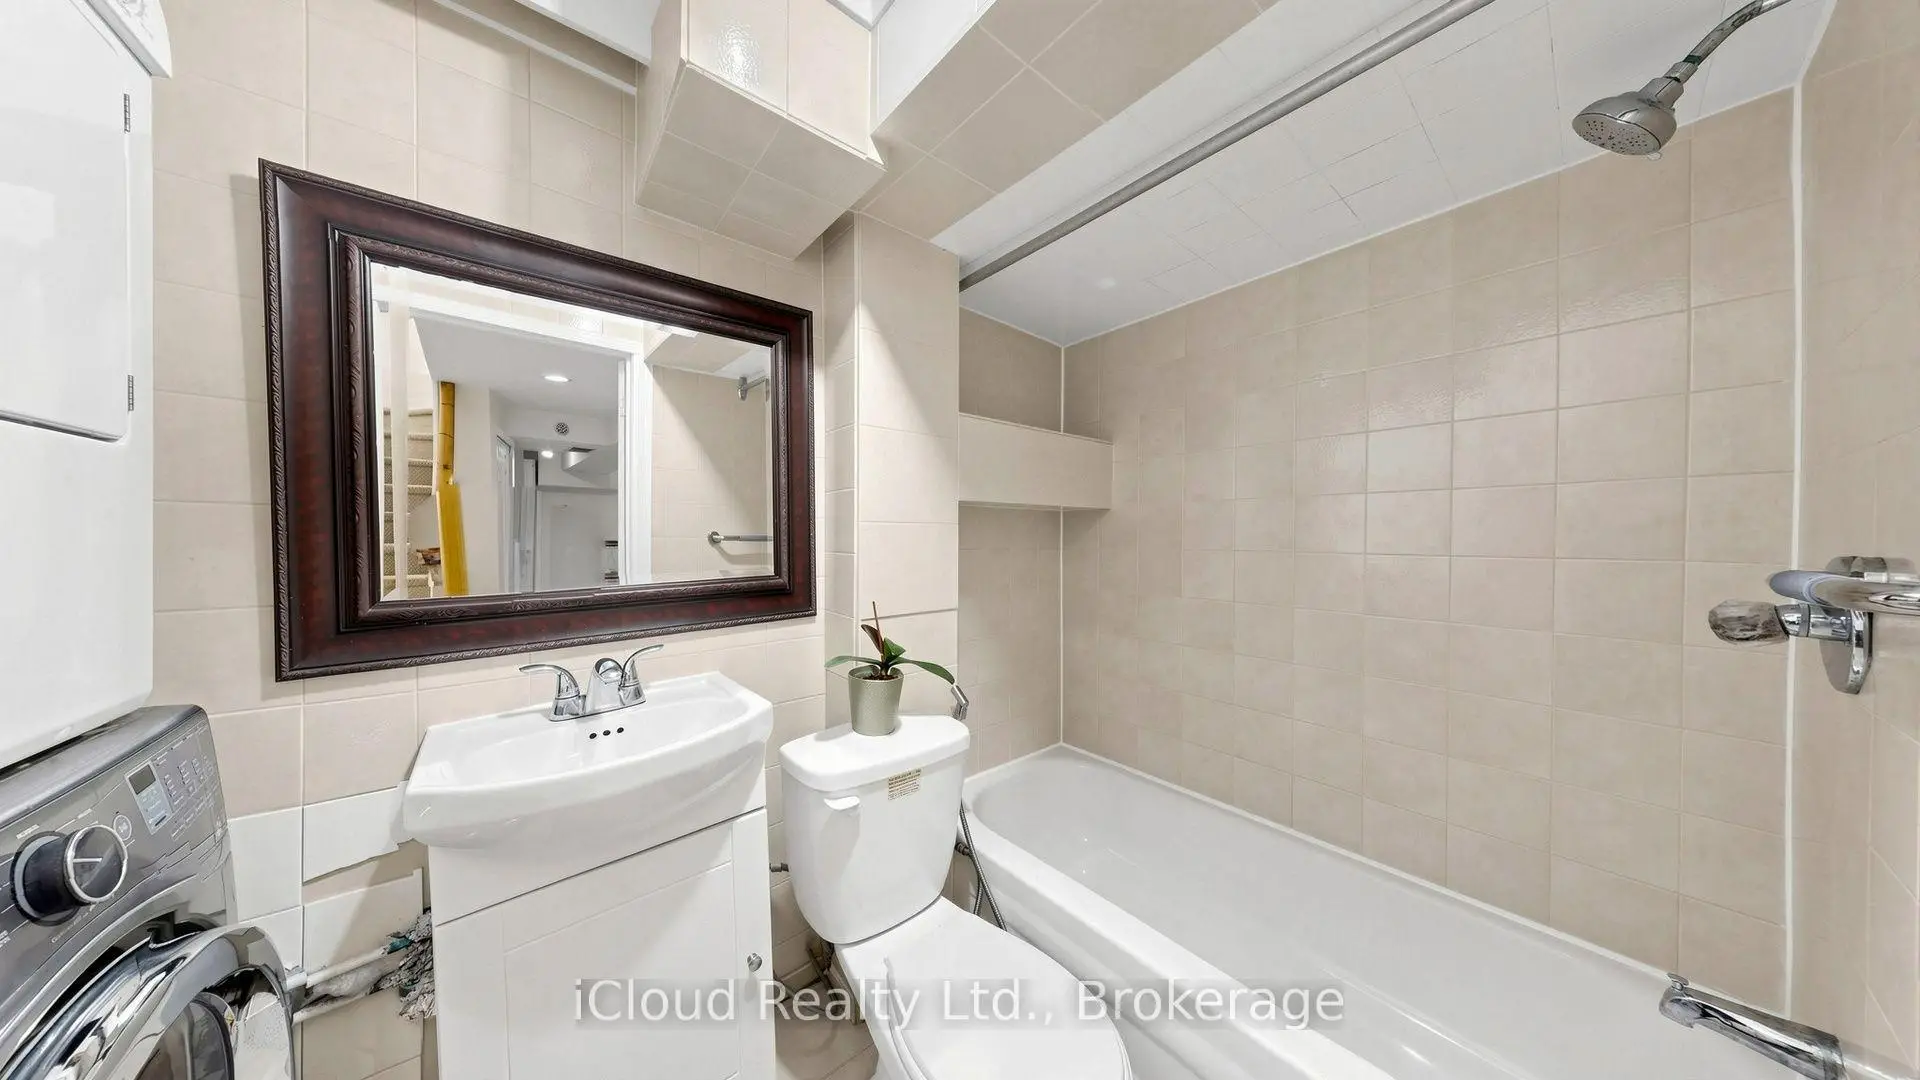
| 1xBath | 3 pcs | Basement |
Property Summary
Located close to the intersection of Yonge And Major Mackenzie, 39 Coventry Crt is a 3+1 bedrooms 4 washrooms Detached. The unit has a Double Attached Parking Spaces. The property basement is Apartment Separate Ent. The property has many nice features including Built-In Oven, Auto Garage Door Remot and Water Heater. Living Room Rm, Dinning Room Rm and Kitchen are on the Main floor.Home Market Analysis
For Sale
For Lease
Comparable home values have decreased 15.3% compared with the same period last year.
Rent levels have decreased 5.2% compared with the same period last year.
How This Home Compares
Local Area Profile
This property is located in an area with a significant rental housing presence with a mix of detached homes and apartments and condominiums. Approximately 51% of residents hold a bachelor's degree or higher, while about 27% have a college credential. Driving is the primary commuting method for nearly all local commuters.
School Information
Elementary Schools
-
Gifted program school
Rank: 888 out of 3022 (Score: 7.0)Distance to school: 1.0 km (~18 min walk) -
French Immersion school
Rank: 516 out of 3022 (Score: 7.6)Distance to school: 2.3 km (~7 min drive) -
Distance to school: 1.6 km (~28 min walk)
-
Rank: 150 out of 3022 (Score: 8.6)Distance to school: 3.8 km (~11 min drive)
-
Rank: 175 out of 3022 (Score: 8.5)Distance to school: 3.3 km (~10 min drive)
Secondary Schools
-
AP program school
Rank: 67/746 (Score: 8.2) 5 year average: 109/746 (Score: 7.5)Distance to school: 1.4 km (~25 min walk) -
Rank: 20/746 (Score: 9.0) 5 year average: 50/746 (Score: 8.0)Distance to school: 5.9 km (~18 min drive)
-
AP program school
Rank: 67/746 (Score: 8.2) 5 year average: 109/746 (Score: 7.5)Distance to school: 1.4 km (~25 min walk) -
Rank: 67/746 (Score: 8.2) 5 year average: 109/746 (Score: 7.5)Distance to school: 1.4 km (~25 min walk)
-
Catholic Home school
Rank: 89/746 (Score: 8.0) 5 year average: 135/746 (Score: 7.3)Distance to school: 1.8 km (~32 min walk) -
Rank: 89/746 (Score: 8.0) 5 year average: 135/746 (Score: 7.3)Distance to school: 1.8 km (~32 min walk)
-
Rank: 89/746 (Score: 8.0) 5 year average: 135/746 (Score: 7.3)Distance to school: 1.8 km (~32 min walk)


Commute Information
 Richmond Hill Go Train Station (0.7km) - Free Parking available, parking lots: 2004