Rural Richmond Hill, Richmond Hill, L4E 1J9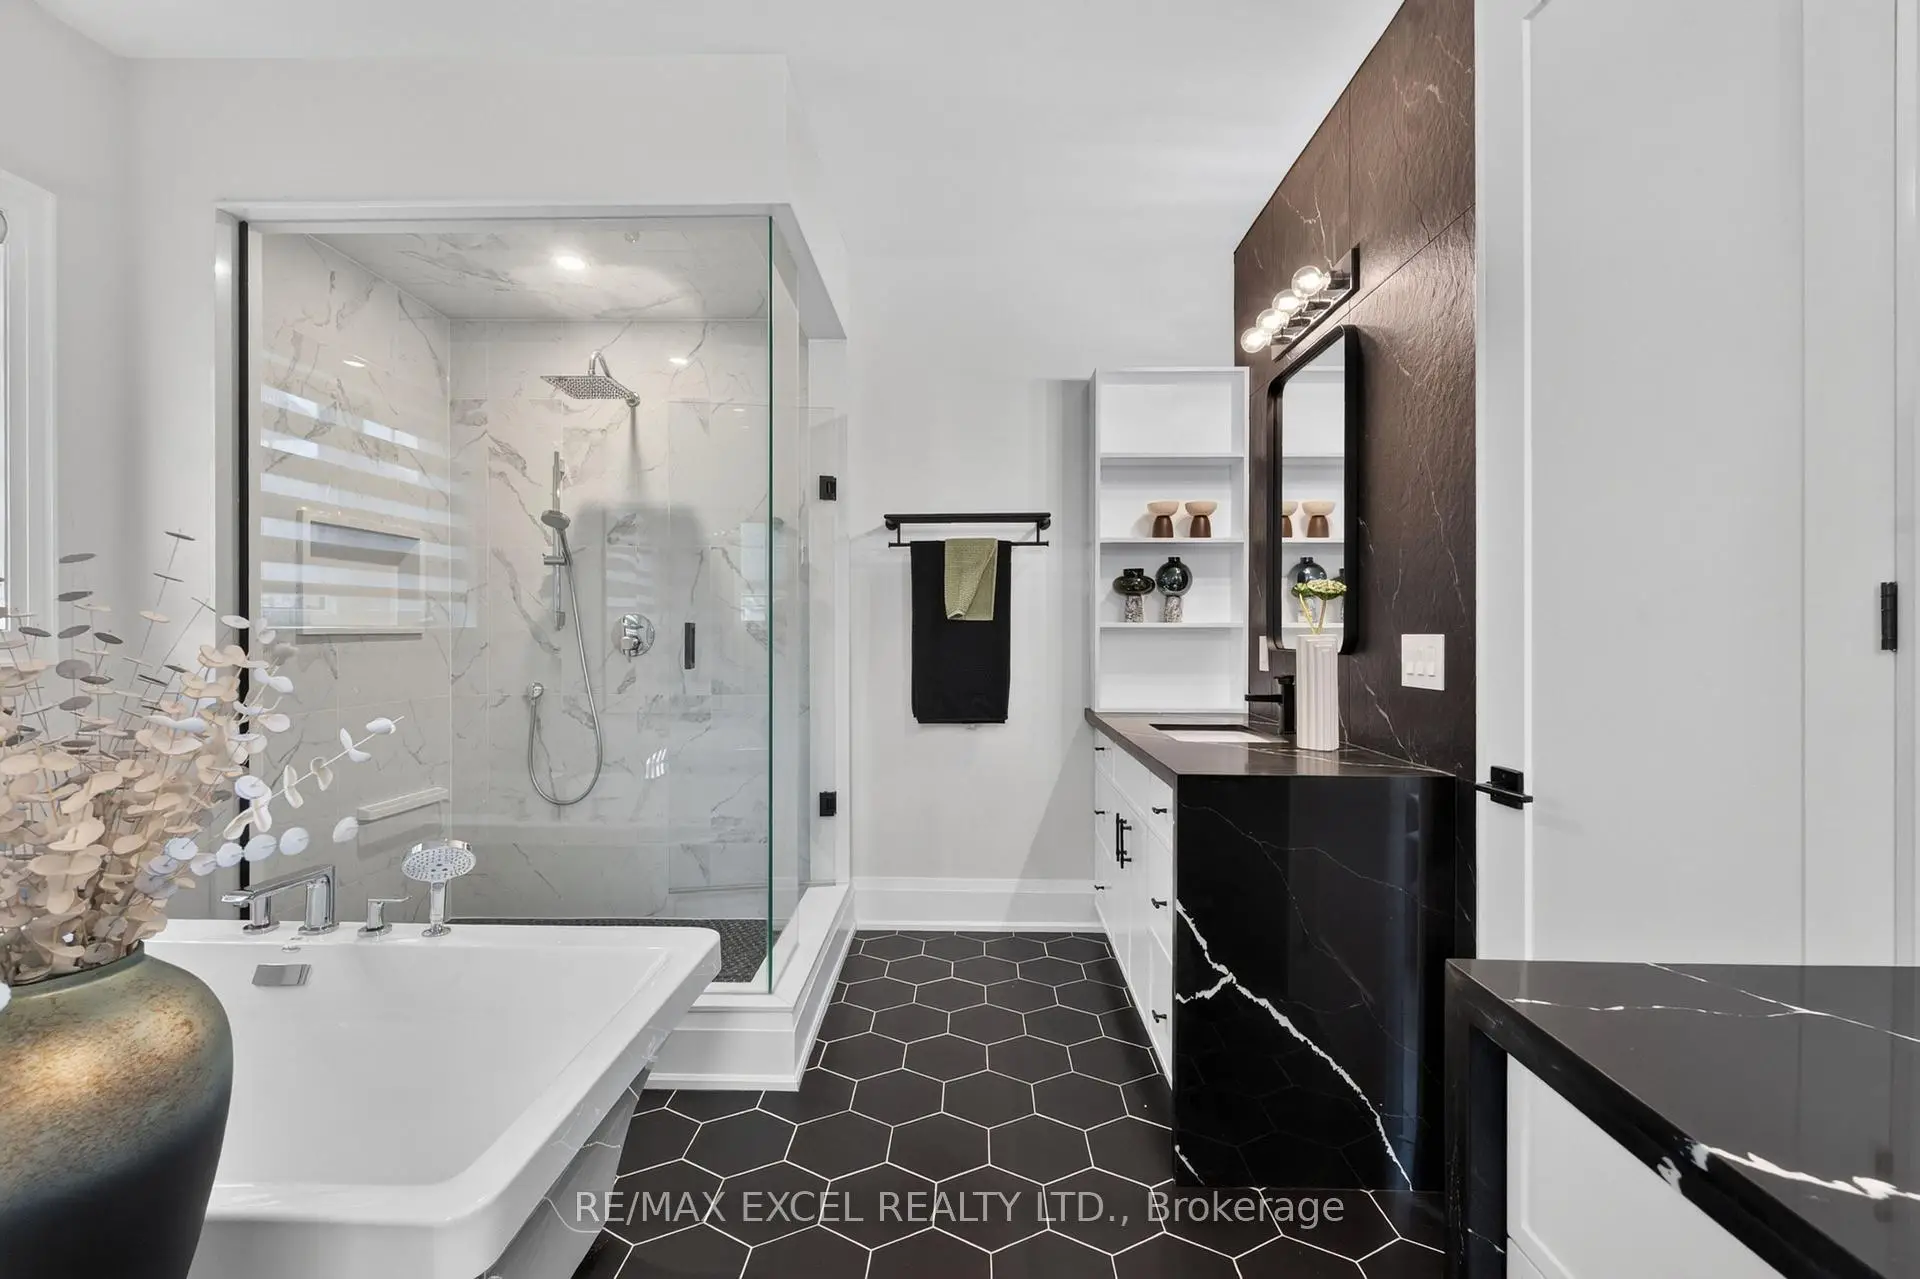

Description
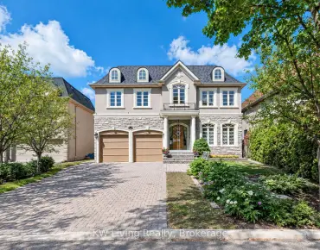
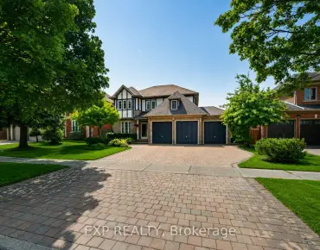
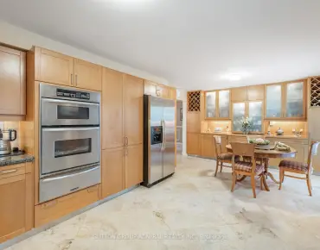
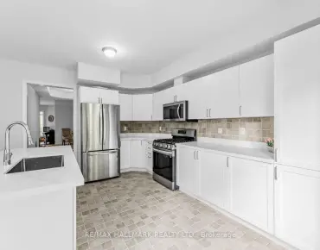
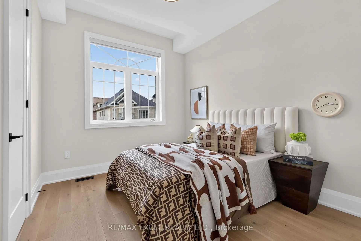
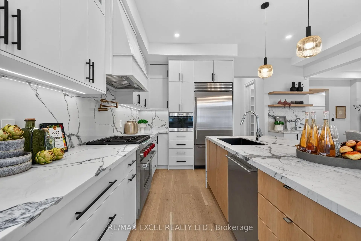
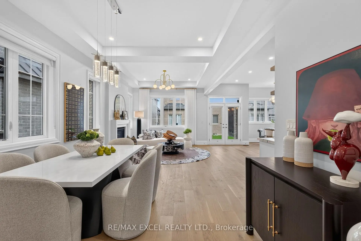
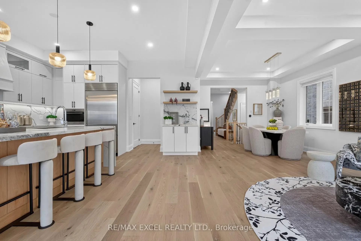
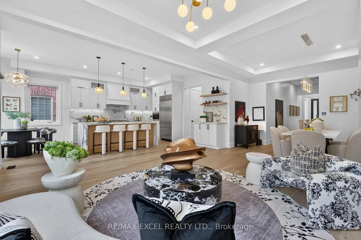
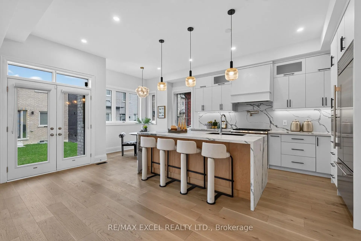
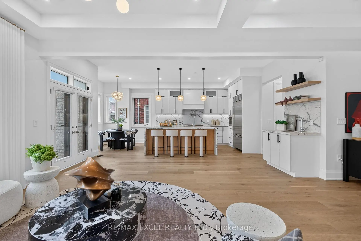
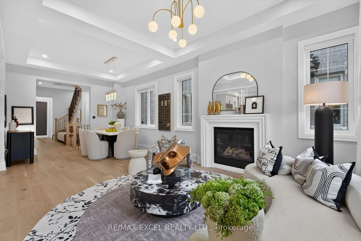
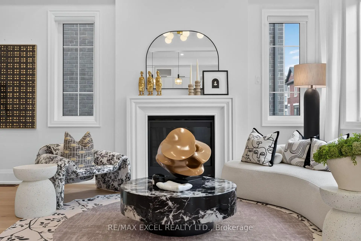
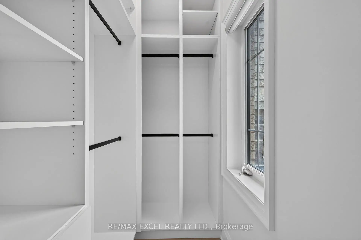
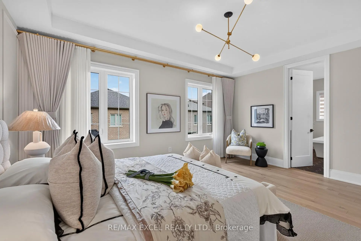
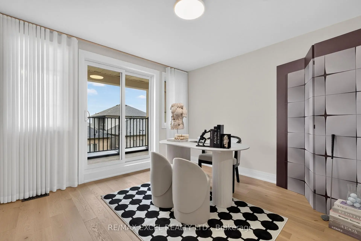
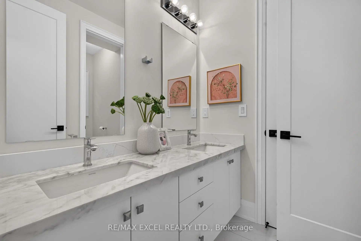
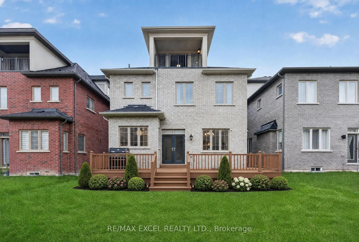
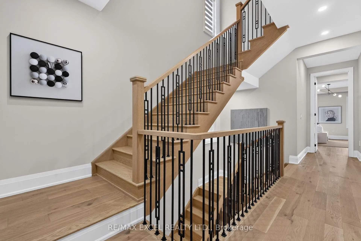
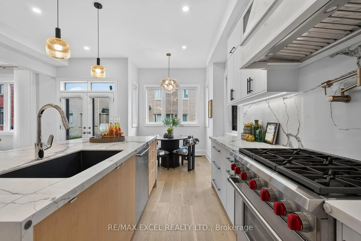
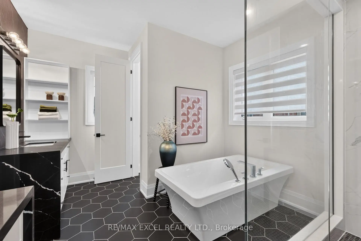
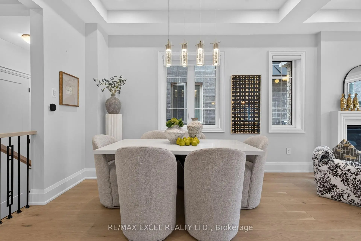
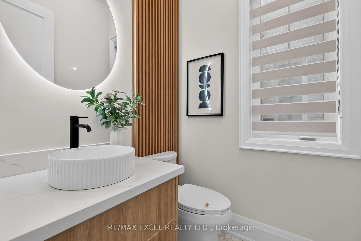
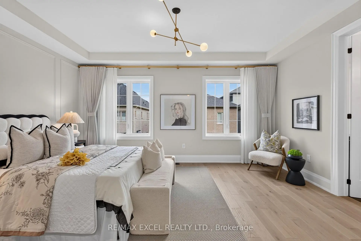
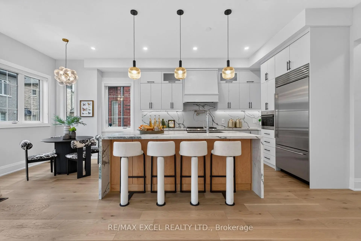
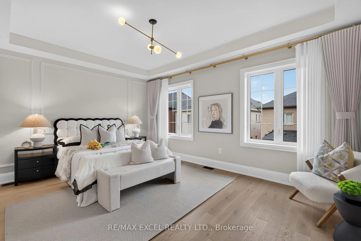
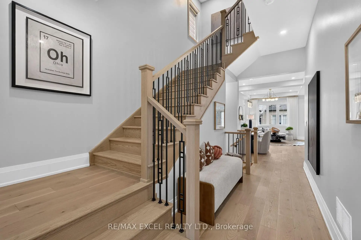
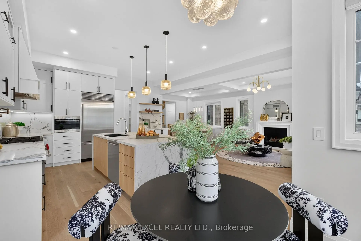
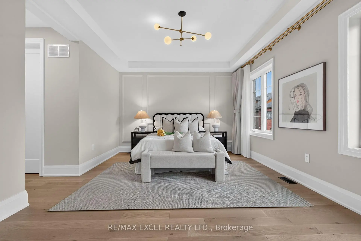
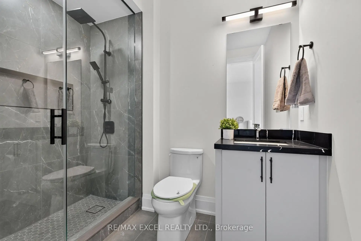
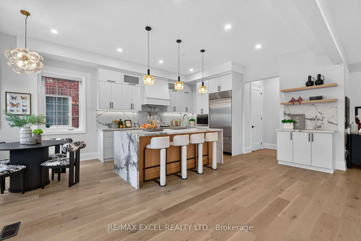
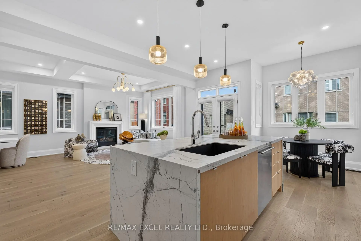
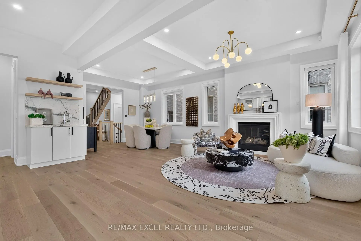
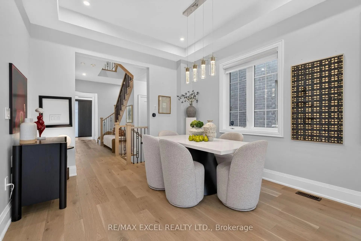
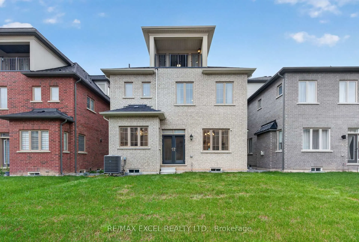
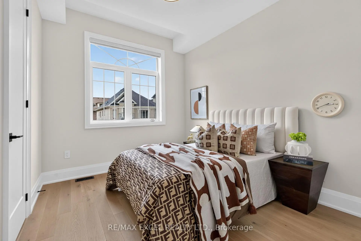
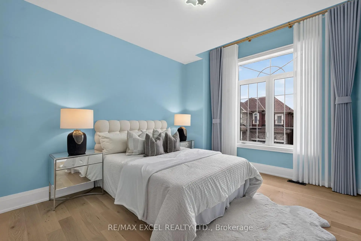
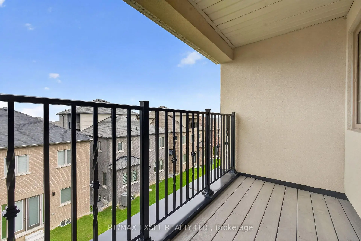
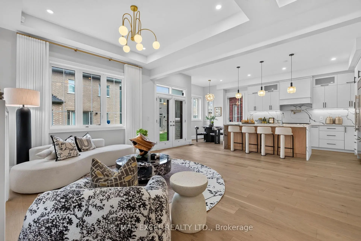
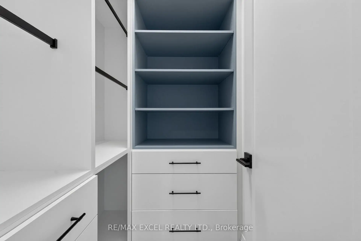
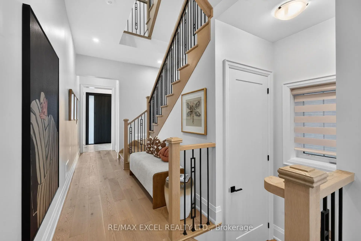
An extraordinary Richmond Hill residence where bespoke craftsmanship, designer finishes, and elevated functionality come together to create a truly exceptional home. Thoughtfully reimagined throughout, this sophisticated property showcases 10' coffered ceilings, 9' second-floor ceilings, 6.5" white oak hardwood flooring, 8' smooth interior doors, and refined black hardware. The showstopping chef's kitchen is designed to impress, featuring premium Wolf & Sub-Zero appliances, meticulously rebuilt custom cabinetry, satin-finish stone countertops, a spacious walk-in pantry, and an elegant wet bar. The private primary retreat offers a serene escape with romantic French wall panelling and a comprehensively upgraded 5-piece spa-inspired ensuite, complemented by a thoughtfully designed zero-barrier guest shower for exceptional accessibility and long-term comfort. Imported Korean designer drapery adds a refined finishing layer throughout the residence, while security and privacy have been thoughtfully integrated with professionally installed blast-mitigation security film throughout the main floor and basement, ballistic-rated interior doors, and a brand-new high-security entrance. An ergonomically re-engineered laundry room and radiant-heated basement floors further enhance everyday comfort and functionality. The versatile third-floor loft opens onto a private sky balcony, offering an ideal space for a home office, lounge, studio, or additional family retreat. Ideally situated moments from Lake Wilcox and Gormley GO, with convenient access to premier schools, shopping, dining, recreation, and everyday amenities, this exceptional residence delivers a rare combination of custom-level luxury, sophisticated design, privacy, security, and modern family living.
Features
- Facing: East

- Bedrooms: 5

- Bathrooms: 5

- Garages: 2

- Kitchens: 1

Details
- Lot size: 38.00 x 89.00 Feet

- Space: 3500-5000

- Tax: $ 3588.00

- N13802110

- Listing contracted with: RE/MAX EXCEL REALTY LTD.
| Room | Size(M) | Description | |
|---|---|---|---|
| Great Rm | 3.71x3.56 | Hardwood Floor, Coffered Ceiling(s), Gas Fireplace |
|
| Dining Rm | 3.63x3.56 | Hardwood Floor, Coffered Ceiling(s), Open Concept |
|
| Kitchen | 5.74x2.59 | Hardwood Floor, Centre Island, Quartz Counter |
|
| Breakfast | 5.74x2.39 | Hardwood Floor, Combined w/Kitchen, Wet Bar |
|
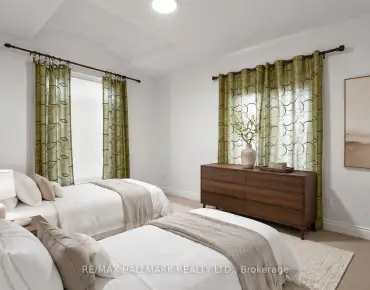
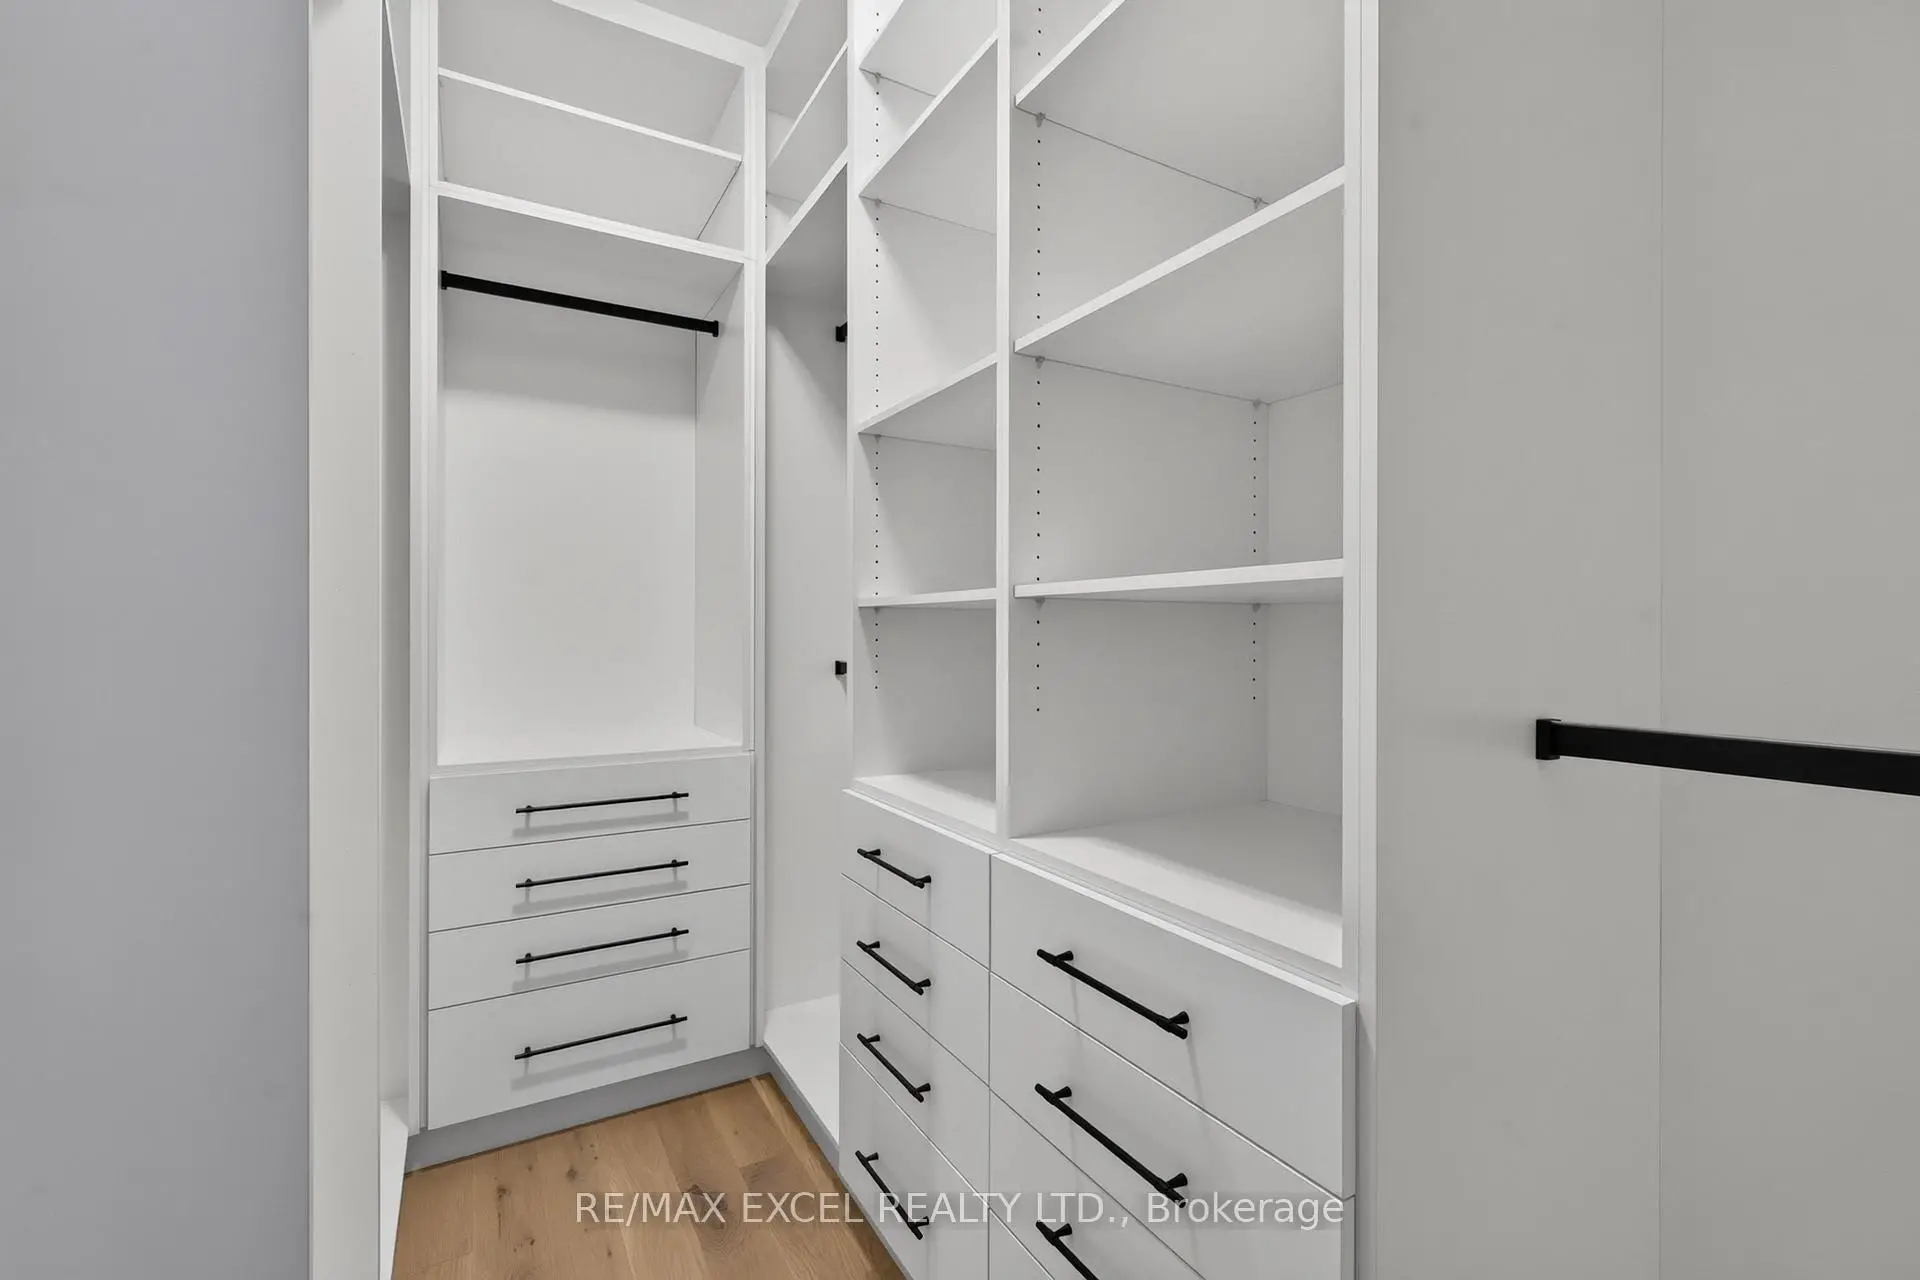
| Primary B | 5.03x5.03 | Hardwood Floor, Walk-In Closet(s), 5 Pc Ensuite |
|
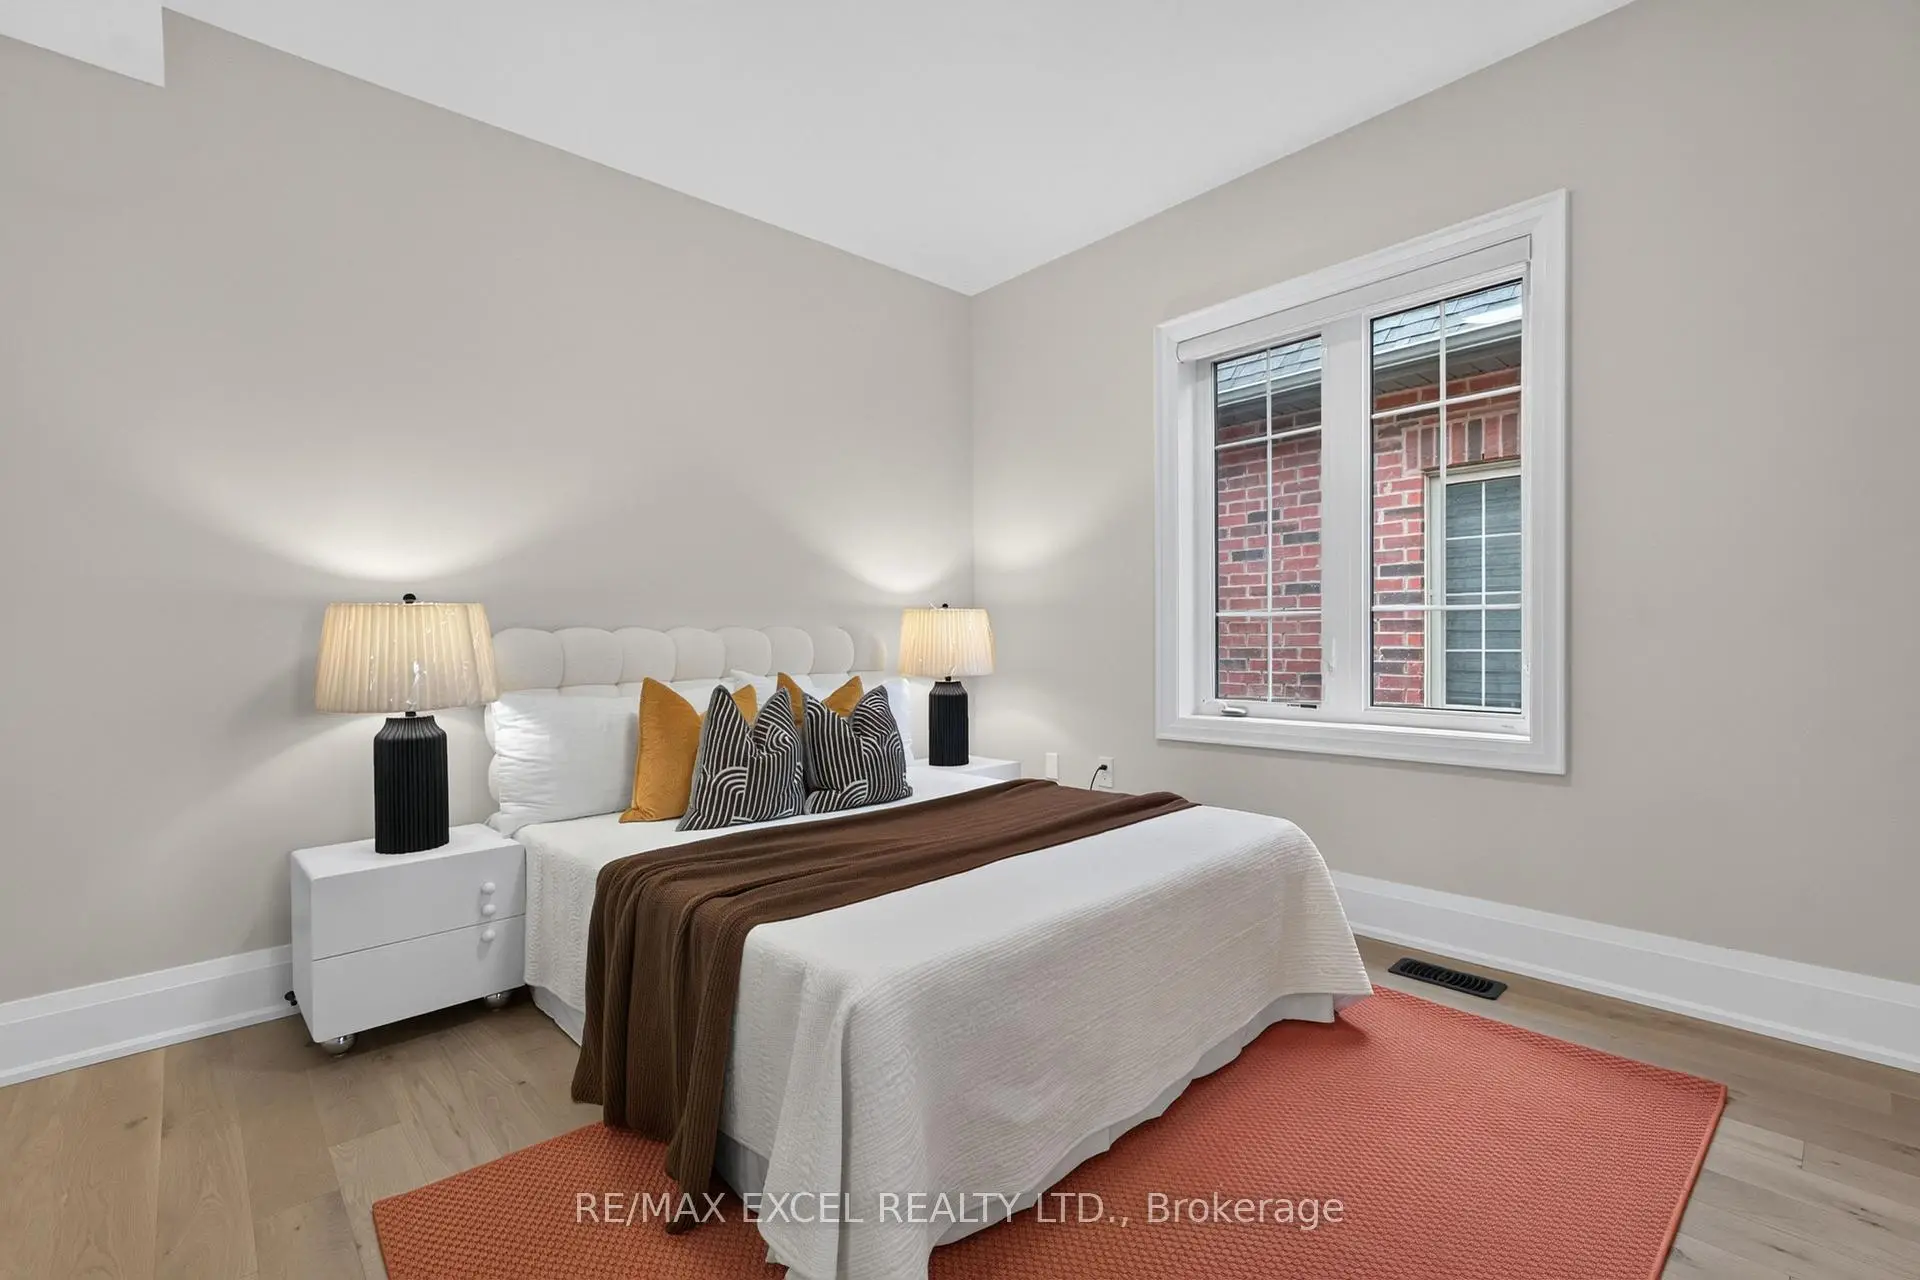
| 2nd Br | 3.56x2.90 | Hardwood Floor, Walk-In Closet(s), 4 Pc Ensuite |
|
| 3rd Br | 3.96x3.35 | Hardwood Floor, Walk-In Closet(s), Semi Ensuite |
|
| 4th Br | 3.56x3.35 | Hardwood Floor, Walk-In Closet(s), Semi Ensuite |
|
| 5th Br | 3.35x4.04 | Hardwood Floor, Double Closet |
|
| Office | 3.61x3.45 | Hardwood Floor, 4 Pc Bath, W/O To Balcony |
|
| Laundry | 2.29x1.63 | Porcelain Floor, Separate Rm |
| Bathroom | Pieces | Level | |
|---|---|---|---|
| 1xBath | 2 pcs | Main |
|
| 1xBath | 4 pcs | Second |
|
| 1xBath | 5 pcs | Second |
|
| 1xBath | 5 pcs | Second |
|
| 1xBath | 4 pcs | Upper |
Property Summary
Located close to the intersection of Leslie & Stouffville, 17 Cinquefoil St is a 5 bedrooms 5 washrooms Detached. The unit has a Double Built-In Parking Spaces. The property has many nice features including Separate Heating Contr, Central Vacuum, Carpet Free and Auto Garage Door Remot. Great Room, Dinning Room Rm, Kitchen and Breakfast Room are on the Main floor.Local Area Profile
This property is located in a predominantly owner-occupied residential area with housing made up mainly of townhouses, along with some detached homes. Approximately 55% of residents hold a bachelor's degree or higher, while about 18% have a college credential. The large majority of local commuters travel by car.
School Information
Elementary Schools
-
Holding schoolRank: 626 out of 3022 (Score: 7.4)Distance to school: 5.1 km (~15 min drive)
-
French Immersion school
Rank: 476 out of 3022 (Score: 7.7)Distance to school: 5.1 km (~15 min drive) -
Catholic Gifted program school
Rank: 175 out of 3022 (Score: 8.5)Distance to school: 5.9 km (~18 min drive) -
Distance to school: 6.7 km (~20 min drive)
Secondary Schools
-
Holding schoolRank: 163/746 (Score: 7.3) 5 year average: 280/746 (Score: 6.5)Distance to school: 8.7 km (~26 min drive)
-
Rank: 163/746 (Score: 7.3) 5 year average: 280/746 (Score: 6.5)Distance to school: 8.7 km (~26 min drive)
-
AP program school
Rank: 67/746 (Score: 8.2) 5 year average: 109/746 (Score: 7.5)Distance to school: 8.8 km (~26 min drive) -
AP program school
Rank: 67/746 (Score: 8.2) 5 year average: 109/746 (Score: 7.5)Distance to school: 8.8 km (~26 min drive) -
Catholic Home school
Rank: 141/746 (Score: 7.5) 5 year average: 130/746 (Score: 7.4)Distance to school: 4.9 km (~15 min drive) -
Rank: 244/746 (Score: 6.9) 5 year average: 262/746 (Score: 6.6)Distance to school: 7.5 km (~22 min drive)
-
Rank: 259/746 (Score: 6.8) 5 year average: 195/746 (Score: 7.0)Distance to school: 12.7 km (~38 min drive)