
Description
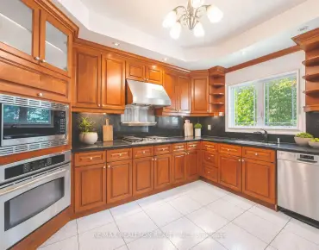
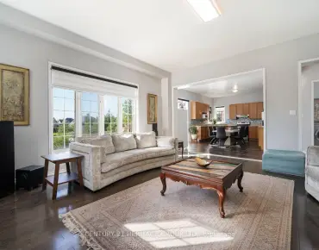
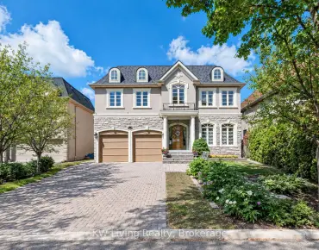
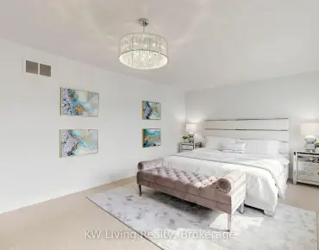
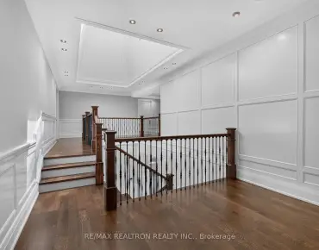
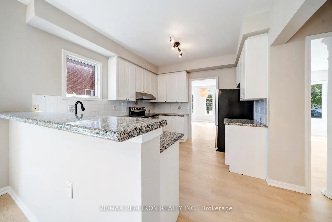
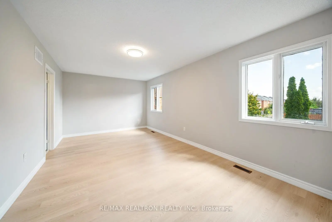
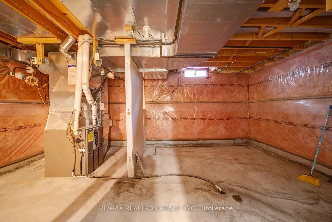
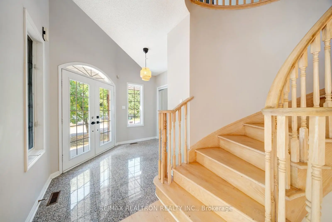
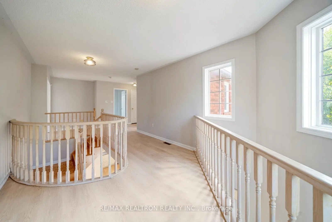
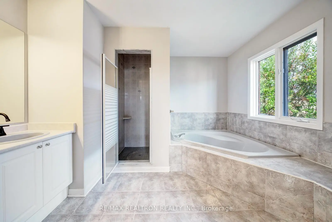
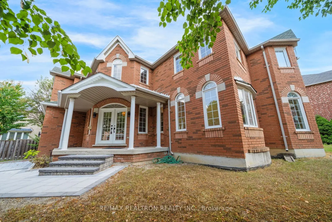
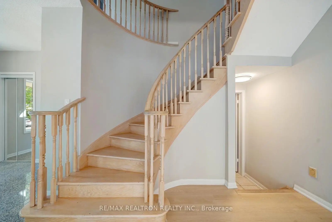
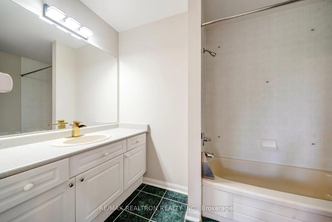
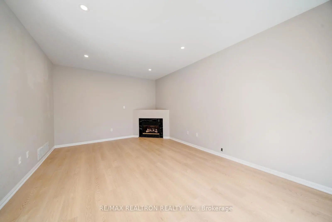
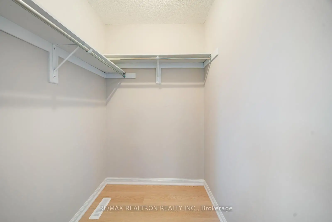
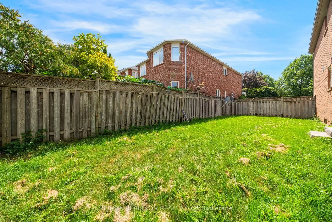
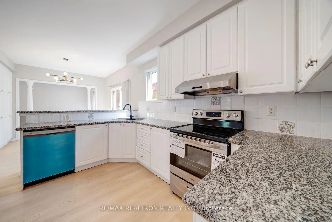
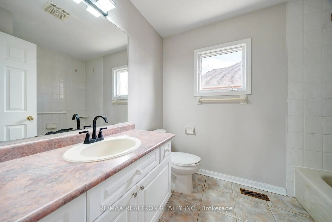
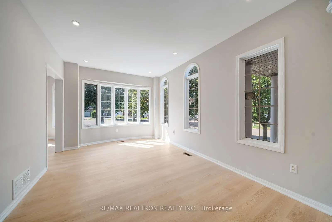
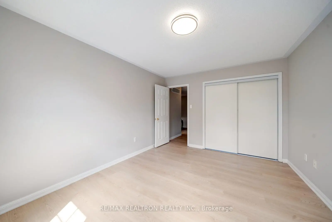
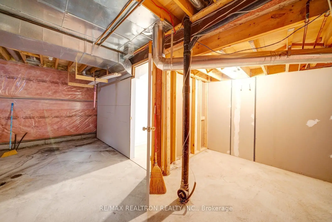
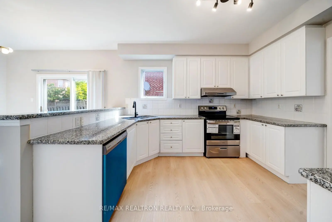
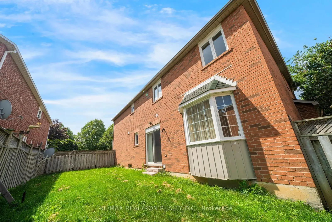
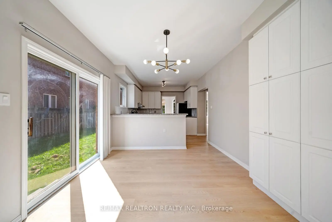
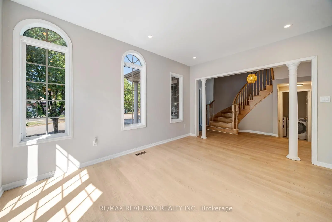
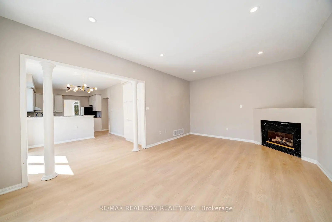
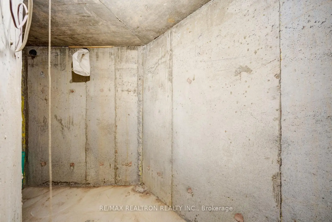
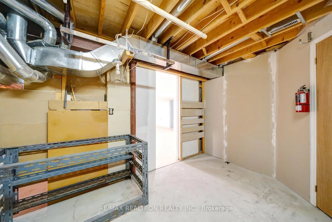
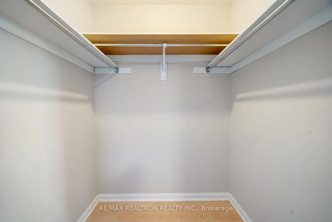
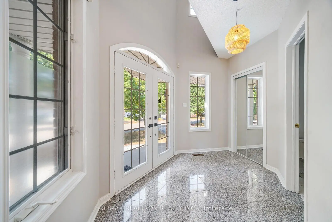
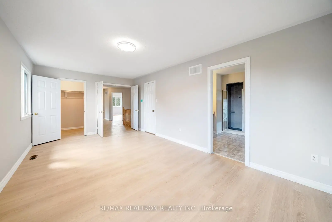
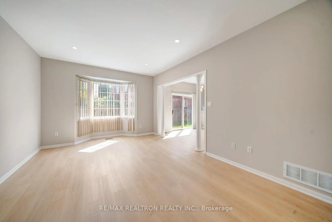
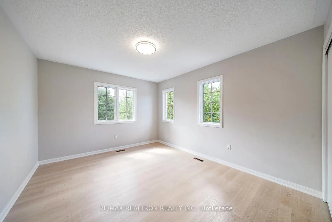
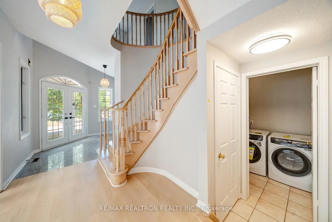
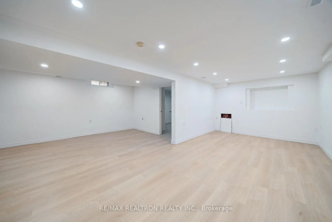
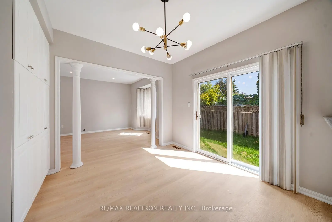
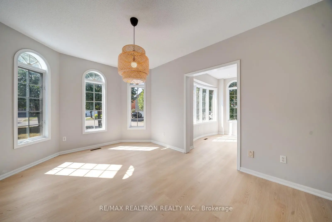
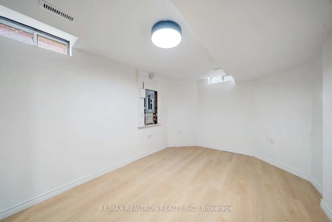
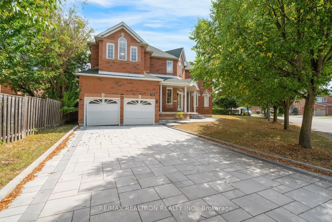
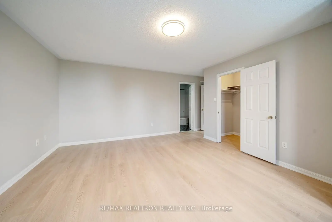
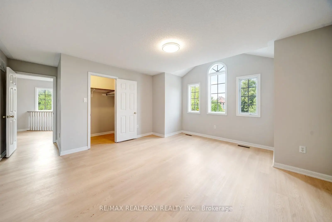
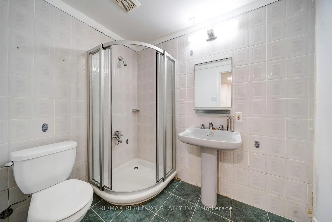
Sold Under POWER OF SALE. "Sold" As Is- Where Is. Beautiful, well-maintained and move-in ready home in desirable Rouge Woods! Situated on an impressive 142.15 x 91.84 ft. pie-shaped lot, this spacious detached two-storey home offers approximately 2,907 sq. ft. of above-grade living space as per MPAC, with approximately 4,499 sq. ft. of total living area including the mostly finished basement. Located within the highly regarded Bayview Secondary School and Richmond Rose Public School catchment. The functional family layout features 4 bedrooms and 4 bathrooms, including 2 ensuite bathrooms, spacious living and dining areas, a family room with fireplace, and an improved open-concept kitchen overlooking the family room. Enjoy updated flooring, refreshed interior finishes, and a roof replaced in 2015. The substantially finished basement provides excellent additional living space and flexibility. The property also features a double built-in garage and double private driveway, offering ample parking. Conveniently located close to schools, parks, public transit, shopping and everyday amenities. A beautiful family home offering an exceptional lot, generous living space and a sought-after Rouge Woods location. Move-in ready and a great opportunity - don't miss it! Power Of Sale, Seller Offers No Warranty. All Information Should Be Independently Verified.
Features
- Facing: East

- Bedrooms: 4

- Bathrooms: 4

- Garages: 2

- Kitchens: 1

Details
- Lot size: 142.15 x 91.84 Feet

- Space: 2500-3000

- Tax: $ 8695.59

- N13800942

- Listing contracted with: RE/MAX REALTRON REALTY INC.
| Room | Size(M) | Description | |
|---|---|---|---|
| Living Rm | 5.16x3.25 | ||
| Dining Rm | 4.80x3.38 | ||
| Family Rm | 3.79x6.33 | ||
| Kitchen | 3.96x3.38 | ||
| Breakfast | 3.25x3.38 | ||
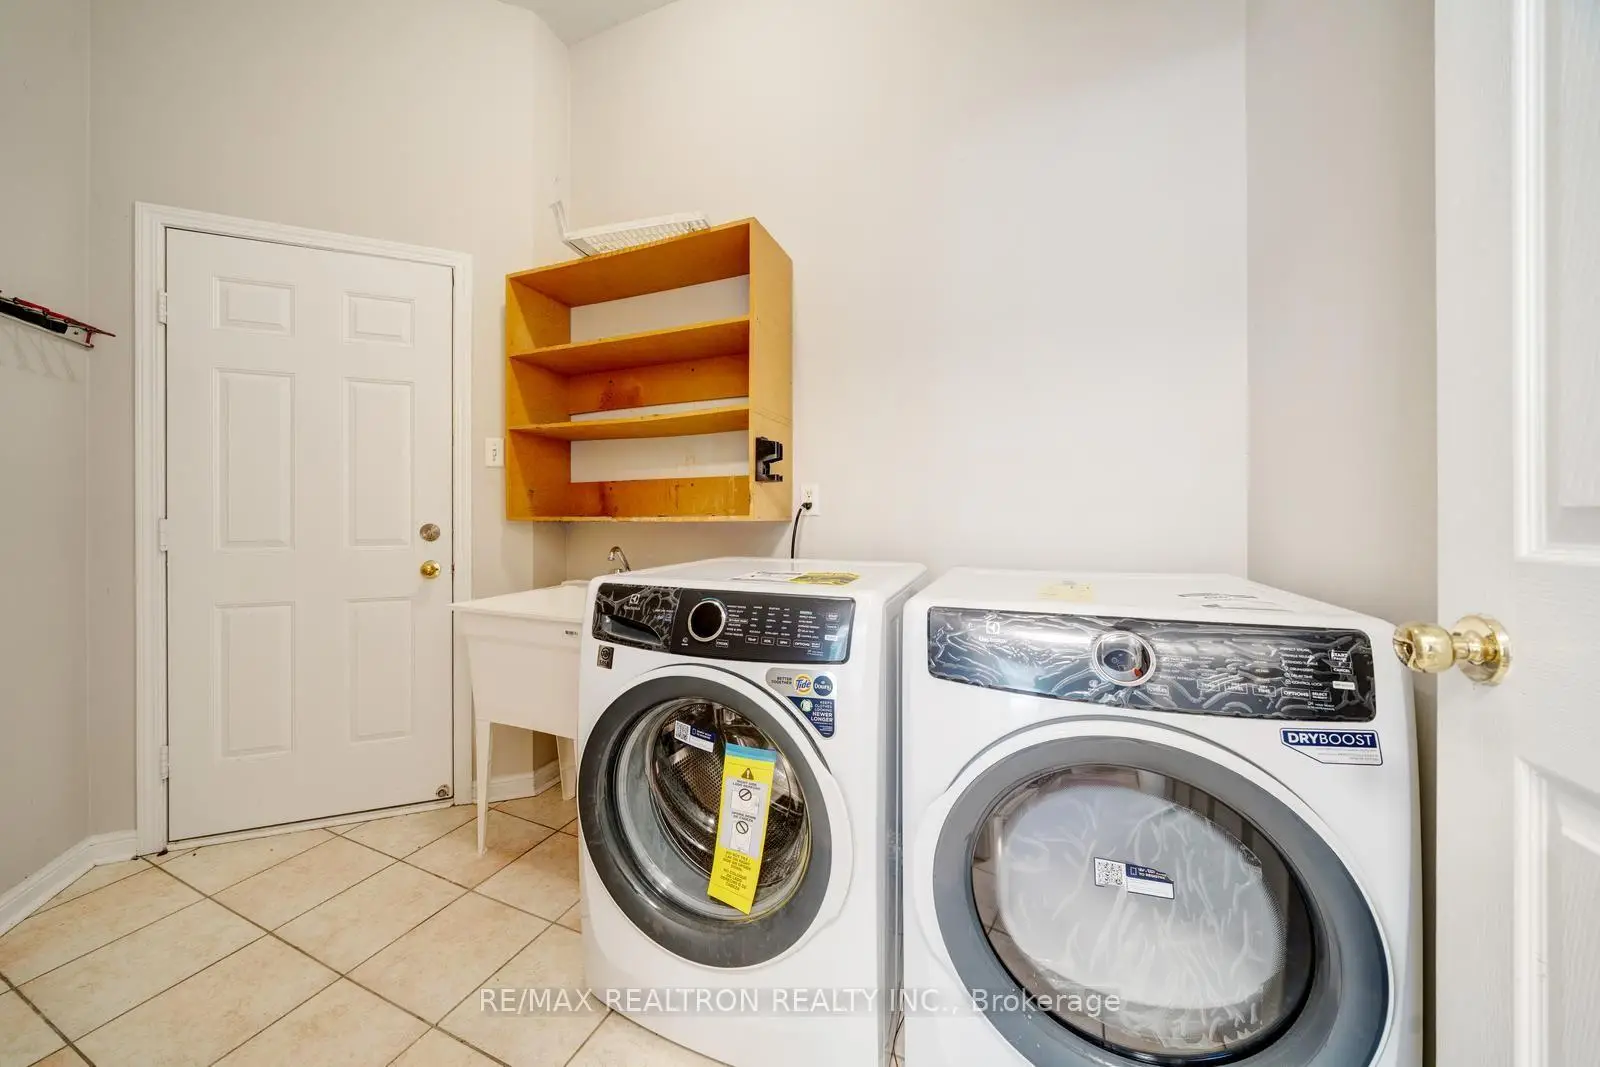
| Laundry | 1.88x3.20 | ||
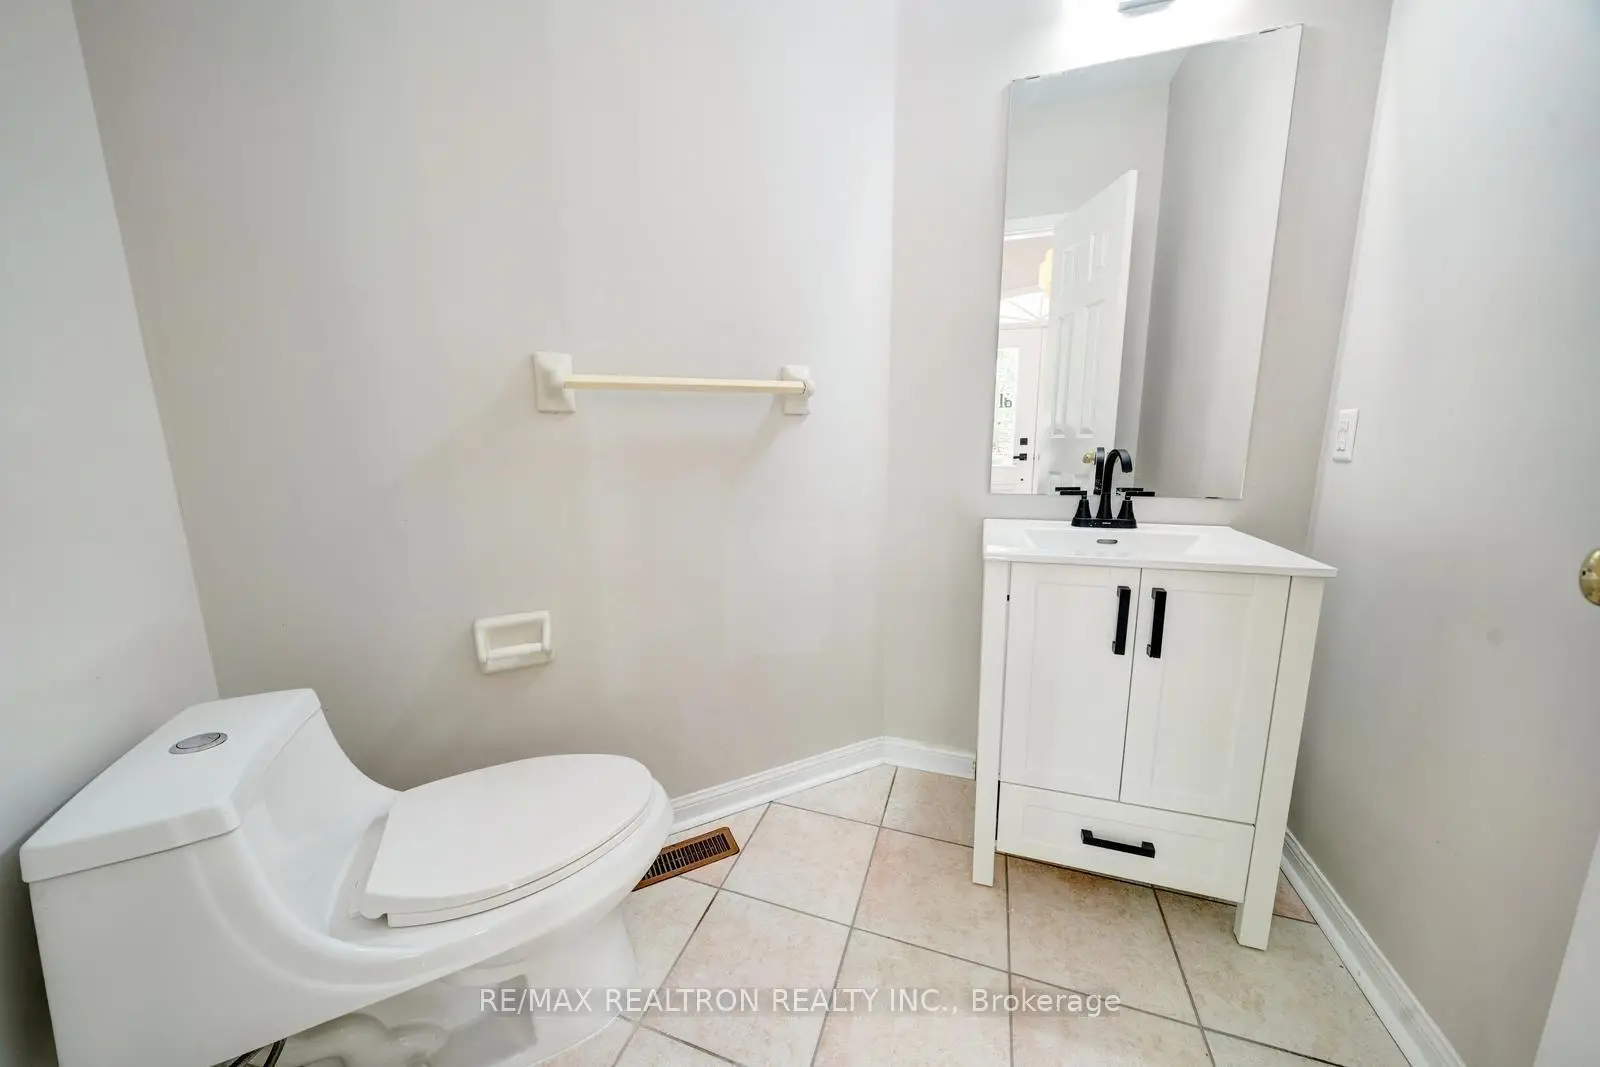
| Bath | 2.03x1.70 | ||
| Primary B | 6.07x3.51 | ||
| 2nd Br | 4.50x3.38 | ||
| 3rd Br | 5.77x5.00 | ||
| 4th Br | 4.75x3.40 | ||
| Utility R | 5.77x5.74 |
| Bathroom | Pieces | Level | |
|---|---|---|---|
| 1xBath | 2 pcs | Main |
|
| 2xBaths | 4 pcs | Second |
|
| 1xBath | 5 pcs | Second |
Property Summary
Located close to the intersection of Bayview and Major Mac, 18 Formosa Dr is a 4 bedrooms 4 washrooms Detached. The unit has a Double Built-In Parking Spaces. The property has many nice features including Other. Living Room Rm, Dinning Room Rm, Family Room Rm, Kitchen, Breakfast Room, Laundry and Bath are on the Main floor.Local Area Profile
This property is located in a predominantly owner-occupied residential area with a mix of detached homes and townhouses. Approximately 60% of residents hold a bachelor's degree or higher, while about 14% have a college credential. Most local commuters travel by car, while a smaller share use public transit.
School Information
Elementary Schools
-
Home schoolRank: 433 out of 3022 (Score: 7.8)Distance to school: 0.2 km (~4 min walk)
-
French Immersion school
Rank: 516 out of 3022 (Score: 7.6)Distance to school: 0.7 km (~12 min walk) -
Distance to school: 1.1 km (~19 min walk)
-
Rank: 150 out of 3022 (Score: 8.6)Distance to school: 3.3 km (~10 min drive)
-
Catholic Gifted program school
Rank: 175 out of 3022 (Score: 8.5)Distance to school: 1.3 km (~23 min walk) Secondary Schools
-
Home schoolRank: 9/746 (Score: 9.4) 5 year average: 8/746 (Score: 8.9)Distance to school: 0.8 km (~14 min walk)
-
Rank: 20/746 (Score: 9.0) 5 year average: 50/746 (Score: 8.0)Distance to school: 6.2 km (~19 min drive)
-
AP program school
Rank: 67/746 (Score: 8.2) 5 year average: 109/746 (Score: 7.5)Distance to school: 3.4 km (~10 min drive) -
Home school
Rank: 9/746 (Score: 9.4) 5 year average: 8/746 (Score: 8.9)Distance to school: 0.8 km (~14 min walk) -
Catholic Home school
Rank: 89/746 (Score: 8.0) 5 year average: 135/746 (Score: 7.3)Distance to school: 0.5 km (~9 min walk) -
Catholic AP program school
Rank: 89/746 (Score: 8.0) 5 year average: 135/746 (Score: 7.3)Distance to school: 0.5 km (~9 min walk) -
Rank: 89/746 (Score: 8.0) 5 year average: 135/746 (Score: 7.3)Distance to school: 0.5 km (~9 min walk)


Commute Information
 Richmond Hill Go Train Station (1.6km) - Free Parking available, parking lots: 2004
Location
Community Overview
18 Formosa Dr is at the Heart of Rouge Woods Community. The community of Rough Woods runs from Leslie at East, to Major Mackenzie Dr in the south, Bayview Ave on the west, and Elgin Mills in the north. Many locals and immigrants like Rough Woods because of its convenient transportation, top schools, and excellent shopping.The community environment is beautiful. The Rouge River Headwaters Valley and Trails wander via the community. Several community parks, such as Headwaters Community Park, Redstone, and Willow Grove, are also available for residents' recreation activities. Houses in Rouge Woods Richmond Hill are dominated by detached homes, accounting for about 66% of residential real estate, while semi and Townhouses only about 32%. In past 3 months, 21 Detached homes were sold at average of $1.6M. The cost of mortgage and children's education is their major expense. In 18 Formosa Dr neighbourhood, you will find many residents are Chinese, Hong Konger, Iranian, Korean, and Canadian. The YRT on Bayview has direct access to the Finch subway station, and the YRT on Elgin Mills has direct access to the subway Don Mills station. The Rough Woods community has one of the best recreational facilities in many areas, providing residents with ample spaces for excises and a healthy lifestyle. The most prosperous one is the shopping mall at the junction of Bayview and Major Mac in the southwest corner, including Wal-Mart, Metro, Canada Computers, The Shoe Company, Shoppers Drug Mark, Post Canada, medical centres, restaurants of all types, branches of HSBC Bank and BMO Bank. To sum up, the Rouge Woods community is the Ace community in Richmond Hill. It has an excellent living environment with better affordable housing prices. Buying your home in this five-star community is the right choice!