Oak Ridges Lake Wilcox, Richmond Hill, L4E 0Z2

Description
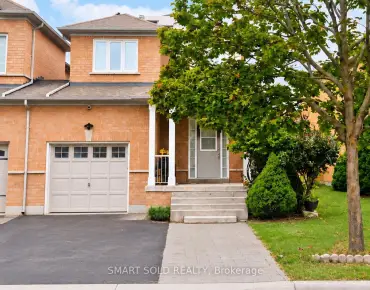
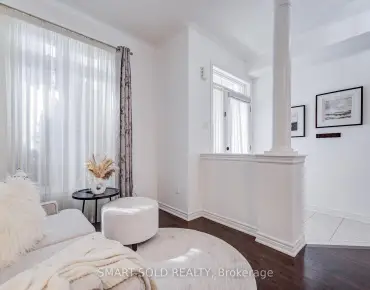
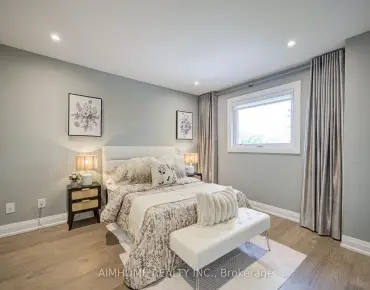
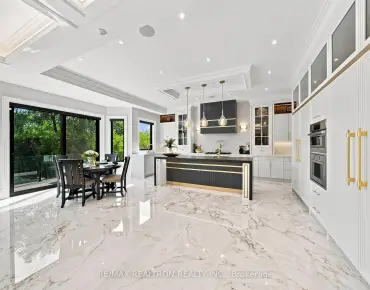
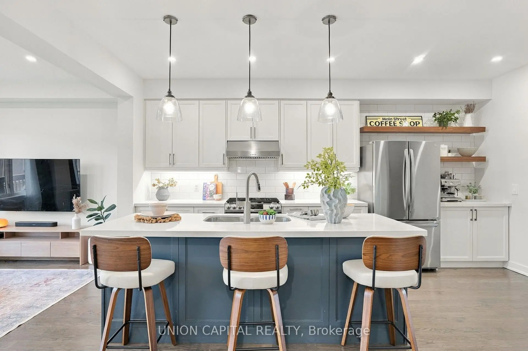
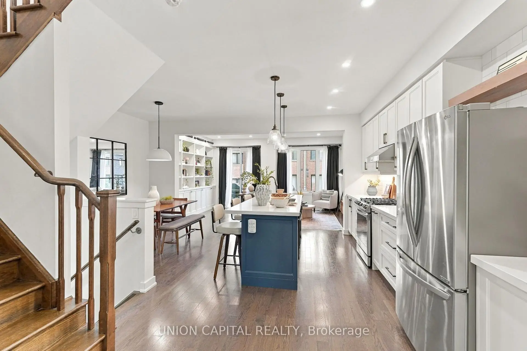
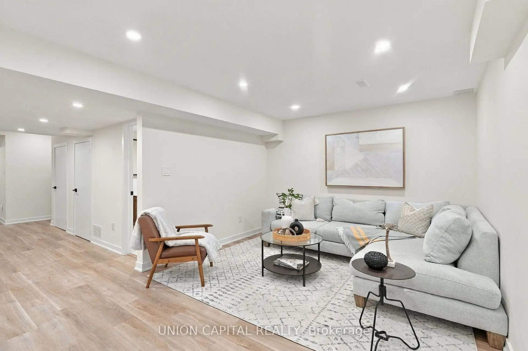
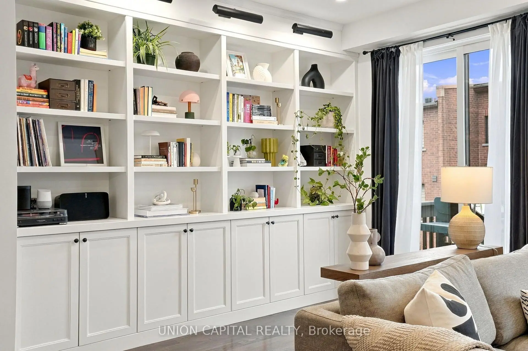
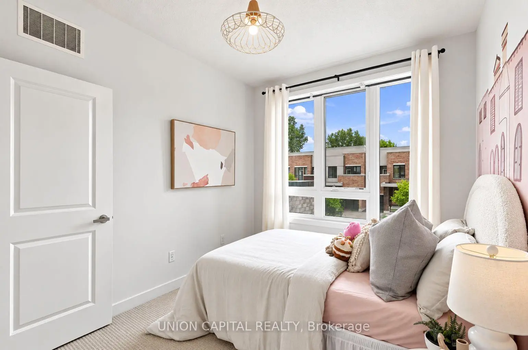
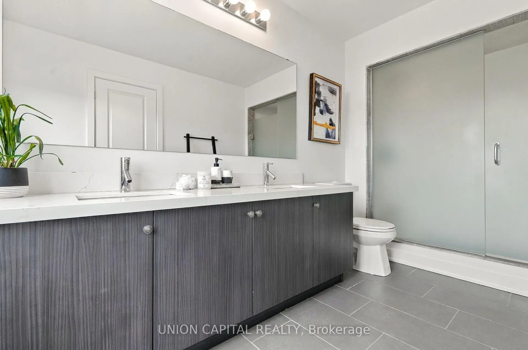
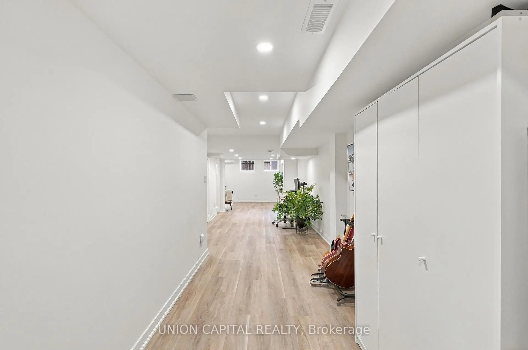
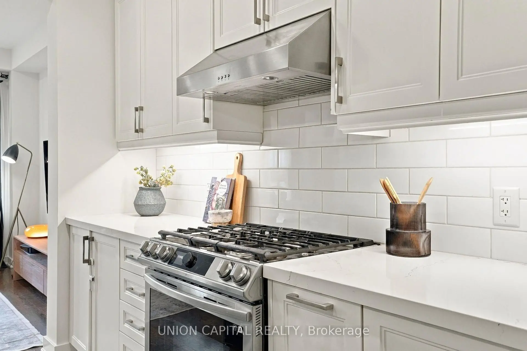
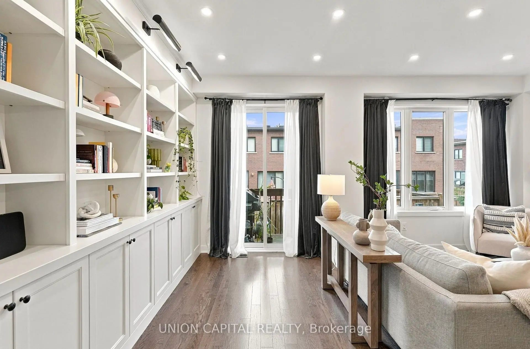
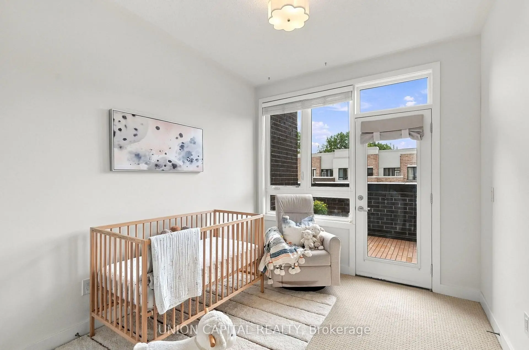
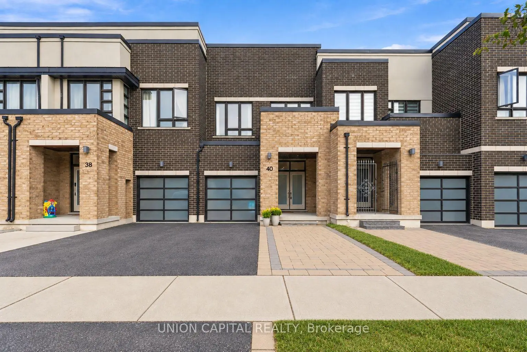
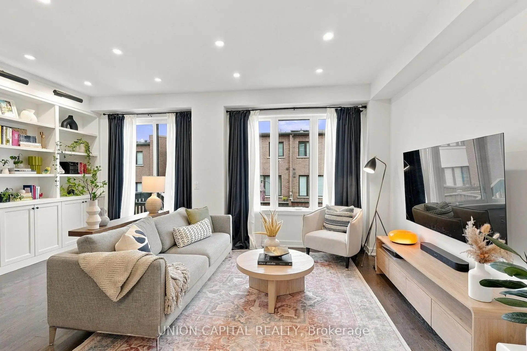
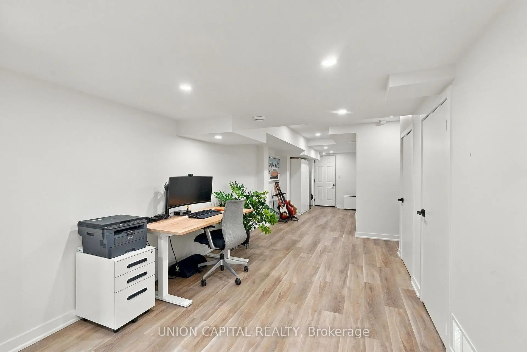
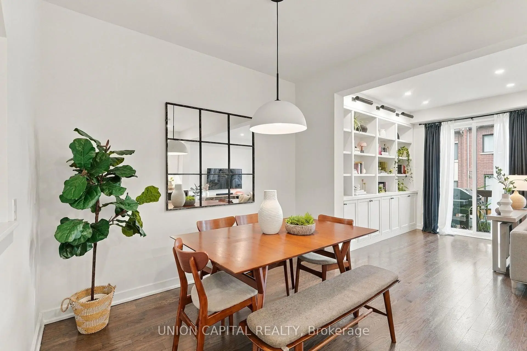
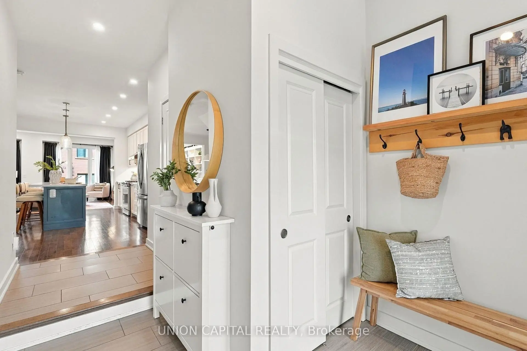
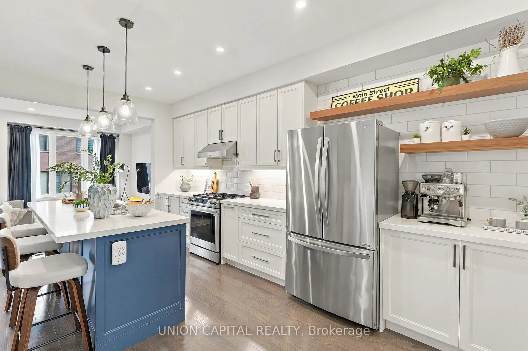
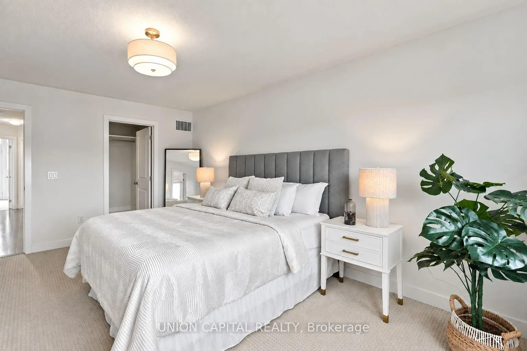
A little taste of cottage-country living, without leaving Richmond Hill. This 3-bedroom, 4-bathroom freehold townhome is perfectly situated just steps from Lake Wilcox and surrounded by the natural beauty of the Oak Ridges Moraine. Inside, the upgraded kitchen offers a stylish and functional space for everyday living and entertaining, while a custom built-in bookcase and shelving add character and function to the living room. Step out onto the second-floor balcony for your morning coffee or a quiet place to unwind. Three bedrooms provide comfortable space for family life, while the finished basement adds valuable additional living space for a rec room, playroom, home office or gym. But one of the best parts of living here is what you'll find beyond your front door. With Lake Wilcox, scenic trails, parks and green space nearby, it's easy to get outside and enjoy everything that makes the Oak Ridges/Lake Wilcox area such a special pocket of Richmond Hill. And when you need to get around, you're still conveniently connected to the GO Train, Highway 404 and everyday amenities. Surrounded by nature, yet connected to the city, this is more than a place to live, it's a lifestyle that's increasingly hard to find in Richmond Hill.
Features
- Facing: North

- Bedrooms: 3

- Bathrooms: 4

- Garages: 1

- Kitchens: 1

Details
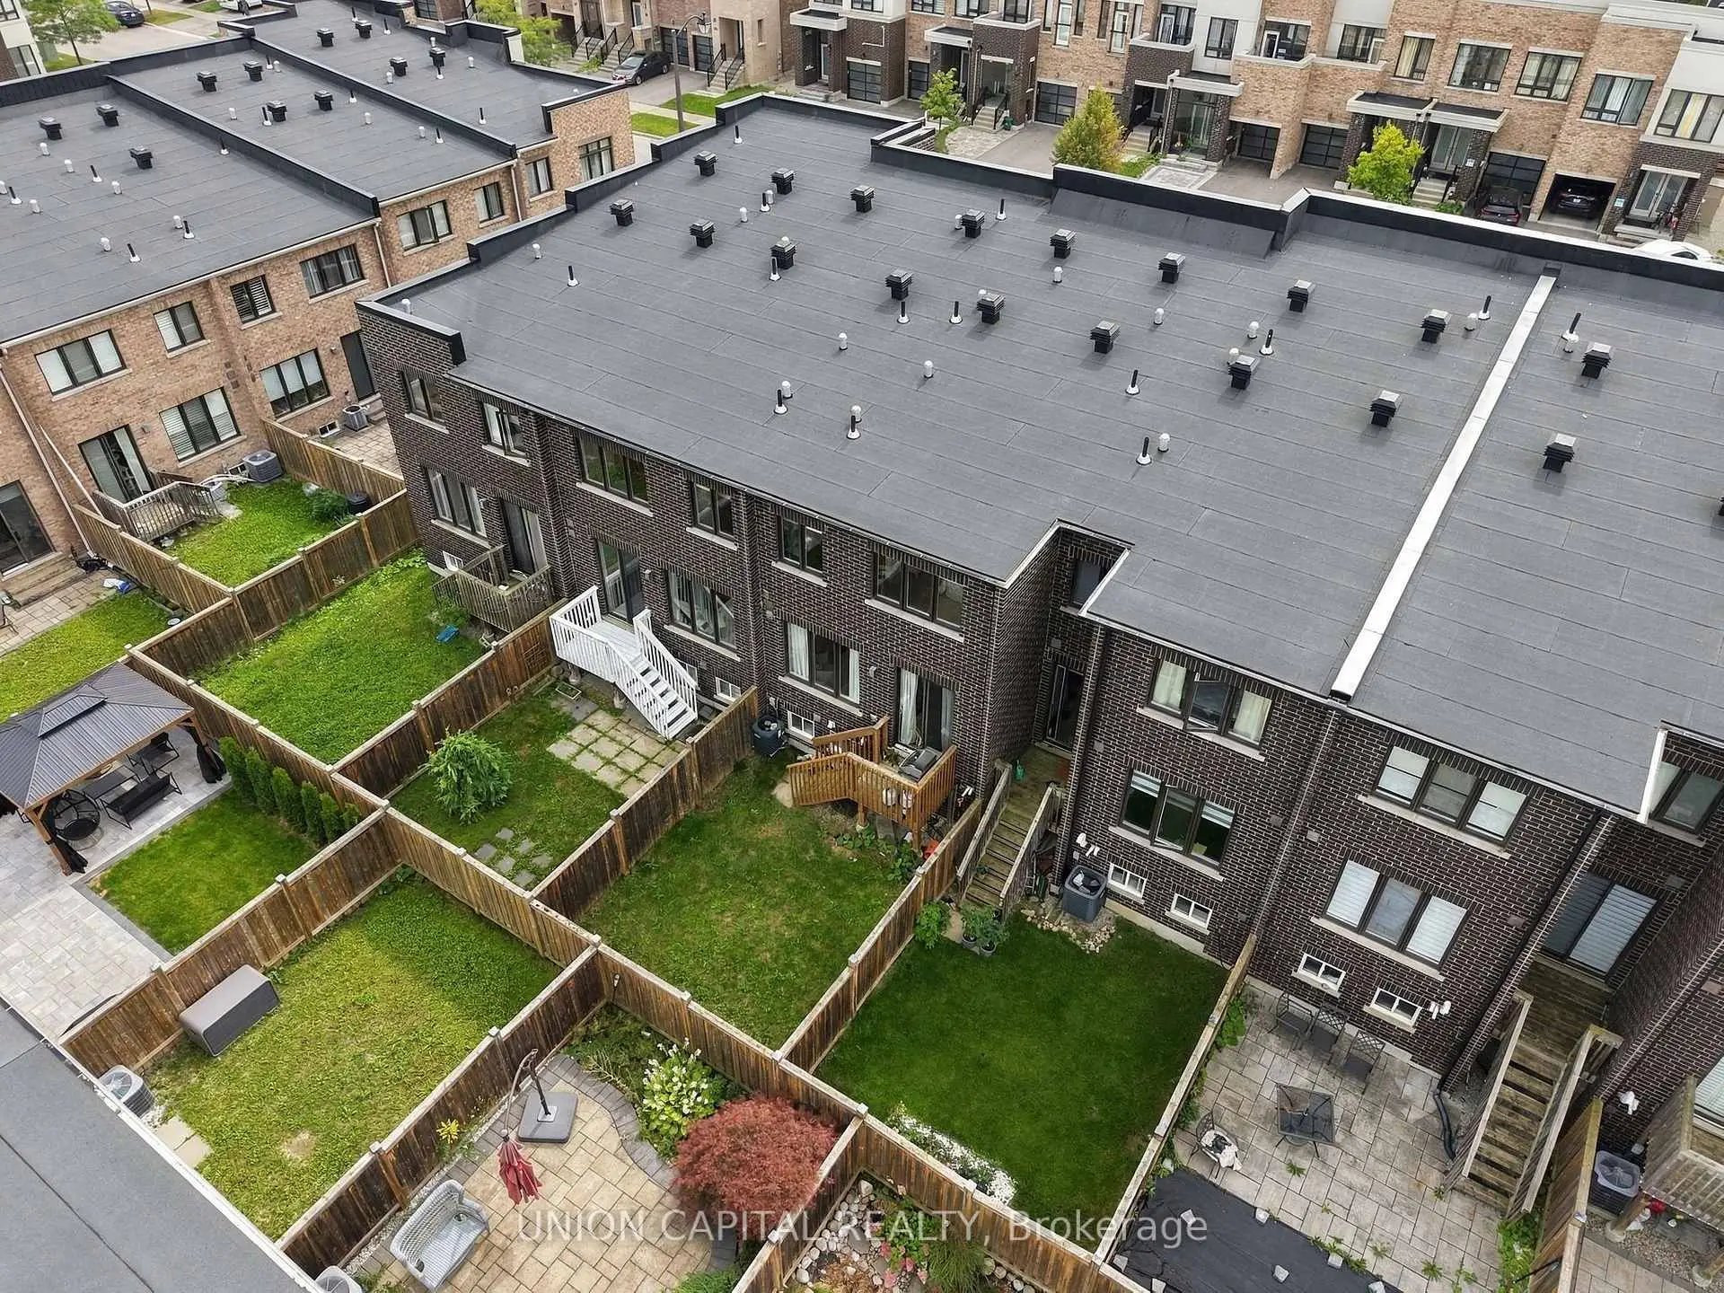
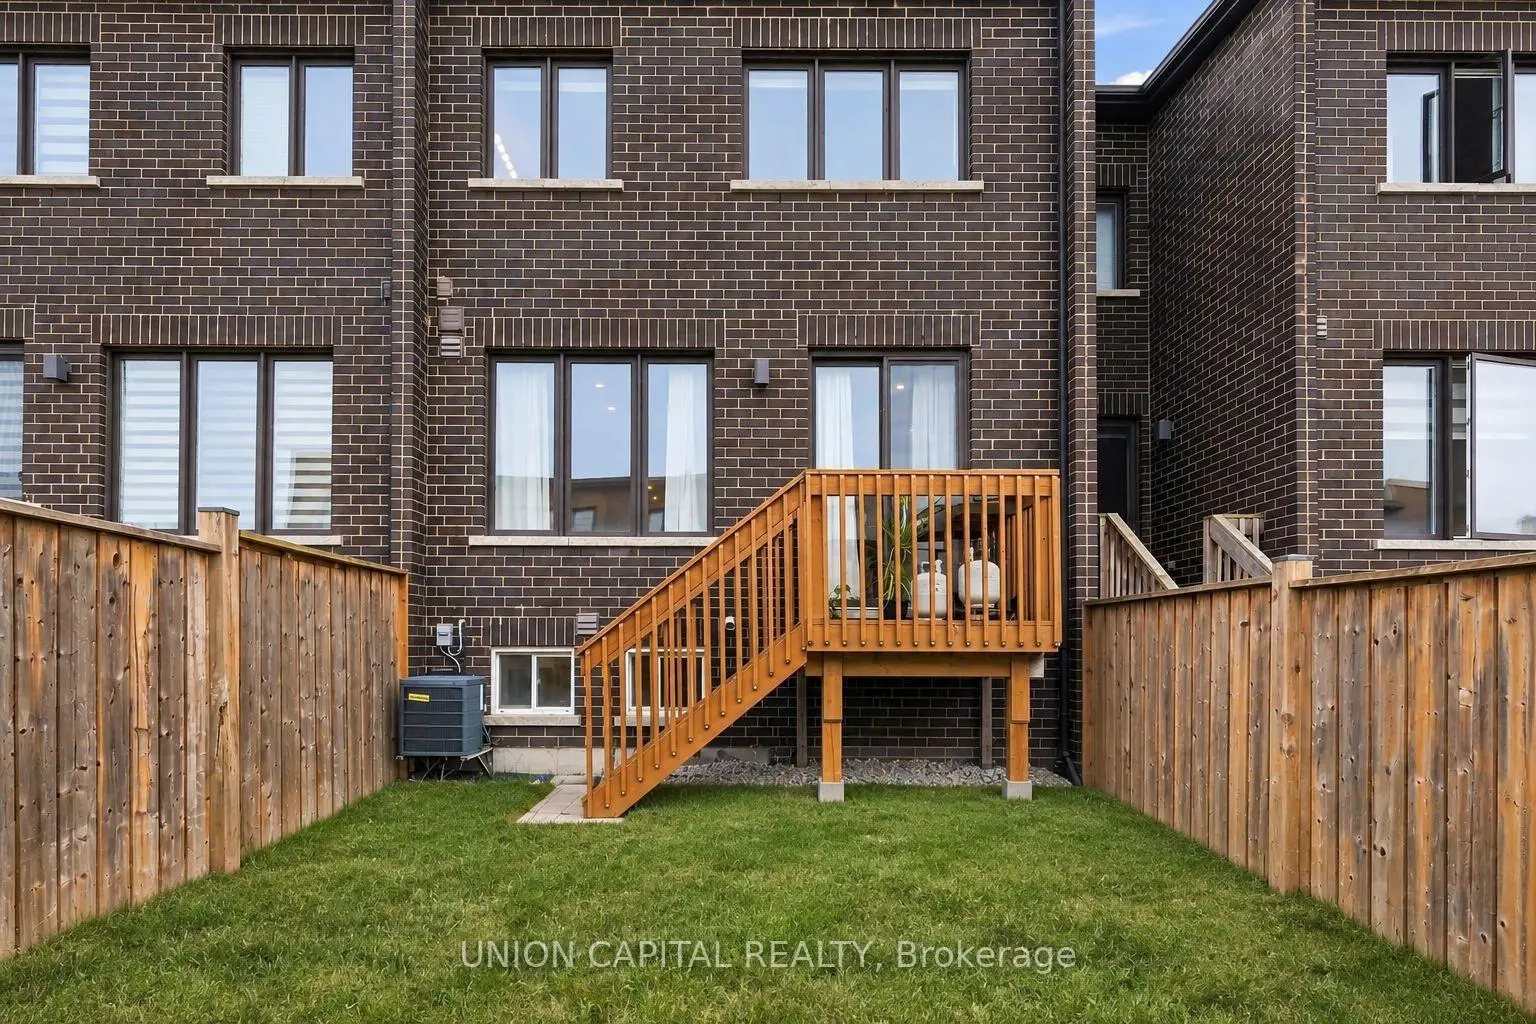
- Lot size: 19.69 x 100.07 Feet

- Space: 1500-2000

- Tax: $ 4773.46

- N13799414

- Listing contracted with: UNION CAPITAL REALTY
| Room | Size(M) | Description | |
|---|---|---|---|
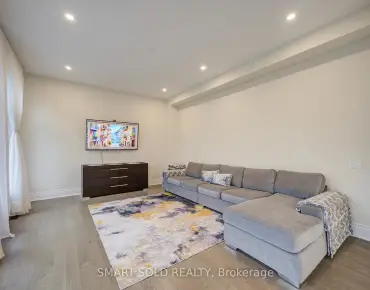
| Living Rm | 5.48x3.38 | Hardwood Floor, Pot Lights, W/O To Yard |
|
| Dining Rm | 3.20x2.74 | Hardwood Floor, Combined w/Kitchen, Open Concept |
|
| Kitchen | 5.48x3.04 | Hardwood Floor, Modern Kitchen, Centre Island |
|
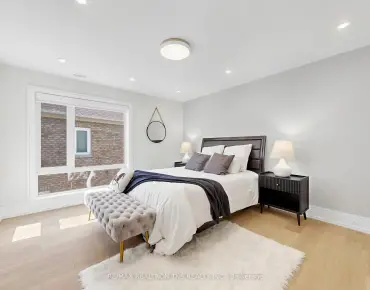
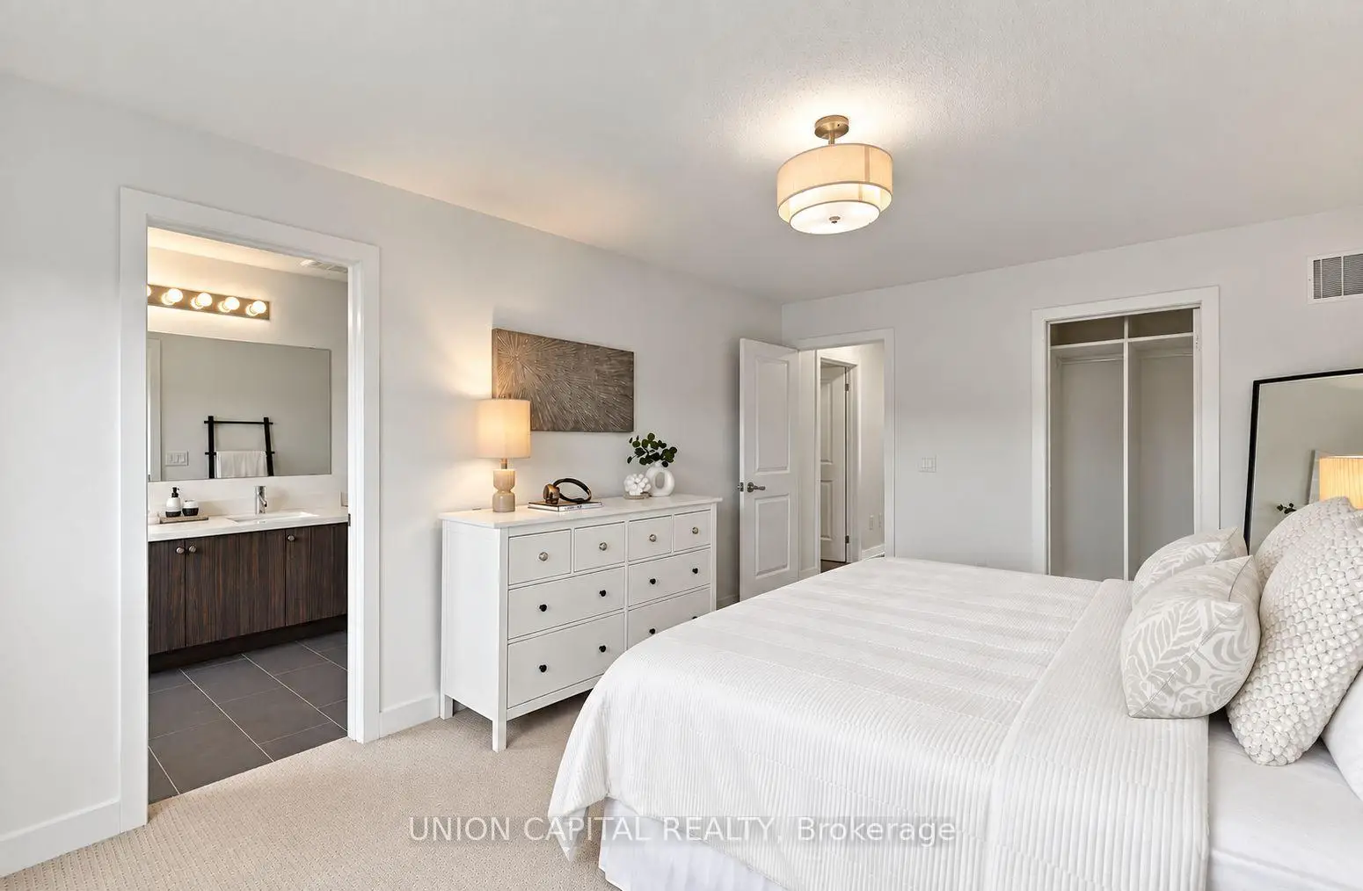
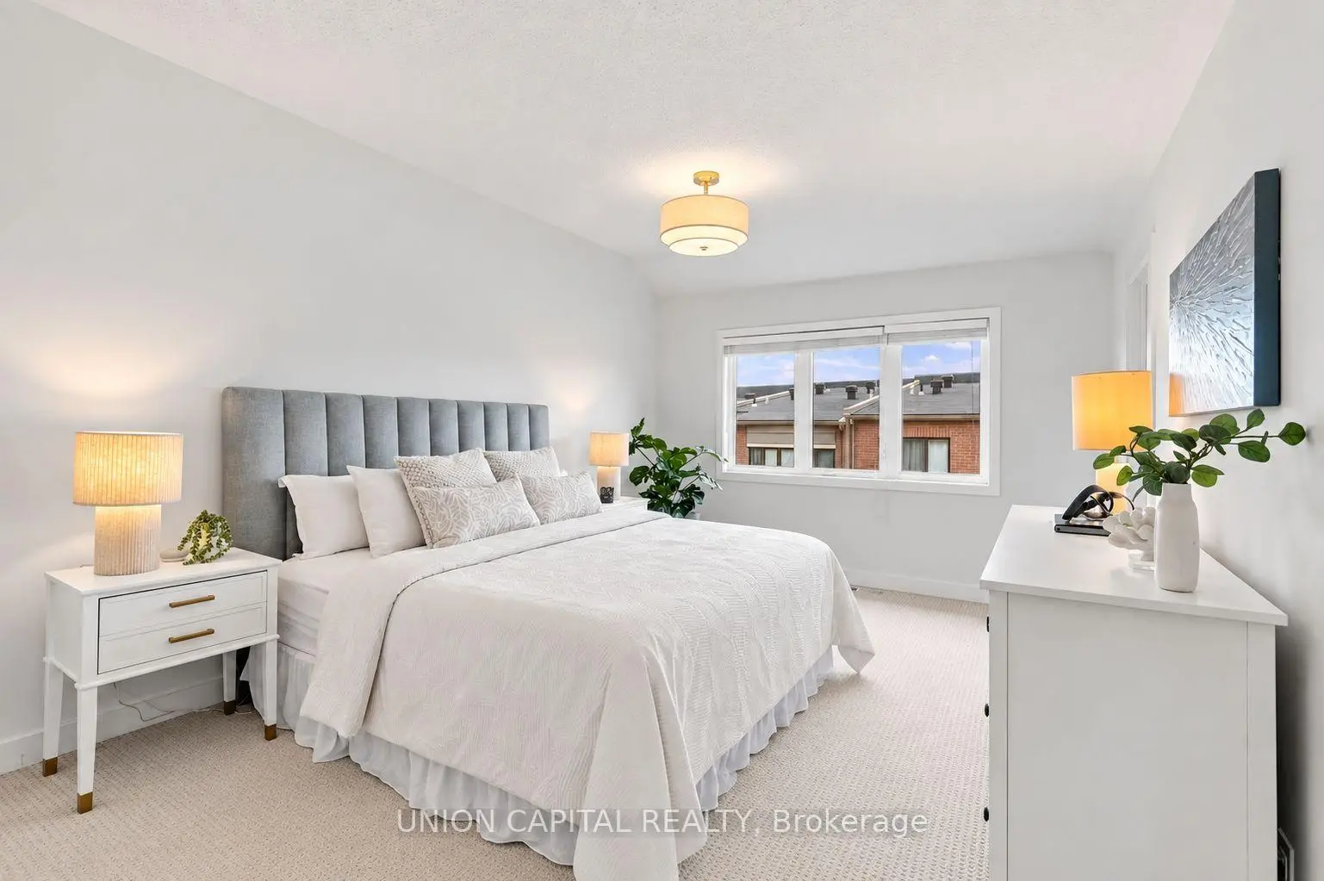
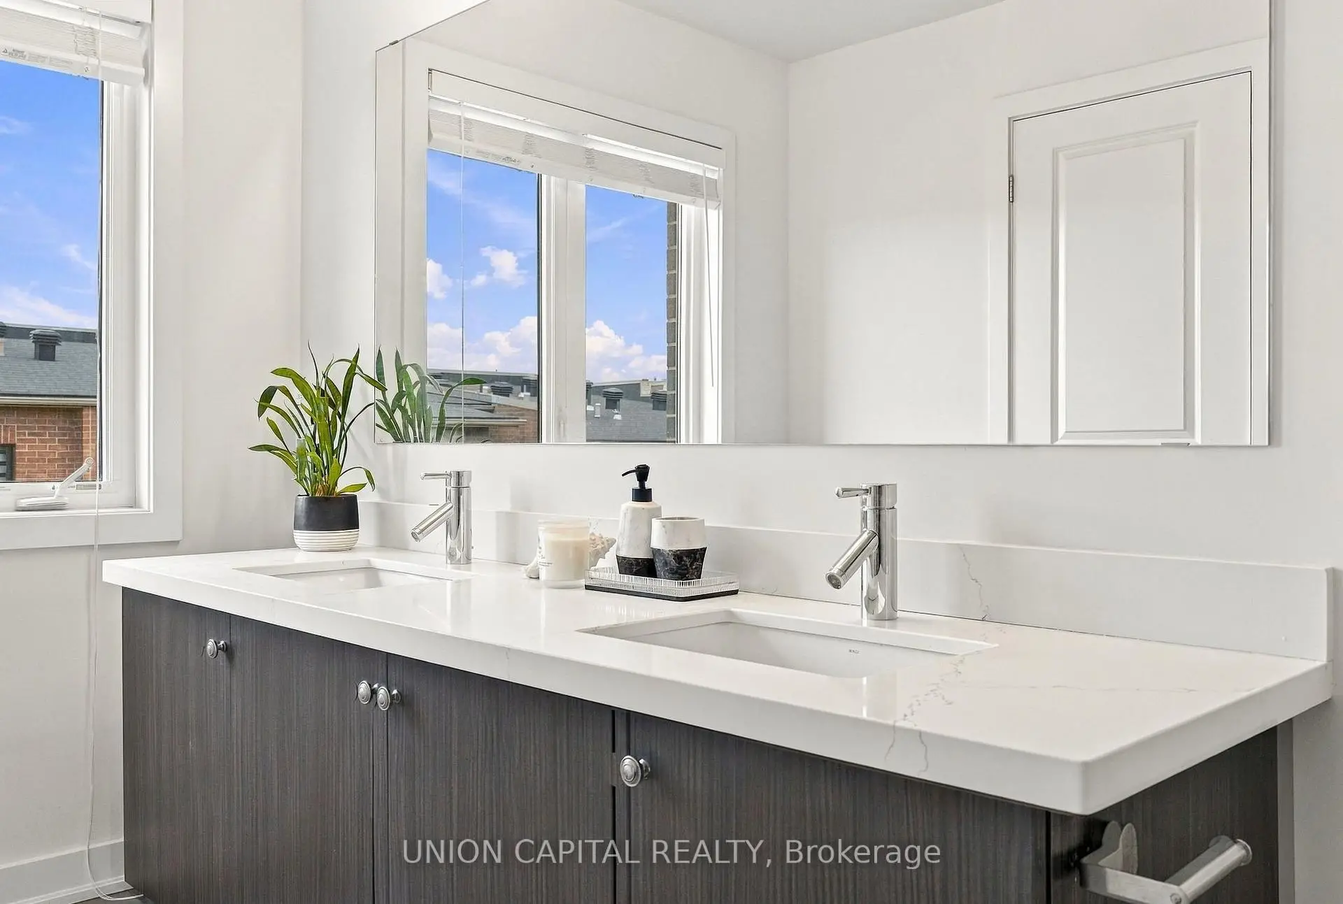
| Primary B | 5.18x3.59 | Broadloom, 4 Pc Ensuite, Walk-In Closet(s) |
|
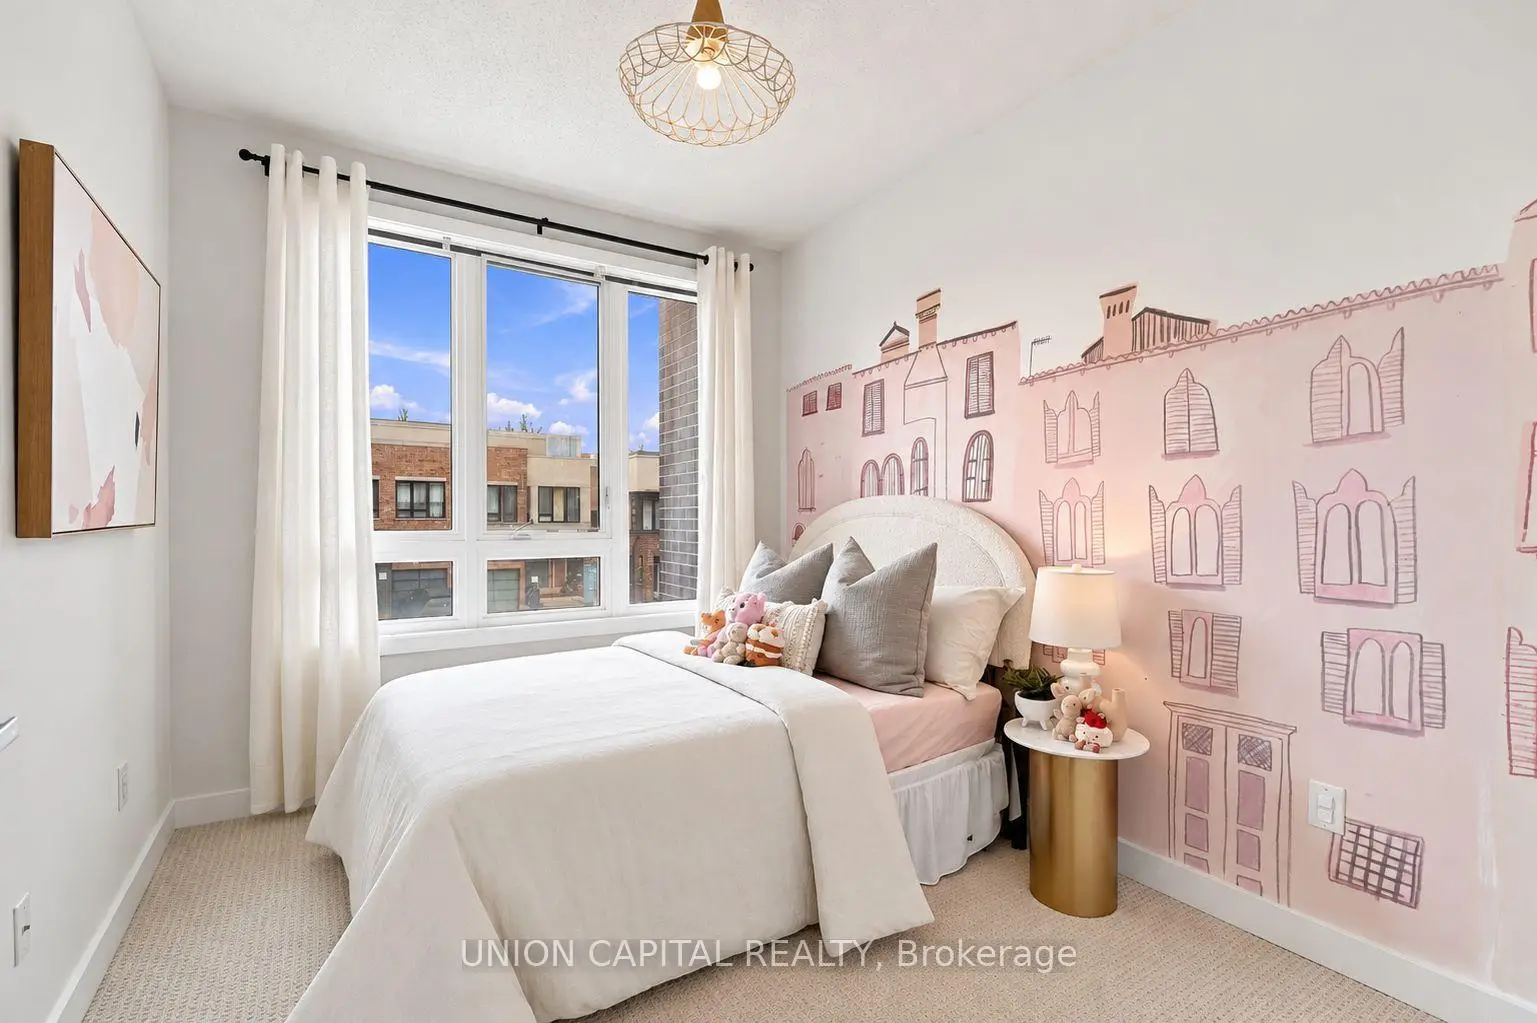
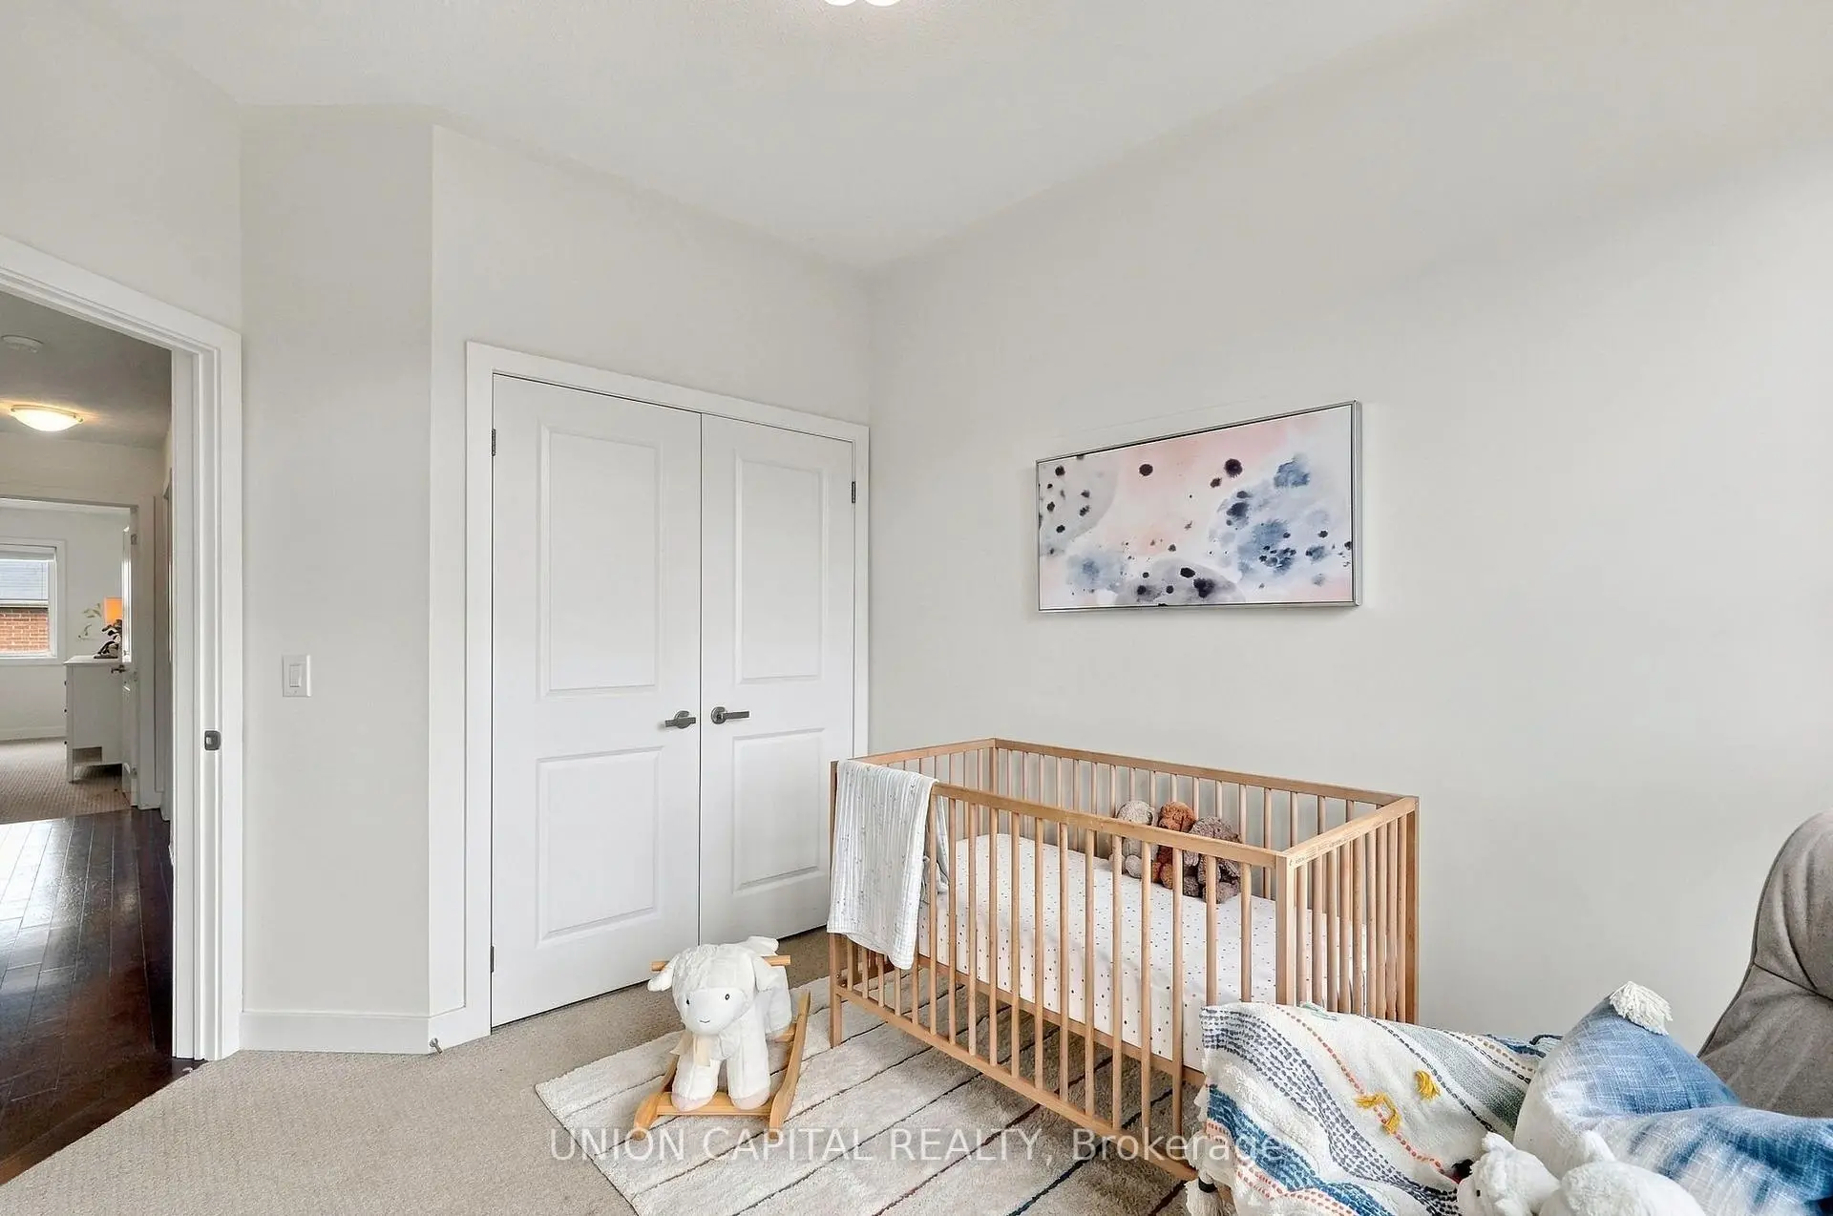
| 2nd Br | 3.35x3.04 | Broadloom, W/O To Balcony, Closet |
|
| 3rd Br | 3.22x2.48 | Broadloom, W/O To Balcony, Closet |
|
| Laundry | 2.29x2.01 | Tile Floor, Laundry Sink |
|
| Recreatio | 5.39x13.13 | Vinyl Floor, 2 Pc Bath, Open Concept |
| Bathroom | Pieces | Level | |
|---|---|---|---|
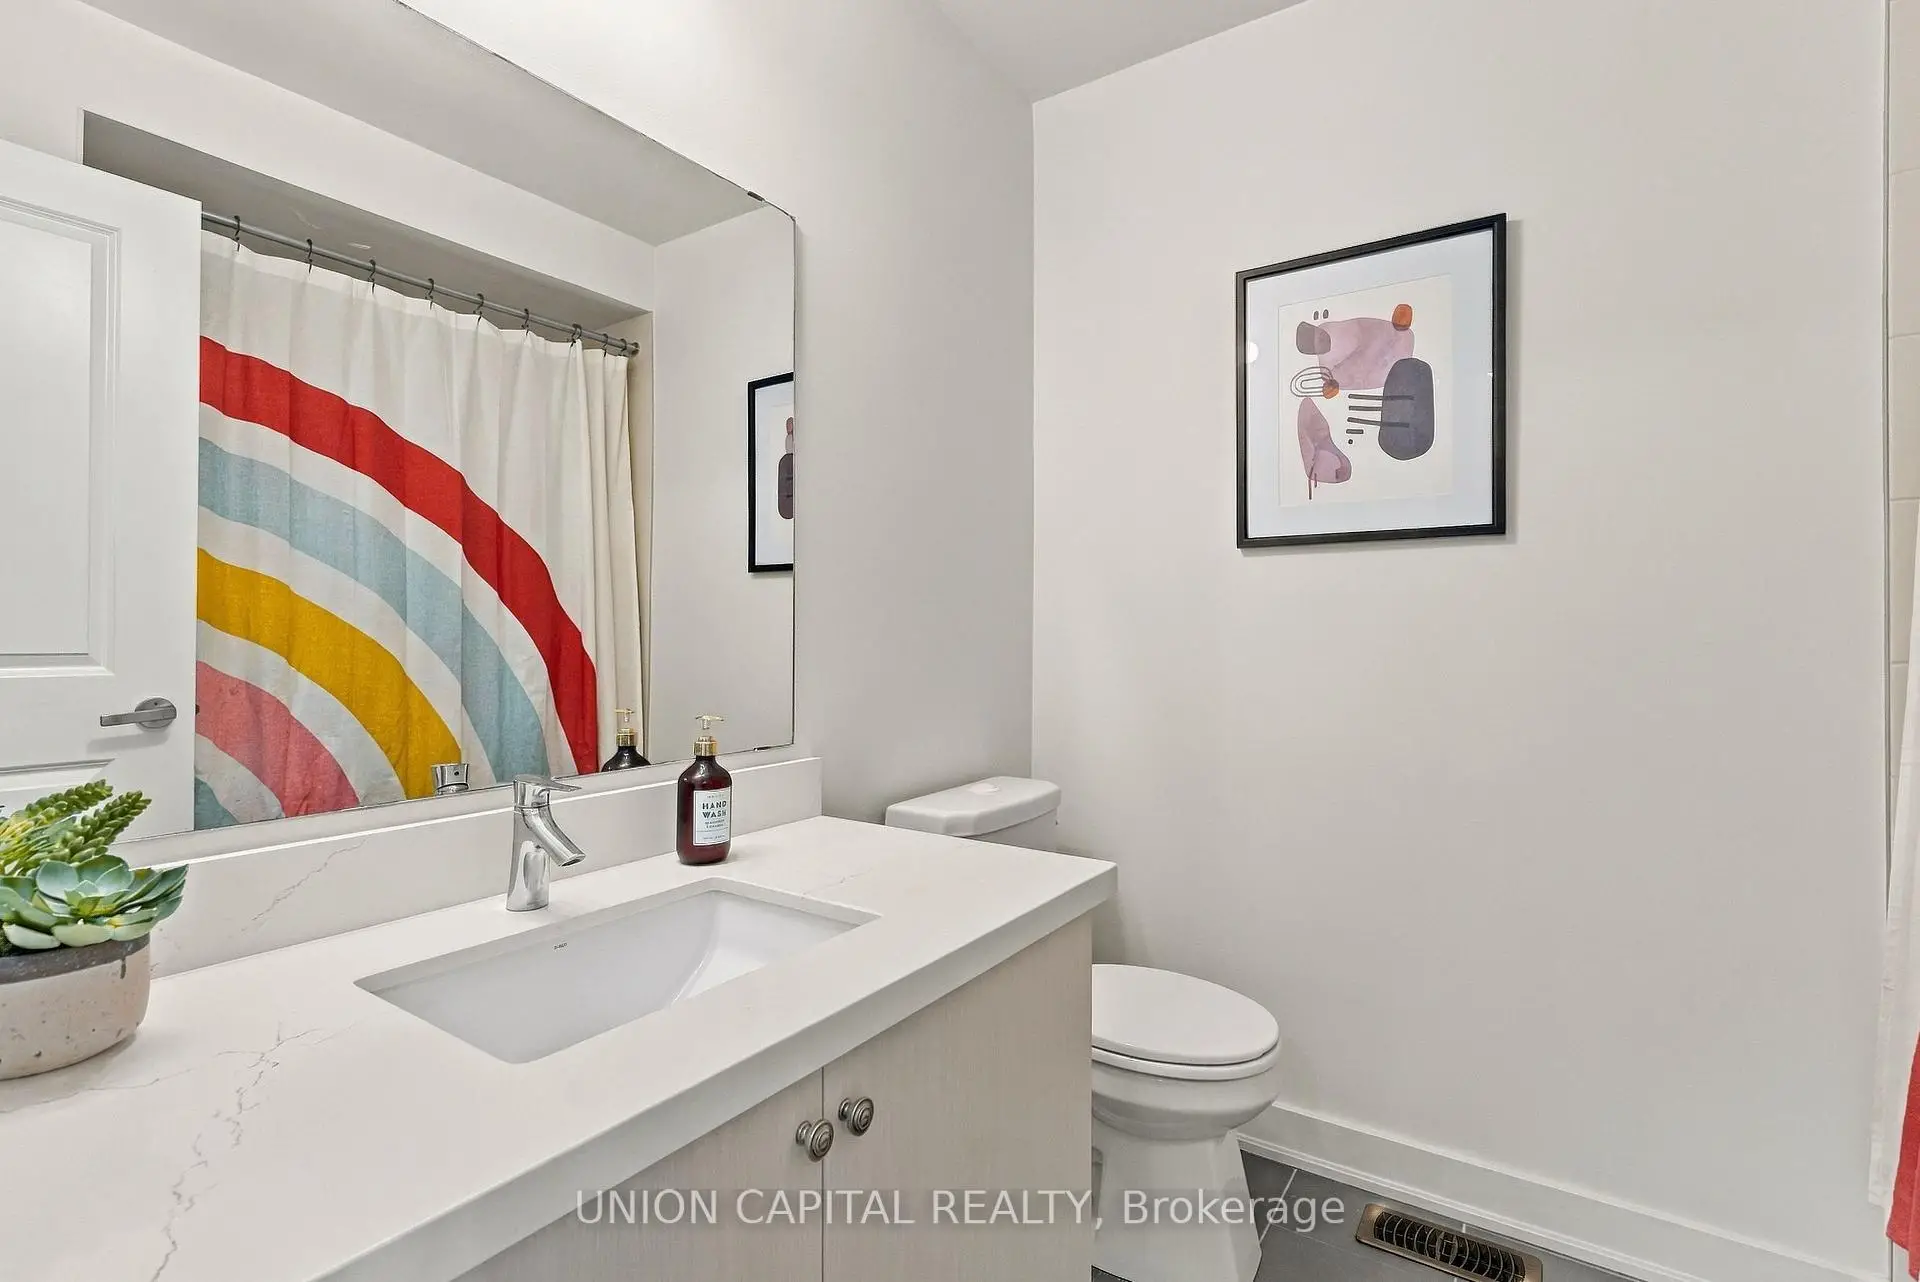
| 2xBaths | 4 pcs | Second |
|
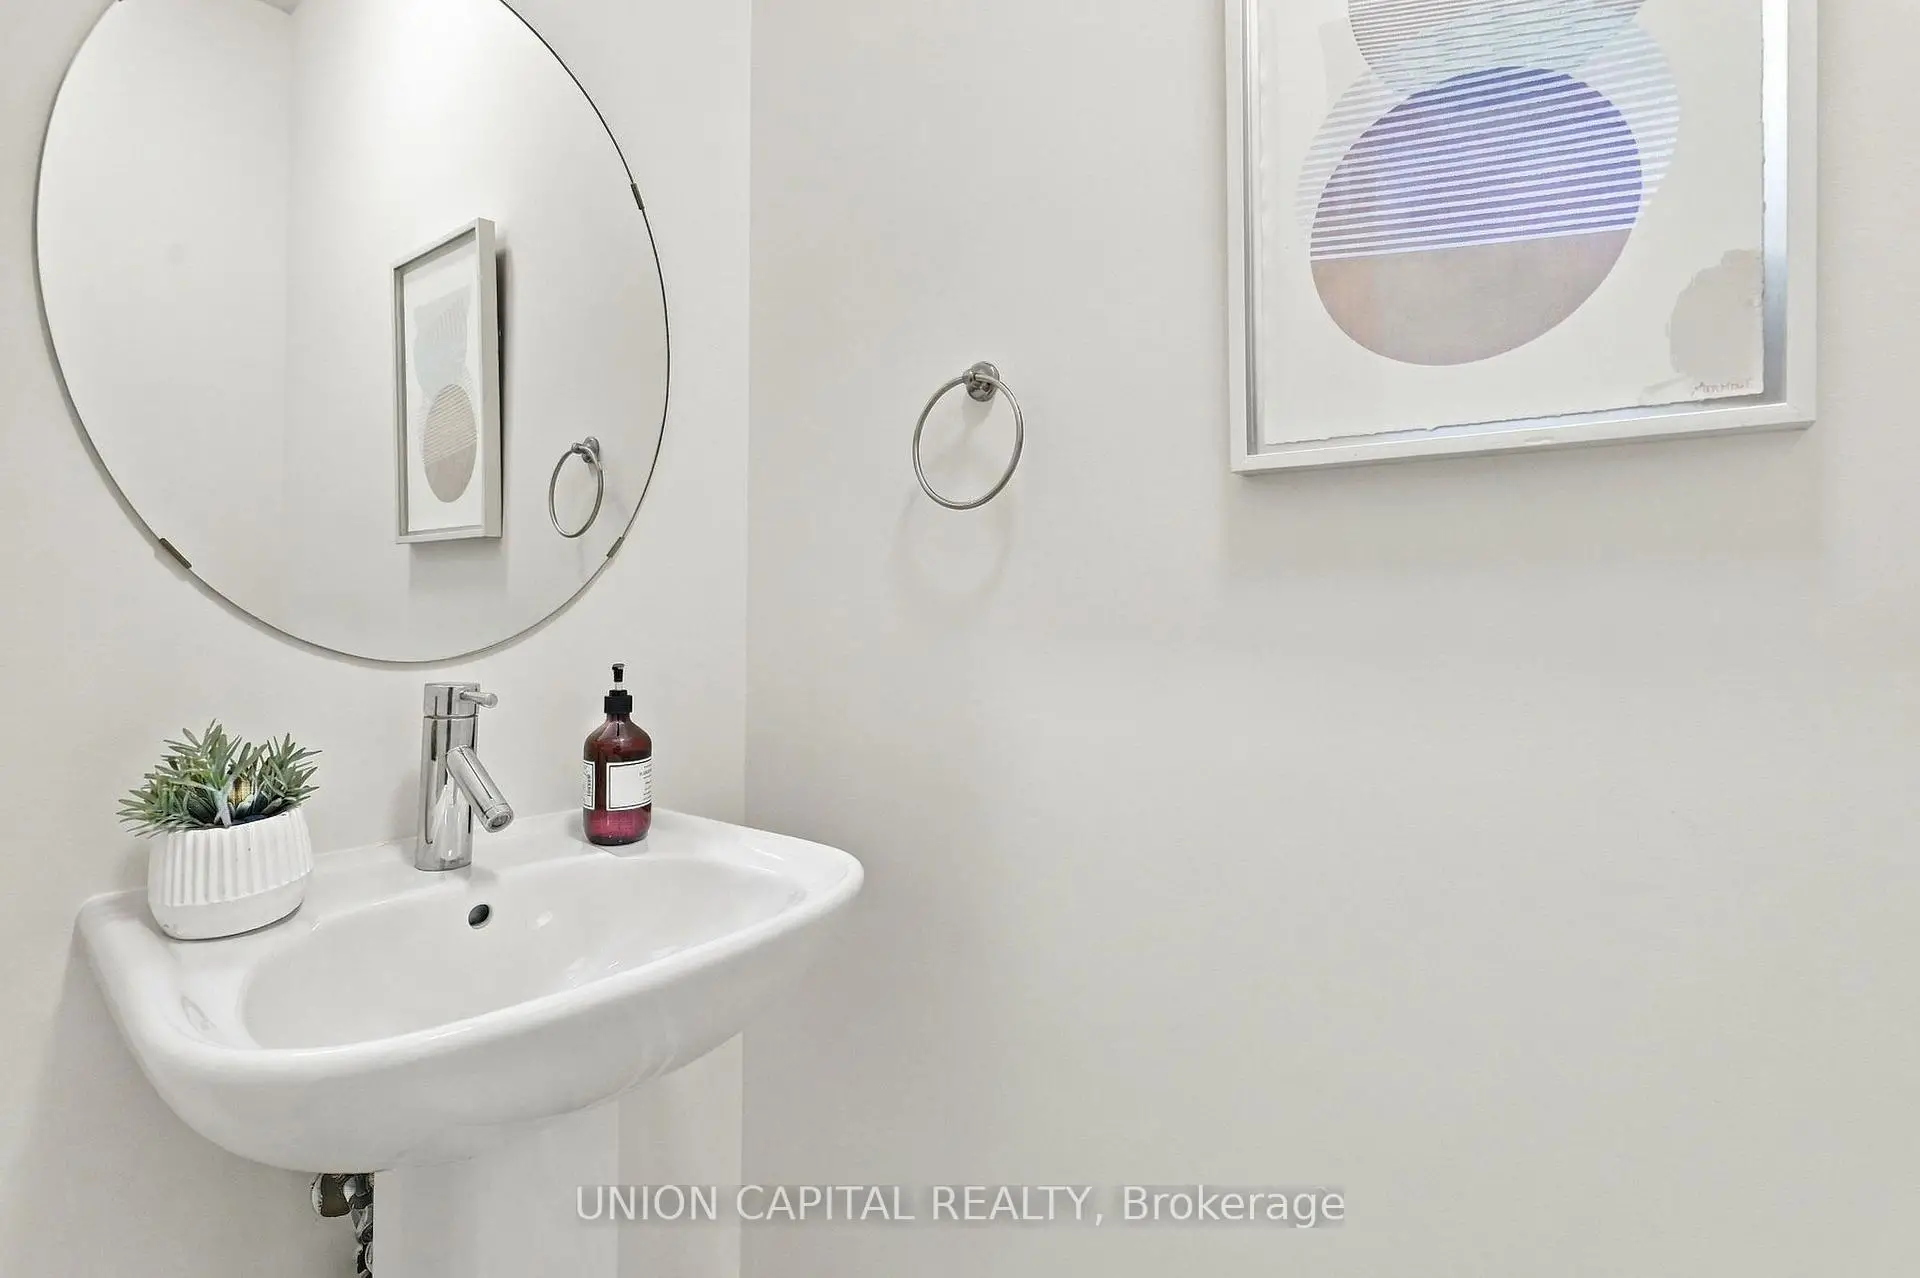
| 1xBath | 2 pcs | Ground |
|
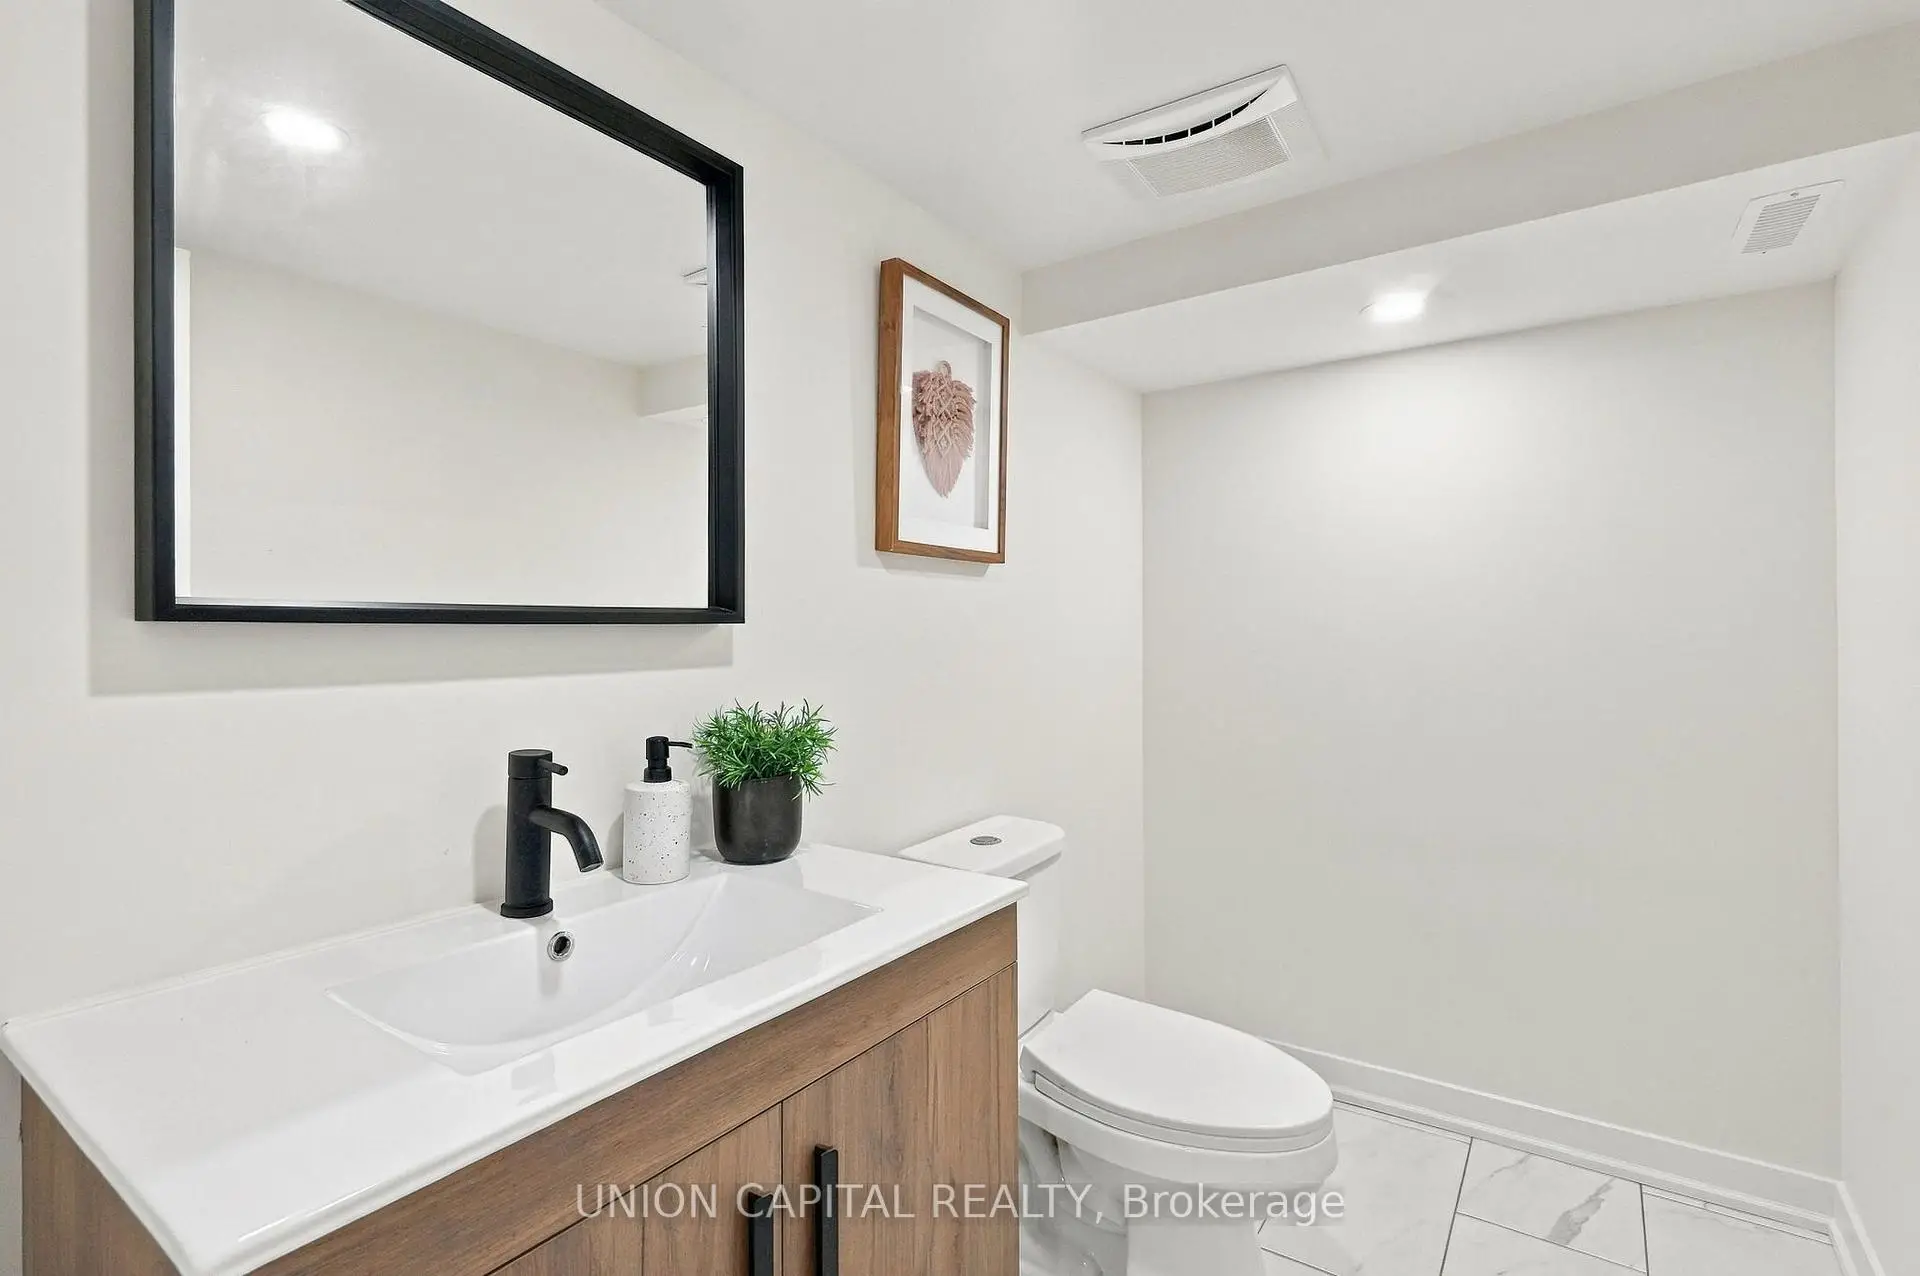
| 1xBath | 2 pcs | Basement |
Property Summary
Located close to the intersection of Bayview Ave & Stouffville Rd, 40 Dariole Dr is a 3+1 bedrooms 4 washrooms Freehold Townhouse. The unit has a Single Attached Parking Space. The property has many nice features including None. Living Room Rm, Dinning Room Rm and Kitchen are on the Ground floor.Local Area Profile
This property is located in a predominantly owner-occupied residential area with housing made up mainly of townhouses, along with some detached homes. Approximately 55% of residents hold a bachelor's degree or higher, while about 18% have a college credential. The large majority of local commuters travel by car.
School Information
Elementary Schools
-
Home schoolRank: 130 out of 3022 (Score: 8.7)Distance to school: 1.1 km (~21 min walk)
-
French Immersion school
Rank: 476 out of 3022 (Score: 7.7)Distance to school: 3.9 km (~12 min drive) -
Catholic Gifted program school
Rank: 175 out of 3022 (Score: 8.5)Distance to school: 6.1 km (~18 min drive) -
Distance to school: 5.9 km (~18 min drive)
Secondary Schools
-
Home schoolRank: 77/746 (Score: 8.1) 5 year average: 76/746 (Score: 7.8)Distance to school: 5.0 km (~15 min drive)
-
Rank: 163/746 (Score: 7.3) 5 year average: 280/746 (Score: 6.5)Distance to school: 7.4 km (~22 min drive)
-
AP program school
Rank: 67/746 (Score: 8.2) 5 year average: 109/746 (Score: 7.5)Distance to school: 8.4 km (~25 min drive) -
AP program school
Rank: 1/746 (Score: 10.0) 5 year average: 2/746 (Score: 9.3)Distance to school: 5.9 km (~18 min drive) -
Catholic Home school
Rank: 141/746 (Score: 7.5) 5 year average: 130/746 (Score: 7.4)Distance to school: 3.9 km (~12 min drive) -
Rank: 244/746 (Score: 6.9) 5 year average: 262/746 (Score: 6.6)Distance to school: 7.1 km (~21 min drive)
-
Rank: 259/746 (Score: 6.8) 5 year average: 195/746 (Score: 7.0)Distance to school: 12.7 km (~38 min drive)