
Description
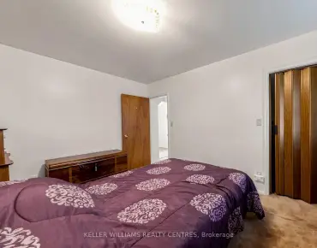
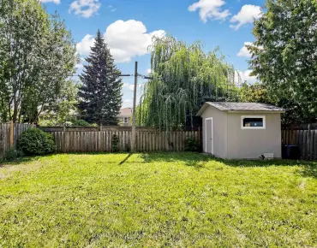
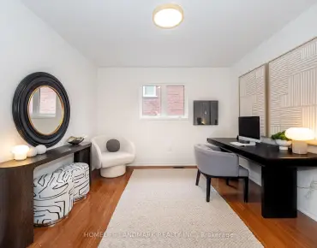
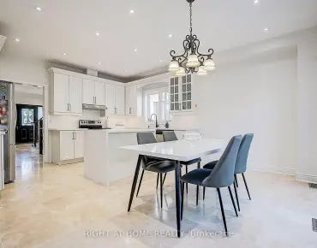
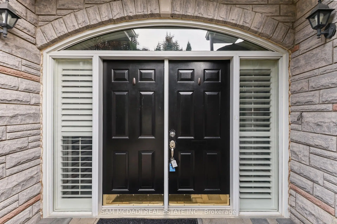
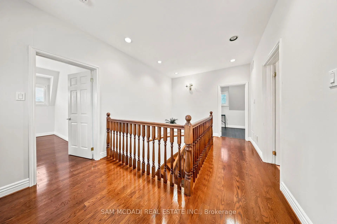
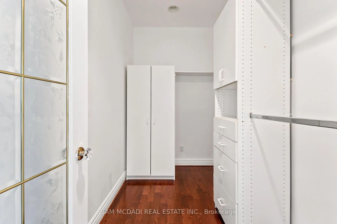
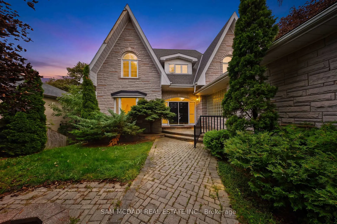
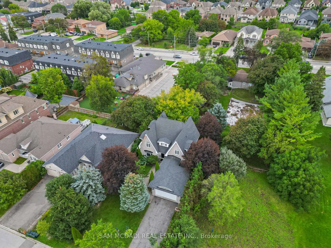
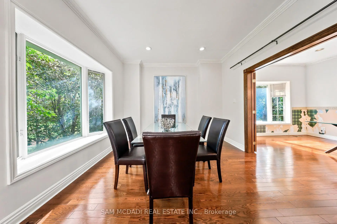
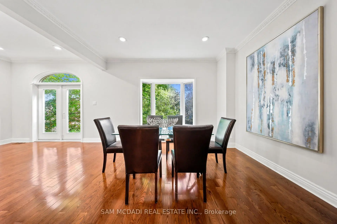
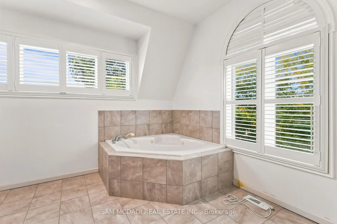
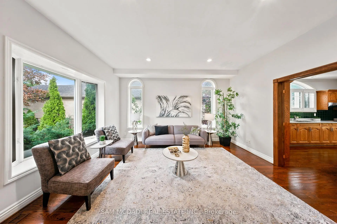
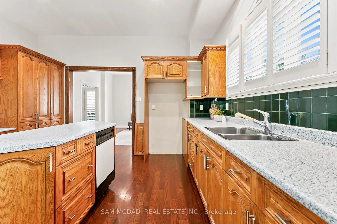
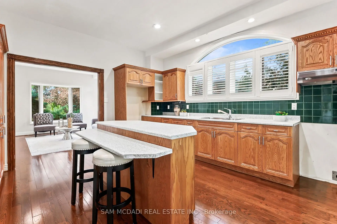
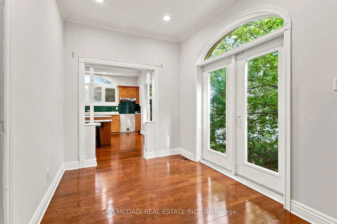
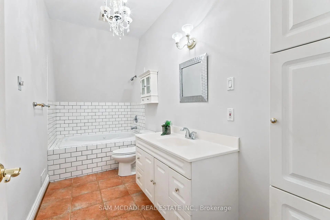
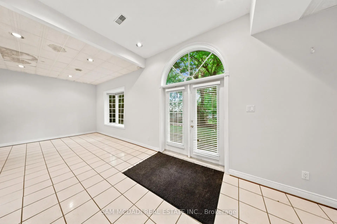
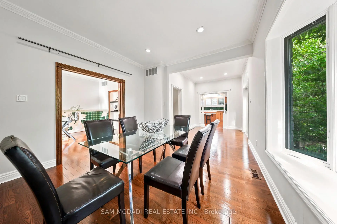
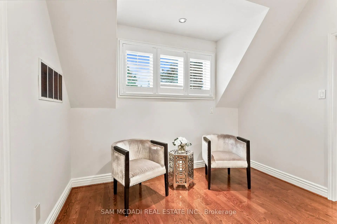
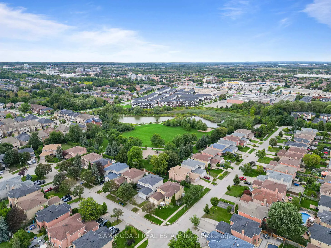
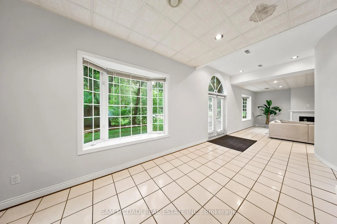
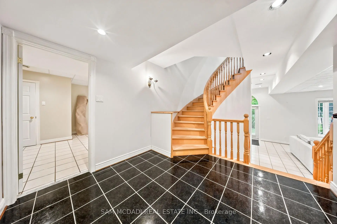
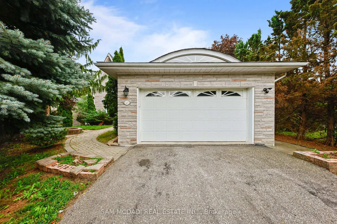
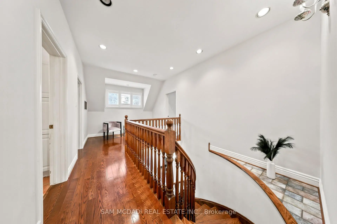
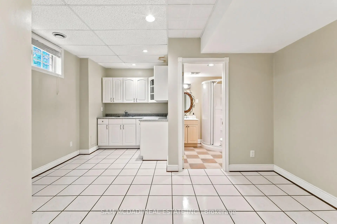
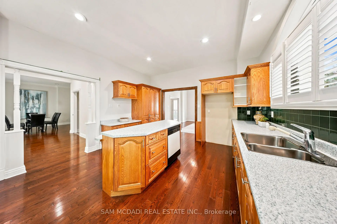
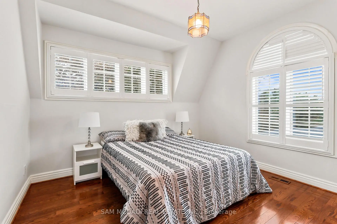
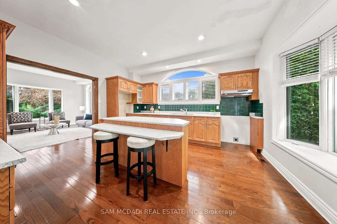
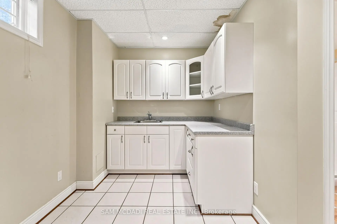
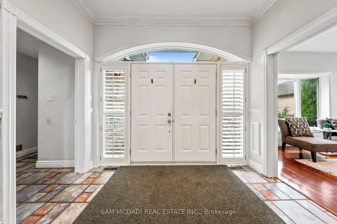
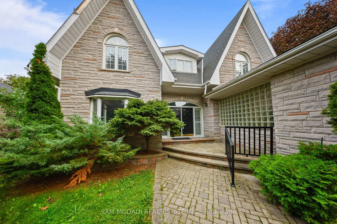
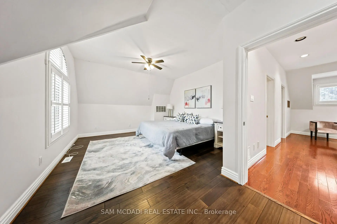
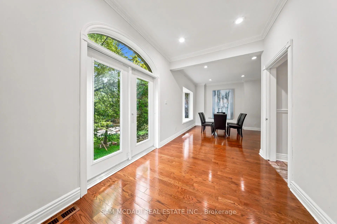
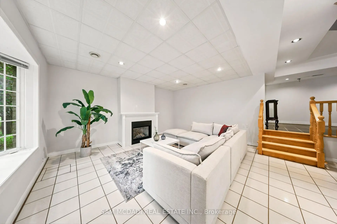
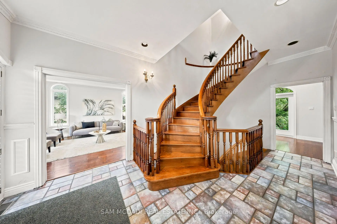
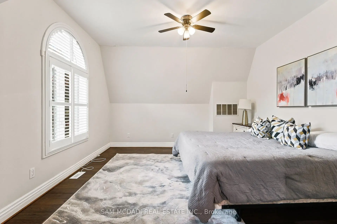
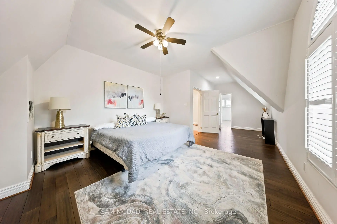
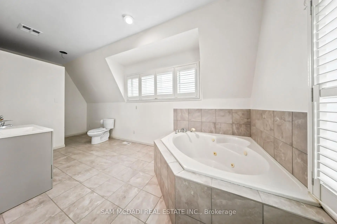
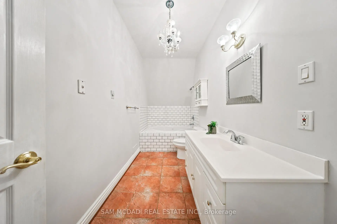
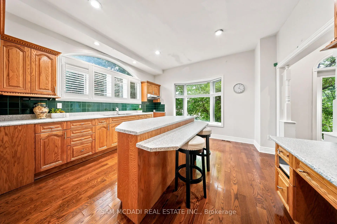
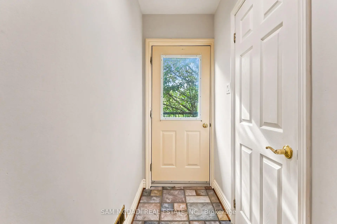
Welcome to 41 Cooperage Cres! A spacious, character-filled 3-bedroom, 4-bathroom home nestled on a quiet, family-friendly crescent in Richmond Hill, offering approximately 3,700 SF of total living space and access to a beautiful park and playground. From the moment you enter, the home's distinctive character is evident in its arched windows, curved staircase, hardwood floors, generous principal rooms and timeless architectural details. The main floor offers a welcoming foyer, expansive living room, oversized dining room, bright kitchen with ample workspace and breakfast seating, dedicated office, powder room and convenient mudroom. Above, the exceptionally spacious primary suite features a walk-in closet and a 4-piece ensuite, complemented by two additional bedrooms and a second 4-piece bathroom. The finished lower level adds an impressive recreation room, 3-piece bathroom, laundry, utility space and separate servery, creating excellent flexibility for entertaining, extended family, a home gym, media space or a future customized retreat. Outside, the mature trees and private-feeling backyard provide a peaceful backdrop with room to create your ideal outdoor space. With its generous layout, distinctive architectural details and substantial living areas, this home presents an opportunity to preserve its character, modernize the finishes and create a truly personal residence. Ideally situated near Elgin Mills Crossing, scenic parks, Highway 404, Hillcrest mall, public, private and secondary school options, public transit and everyday amenities. This home offers space, personality and vast potential.
Features
- Facing: South

- Bedrooms: 3

- Bathrooms: 4

- Garages: 2

- Kitchens: 1

Details
- Lot size: 60.00 x 125.00 Feet

- Space: 2500-3000

- Tax: $ 8940.00

- N13794674

- Listing contracted with: SAM MCDADI REAL ESTATE INC.
| Room | Size(M) | Description | |
|---|---|---|---|
| Kitchen | 4.00x4.67 | Double Sink, Centre Island, Granite Counters |
|
| Dining Rm | 7.49x3.63 | Crown Moulding, Pot Lights, Walk-Out |
|
| Living Rm | 4.20x4.72 | Pot Lights, Bay Window, Hardwood Floor |
|
| Office | 4.14x3.50 | Crown Moulding, Bay Window, B/I Shelves |
|
| Primary B | 7.50x4.03 | Walk-In Closet(s), 4 Pc Ensuite, Vaulted Ceiling(s) |
|
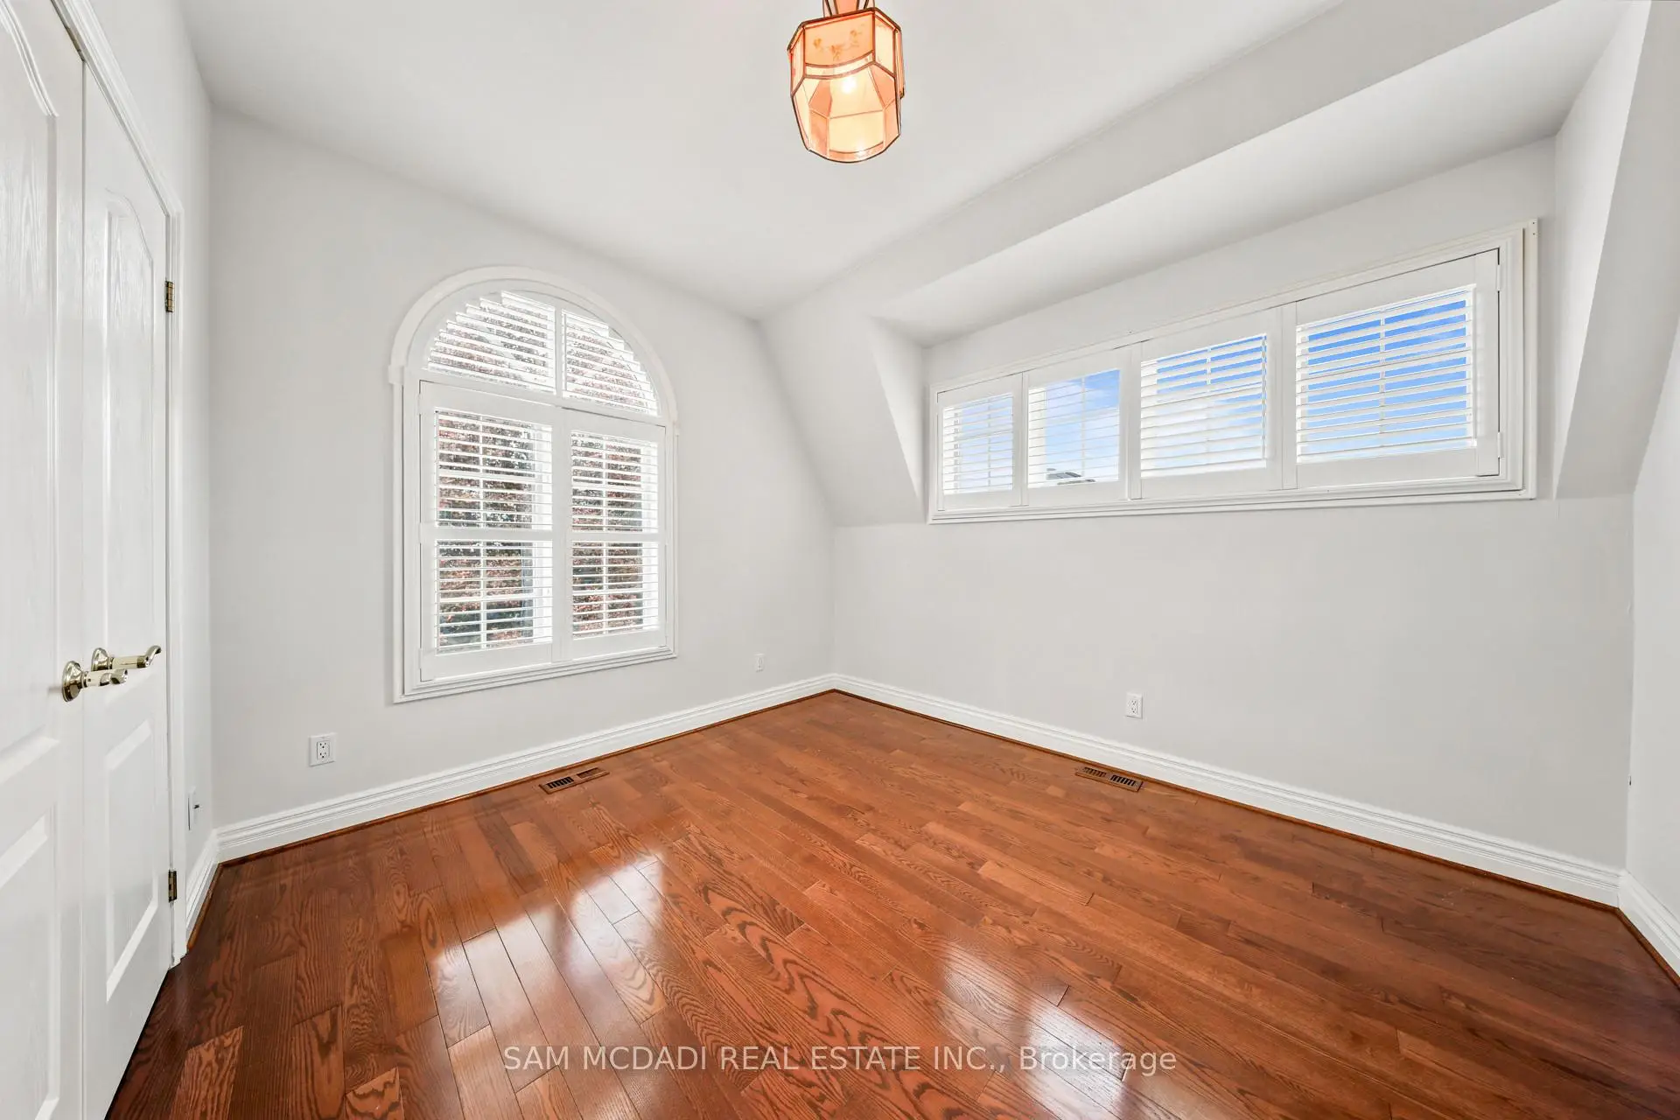
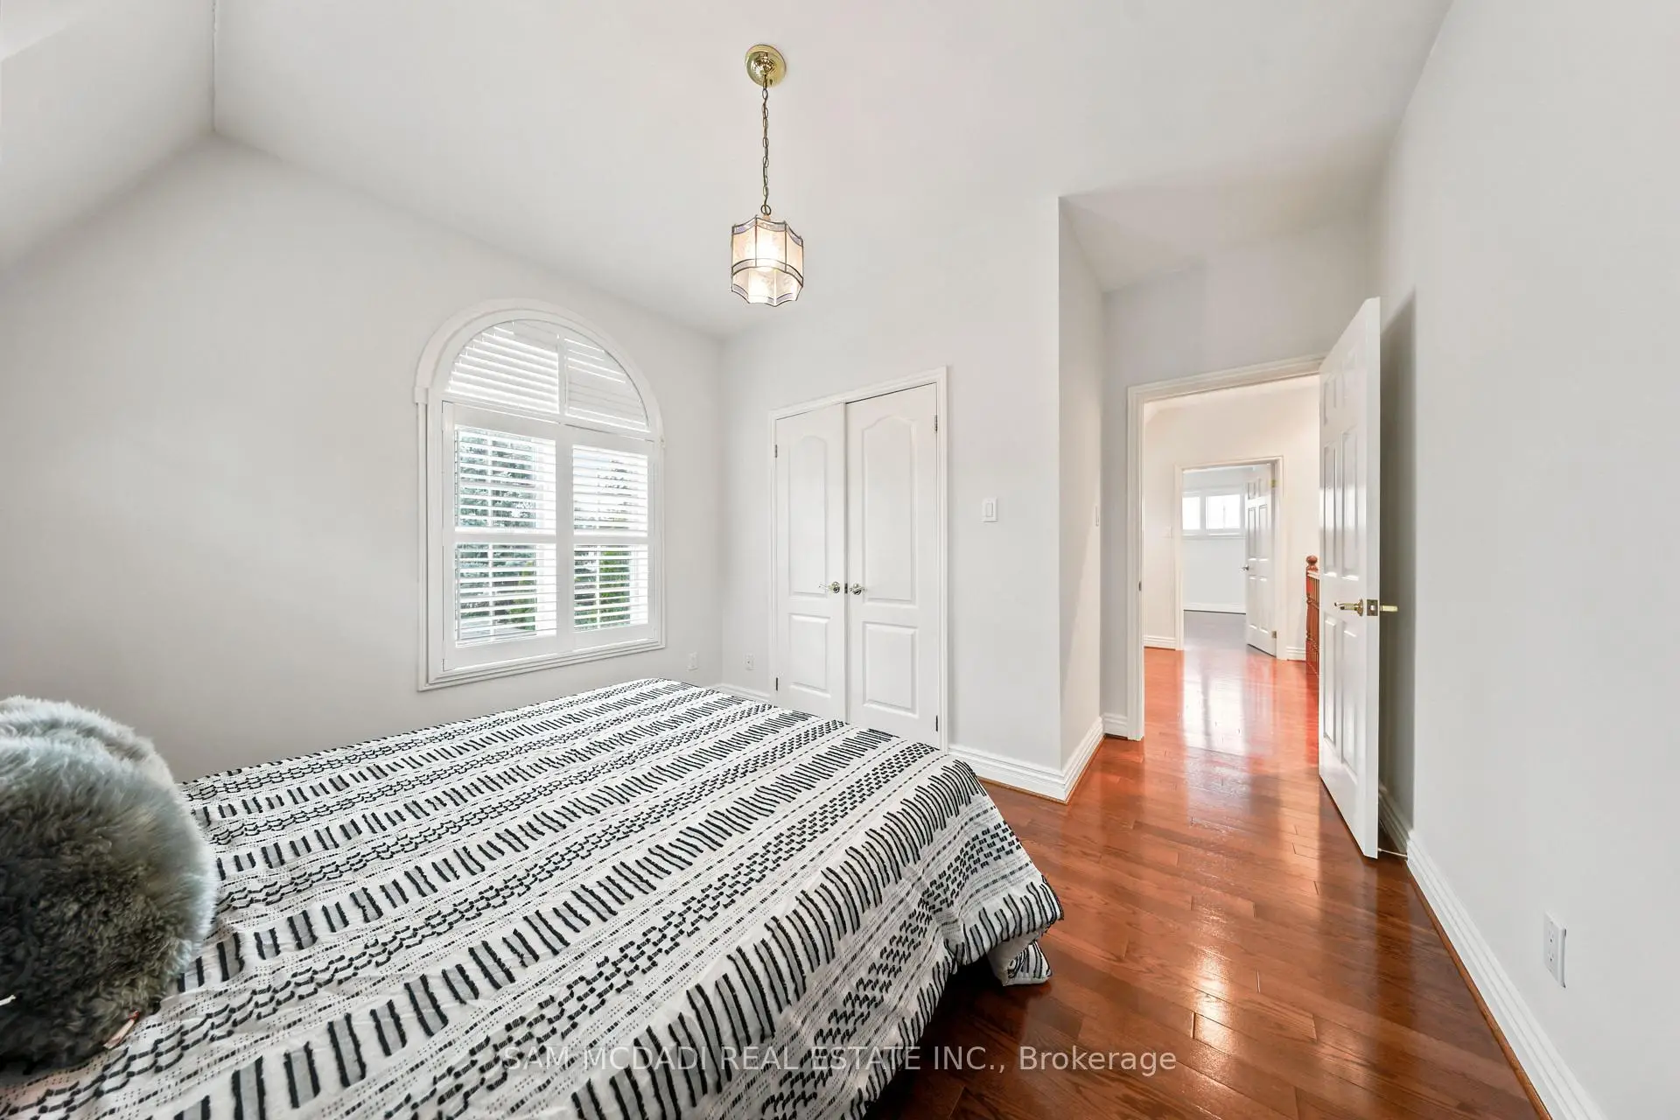
| 2nd Br | 4.20x3.59 | Closet, Window, Hardwood Floor |
|
| 3rd Br | 4.16x3.56 | Closet, Window, Hardwood Floor |
|
| Recreatio | 11.84x5.46 | Fireplace, Open Concept, Tile Floor |
| Bathroom | Pieces | Level | |
|---|---|---|---|
| 1xBath | 2 pcs | Main |
|
| 1xBath | 3 pcs | Basement |
|
| 2xBaths | 4 pcs | Second |
Property Summary
Located close to the intersection of Elgin Mills Rd W & Yonge St, 41 Cooperage Cres is a 3 bedrooms 4 washrooms Detached. The unit has a Double Attached Parking Spaces. The property has many nice features including Other and Guest Accommodations. Kitchen, Dinning Room Rm, Living Room Rm and Office are on the Main floor.Local Area Profile
This property is located in a predominantly owner-occupied residential area with housing made up primarily of detached homes, together with some townhouses. Approximately 56% of residents hold a bachelor's degree or higher, while about 19% have a college credential. The large majority of local commuters travel by car.
School Information
Elementary Schools
-
Home schoolRank: 1525 out of 3022 (Score: 6.1)Distance to school: 0.7 km (~12 min walk)
-
French Immersion school
Rank: 516 out of 3022 (Score: 7.6)Distance to school: 2.9 km (~9 min drive) -
Distance to school: 2.1 km (~6 min drive)
-
Distance to school: 2.6 km (~8 min drive)
-
Catholic Gifted program school
Rank: 626 out of 3022 (Score: 7.4)Distance to school: 1.1 km (~21 min walk) Secondary Schools
-
Rank: 28/746 (Score: 8.8) 5 year average: 21/746 (Score: 8.6)Distance to school: 1.7 km (~31 min walk)
-
Rank: 422/746 (Score: 5.8) 5 year average: 222/746 (Score: 6.8)Distance to school: 5.6 km (~17 min drive)
-
Rank: 20/746 (Score: 9.0) 5 year average: 50/746 (Score: 8.0)Distance to school: 7.6 km (~23 min drive)
-
AP program school
Rank: 67/746 (Score: 8.2) 5 year average: 109/746 (Score: 7.5)Distance to school: 2.1 km (~6 min drive) -
AP program school
Rank: 67/746 (Score: 8.2) 5 year average: 109/746 (Score: 7.5)Distance to school: 2.1 km (~6 min drive) -
Catholic Home school
Rank: 1/746 (Score: 10.0) 5 year average: 3/746 (Score: 9.2)Distance to school: 1.4 km (~26 min walk) -
Rank: 1/746 (Score: 10.0) 5 year average: 3/746 (Score: 9.2)Distance to school: 1.4 km (~26 min walk)
-
Rank: 1/746 (Score: 10.0) 5 year average: 3/746 (Score: 9.2)Distance to school: 1.4 km (~26 min walk)


Commute Information
 Richmond Hill Go Train Station (2.4km) - Free Parking available, parking lots: 2004