
Description
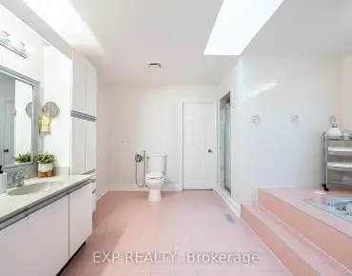
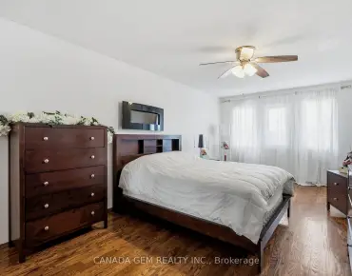
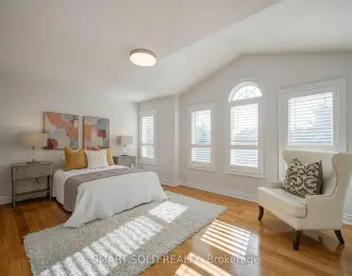
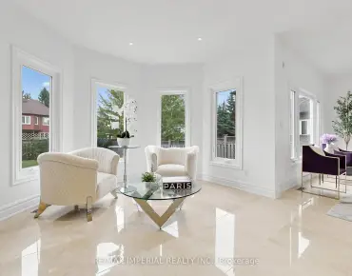
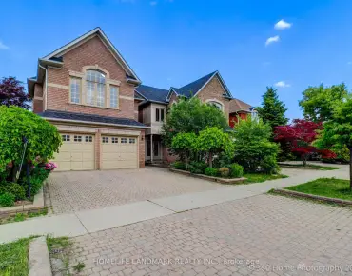
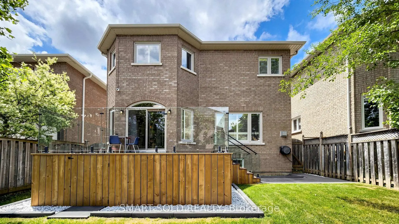
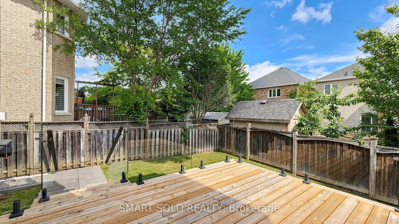
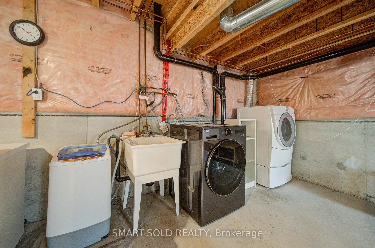
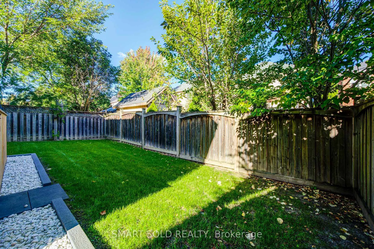
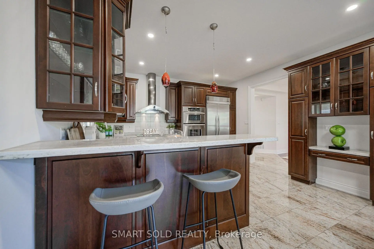
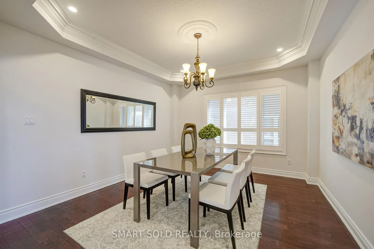
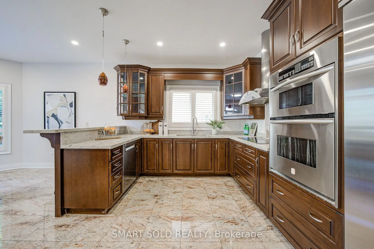
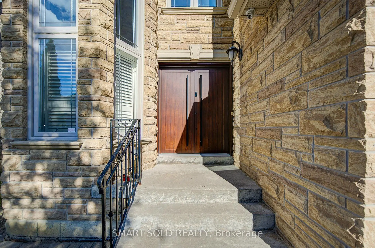
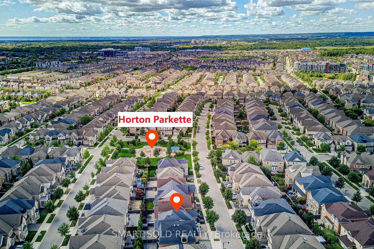
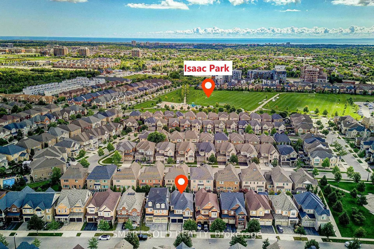
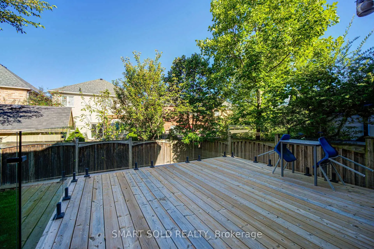
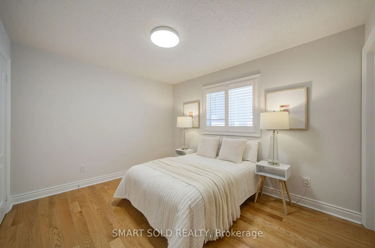
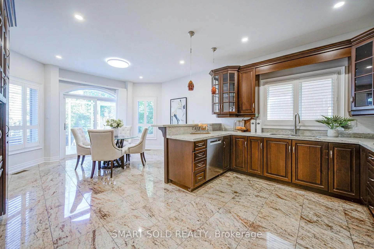
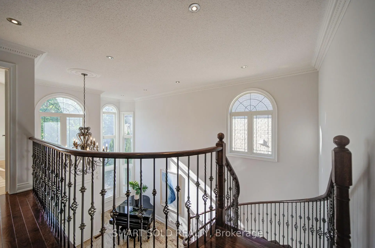
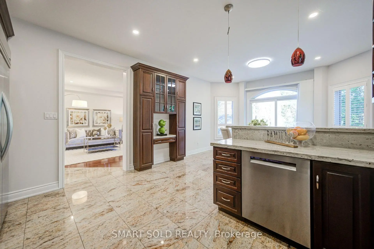
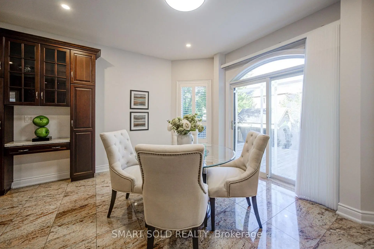
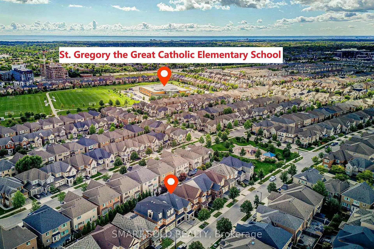
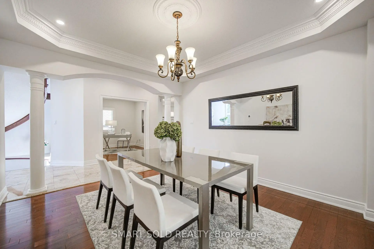
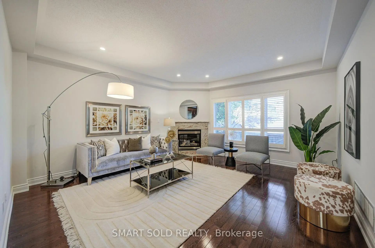
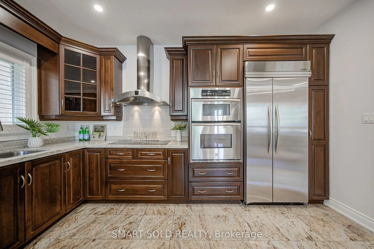
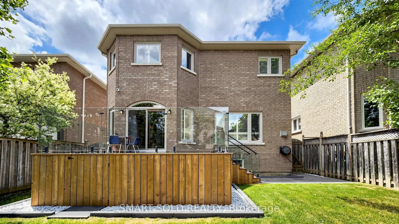
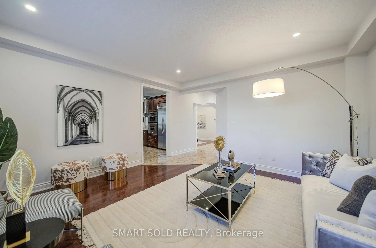
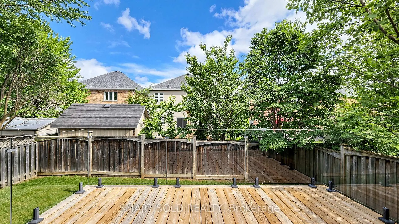
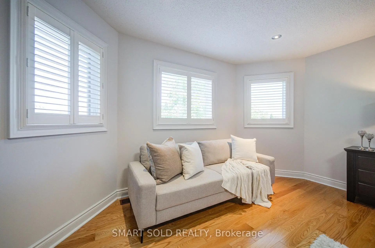
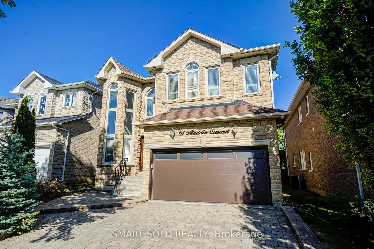
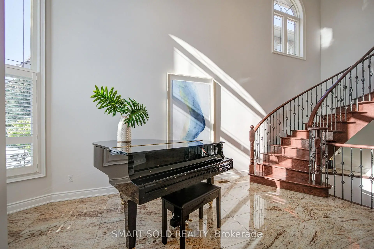
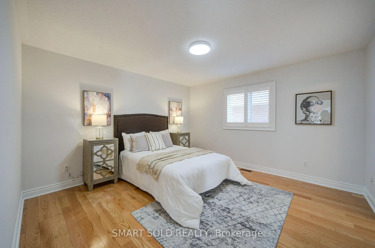
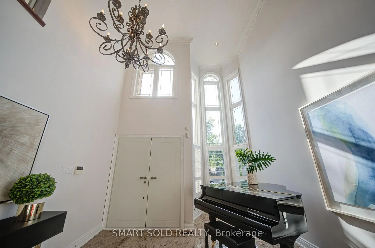
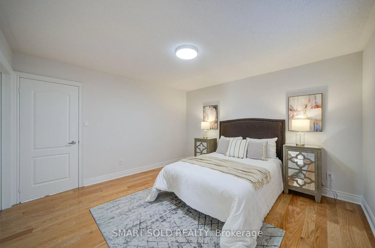
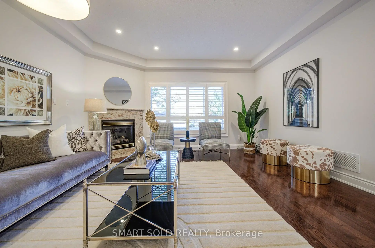
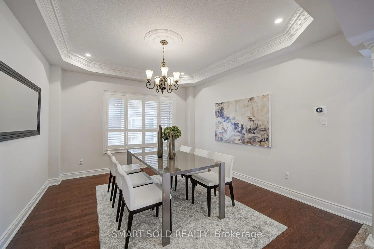
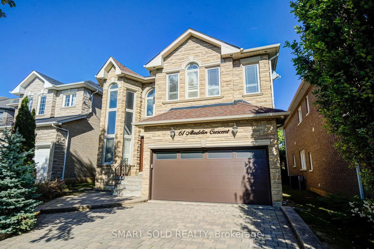
Stunning Trinity Custom Homes Residence, Ideally Situated On A Quiet, Family-Friendly Crescent In Richmond Hill's Highly Desirable Westbrook Community. Designed For Comfortable Family Living, This Beautiful Home Makes An Impressive First Impression With A Soaring 18-Foot Cathedral-Ceiling Foyer, Elegant Stone Façade, And 9-Foot Ceilings Throughout The Main Floor. The Spacious Gourmet Kitchen Features Stainless Steel Appliances, Cherry Wood Cabinetry, And A Generous Breakfast Area. Hardwood Flooring, Pot Lights, Crown Moulding, And Abundant Natural Light Create A Warm And Inviting Atmosphere Throughout. Extensively Updated With Numerous Recent Improvements, Including A Professionally Landscaped Backyard (2024), Bosch 800 Series Dishwasher (2025), LG Large-Capacity Washer (2026), Premium Front Door (2025) With Key, Fob, Passcode And Fingerprint Access, And Smart Garage Door Opener (2025) With Wi-Fi And Smartphone Connectivity. Prime Location: Close To Highly Regarded Schools, Parks, Trails, And A Wide Range Of Community Amenities. Just A 3-Minute Drive To St. Theresa Of Lisieux Catholic High School, 5 Minutes To Richmond Hill High School, And Approximately 10 Minutes To Hwy 404. An Exceptional Opportunity To Own A Move-In-Ready Family Home In One Of Richmond Hill's Most Sought-After Communities.
Features
- Facing: East

- Bedrooms: 4

- Bathrooms: 4

- Garages: 2

- Kitchens: 1

Details
- Lot size: 39.76 x 114.40 Feet

- Space: 3000-3500

- Tax: $ 8733.59

- N13783586

- Listing contracted with: SMART SOLD REALTY
| Room | Size(M) | Description | |
|---|---|---|---|
| Living Rm | 3.66x2.13 | Granite Floor, Bay Window |
|
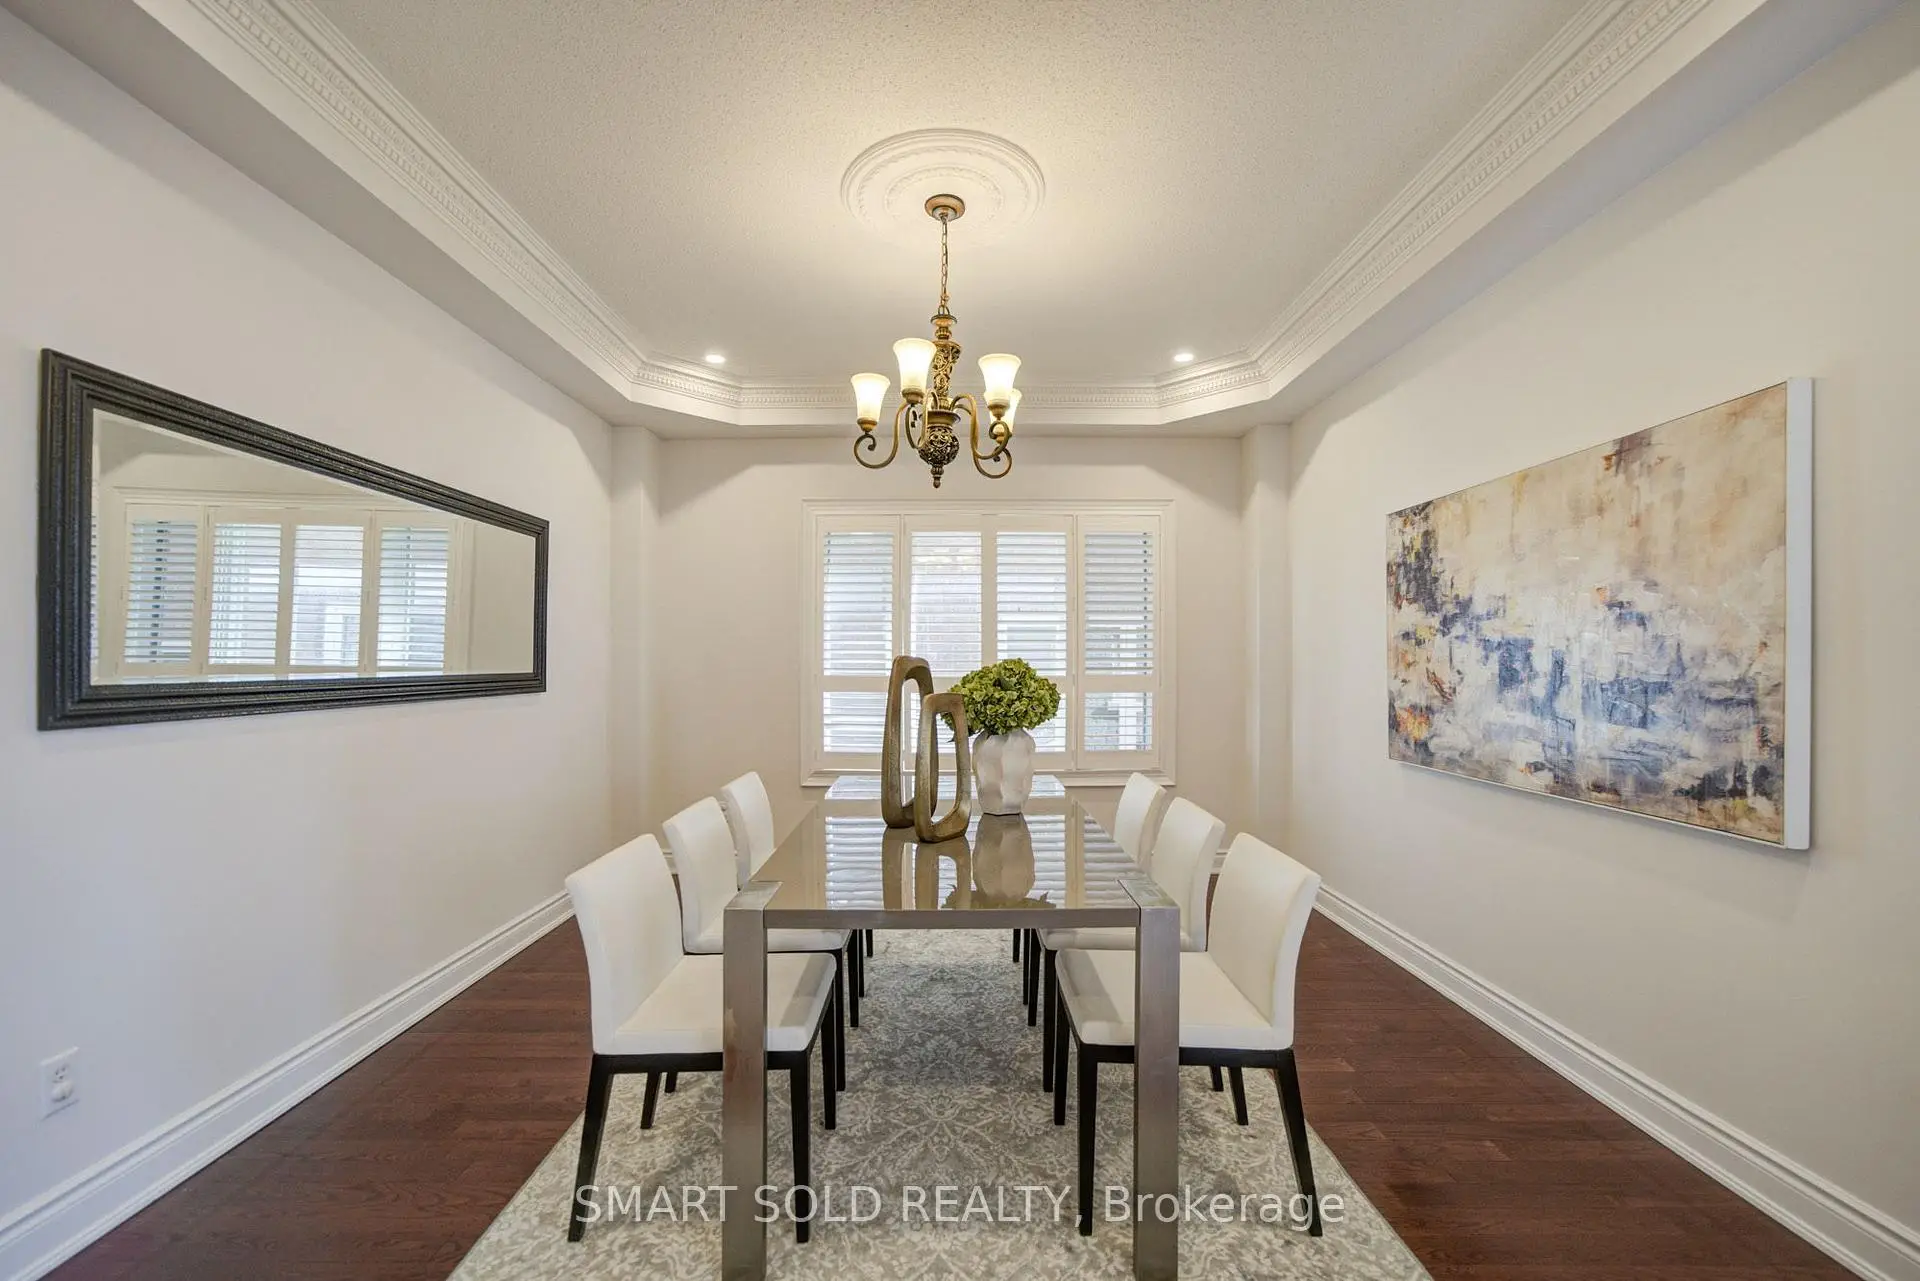
| Dining Rm | 3.99x3.67 | Hardwood Floor, Moulded Ceiling, Pot Lights |
|
| Kitchen | 6.75x6.11 | Granite Floor, B/I Appliances, Breakfast Bar |
|
| Family Rm | 4.90x4.60 | Hardwood Floor, Pot Lights |
|
| Den | 3.60x3.27 | Hardwood Floor, French Doors |
|
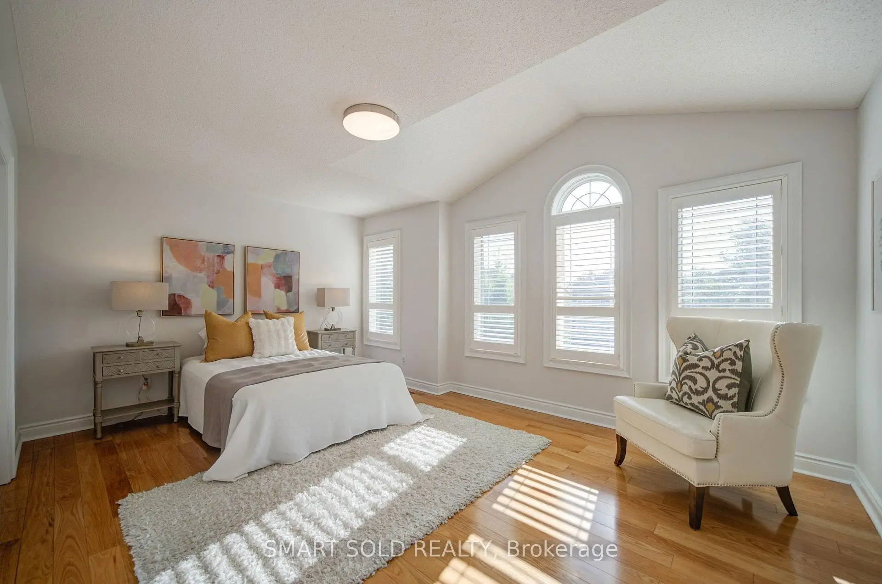
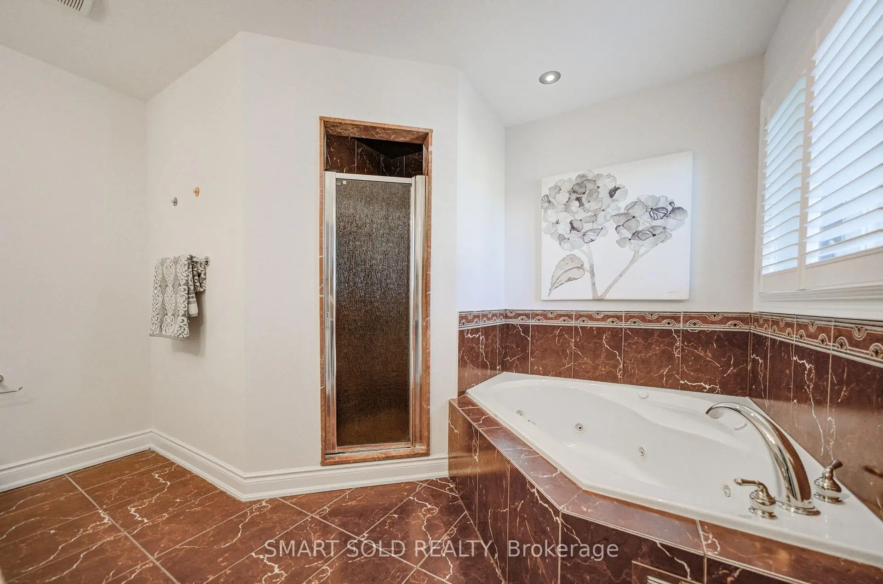
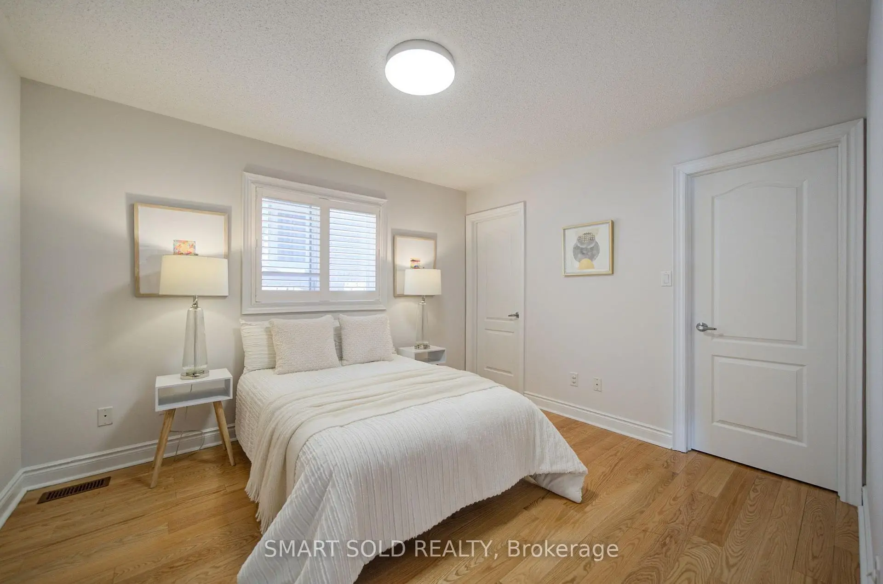
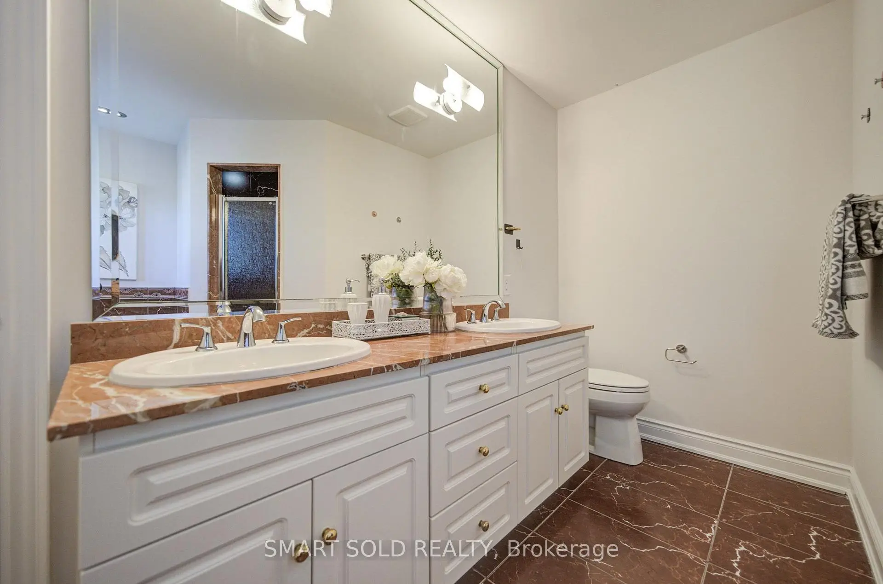
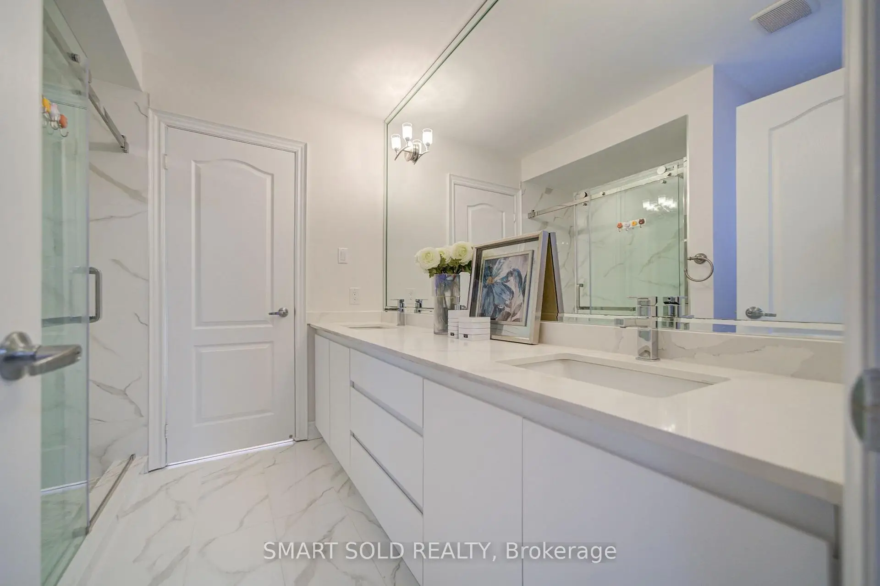
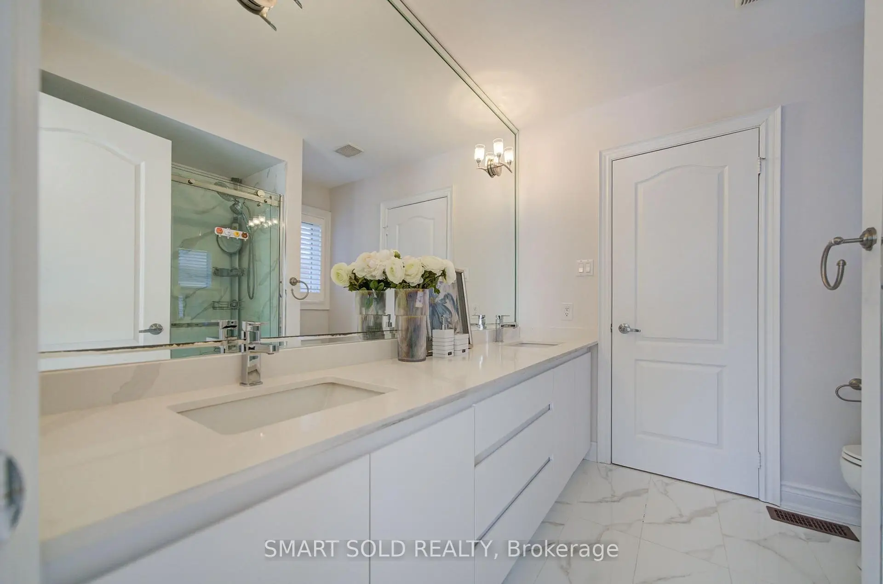
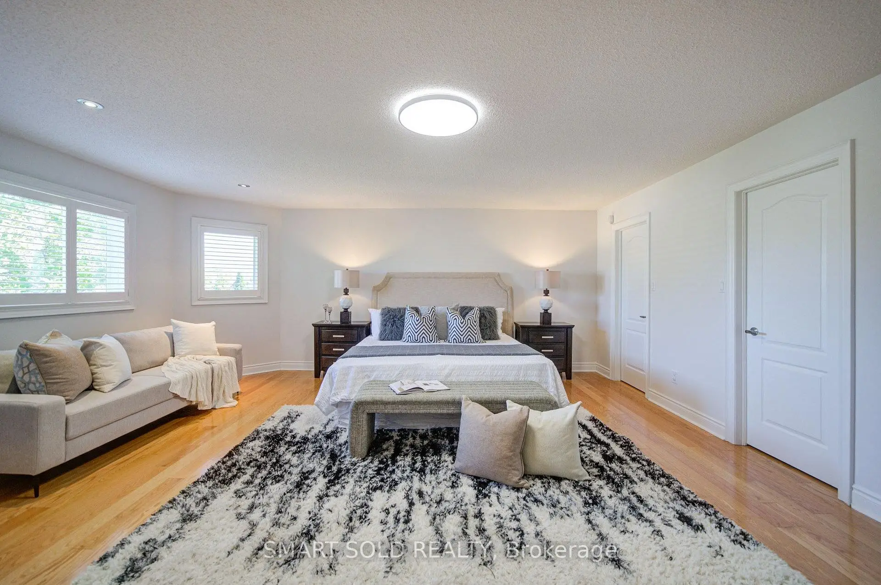
| Primary B | 5.76x5.72 | 6 Pc Ensuite, Walk-In Closet(s), Stone Counters |
|
| 2nd Br | 3.66x3.12 | 4 Pc Ensuite, Walk-In Closet(s) |
|
| 3rd Br | 3.93x3.93 | Semi Ensuite, Walk-In Closet(s) |
|
| 4th Br | 5.05x3.63 | Semi Ensuite, Walk-In Closet(s) |
| Bathroom | Pieces | Level | |
|---|---|---|---|
| 1xBath | 6 pcs | Second |
|
| 1xBath | 5 pcs | Second |
|
| 1xBath | 4 pcs | Second |
|
| 1xBath | 2 pcs | Ground |
Property Summary
Located close to the intersection of Yonge and Brookside and Elgin Mills Rd, 61 Aladdin Cres is a 4+1 bedrooms 4 washrooms Detached. The unit has a Double Attached Parking Spaces. The property has many nice features including Auto Garage Door Remot and Carpet Free. Living Room Rm, Dinning Room Rm, Kitchen, Family Room Rm and Den are on the Ground floor.Local Area Profile
This property is located in a predominantly owner-occupied residential area with housing made up mainly of townhouses, along with some detached homes. Approximately 63% of residents hold a bachelor's degree or higher, while about 14% have a college credential. Most local commuters travel by car, while a smaller share use public transit.
School Information
Elementary Schools
-
Home schoolRank: 337 out of 3022 (Score: 8.0)Distance to school: 0.8 km (~14 min walk)
-
French Immersion school
Rank: 516 out of 3022 (Score: 7.6)Distance to school: 3.0 km (~9 min drive) -
Distance to school: 2.3 km (~7 min drive)
-
Distance to school: 1.7 km (~30 min walk)
-
Catholic Gifted program school
Rank: 626 out of 3022 (Score: 7.4)Distance to school: 1.1 km (~19 min walk) Secondary Schools
-
Rank: 28/746 (Score: 8.8) 5 year average: 21/746 (Score: 8.6)Distance to school: 1.0 km (~18 min walk)
-
Rank: 422/746 (Score: 5.8) 5 year average: 222/746 (Score: 6.8)Distance to school: 6.6 km (~20 min drive)
-
Rank: 20/746 (Score: 9.0) 5 year average: 50/746 (Score: 8.0)Distance to school: 8.5 km (~25 min drive)
-
AP program school
Rank: 67/746 (Score: 8.2) 5 year average: 109/746 (Score: 7.5)Distance to school: 3.1 km (~9 min drive) -
AP program school
Rank: 67/746 (Score: 8.2) 5 year average: 109/746 (Score: 7.5)Distance to school: 3.1 km (~9 min drive) -
Catholic Home school
Rank: 1/746 (Score: 10.0) 5 year average: 3/746 (Score: 9.2)Distance to school: 1.4 km (~24 min walk) -
Rank: 1/746 (Score: 10.0) 5 year average: 3/746 (Score: 9.2)Distance to school: 1.4 km (~24 min walk)
-
Rank: 1/746 (Score: 10.0) 5 year average: 3/746 (Score: 9.2)Distance to school: 1.4 km (~24 min walk)