Oak Ridges, Richmond Hill, L4E 4R2
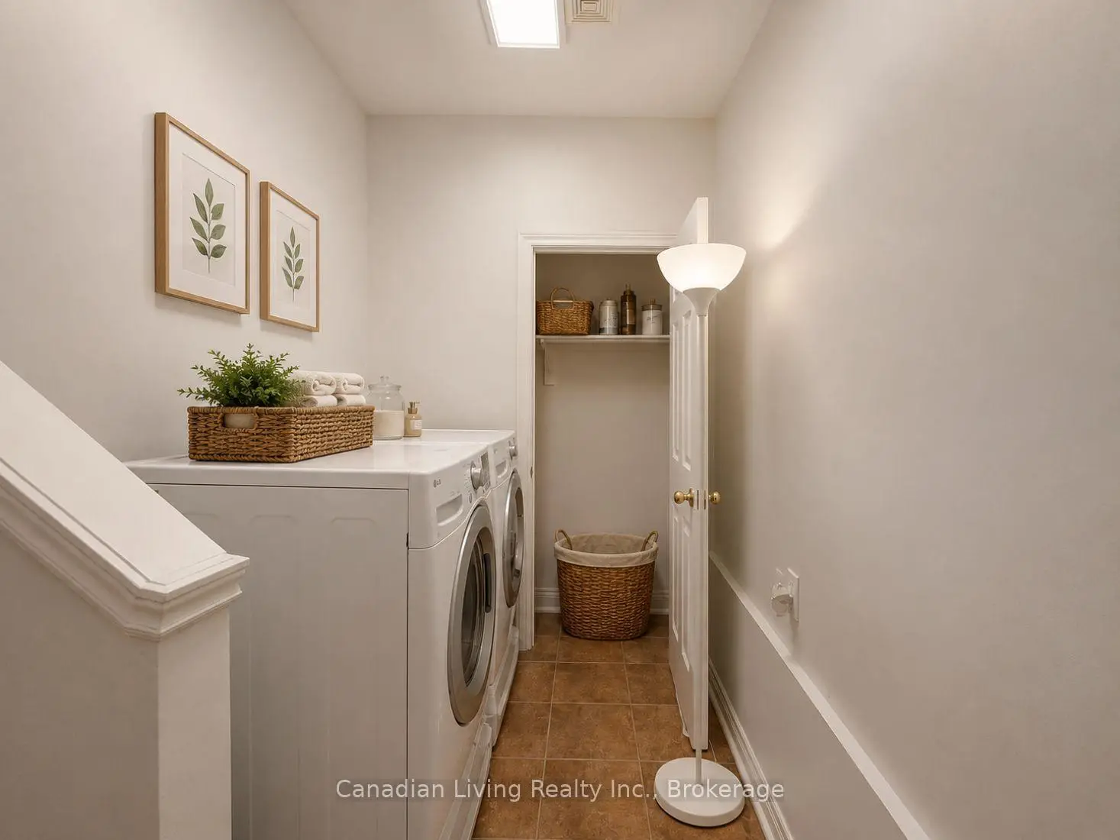
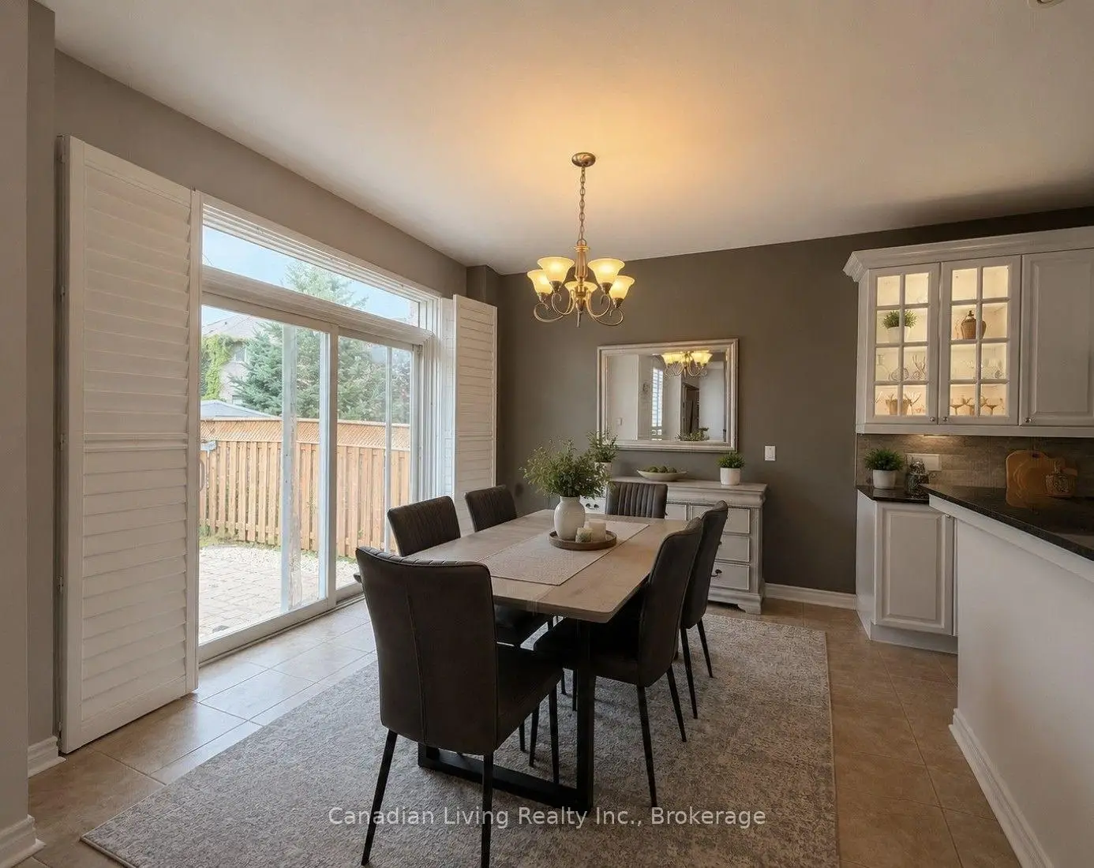
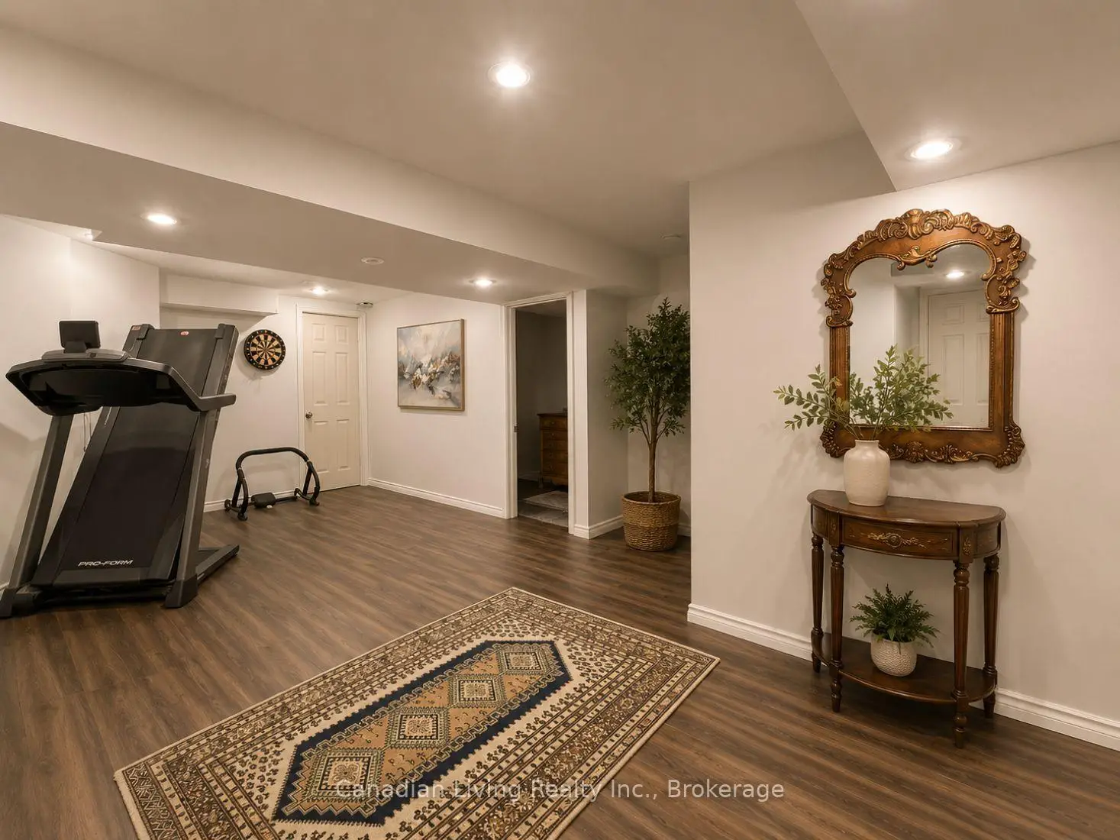
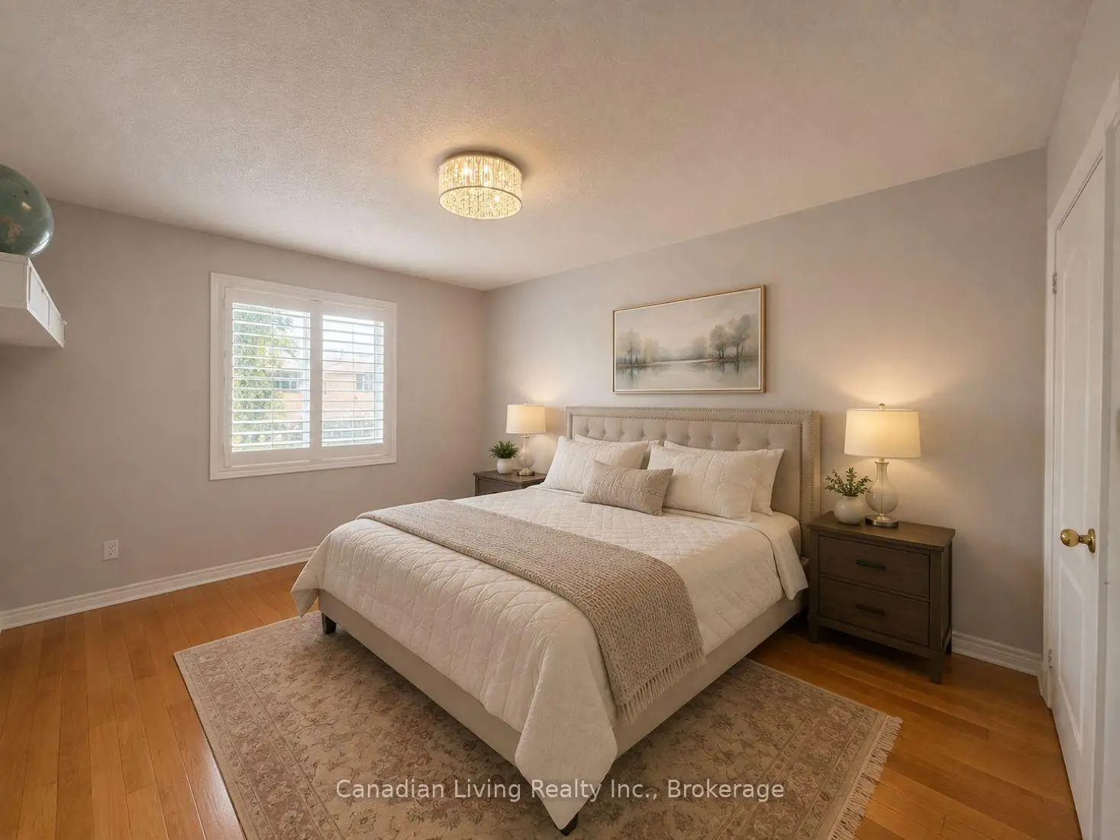

Description
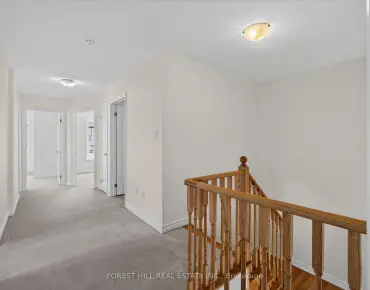
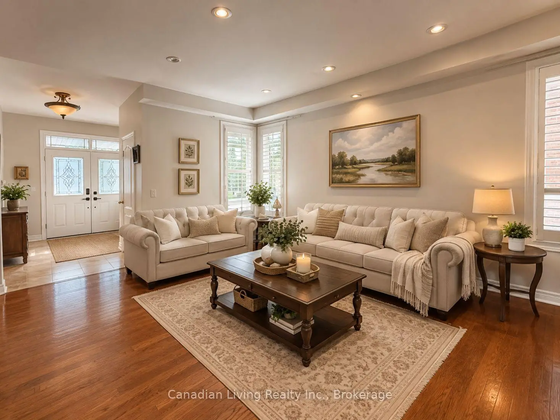
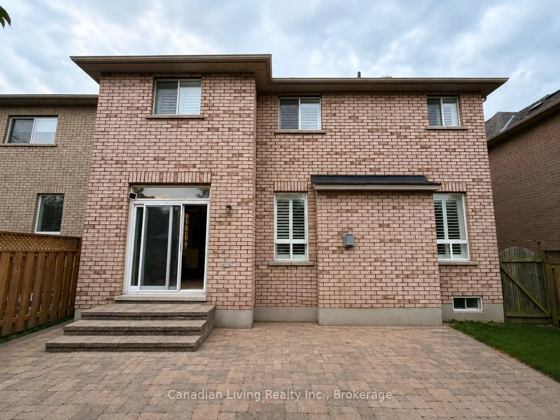
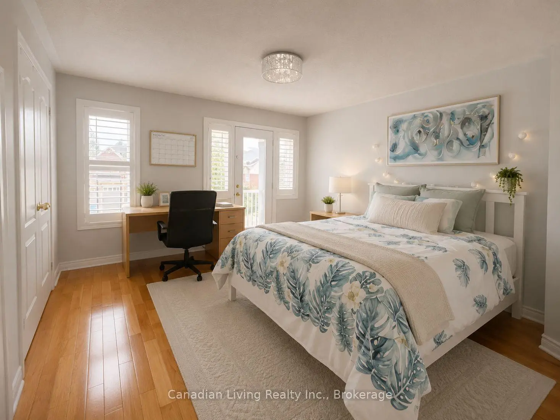
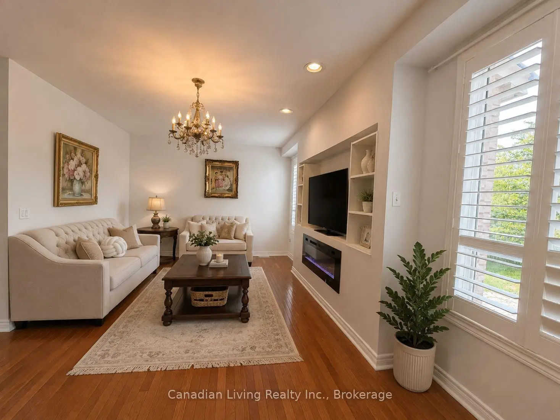
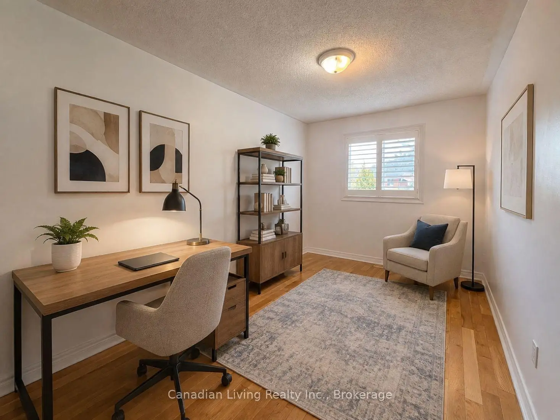
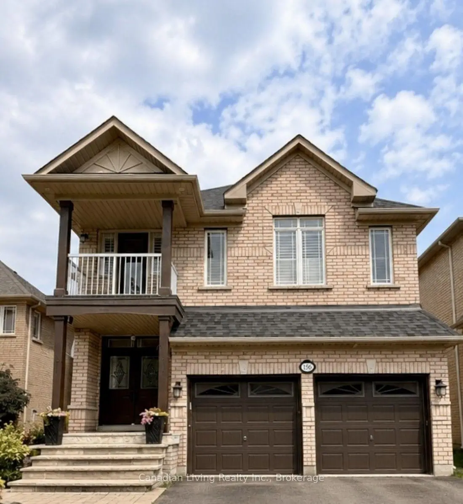
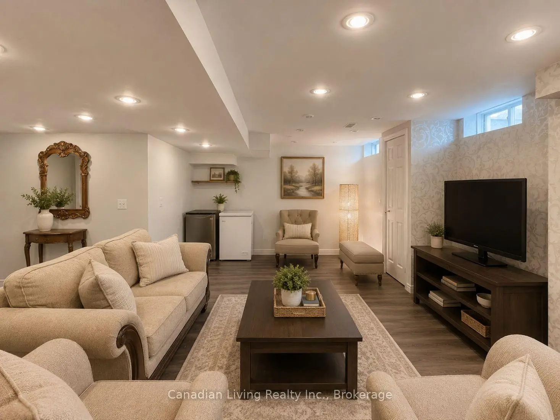
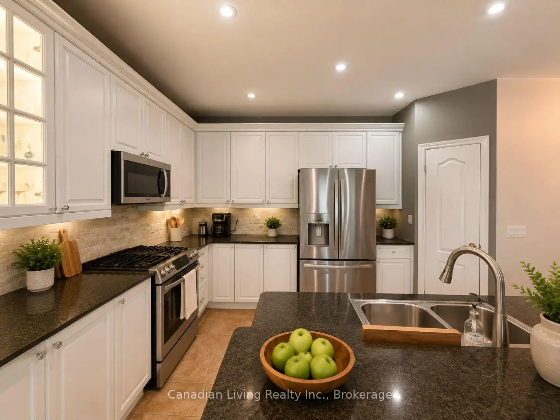
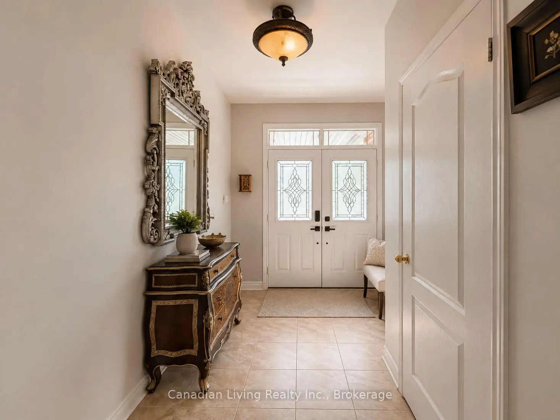
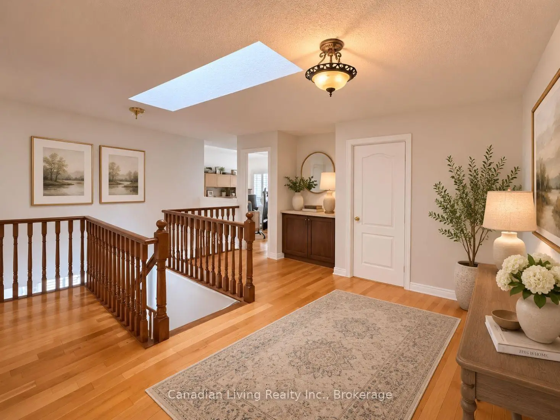
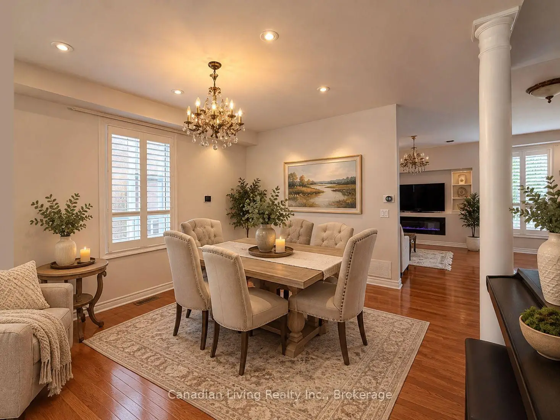
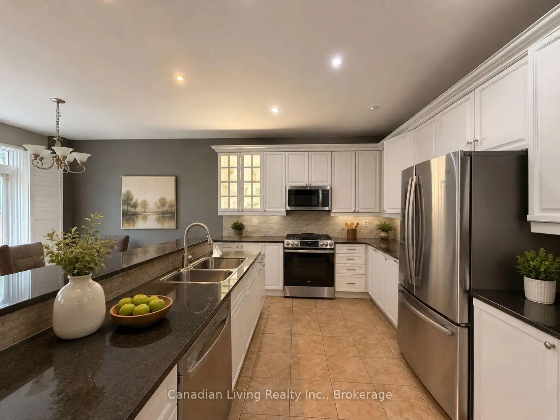
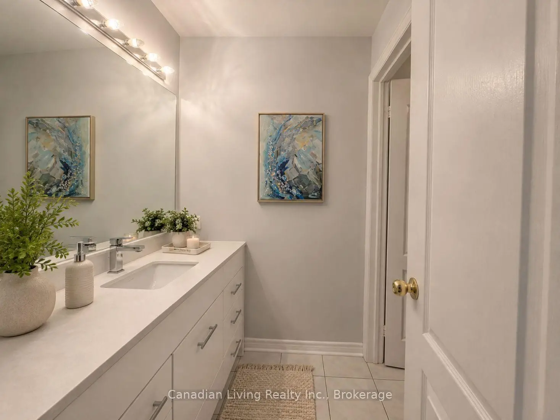
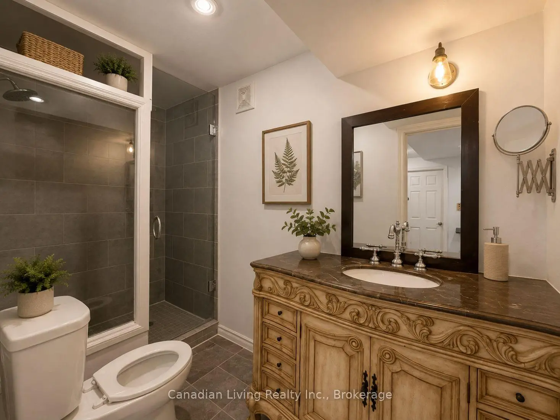
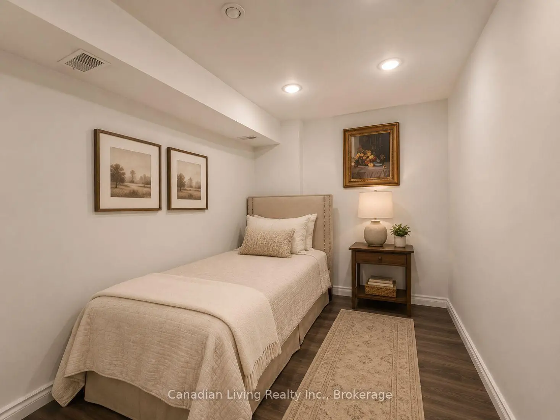
Welcome to your dream home in the heart of desiable Oak Ridges! Impeccably maintained and thoughtfully updated, this residence features brand- new shingles/roof, energy- efficient heat pump system+ updatedHVAC, modern applicance, and upgraded 200-amp electrical panel with 2 Tesla ( EV ready )+ sump pump system. The upper level boats a versatile 2nd - floor library- ideal for private home office, study, or quiet retreat- while fully finished basement offers exceptional space enertainment room, home theater, gym, or guest suite. Situated in quiet family - friendly neighborhood, within walking distance to public schools, parks, transit, and minutes to yonge street, dining , golf courses & all amenitie.
Features
- Facing: North

- Bedrooms: 4

- Bathrooms: 4

- Garages: 2

- Kitchens: 1

Details
- Lot size: 40.06 x 121.60 Feet

- Space: 2500-3000

- Tax: $ 6567.00

- N13672924

- Listing contracted with: Canadian Living Realty Inc.
| Room | Size(M) | Description | |
|---|---|---|---|
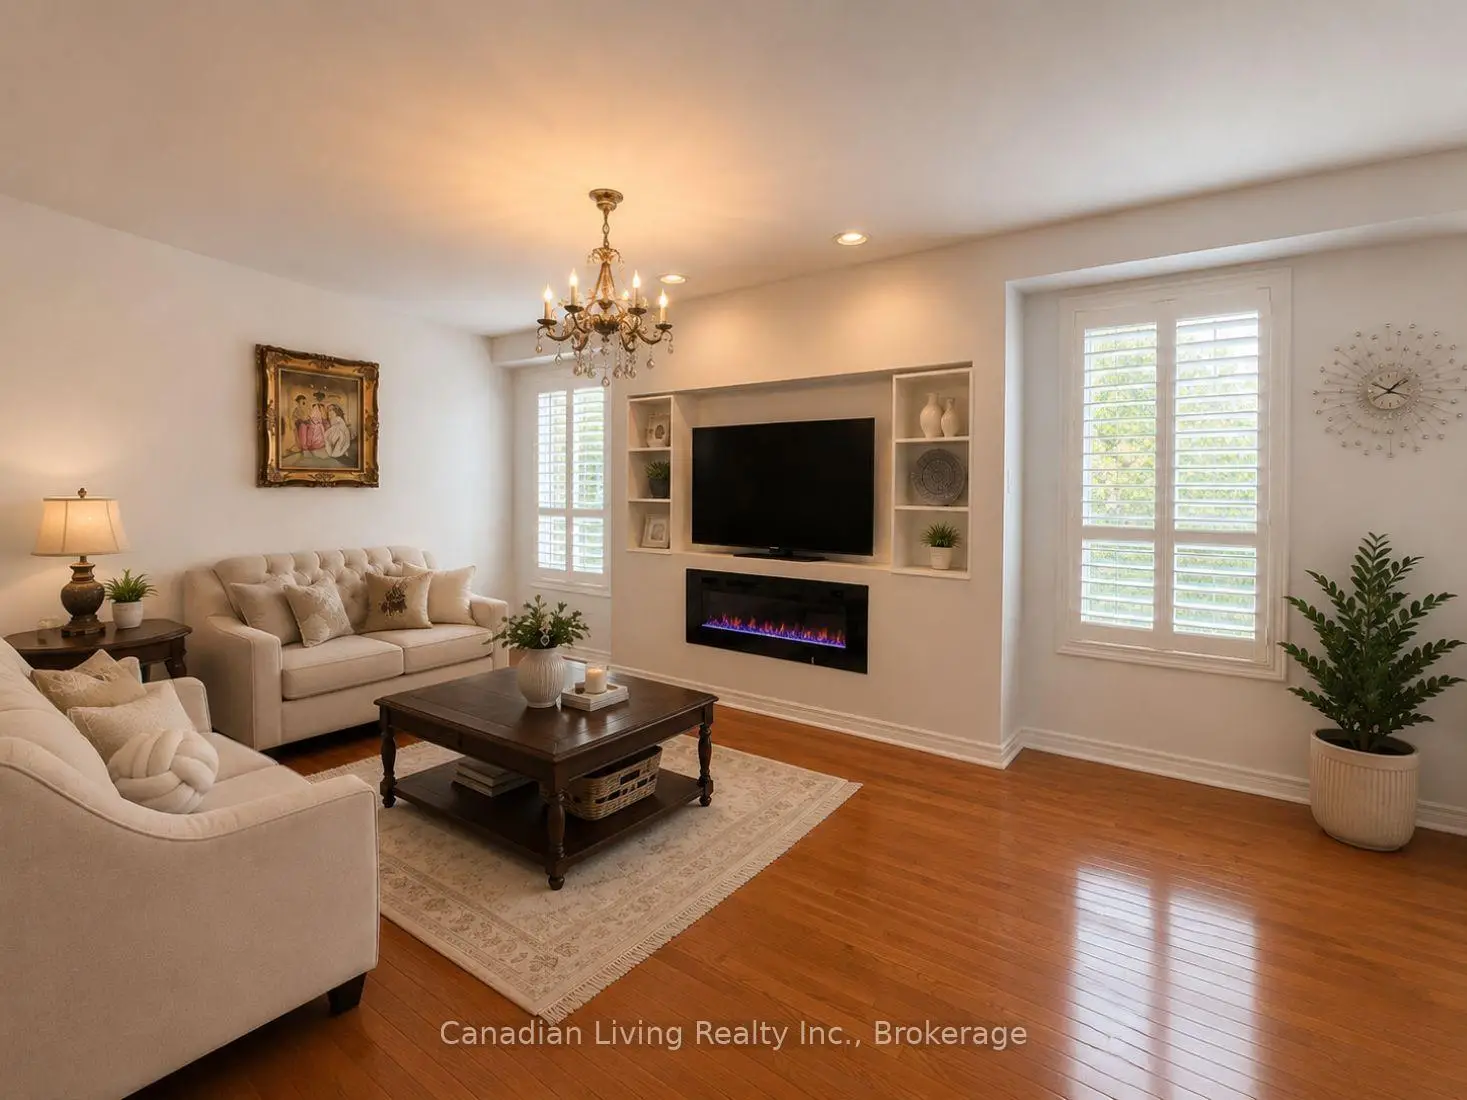
| Family Rm | 6.25x4.00 | Electric Fireplace, California Shutters |
|
| Dining Rm | 6.71x4.00 | California Shutters |
|
| Living Rm | 6.71x4.00 | California Shutters |
|
| Kitchen | 7.62x6.40 | B/I Appliances, Breakfast Area, California Shutters |
|
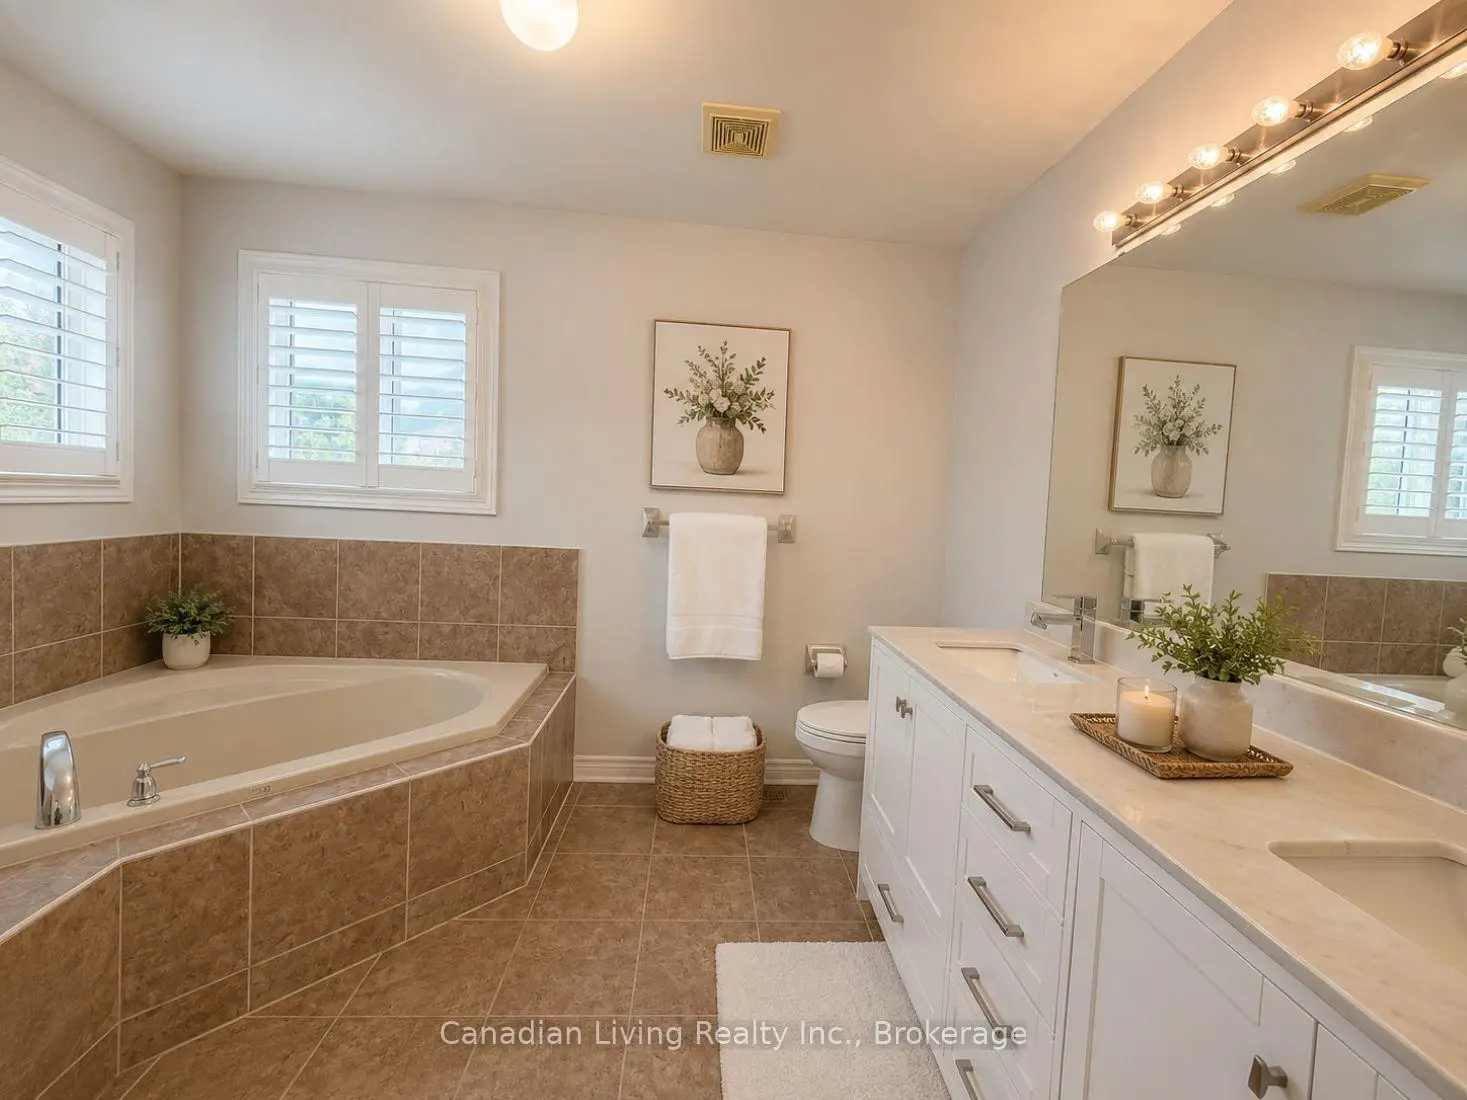
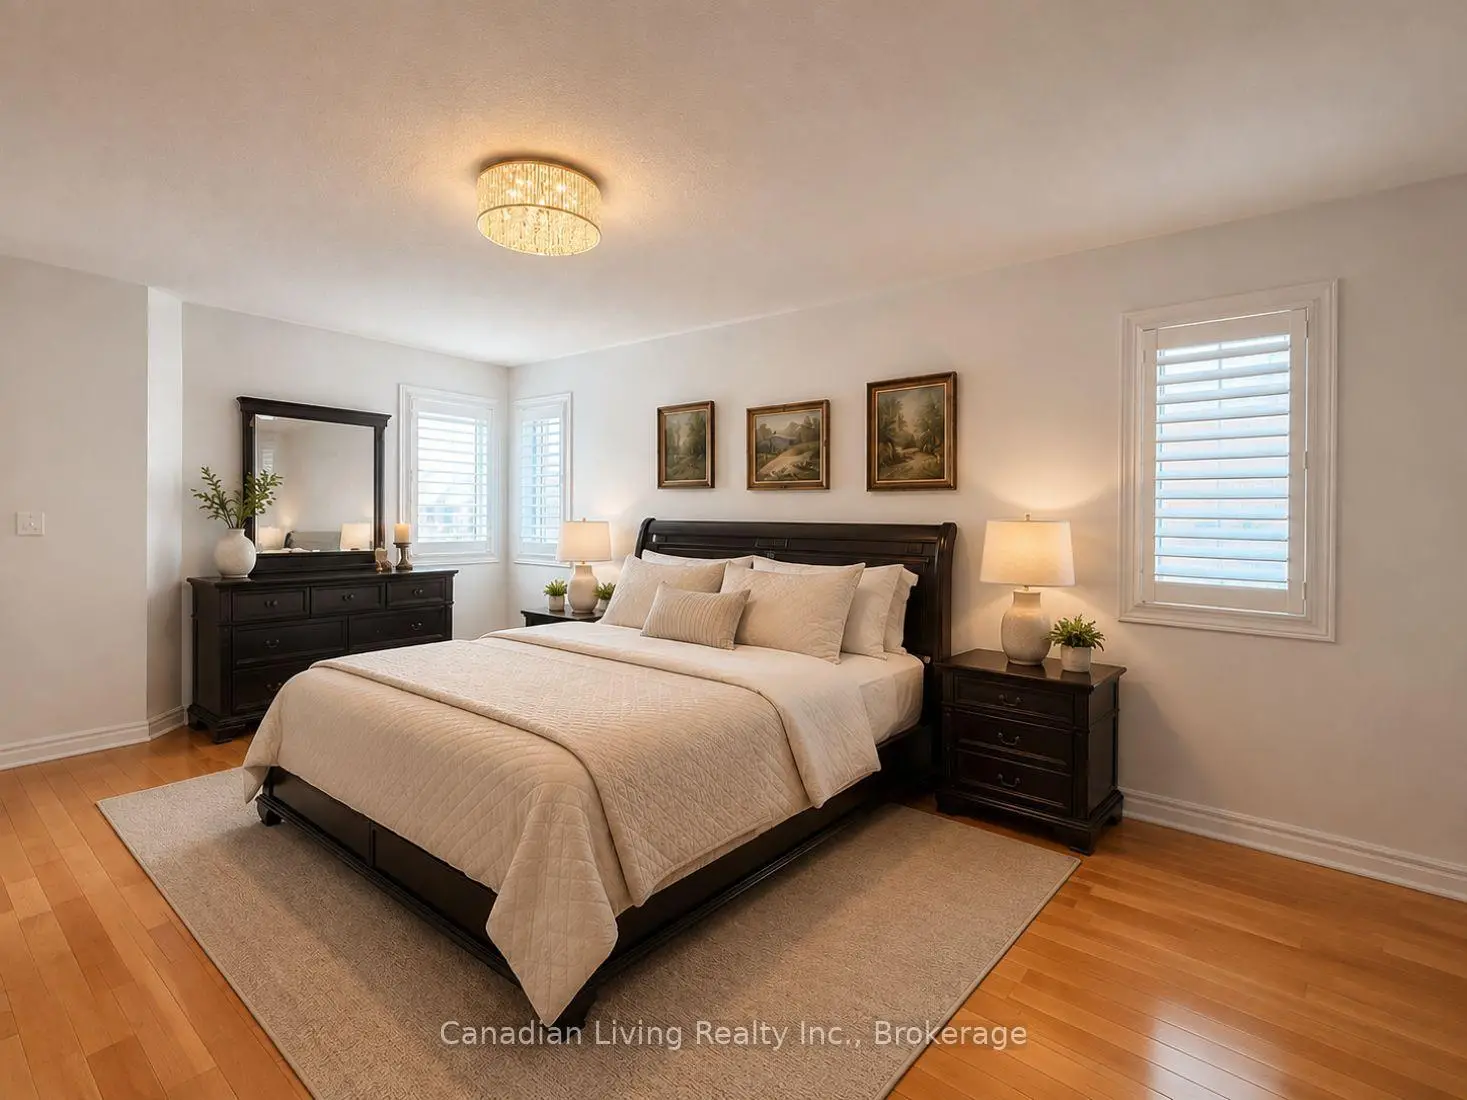
| Primary B | 20.24x12.50 | 5 Pc Bath, Bidet, B/I Closet |
|
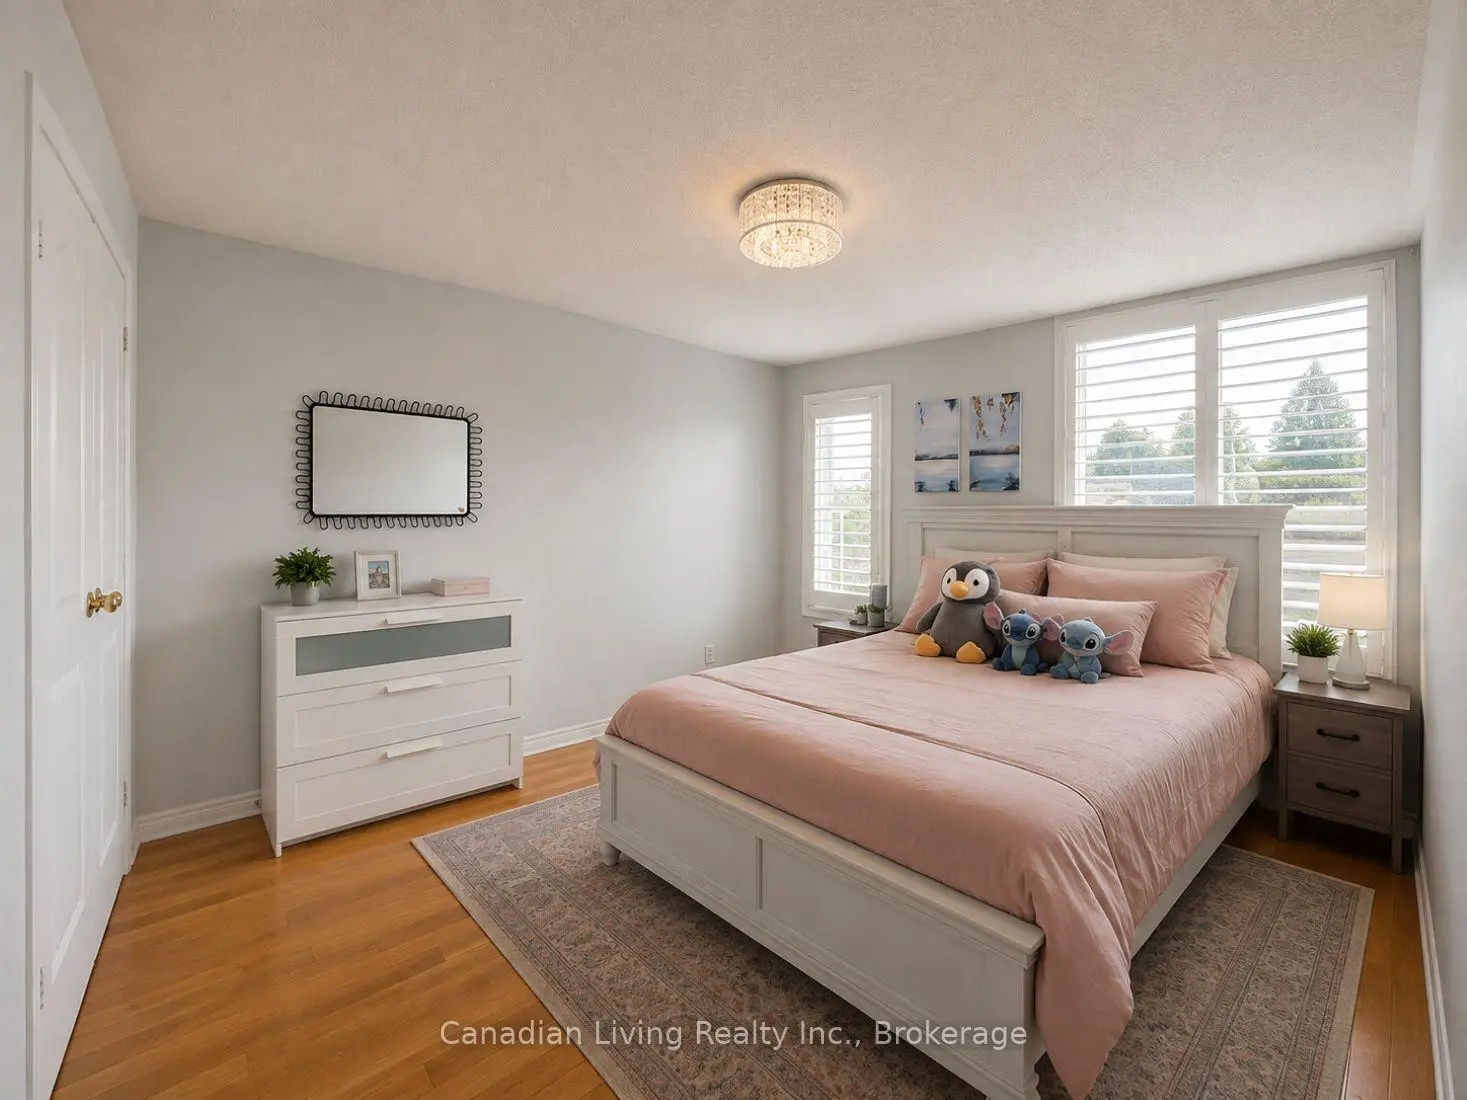
| 2nd Br | 14.01x10.76 | Balcony, California Shutters, B/I Closet |
|
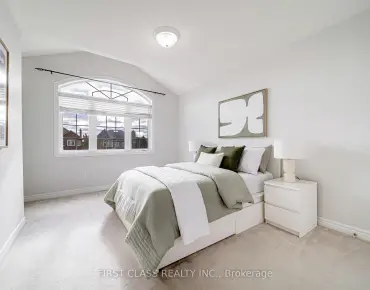
| 3rd Br | 12.99x11.42 | California Shutters, B/I Closet |
|
| 4th Br | 12.99x12.24 | California Shutters, B/I Closet |
|
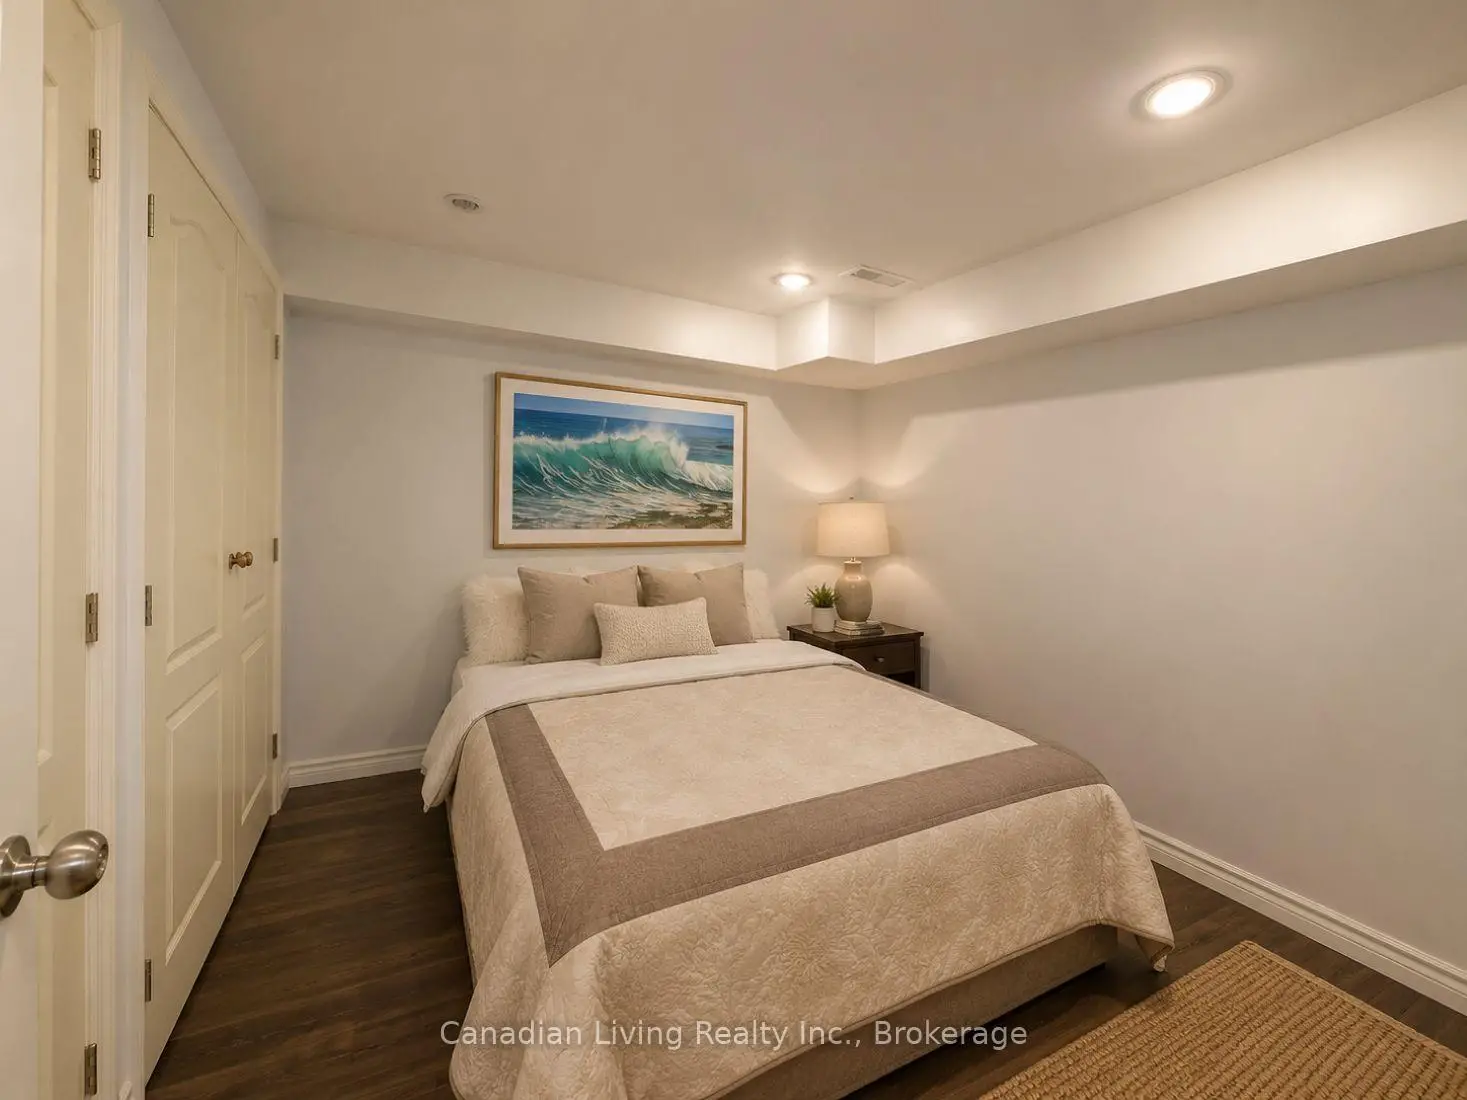
| Recreatio | 10.67x2.74 | 3 Pc Ensuite |
|
| Br | 3.05x2.90 | ||
| 2nd Br | 3.05x2.36 |
| Bathroom | Pieces | Level | |
|---|---|---|---|
| 1xBath | 5 pcs | Second |
|
| 1xBath | 4 pcs | Second |
|
| 1xBath | 2 pcs | Main |
|
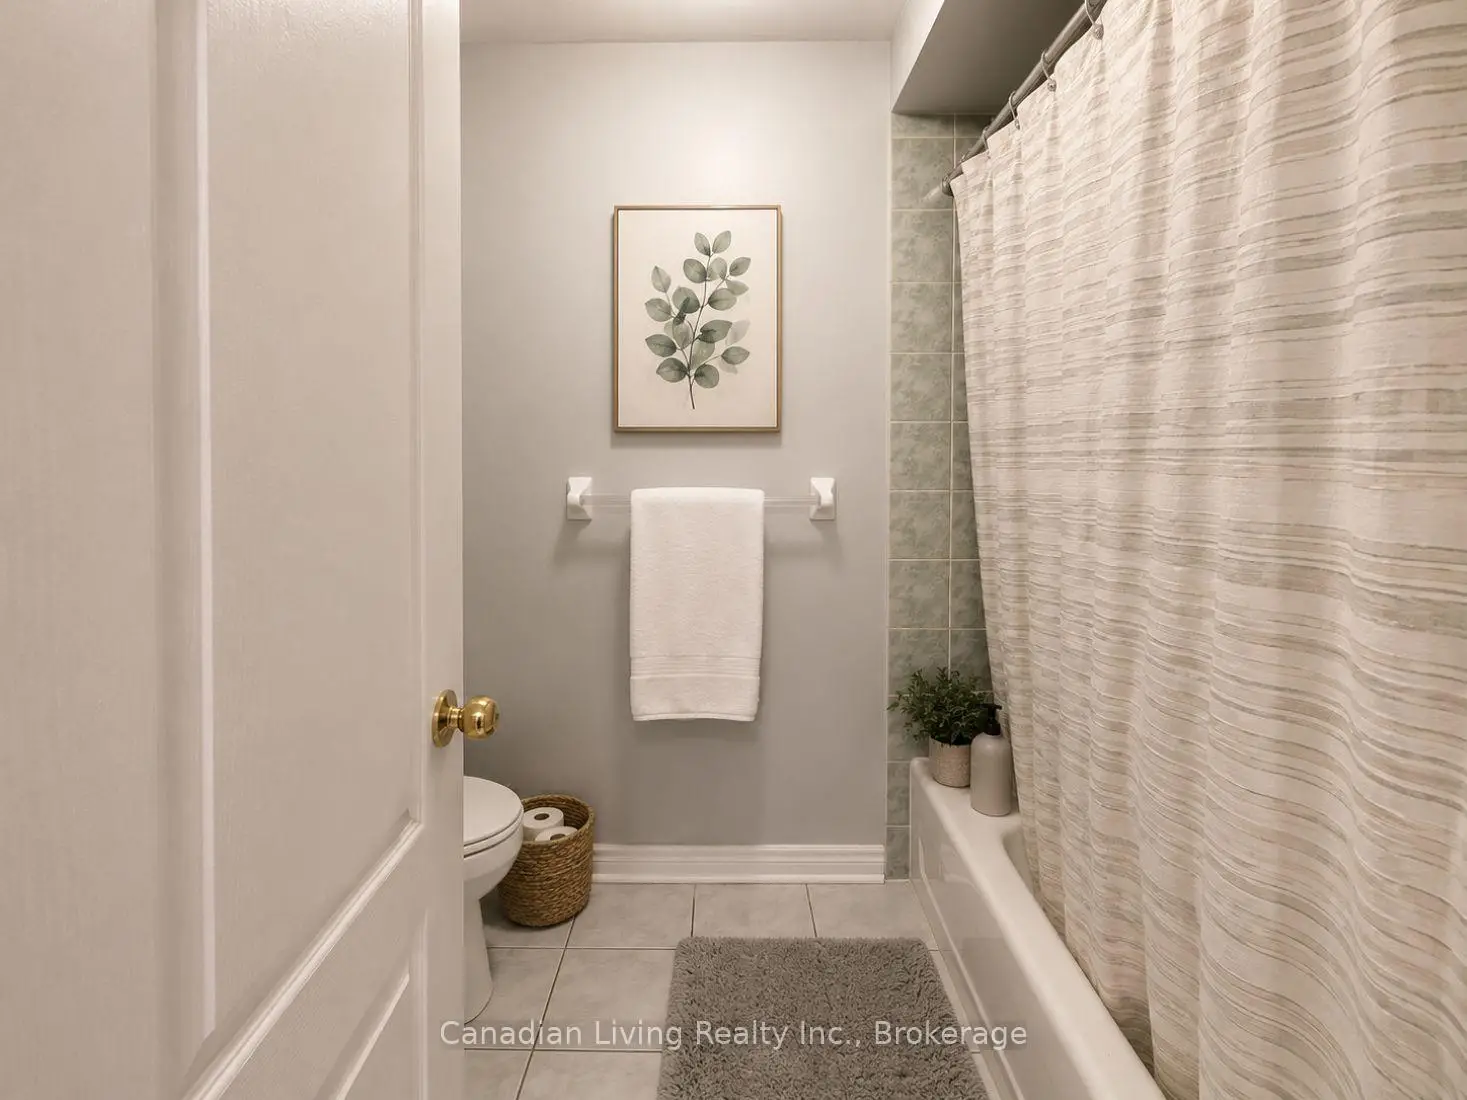
| 1xBath | 3 pcs | Basement |
Property Summary
Located close to the intersection of Yonge St and King Rd, 136 Regatta Ave is a 4+2 bedrooms 4 washrooms Detached. The unit has a Double Attached Parking Spaces. The property has many nice features including Countertop Range, Built-In Oven and Central Vacuum. Family Room Rm, Dinning Room Rm, Living Room Rm and Kitchen are on the Main floor.Home Market Analysis
For Sale
For Lease
Comparable home values have remained relatively stable compared with the same period last year.
Rent levels have increased 10.3% compared with the same period last year.
How This Home Compares
Local Area Profile
This property is located in an area with a high level of homeownership with housing made up primarily of detached homes. Approximately 38% of residents hold a bachelor's degree or higher, while about 22% have a college credential. The large majority of local commuters travel by car.
School Information
Elementary Schools
-
Home schoolRank: 1444 out of 3022 (Score: 6.2)Distance to school: 0.3 km (~6 min walk)
-
French Immersion school
Rank: 476 out of 3022 (Score: 7.7)Distance to school: 0.7 km (~13 min walk) -
Catholic Gifted program school
Rank: 626 out of 3022 (Score: 7.4)Distance to school: 6.2 km (~19 min drive) -
Distance to school: 3.8 km (~11 min drive)
Secondary Schools
-
Home schoolRank: 163/746 (Score: 7.3) 5 year average: 280/746 (Score: 6.5)Distance to school: 4.7 km (~14 min drive)
-
Rank: 163/746 (Score: 7.3) 5 year average: 280/746 (Score: 6.5)Distance to school: 4.7 km (~14 min drive)
-
AP program school
Rank: 67/746 (Score: 8.2) 5 year average: 109/746 (Score: 7.5)Distance to school: 9.0 km (~27 min drive) -
AP program school
Rank: 1/746 (Score: 10.0) 5 year average: 2/746 (Score: 9.3)Distance to school: 4.5 km (~14 min drive) -
Catholic Home school
Rank: 141/746 (Score: 7.5) 5 year average: 130/746 (Score: 7.4)Distance to school: 1.5 km (~26 min walk) -
Rank: 244/746 (Score: 6.9) 5 year average: 262/746 (Score: 6.6)Distance to school: 6.1 km (~18 min drive)
-
Rank: 259/746 (Score: 6.8) 5 year average: 195/746 (Score: 7.0)Distance to school: 12.1 km (~36 min drive)