Jefferson, Richmond Hill, L4E 0A9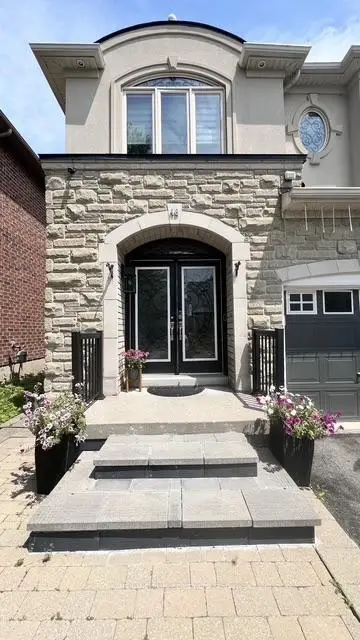

Description
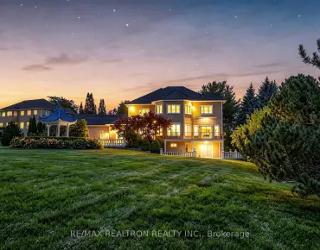
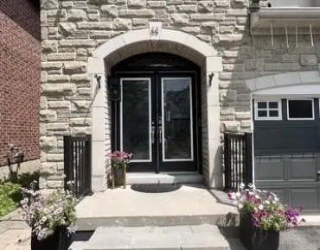
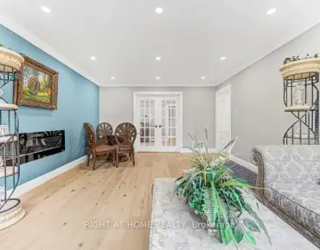
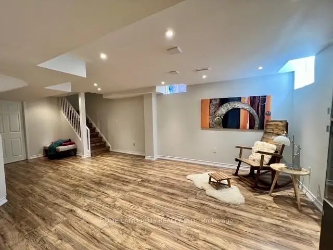
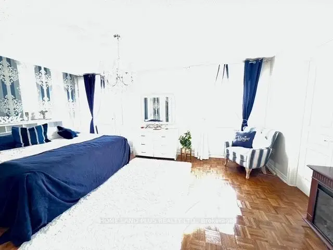
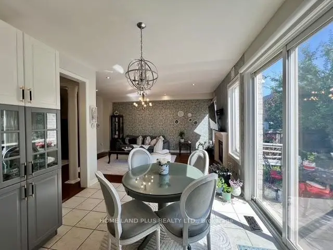
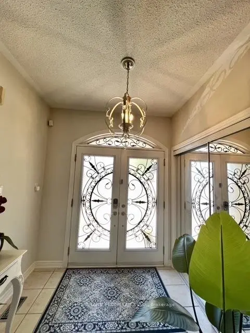
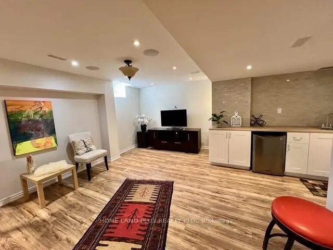
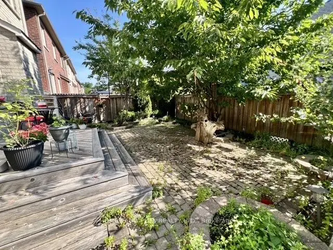
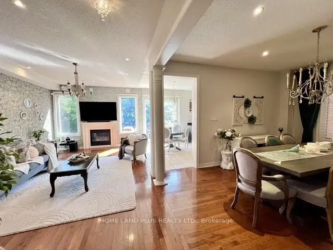
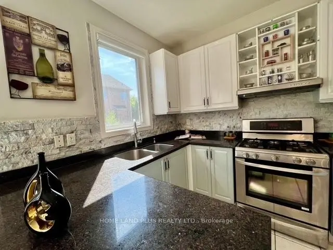
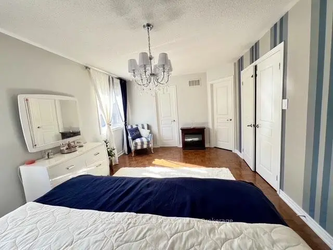
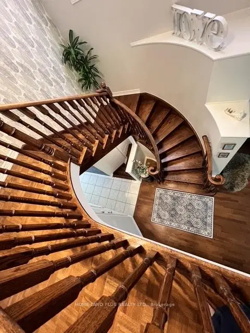
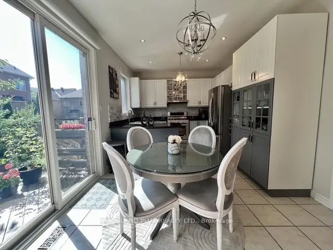
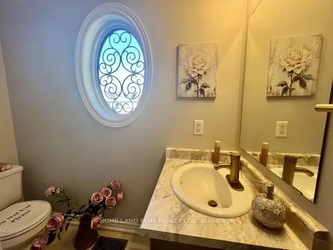
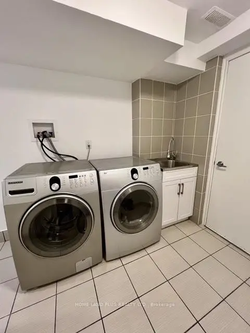
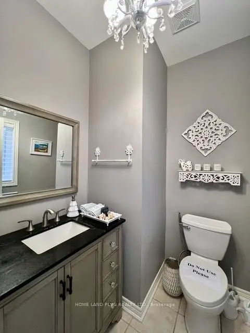
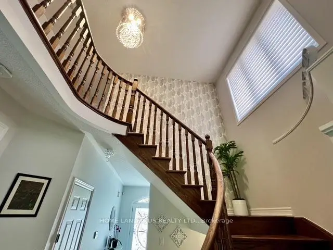
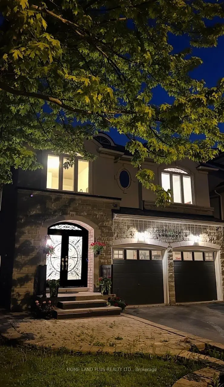
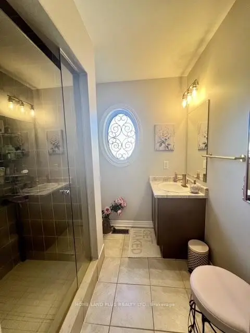
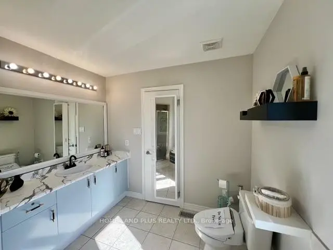
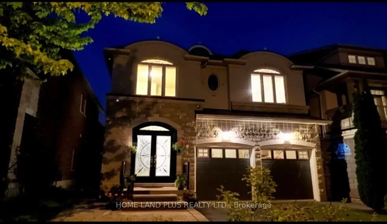
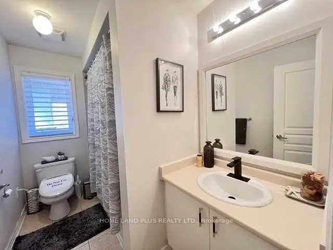
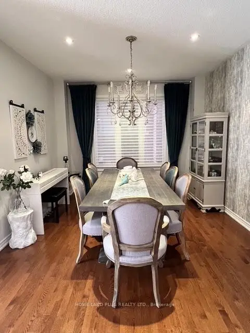
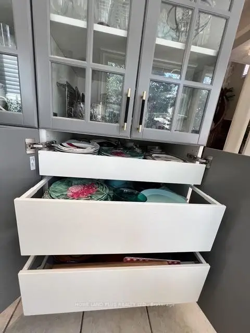
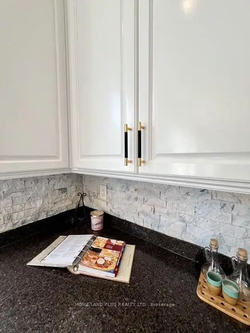
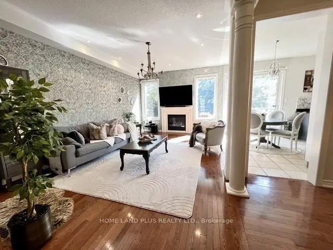
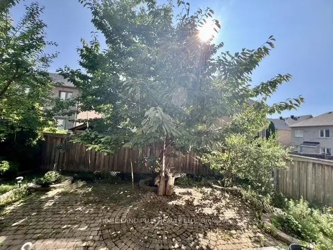
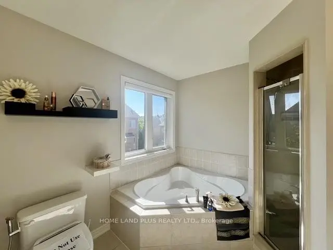
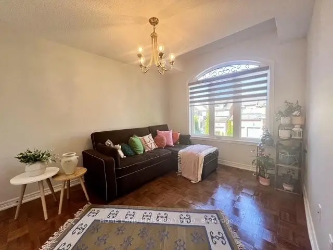
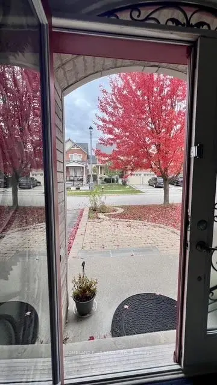
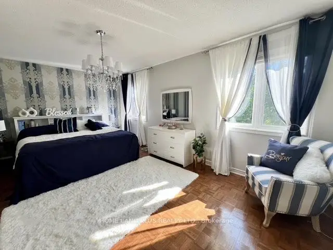
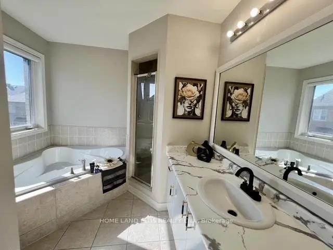
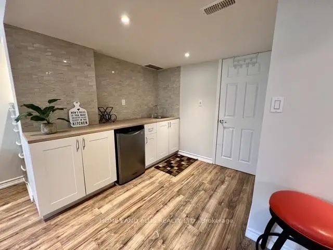
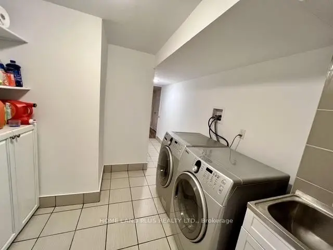
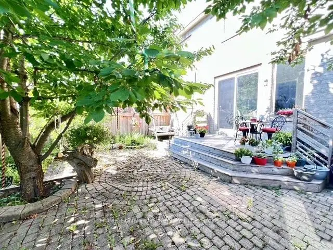
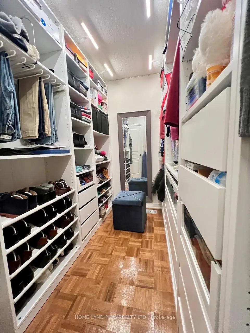
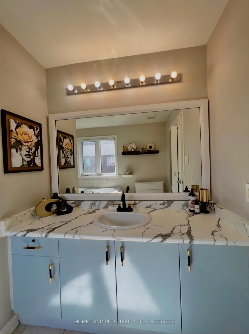
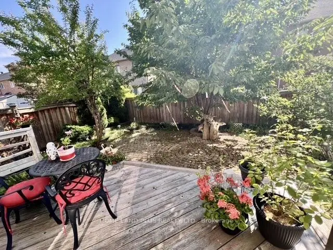
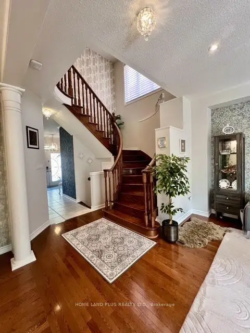
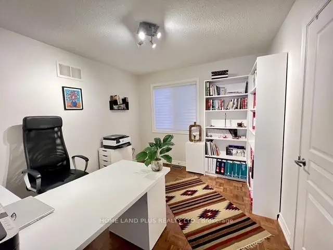
Welcome to this beautifully maintained and thoughtfully upgraded family home in one of Richmond Hill's most desirable communities.This exceptional home features a bright and spacious layout with ,9 Ft ceiling on Main, 4 spacious Bright Bedrooms, 5 Bathrooms+ 2 automatic luxury Bidet.Italian washable wallpapers, High quality PaintsGas Fireplace. Miele Dishwasher, Fire prevention Hoodand a fully finished basement with in-law suite potential.The main floor showcases elegant hardwood flooring, a sun-filled living area, and a modernized kitchen with updated cabinetry, a stylish backsplash, stainless steel appliances, and enhanced storage systems featuring European-style organizers for maximum functionality. The breakfast area offers a walkout to a newly built deck and a professionally landscaped backyard with interlock stonework-perfect for entertaining or relaxing outdoors.Upstairs, the spacious primary bedroom retreat offers a bright and airy atmosphere with views of the backyard, while the additional bedrooms provide ample space and abundant natural light.Extensively upgraded for peace of mind and modern living, this home is move-in ready and offers the perfect blend of comfort, style, and functionality.
Features
- Facing: East

- Bedrooms: 4

- Bathrooms: 5

- Garages: 2

- Kitchens: 1

Details
- Lot size: 36.09 x 88.58 Feet

- Space: 2000-2500

- Tax: $ 6279.00

- N13613220

- Listing contracted with: HOME LAND PLUS REALTY LTD.
| Room | Size(M) | Description | |
|---|---|---|---|
| Living Rm | 4.27x3.46 | Hardwood Floor, Combined w/Dining, Pot Lights |
|
| Family Rm | 5.49x3.51 | Hardwood Floor, Gas Fireplace, Pot Lights |
|
| Dining Rm | 4.27x3.46 | Hardwood Floor, Combined w/Living, Pot Lights |
|
| Kitchen | 3.53x2.44 | Ceramic Floor, Granite Counters, Backsplash |
|
| Breakfast | 3.33x2.60 | Ceramic Floor, Granite Counters, Pot Lights |
|
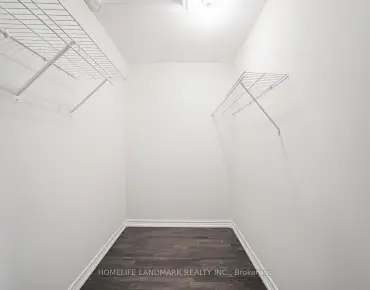
| Primary B | 5.49x3.51 | Parquet, Walk-In Closet(s), 4 Pc Ensuite |
|
| 2nd Br | 3.53x3.05 | Parquet, Closet, Window |
|
| 3rd Br | 3.86x3.26 | Parquet, Closet, Window |
|
| 4th Br | 3.15x3.05 | Parquet, Closet, Window |
|
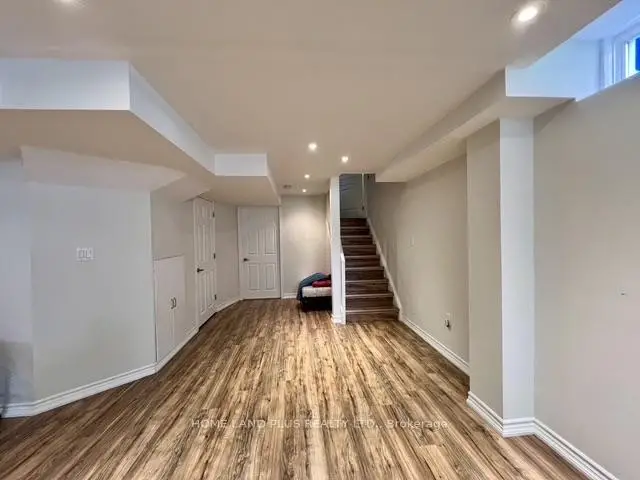
| Recreatio | 8.80x4.10 | Laminate, Pot Lights, Open Concept |
|
| Kitchen | 2.48x2.28 | Laminate, Pot Lights, Open Concept |
| Bathroom | Pieces | Level | |
|---|---|---|---|
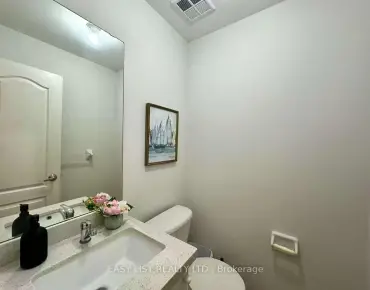
| 1xBath | 2 pcs | Main |
|
| 2xBaths | 3 pcs | Second |
|
| 1xBath | 4 pcs | Second |
|
| 1xBath | 3 pcs | Basement |
Property Summary
Located close to the intersection of Yonge & Jefferson Side Rd, 48 Langhorst Cres is a 4 bedrooms 5 washrooms Detached. The unit has a Double Attached Parking Spaces. The property has many nice features including None. Living Room Rm, Family Room Rm, Dinning Room Rm, Kitchen and Breakfast Room are on the Main floor.Local Area Profile
This property is located in a predominantly owner-occupied residential area with a mix of detached homes and townhouses. Approximately 63% of residents hold a bachelor's degree or higher, while about 16% have a college credential. The large majority of local commuters travel by car.
School Information
Elementary Schools
-
Home schoolRank: 751 out of 3022 (Score: 7.2)Distance to school: 0.5 km (~9 min walk)
-
French Immersion school
Rank: 687 out of 3022 (Score: 7.3)Distance to school: 1.1 km (~20 min walk) -
Distance to school: 1.0 km (~19 min walk)
-
Catholic Gifted program school
Rank: 626 out of 3022 (Score: 7.4)Distance to school: 3.0 km (~9 min drive) Secondary Schools
-
Home schoolRank: 163/746 (Score: 7.3) 5 year average: 280/746 (Score: 6.5)Distance to school: 4.7 km (~14 min drive)
-
Rank: 163/746 (Score: 7.3) 5 year average: 280/746 (Score: 6.5)Distance to school: 4.7 km (~14 min drive)
-
AP program school
Rank: 67/746 (Score: 8.2) 5 year average: 109/746 (Score: 7.5)Distance to school: 5.8 km (~17 min drive) -
AP program school
Rank: 67/746 (Score: 8.2) 5 year average: 109/746 (Score: 7.5)Distance to school: 5.8 km (~17 min drive) -
Catholic Home school
Rank: 141/746 (Score: 7.5) 5 year average: 130/746 (Score: 7.4)Distance to school: 4.7 km (~14 min drive) -
Rank: 244/746 (Score: 6.9) 5 year average: 262/746 (Score: 6.6)Distance to school: 9.2 km (~28 min drive)
-
Rank: 259/746 (Score: 6.8) 5 year average: 195/746 (Score: 7.0)Distance to school: 15.2 km (~46 min drive)