Brock Ridge, Pickering, L1X 2K3

Description
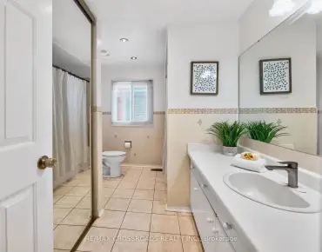
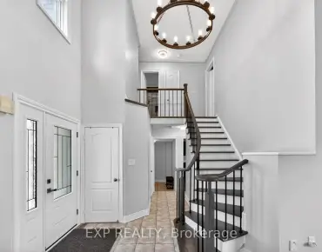
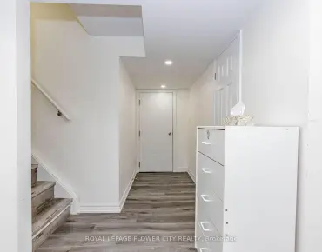
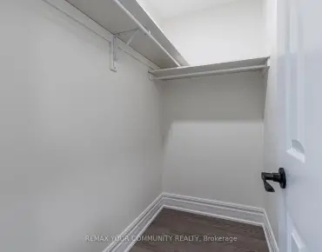
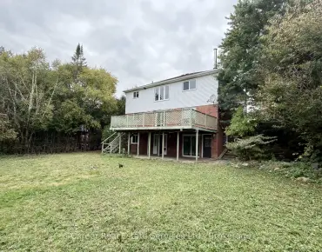
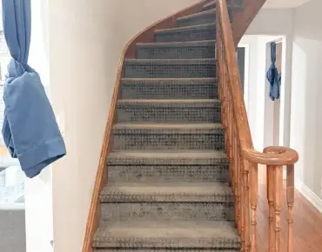
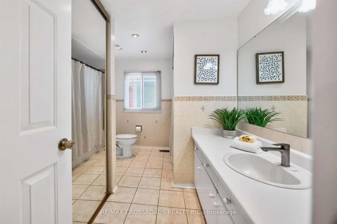
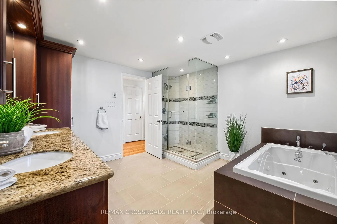
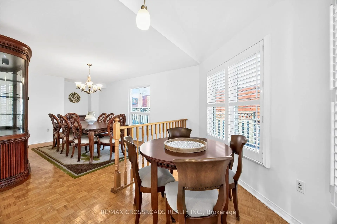
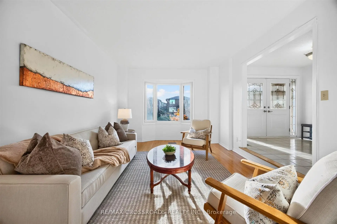
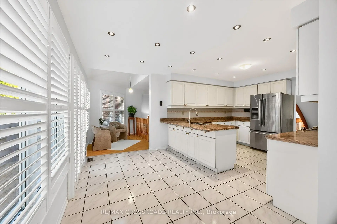
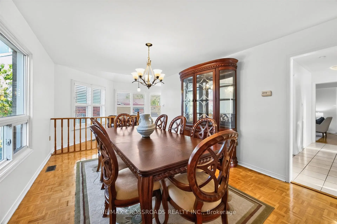
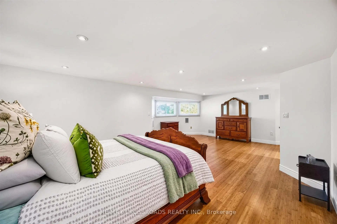
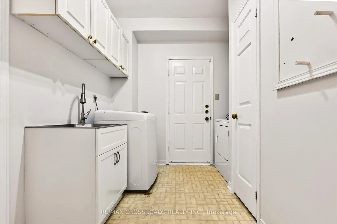
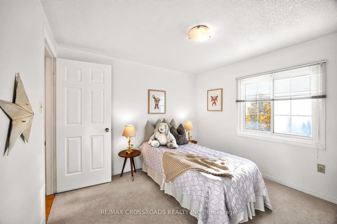
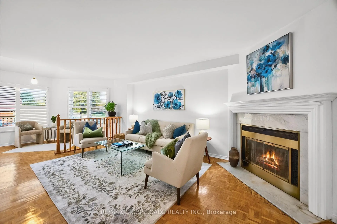
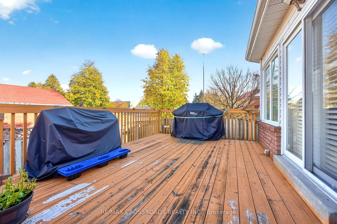
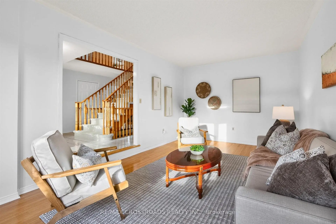
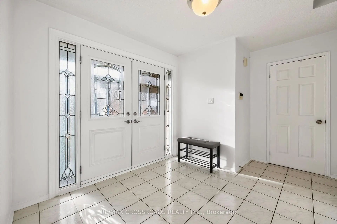
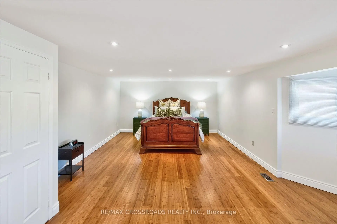
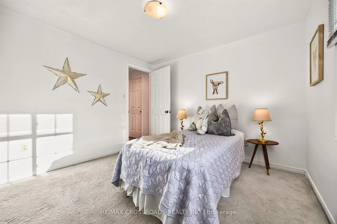
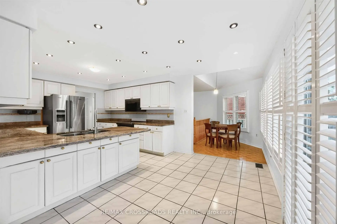
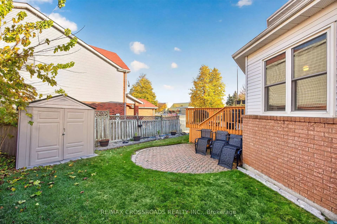
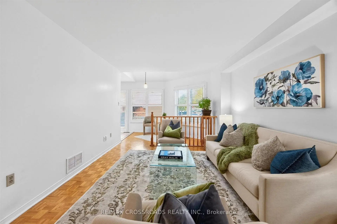
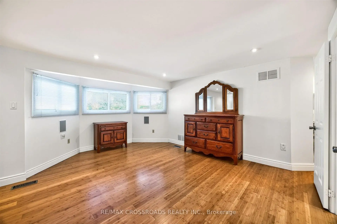
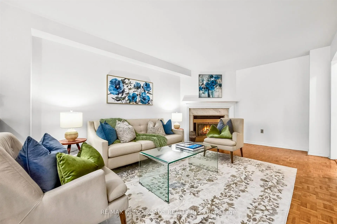
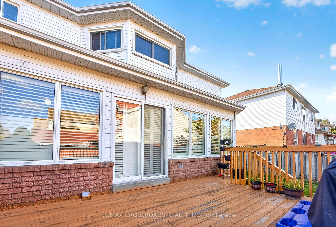
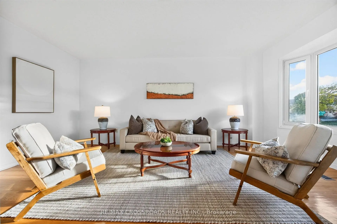
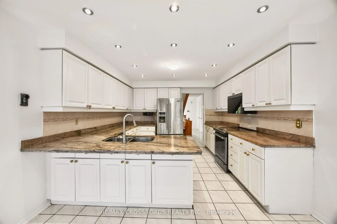
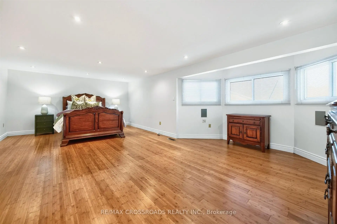
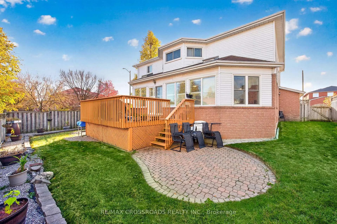
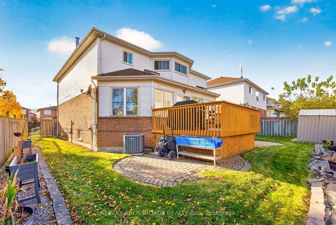
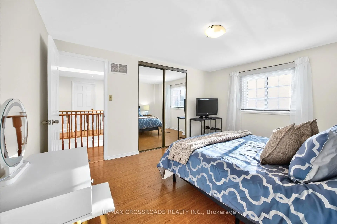
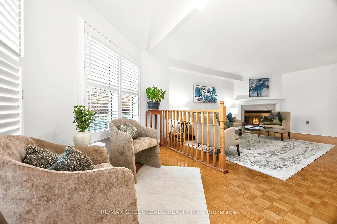
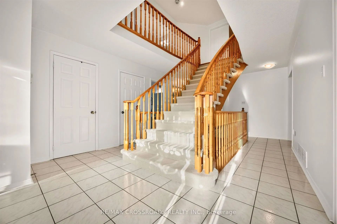
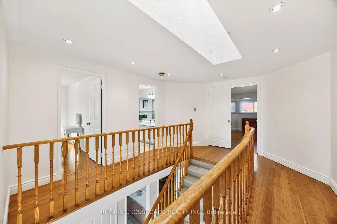
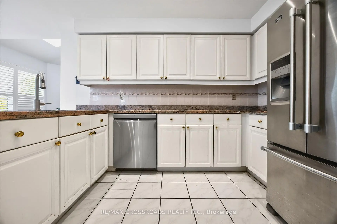
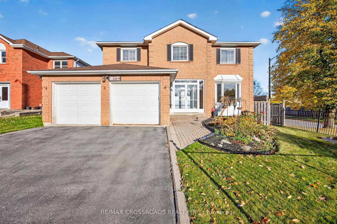
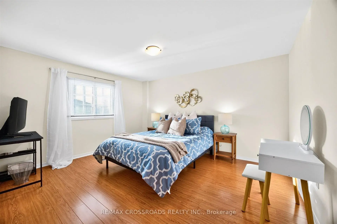
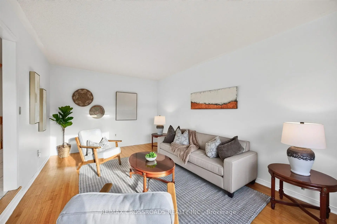
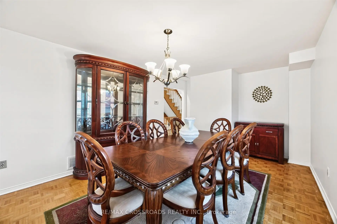
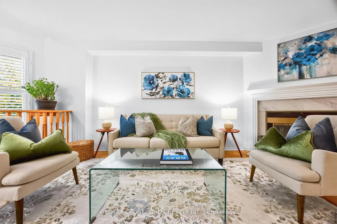
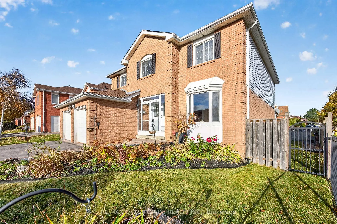
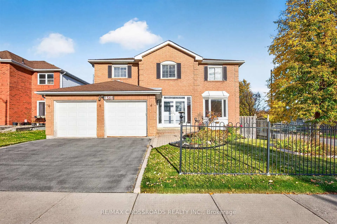
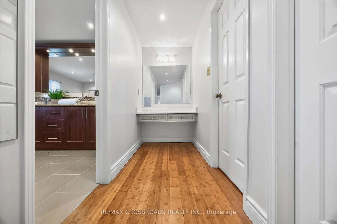
Spacious 4+1 Bedroom Detached Home in Desirable Brock Ridge! Situated on a premium corner lot in a central Pickering location, this impressive family home offers just over 2,900 sq. ft. of above-grade living space, plus a large finished basement. Freshly painted throughout the main and second floors, with upgraded lighting, a grand entrance featuring a beautiful staircase and new Berber carpeting. The spacious eat-in kitchen offers stainless steel appliances, granite countertops, an undermount sink, pot lights and ample cabinetry and storage. Designed with entertaining and everyday family living in mind, the main floor features generous living spaces, a separate formal dining room and a versatile den/eat-in area. Convenient main floor laundry provides direct access to the oversized two-car garage, with an additional side entrance. Upstairs, the spacious executive primary retreat features a separate sitting area, his-and-hers walk-in closets and a beautifully updated 5-piece ensuite. Newer laminate flooring extends throughout the second floor, which also offers three generously sized additional bedrooms, each with double closets. The finished basement adds even more living space, complete with a large recreation/sitting area, an additional bedroom, den and 3-piece bathroom. With the potential to add a kitchen, this space offers excellent flexibility for extended family or multi-generational living. Enjoy the convenience of this sought-after Brock Ridge neighbourhood, with schools within walking distance, a park right in the backyard and public transit at your doorstep. Just minutes to Pickering Town Centre, places of worship, scenic trails, green spaces and everyday amenities. A fantastic opportunity to own a substantial family home offering space, versatility and an exceptional location!
Features
- Facing: North

- Bedrooms: 4

- Bathrooms: 4

- Garages: 2

- Kitchens: 1

Details
- Lot size: 55.54 x 100.16 Feet

- Space: 2500-3000

- Tax: $ 7394.50

- E14141500

- Listing contracted with: RE/MAX CROSSROADS REALTY INC.
| Room | Size(M) | Description | |
|---|---|---|---|
| Foyer | 2.44x2.74 | Open Concept, Open Stairs, Ceramic Floor |
|
| Living Rm | 4.88x4.37 | Bay Window, Formal Rm, Hardwood Floor |
|
| Family Rm | 5.21x3.45 | Formal Rm, Parquet |
|
| Kitchen | 5.59x3.56 | Modern Kitchen, Granite Counters, Ceramic Floor |
|
| Breakfast | 3.45x2.21 | Irregular Rm, Open Concept, W/O To Deck |
|
| Dining Rm | 4.57x3.45 | Formal Rm, Large Window, Parquet |
|
| Laundry | 2.77x1.80 | Side Door, Access To Garage, Laminate |
|
| Primary B | 7.37x4.34 | 5 Pc Ensuite, His and Hers Closets, Laminate |
|
| 2nd Br | 3.53x4.12 | Large Window, Mirrored Closet, Laminate |
|
| 3rd Br | 3.99x3.53 | Window, Closet, Broadloom |
|
| 4th Br | 3.05x3.10 | Large Window, Closet, Broadloom |
|
| Recreatio | 6.12x3.68 | 3 Pc Bath, Open Concept, Laminate |
| Bathroom | Pieces | Level | |
|---|---|---|---|
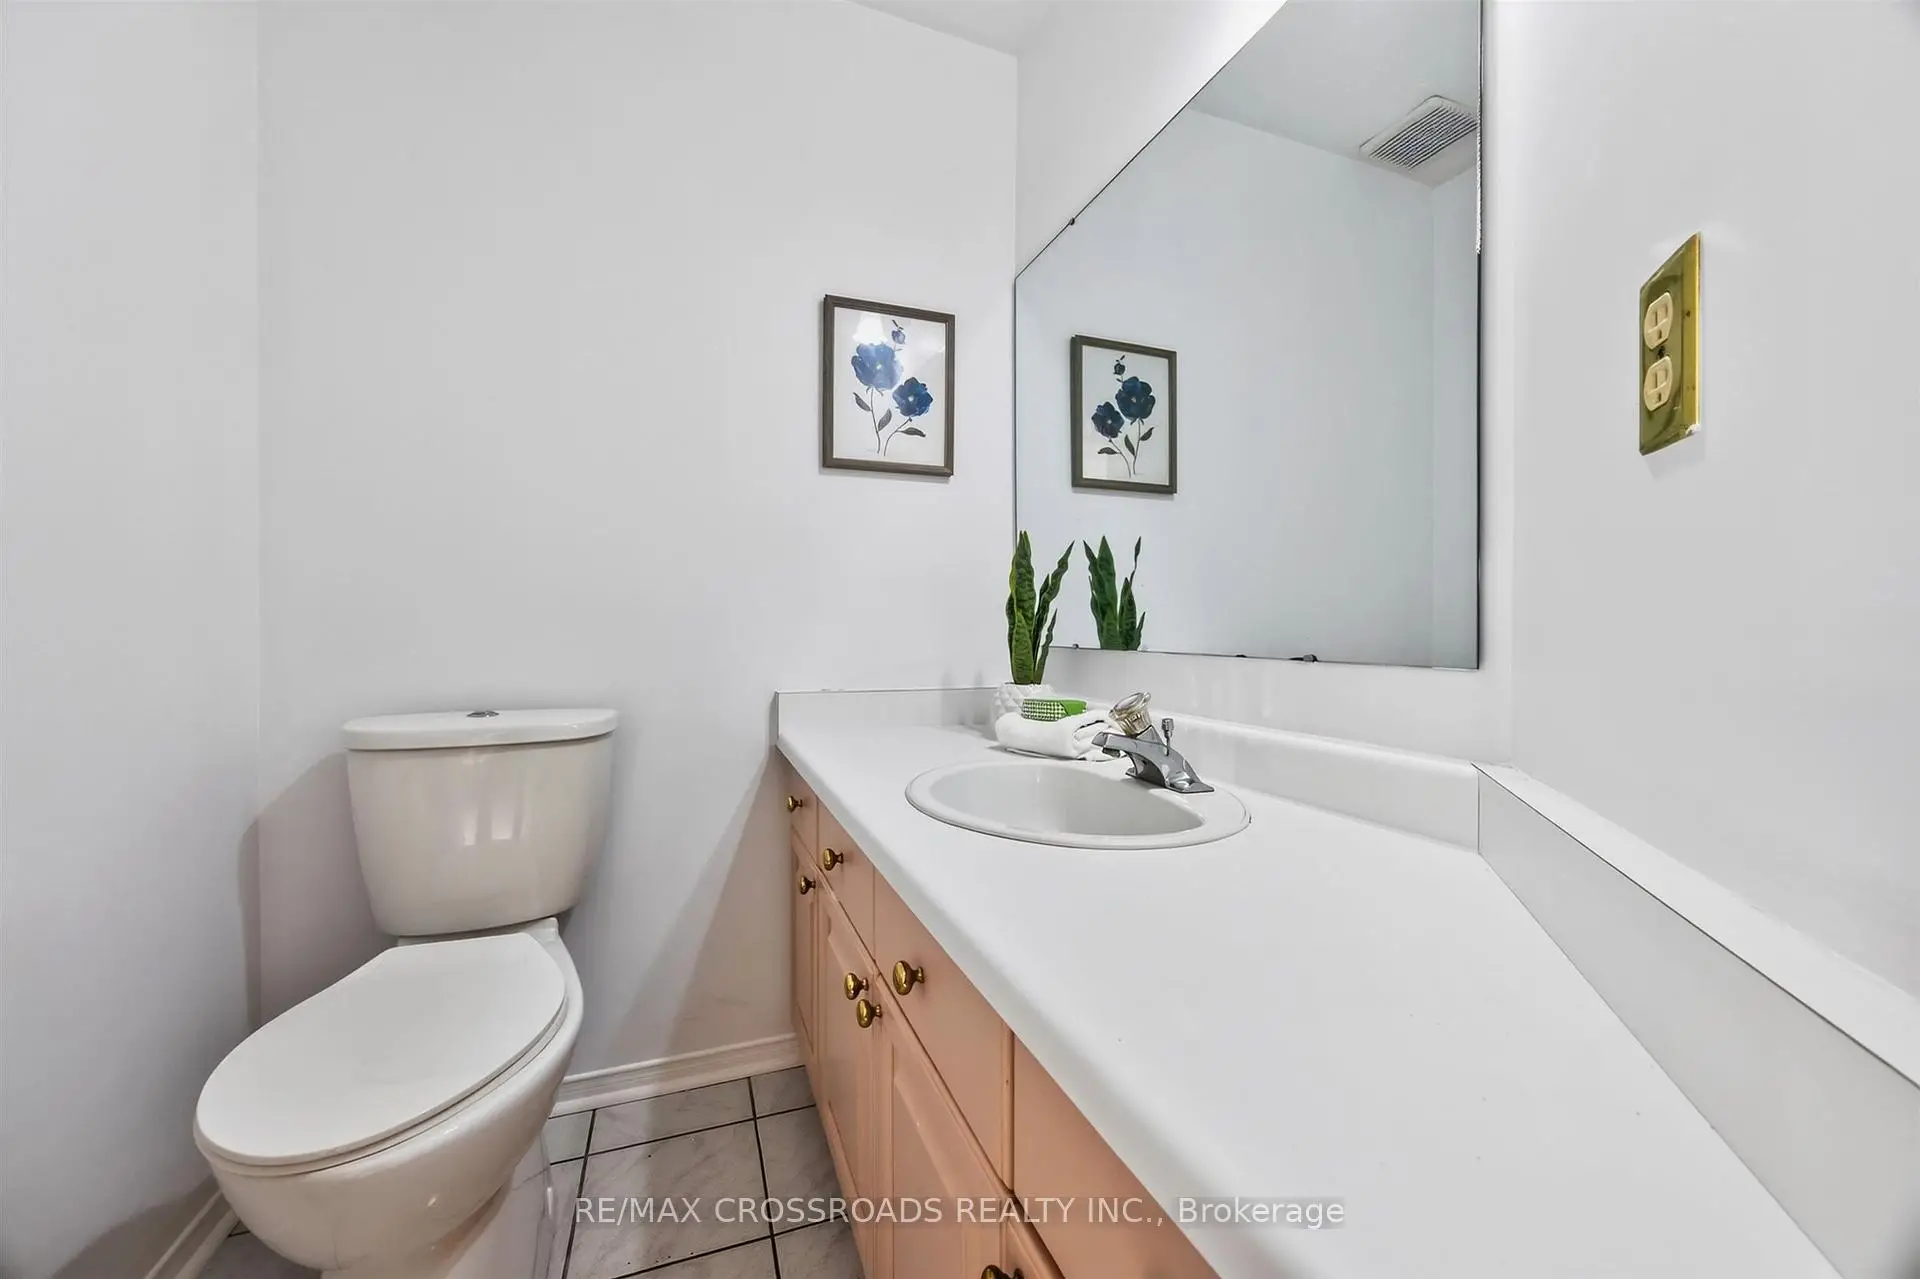
| 1xBath | 2 pcs | Main |
|
| 1xBath | 4 pcs | Second |
|
| 1xBath | 5 pcs | Second |
|
| 1xBath | 3 pcs | Basement |
Property Summary
Located close to the intersection of Brock & Major Oaks Road, 1564 Major Oaks Rd is a 4+1 bedrooms 4 washrooms Detached. The unit has a Double Built-In Parking Spaces. The property has many nice features including Storage. Foyer, Living Room Rm, Family Room Rm, Kitchen, Breakfast Room, Dinning Room Rm and Laundry are on the Main floor.Home Market Analysis
For Sale
For Lease
Rent levels have decreased 38.7% compared with the same period last year.
How This Home Compares
Local Area Profile
This property is located in a predominantly owner-occupied residential area with housing made up primarily of detached homes. Approximately 24% of residents hold a bachelor's degree or higher, while about 33% have a college credential. The large majority of local commuters travel by car.