Rosebank, Pickering, L1W 2M8

Description
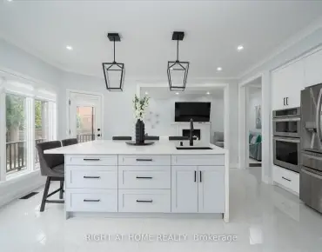
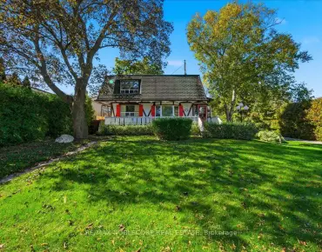
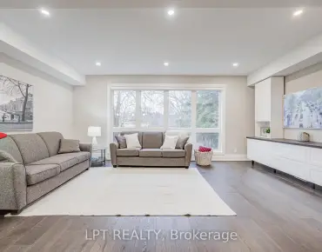
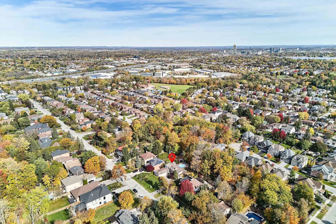
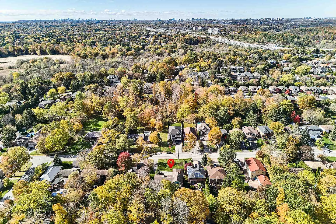
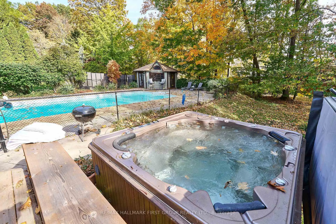
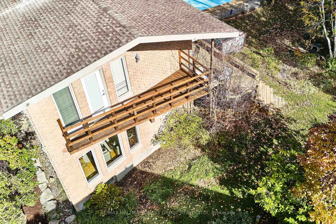
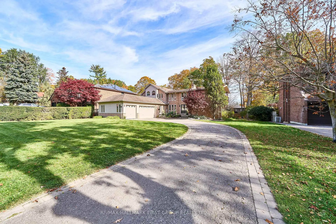
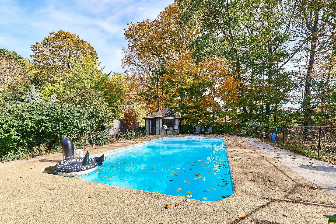
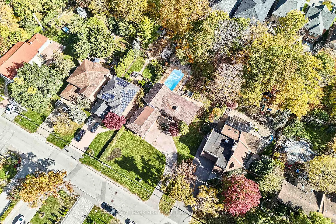
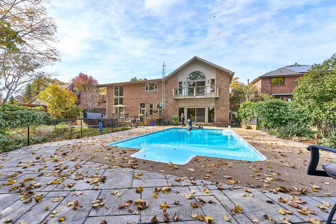
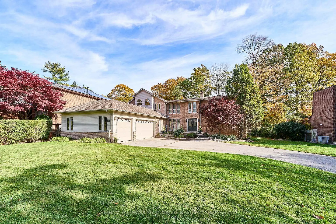
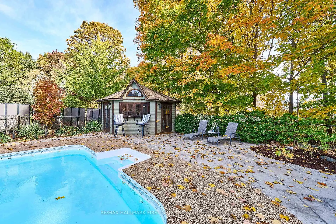
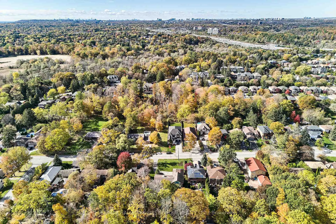
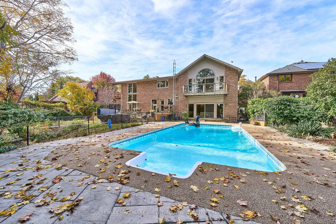
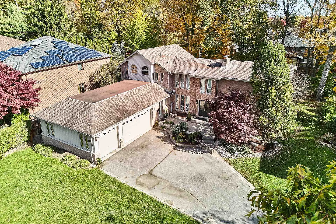
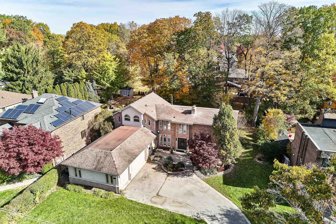
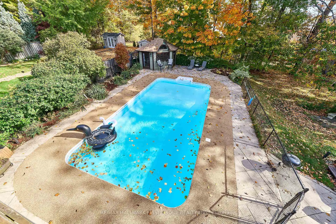
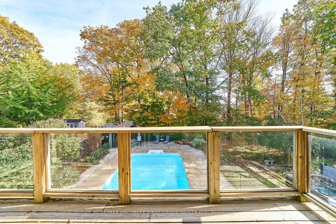
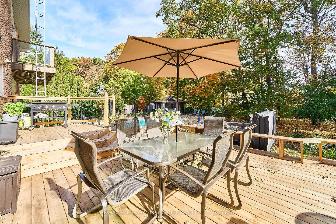
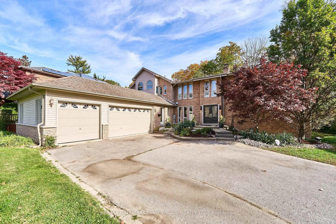
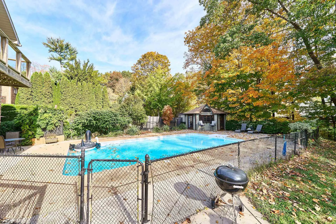
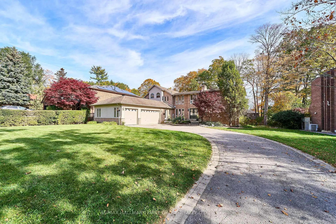
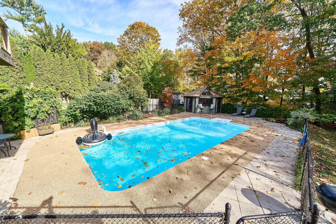
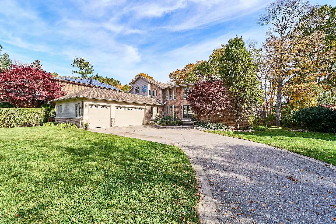
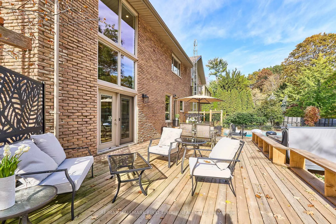
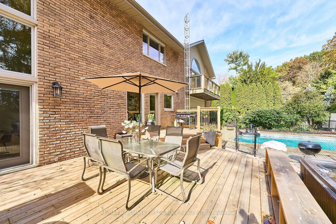
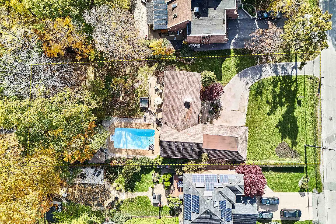
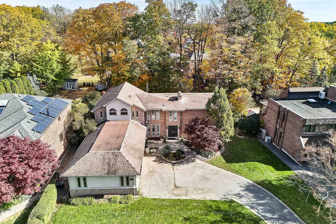
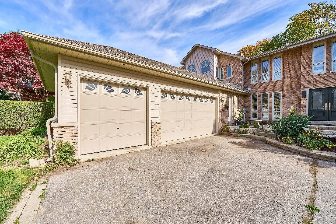
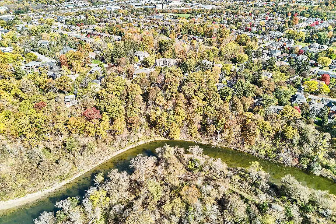
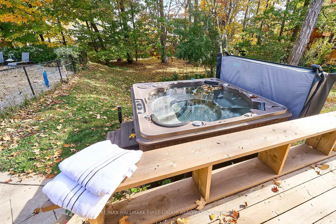
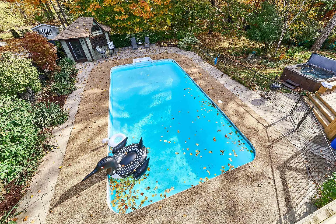
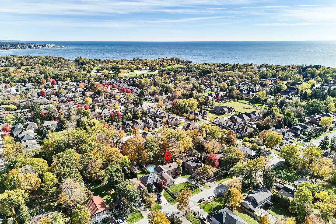
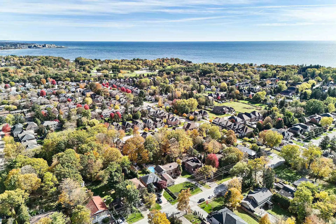
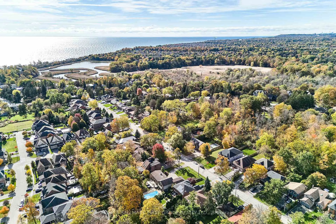
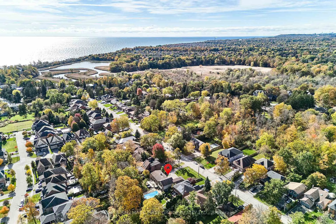
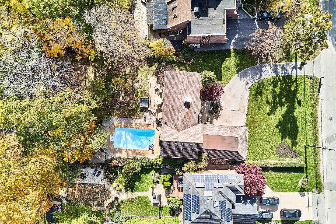
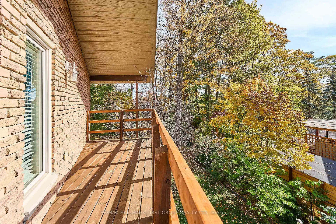
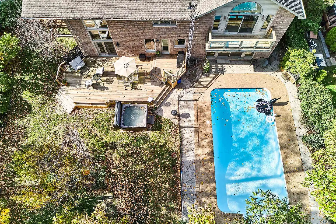
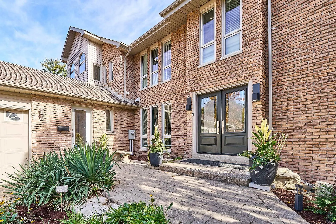
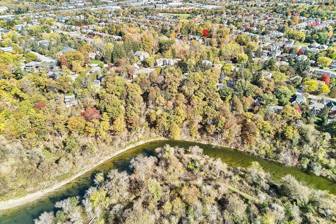
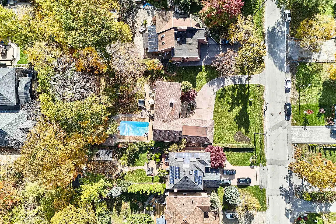
An exceptional opportunity in prestigious South Rougemount! Welcome to 515 Oakwood Drive, where an expansive half-acre-plus property, resort-inspired backyard and sought-after Pickering location come together. Set on an impressive 100 x 220 ft lot, this inviting family home offers the space to grow, entertain and enjoy an enviable lifestyle just moments from the waterfront. The backyard is truly a standout, featuring a pool, cabana and hot tub, creating your own private retreat for summer gatherings, plus an extensive grass area for kids to play. Inside, the open-concept living and dining rooms offer a warm, welcoming atmosphere with hardwood flooring, a wood-burning fireplace and walkout to the deck. The renovated kitchen features quartz countertops, stainless steel appliances and a large breakfast bar, while the sunken family room, complete with a gas fireplace and walkout to the pool and cabana, is perfectly suited to relaxed family living. A spacious primary retreat boasts a private balcony overlooking the pool and backyard, large walk-through closet with natural light and dressing room, and 5-piece ensuite with heated floors. A main-floor bedroom, 3-piece bathroom and separate entrance offer excellent potential for an in-law or nanny suite. Finished basement games room, upgraded bathrooms and a 3-car garage add to the appeal. Enjoy a coveted location close to Rouge Beach, Rouge Park, the Waterfront Trail and Petticoat Creek, with schools and Montessori's, major highways and GO transit nearby. A rare offering combining an exceptional lot, incredible outdoor living and the prestige of South Rougemount.
Features
- Facing: East

- Bedrooms: 4

- Bathrooms: 3

- Garages: 3

- Kitchens: 1

Details
- Lot size: 100.00 x 220.00 Feet

- Space: 3000-3500

- Tax: $ 12196.07

- E14113132

- Listing contracted with: RE/MAX HALLMARK FIRST GROUP REALTY LTD.
| Room | Size(M) | Description | |
|---|---|---|---|
| Living Rm | 7.09x5.49 | Fireplace, Combined w/Dining, Window Floor to Ceil |
|
| Kitchen | 7.09x3.43 | Breakfast Bar, Stainless Steel Appl, Renovated |
|
| Breakfast | 5.59x3.23 | ||
| Family Rm | 6.05x5.79 | Gas Fireplace, Hardwood Floor, Walk-Out |
|
| Br | 3.45x3.10 | Broadloom, Double Closet |
|
| Primary B | 5.74x5.03 | W/O To Balcony, Combined w/Laundry, Walk-In Closet(s) |
|
| 2nd Br | 4.57x3.30 | Double Closet, Overlooks Pool |
|
| 3rd Br | 4.45x3.68 | W/O To Balcony, Walk-In Closet(s), Semi Ensuite |
|
| Office | 3.69x2.93 | ||
| Laundry | 2.08x1.73 | Combined w/Primary |
|
| Other | 2.08x1.91 | Walk-In Closet(s), Combined w/Sitting |
|
| Game Rm | 6.58x5.33 | Pot Lights, Vinyl Floor, Fireplace |
| Bathroom | Pieces | Level | |
|---|---|---|---|
| 1xBath | 3 pcs | Main |
|
| 1xBath | 5 pcs | Second |
|
| 1xBath | 5 pcs | Second |
Property Summary
Located close to the intersection of Hwy #2 and Rougemount, 515 Oakwood Dr is a 4 bedrooms 3 washrooms Detached. The unit has a 3 Attached Parking Spaces. The property has many nice features including In-Law Capability and Auto Garage Door Remot. Living Room Rm, Kitchen, Breakfast Room, Family Room Rm and Br are on the Main floor.Home Market Analysis
For Sale
For Lease
Comparable home values have increased 44.1% compared with the same period last year.
Rent levels have increased 17.4% compared with the same period last year.
How This Home Compares
Local Area Profile
This property is located in a predominantly owner-occupied residential area with housing made up primarily of detached homes. Approximately 44% of residents hold a bachelor's degree or higher, while about 18% have a college credential. Driving is the primary commuting method for nearly all local commuters.