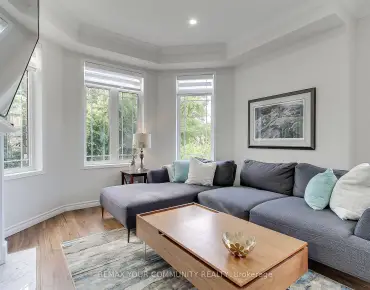
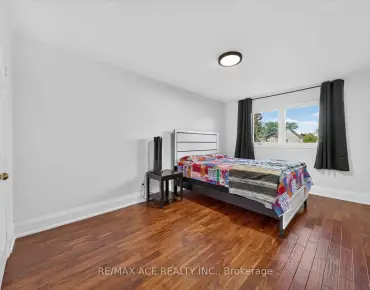
Highbush, Pickering, L1V 6M9

Description
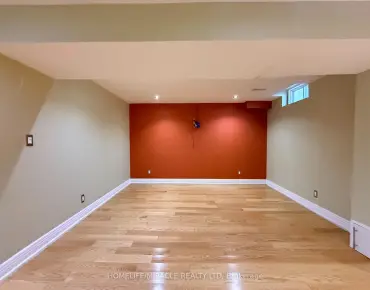
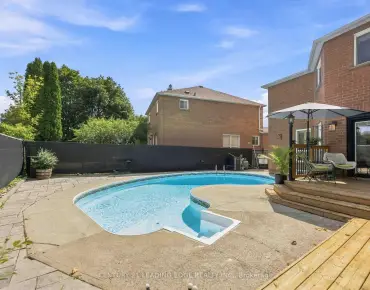
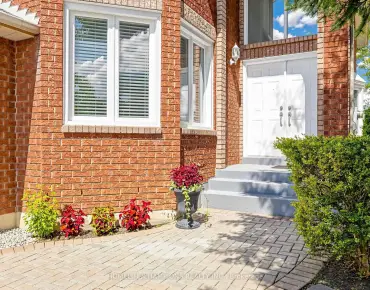
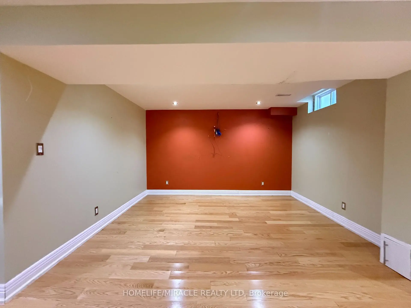
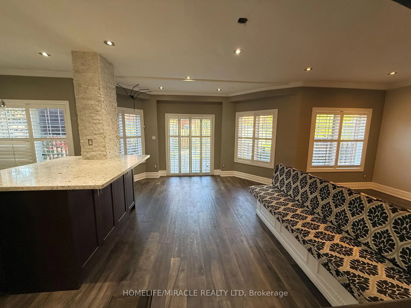
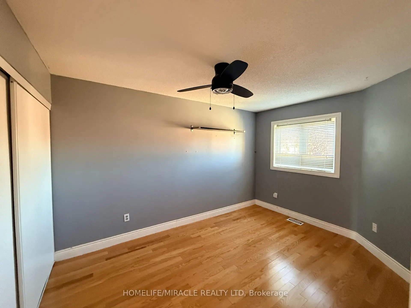
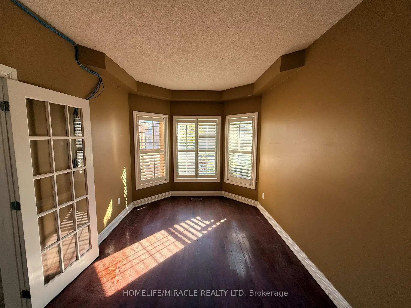
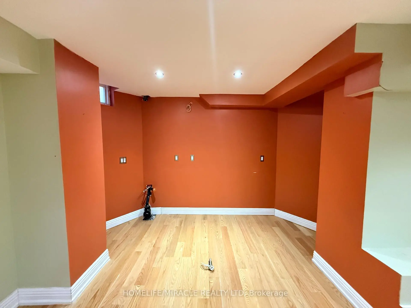
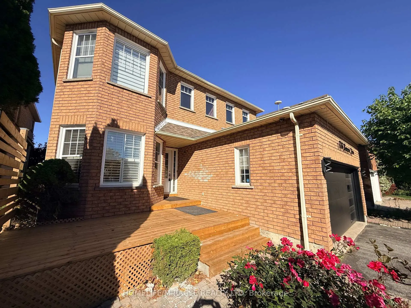
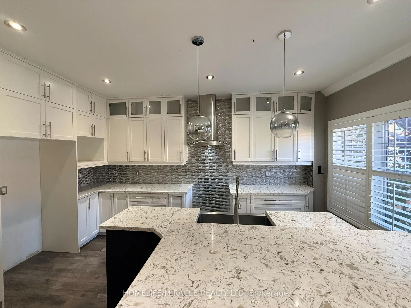
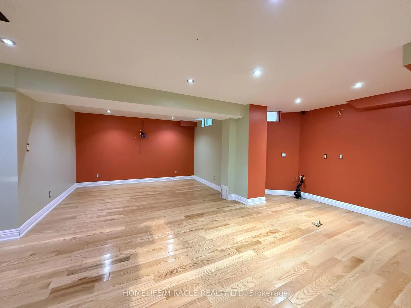
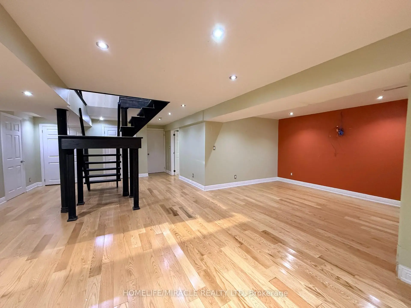
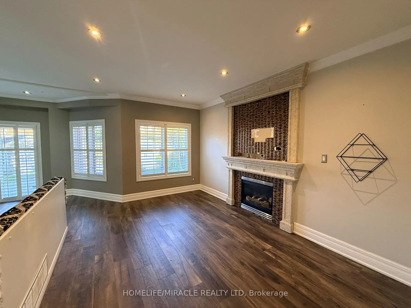
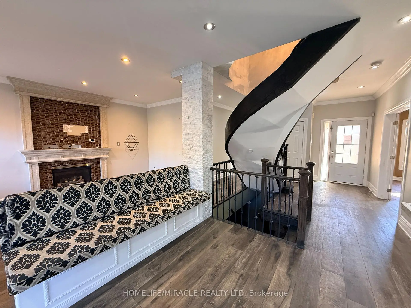
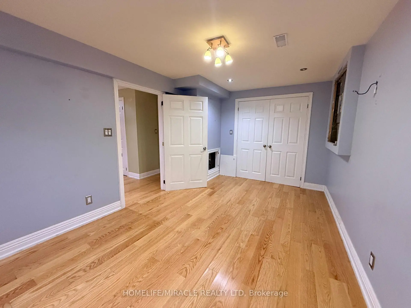
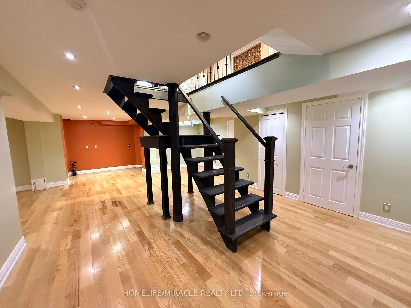
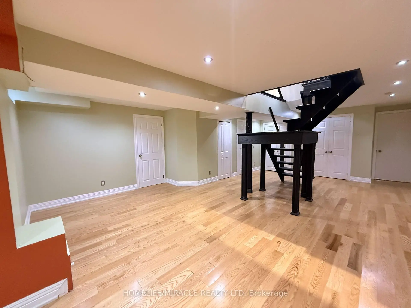
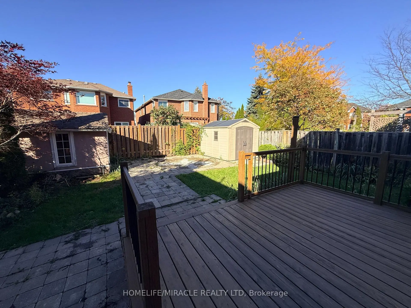
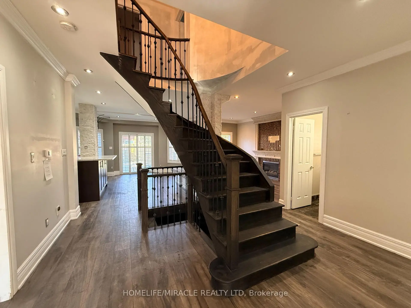
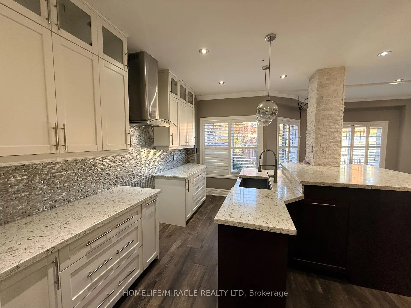
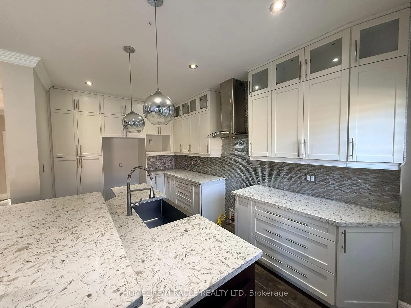
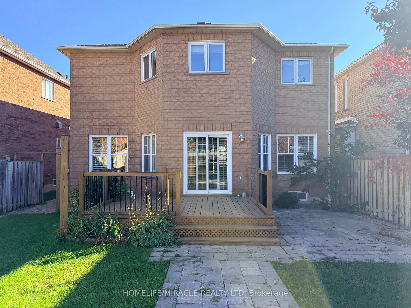
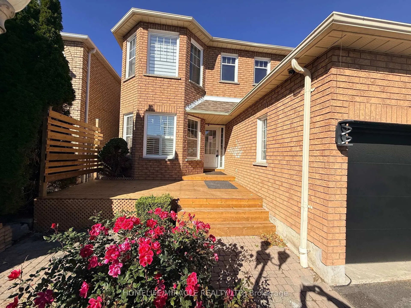
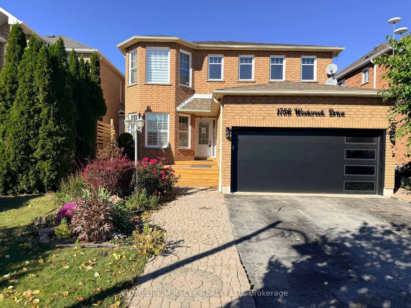
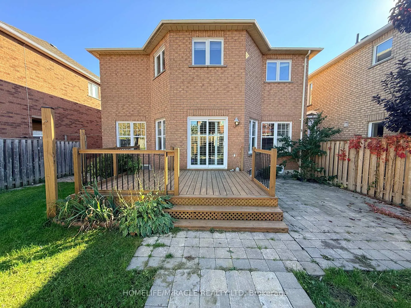
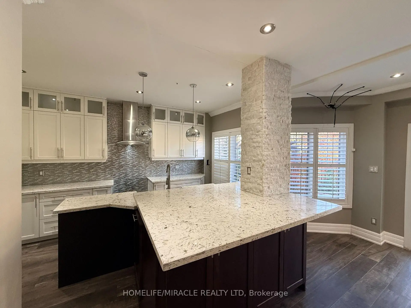
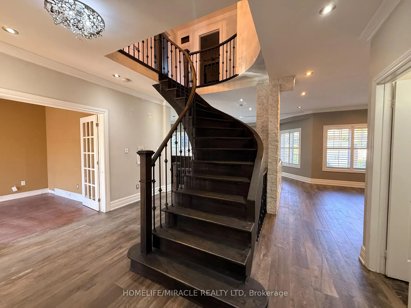
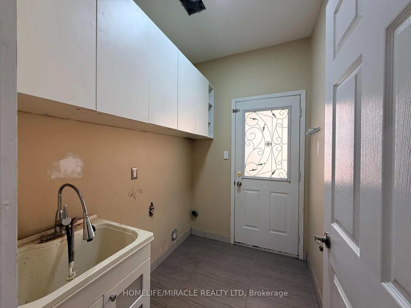
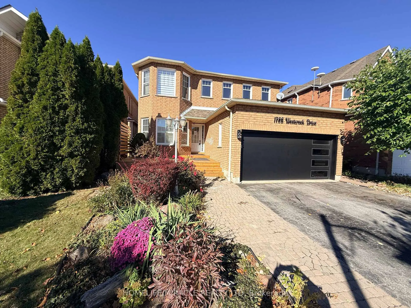
Embrace the perfect setting to raise your family in the sought-after Highbush area. From the moment you step into this beautifully kept 4-bedroom home, you'll notice the warmth and care throughout. The bright, updated kitchen boasts durable granite countertops and a spacious eating area that opens directly onto a massive deck-ideal for summer BBQS. Cozy up by the family room fireplace on chilly evenings, or open the second set of glass doors to let the breeze in. Practical main-floor laundry and inside garage access add everyday convenience. Downstairs, the finished basement provides the ultimate hangout space for kids or a quiet zone for a home office. Located in a safe, quiet pocket surrounded by nature trails and parks, yet only minutes from major highways for a stress-free drive into the city.
Features
- Facing: West

- Bedrooms: 4

- Bathrooms: 4

- Garages: 2

- Kitchens: 1

Details
- Lot size: 40.03 x 109.91 Feet

- Space: 2000-2500

- Tax: $ 7820.00

- E14101376

- Listing contracted with: HOMELIFE/MIRACLE REALTY LTD
| Room | Size(M) | Description | |
|---|---|---|---|
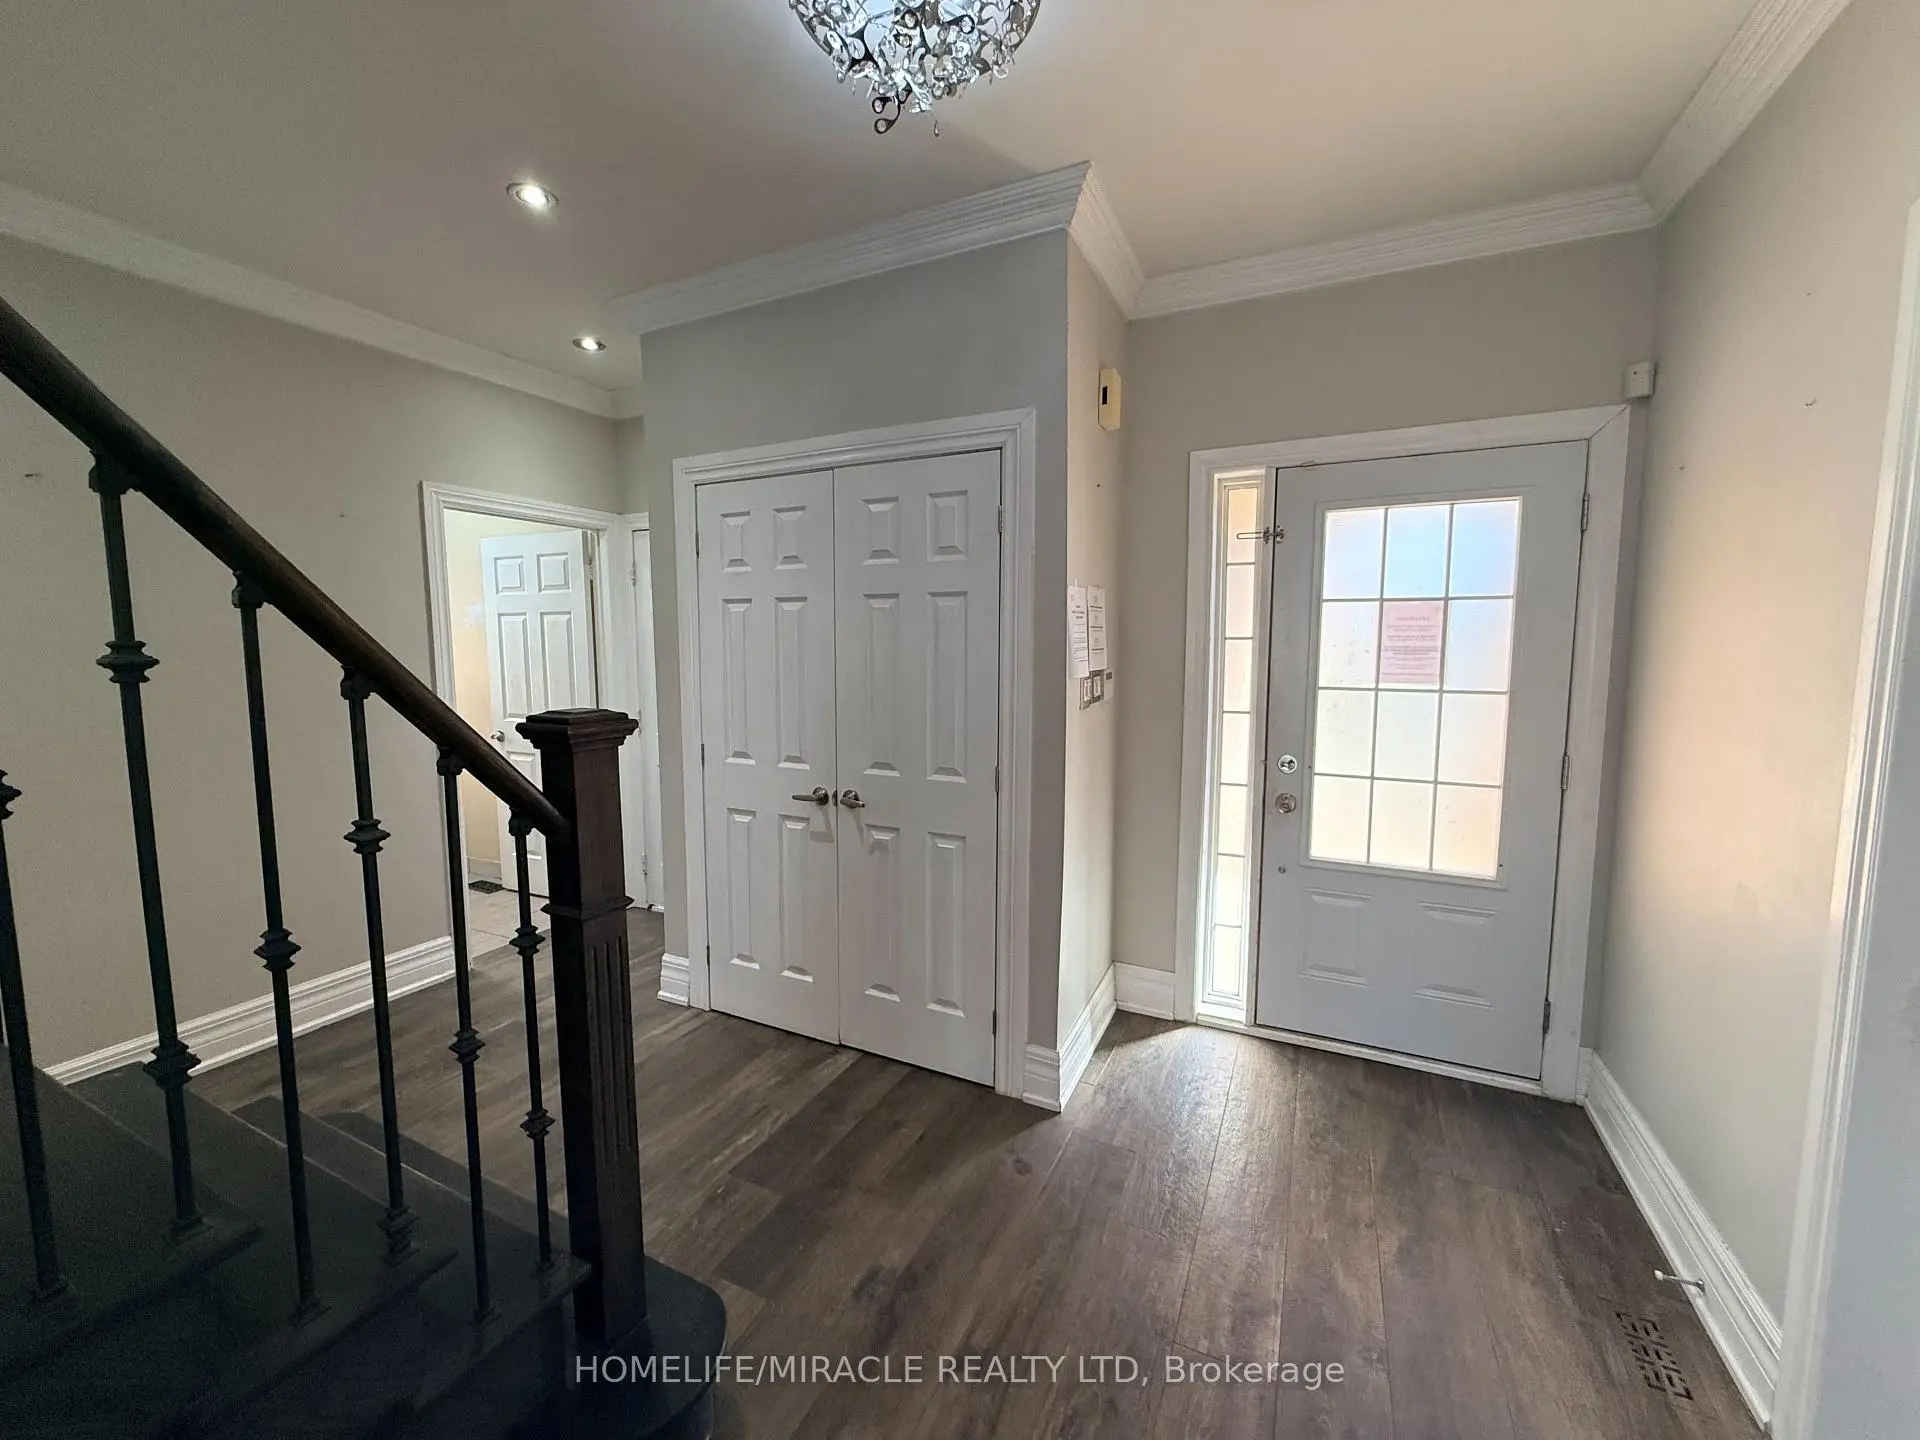
| Foyer | 1.51x1.24 | Laminate |
|
| Living Rm | 4.70x2.86 | Hardwood Floor |
|
| Kitchen | 6.22x7.20 | Laminate, W/O To Yard |
|
| Family Rm | 3.42x4.68 | Laminate |
|
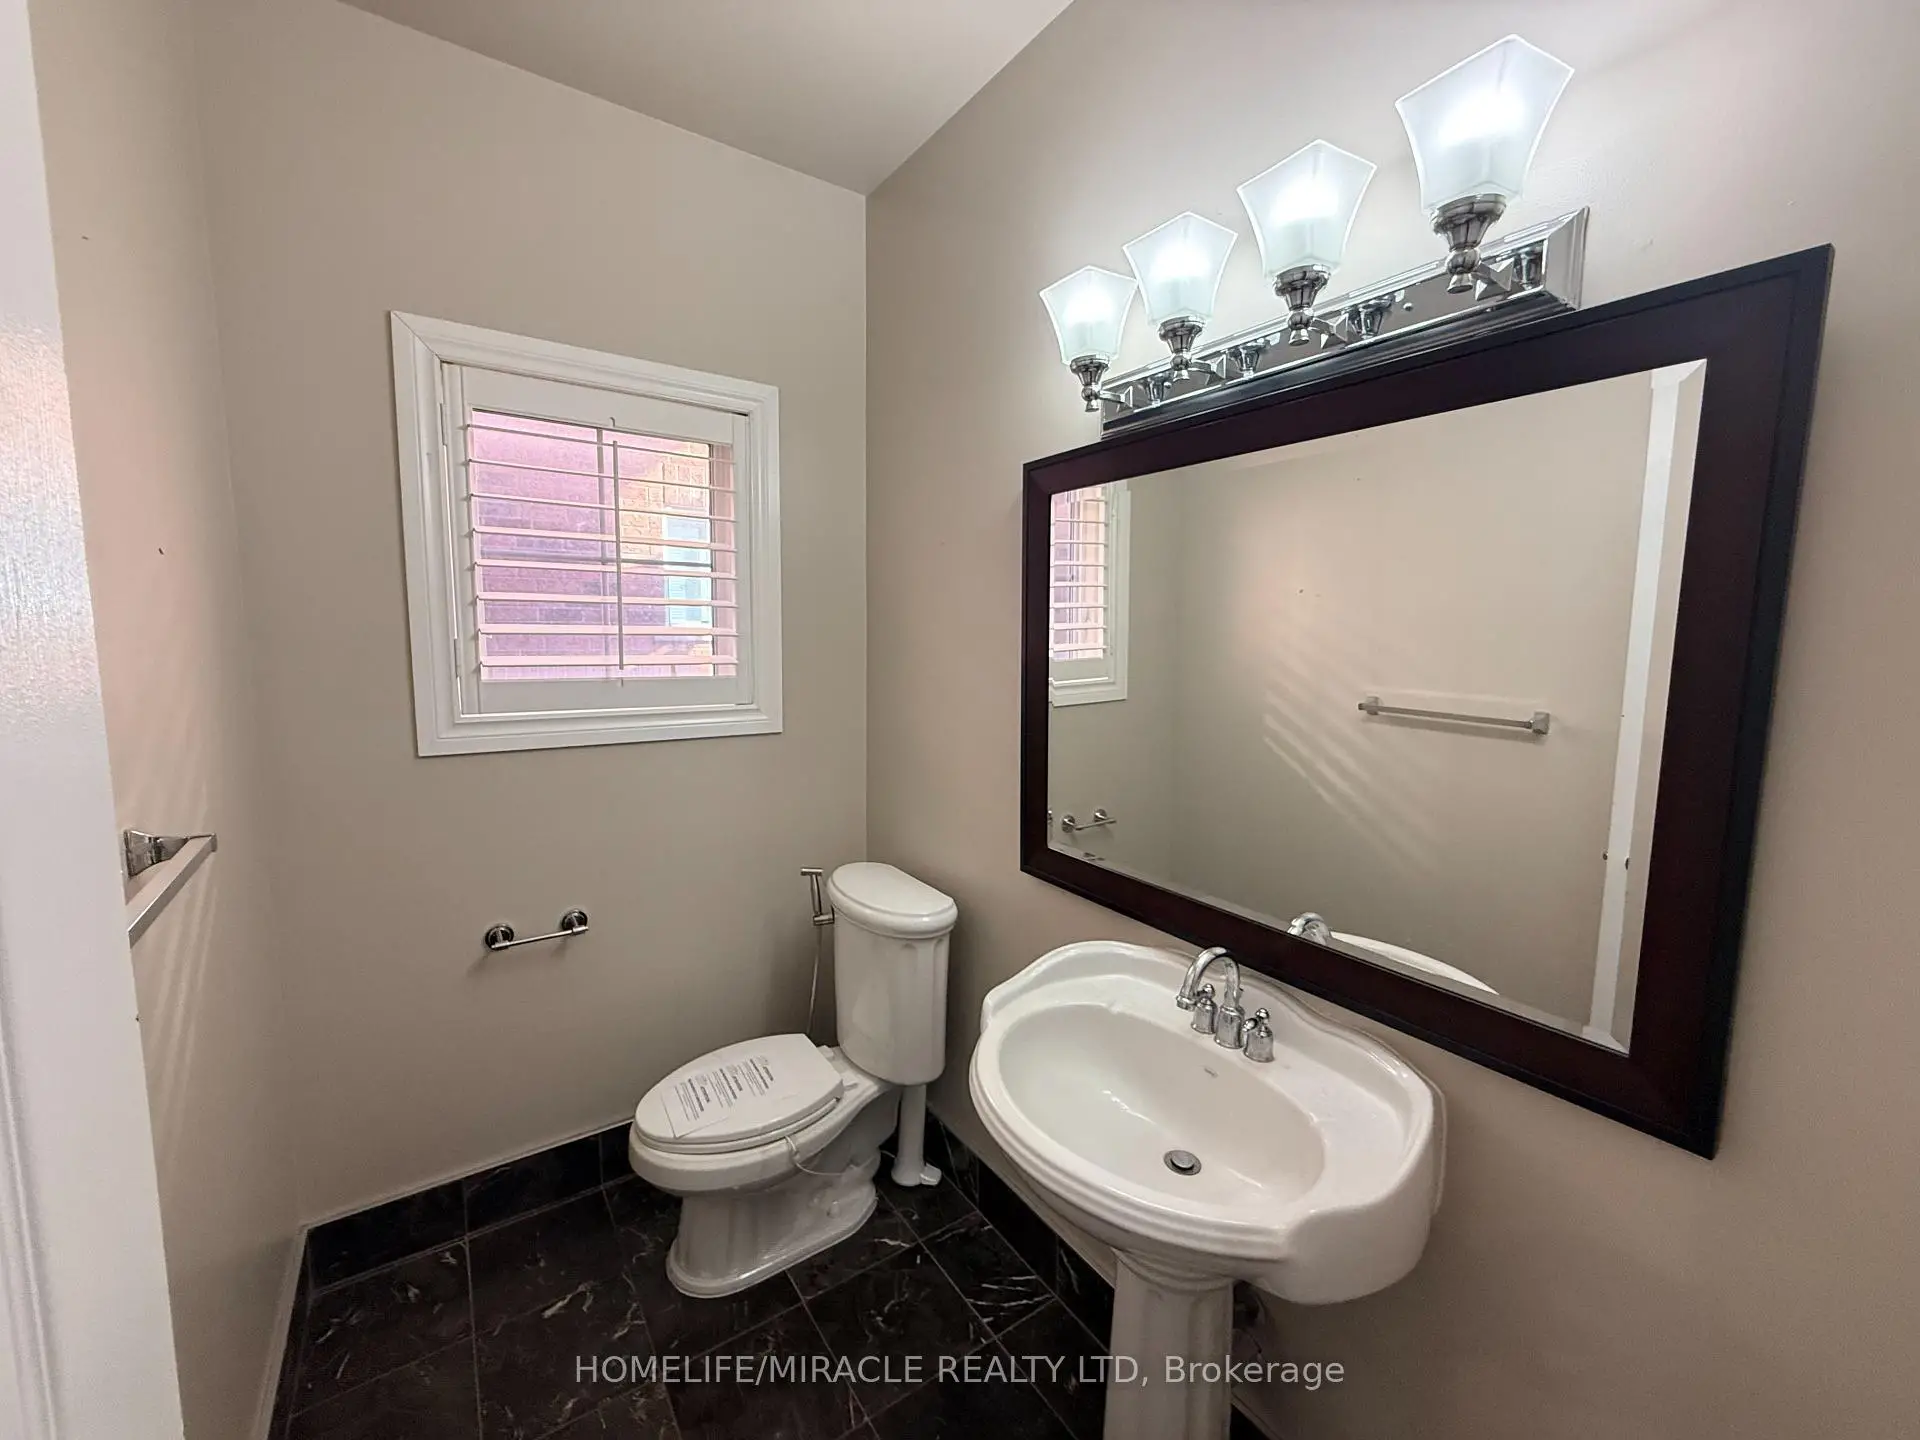
| Powder Rm | 2.16x1.40 | Tile Floor, 2 Pc Bath |
|
| Laundry | 2.17x1.63 | Tile Floor, Side Door |
|
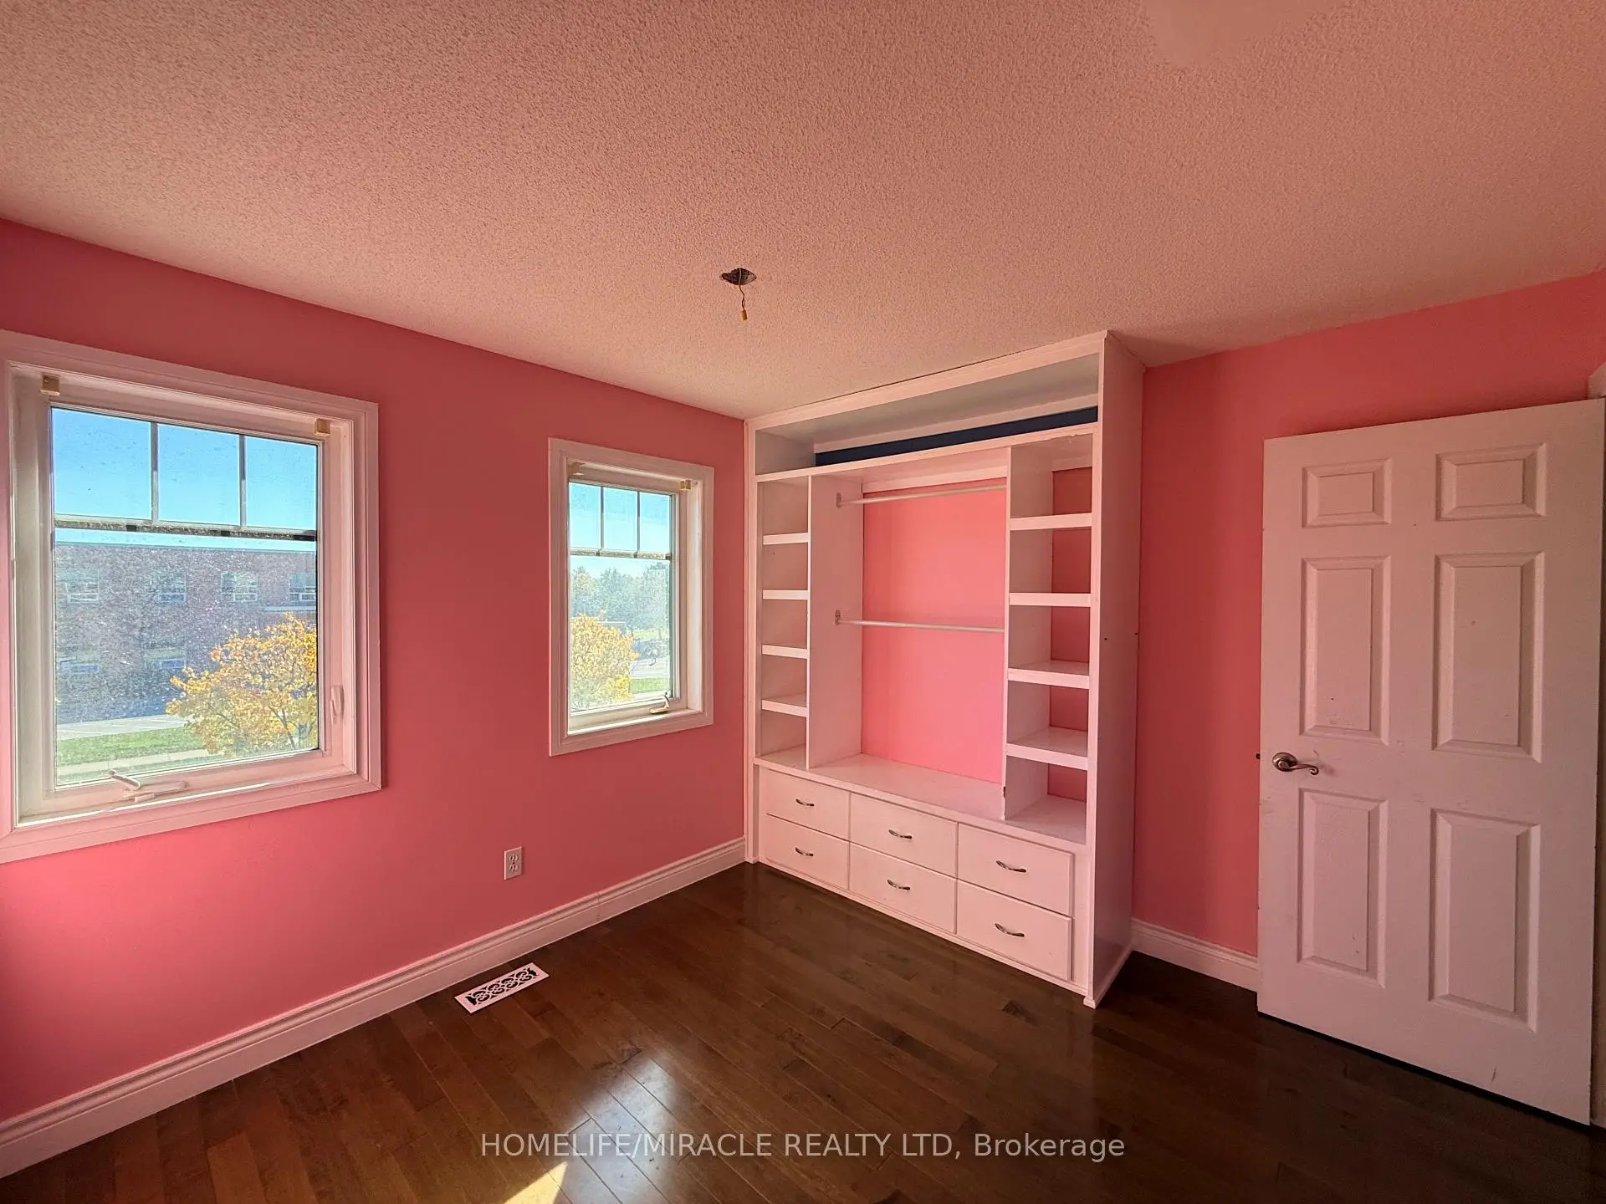
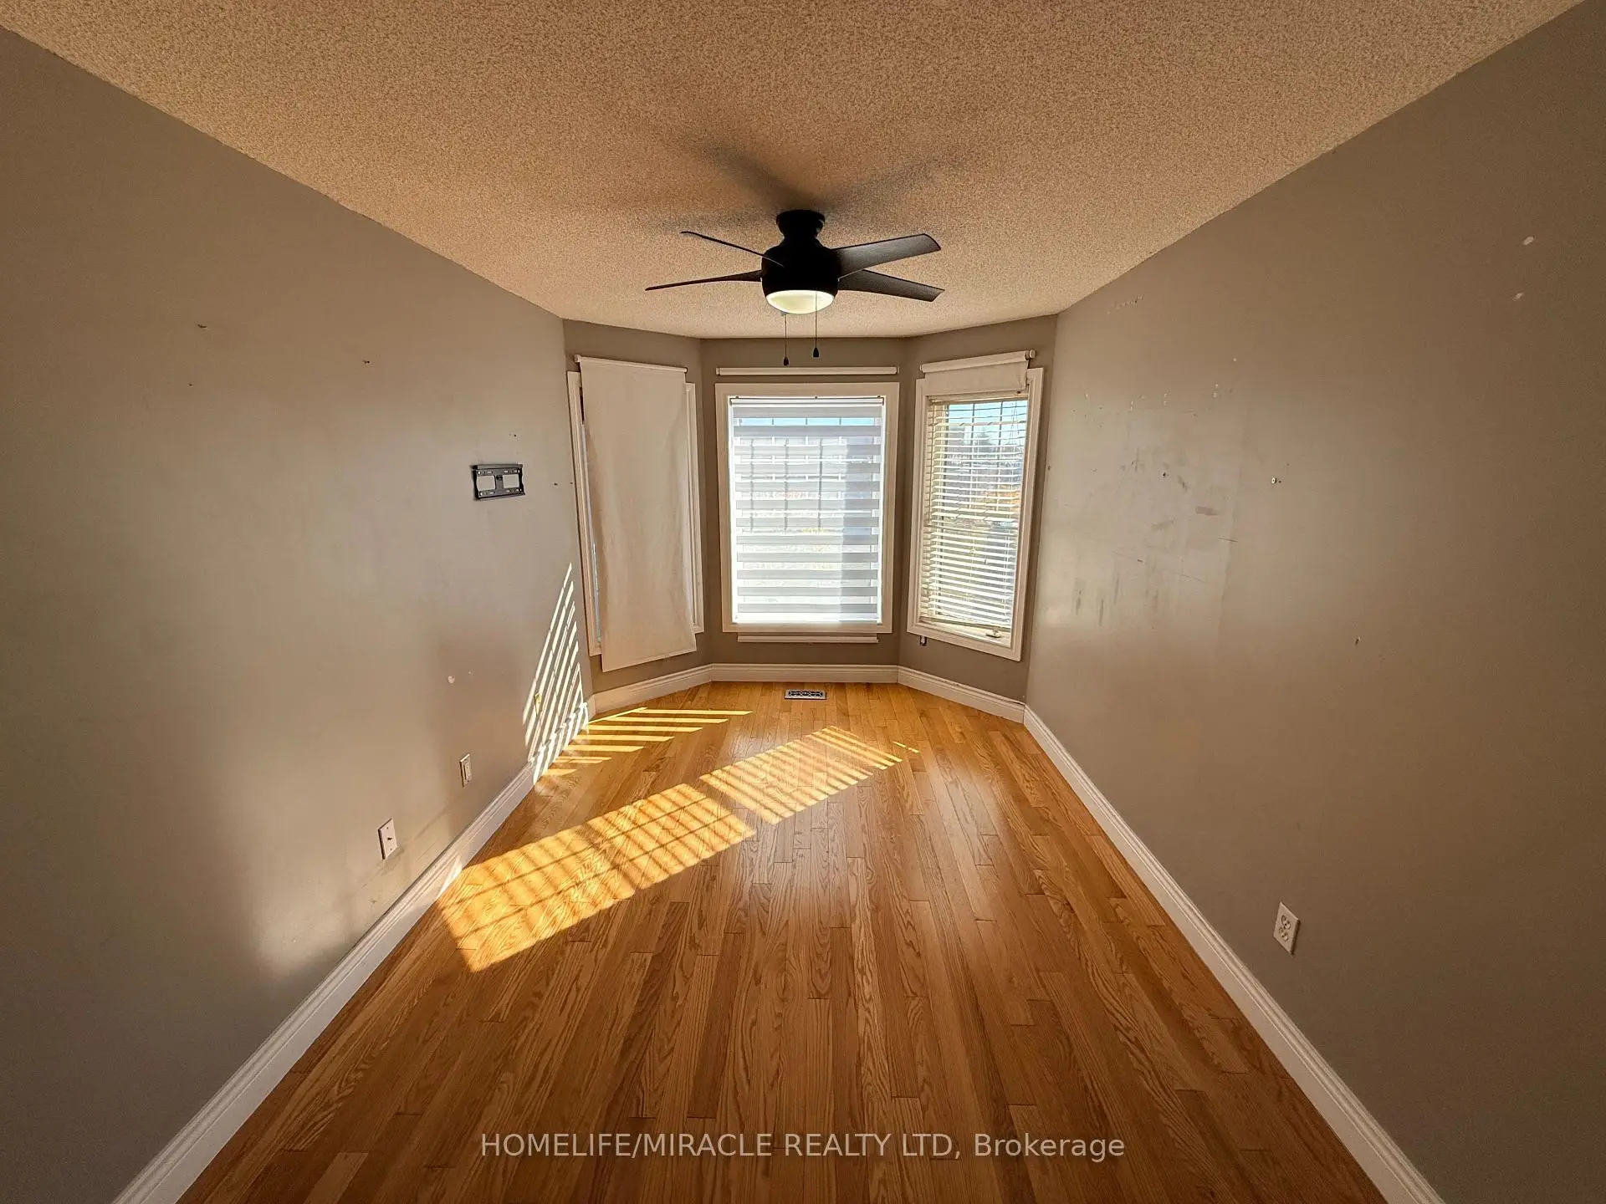
| 2nd Br | 3.09x3.16 | Hardwood Floor |
|
| 3rd Br | 4.96x2.81 | Hardwood Floor |
|
| 4th Br | 2.81x4.13 | Hardwood Floor |
|
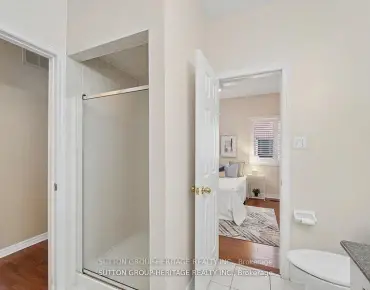
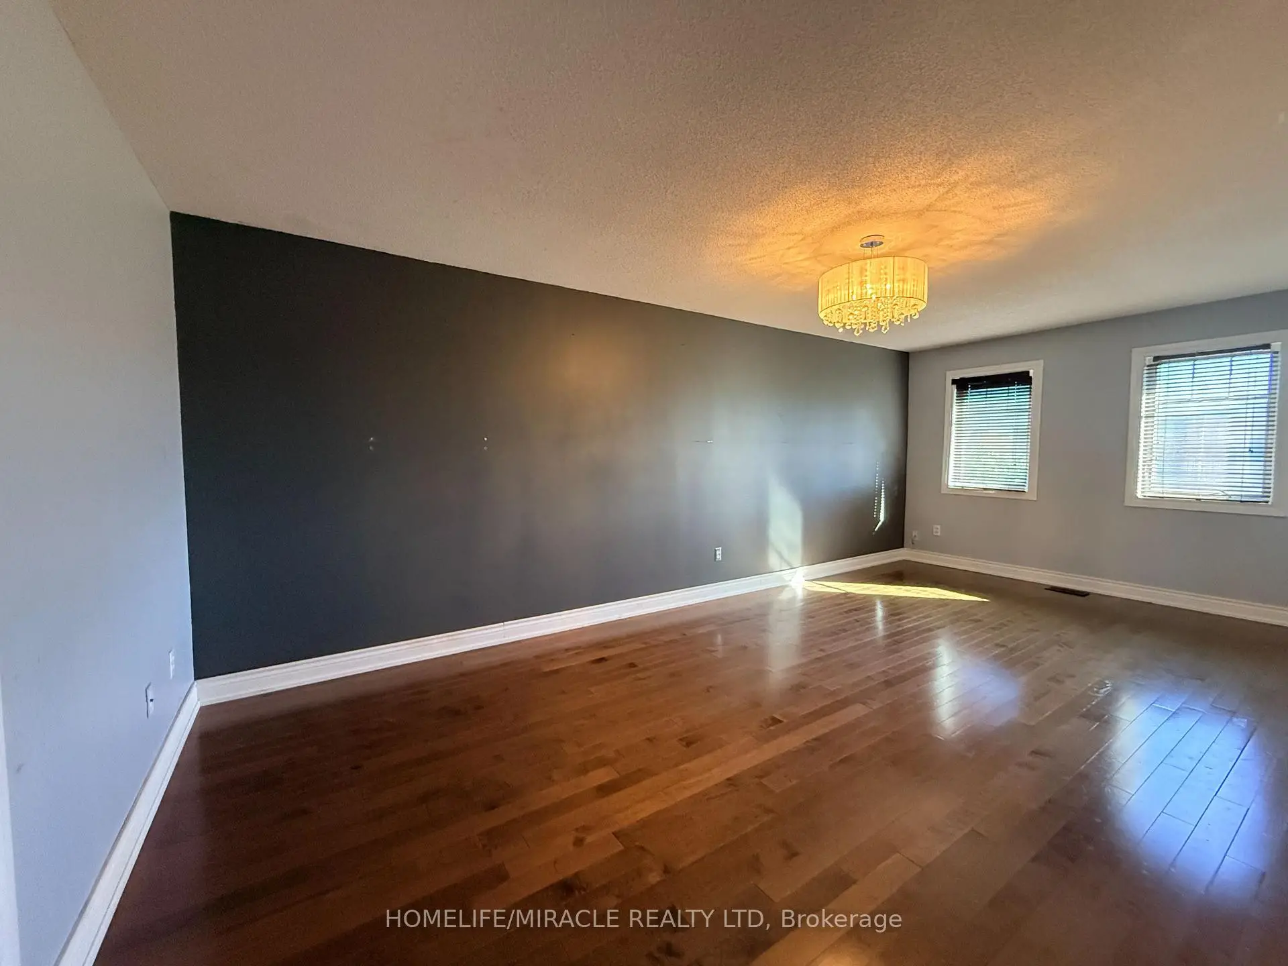
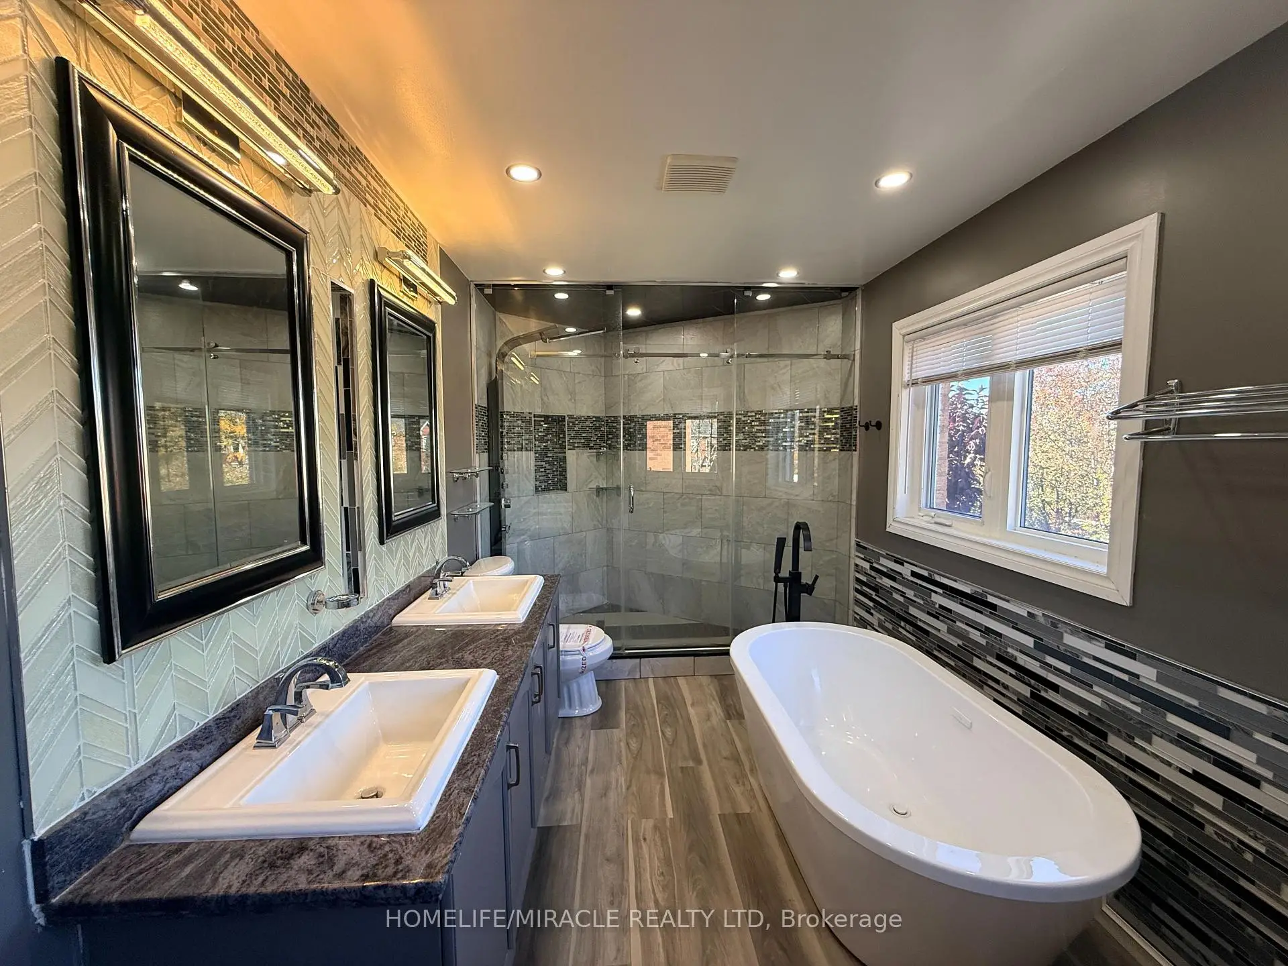
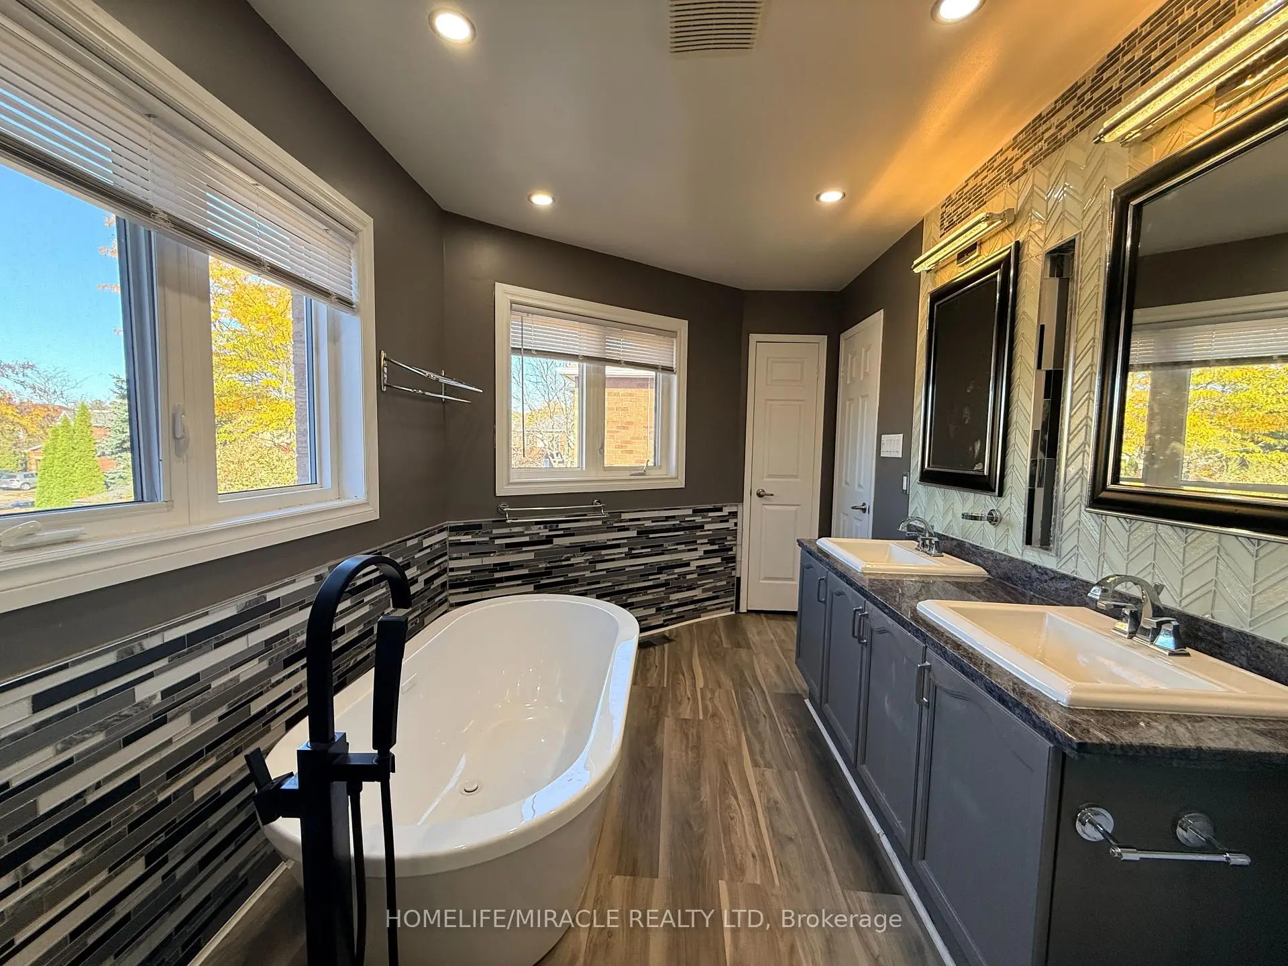
| Primary B | 6.45x3.39 | Hardwood Floor, Walk-In Closet(s), 5 Pc Ensuite |
|
| 5th Br | 4.71x2.99 | Laminate |
|
| Recreatio | 3.72x8.55 | Laminate |
| Bathroom | Pieces | Level | |
|---|---|---|---|
| 1xBath | 2 pcs | Main |
|
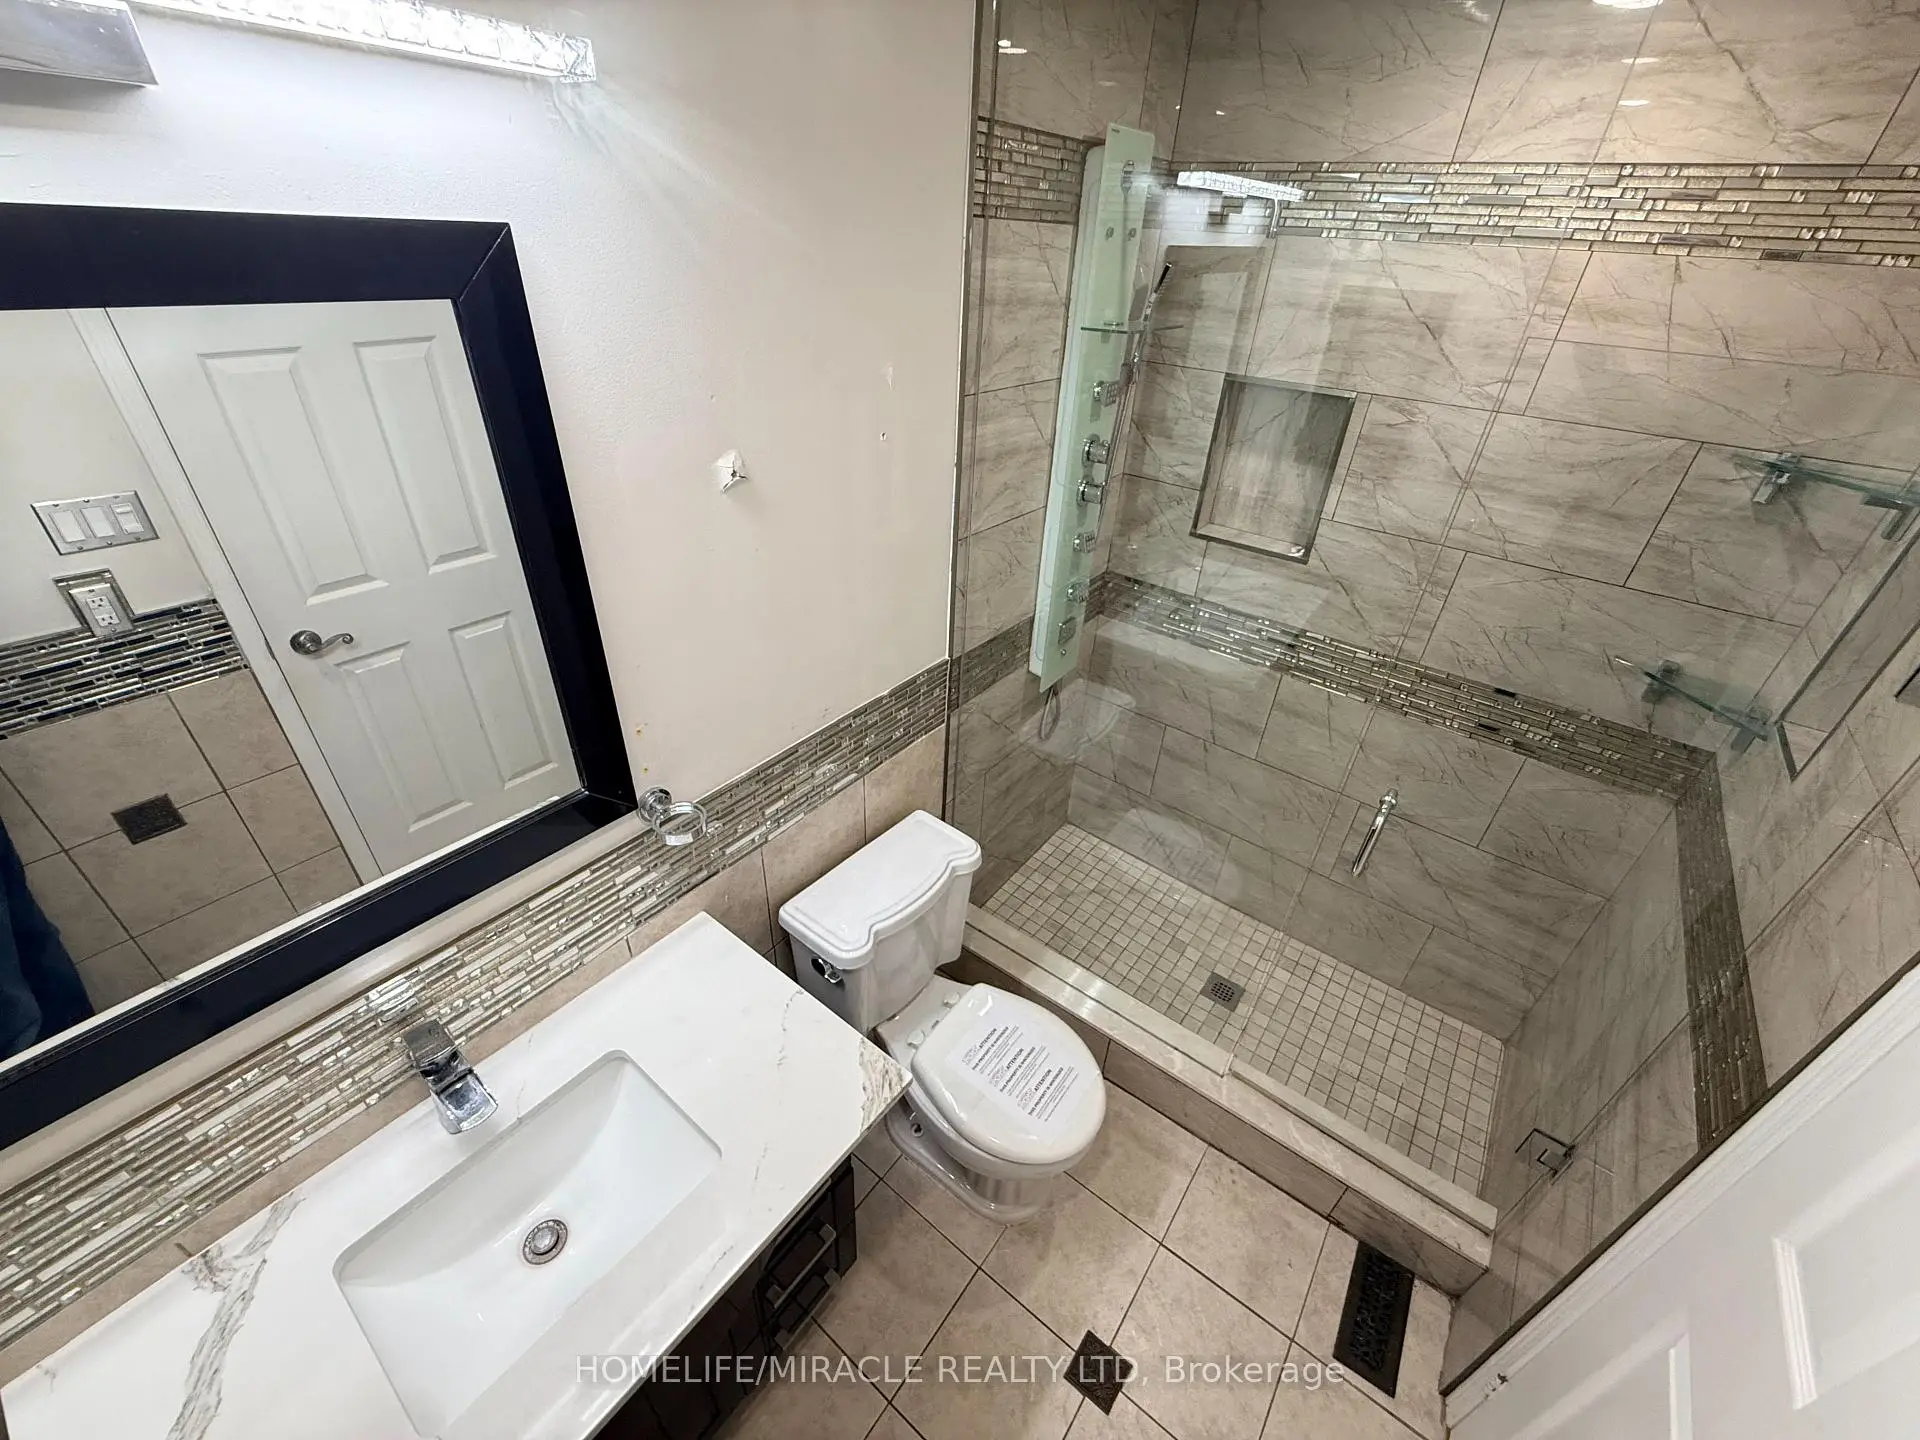
| 1xBath | 3 pcs | Second |
|
| 1xBath | 5 pcs | Second |
|
| 1xBath | 3 pcs | Basement |
Property Summary
Located close to the intersection of Sheppard Ave and Altona Rd, 1786 Westcreek Dr is a 4+1 bedrooms 4 washrooms Detached. The unit has a Double Built-In Parking Spaces. The property has many nice features including In-Law Capability. Foyer, Living Room Rm, Kitchen, Family Room Rm, Powder Rm and Laundry are on the Main floor.Home Market Analysis
For Sale
For Lease
Comparable home values have decreased 8.9% compared with the same period last year.
Rent levels have decreased 18.4% compared with the same period last year.
How This Home Compares
Local Area Profile
This property is located in a predominantly owner-occupied residential area with a mix of detached homes and townhouses. Approximately 40% of residents hold a bachelor's degree or higher, while about 29% have a college credential. The large majority of local commuters travel by car.