Amberlea, Pickering, L1X 1L8

Description
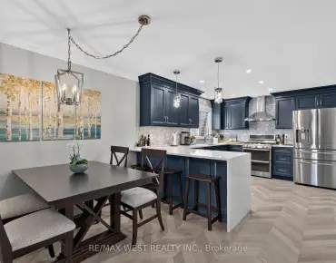
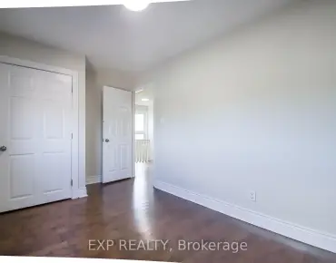
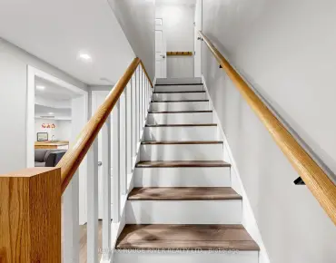
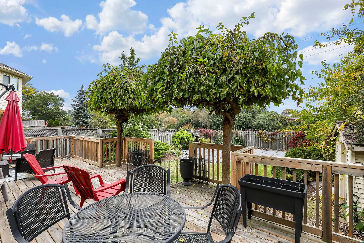
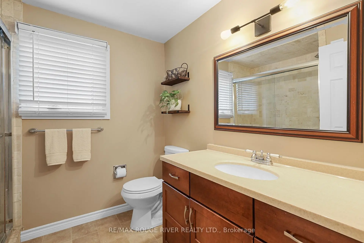
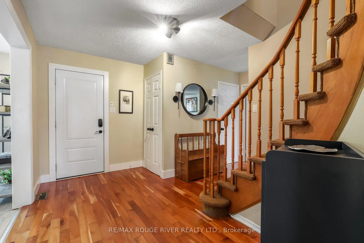
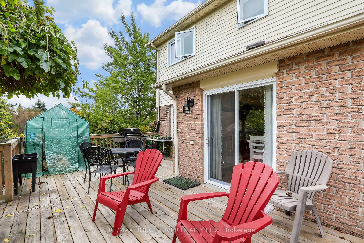
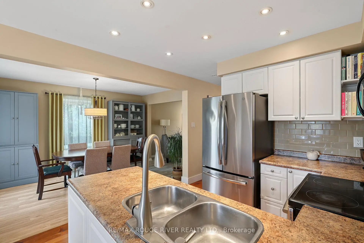
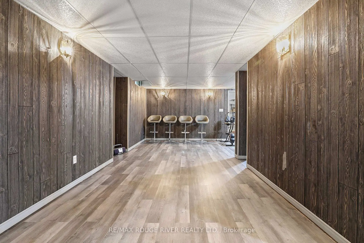
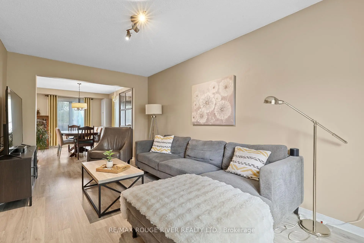
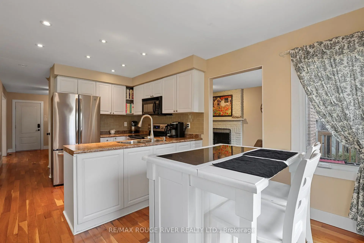
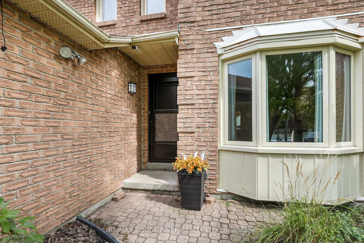
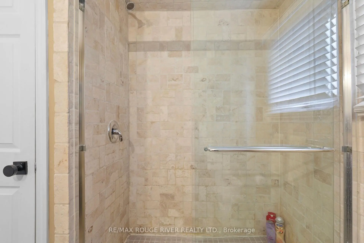
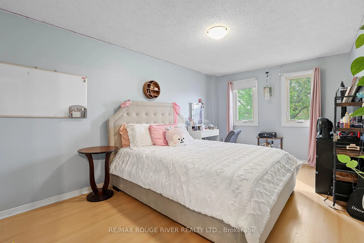
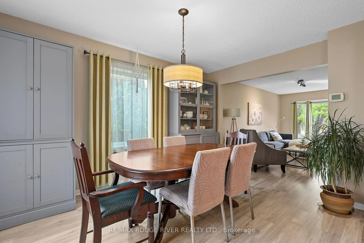
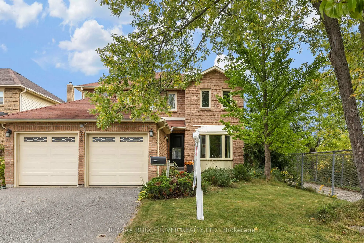
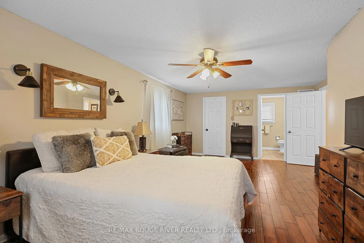
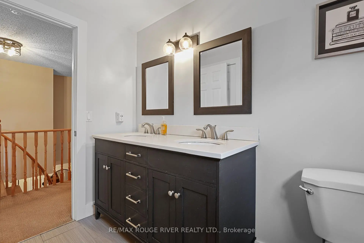
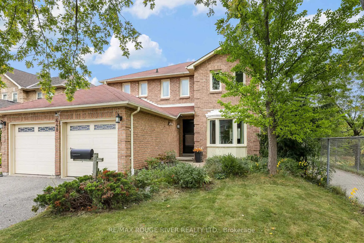
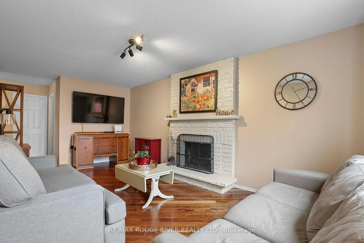
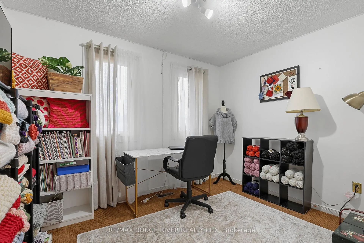
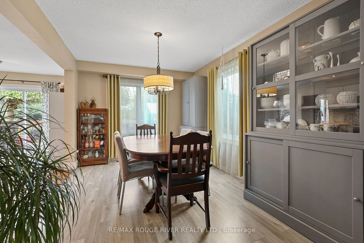
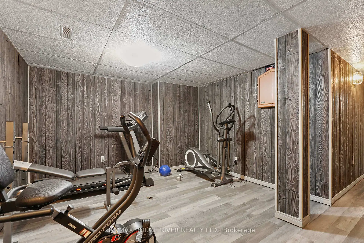
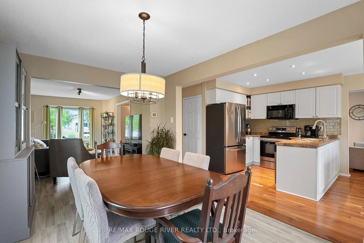
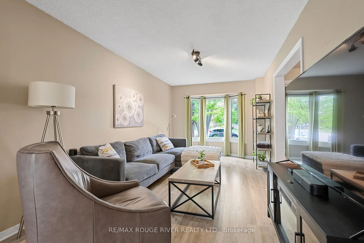
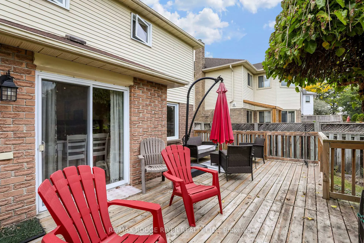
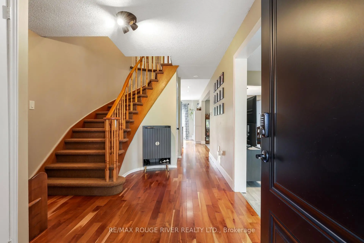
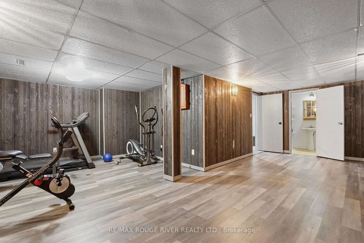
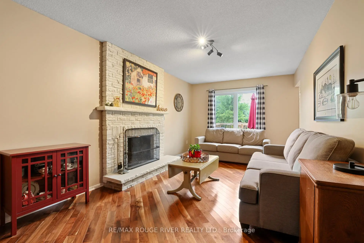
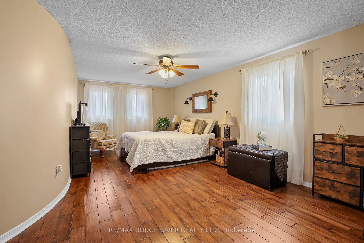
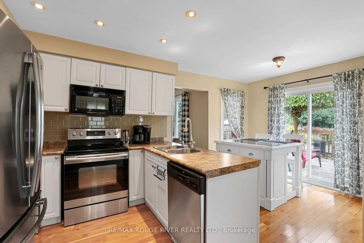
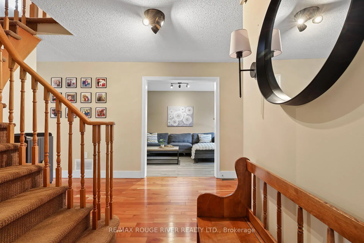
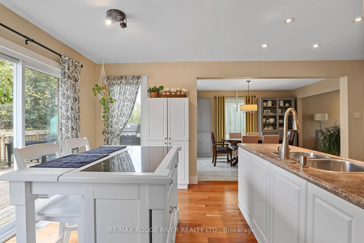
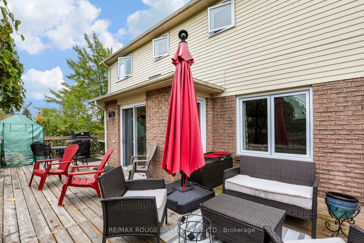
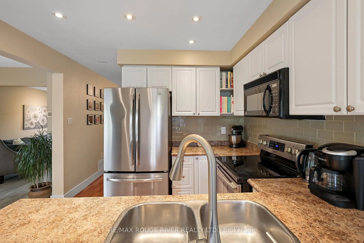
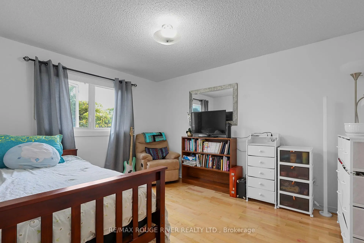
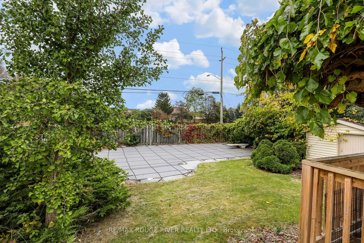
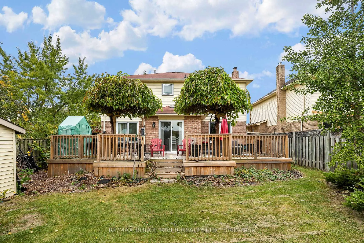
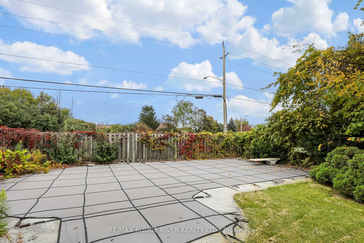
Welcome to 648 Cognac, a beautifully kept 4 bedroom home on a large, premium private lot in the family friendly Amberlea neighbourhood. With no neighbours to the south or east, this property offers a rare sense of space and privacy. The bright, open-concept main floor is filled with natural light and designed for everyday living and effortless entertaining. Large eat-in kitchen with island and pantry, stainless steel appliances and a walkout to the deck and backyard, where the inground pool becomes the centrepiece of summer gatherings, you'll love the gas BBQ hookup! Spacious primary bedroom is a true retreat, complete with a walk-in closet and a ensuite bathroom. Three additional well-sized bedrooms give the whole family room to grow. Finished basement adds even more versatility with a possible fifth bedroom, generous rec room, 3-piece bath, and plenty of storage, perfect for guests, teens, or a home office. Numerous upgrades over the years include windows, central air, pool pump, and pool liner. Walking distance to all amenities, restaurants, shops, schools both primary and secondary, Altona Forest on your doorstep with walking trials. Easy access to 401, 407, GO and public transit.
Features
- Facing: East

- Bedrooms: 4

- Bathrooms: 4

- Garages: 2

- Kitchens: 1

Details
- Lot size: 45.14 x 132.02 Feet

- Space: 2000-2500

- Tax: $ 7796.39

- E13849260

- Listing contracted with: RE/MAX ROUGE RIVER REALTY LTD.
| Room | Size(M) | Description | |
|---|---|---|---|
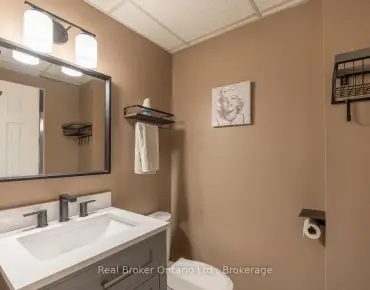
| Foyer | 3.89x2.21 | Closet, 2 Pc Bath |
|
| Living Rm | 5.02x3.08 | Laminate, Picture Window |
|
| Dining Rm | 4.10x3.12 | Laminate, Open Concept, Window |
|
| Kitchen | 5.11x3.38 | Stainless Steel Appl, W/O To Deck, Centre Island |
|
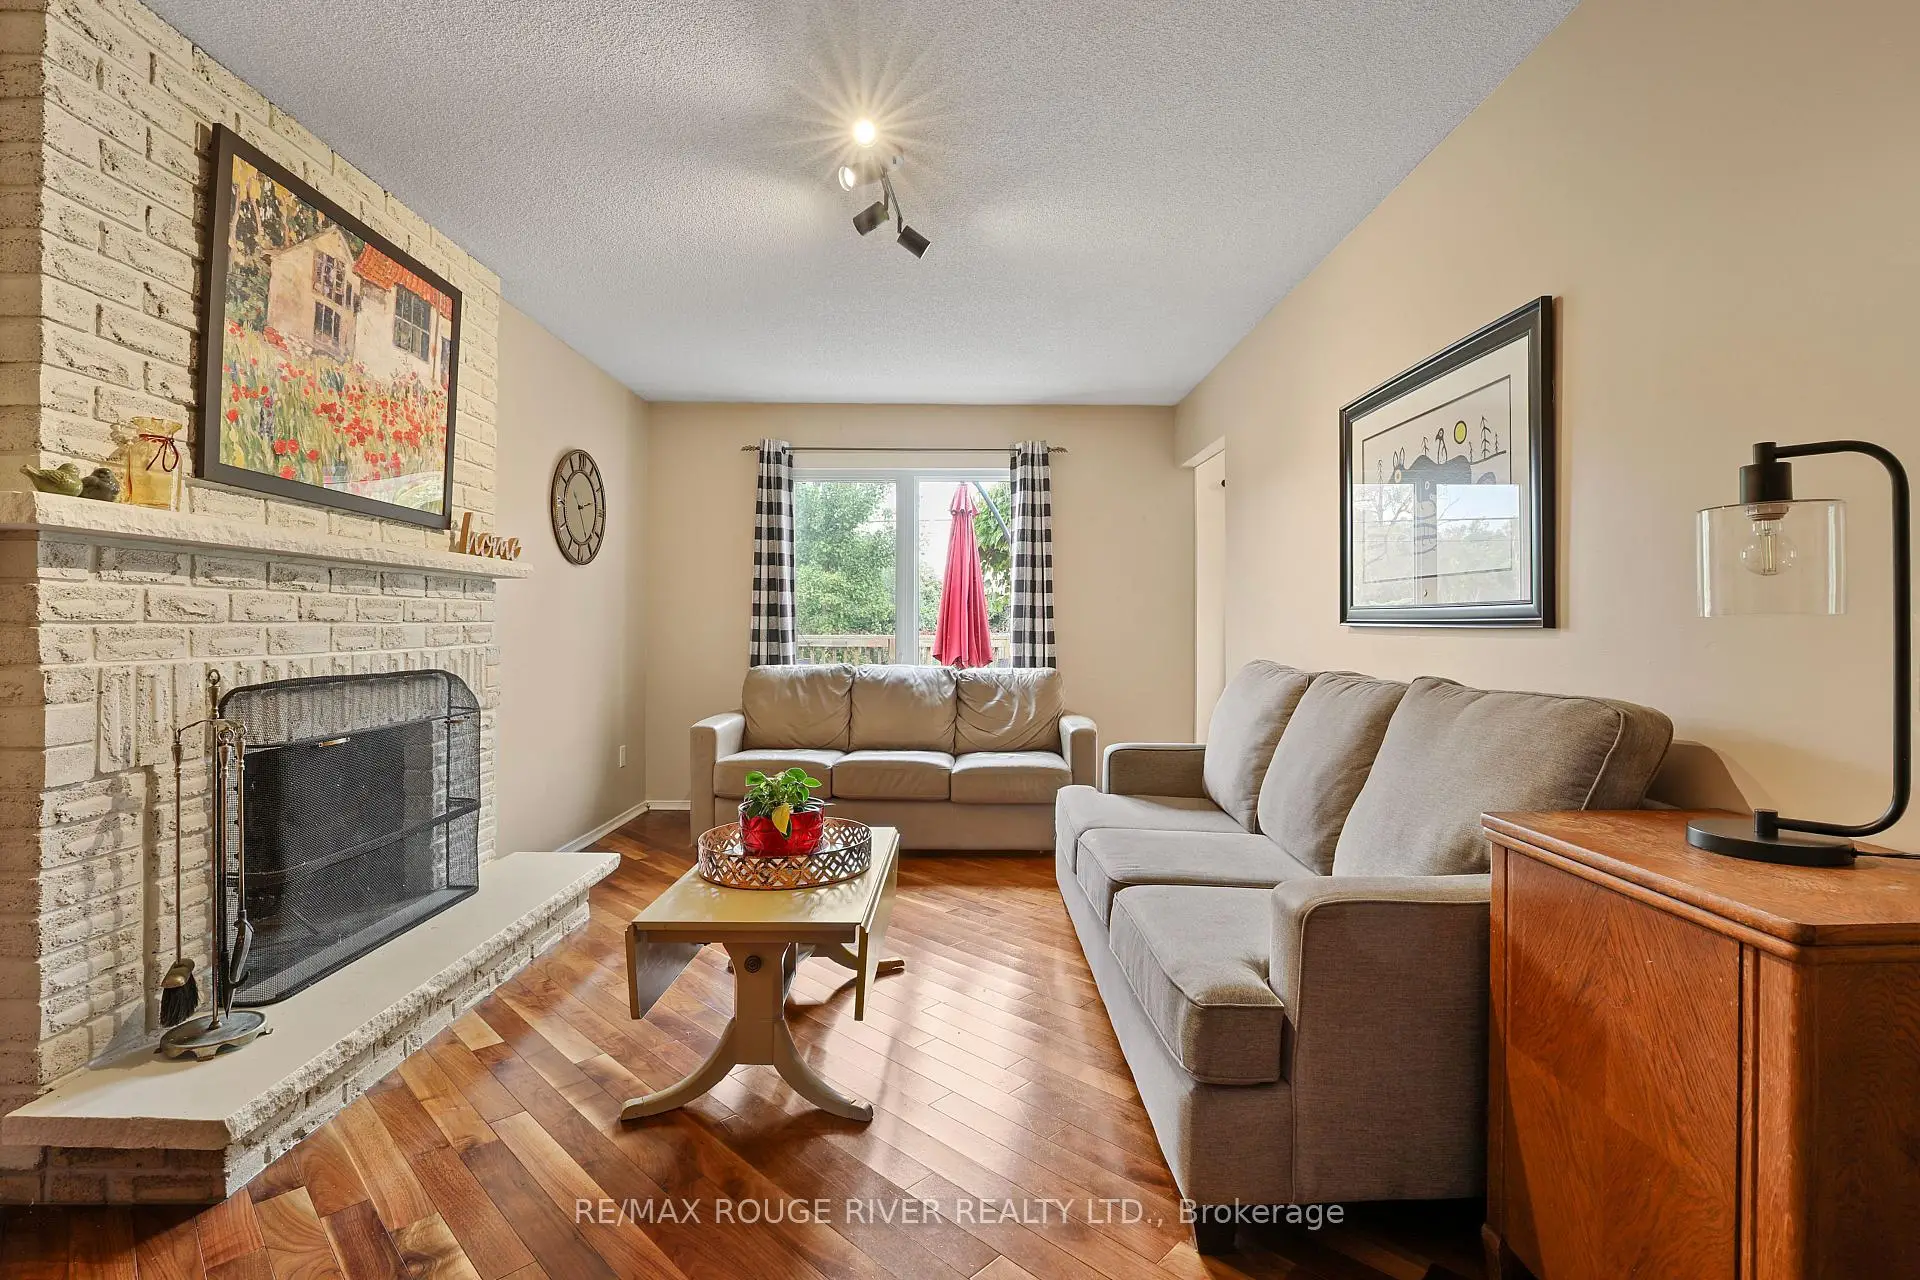
| Family Rm | 5.87x3.24 | Fireplace, Hardwood Floor, Window |
|
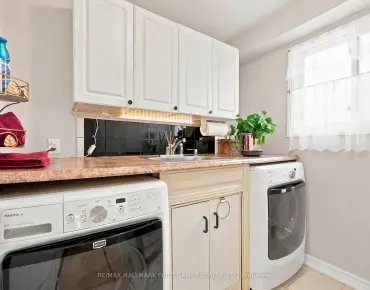
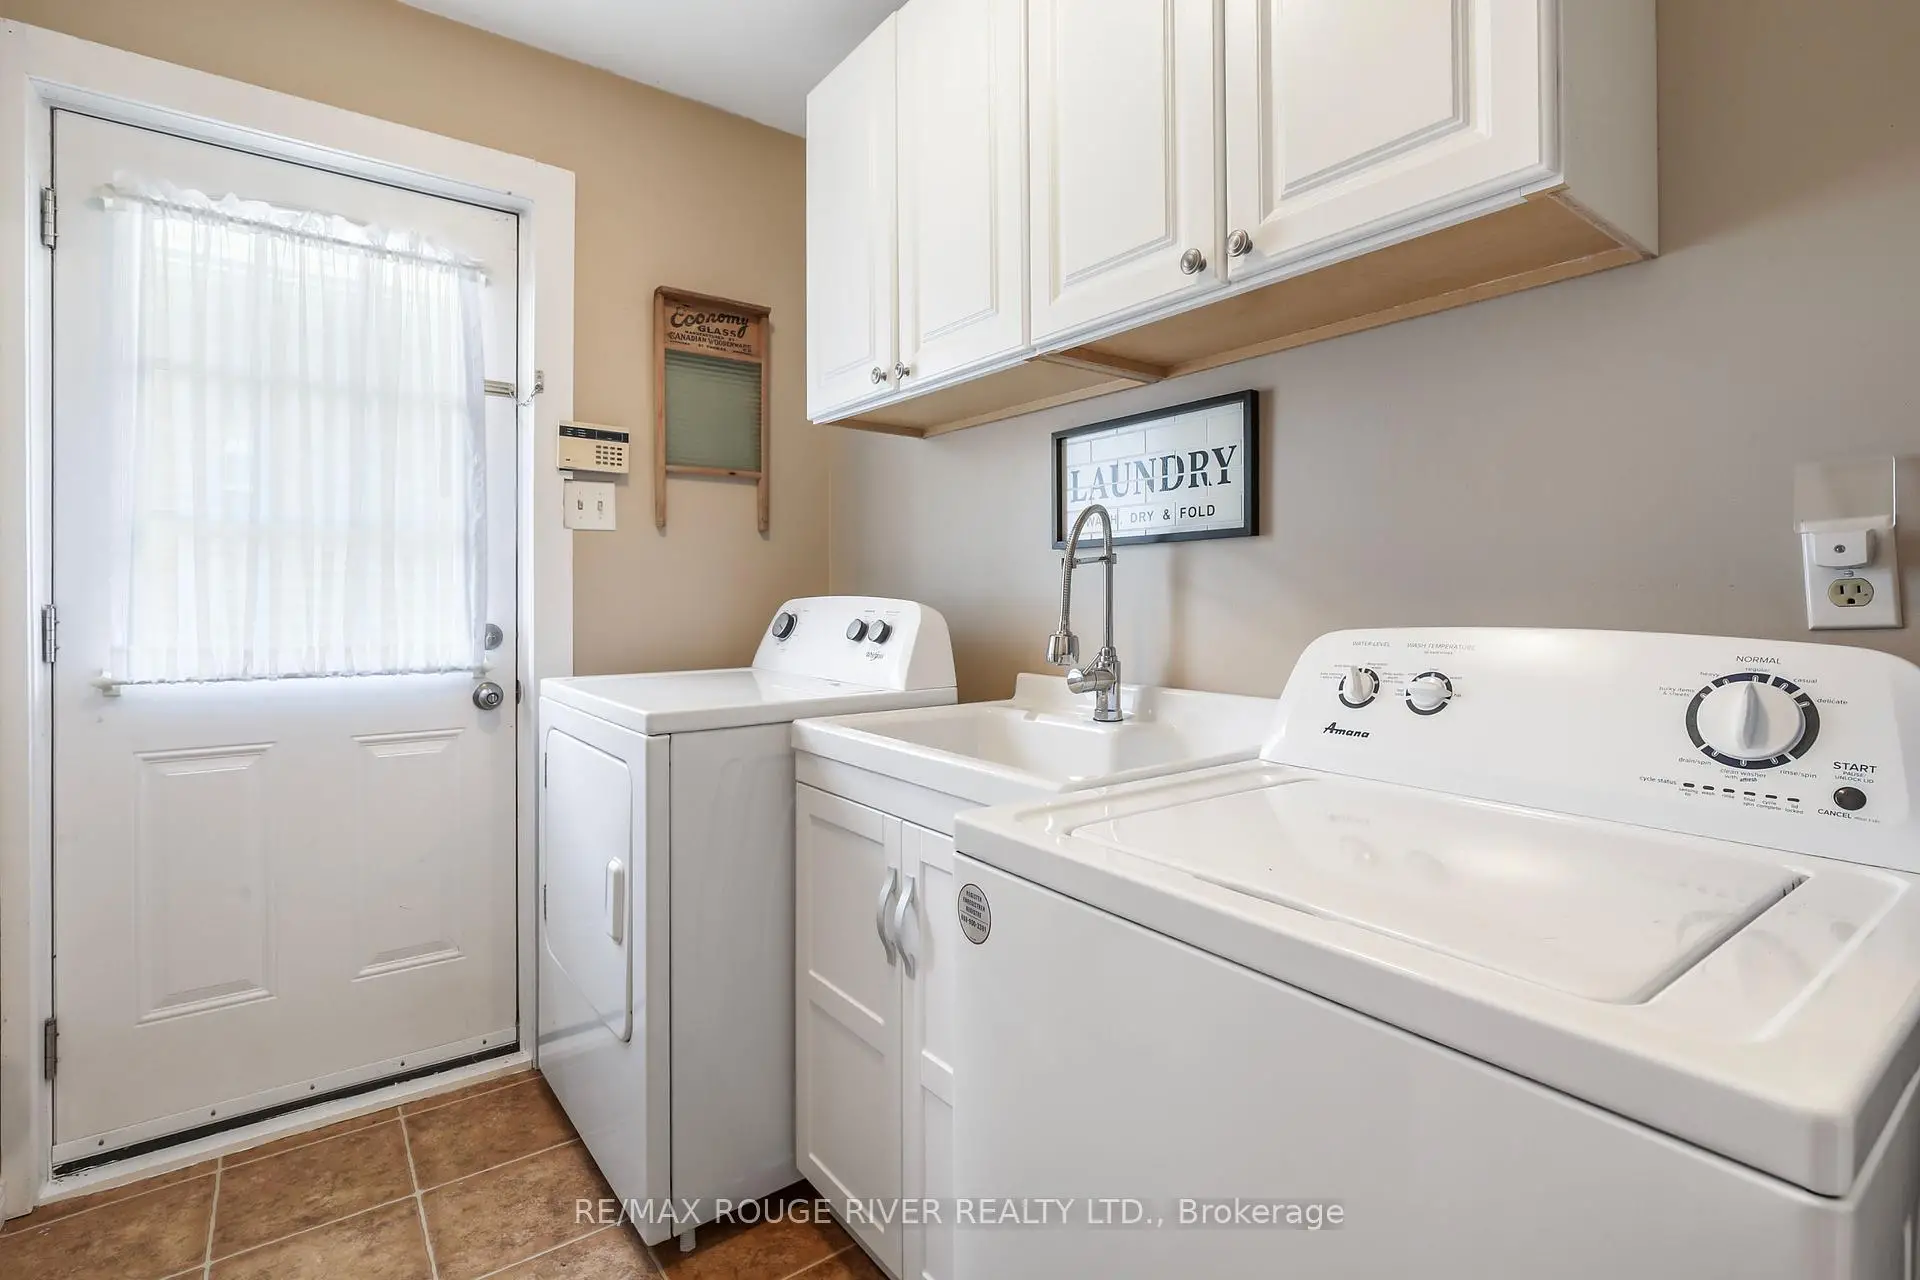
| Laundry | 2.83x2.68 | Side Door, W/O To Garage |
|
| Primary B | 6.39x4.11 | Hardwood Floor, Ensuite Bath, Walk-In Closet(s) |
|
| 2nd Br | 3.78x3.15 | Hardwood Floor, Closet |
|
| 3rd Br | 4.95x3.02 | Laminate, Closet |
|
| 4th Br | 3.21x3.12 | Broadloom, Closet |
|
| Recreatio | 7.10x3.16 | Laminate |
|
| Recreatio | 6.48x3.69 | 3 Pc Bath, Broadloom, Closet |
| Bathroom | Pieces | Level | |
|---|---|---|---|
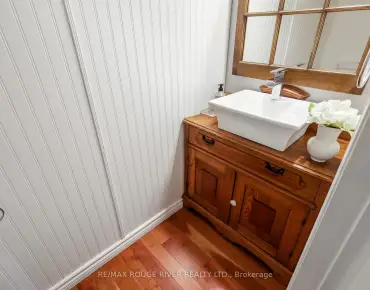
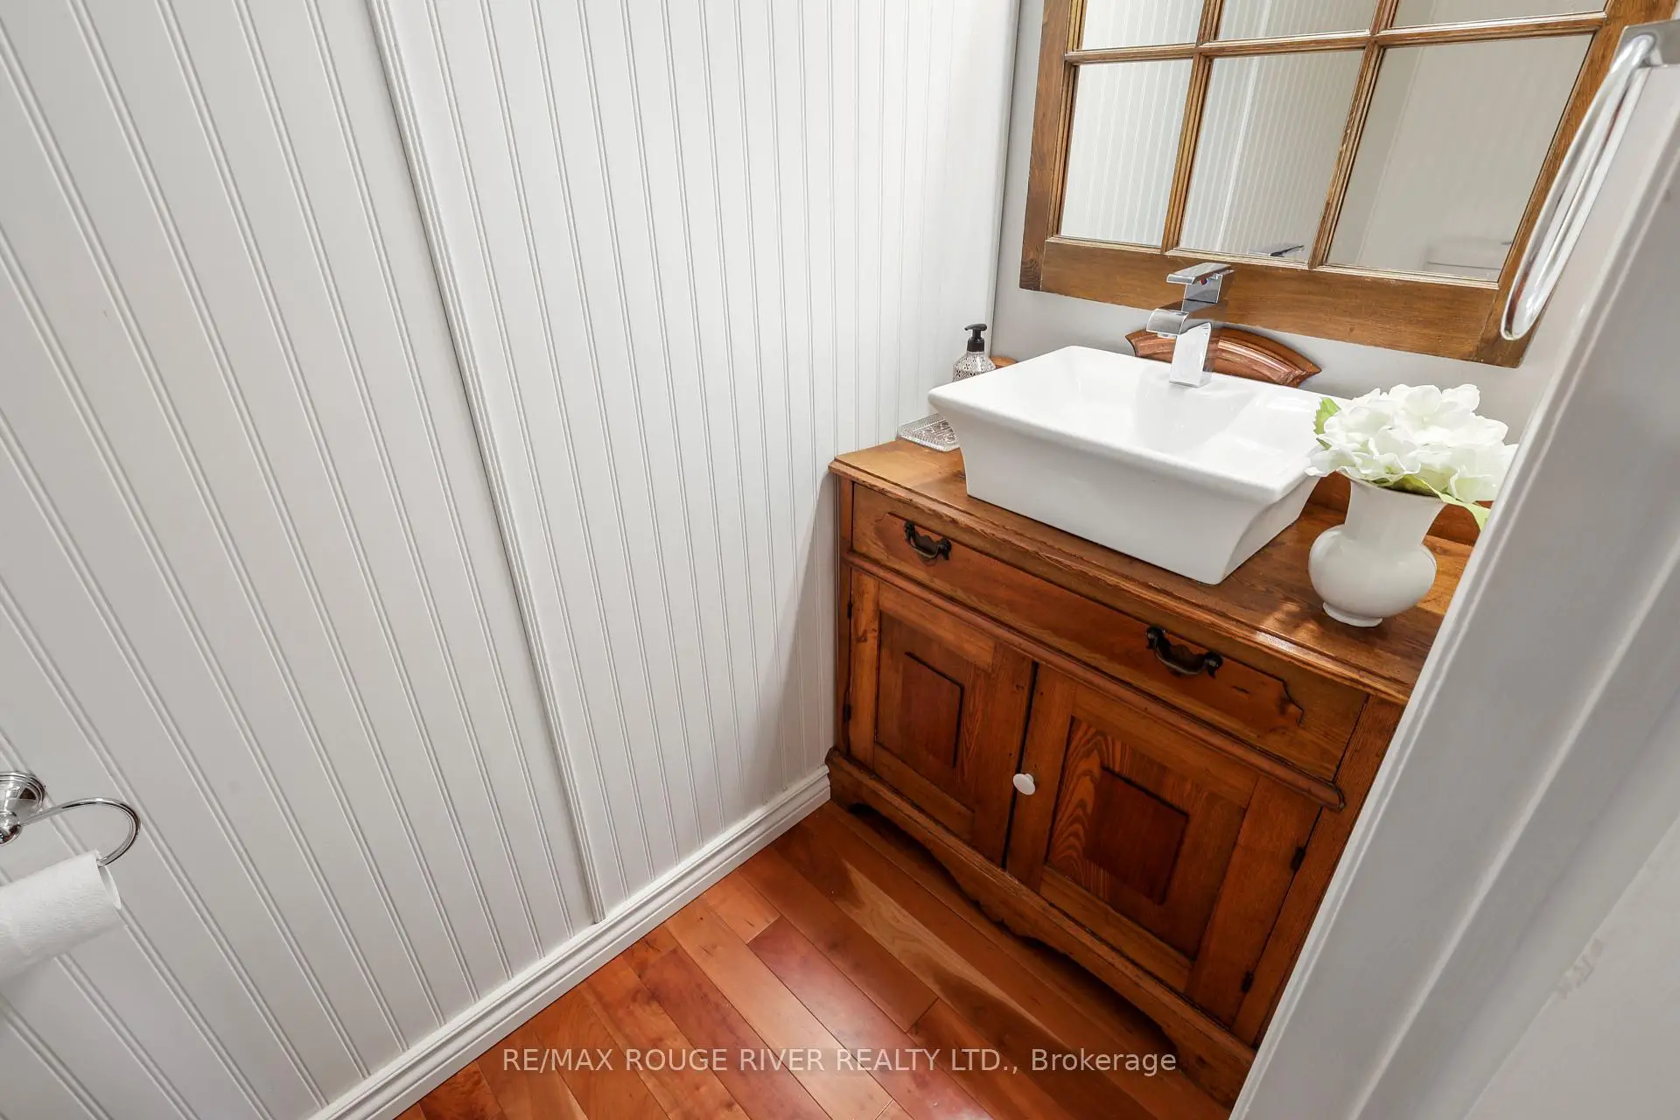
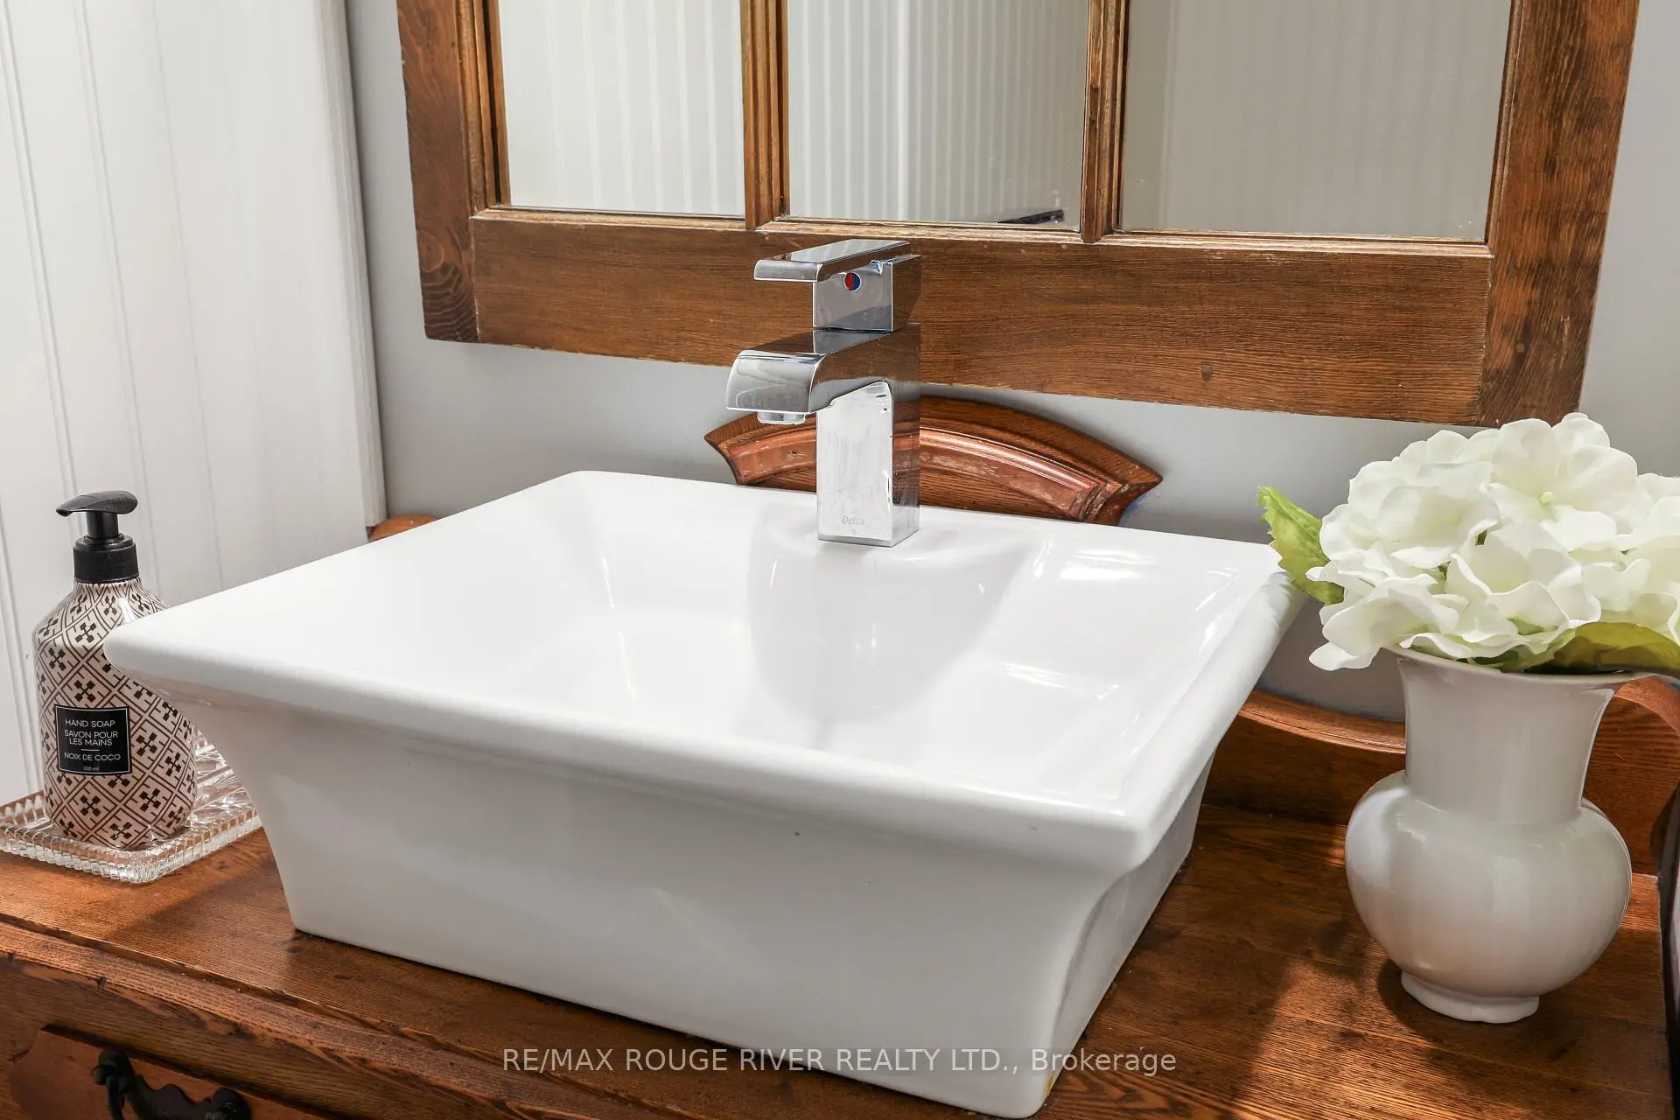
| 1xBath | 2 pcs | Main |
|
| 1xBath | 3 pcs | Second |
|
| 1xBath | 4 pcs | Second |
|
| 1xBath | 3 pcs | Basement |
Property Summary
Located close to the intersection of Whites and Finch, 648 Cognac Cres is a 4 bedrooms 4 washrooms Detached. The unit has a Double Attached Parking Spaces. The property has many nice features including Auto Garage Door Remot. Foyer, Living Room Rm, Dinning Room Rm, Kitchen, Family Room Rm and Laundry are on the Main floor.Home Market Analysis
For Sale
For Lease
Comparable home values have decreased 6.3% compared with the same period last year.
How This Home Compares
Local Area Profile
This property is located in a predominantly owner-occupied residential area with housing consisting mainly of detached homes. Approximately 36% of residents hold a bachelor's degree or higher, while about 24% have a college credential. The large majority of local commuters travel by car.