Amberlea, Pickering, L1X 1L9

Description
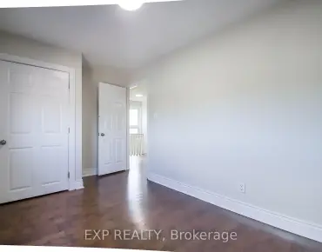
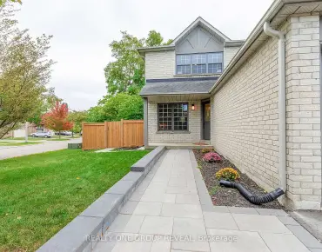
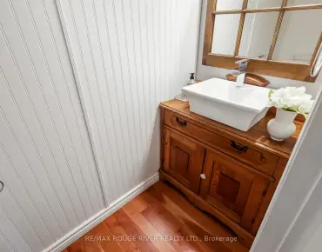
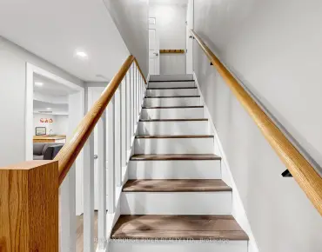
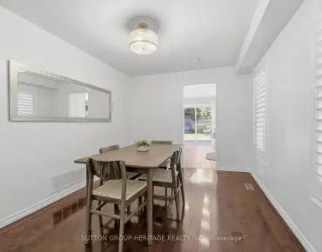
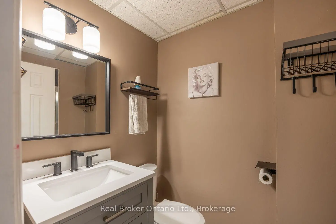
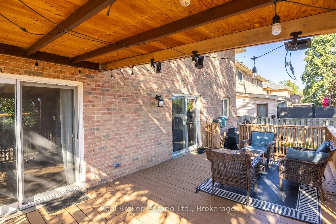
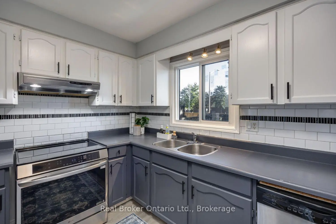
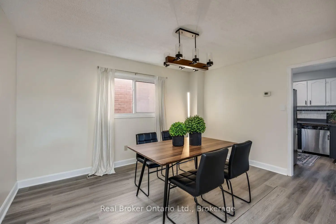
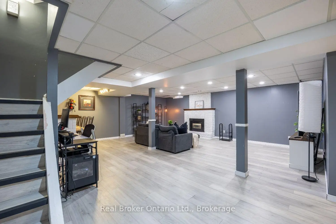
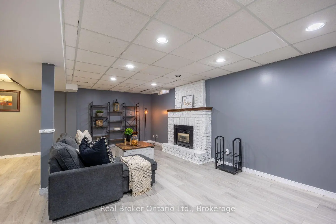
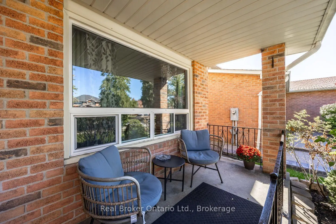
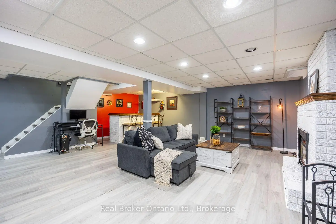
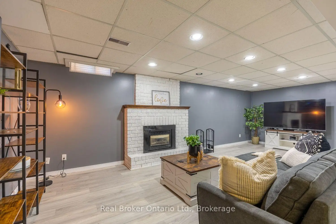
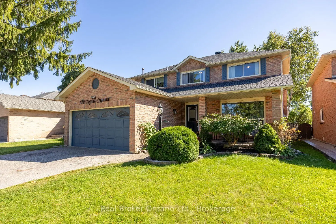
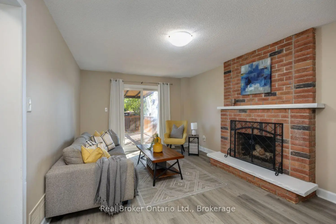
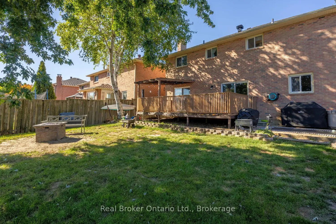
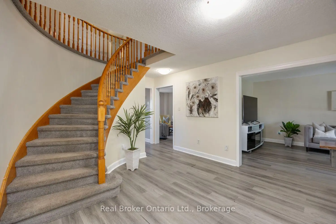
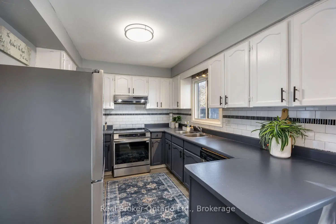
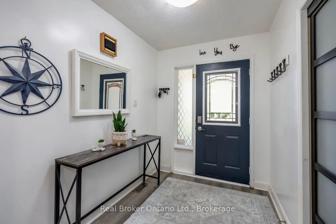
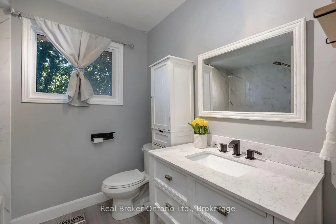
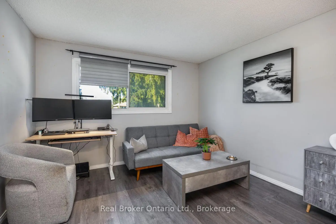
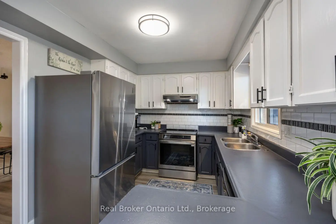
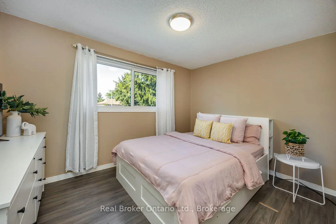
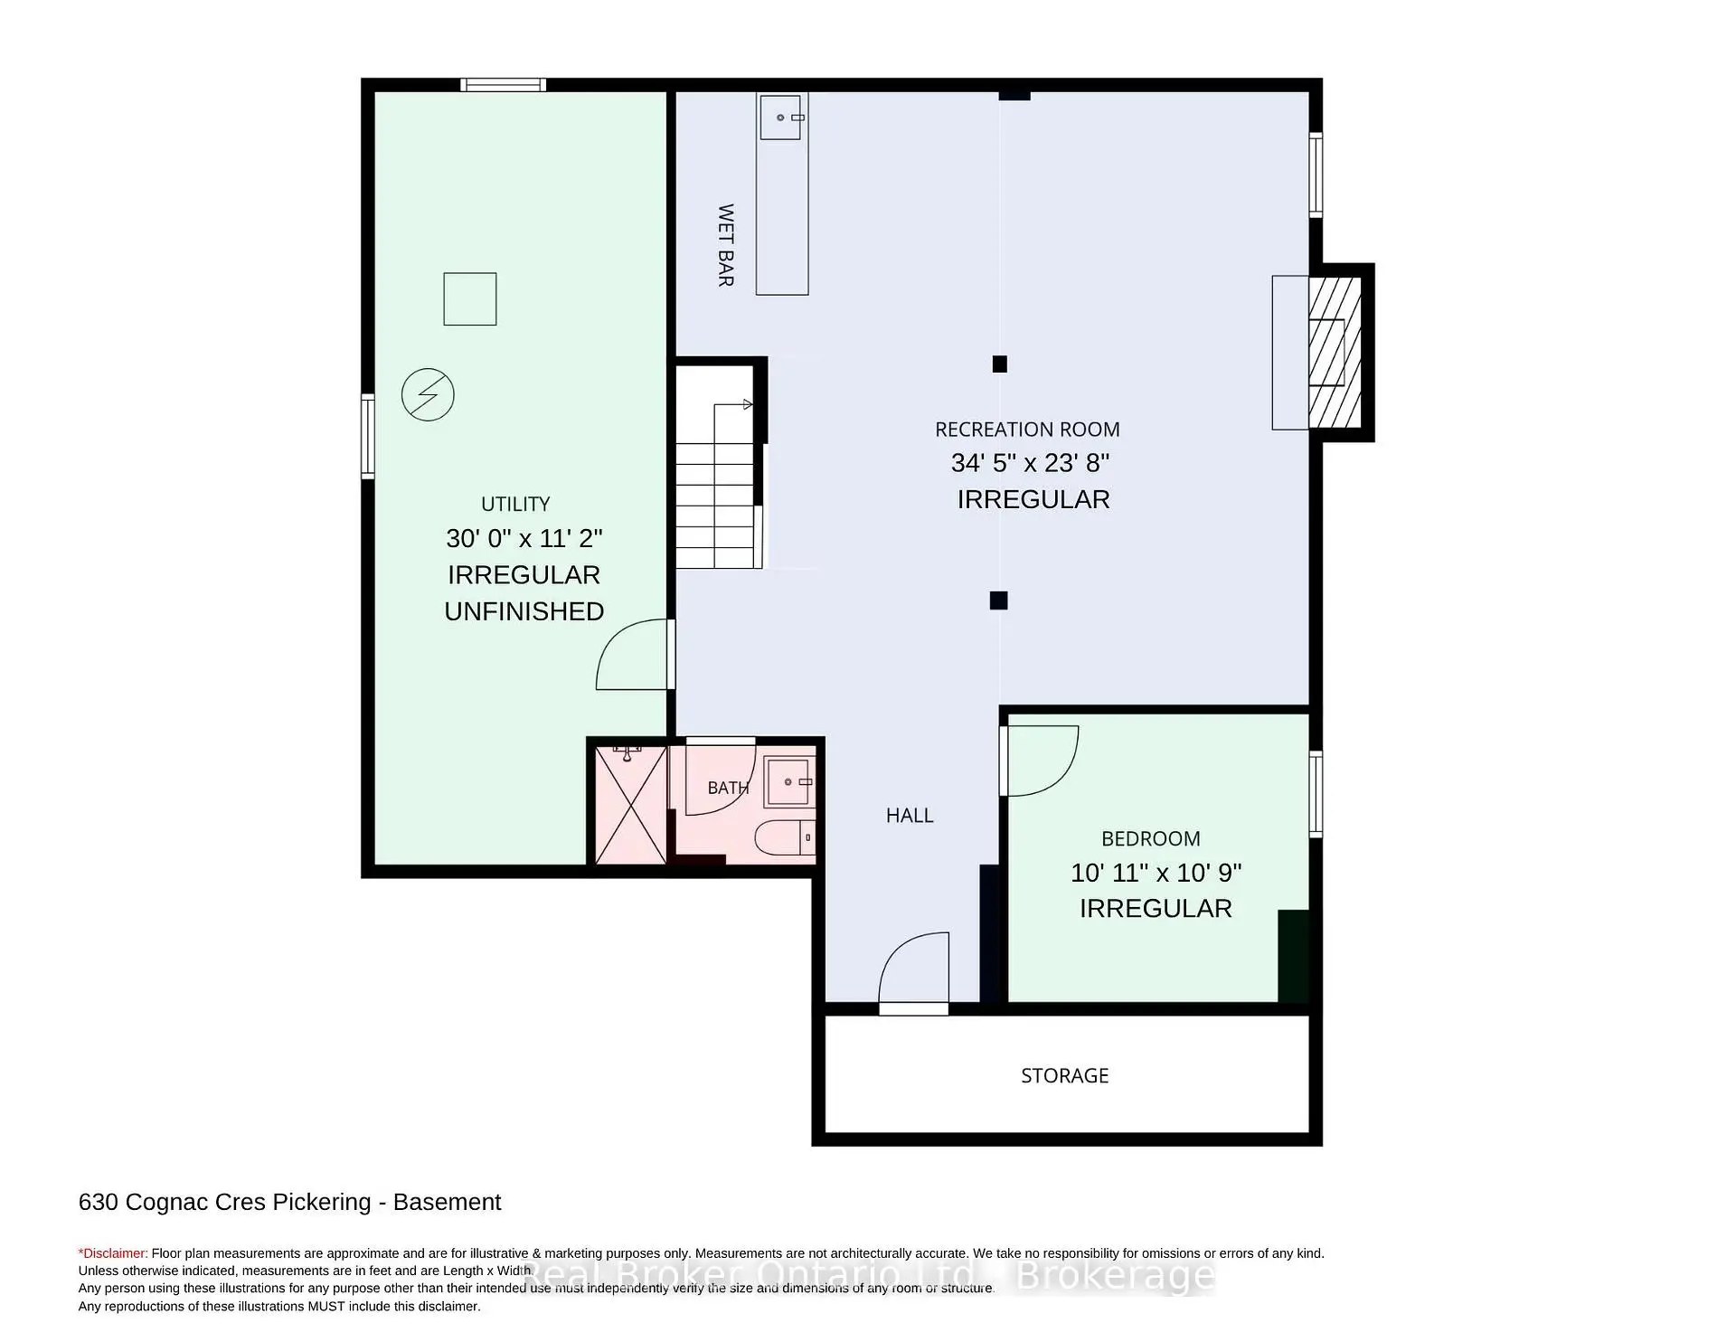
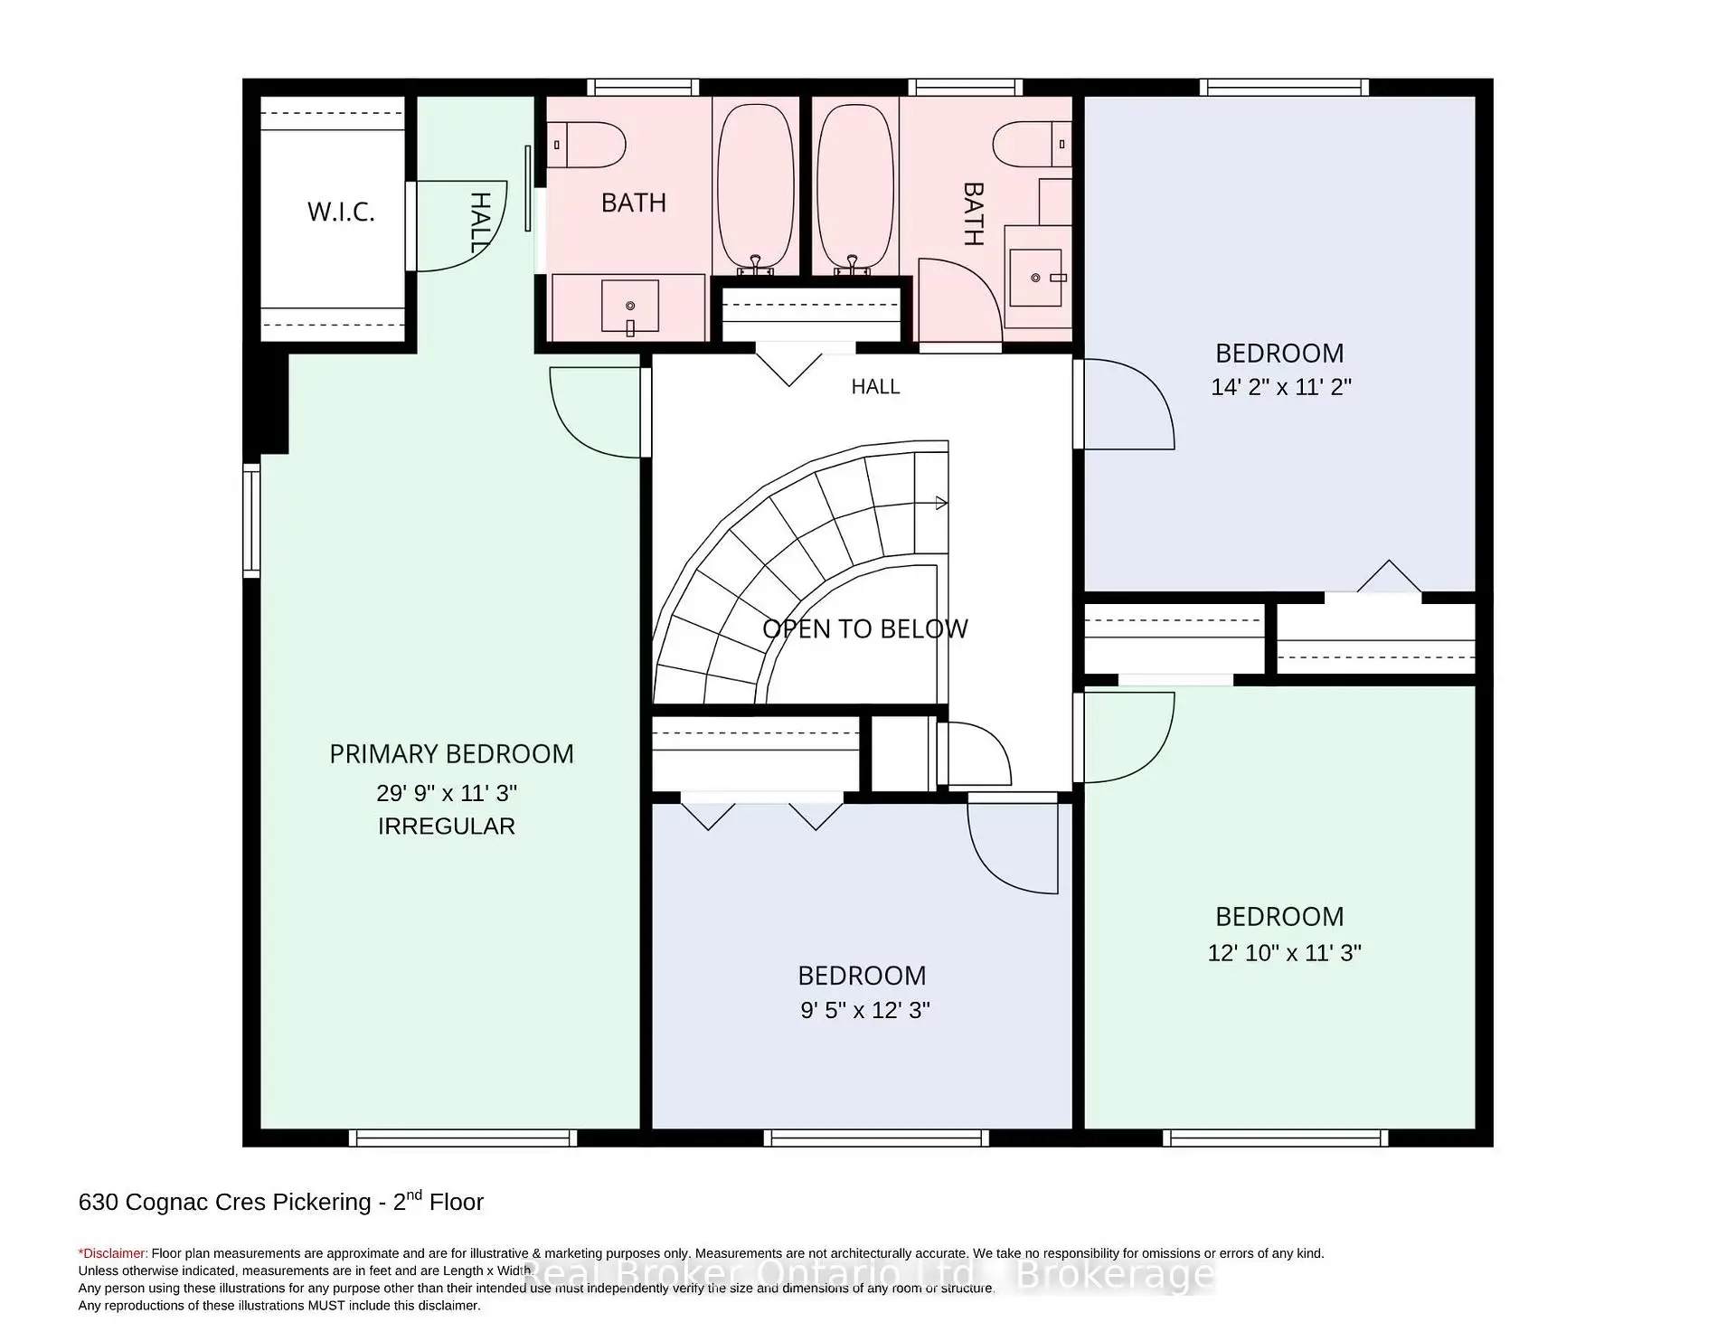
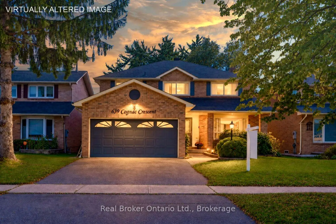
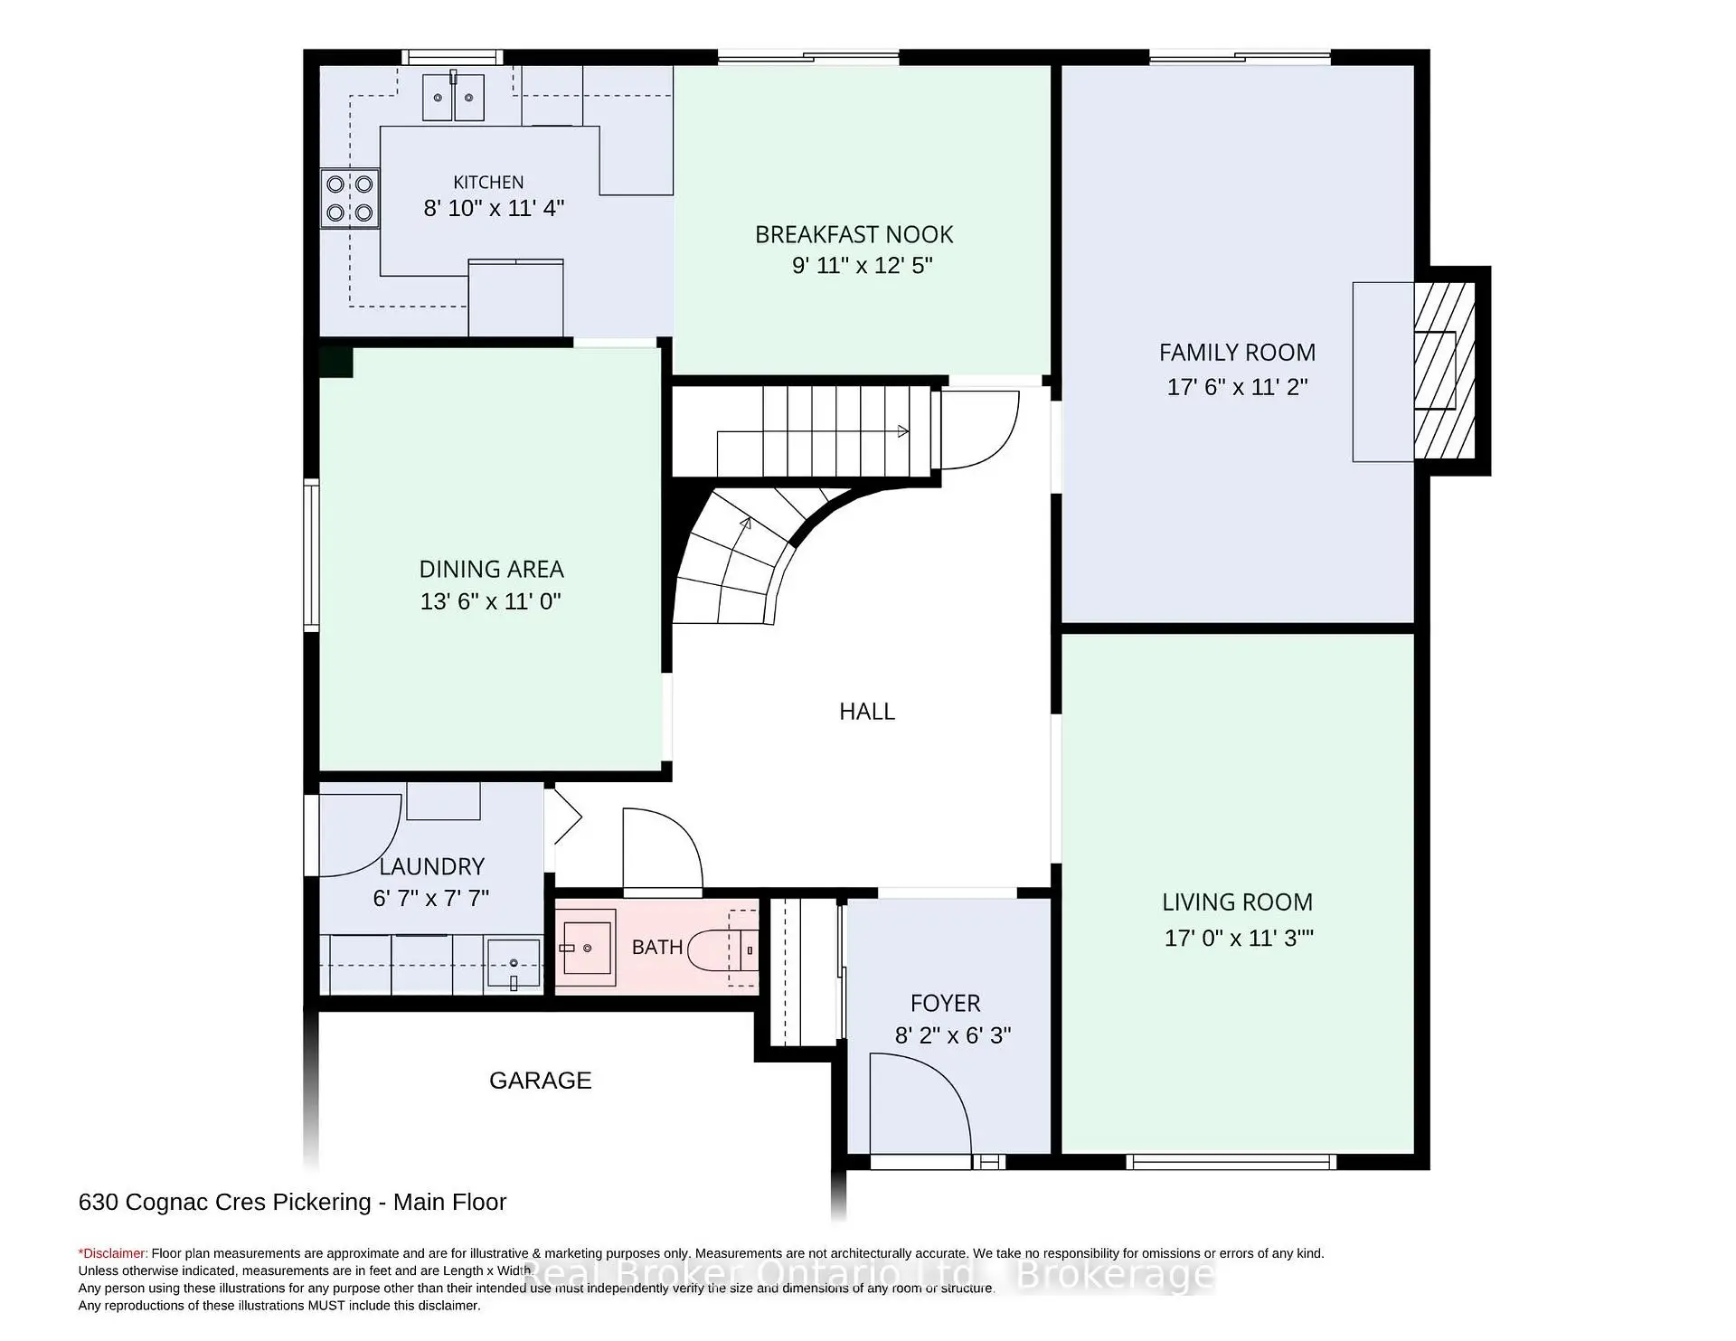
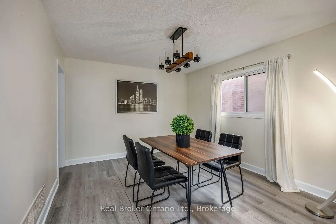
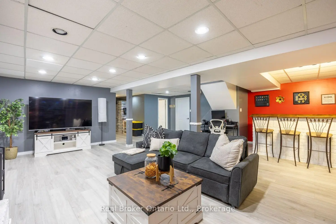
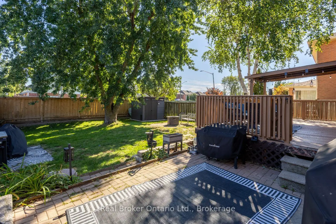
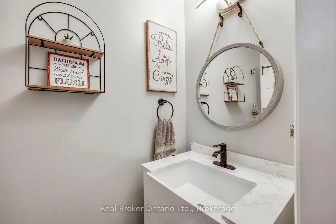
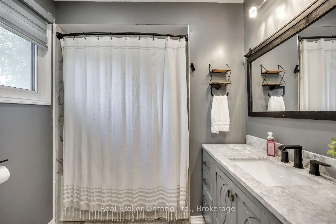
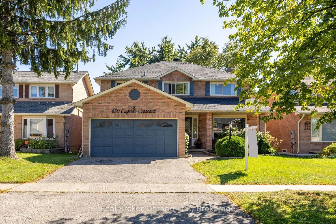
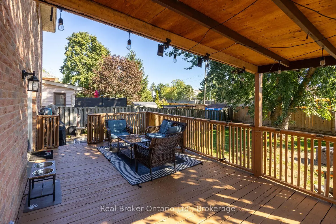
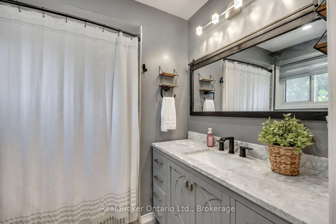
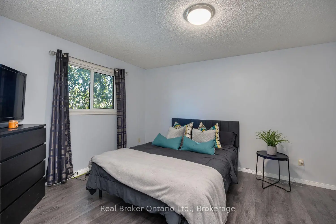
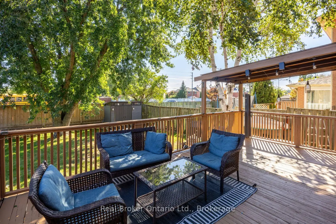
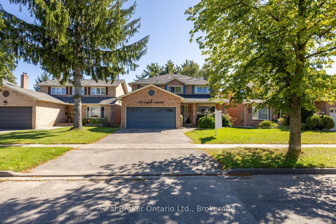
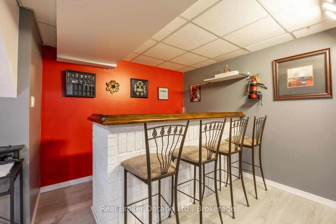
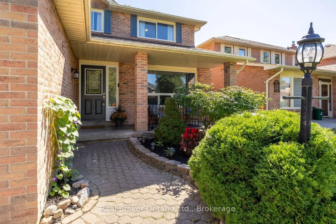
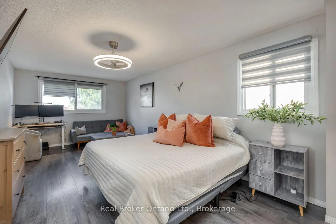
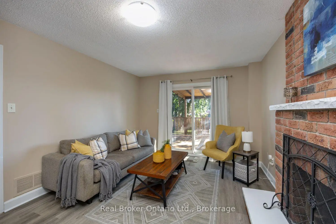
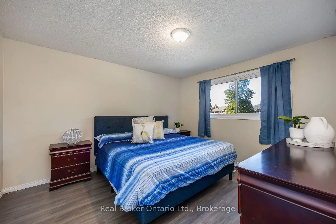
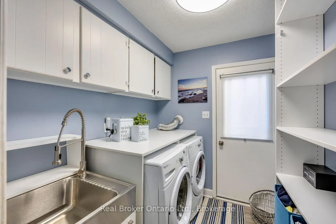
Welcome to this spacious, two-storey home, offering plenty of room for everyday family living and entertaining. A 2 car garage provides convenient parking and additional storage. The main floor features a bright living room with a large picture window, a separate dining room and an inviting family room with a wood-burning fireplace and walk-out to the partially covered deck. The eat-in kitchen offers ample cupboard and counter space, tile backsplash, track lighting, a window over the sink and a walk-out to the deck. Main floor laundry, with a walk-out to the side yard, and a 2pc powder room add everyday convenience. Upstairs, the generous primary bedroom features a walk-in closet with organizers and a private ensuite with a soaker tub. Three additional bedrooms and a 4pc bathroom complete the second level. The finished basement offers even more room to spread out with a spacious rec room featuring a gas fireplace and wet bar, an additional bedroom with an electric fireplace, a 3pc bathroom with walk-in shower and additional storage space. Outside, enjoy the fully fenced backyard with a partially covered deck, BBQ gas hookup and patio area, creating plenty of space to relax and entertain.
Features
- Facing: South

- Bedrooms: 4

- Bathrooms: 4

- Garages: 2

- Kitchens: 1

Details
- Lot size: 45.11 x 131.23 Feet

- Space: 2000-2500

- Tax: $ 7702.78

- E13825516

- Listing contracted with: Real Broker Ontario Ltd.
| Room | Size(M) | Description | |
|---|---|---|---|
| Living Rm | 3.43x5.21 | Laminate, Picture Window |
|
| Dining Rm | 4.14x3.37 | Laminate, Large Window |
|
| Kitchen | 3.04x7.25 | Laminate, Eat-in Kitchen, W/O To Deck |
|
| Family Rm | 3.42x5.34 | Laminate, Fireplace, W/O To Deck |
|
| Laundry | 2.02x2.32 | Laundry Sink |
|
| Primary B | 6.85x3.44 | Laminate, Walk-In Closet(s), 4 Pc Ensuite |
|
| 2nd Br | 3.43x4.32 | Laminate, Double Closet, Large Window |
|
| 3rd Br | 3.44x2.93 | Laminate, Closet, Large Window |
|
| 4th Br | 2.88x3.74 | Laminate, Double Closet, Large Window |
|
| 5th Br | 3.03x3.29 | Laminate, Electric Fireplace |
|
| Recreatio | 7.04x7.07 | Laminate, Wet Bar, Gas Fireplace |
| Bathroom | Pieces | Level | |
|---|---|---|---|
| 1xBath | 2 pcs | Main |
|
| 1xBath | 4 pcs | Second |
|
| 1xBath | 4 pcs | Second |
|
| 1xBath | 3 pcs | Basement |
Property Summary
Located close to the intersection of Whites Road and Finch Ave, 630 Cognac Cres is a 4+1 bedrooms 4 washrooms Detached. The unit has a Double Attached Parking Spaces. The property has many nice features including Central Vacuum and Storage. Living Room Rm, Dinning Room Rm, Kitchen, Family Room Rm and Laundry are on the Main floor.Home Market Analysis
For Sale
For Lease
Comparable home values have decreased 6.3% compared with the same period last year.
How This Home Compares
Local Area Profile
This property is located in a predominantly owner-occupied residential area with housing consisting mainly of detached homes. Approximately 36% of residents hold a bachelor's degree or higher, while about 24% have a college credential. The large majority of local commuters travel by car.